"Two-family house in Mesocco"
Purchase price
CHF 440,000.–
Notify on price drop
Rooms
8
Living space
152 m2
Location
6563 MesoccoCosts
- Purchase price:
- CHF 440,000.–
- Notify on price drop
Main information
- Available from:
- By agreement
- Type:
- Villa
- No. of rooms:
- 8
- Surface living:
- 152 m2
- Land area:
- 146 m2
- Year built:
- 1900
Documents (0)
Description
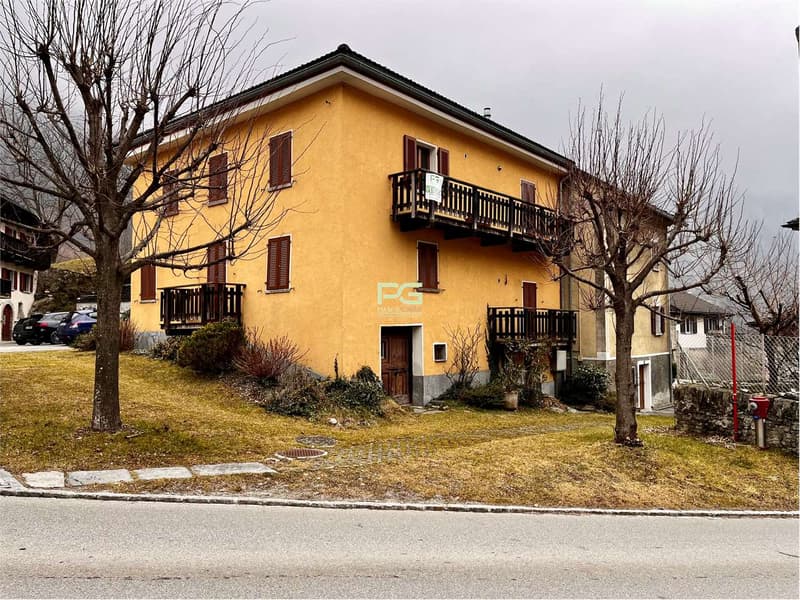
Mesocco is a small and quiet town in the Mesolcina, just a few minutes from the highway exit. There is also a supermarket, pharmacy, and public transportation.
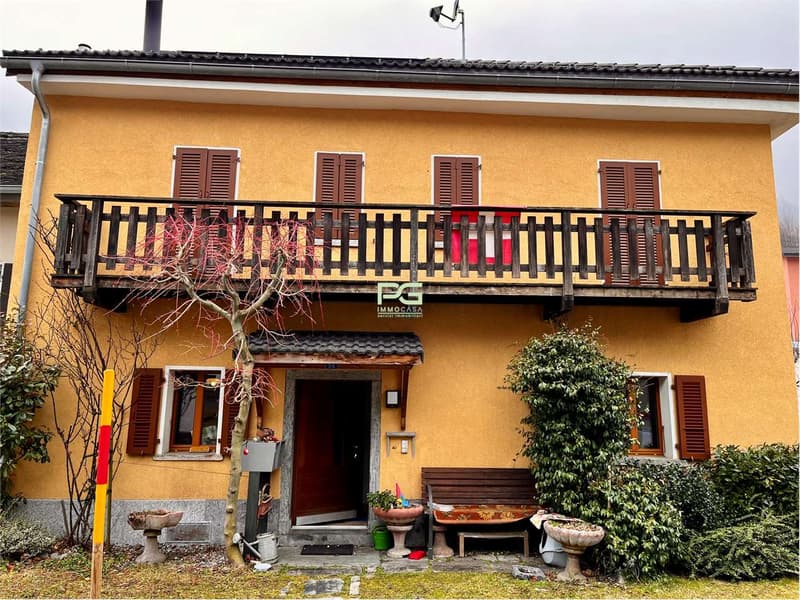
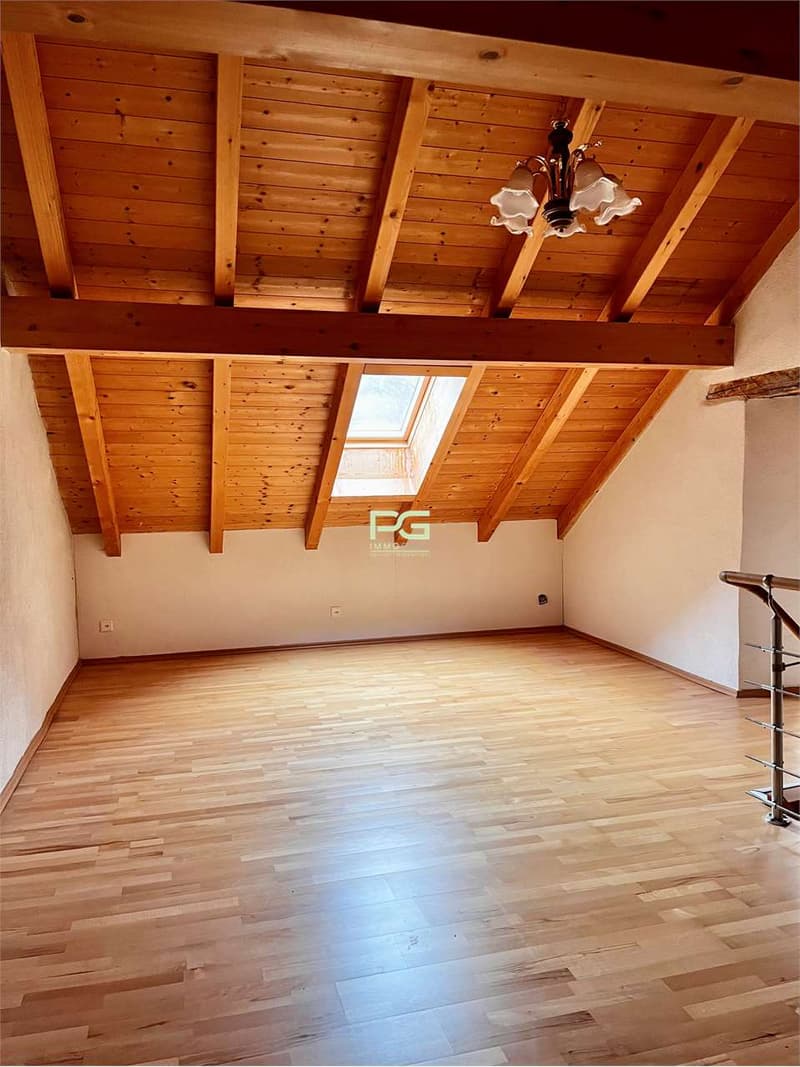
The house is from 1900, but was partially renovated in 2008, retaining some old features.
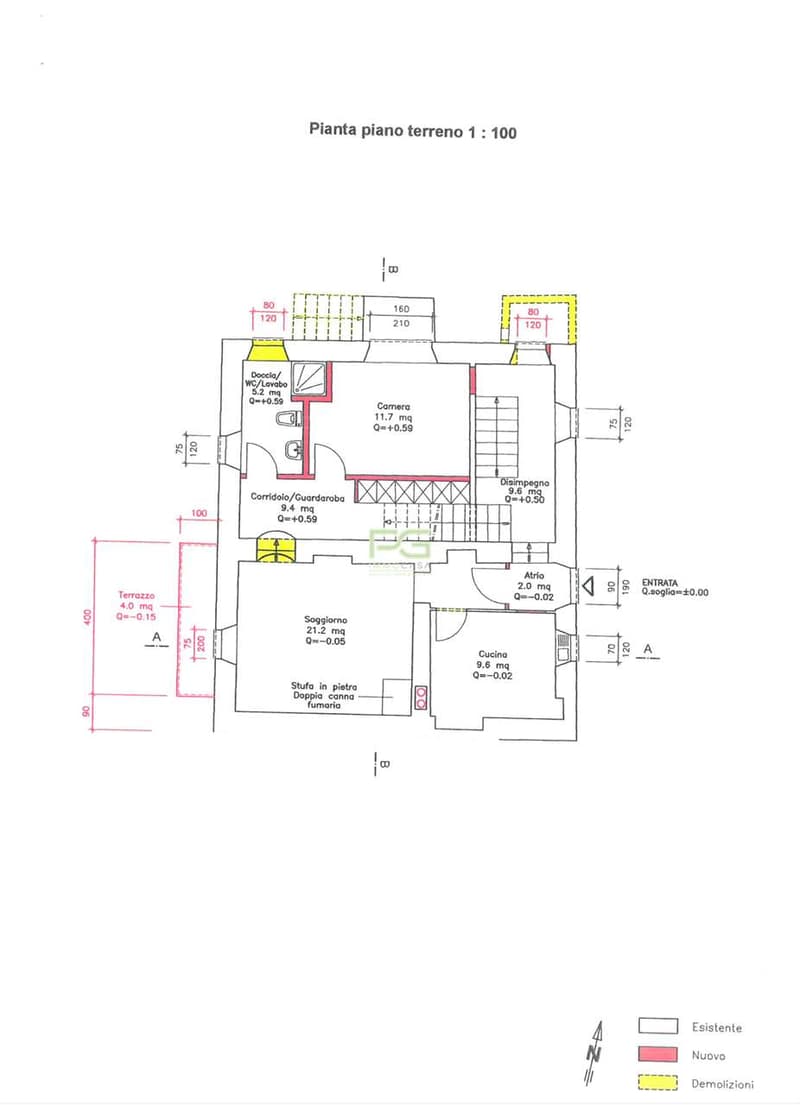
The total area of the two apartments is 152 sqm, plus 66 sqm of cellars and storage rooms.
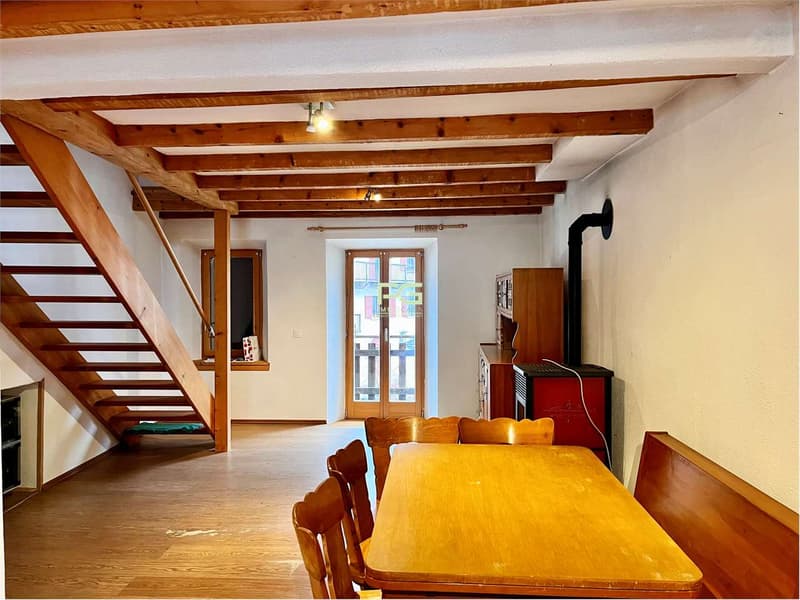
The apartment on the ground floor is on two levels: the living area is separated from the sleeping area by a few steps, and consists of:
. entrance hall
. kitchen with wood stove to be renovated
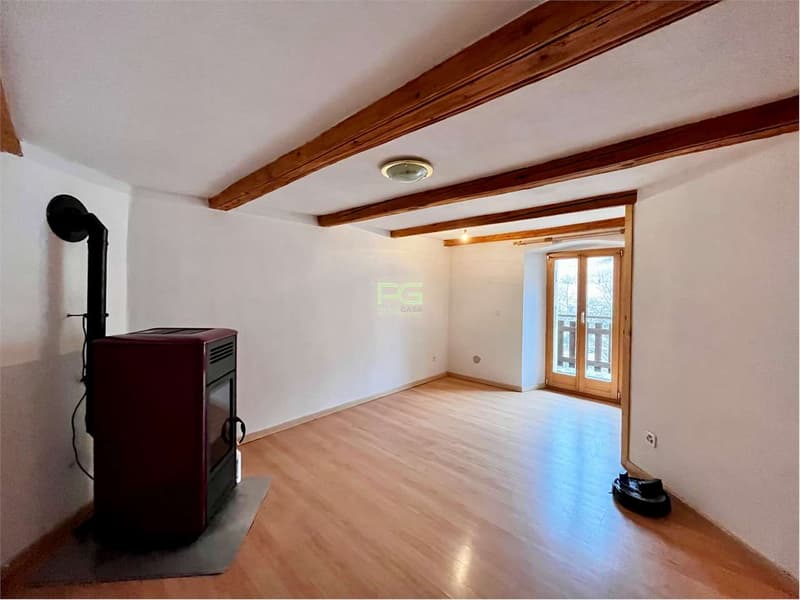
. living room with pellet stove
. bathroom
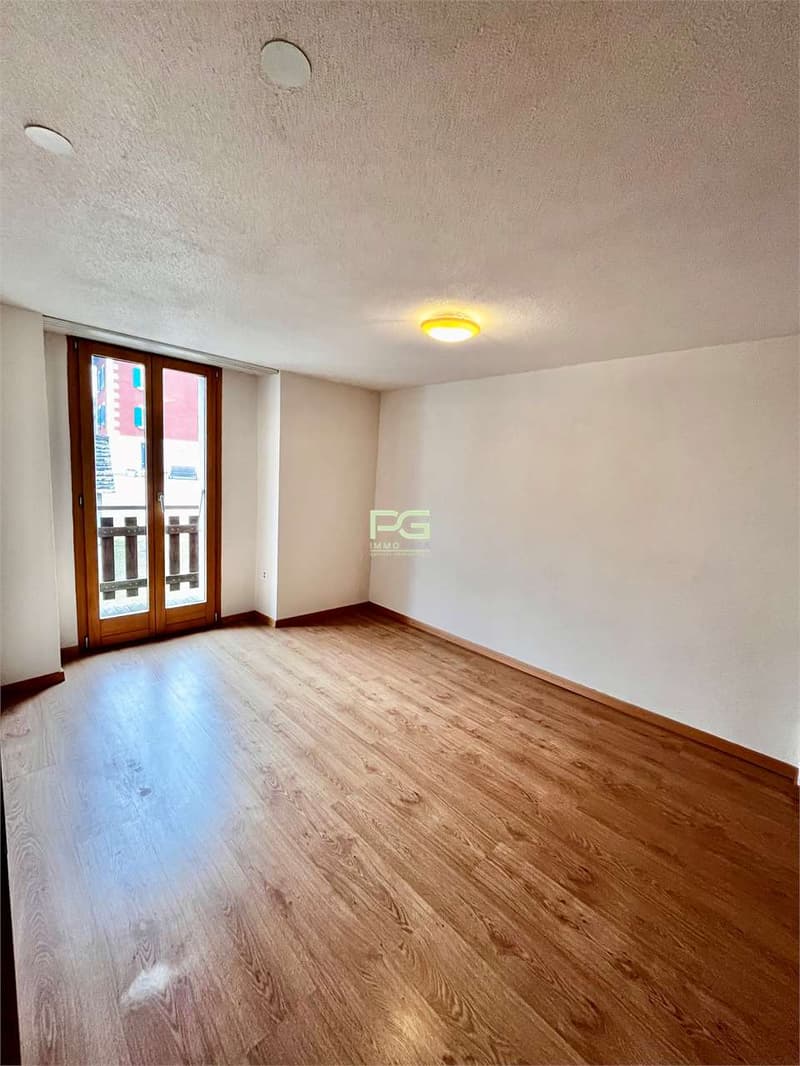
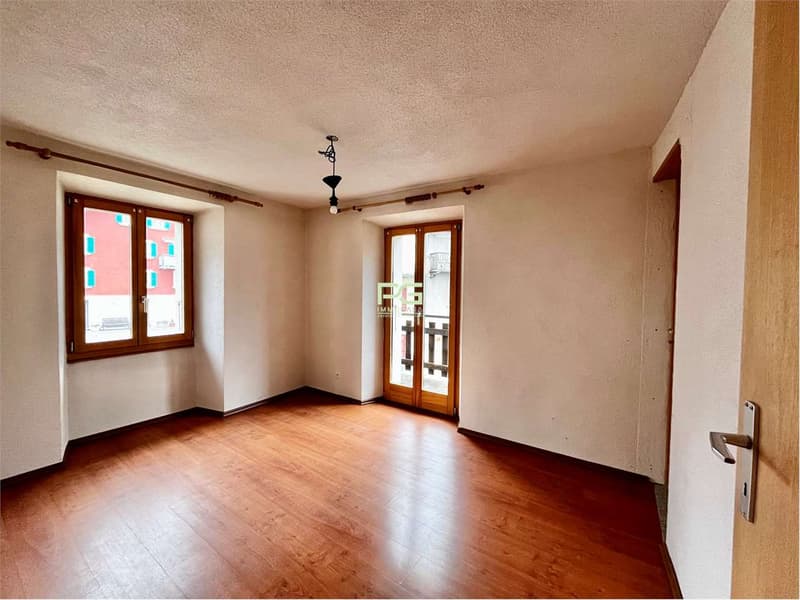
. 2 bedrooms, one with balcony
. bathroom with shower and window
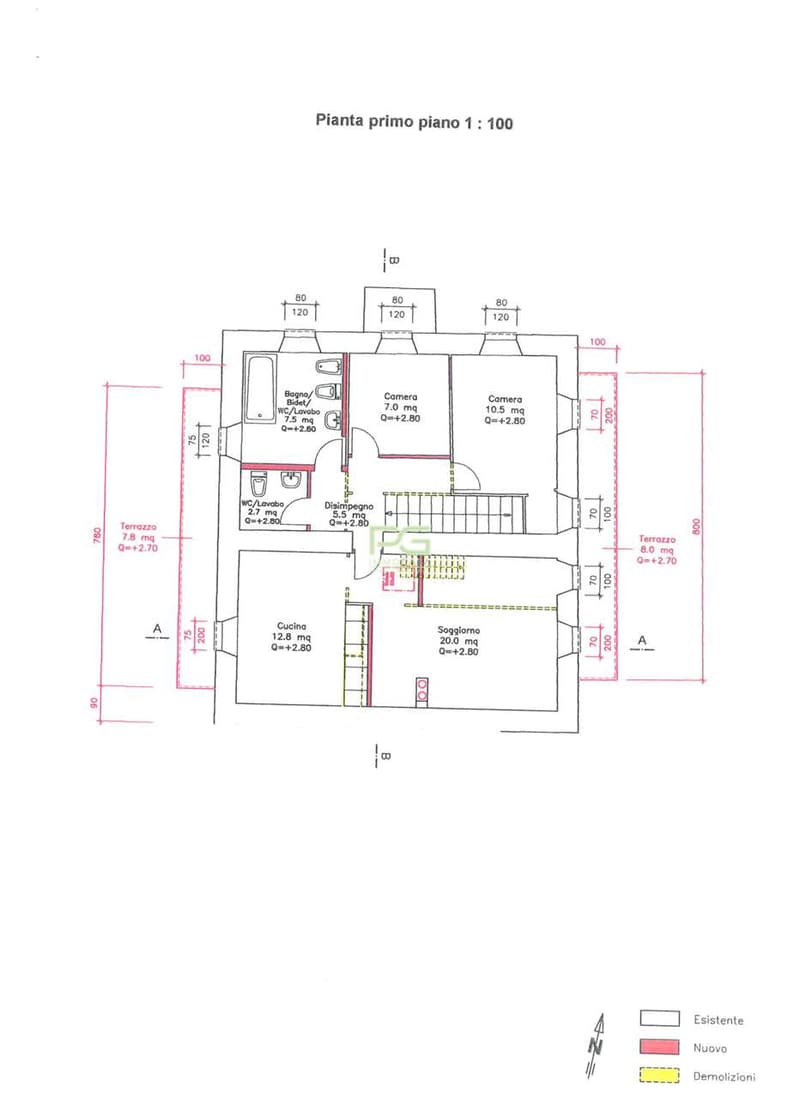
The apartment on the 1st floor is also on two levels, but has an additional large attic. It is structured as follows:
. kitchen with balcony
. living room with balcony
. bathroom
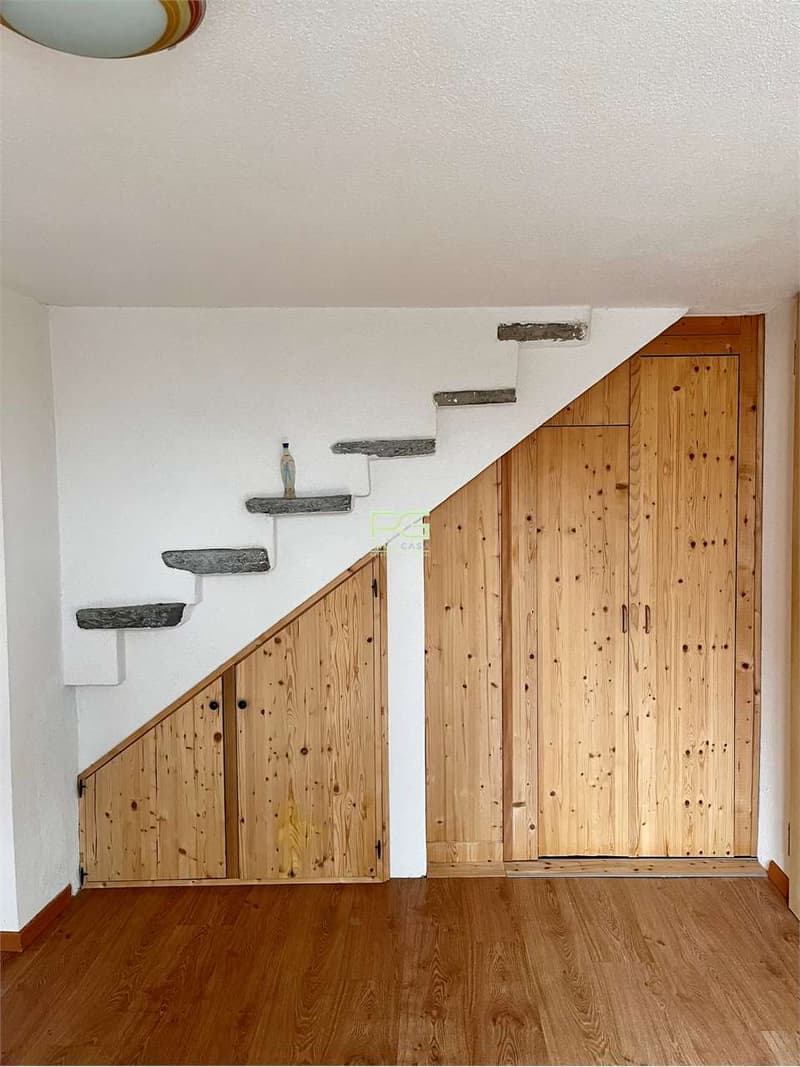
. 2 bedrooms, one with balcony and built-in wardrobes
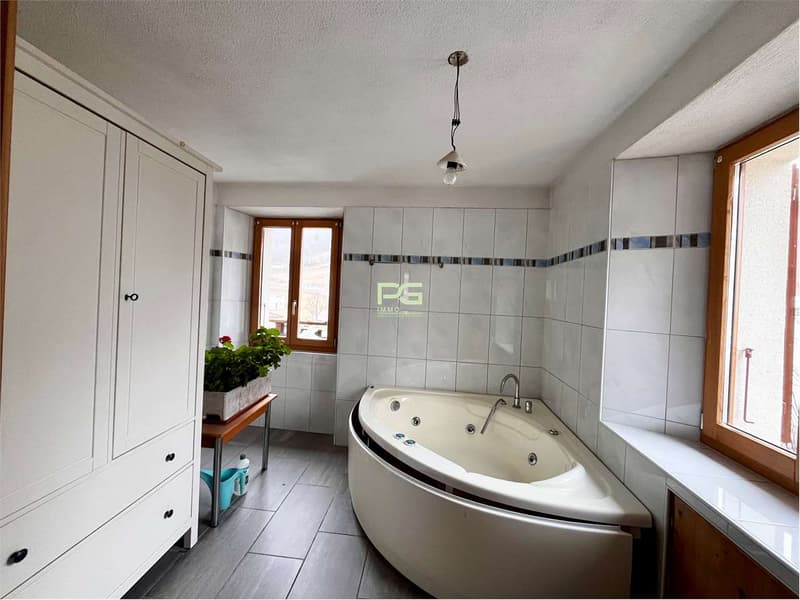
. bathroom with whirlpool and window
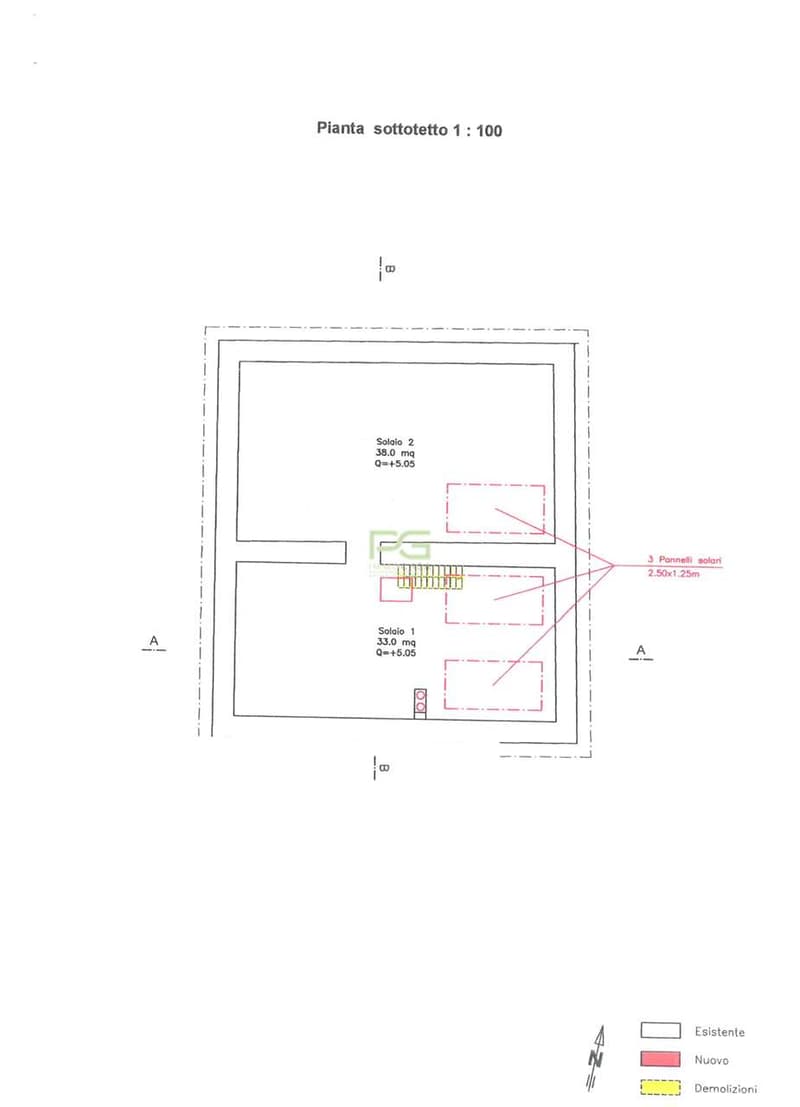
Attic:
. large room
. study
. bathroom
In the basement, there is a stone cellar and two storage rooms available.
The house has double glazing, radiators in the rooms, and the hot water and heating system is powered by solar panels, pellet stove, and electric heating.
The offer includes 1 parking space in front of the house and a plot of land used as a vegetable garden, 200 meters away.
We are at your disposal for further information.
The house is from 1900, but was partially renovated in 2008, retaining some old features.
The total area of the two apartments is 152 sqm, plus 66 sqm of cellars and storage rooms.
The apartment on the ground floor is on two levels: the living area is separated from the sleeping area by a few steps, and consists of:
. entrance hall
. kitchen with wood stove to be renovated
. living room with pellet stove
. bathroom
. 2 bedrooms, one with balcony
. bathroom with shower and window
The apartment on the 1st floor is also on two levels, but has an additional large attic. It is structured as follows:
. kitchen with balcony
. living room with balcony
. bathroom
. 2 bedrooms, one with balcony and built-in wardrobes
. bathroom with whirlpool and window
Attic:
. large room
. study
. bathroom
In the basement, there is a stone cellar and two storage rooms available.
The house has double glazing, radiators in the rooms, and the hot water and heating system is powered by solar panels, pellet stove, and electric heating.
The offer includes 1 parking space in front of the house and a plot of land used as a vegetable garden, 200 meters away.
We are at your disposal for further information.
Mortgage Calculator
From dream house to home ownership: the mortgage calculator can help you estimate the affordability of this property.

Free
Unlock the full experience
Sync your favourites, manage search alerts, and access all your important services seamlessly across devices. Create your free account for a personalized home search!


Contact
- Listing ID
- 4002063798
- Object ref.
- V000101