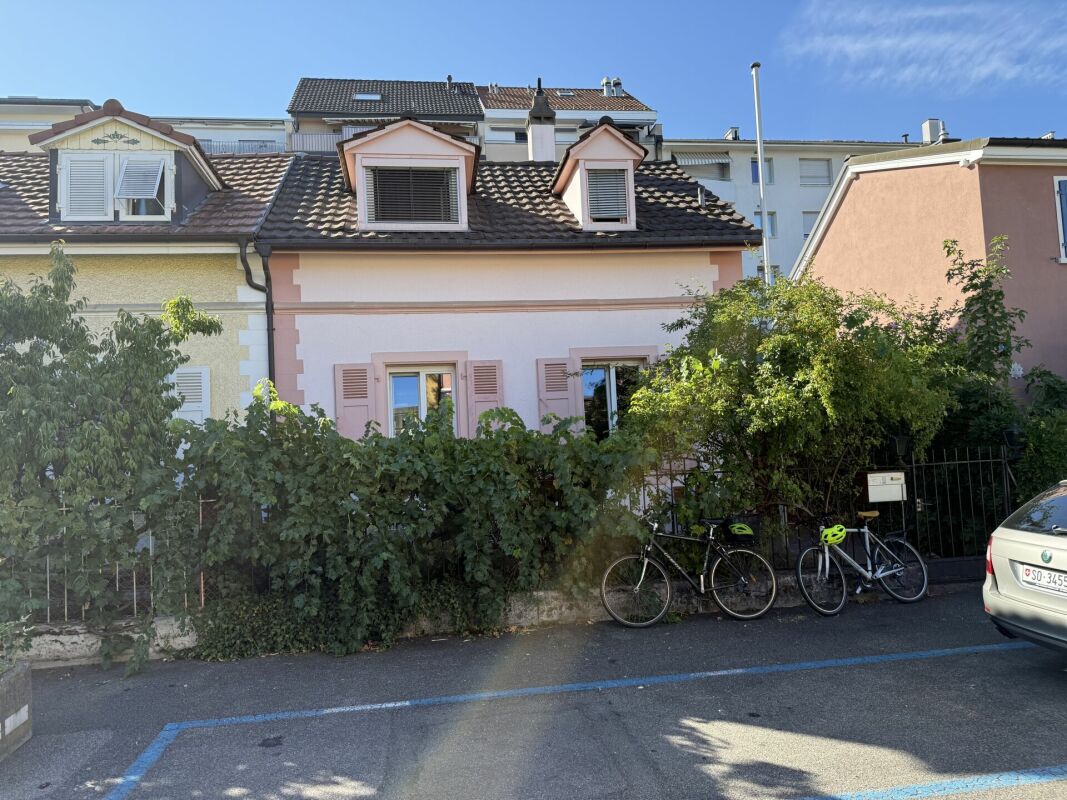
52 results - House, chalet, rustico to buy in Basel

1 / 12
  • Balcony / Terrace
  • Garage
  • View
Price on request
12 rooms350m² living space
4051 Basel

Dream house for the whole family, stylish and modern in Basel
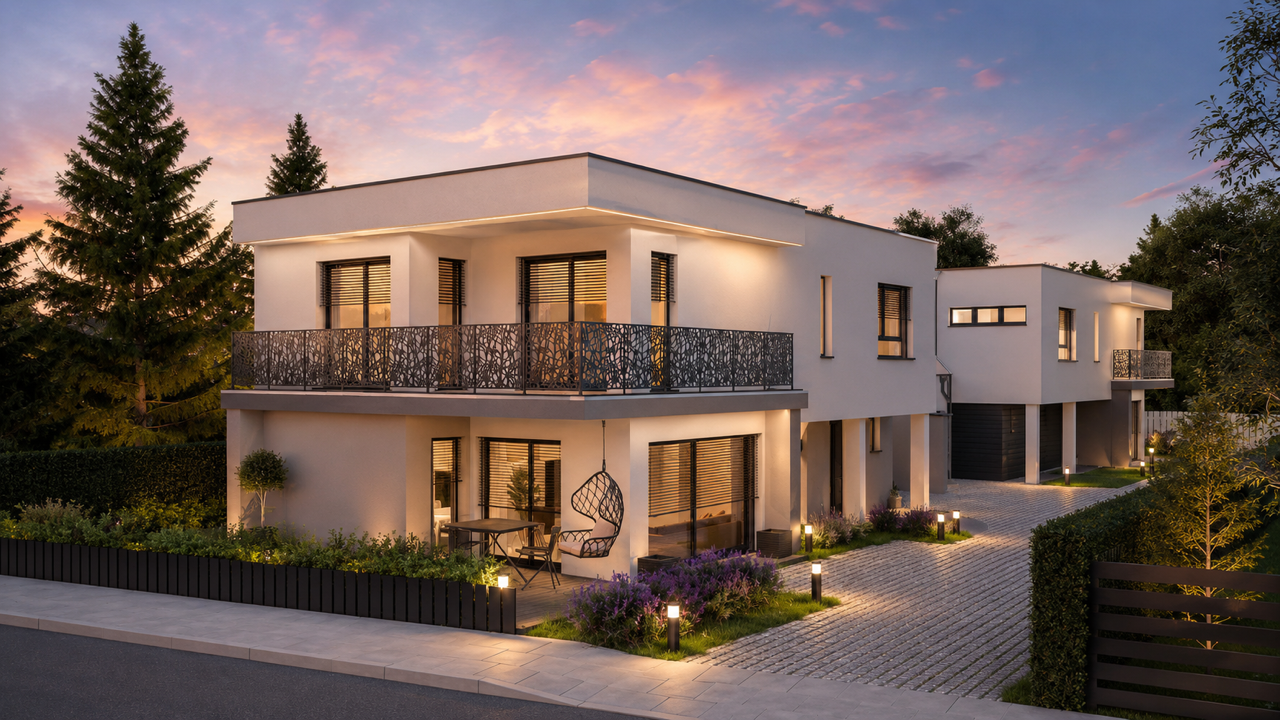
Welcome to your new home, an impressive 12-room house built in 2020, offering 350 m² of living space for individual design. On four floors, you can unfold and enjoy life to the fullest, while the 9 bedrooms and the spacious bathroom with shower, bathtub, and window promise the highest comfort. Imagine how relaxing it is to lie in the bathtub and enjoy the view through the window of nature, while daylight illuminates the room.The open kitchen, equipped with a modern fitted kitchen, invites you to cook and linger together. Two balconies offer you the opportunity to enjoy the distant view and let your soul dangle. The high-quality floor coverings made of tiles and parquet not only provide an elegant look but are also easy to maintain and durable. The heating is provided by an efficient heat pump, which is environmentally friendly and cost-saving. The entire house has been completely renovated and offers modern living comfort in a stylish ambience.EquipmentThe equipment of this house leaves nothing to be desired. The spacious and bright rooms create a inviting atmosphere. The combination of tiles and parquet provides a harmonious connection between functionality and aesthetics, while the ease of maintenance of the materials makes everyday life easier. The modern fitted kitchen is not only stylish but also practical and offers plenty of storage space for your kitchen utensils. The efficient heat pump provides a pleasant room climate and at the same time contributes to reducing energy costs.- 12 rooms, including 9 bedrooms- Spacious bathroom with shower, bathtub, and window- Two balconies with a distant view- High-quality tile and parquet flooring- Efficient heat pump for environmentally friendly heatingLocationThe location in Basel is a true paradise for families and active people. In the immediate vicinity, you will find everything your heart desires: from a pharmacy to a shopping center, fitness facilities, and a golf course. Schools, kindergartens, and secondary schools are also located in the surrounding area, so your children can receive an excellent education at a short distance. Additionally, you can enjoy the benefits of a well-developed infrastructure with bus and train, which provides a quick connection to the city. Parks, playgrounds, and a cinema offer a variety of leisure activities and invite you to joint activities.OtherThis dream house is ideal for families who value a modern living environment and at the same time want to enjoy the benefits of an urban location. The availability is short-term and the house offers great potential for expansion to possibly realize further individual wishes. Please note that this is a purchase and the legal notices will be discussed during the viewing.
  • Balcony / Terrace
  • Garage
  • View
1 / 15
Price on request
Dornacherstrasse 141, 4053 Basel

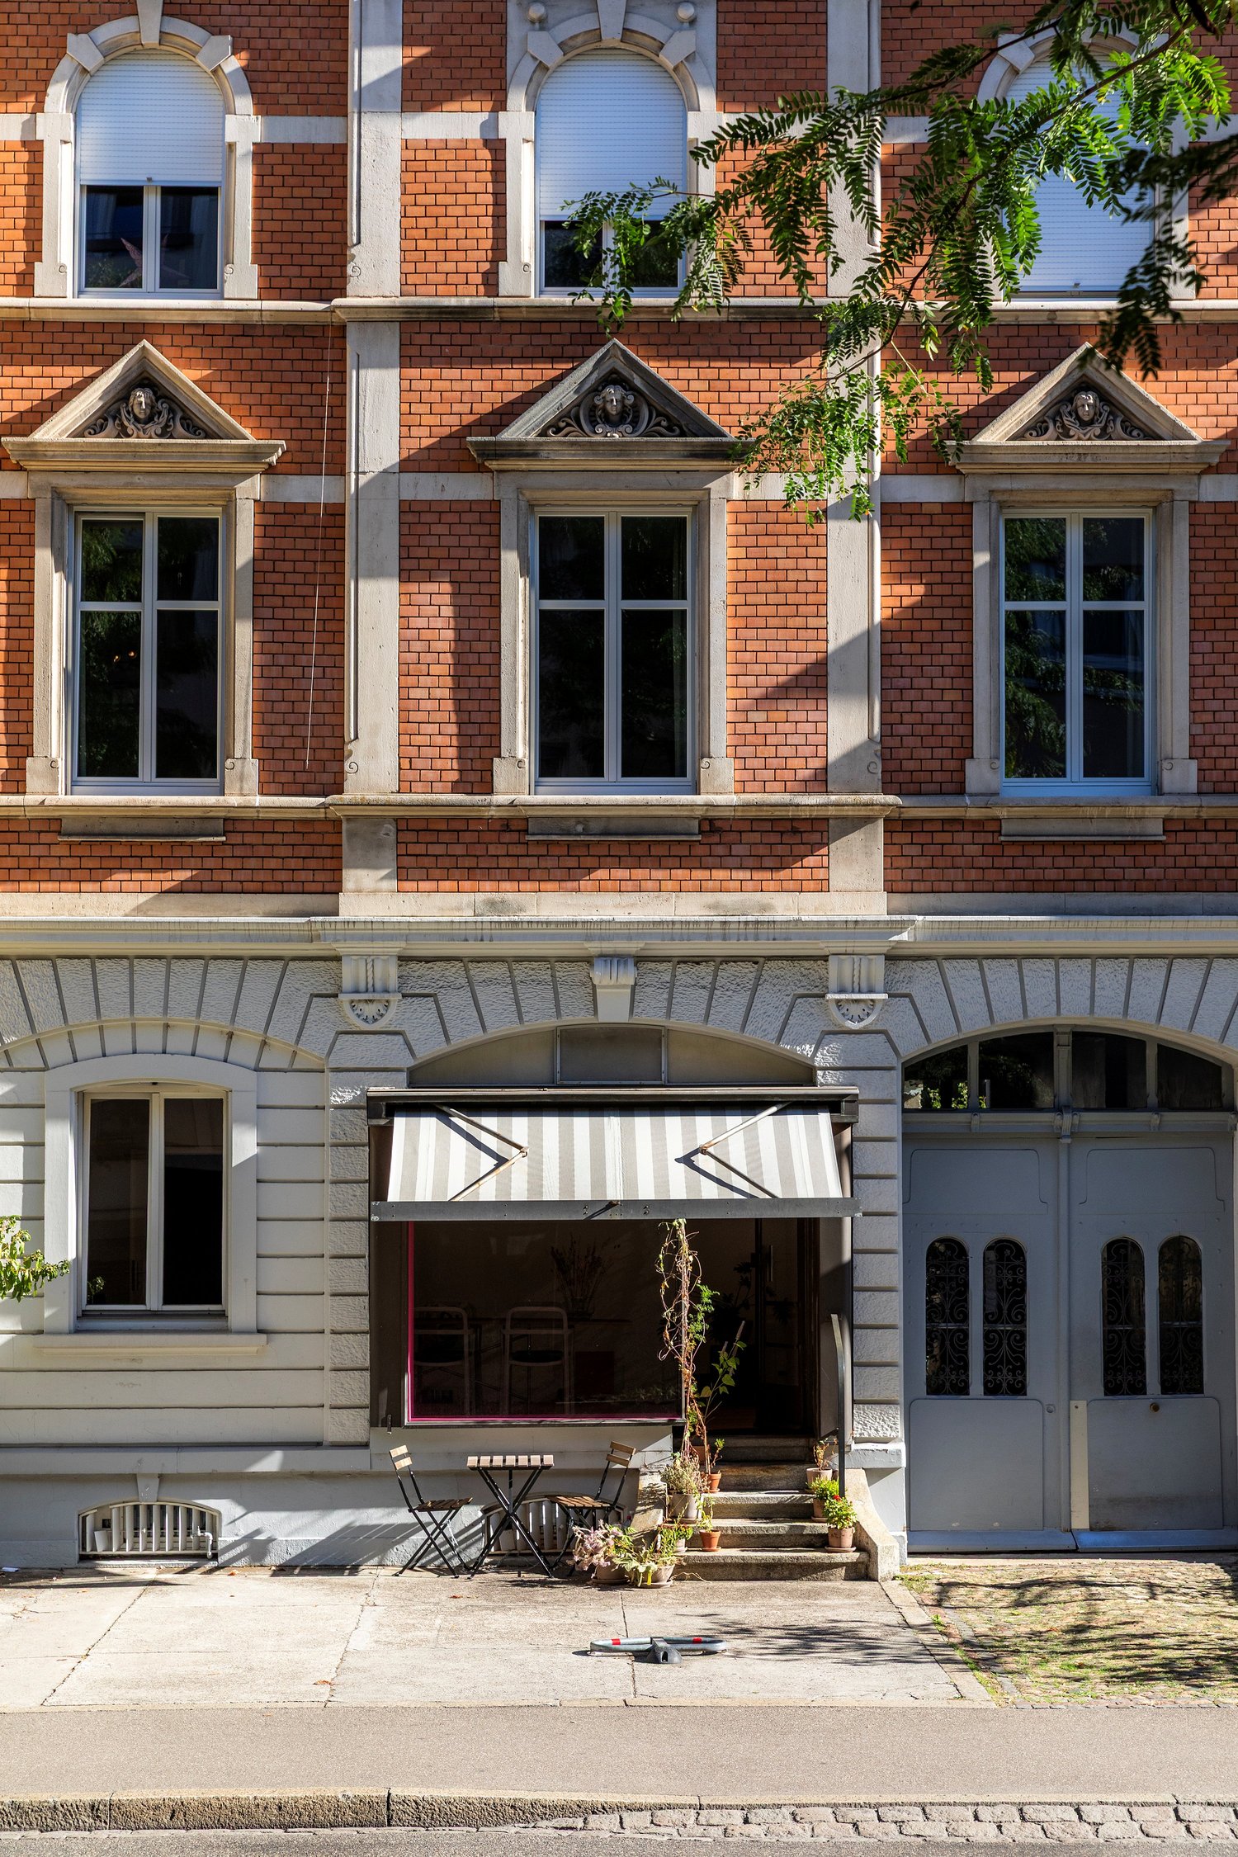
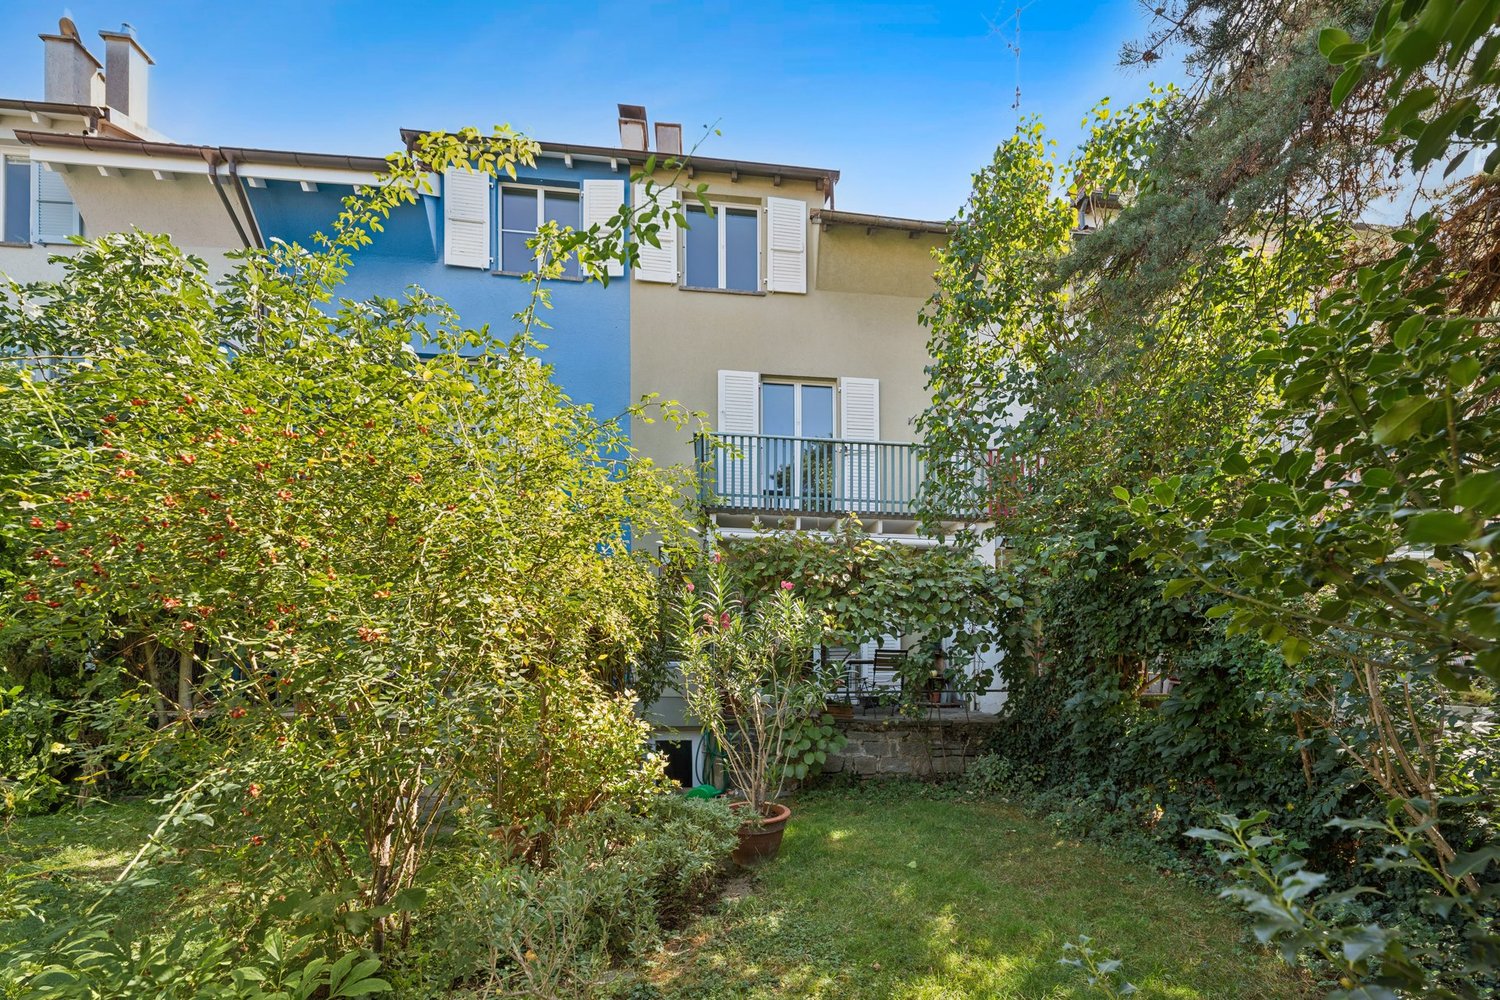
Characterful townhouse with three apartments and commercial spaces

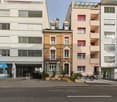
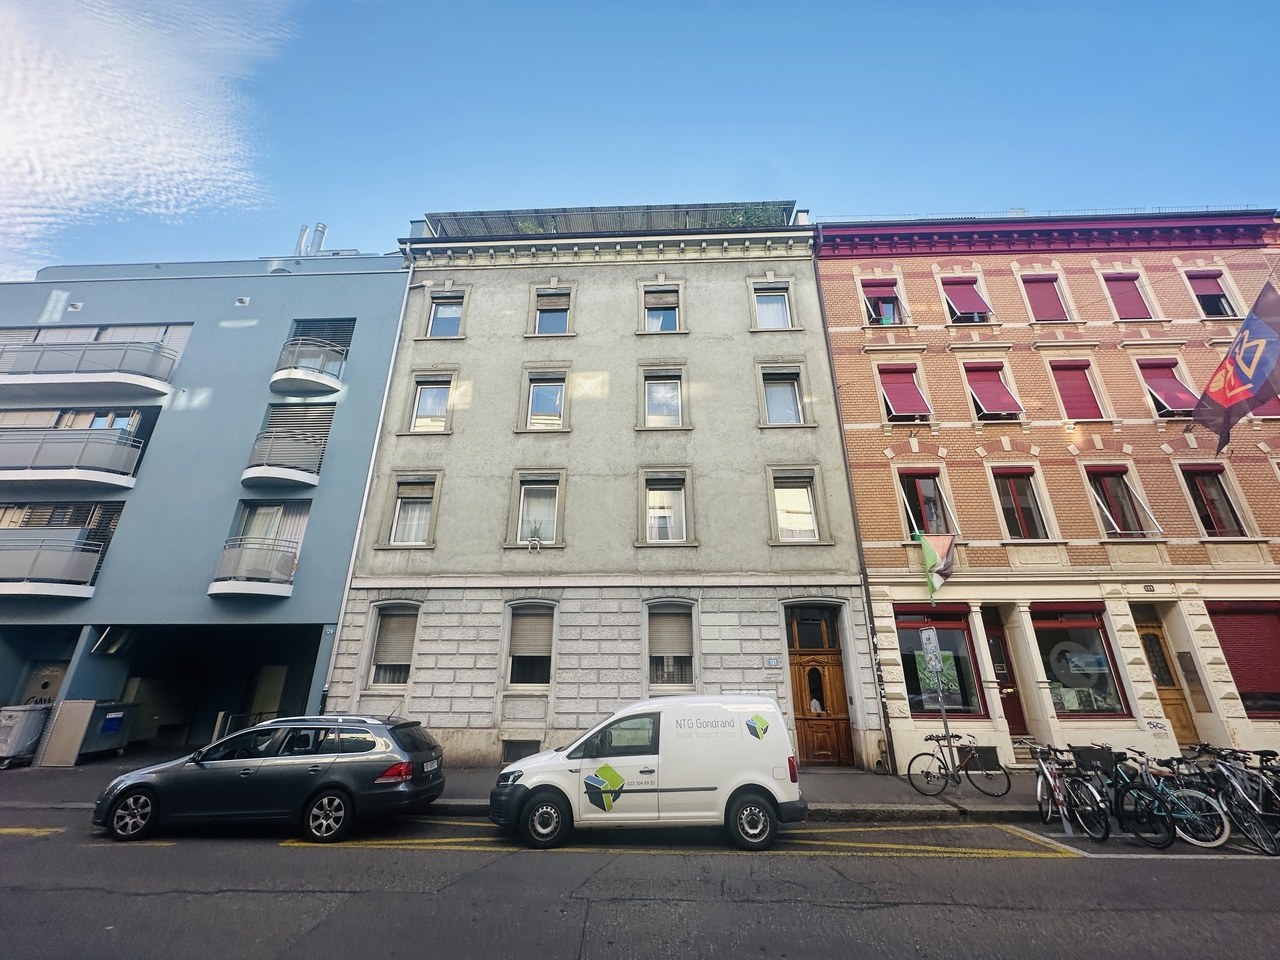
We are selling this historic residential and commercial building from 1896 in the popular Basel Gundeli quarter.The residential and commercial building, constructed in 1896, at Dornacherstrasse 141, combines historic architecture with versatile usage possibilities. The representative facade made of red exposed brick and the mansard roof give the property its unmistakable character.On the ground floor, there is a former retail space, which is currently used as an office. Through the historic entrance portal, you enter the staircase and the rear building, where a yoga studio is located. Originally, the commercial rooms were used as a bakery with a bakery.The three 4-room apartments in the upper and attic floors convince with their old-building character, high rooms, beautiful stucco elements, and partially original preserved wooden floors. The attic apartment also has its own roof terrace.The property is currently fully rented and has been continuously maintained and cared for.The central location offers excellent infrastructure with shopping facilities, gastronomy, and public transport within a short walking distance. The Basel SBB train station is also quickly accessible.The sale of the property will be made to the highest bidder. If you are interested, please request our sales documentation with all further information on viewing possibilities and the sales process.

Travel time
-
Tanja Schmidt

Tanja Schmidt

1 / 10
Tanja Schmidt

Tanja Schmidt

  • Parking space
  • Balcony / Terrace
  • Pets allowed
  • +3
Price on request
6.5 rooms196m² living space
4053 Basel

Dreamy city house in the popular Basel Gundeli quarter

Lucrative city house with rental potential, living or working in the popular Gundeli quarter This characterful city house in the heart of the popular Basel "Gundeli" quarter combines classic architecture with an unbeatable urban location. Located directly behind the SBB train station in a quiet one-way street, the property offers a rare combination of vibrant city life and private retreat on four floors. The current use as a successfully run Bed & Breakfast underlines the enormous potential of the object. Whether as a lucrative investment for continuation, as a spacious multi-generation house or as a representative residential and workplace - all possibilities are open to you here.On a living area of around 196m², the house impresses with bright, high rooms and a well-thought-out floor plan. While the street side convinces with two spacious rooms, the garden-side rooms offer a calming view of the greenery. A special highlight is the impressive attic room on the top floor, which unfolds a unique, charming character on 45m². Each of the residential units has its own bathroom, guaranteeing maximum privacy and making the property ideal for various living or rental concepts.A true unique feature in this central location is the idyllic outdoor area. The lovingly maintained garden with its own pond forms a green oasis of tranquility in the midst of the city.The location could hardly be more central. Within a few minutes' walk, you can reach the SBB train station with direct connections to long-distance traffic and the airport bus, while cafes, restaurants, and shopping facilities are right on your doorstep. Acquire not only a property, but a piece of quality of life with immediate cash flow potential or the space to realize your personal living dreams in one of the most sought-after quarters of Basel.The following highlights are offered by this property: • a total of 4 rooms with their own bathroom • additional attic • historic brick house with loving renovation • offer for district heating connection available • central, yet quiet location in Gundeli • parking space in front of the property Secure your private piece of quality of life directly at the pulse of the city and let yourself be impressed by this city house

  • Parking space
  • Balcony / Terrace
  • Pets allowed
  • +3
1 / 13
CHF 2,950,000.–
262m² living space
Beim Buremichelskopf 17, 4059 Basel

Large single-family house with a wonderful garden and privacy

In a sought-after location on the sunny Bruderholz in Basel, this generously designed single-family house on a spacious plot welcomes you. Embedded in a quiet, green environment, you can expect a paradise of living here, which combines privacy, quality of life, and stylish ambiance in perfect harmony - a true gem for connoisseurs of exclusive living areas.The representative home delights with its well-thought-out room layout over several floors and offers a cozy and at the same time impressively spacious living feeling with a total of 9.5 rooms and 6 secondary rooms. On each floor, there is at least one fully equipped bathroom - a guarantee for the highest comfort and flexible usage possibilities.The lovingly maintained garden with a babbling "Weiherli" and beautiful flora invites you to linger, dream, and enjoy. A charming summer garden hall forms the heart of the outdoor area - ideal for relaxed hours in the green or social gatherings with family and friends.A garage and an additional outdoor parking space offer comfortable parking options directly at the house. The connection to public transport is excellent - stops are located at a comfortable walking distance and enable an uncomplicated connection to the city center.This special property is tailor-made for families or people who want to combine stylish living with generosity, peace, and joy of life.Feel free to contact us for further information or a viewing appointment - we look forward to getting to know you personally.

Travel time
-
1 / 13
CHF 450,000.–
7.5 rooms217m² living space
4058 Basel

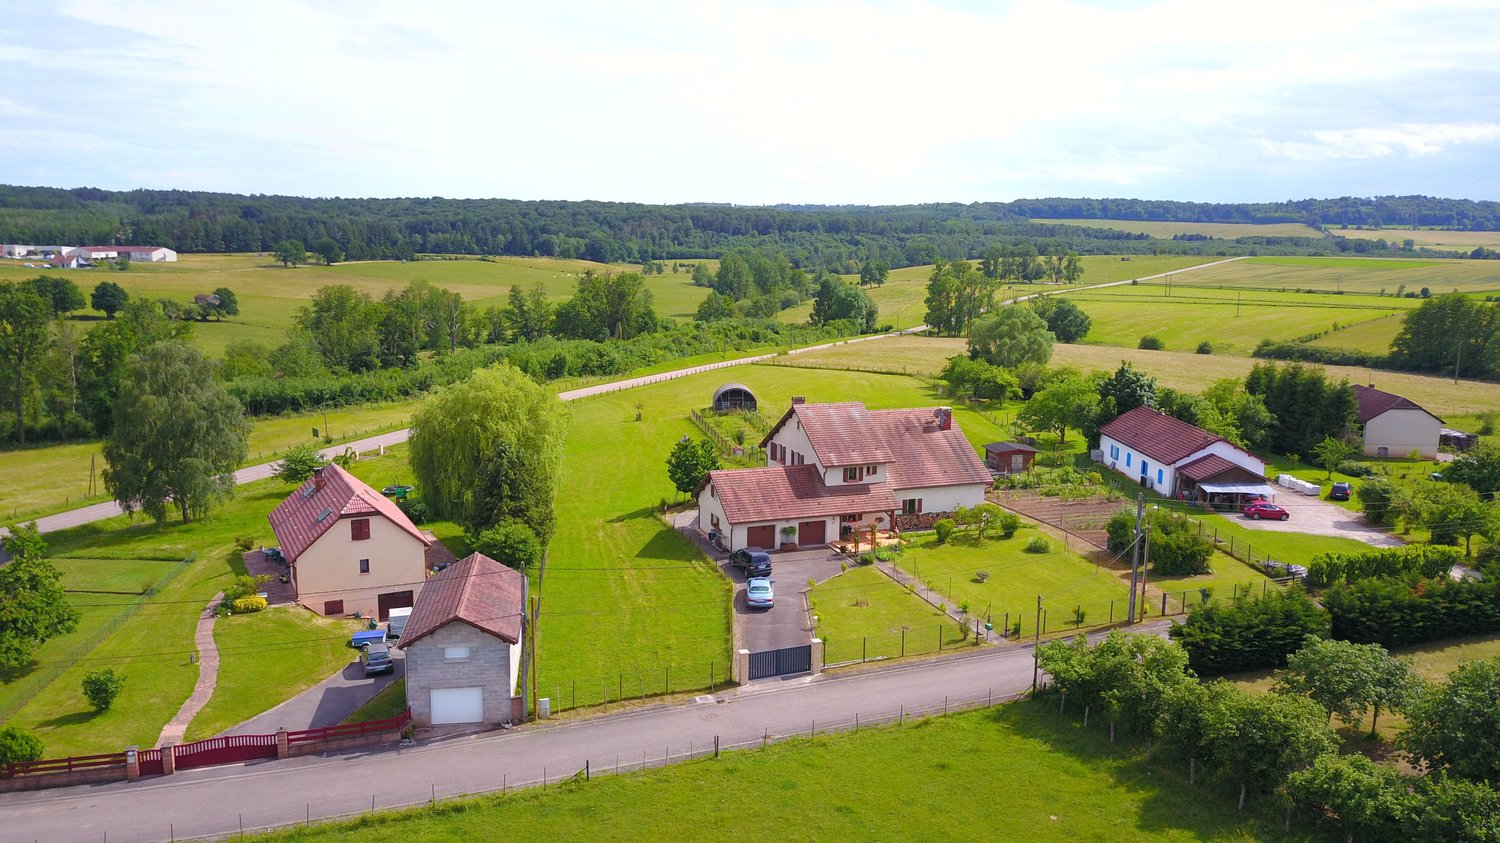
7.5-room country house with 1 ha of land in Monthureux-sur-Saône (FR) near Basel and Boncourt

Affordable family country house in France with plenty of space - ideal for self-sufficiency, gardening, and animal husbandry. In Monthureux-sur-Saône, this detached 7.5-room house offers 217 m² of living space, a quiet village edge location, and a wide view - only about 1h30 to the border at Boncourt and around 2h to Basel. Available immediately. • Plot: approx. 10,000 m² (1 ha), fully fenced with entrance gate • Garden & Animals: fruit trees, berry bushes, several raised beds, laid-out vegetable garden, small animal stable and shelters - perfect for self-sufficiency • Living: approx. 217 m² on 2 floors, 7.5 rooms, 2 bathrooms, bright living/dining room with access to the garden • Year of construction/Renovation: 1984; partially modernized 2022; new windows and front doors 2025 • Energy: air-water heat pump (2022), heat distribution via radiators; chimney available (option wood stove) • Ancillary rooms: basement approx. 40 m², attic approx. 43 m², additional storage space above the double garage • Outdoor area: sunny, quiet, rural view; small balcony approx. 3 m² • Parking: double garage and additional outdoor parking spaces; wide access road - ideal for trailers and gardening • Location & Amenities: village edge location with shopping, bakery, butcher, pharmacy, doctors, and services in the village • Purchase price: CHF 450,000 An ideal home for all those who are looking for a lot of space, nature, and autonomy - with fruit trees, a large garden, and space for animals.

1 / 19
CHF 2,300,000.–
244m² living space
Im Sesselacker 54, 4059 Basel

Desirable residential area - Multi-family house with potential

Are you looking for a multi-family house in a desirable residential area in Basel? Do you wish for three existing apartments, several garage boxes, and additional development potential? Do you want to modernize a property according to your own ideas?If you can answer these questions with yes, your search may end here. The IMMOBILIEN-TEAM DANIEL SCHWEIZER (061 415 30 30) is selling this interesting property. ObjectWhen entering the property, you arrive in the common staircase, which connects the individual residential floors as well as the basement and attic.On each of the three residential floors, there is a separate apartment of approximately 82 m2. The apartments have a similar room layout; centrally located, there is a spacious entrance hall with enough space for a wardrobe. From there, you can access the kitchen with an adjacent réduit, the three rooms (two of which have differently oriented balconies), and the bathroom. The latter has a bathtub, a toilet, and a sink.The apartments are in a state requiring renovation. To meet today's demands for modern living, corresponding investments are to be planned. However, the existing room layout provides an interesting basis for a comprehensive redesign.In the basement, there is a communal laundry room, the heating room, and several cellar and ancillary rooms. These supplement the room offer and provide additional storage space.One floor above the top apartment is the spacious attic. This offers further potential and could possibly be suitable for expansion into an additional apartment in the course of a comprehensive renovation. Such an extension is not approved and must be clarified in advance from a building law and technical perspective.The outdoor area complements the property with a approximately 65 m2 large terrace and a garden. For parking, three garage boxes and additional storage facilities are available. LocationThe municipality of Basel is located in the northwest of Switzerland. The two neighboring countries, Germany and France, are therefore reachable in a very short time.The Bruderholz district has many green spaces and is therefore a very desirable residential area.The property Im Sesselacker 54 is quietly and centrally located.The tram stop Hechtliacker is 260 meters away from the property, which corresponds to a three-minute walk. The tram and bus stop Mönchsbergstrasse on Gundeldingerstrasse can also be reached within a short eight-minute walk.A grocery store (Coop) and various cafes can be reached within about 12 minutes on foot or within about four minutes by bike or car.The kindergarten and primary school (including Rudolf Steiner) can also be reached in less than a quarter of an hour on foot. The secondary school can be reached preferentially by bike or car. Do you want more information or would you like to arrange a viewing appointment? We look forward to your contact!

Daniel Schweizer

Daniel Schweizer

Travel time
-
1 / 7
CHF 1,420,000.–
6 rooms151m² living space
Schöllenenstrasse 21, 4054 Basel

Well-maintained row house with garden in a quiet location

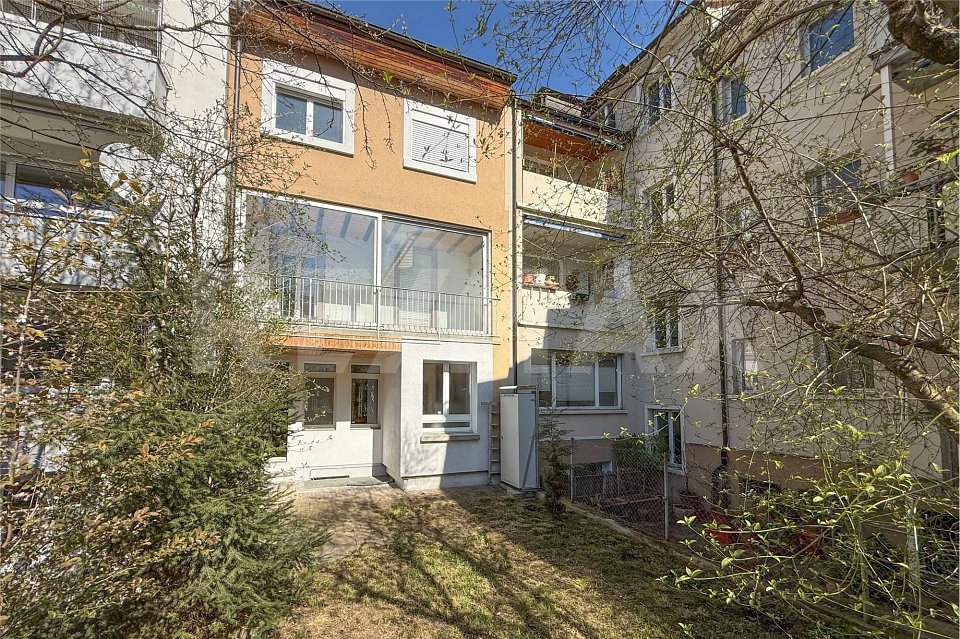
In the west of Basel, a well-maintained 6-room row house with a garden is for sale in a quiet residential area. Kindergartens, schools, shopping facilities, and public transport stops are located in the immediate vicinity, and the city center is excellently connected in terms of transport. On the ground floor, there is a guest toilet directly at the entrance. The spacious entrance hall leads to the bright living and dining area, and the kitchen is conveniently located right next to it. From the living area, you have access to the cozy outdoor seating area with the beautiful garden, where you can enjoy the peace and quiet and the evening sun after work.On the 1st floor, there are two well-proportioned rooms, one with access to a private balcony and a wonderful view of the green neighborhood. A bathroom with a bathtub completes the range of rooms on this floor.On the 2nd floor, two more rooms and a bathroom with a shower provide privacy. A spacious entrance area can be used well as a workspace or hobby area. From here, another staircase leads up to the attic, which can be converted into an additional room, hobby room, or retreat.In the basement, cellar and technical rooms offer more space. A staircase allows direct access to the garden.Many living dreams can be realized here.Convince yourself and arrange a non-binding viewing appointment. I look forward to your call.

Travel time
-
1 / 17
CHF 1,075,000.–
4 rooms140m² living space
Seltisbergerstrasse 87, 4059 Basel

Wohnen auf dem beliebten und ruhigen Bruderholz

Wir verkaufen dieses Einfamilienhaus an beliebter, sehr ruhiger Wohnlage auf dem Basler Bruderholz.Die Immobile wurde 1968 als Teil der Gesamt – Überbauung «Jakobsberg» durch die Architekten Kinzel + Kinzel in funktionaler Architektur realisiert und befindet sich im Baurecht, welches mindestens bis ins Jahr 2067, also noch über 40 Jahre läuft. Die Baurechtgeberschaft ist die rennomierte Basler Christoph Merian Stiftung.Das Wohnhaus bietet Ihnen ein behagliches Heim mit grosszügigem Wohnbereich, praktischer Küche, zwei Schlafzimmern, einem Gästezimmer / Büro, einem Bad und einer Gäste – Toilette. Das Haus ist an die Fernwärme angeschlossen.Die Immobilie präsentiert sich in gutem Zustand und freut sich auf Ihrem Besuch.Bitte besuchen Sie auch unseren virtuellen 360° Rundgang durch diese Immobilie (360° Tour).Für weitere Informationen und zur Vereinbarung eines Besichtigungstermins stehen wir Ihnen gerne zur Verfügung. Auf Ihre Kontaktnahme freuen wir uns.---------------------------------------------------------------------------------------------------------------We are selling this single - family house in a popular residential area in Basel’s Bruderholz district.The property was built in 1968 as part of the «Jakobsberg» development by the architects Kinzel + Kinzel in a functional architectural style. The house is a leasehold property, with the agreement running until 2067.The house offers a spacious home with a generous living room, a practical kitchen, two bedrooms, one guestroom / office in the basement, one bathroom and a guest toilet. The house is connected to the district heating network.The property is in good condition and looks forward to your visit.Please also visit our 360° panoramic viewing.Please feel free to contact us for further informationor to schedule a viewing. We look forward to hearing from you.

Travel time
-
1 / 12
Price on request
13 rooms460m² living space
Wartenbergstrasse, 4052 Basel

Exclusive townhouse in prime location in Gellert

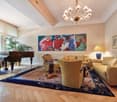
This exclusive architectural "unique piece" is located on Wartenbergstrasse and thus in a quiet residential street in the preferred Gellert quarter. The villa was designed by the Basel architectural firm Suter & Burckhardt in 1901 and completed in 1903. It is assumed that this impressive building was one of the first projects of the two former friends, Rudolf Suter (1871-1932) and Otto Burckhardt (1872-1952), as they founded their joint architectural firm during the same year. Much later, this former connection resulted in the companies Suter & Suter (1945) and Burckhardt Architekten (1951).The spacious building impresses with its unique front facade. Upon closer inspection, one notices that this uniqueness and the playfulness of the facade image are largely due to the somewhat randomly arranged windows and their different formats. The floral metalwork also supports this impression. When looking at the front facade, it's not immediately apparent how voluminous the building actually is. When entering the house, one is received by a stately entrance hall. It is an impressive large, high room that brings the charm of Art Nouveau to bear in all its glory. An elaborate and also unique ceramic wall tile is a magnificent reproduction of Gustav Klimt's painting "Wasserschlangen II". It is an effective part of this central area of the house. The floor is covered with polished marble. The house has 13, partly very spacious, living rooms and rooms, several secondary rooms, and additional usable areas. The salon occupies an area of over 42 m2. Even a grand piano comes into view here. The room height is up to 3.20 meters. Artful decorations with floral motifs and curved lines give this room, especially the seating area, a charming atmosphere. It is the ideal place for private music evenings, social events, or simply relaxing in a very pleasant environment. A large window front brings a lot of light into the living room and at the same time offers a beautiful view of the park-like green area, which can also be accessed directly from here.The staircase, which is open to the inside and runs over several intermediate and main floors, is elegantly accompanied by a wooden staircase with balusters. The studio-like attic is equipped with a large panoramic window, many comfort features, and an additional bathroom. In the residentially developed basement, there is, among other things, the current billiard room, the cozy wine and fondue room, a natural wine cellar, or the housekeeping. An underground passage connects the townhouse to the adjacent garage, where the two parking spaces belonging to the house are located (exit St. Alban-Ring).The idyllic garden has the character of a small park. It is a truly enchanting place in the heart of Gellert. In 1995, the charming Art Nouveau pavilion was built according to the original plans from 1901. This open, yet weather-protected space, is a beautiful place to linger on a warm summer day or evening, either privately or in a small group. This garden also offers wonderful conditions for exhibiting selected art objects. Such an impressive building cannot be adequately described in words. Even the photos only provide a visual presentation in excerpts. If you are interested in this dreamlike villa, we suggest that you take a look at the property together with us. Alexander Litzius looks forward to your...

1 / 13
CHF 2,100,000.–
223m² living space
In den Ziegelhöfen 139, 4054 Basel

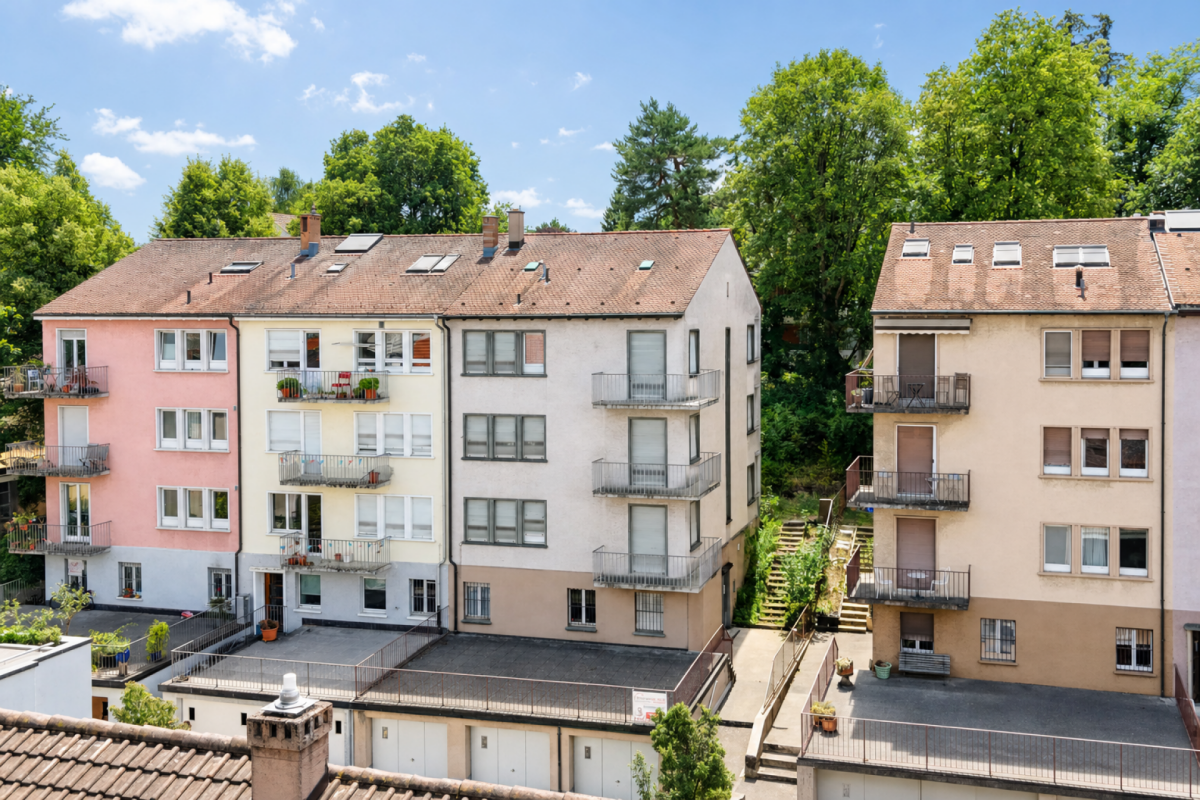
Apartment building with three well-designed apartments in a popular location

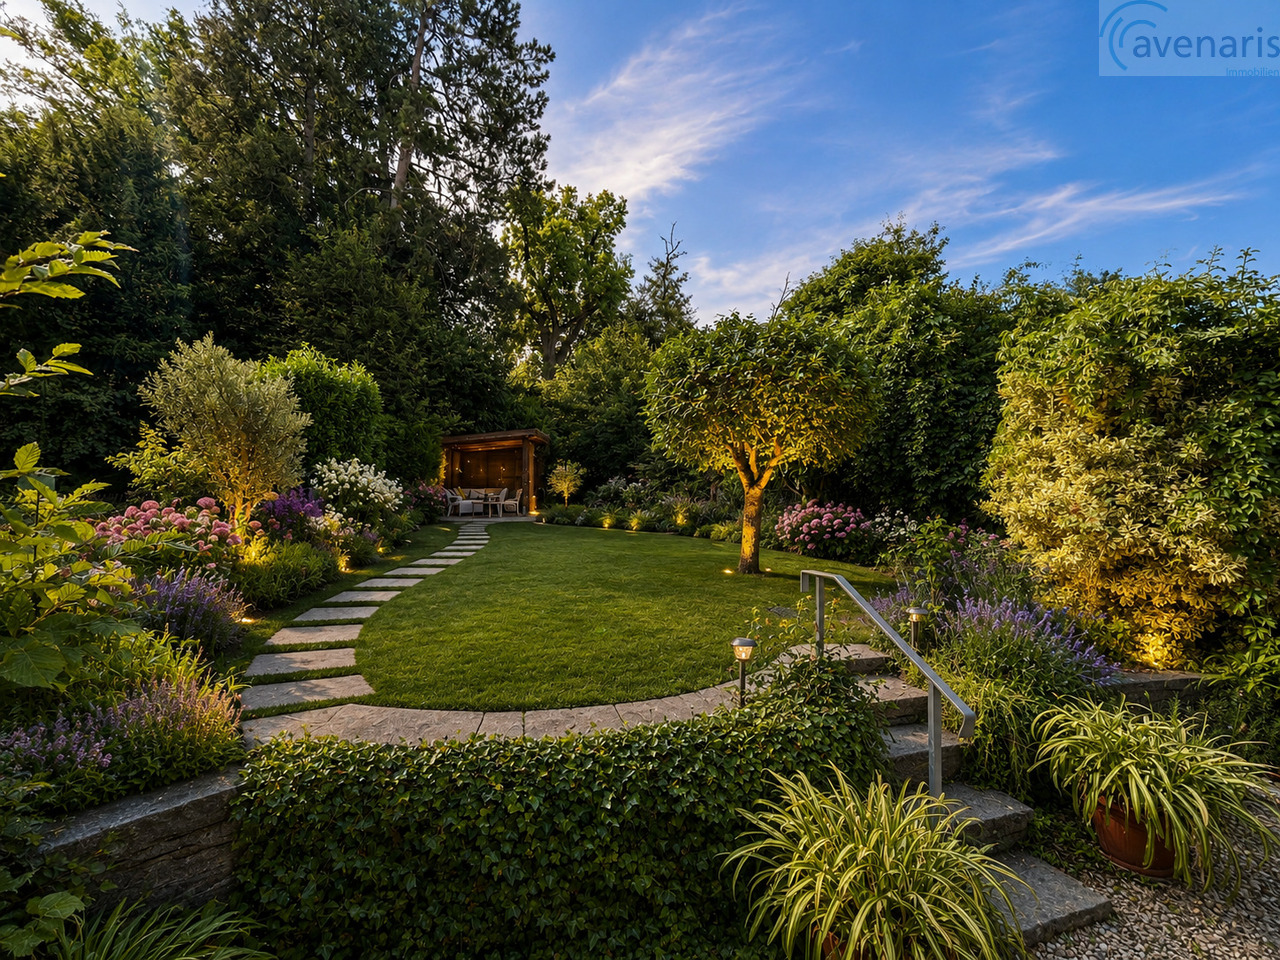
For sale is a well-maintained apartment building in an attractive, quiet and at the same time central location. The building comprises three well-cut 3-room apartments, which are located on the ground floor, upper floor and attic floor. The attic apartment is occupied by the owner, the upper floor apartment is vacant and the ground floor apartment is rented for CHF 1,000.-.Each apartment has: • a bright living area, • a separate kitchen, • two bedrooms, • a bathroom, • a balcony. The well-thought-out floor plans offer optimal space utilization and appeal to both owner-occupiers and investors.The property is in a generally well-maintained and well-kept condition. Age-related renovations and modernizations offer the opportunity to further increase the potential of the property and adapt the living comfort to today's demands.A special highlight is the spacious community garden, which is available to all residents and offers a variety of opportunities for relaxation and leisure activities.This property convinces with its excellent location, functional floor plans and attractive development potential and development reserve in the attic. It is ideal as a long-term capital investment or for investors who want to further increase the value of the property through targeted modernization.We would be happy to show you this property during a personal viewing appointment. We are available to answer any questions you may have at any time.Your avenaris real estate teamSince we do not determine object data ourselves, we do not assume any warranty or explicit assurance for this, also towards third parties, with regard to the accuracy, reliability or completeness of the information. This includes in particular image data and object data. This exposé is intended only for you personally. Passing it on to third parties without our consent is not permitted.

Travel time
-
New building
1 / 8
CHF 2,050,000.–
4.5 rooms146m² living space
Winkelriedplatz 4, 4053 Basel

Your Chance - Last CITY HOUSE available

The CITY HOUSE ?CATANIA? combines modern design, flexibility, and urban lifestyle. Here you experience loft atmosphere in the middle of the city in a home that offers space for individuality and lifestyle.The loft houses were designed by the renowned Basel architectural firm Lupo & Zuccarello Architekten AG. Since 2008, they have been developing demanding new construction and renovation projects in Basel and the region, and stand for an architecture that combines functionality, clear formal language, and innovative material combinations.Bright, spacious rooms with high ceilings, floor-to-ceiling windows, a light well, and a terrace flood the house with light and create an airy, open living feeling. Flexibly usable areas adapt to your needs, whether for a home office, studio, or a retreat for guests. Two outdoor areas extend the living space outside and connect urban life with privacy.The interiors impress with a clear formal language, natural materials, and carefully designed details that perfectly harmonize with the architecture. CITY HOUSE ?CATANIA? combines design, light, and lifestyle into a home with character - elegant, modern, and cozy at the same time.With 139.5 m² on the gallery, entrance, and atrium floors, this unit offers space for your ideas of the ideal city house.Construction has already started - your new home in the heart of Gundeli is waiting for you!
Travel time
-
1 / 13
CHF 2,500,000.–
5 rooms130m² living space
Friedrich Oser-Strasse 18, 4059 Basel
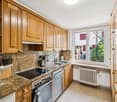
Living in the green: 5-room corner single-family house in an exclusive location at Buremichelskopf


The property is located in one of the best residential areas in the popular Bruderholz quarter. The green area "Buremichelskopf" borders directly on the property. The immediate surroundings are characterized by representative villas with spacious gardens and an extremely quiet and pleasant neighborhood.The property forms the conclusion of an ensemble of three independent single-family houses, which blend harmoniously into the natural surroundings with their simple wooden facade. The house benefits from its direct connection to the unobstructable green zone, ensuring absolute privacy in both the living area and the outdoor area.As part of the change of ownership in 2007, various modernizations were carried out, and even today the house presents itself in a good structural condition and with a well-maintained interior design. The room program extends generously over two levels and offers sufficient space for a family, but also for couples who, for example, want to combine living and working.A feasibility study for the addition of an attic floor with two more rooms, an additional bathroom, and terraces is available and can be viewed upon request.A special highlight of the property is the extensive garden, which is framed by trees and shrubs. The wooden decked terrace is accessible from both the living room and the adjacent room and invites you to relax or socialize in an idyllic ambiance. The remaining outdoor area offers further seating options, either cozy around the fire pit or on the lawn under the shade-providing trees.

Travel time
-
1 / 13
CHF 1,580,000.–
8.5 rooms210m² living space
Neuweilerstrasse 25, 4054 Basel
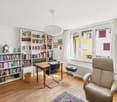
Buyer's interest: Lots of space, great location

OBJECT Living area 210 m², secondary areas 62 m², year of construction 1913, extension and new roof structure 1991, volume 1072 m, plot 157 m², covered seating area and garden in the inner courtyard, ceiling height from 2.50 to 2.70 meters, attic generously developed LOCATION The house is located in the southwest of Basel-Stadt, close to the border with Baselland and the municipalities of Binningen and Allschwil. Only 200 meters away from Neuweilerplatz with various shopping facilities, bank, post office, pharmacy, and some cafes and restaurants. The Neubad tram stop (line 8) and bus stop (line 36) are also located at Neuweilerplatz. The Dorenbach with its beautiful promenade invites you to stroll and relax, and is also only 200 meters away. Upstream, you can reach the Allschwiler-Weiher in just a few minutes, a small nature reserve with beautiful walking paths. FOR WHOM IS THIS OBJECT SUITABLE? This house is ideal for families/multi-generation households or couples with space requirements who are looking for a charming city house in a central location and are willing to realize their own dream home with targeted renovations. ROOM PROGRAM Basement Entrance/staircase 8.9 m² Laundry/technology 10.8 m² Cellar 10.3 m² Cellar 15.6 m² Ground floor Entrance hall 2.9 m² Entrance 6.7 m² Kitchen 10.5 m² Dining 12.6 m² Bathroom 3.3 m² Living room 17.1 m² Covered seating area 6.9 m² 1st floor Entrance 7.4 m² Shower/TOILET 2.7 m² Room 12.3 m² Room 16.6 m² Room 11.4 m² Covered and glazed balcony 9.5 m² 2nd floor Entrance 21.1 m² Shower/TOILET 4.1 m² Room 14.2 m² Room 12.0 m² Room 9.2 m² Attic Attic room 45.9 m² Total living area 210.0 m², total secondary areas 62.0 m² CONSTRUCTION AND CONDITION The property presents itself in a maintained and habitable condition. However, renovations will be necessary in the coming years. In recent years, the following renovations have been carried out: 1991: Total renovation with attic extension, new installations, fixtures, and building envelope (windows, facade, and roof) 1998: Oil central heating boiler 2010: Partially replaced windows with 3-fold insulating glazing 2024: Replaced Velux roof window, electric shading, and one with electric opening Interested? We would be happy to send you our detailed documentation and answer any questions you may have. Would you like to know the value of your property? Our free and non-binding real estate valuation tool will be happy to help you under https://www.remax.ch/de/immobilien/bewerten

Travel time
-
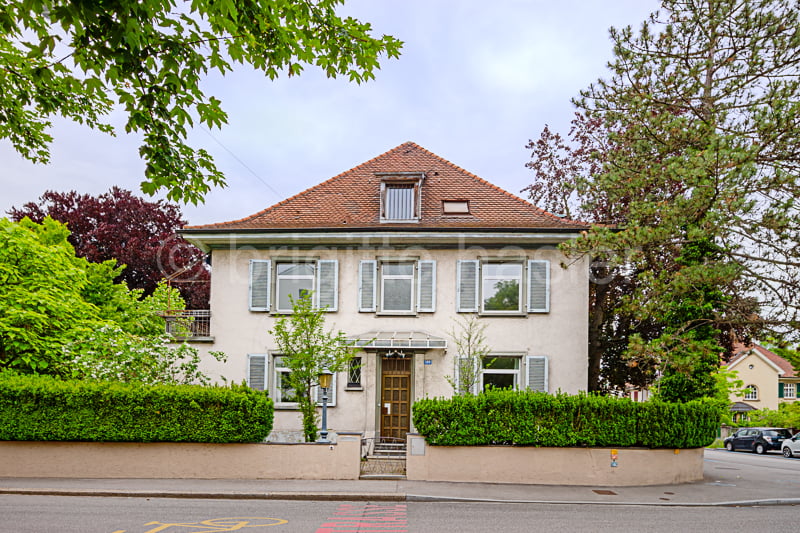
  • Two-story residential building with a red tiled roof, white walls, and shuttered windows. The house is surrounded by greenery, including trees and hedges. There appears to be a balcony or terrace on the upper floor.
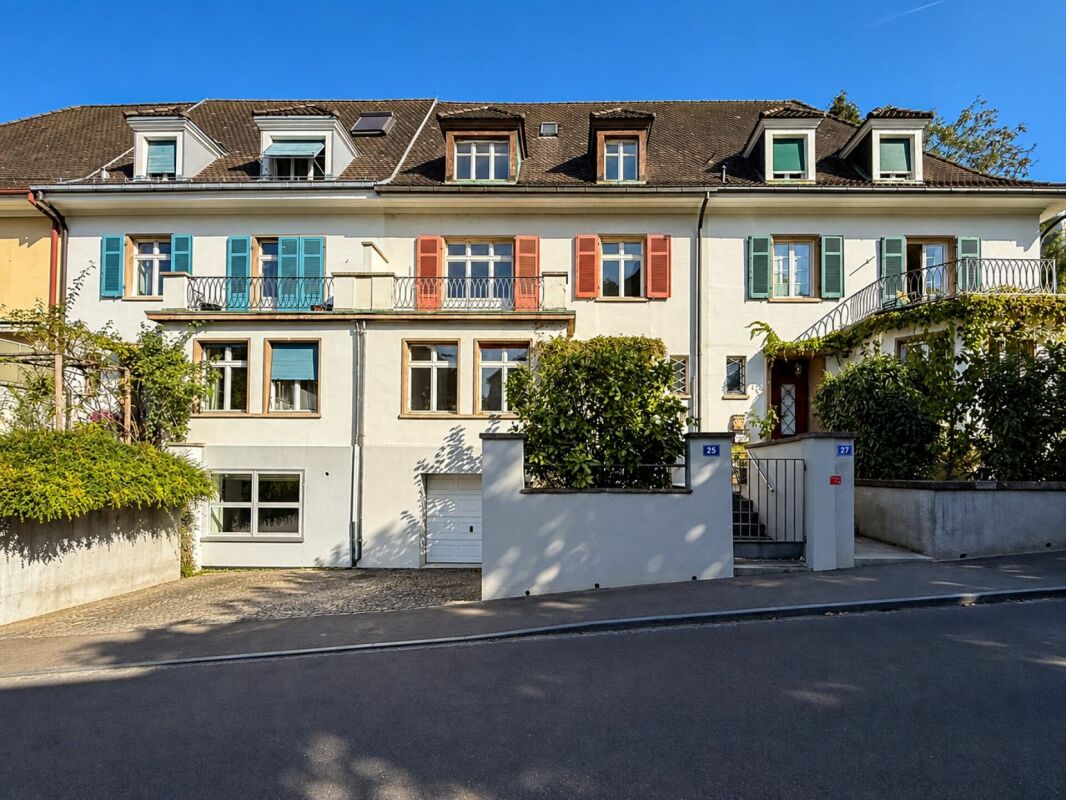
  • 2-story house with white exterior, green trees and foliage surrounding the property, balcony on the second floor, and a well-maintained garden area in the front.
  • Bright and spacious hallway with white walls, wooden herringbone flooring, and a glass-paneled door leading to what appears to be a balcony or terrace.
  • Spacious living room with hardwood herringbone flooring, large windows, white walls, beige sofa and armchair, coffee table, and a piano in the corner.
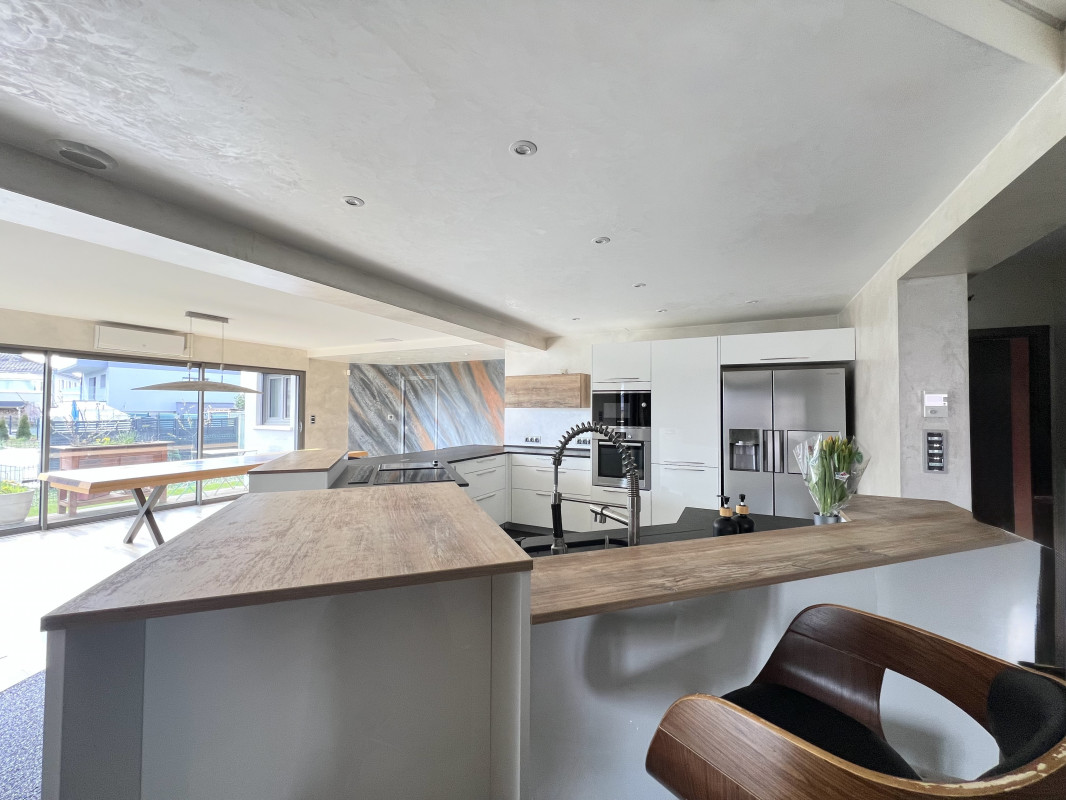
  • Modern, open-concept kitchen with white cabinets, black countertops, and a central island with bar stools. The floor features a herringbone wood pattern. The kitchen has large windows and recessed lighting.
  • Spacious open-plan kitchen with white cabinets, black countertop, large windows overlooking a balcony or terrace, hardwood floors, and a dishwasher visible
  • Bright and spacious hallway with hardwood herringbone flooring, white walls, and a staircase leading upstairs. The hallway has multiple doorways leading to other rooms.
  • Spacious bedroom with large windows, hardwood herringbone flooring, white walls, and a desk setup near the windows
  • Spacious bathroom with marble-like tiles, glass shower enclosure, vanity sink, and white fixtures
  • Spacious bathroom with white vanity, large mirror, and a window providing natural light. The floor features a black and white tile pattern.
  • Wooden staircase with white railing leading to a skylight above, providing natural light to the space.
  • Spacious bedroom with hardwood floors, large windows, built-in storage bed, and mirrored wardrobe closet
  • Spacious bathroom with white walls, black and white octagonal tile flooring, a large vanity with a sink, and a towel warmer on the wall.
  • Spacious bathroom with a double vanity sink, large mirror, and a tiled floor with a black and white geometric pattern.
1 / 14
CHF 3,300,000.–
8 rooms196m² living space
Engelgasse 133, 4052 Basel

Modernized 8-room corner single-family house in a central residential area in the St. Alban quarter

The property is located in an excellent location on the southern edge of the St. Alban quarter. The surroundings are well mixed, from stately single-family homes and two- to three-story row houses to well-maintained apartment buildings, making the quarter equally popular with young and old, families, and couples/singles. Thanks to the central yet quiet location between the city center/Aeschengraben, SBB train station, and Gundeldinger quarter, residents have access to various shopping facilities, services, and amenities (doctors, banks, post offices, etc.).The property was renovated and partially renovated in 2023/2024. Despite the numerous modernizations, care was taken to preserve the original character of the house; some original elements such as the herringbone parquet and the woodwork of the doors and staircase serve as silent witnesses to the past, which have been tastefully integrated into the new ambiance. Today, the 8-room corner single-family house presents itself with a stylish interior design and very good structural condition.The room program on a total of three levels is diverse and suitable for a family with children, but also for couples who want to combine work and living; alternatively, a use for two generations would be conceivable, which would be connected with a few interior design additions (e.g., redesign of the attic and expansion of the attic floor). The living/dining area with a separate kitchen is located on the ground floor, while the private (bed)rooms and a total of two bathrooms are distributed over the upper floors. The numerous large windows as well as the newly created dormer and skylight in the roof enable optimal daylight and sunlight entry and thus emphasize the generosity of the floor plans.The garden with surrounding tree and shrub vegetation, which provides sufficient privacy on the terrace, should not go unmentioned. Here and also on the balcony on the 1st floor, cozy hours can be spent in a charming atmosphere. Finally, the exclusive sales offer is rounded off by the separate garage, and further parking possibilities exist in the Allmend area.

Travel time
-
1 / 12
CHF 1,900,000.–
9.5 rooms250m² living space
Röschenzerstrasse 25, 4053 Basel
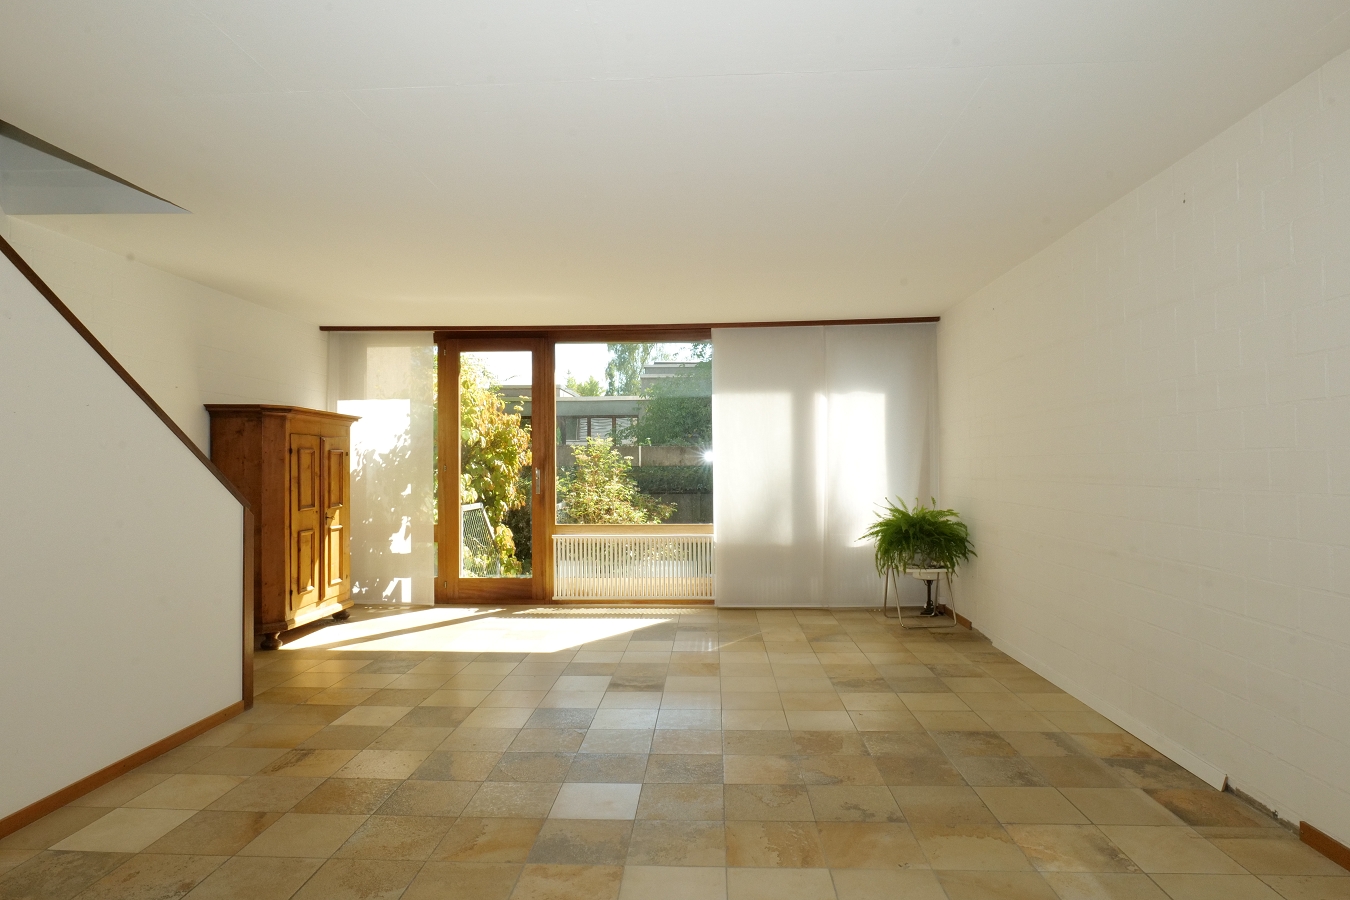
Representative city house with 250m2 in Gundeli

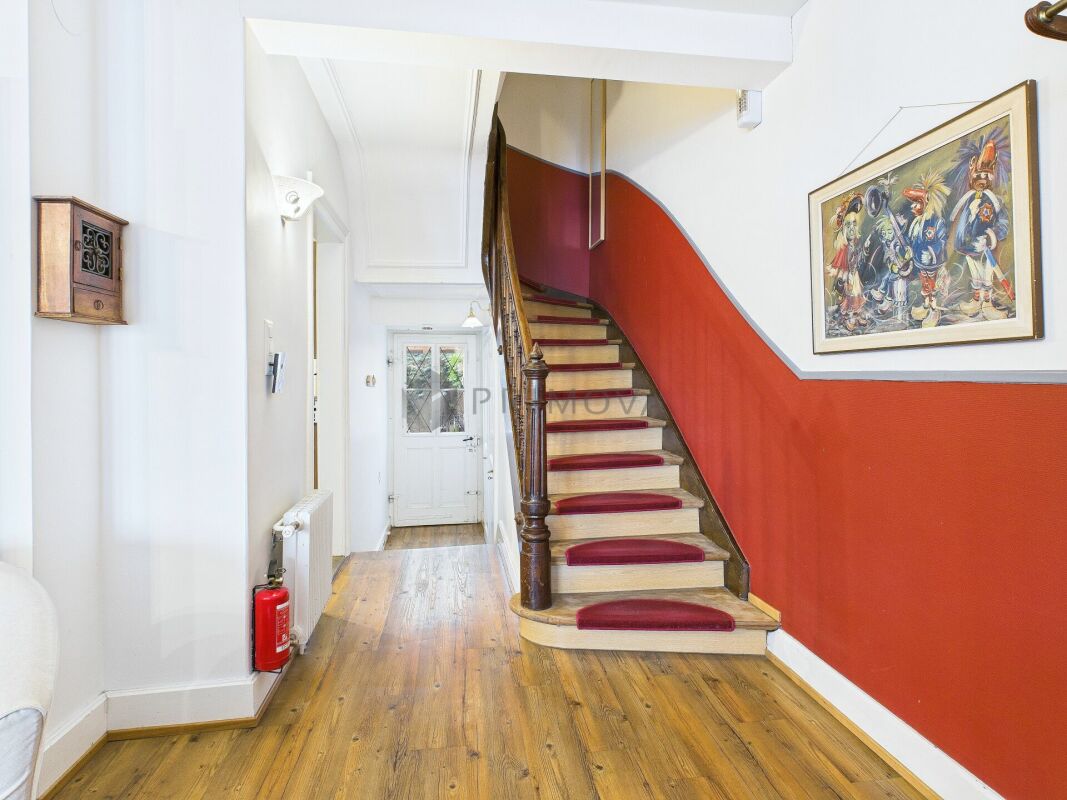
This large representative city house convinces with generous space conditions and a special residential character. Spread over several floors, the property offers a versatile range of rooms and numerous opportunities to realize individual residential ideas.Characteristic elements such as the curved wooden staircase, the beautiful herringbone parquet, and the visible wooden construction in the attic give the house a special atmosphere. In particular, the large window areas provide plenty of daylight and underline the pleasant room dimensions. The balconies on the upper floor extend the living space outdoors and offer a beautiful view over the residential area.The expanded attic offers versatile usage possibilities - whether as an additional living area, studio, home office, or personal retreat.The diverse range of spaces is complemented by several bathrooms, a terrace, a garden, and numerous secondary areas in the basement with a laundry room, cellar, and technical rooms. The garage integrated directly into the house provides additional comfort.The property is in a state requiring renovation and thus offers the exciting opportunity to combine existing and new elements and create a home entirely according to one's own ideas.This charming and spacious city house is waiting to continue its story.Have we sparked your interest? Then feel free to fill out the contact form and we will send you the detailed sales documentation.

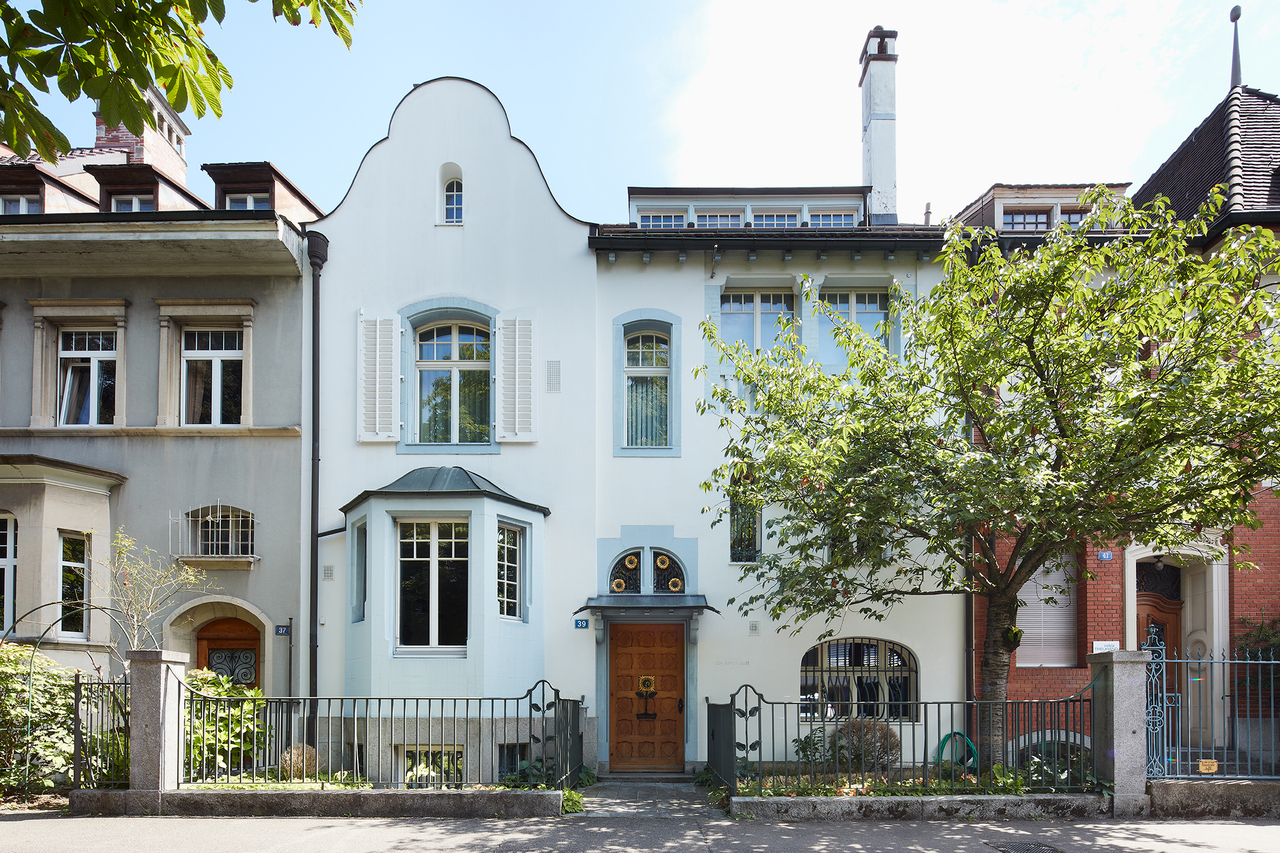
Travel time
-
1 / 13
EUR 698,000.–
7 rooms166m² living space
4000 Basel

Elegant signature in France: light, volumes and exceptional amenities

Attention to the Swiss who wish to cross the border, to go to the French side, and benefit from high-end amenities, at reasonable prices!! Located in Sierentz, 20 minutes from Basel, in a neighborhood appreciated for its calm and quality of life, this house develops 166 m² of living space (183 m² on the ground) on a 600 m² plot, just a few minutes' walk from the train station, schools, and amenities. As soon as you enter, a sense of space and fluidity sets in naturally. The ground floor is arranged around a very bright 77 m² living room, where the living room, dining room, and contemporary kitchen respond in harmony. An Istinto wall, a true one-of-a-kind piece, signs the identity of the place, while on the opposite side, a home cinema integrated into the ceiling of the living room provides comfort and discretion. A cellar/laundry room adjacent to the kitchen completes the set. A parental suite with a complete bathroom allows for a life on one level. Upstairs, three bedrooms (26.21m², 11.95m², and 12.21m² on the ground) and a contemporary, new bathroom (9.07 m² on the ground) make up the night space. Outside, the terrace with bioclimatic pergola extends the living spaces in a peaceful setting. The basement offers two garages, a wine cellar, and a centralized vacuum system. A carefully maintained house with quality amenities, where one can easily project oneself, carried by the light, the volumes, and the quality of life it offers. Comfort is ensured by a gas heating system and a reversible air conditioning system.Contact me for more information. Agence Roccabella Immo SASamantha PhanPlace Numa-Droz 22000 Neuchâtel077.482.85.24samantha@roccabellaimmo.ch

Suggested properties for you based on search results