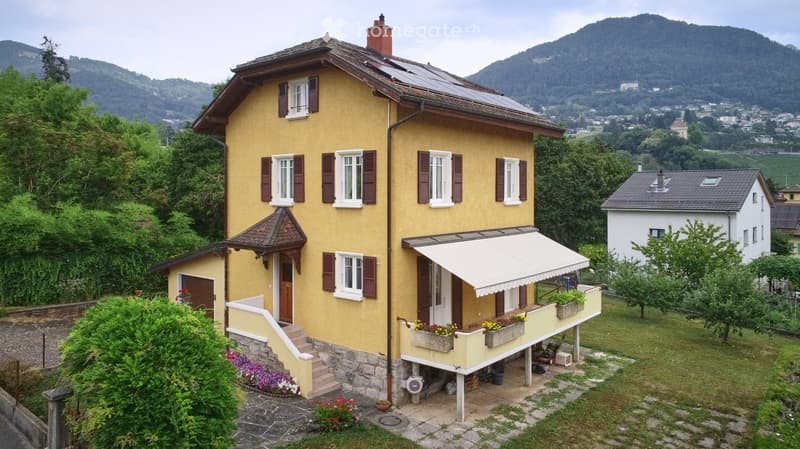
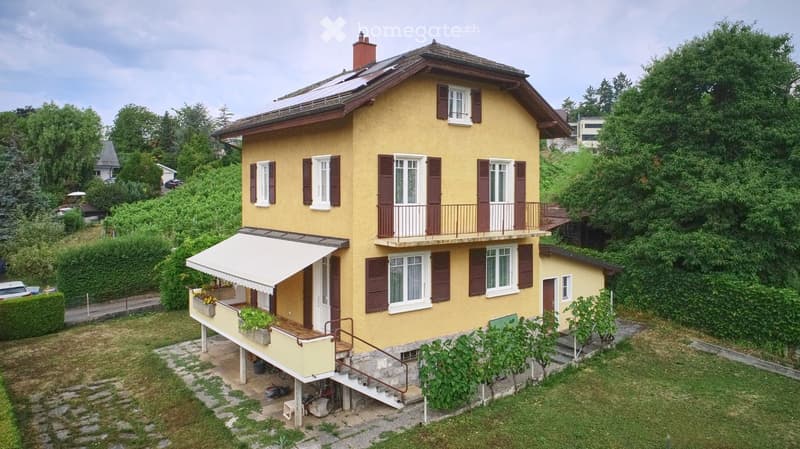
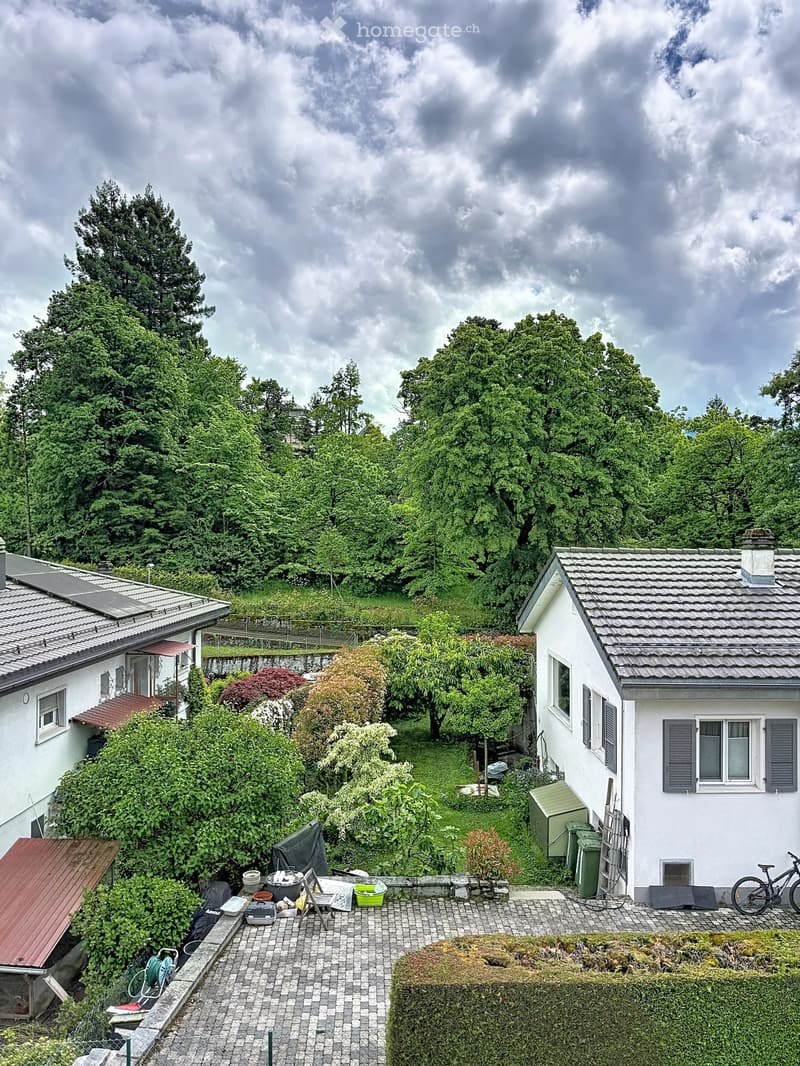
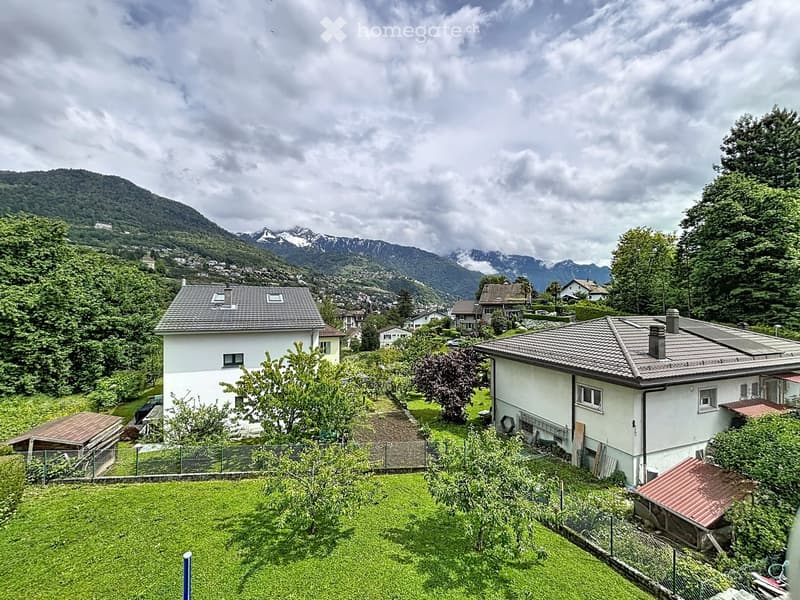
"Charming individual house situated in a green setting"
Location
Ch. des Crêtes 4, 1815 ClarensTravel time
- 5 min.Station: Clarens
Surrounding information
School
3 min.Collège VinetSupermarket
2 min.DennerPharmacy
2 min.Pharmacie de ClarensPublic Transport
2 min.Jaman
Times refer to the route on foot.
Costs
- Purchase price:
- CHF 1,995,000.–
Main information
- Available from:
- Immediately
- Type:
- Single house
- No. of rooms:
- 5.5
- Land area:
- 666 m2
- Volume:
- 835 m3
- Last refurbishment:
- 2019
- Year built:
- 1932
Features and furnishings
Balcony / Terrace
Fireplace
View
Parking space
Garage
Documents (0)
Description
Located in the charming commune of Clarens-Montreux, this property benefits from a privileged living environment, between nature and accessibility. You can easily reach the shores of the lake and the main hubs in terms of amenities while enjoying a serene environment.
In addition, Montreux presents a certain attractiveness at the fiscal level; its tax rate is 65%.
This villa represents a rare opportunity for buyers looking for a property that combines comfort and exceptional views in a natural setting.
From the first moments, the gaze is naturally drawn to its unobstructed view of the surrounding nature, offering a soothing spectacle throughout the seasons and a true sense of escape in everyday life.
Bathed in light thanks to its ideal orientation and large openings, this house seduces with its warm atmosphere. Each space has been carefully designed to offer optimal living quality, combining functionality and comfort.
The property is distributed as follows:
Interiors
The lower floor includes:
· A laundry room – boiler room and boiler with a capacity of 180 liters.
· A spacious DIY room
· A naturally ventilated cellar
These first two rooms benefit from natural lighting through windows in the facade.
On the upper floor:
· A large garage equipped with an automatic sectional door, remote control and digicode, a window and a service door giving access to the garden
The main entrance, covered with a porch, leads to the distribution hall benefiting from wall cabinets
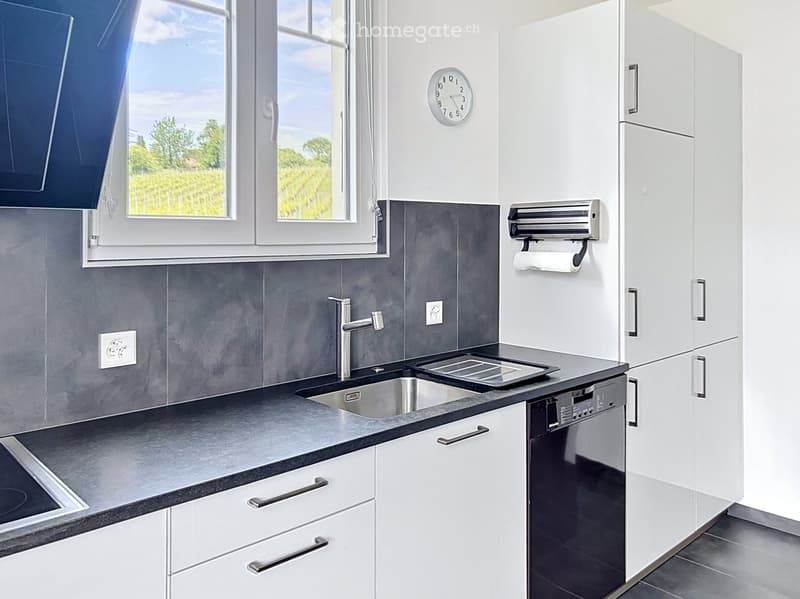
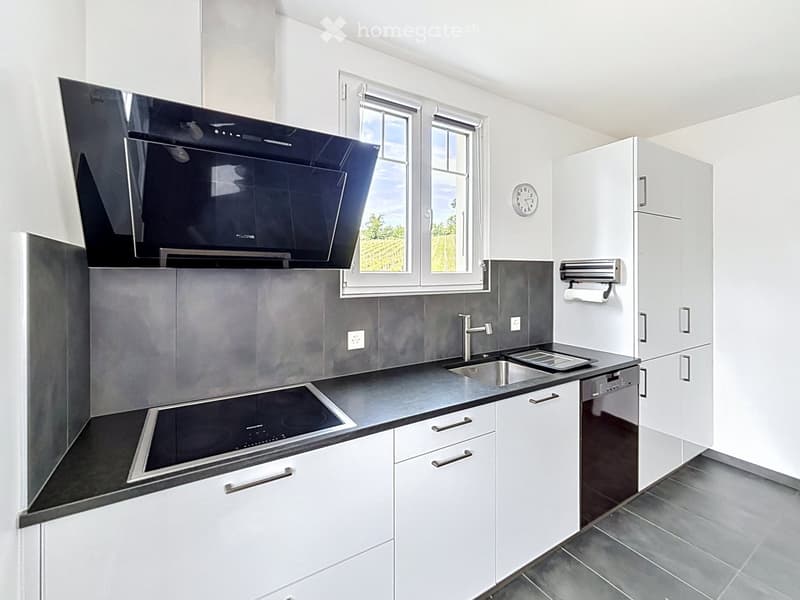
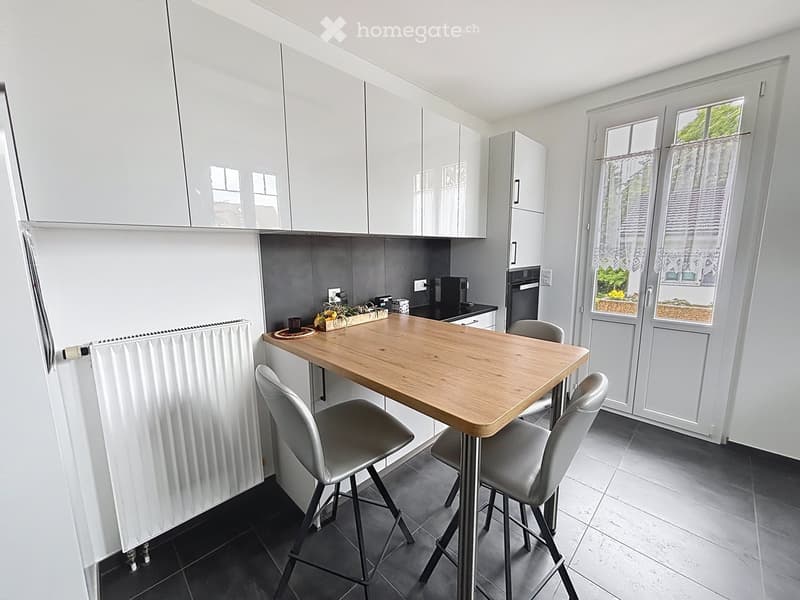
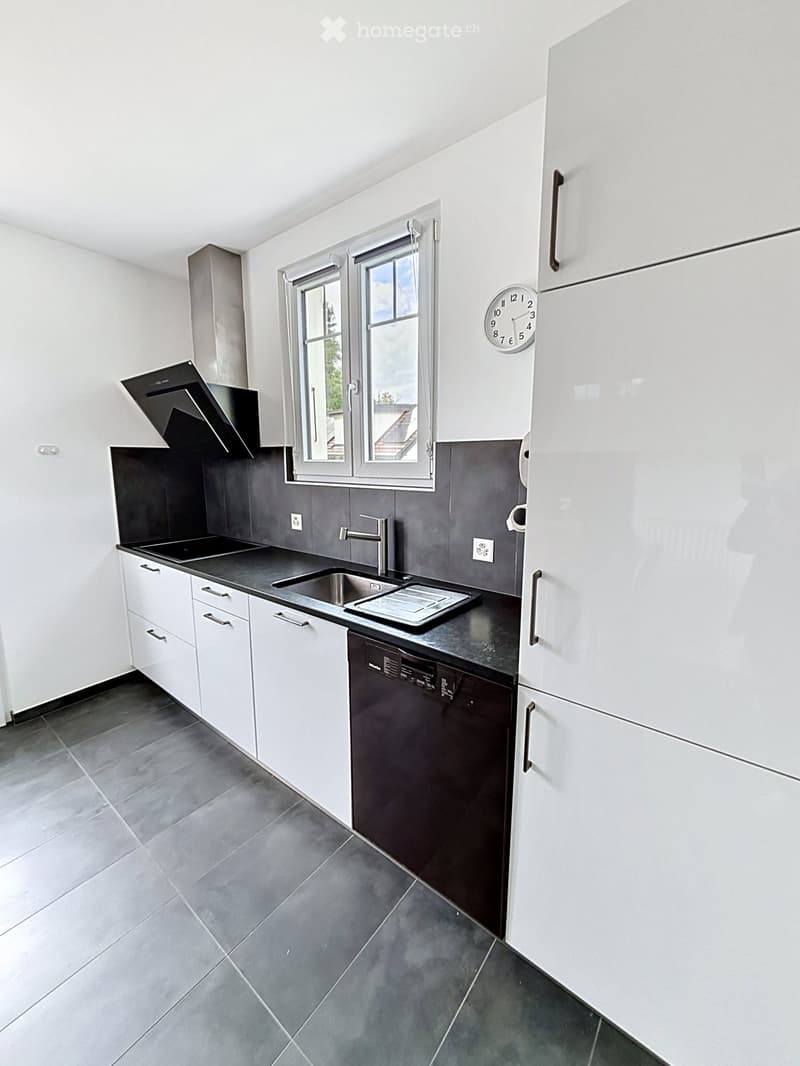
The kitchen, completely changed in 2019, is in perfect condition and benefits from all modern equipment and presents many storage spaces
A guest toilet with storage cabinet
The living room is very bright and harmonious. The fireplace gives it a certain character.
The balcony is accessible from the kitchen and the living room. The latter offers direct access to the garden.
On the first floor:
Access is via a solid wood staircase
3 bedrooms, 2 of which lead to the balcony
1 bathroom with bathtub
The attic includes:
A convertible area as a relaxation corner
Many wall cabinets in the hallway
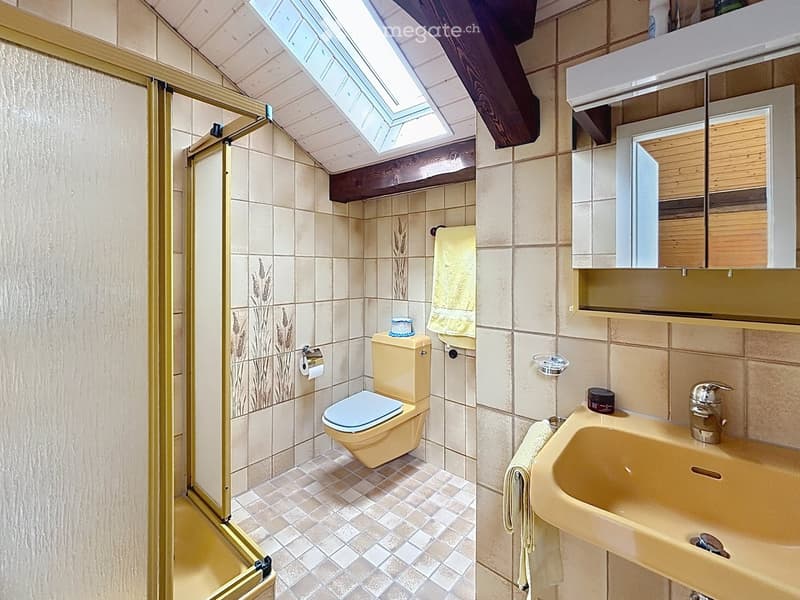
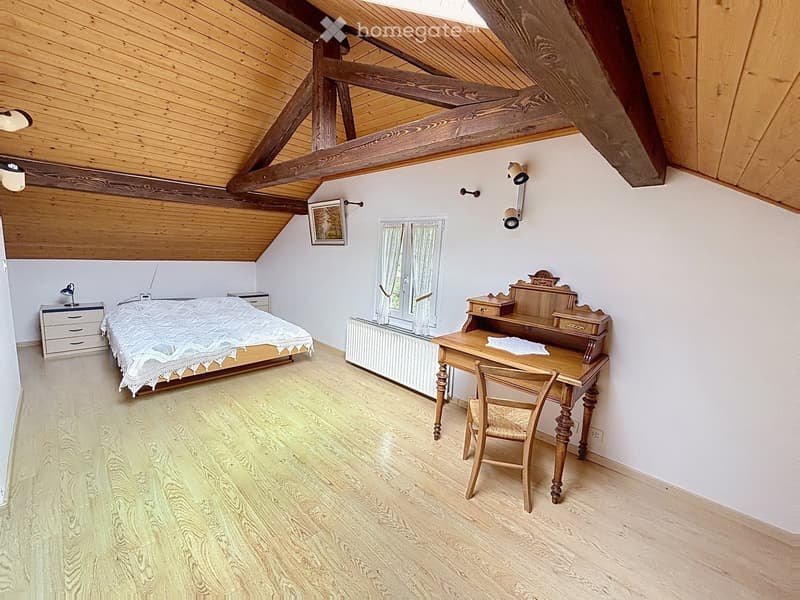
A large bedroom with a bathroom – shower with many wall cabinets.
Exteriors
A large, carefully maintained landscaped garden with a robot lawn mower system
A richly wooded orchard
An unobstructed view without direct visibility
A peaceful environment
Advantages
A traditional architecture
An excellent natural lighting
A very beautiful view
A quiet neighborhood
Easy highway and public transport connections
Schools nearby
An ideal setting for a family, a couple looking for space, or anyone wishing to enjoy a harmonious, bright and quality-oriented home. An address where every detail invites you to project yourself and fully enjoy the art of living.
A visit is a must!
Mortgage Calculator
From dream house to home ownership: the mortgage calculator can help you estimate the affordability of this property.

Unlock the full experience
Sync your favourites, manage search alerts, and access all your important services seamlessly across devices. Create your free account for a personalized home search!
Contact
Sylvia Fragnière
- Listing ID
- 4003521602
- Object ref.
- vg4j5.lfxe2