30 results - House, chalet, rustico to buy in Chamoson

1 / 1
  • Parking space
  • Balcony / Terrace
Price on request
7.5 rooms232m² living space
Valais, 1955 Chamoson

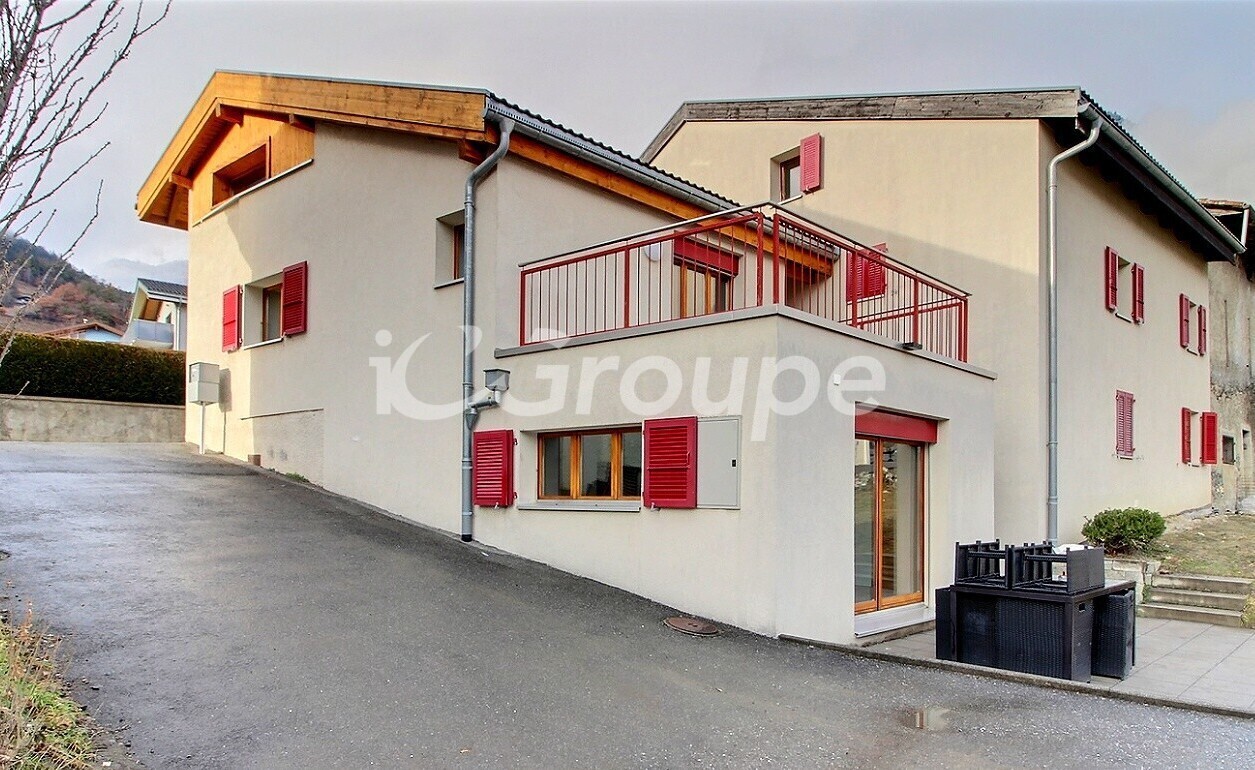

Large individual chalet with independent accommodation and secondary residence

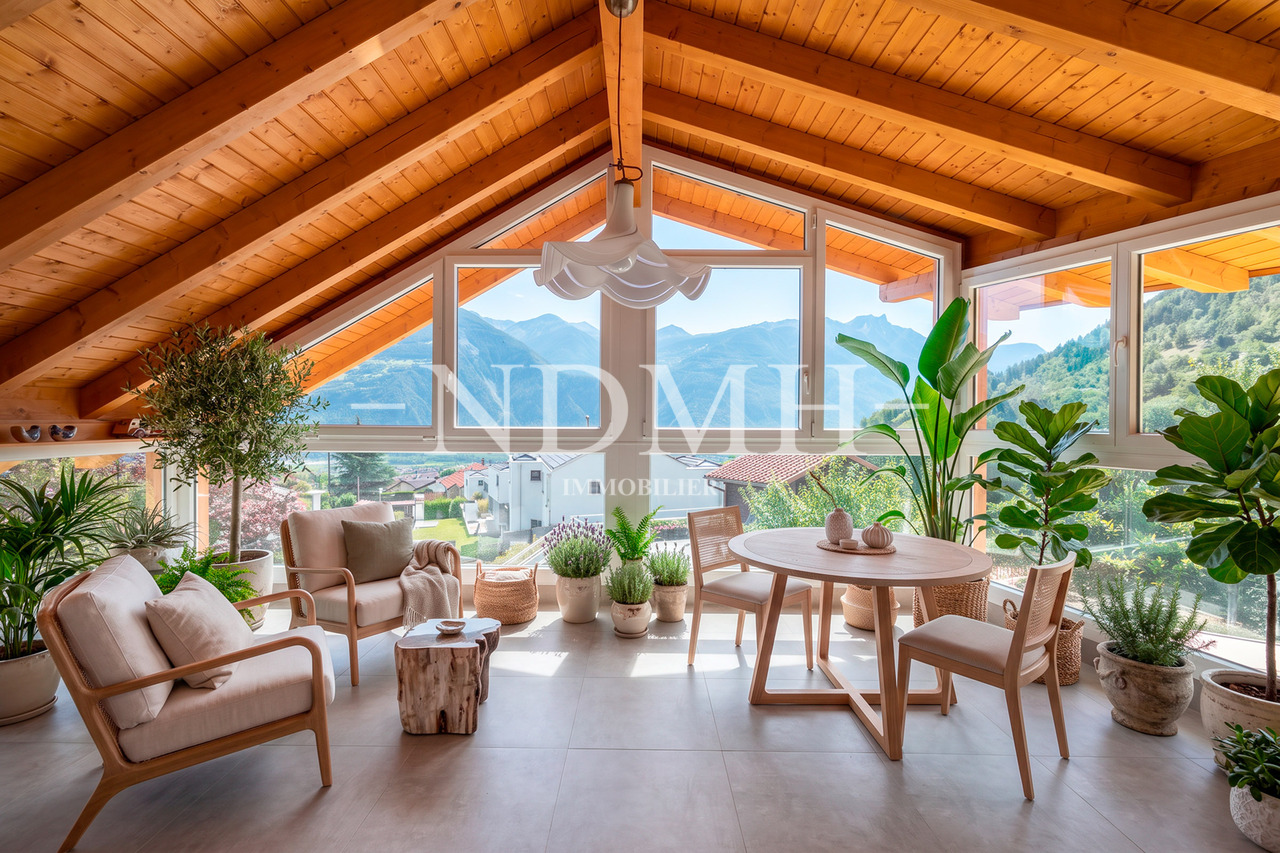
In a calm and green environment, on the heights of Chamoson, this property benefits from a dominant situation and a privileged natural setting, with a beautiful opening onto the surrounding mountains.Built on a plot of 1,370 m², the chalet develops approximately 232 m² of living space and consists of a generous main residence as well as a 3.5-room apartment attached to the main building, with its own access and completely renovated in 2023. This configuration offers many possibilities of use, whether for accommodating family and friends, creating an independent space, or planning different uses within a single property.The living areas are distinguished by their warm atmosphere, their volumes, and the omnipresence of wood. Living rooms, dining areas, fireplaces, and wood stoves contribute to the character of the chalet, while the various terraces allow you to fully enjoy the outdoor setting and sunshine.The property has undergone numerous maintenance and improvement work in recent years, including the renovation of the interior, the insulation of the facades, the complete renovation of the independent apartment, as well as various work on the terraces and heating systems.It also benefits from a heat pump, 17.3 kW of solar panels, and a 9,000-liter rainwater tank, all of which complement the property advantageously.Located about 2 km from Chamoson, the property allows you to enjoy a peaceful environment while remaining close to the shops, schools, transportation, and infrastructure of the commune.Another notable advantage: the chalet can be used as both a primary and secondary residence.Sale price: CHF 975,000.-Confidential marketing.Plans, surface details, renovation history, and additional information are available in the complete presentation dossier, transmitted upon request.

  • Parking space
  • Balcony / Terrace
1 / 1
  • Parking space
  • Balcony / Terrace
Price on request
5.5 rooms171m² living space
Valais, 1955 Chamoson

Contemporary guest house with 4 bedrooms

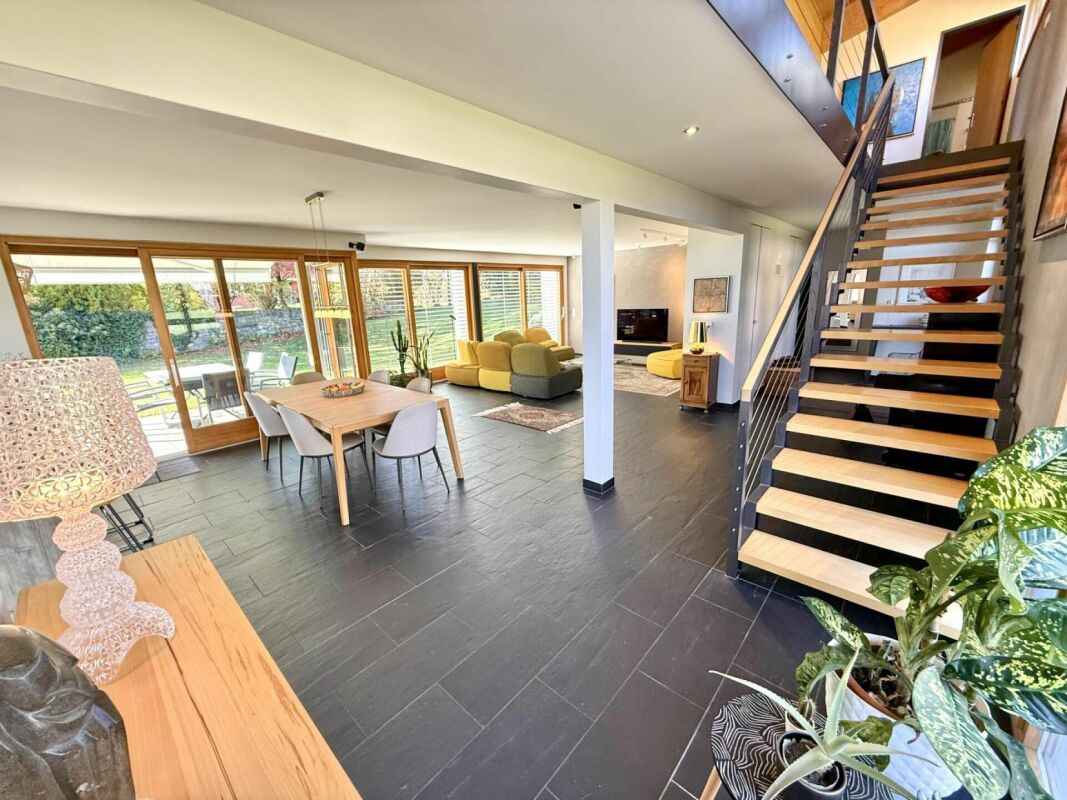
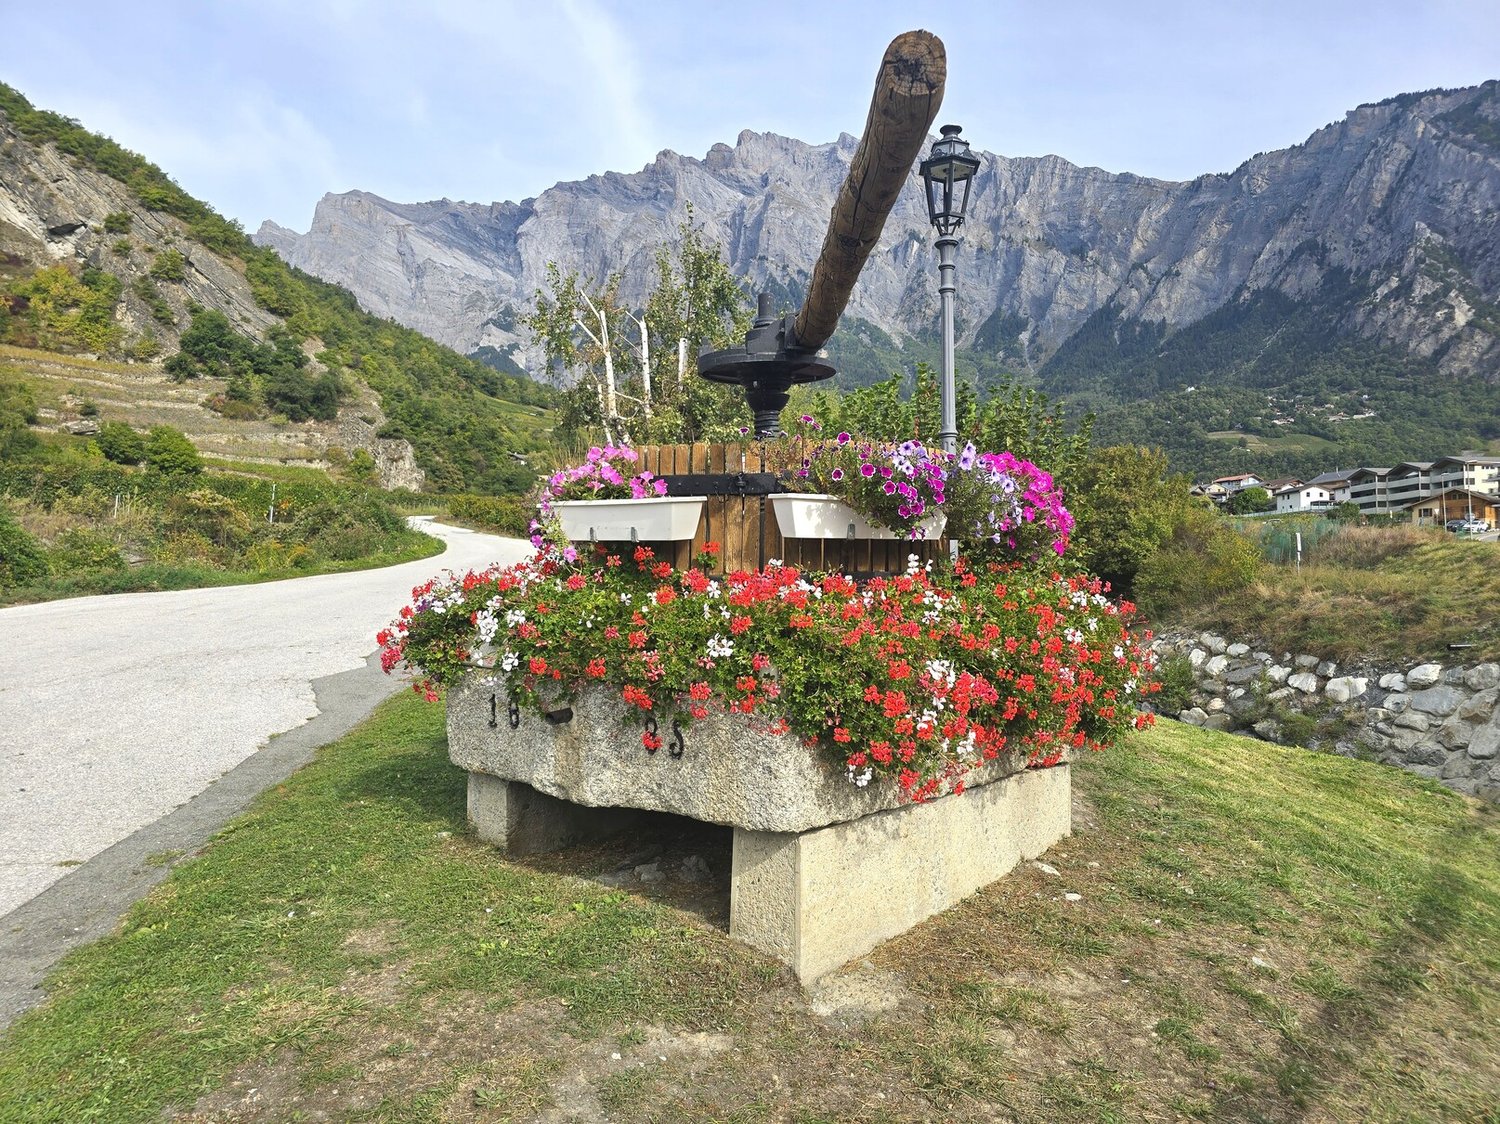
Located in Les Vérines, in the municipality of Chamoson, this individual chalet built in 2020 is currently operated as a guest house. Its design lends itself particularly well to continuing this activity, while also offering the possibility of future use as a main residence.Developing approximately 171 m² of living space on a plot of 468 m², the property offers a distribution designed around reception: a large common area with kitchen as well as four bedrooms each with their own private sanitary facilities and a terrace.The different levels offer generous and independent spaces, allowing the intimacy of the guests to be preserved while having a real common living space.The chalet also benefits from recent construction and modern equipment, including a heat pump, a 17.3 kW photovoltaic installation, and four parking spaces.Located in a calm and green environment, the property also benefits from an unobstructed view of the mountains, while remaining close to Chamoson and its amenities.The highlights: • Currently operated guest house • Possibility of continuing this activity • Recent construction from 2020 • Approximately 171 m² of living space • 4 bedrooms with private bathrooms and terraces • A large common area with kitchen • Unobstructed view of the mountains • Possibility of use as a main residence as wellAn opportunity to discover in more detail.The configuration of the property, its current operation, and its various possibilities of use make it a property that deserves to be discovered beyond these few lines.As part of this confidential marketing, we have voluntarily limited the information presented in this announcement.We invite you to contact us to receive the complete presentation file, including more photos, plans, a detailed distribution of the different levels, as well as all the information related to the property.

  • Parking space
  • Balcony / Terrace
1 / 12
CHF 1,390,000.–
7 rooms227m² living space
1955 Chamoson

Large villa with two independent apartments

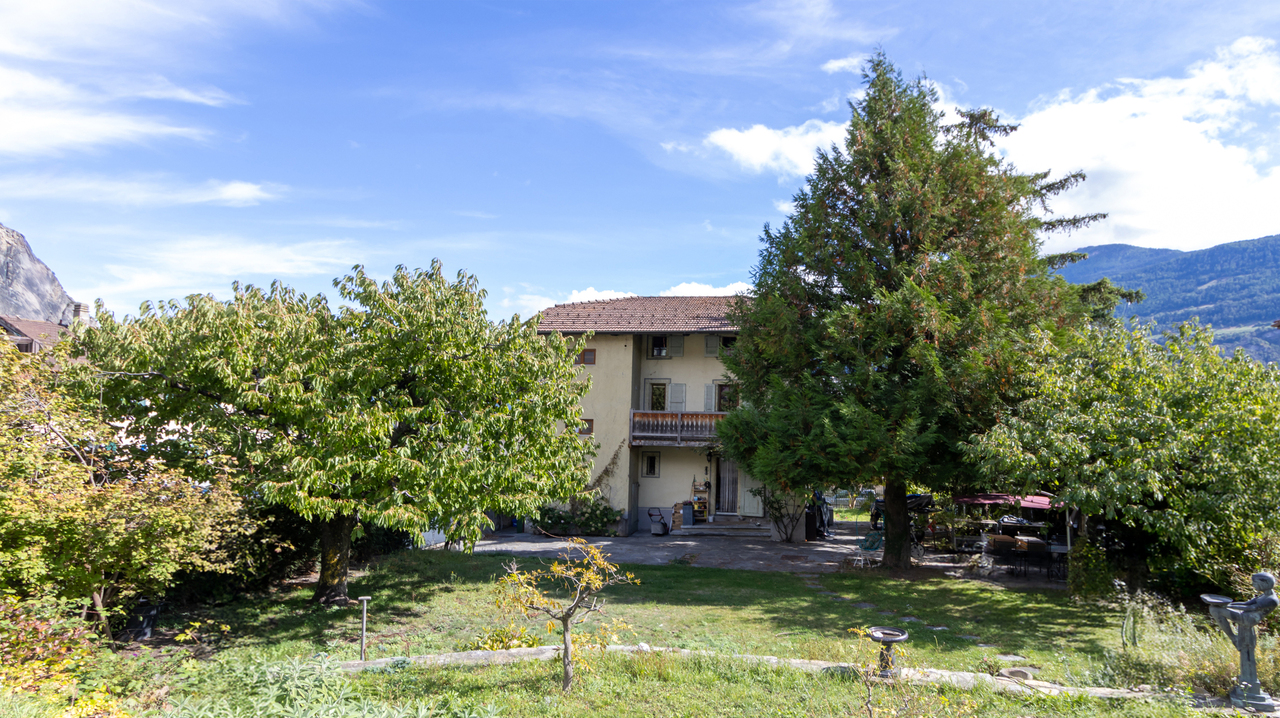
Nestled in the heart of Chamoson, in a peaceful residential area benefiting from excellent sunlight, this superb villa enjoys a privileged situation. Located at the end of a low-traffic road, mainly frequented by the neighborhood's residents, it offers a serene living environment while remaining just a few steps from schools, shops, and amenities.Spread over three levels, this property seduces with its generous volumes and great flexibility in layout. The basement, particularly spacious, includes a technical room, a large cellar, a fully equipped workshop, a wine cellar, as well as a space that can easily be converted into a laundry room or according to your needs.The house is currently configured into two totally independent apartments, an ideal arrangement for generating rental income, hosting several generations under the same roof, or being rearranged into a single, elegant family villa.The exteriors have been designed to offer an exceptional living environment. The perfectly maintained garden is adorned with fruit trees, an elegant fountain, natural stone walls, and several terraces allowing you to fully enjoy the beautiful days in complete tranquility. A charming, independent chalet, equipped with a kitchen, water, and electricity, completes this ensemble and constitutes an ideal space for receiving family and friends or organizing convivial moments in any season.Thanks to its vast spaces, significant evolution potential, and particularly sought-after location, this property represents a rare opportunity. A visit is necessary to discover all its character, amenities, and the numerous possibilities it offers.Room layout3.5-room apartment - Ground floor • Entrance hall • Bright living room • Equipped kitchen • Two bedrooms, one with an en-suite bathroom • Separate WC/shower • Winter garden • Direct access to a private garden 3.5-room apartment - Upper floor • Entrance hall • Spacious living room • Open kitchen • Two comfortable bedrooms • Bathroom • New veranda adjacent to the balcony, offering magnificent brightness Exterior • Equipped barbecue area • Small, independent house with kitchen, ideal for summer meals • Four closed garages • Six outdoor parking spaces • Carefully maintained plot Basement • Large workshop • Cellar • Technical room Additional advantages • Quiet, sought-after residential area • Overlooking and completely unobstructed view of the Rhone plain • Proximity to amenities: schools, shops, bus stop, and transport axes • Possibility of living in one apartment and renting the other to optimize the return This rare property offers a peaceful living environment, optimal sunlight, and an exceptional panorama of the central Valais.For more information or to organize a visit, do not hesitate to contact us.


1 / 31
Price on request
6 rooms272m² living space
1955 Chamoson

Individual villa with 6 rooms in Chamoson

Individual villa with large plot in the center of Chamoson MAIN RESIDENCE OR SECONDARY RESIDENCELUXURIOUS ARCHITECT-DESIGNED VILLAMAGNIFICENT PLOT WITH COVERED PARKING FOR TWO VEHICLES, BARN AND TWO OUTDOOR PARKING SPACESChamoson: Between the Rhône and the Haut de Cry massif, the Chamoson municipality and its villages stretch over 3240 ha of orchards, vineyards, mayens, alpine pastures and rocks.In the heart of the village of Chamoson,This villa, built in a quiet and secluded area on a large green plot, offers proximity to amenities and the charm of natural materials. With a south-facing orientation, it basks in sunlight all year round. The inhabitants enjoy a beautiful, unobstructed view of the Alps. Its architecture is original and its materials make it very pleasant to live in. On the ground floor, the living area opens onto a beautiful terrace and a magnificent, tree-lined plot with gardens and outbuildings. The layout of this house is as follows:Ground floor, natural stone floor:Entrance hallLiving room, fully open to the outside thanks to large windows, offering access to the terrace and garden:Open kitchen with access to the terrace, a cellar and a central islandBright living roomLiving room with fireplaceA shower roomLaundry room and technical room First floor, parquet floor: Landing giving access toA mezzanine with a desk and fixed bookshelvesFour attic bedrooms with built-in wardrobes and access to the balcony that runs along the entire house.Bathroom with bathtub and shower Exterior:A beautiful terraceLarge garden with automatic irrigation and lawn mower robotOutbuildings:Separate carport, two parking spaces for your cars and direct access to the cellarTwo outdoor parking spacesBarn (could be renovated), two cellars made of rammed earth and a large mezzanine for storage Particularities:Natural and noble materialsHeat pump, underfloor heatingDouble glazingCarport for two carsCellarBarnMonthly charges: CHF 210.-Year of construction 2000Perfect condition, carefully maintained Availability: to be agreed Bellis Immo SAwww.bellis-immo.ch

1 / 2
CHF 990,000.–
380m² living space
1955 Chamoson

The Manor - Saint-Pierre-de-Clages

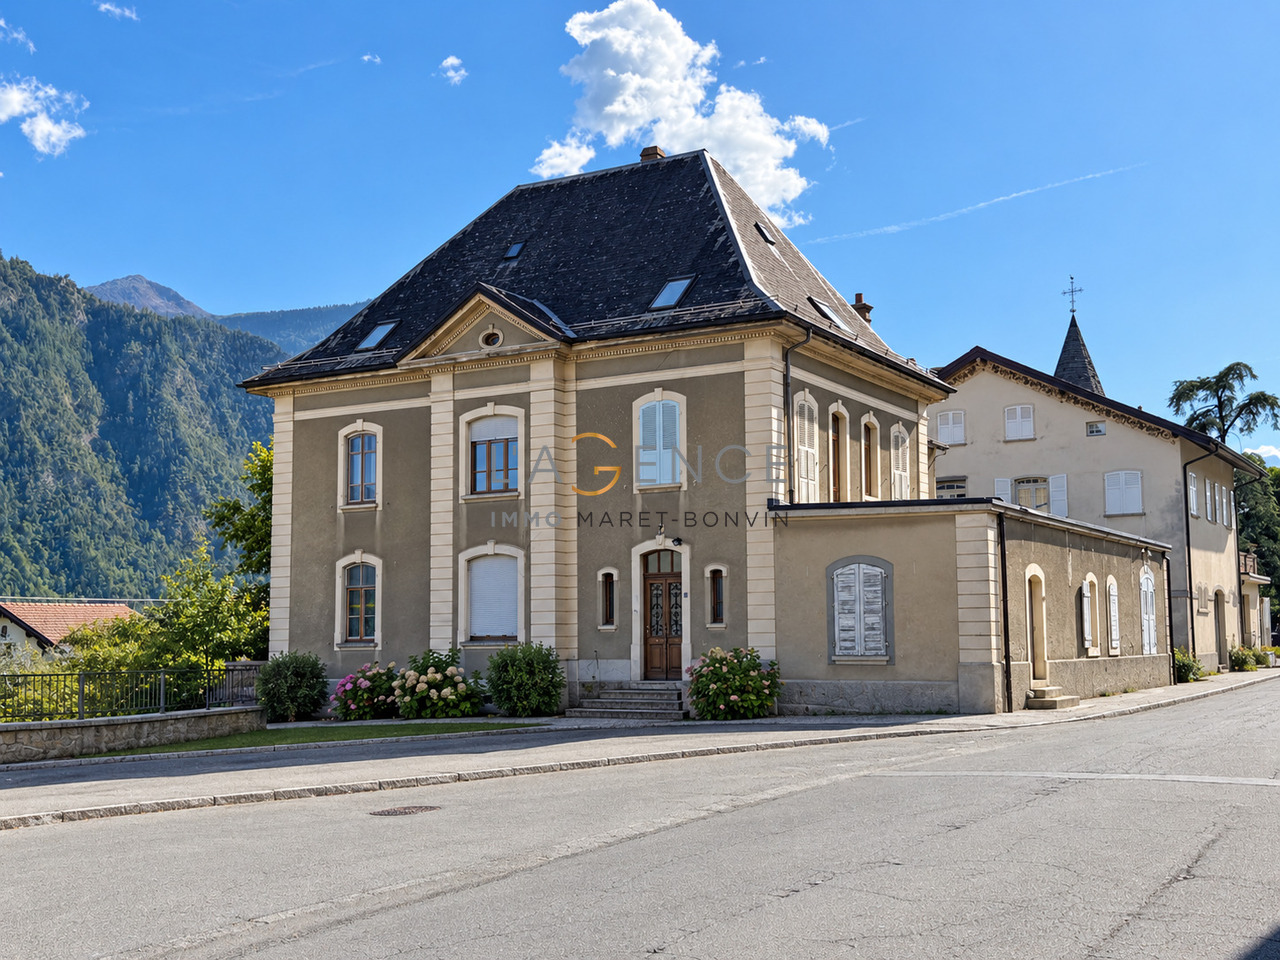
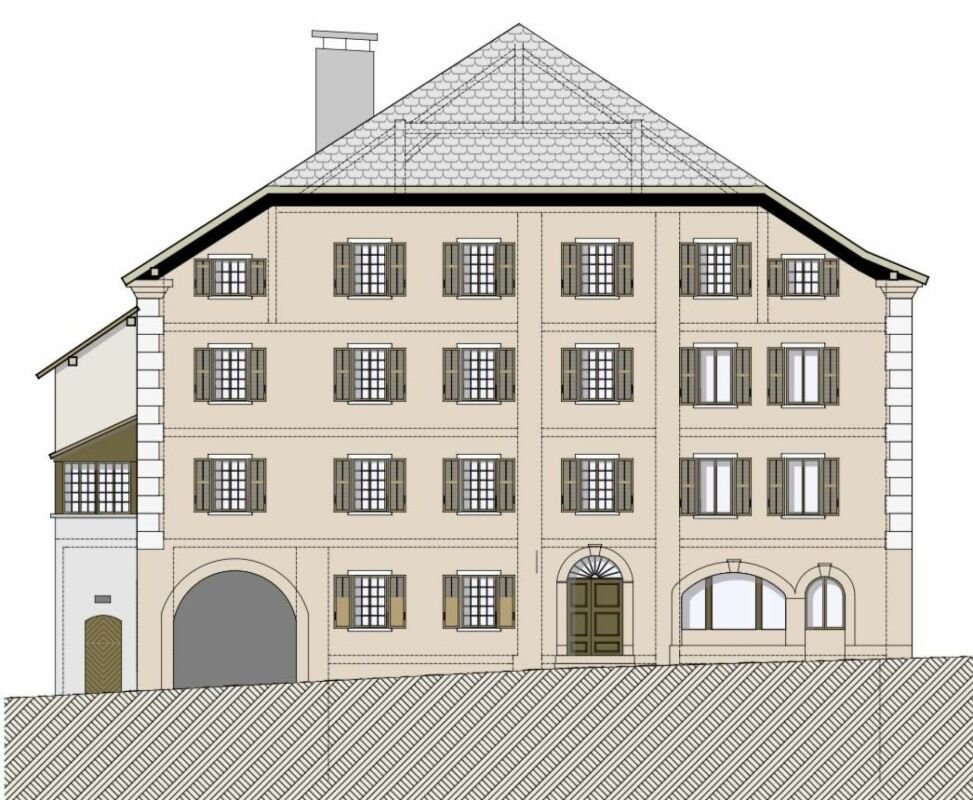
The IMMO-Maret-Bonvin agency presents to you exclusively:A project to transform a character house - Building permit in forceIn the heart of the historic village of Saint-Pierre-de-Clages, in the municipality of Chamoson, discover a rare real estate opportunity: the acquisition of a character house accompanied by a complete transformation project benefiting from a building permit in force.The property is sold in its current state, before renovation, with an achieved architectural project allowing the transformation of this emblematic house into several high-end apartments.The entire project has been studied to preserve the identity and character of the building while creating contemporary, bright, and comfortable living spaces.A PROJECT READY TO BE REALIZED:One of the main advantages of this opportunity lies in its administrative advancement.The transformation project is already defined and benefits from a building permit entered into force, allowing the future buyer to take over the project and engage its realization on a clear and concrete basis.The plans and the detailed specification sheet detail the work and amenities planned.The architectural concept harmoniously associates:- the charm of a historic house - generous volumes - privileged outdoor spaces - apartments with different configurations - annexes, cellars, and common areas.THE TRANSFORMATION PROJECT:Ground floor - 3.5-room apartmentThe project provides for the creation of an apartment benefiting from a pleasant opening onto the outdoors.It will have a covered terrace and a free terrace.The living areas will be organized around a living room, a dining room, and an open kitchen, in a contemporary and convivial spirit.An additional space with WC is also planned at this level.1st floor - 4.5-room apartmentThe first floor will accommodate a spacious 4.5-room apartment.The project notably provides for a beautiful terrace of approximately 60 m², a true extension of the living areas.An independent office is also integrated into the concept.The planned distribution emphasizes brightness, volume, and a privileged relationship with the outside.Attic - 5.5-room apartmentThe attic will be transformed into a 5.5-room apartment with a particularly marked character.The design will highlight the beautiful volumes under the roof as well as the existing architecture of the building.A galetas also completes the project at this level.Lower ground floorThe project also includes three cellars and various technical and common areas necessary for the proper functioning of the property.Parking:The manor house also benefits from six parking spaces in the garage, made available to future occupants, offering a comfortable comfort and a perfectly adapted parking solution.A PROJECT THAT ENHANCES THE EXISTING HERITAGE:The objective of the transformation is to conserve the soul of the manor house while adapting the building to the requirements of a modern habitat.The presentation visuals are projections of the expected result after completion of the work and allow to represent the atmosphere and potential of the future spaces.The renovation has not yet been carried out.The buyer takes over the existing building as well as the transformation project, its plans, its detailed specification sheet, and its building permit in force.SAINT-PIERRE-DE-CLAGES - A ADDRESS OF CHARACTER:Located in the heart of Valais, Saint-Pierre-de-Clages is a village recognized for its heritage, authenticity, and quality of life.Surrounded by vineyards and mountains, the village benefits from a privileged situation while remaining quickly accessible from the main centers of the Rhone plain.This location,...

1 / 1
CHF 1,250,000.–
7.5 rooms170m² living space
1955 Chamoson

Villa / 7.5 rooms / Chamoson / ref. 10262607 / NEW / EXCLUSIVE

Exclusivity Photos on request Original wing-shaped architecture Many rooms, meets all expectations, perfect for a family Beautiful terrace and large fenced plot Covered parking for two vehicles and five outdoor parking spaces Meticulously maintained, inside and out, sold in very good condition Regular renovations, CHF 100,000 in work since 2015 Villa located in Chamoson, in the heart of Valais, on the right bank of the Rhone. This locality offers a particularly interesting geographical location, 15 minutes from the cities of Martigny and Sion and 5 minutes from the highway entrance. Families and individuals seeking a high-quality living environment are welcome in this beautiful and dynamic municipality. In a quiet residential area, this villa is located near the village center and all its amenities such as shops, pharmacy, restaurants, electric car charging station, public transportation stops, etc. With a south-facing exposure, it enjoys perfect sunlight throughout the year. This accommodation offers an original wing-shaped architecture. Its construction focuses on a spacious central part that distributes over two levels. On the ground floor, two lateral extensions offer additional volumes (living room and parental bedroom). The day area (kitchen, dining area, living room) opens onto the terrace and its lawn, inviting relaxation. Four bedrooms and a bathroom share the upper floor. With its many ideally distributed rooms and garden, this property is perfect for a family. On the north side of the plot, a covered area accommodates two vehicles and a large asphalted area allows for parking five cars. The entire property, exterior and interior, has been regularly renovated and meticulously maintained. It meets all expectations and is sold in very good condition. Distribution of the propertyGround floor: Entrance hall / central corridor / built-in wardrobes with sliding doors, including one with a large mirror Open kitchen with table space Pantry with sliding door and window Dining area giving onto the terrace and garden Spacious living room Parental bedroom with bathroom / shower (private) Office / bedroom Bathroom / guest toilet Large laundry room with window (access inside and outside) Storage room / cellar / technical room (window, 15.6 m2) Upper floor: Central corridor Four beautiful bedrooms Bathroom / bathtub / shower / double sink AmenitiesLarge terrace with awning, lighting, outlets, table and benches in granite, and floor covering in slabs Lawn surrounding the villa and fenced (vegetated hedges and barriers) Rocky outcrops with trees, flowering plants Covered parking for two vehicles (access to the villa inside) Five outdoor parking spaces ParticularitiesFlooring in tiles and parquet Electric shutters with remote control Central vacuum cleaner PAC heating, floor distribution Exterior: Automatic irrigation for lawn and shrubs Several outdoor faucets Stewi (dryer) Regular renovations: CHF 100,000 in work since 2015 2022 bathrooms Availability: to be agreed RemarksComplete PDF document and location plan on request Visit only in the presence and with the prior agreement of Swiss-Immobilier.ch No document may be transmitted to third parties without authorization www.swiss-immobilier.ch - Ref. 10262607 Copyright 2026. All rights reserved.

Suggested properties for you based on search results