28 results - House, chalet, rustico to buy in Chamoson

1 / 13
  • Balcony / Terrace
  • Garage
  • View
  • +1
CHF 520,000.–
4 rooms110m² living space
1955 Chamoson

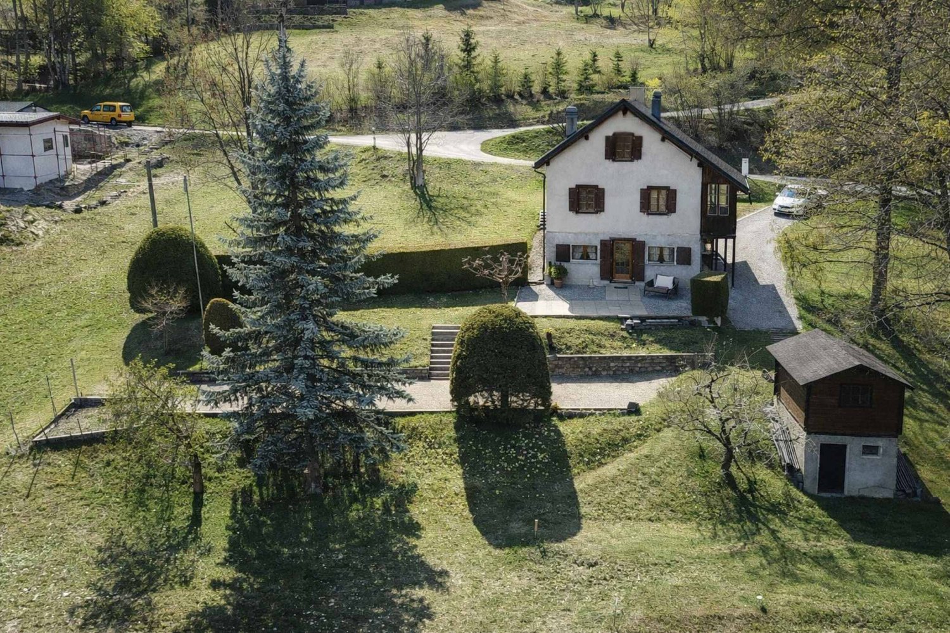
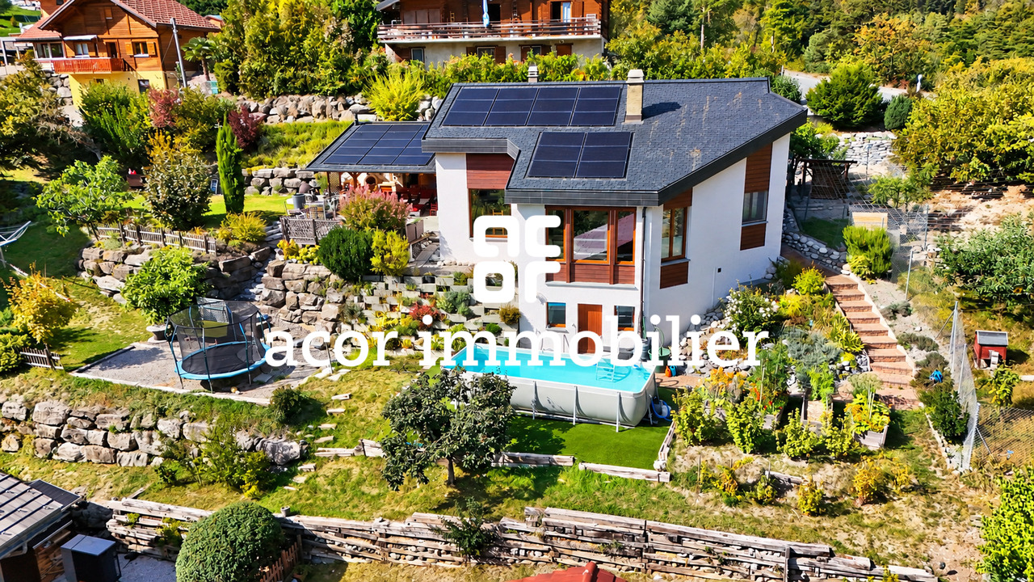
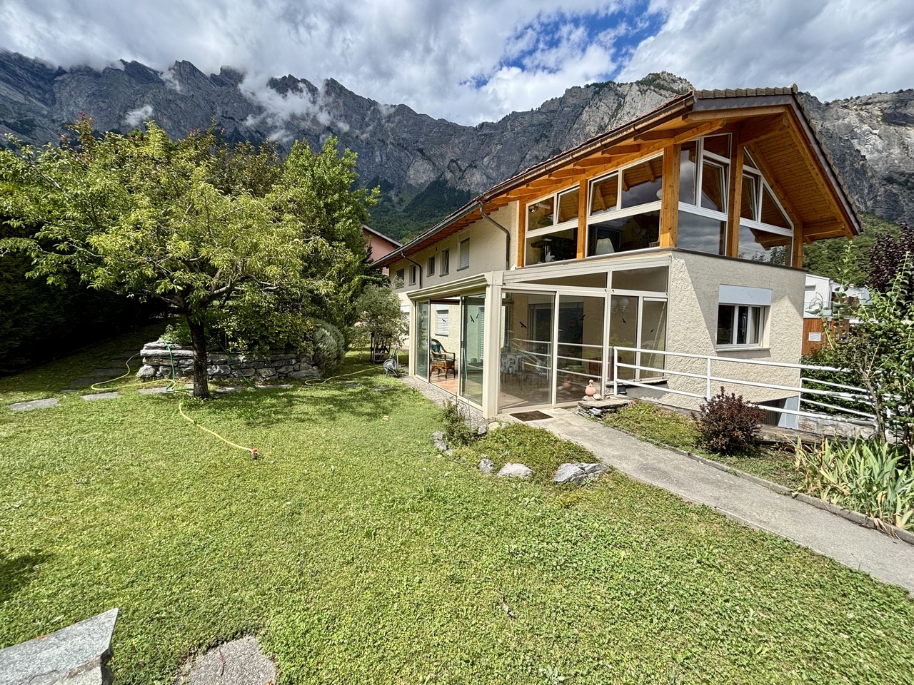
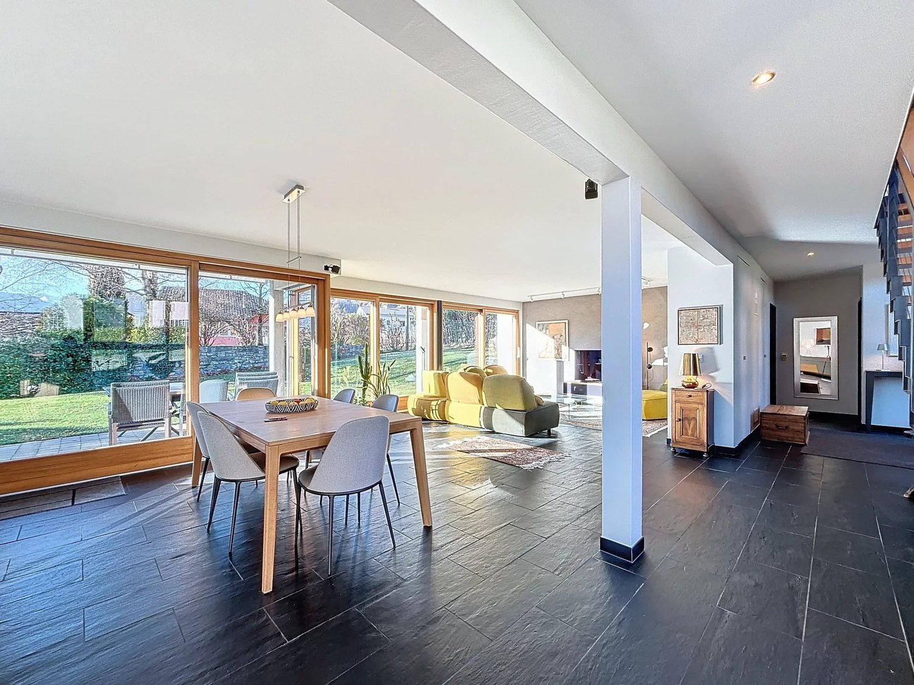
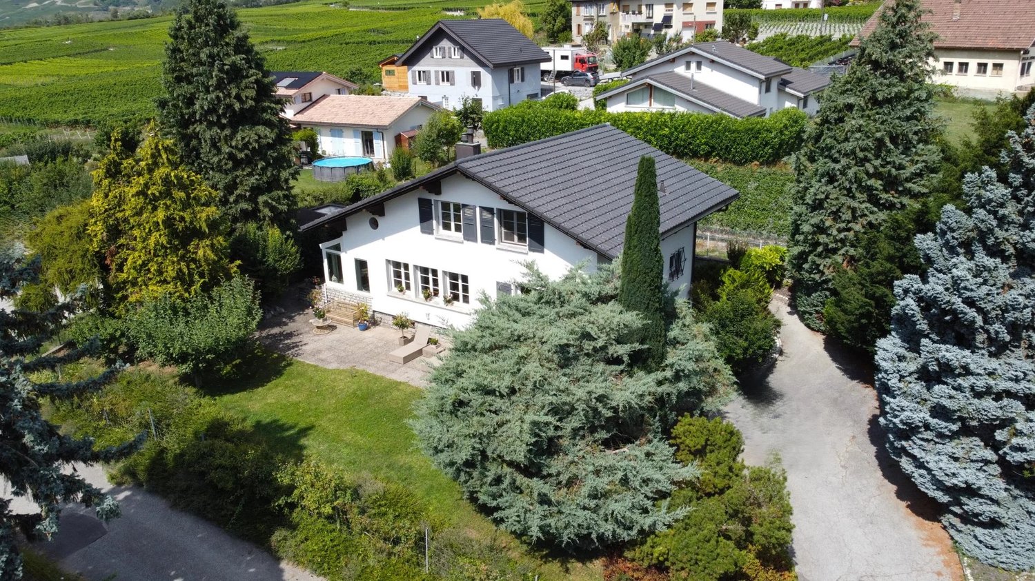
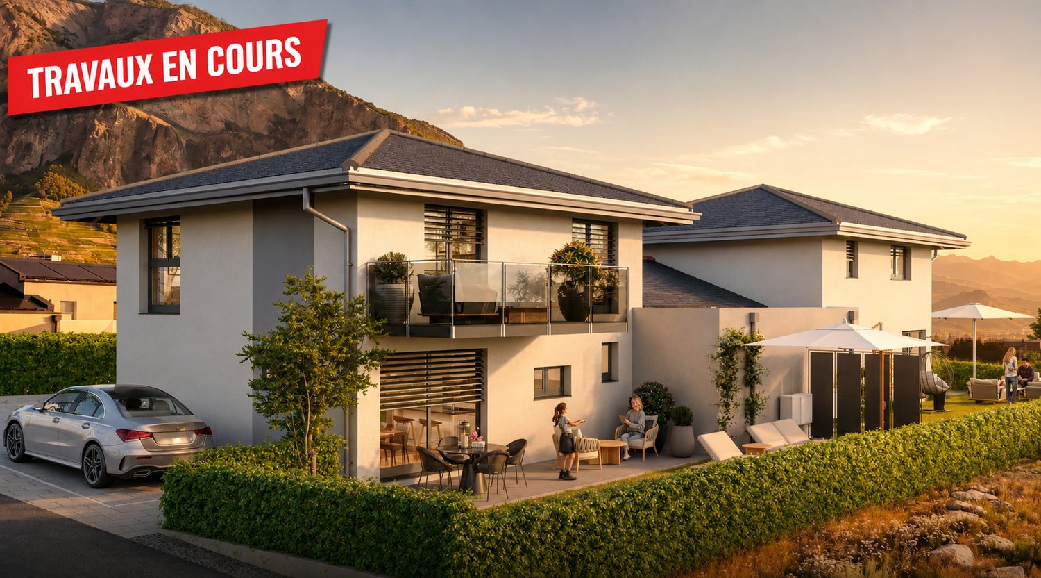
Jolie maison individuelle avec pelouse et garage

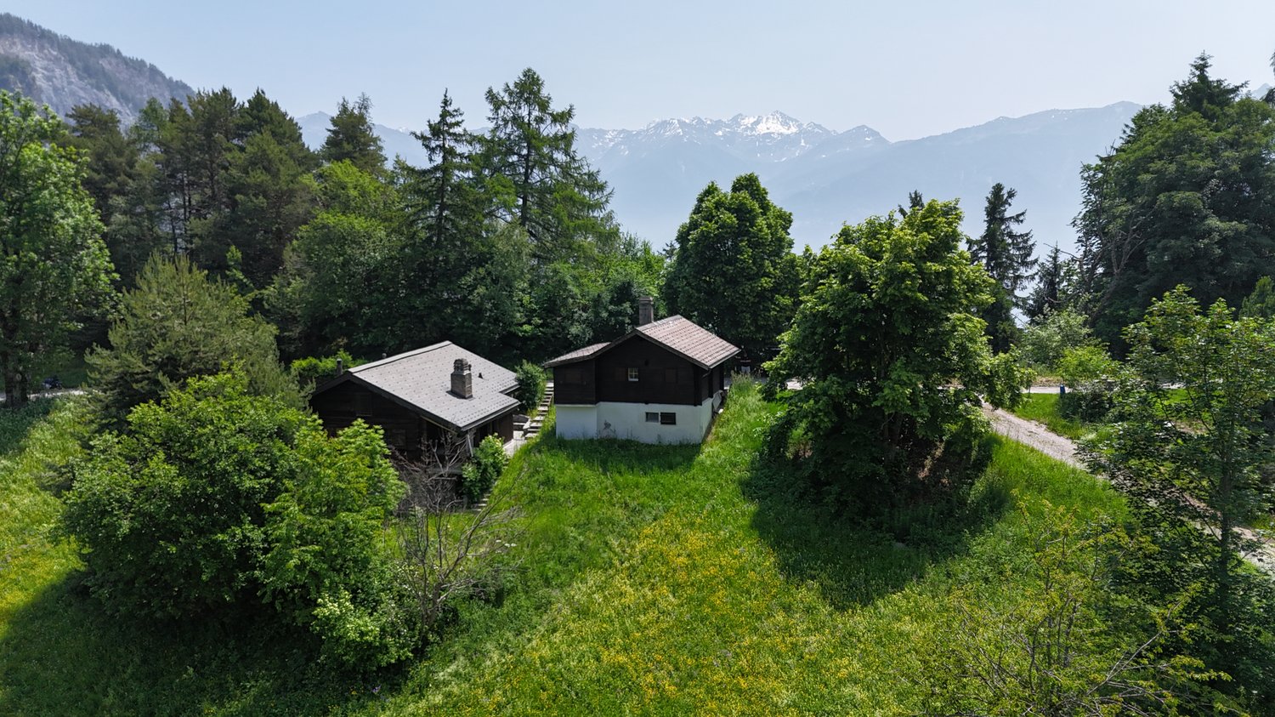
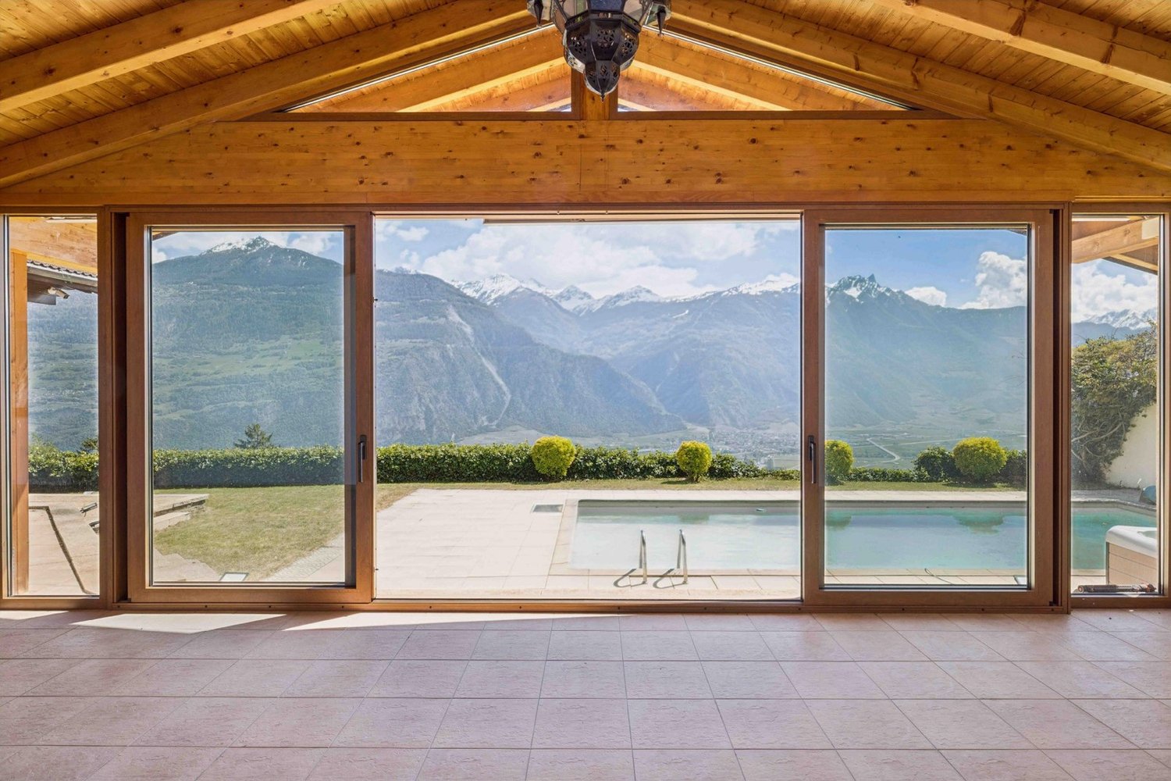
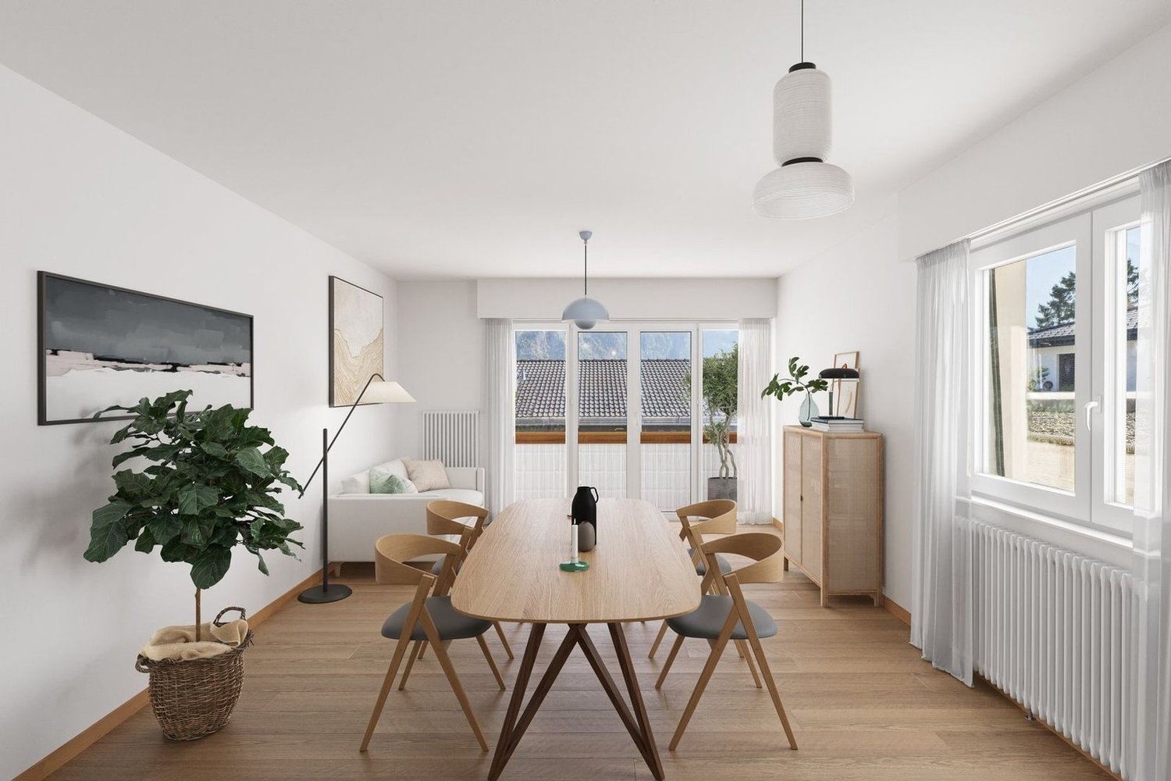
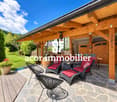
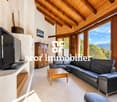
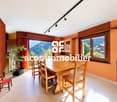
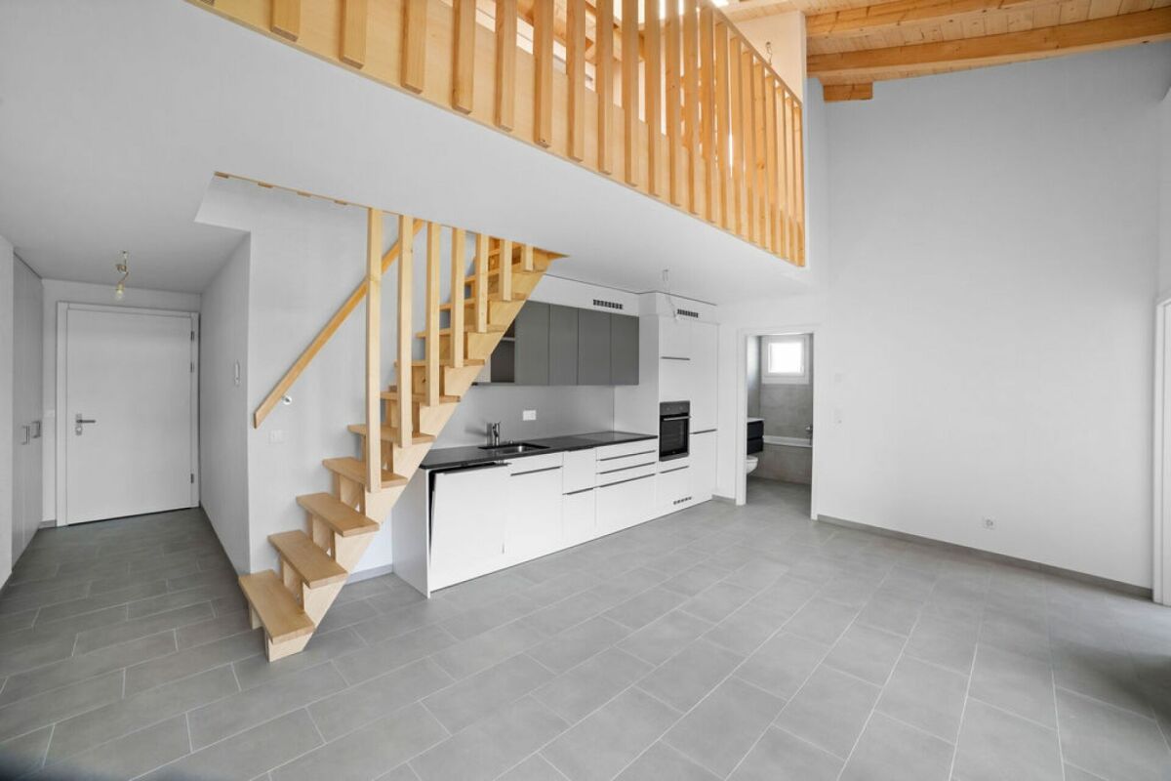
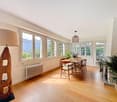
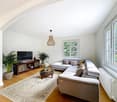
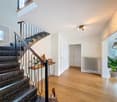
OpportunitéDécouvrez cette jolie maison de 110 m2 net avec garage et terrain pour le prix d'un 3,5 pces ! Ses atouts : sa belle terrasse orientée sud, sa pelouse aménagée et complètement clôturée ainsi que son cadre de vie au calme.Pour plus de détails, visitez notre site : www.valimmobilier.chCette maison charmante et de bonne construction se compose comme suit :Sous-sol : • Garage de 30 m2 avec coin rangement • Dégagement • Accès au rez-supérieur par l'intérieur • Cave/local technique • Accès pelouse par une porte latérale Rez-supérieur : • Sur un demi-palier, entrée principale • Cuisine ouverte sur séjour • Coin repas • Salon avec poêle à bois • Chambre • Salle d'eau avec baignoire assise, WC et lavabo + colonne de lavage Etage : • Grand open space avec chambre à coucher • Salle de douche, WC et lavabo ouvert • Coin dressing aménagé • Chambre Complètent cette offre et inclus dans le prix : • Place de parc devant le garage • Coin pelouse complètement aménagé sur parcelle adjacente Particularités : • Disponible de suite • Les combles (étage) peuvent être compartimentés et fermés facilement (chambre parents et salle d'eau) • Nécessite un rafraîchissement complet des peintures • PAC N'hésitez pas à demander un dossier et venir la visiter après avoir visionné la 3D, elle partira vite.AngebotEntdecken Sie dieses hübsche Haus mit einer Netto-Wohnfläche von 110 m2 und Garage sowie Grundstück zum Preis einer 3,5-Zimmer-Wohnung! Seine Vorzüge: die schöne, nach Süden ausgerichtete Terrasse, der angelegte und vollständig umzäunte Rasen sowie die ruhige Wohnlage.Weitere Details finden Sie auf unserer Website: www.valimmobilier.chDieses charmante und solide gebaute Haus setzt sich wie folgt zusammen:Untergeschoss: • Garage mit 30 m2 und Abstellbereich • Flur • Zugang zum Obergeschoss von innen • Keller/Technikraum • Zugang zur Rasenfläche durch eine Seitentür Obergeschoss: • Auf einer Zwischenetage: Haupteingang • Zum Wohnzimmer offene Küche • Essbereich • Wohnzimmer mit Holzofen • Schlafzimmer • Badezimmer mit Sitzbadewanne, WC und Waschbecken Waschsäule Obergeschoss: • Großer offener Wohnbereich mit Schlafzimmer • Duschbad, WC und offenes Waschbecken • Eingerichteter Ankleidebereich • Schlafzimmer Dieses Angebot wird ergänzt und ist im Preis inbegriffen: • Parkplatz vor der Garage • Komplett angelegte Rasenfläche auf angrenzendem Grundstück Besonderheiten: • Sofort bezugsfertig • Der Dachboden (Obergeschoss) lässt sich leicht unterteilen und verschließen (Elternschlafzimmer und Duschbad) • Erfordert eine komplette Auffrischung der Anstriche • Wärmepumpe Zögern Sie nicht, Unterlagen anzufordern und die Immobilie nach Ansicht der 3D-Ansicht zu besichtigen - sie wird schnell verkauft sein.OpportunityDiscover this lovely home with 110 m2 of net living space, including a garage and yard--all for the price of a 3.5-room home! Its highlights: a beautiful south-facing terrace, a landscaped and fully fenced yard, and a peaceful living environment.For more details, visit our website: www.valimmobilier.chThis charming, well-built home is laid out as follows:...

  • Balcony / Terrace
  • Garage
  • View
  • +1
Cindy Bonvin

Cindy Bonvin

Courtière agréée et responsable de l'agence de Sion

1 / 14
  • Garage
  • Mountain view
CHF 350,000.–
5.5 rooms193m² living space
Rue Pommey 20, 1955 Chamoson

Village house 5.5 rooms in Chamoson

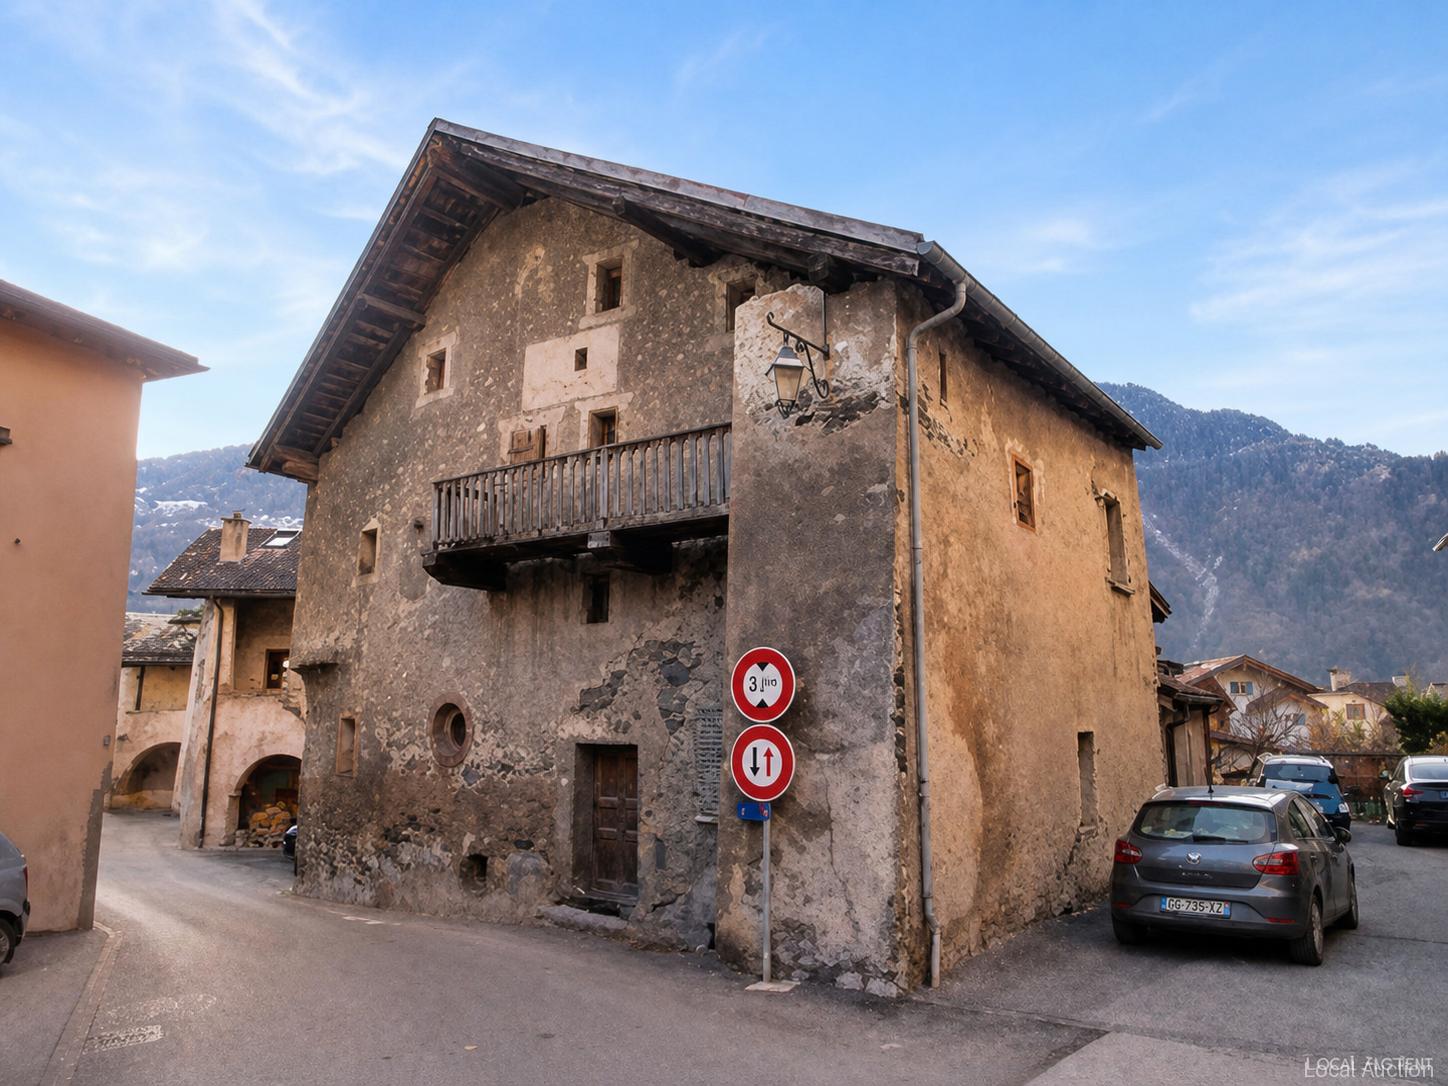
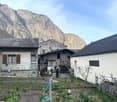
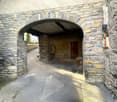
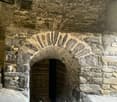
You are here on a very interesting particular property! For lovers of stones and atypical goods.We currently have 1 house of 5.5 rooms built in the 1700s on a lower ground, an upper ground and attic. This house also has a large cellar in the basement.Attached to this property by a large terrace, a barn.A building permit had been issued but never carried out (available)Architectural plans were made on these properties using all the parts and thus creating 3 lots of:Barn part: 1x 2.5 room duplex: 1 bedroom of approximately 15m, bathroom and upstairs kitchen, living room with access to a shared terraceOn the existing part of the house, the project here is 2 lots:Part of the house on the ground floor: lot 2 in 2 rooms: 1 bedroom, 1 living room, 1 kitchen, 1 shower roomPart 1 and attic: lot 3 in 6.5 room duplex: 1 bedroom, 1 office, 1 living room, kitchen with dining area on the ground floor and attic 2 bedrooms, 1 bathroom, mezzanine.There will remain a cellar part and a technical room and an undercover parking space and a garden.As you can see, this property has definite potential with the possibility of renovating the house or creating 3 apartments. at choice !All technical data is of course before renovation Amenities Close to schools, shops, banks and restaurants.10 minutes from motorways.Public parking space right in front of around 20 spaces and no chargeBus stop right in front of the property Outside A 90m2 garden Annexes barnCellar Works To renovate or partially or create 3 lots Remarks Oil heating and solar stone currently but to be reviewed.

  • Garage
  • Mountain view
Victoria Castro

Victoria Castro

Directrice - Agent immobilier

Travel time
-
1 / 13
  • Balcony / Terrace
  • Garage
  • View
  • +1
CHF 1,575,000.–
6.5 rooms213m² living space
1955 Les Vérines (Chamoson)

Magnifique villa récente de 6.5 pièces avec garage double

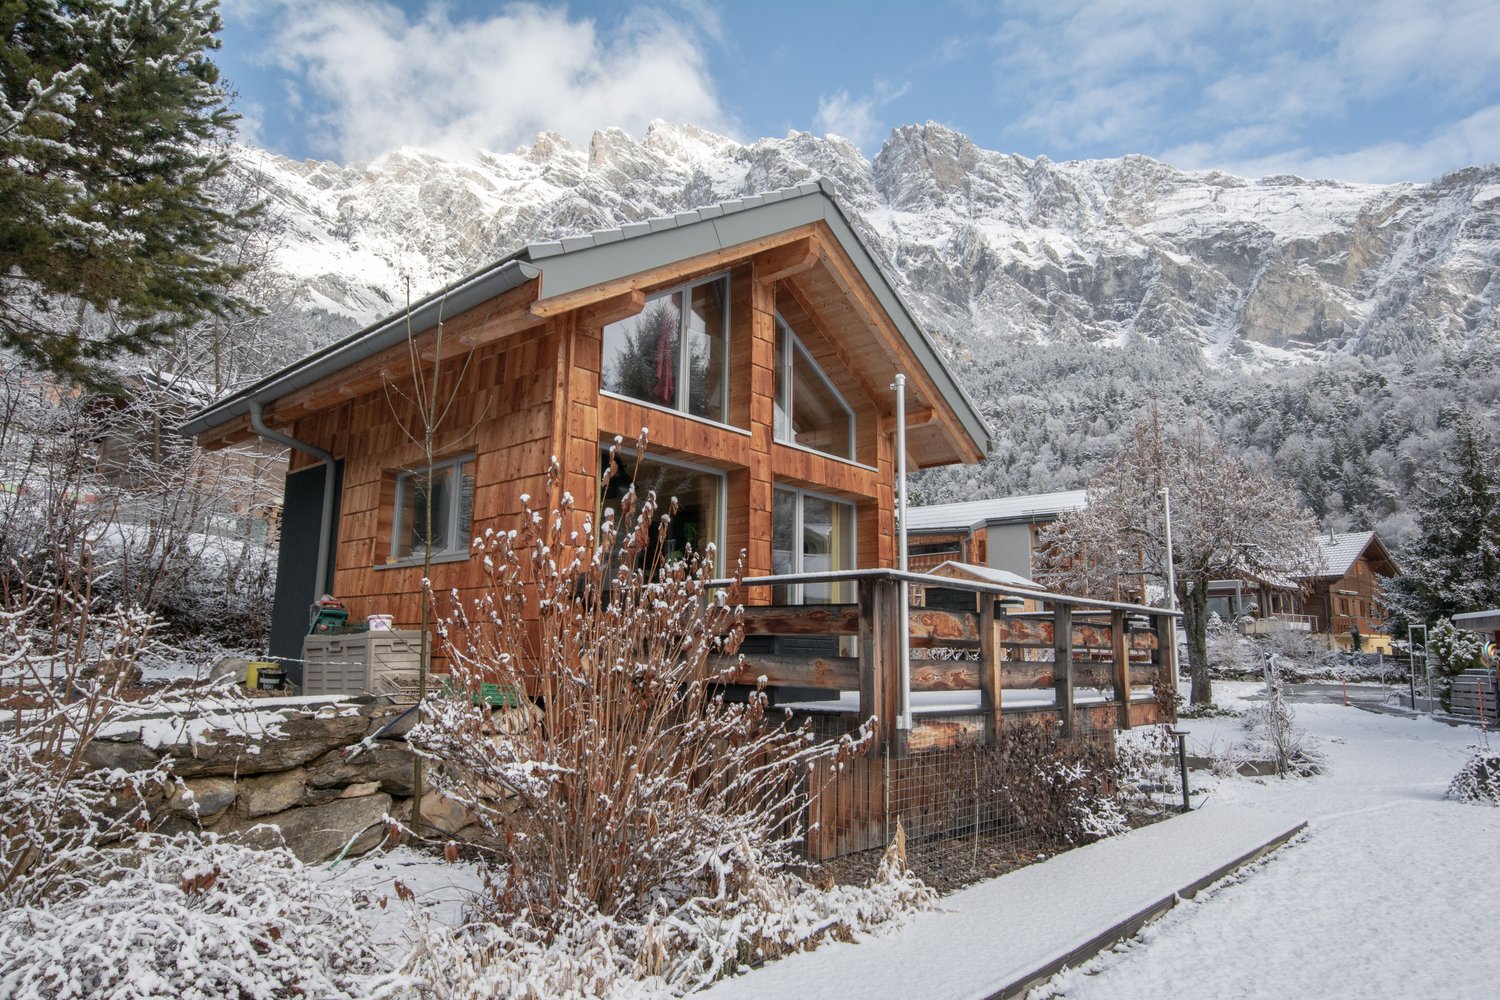
Magnifique villa récente de 6.5 pièces avec garage située dans un cadre idyllique. Cette villa en bois de qualité supérieure construite en retrait dans une clairière et à l'abri des regards, bénéficie d'un cadre de vie paisible et d'une intimité garantie.Son terrain de plus de 1900 m2, son garage double, son sous-sol et ses nombreux aménagements lui confère des atouts considérables.Pour plus de détails, visitez notre site : www.valimmobilier.chElle est composée comme suit :Rez : • Hall d'entrée • WC, douche et lavabo • Cuisine entièrement équipée • Coin repas • Salon lumineux et spacieux avec poêle • Chambre • Terrasses Etage : • Dégagement • 4 chambres avec accès aux balcons / 1 avec dressing • Coin dressing • Salle d'eau avec baignoire et douche, WC et vasque • Balcons Sous-sol : • Dégagement aménageable • Grande buanderie • Cave/cave à vins • Local technique Extérieurs : • Garage double • Réduit à côté du garage • Prairie • Terrasses • Places de parc Particularités : • 9 panneaux photovoltaïques (surplus revendu au fournisseur) • 3 panneaux thermiques pour production d'eau chaude • Maison écologique en bois • Triples vitrages • Stores électrique • Maison à faible consommation • Situation au calme loin des bruits de la route • Entièrement arboré • ... Cette villa située dans un écrin de verdure au coeur de la nature offrira un cadre de vie sain et agréable à ses futurs propriétaires.N'hésitez pas à venir la découvrir lors d'une visite.Wunderschöne, moderne 6.5-Zimmer-Villa mit Garage in idyllischer Lage. Diese hochwertige Holzvilla, die in einer Lichtung und abseits vom Trubel gebaut wurde, bietet eine ruhige Umgebung und garantiert Privatsphäre.Sein Grundstück von über 1900 m2, sein Doppelgarage, sein Untergeschoss und seine zahlreichen Ausstattungsmerkmale verleihen ihm erhebliche Vorteile.Weitere Informationen finden Sie auf unserer Website: www.valimmobilier.chSie setzt sich wie folgt zusammen:Erdgeschoss: • Eingangshalle • WC, Dusche und Waschbecken • Voll ausgestattete Küche • Essecke • Helles und geräumiges Wohnzimmer mit Kaminofen • Zimmer • Terrassen Etage: • Entlastung • 4 Schlafzimmer mit Zugang zu Balkonen / 1 mit Ankleidezimmer • Dressing-Ecke • Badezimmer mit Badewanne und Dusche, WC und Waschbecken • Balkon Keller: • Bebaubare Fläche • Grosse Waschküche • Keller/Weinkeller • Technischer Raum Aussen: • Doppelgarage • Reduziert neben der Garage • Prärie • Terrassen • Parkplätze Besonderheiten: • 9 Photovoltaik-Paneele (Überschuss an den Lieferanten verkauft) • 3 Thermische Paneele für Warmwasseraufbereitung • Ökologische Holzhäuser • Dreifachverglasung • Elektrische Rollläden • Niedrigenergiehaus • Ruhige Lage abseits von Strassenlärm • Vollständig bewaldet • ... Diese Villa, die inmitten von viel Grün und mitten in der Natur liegt, wird ihren zukünftigen Besitzern ein gesundes und angenehmes Umfeld bieten.Bitte zögern Sie nicht, sie bei einem Besuch zu entdecken.Beautiful recent 6.5-room villa with garage located in an idyllic setting. This superior quality wooden villa built in a clearing and away from...

  • Balcony / Terrace
  • Garage
  • View
  • +1
Cindy Bonvin

Cindy Bonvin

Courtière agréée et responsable de l'agence de Sion

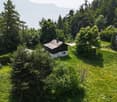
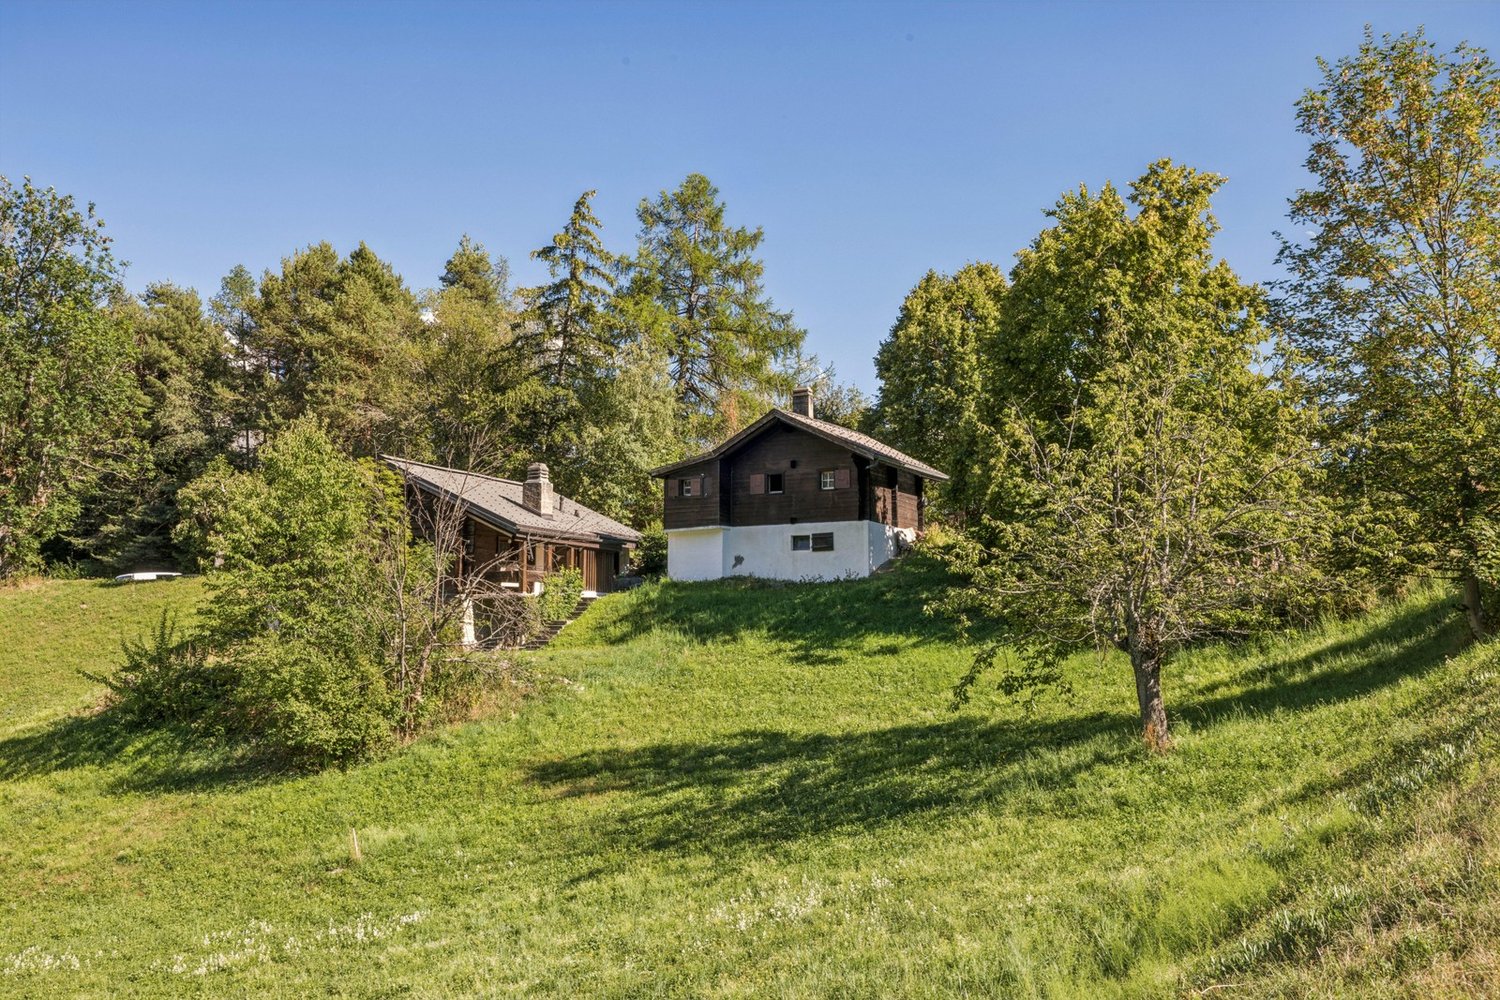
  • Two-story wooden cabin surrounded by lush green trees and vegetation, with a view of snow-capped mountains in the background.
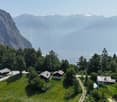
  • The image shows a scenic mountain landscape with a small village nestled in the valley below. The village consists of several traditional alpine-style houses surrounded by lush green forests and meadows. In the background, towering snow-capped peaks can b
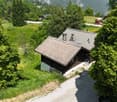
  • A traditional alpine-style wooden house surrounded by lush green trees and vegetation, situated in a picturesque mountain landscape.
  • The image shows a scenic rural landscape with a mountainous backdrop. There are several small houses or cabins nestled among the lush green trees and vegetation. A dirt path or road winds through the grassy area in the foreground. The overall scene depict
  • Two-story wooden house with a white exterior wall, surrounded by lush greenery and a stone staircase leading up to the entrance. The house has a balcony or terrace visible on the upper level.
  • The image shows a scenic mountain landscape with a lush green meadow in the foreground. The meadow is filled with tall grass and wildflowers, and there are several wooden buildings or chalets visible in the distance, nestled among the pine trees. The sky
  • A wooden cabin-style house with a balcony, surrounded by lush greenery and mountains in the background.
  • A rustic wooden house surrounded by a lush green meadow with yellow wildflowers, with a path leading up to the house. The house is nestled among tall trees, creating a peaceful and serene environment.
  • Rustic wooden cabin with a covered balcony, surrounded by lush greenery and mountains in the background.
  • Scenic mountain village nestled in a lush, green valley surrounded by towering snow-capped peaks. The village features traditional Swiss-style chalets and homes scattered across the hillside, with a winding path leading through the landscape. The scene of
  • The image shows a picturesque mountain landscape with snow-capped peaks and lush green forests in the foreground. The town or village nestled in the valley below adds to the scenic beauty of the scene. The view is expansive and showcases the grandeur of t
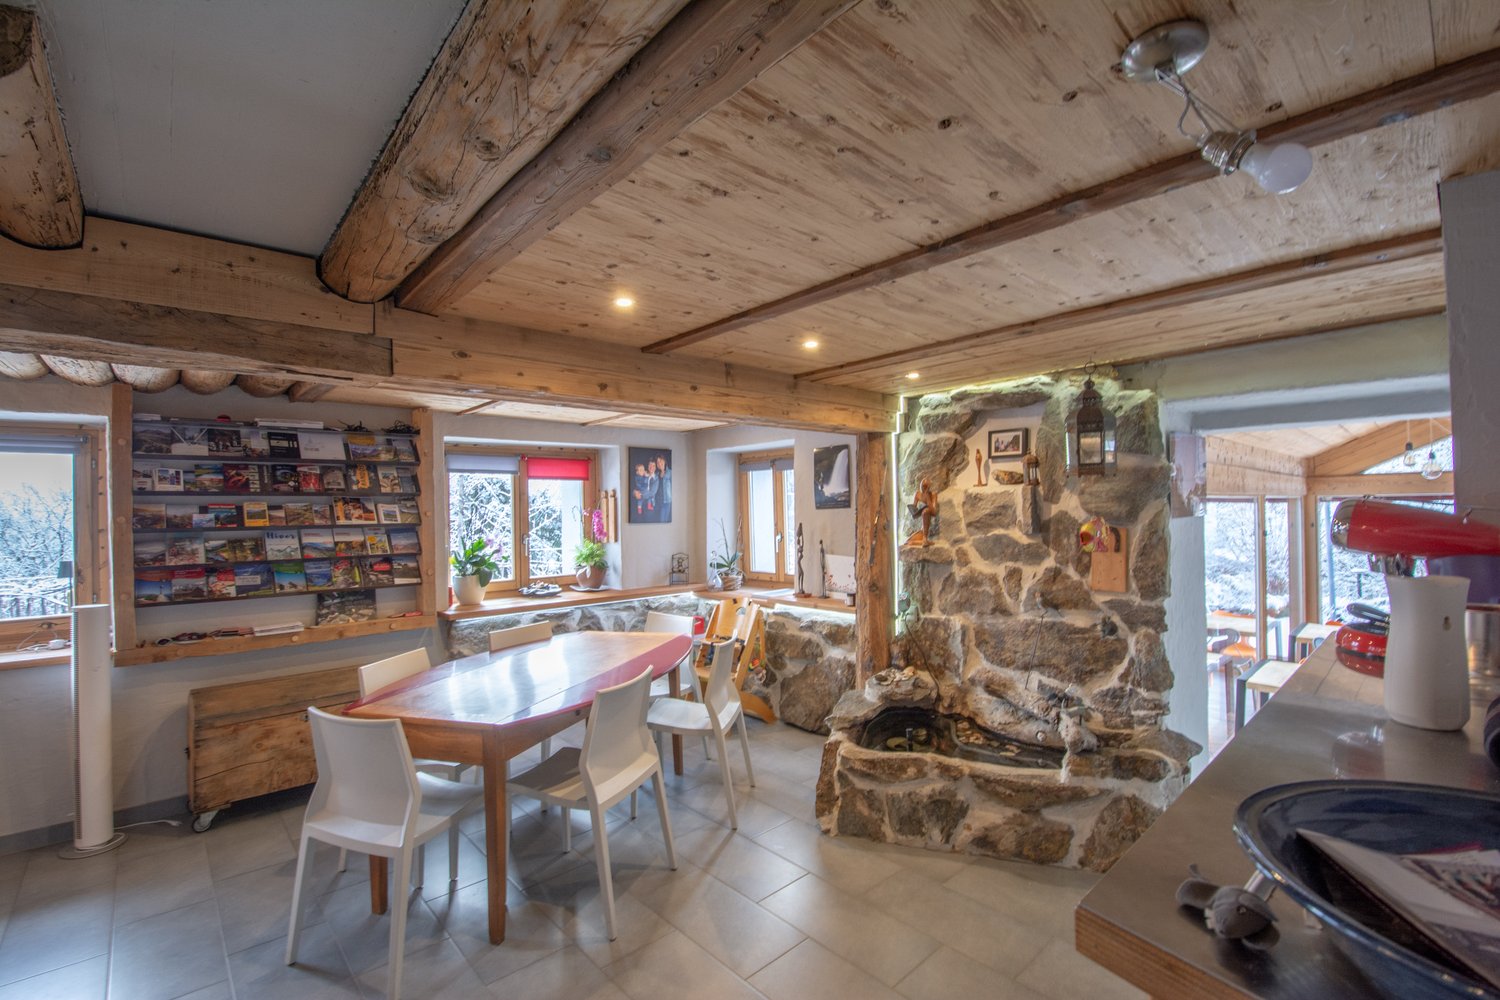
  • The image shows the interior of a rustic wooden cabin or shed. The walls and ceiling are made of wooden panels, and there is a wooden table with benches in the center of the room. The room is illuminated by a light fixture with multiple bulbs. There are a
  • Rustic kitchen with wooden walls and ceiling, tiled floor, stove, and washing machine
  • Small bathroom with wooden walls and ceiling, tiled floor, toilet, sink, and a washing machine visible.
  • Cozy wooden interior with a fireplace, armchair, and a desk. The room has a warm, rustic feel with wooden walls and ceiling.
  • Small wooden room with yellow-tinted walls, a window, and various tools and equipment on the floor.
  • The image shows a cluttered and dimly lit storage room or basement. The room contains various items such as boxes, crates, and other miscellaneous objects stored on shelves and the floor. The walls and ceiling appear to be made of wood, and the overall en
1 / 21
The image shows a scenic mountain landscape with a small village nestled in the valley below. The village consists of several traditional alpine-style houses surrounded by lush green forests and meadows. In the background, towering snow-capped peaks can b
A traditional alpine-style wooden house surrounded by lush green trees and vegetation, situated in a picturesque mountain landscape.
  • Parking space
  • Balcony / Terrace
  • View
  • +2
CHF 349,000.–
3.5 rooms96m² living space
Impasse du Creux du Li 43, 1955 Chamoson

Charming chalet in the Mayens de Chamoson with panoramic views of the Alps

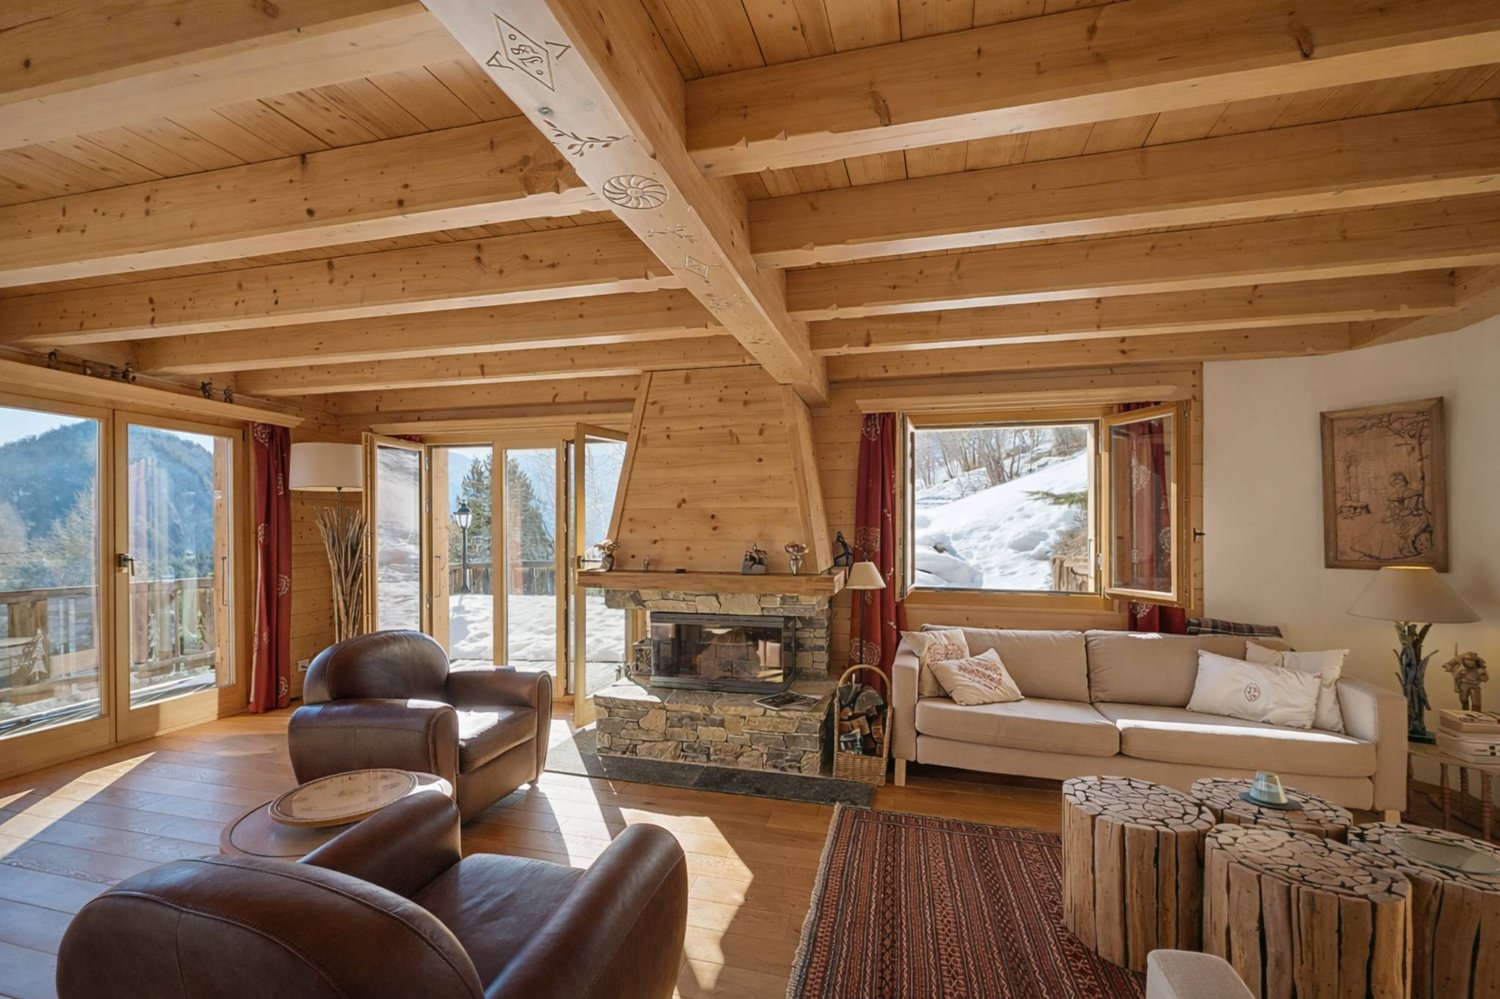
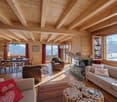
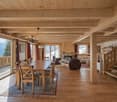
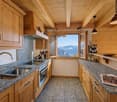
Discover this beautiful 3.5-room chalet nestled in the heart of Chamoson, a true gem in the Valaisan landscape. Built in 1919 and carefully renovated in 1990.Main features: • Livable area of 96 m² spread over 2 floors • Secondary residence possible • Unprotected chalet • Bright • Quiet corner • Close to nature • Land of 229 m² • Chalet that requires some renovation • Parking available This chalet is a true haven of peace, ideally located in a calm and sunny environment. Enjoy sunny days in summer and pleasant sunshine in winter. The property is surrounded by lush nature, offering spectacular views of the snow-capped mountains and the green valley.The interior of the chalet breathes authenticity with its wooden walls and ceilings, creating a warm and welcoming atmosphere. The living room, equipped with a fireplace, is the perfect place to relax after a day of hiking or skiing. The rustic, fully equipped kitchen will allow you to prepare delicious meals while admiring the Alpine landscape.Located just 6 minutes' walk from the "Laiterie" bus stop, this chalet offers easy access to local amenities while preserving its isolated and peaceful character.Whether you are looking for a main residence, a secondary residence, a holiday home, or an investment in a sought-after region, this chalet in Chamoson is an opportunity on the market. It is available immediately and only waits for you to write its next story.Do not miss this unique chance to own a piece of Alpine paradise. Contact us today to organize a visit and let yourself be seduced by the timeless charm of this exceptional chalet.

  • Parking space
  • Balcony / Terrace
  • View
  • +2
Jordan Comby

Jordan Comby

Directeur

Travel time
-
1 / 40
  • Parking space
  • Balcony / Terrace
  • Garage
  • +3
CHF 1,690,000.–
8 rooms186m² living space
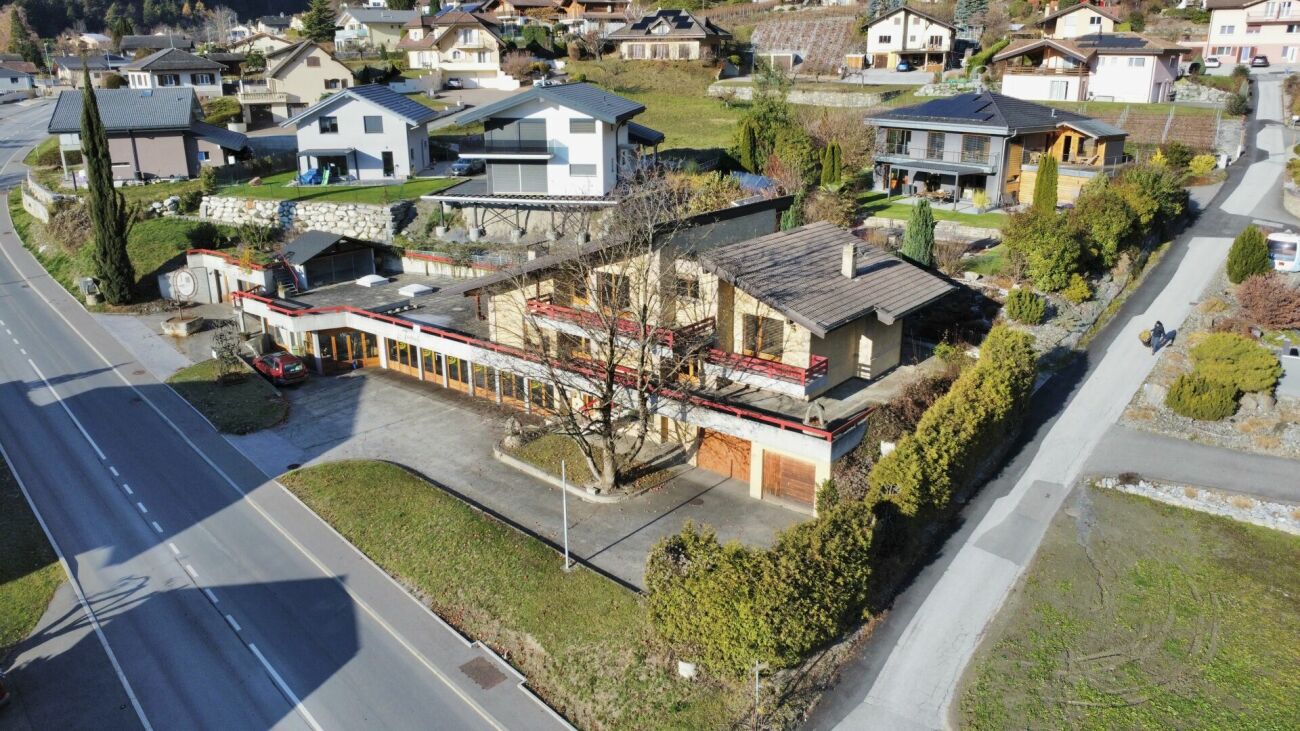
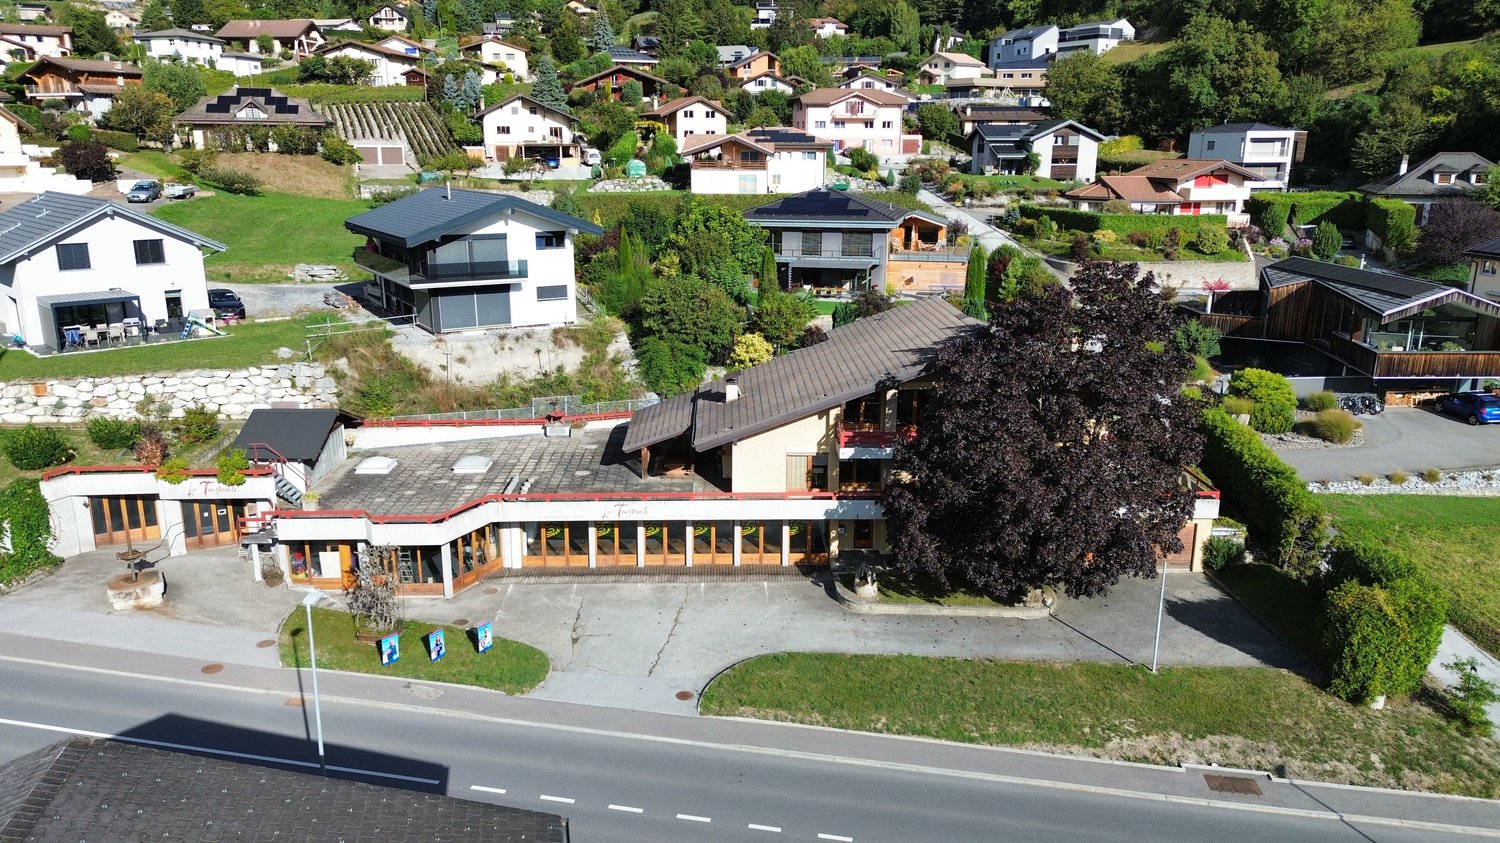
Route de Tsavez 6, 1955 Chamoson

Beautiful House in Chamoson

Charming house with commercial use – located in a quiet neighborhood, this house offers a pleasant living environment while preserving the charm of the era. With an area of 186 m² and a basement of over 600 m², it is ideal for a family seeking comfort and character.Main features:Spacious living room: A large, bright living room with windows offering a beautiful view of the terrace. With a fireplace that offers the charm of the flame.Open kitchen to living room: A fully equipped kitchen with typical elements in good condition. Practical storage and an integrated dining area.2 bedrooms: Each bedroom has a mezzanine and beautiful brightness thanks to the large windows.1 parental bedroom: A bedroom with bathroom and a small balcony.Bathroom: Retro tiling with a comfortable bathtub and a double sink.Terrace: A terrace with a canopy, stone paving, ideal for outdoor meals and relaxation.Garage: 2 adjacent garages with additional storage space.Additional advantages:Laundry room, storage room, guest toilet, small garden. Good distribution of spaces for a house. Possibility of modernization: With a small refresh, this house can become a true gem in contemporary style.Commercial use:Formerly a cellar, the basement is equipped with a large reception room and a semi-professional kitchen. Several storage spaces and a cellar.It is located near schools, shops, and transportation, while being a peaceful living area.Chamoson is a Swiss municipality in the canton of Valais, in the district of Conthey, between the towns of Martigny (17 km) and Sion (12 km).To the north, the Grand Muveran forms the border with the municipality of Bex in the canton of Vaud. The Haut de Cry massif forms the border with the municipality of Conthey. To the east, the Cy de Grü rock and the foot of the slope form the border with the municipality of Ardon. To the south, the Rhone forms the border with the municipalities of Nendaz and Riddes. Finally, to the west, the Losentse river forms the border with the municipality of Leytron.Near all amenities such as highway, primary school, secondary school, shops, post office, bus stop, train station, ski stations, etc.We offer you this exceptional property. For more information, do not hesitate to contact us and request the brochure.You can visit our website: Immojordan.chBe here now

  • Parking space
  • Balcony / Terrace
  • Garage
  • +3
Jordan Comby

Jordan Comby

Directeur

Travel time
-
1 / 13
  • Parking space
  • Balcony / Terrace
  • Garage
  • +2
CHF 1,390,000.–
7 rooms273m² living space
1955 Chamoson

6005M. Chamoson. Large character villa in the heart of Chamoson

Trust Immobilier, real estate agency in Crans - Montana, Geneva and Vaud, offers Ref. 6005-M - TCMLocated in the center of Chamoson, in a quiet residential area, very sunny and served by a small road reserved mainly for residents, this beautiful villa benefits from a privileged location, in immediate proximity to schools and shops. An ideal living space for a family.Spread over three levels, the property offers generous volumes and numerous possibilities for layout. The vast basement includes a technical room, a large cellar, a fully equipped workshop, a wine cellar as well as a room that can be converted into a laundry room.The villa is currently divided into two independent apartments, offering an excellent opportunity for rental income or the possibility of being reunited into a single large family home.Outside, you can enjoy a beautifully maintained garden, complete with fruit trees, a charming fountain, beautiful natural stone walls and several terraces inviting relaxation. A real asset: a fully equipped chalet (water, electricity and kitchen), ideal for sharing warm moments with family or friends during the beautiful days.Offering large spaces, excellent potential and an exceptional situation, this property represents a rare opportunity on the market. A visit will allow you to appreciate all its charm and potential.

  • Parking space
  • Balcony / Terrace
  • Garage
  • +2
Manuel Vieira

Manuel Vieira

Courtier Canton du Valais

1 / 13
  • Parking space
  • Garage
CHF 1,230,000.–
6.5 rooms200m² living space
1955 Chamoson

Very beautiful renovation for this village house

"Villa currently Reserved" Omnia Immobilier exclusivity. We have the pleasure of presenting you this magnificent house located in St-Pierre-de-Clages, in the municipality of Chamoson. With a total area of over 250m2, this renovated property from 2024 offers an exceptional living space. Composition of the house: GROUND FLOOR: - Entrance hall. - Living and dining room of over 40 m2. - Kitchen with direct access to the beautiful winter garden and outside. - A bathroom with bathtub. - Dressing area. FIRST FLOOR: - Three bedrooms (one of which is currently used as an office). - A bathroom with shower. - A large attic space with storage or wardrobe. BASEMENT: - Garage - Laundry room equipped with shower and toilet. - Technical room with storage space. - Wine cellar. - Heated room of 10m2 with window that can serve as a bedroom or storage space. EXTERIOR: - Space for several vehicles. - Large terrace surrounding the house for exposure throughout the day. - Beautiful pergola area for lovely summer evenings. - For petanque enthusiasts, a boules court is also available. Do not miss the opportunity to visit this unique house, combining modern comfort and warm atmosphere. Sale as a secondary residence for Swiss or foreign clients with permit B or C authorized. For more information: Philippe Bruchez OMNIA Immobilier Verbier +41 79 214 33 68 philippe.bruchez@omnia.ch
  • Parking space
  • Garage
1 / 7
CHF 1,400,000.–
16 rooms450m² living space
Rue des Plantys 37, 1955 Chamoson

Village house with 6 apartments and 10 parking spaces with barn

The plot consists of two separate buildings, an old village house and an adjacent barn of 102m2. The building has six rental apartments spread over three levels -- basement, ground floor, first floor, and attic -- for a living area of approximately 500 m². The total ensemble has 16 rooms, with four balconies oriented full south that take full advantage of the sunlight and views of the surrounding mountains.The 402 m² garden, with its vegetable garden, surrounds the building in a green setting where the neighboring vineyards add an authentic character. Ten outdoor parking spaces and four garage boxes complete the offer -- a rare comfort feature for a building of this type. Inside, the cellars and the carnotzet offer appreciated storage and conviviality spaces for the tenants. Heating is ensured by an oil-fired boiler with radiators, as well as hot water.What particularly distinguishes this property is the plot itself: it is constructible and has an area of 1'075 m², representing a concrete development potential for an investor or a promoter who would like to densify or enhance the ensemble in the long term. The building also has a rental income potential thanks to its six units (two currently rented), while leaving significant room for maneuver for future projects. The property requires some renovations.Characteristics of the property:Type of property: rental property -- village housePlot: 1075 m2Living area: approx. 450 m²Levels: basement, ground floor, first floor, and atticNumber of rooms: 16Rental apartments: 6 (2 currently rented)Balconies: 4, south-facingGarden: 402 m², with vegetable gardenOutdoor parking spaces: 10Garages: 4 boxesHeating: oil-fired boiler, radiatorsHot water: oilGlazing: double glazingOutbuildings: cellars, carnotzet Situation: quiet, with views of the mountainsSales conditions:- Availability by agreement- Sold as is.- Notary fees and registration fees are the responsibility of the buyer.- The sale can be considered both as a main residence or secondary residence and as part of a rental investment.

Travel time
-
1 / 7
CHF 675,000.–
6.5 rooms214m² living space
1955 Chamoson

Village house with potential in the heart of Chamoson

Discover this charming village house, ideally located in the heart of Chamoson, close to amenities. It has preserved all the authenticity and charm of the era, while offering a remarkable potential for layout, to create a unique property on the market.This property has 2 plots in front of the house, which can be arranged as parking spaces or a private terrace, according to needs and desires.Spread over 3 levels, its layout is as follows: Ground floor: - Entrance hall- Technical room / laundry room- Spacious room with independent entrance, ideal for creating a studio, an office for an ancillary activity, a carnotzet or for any other need.1st floor:- Main bedroom- Spacious bathroom with corner bath and shower- Separate toilet- Living room with dining area benefiting from the charm of the era and a wood stove- Closed kitchen with dining areaAttic:- Open room that can serve as a living room or office- 3 bedrooms, including one with a wood stove- Possibility of arranging an additional bathroom- AtticIn addition, it is possible to acquire a 40 m² barn with two levels, located less than a minute's walk away, as well as vineyard plots totaling 262 m².Do not miss this unique opportunity to acquire a house full of character, offering a rare potential and a privileged location in the heart of the village.Contact us for more information and to organize a visit.
Romaine Christen-Studer

Romaine Christen-Studer

Courtière en Immobilier

Suggested properties for you based on search results