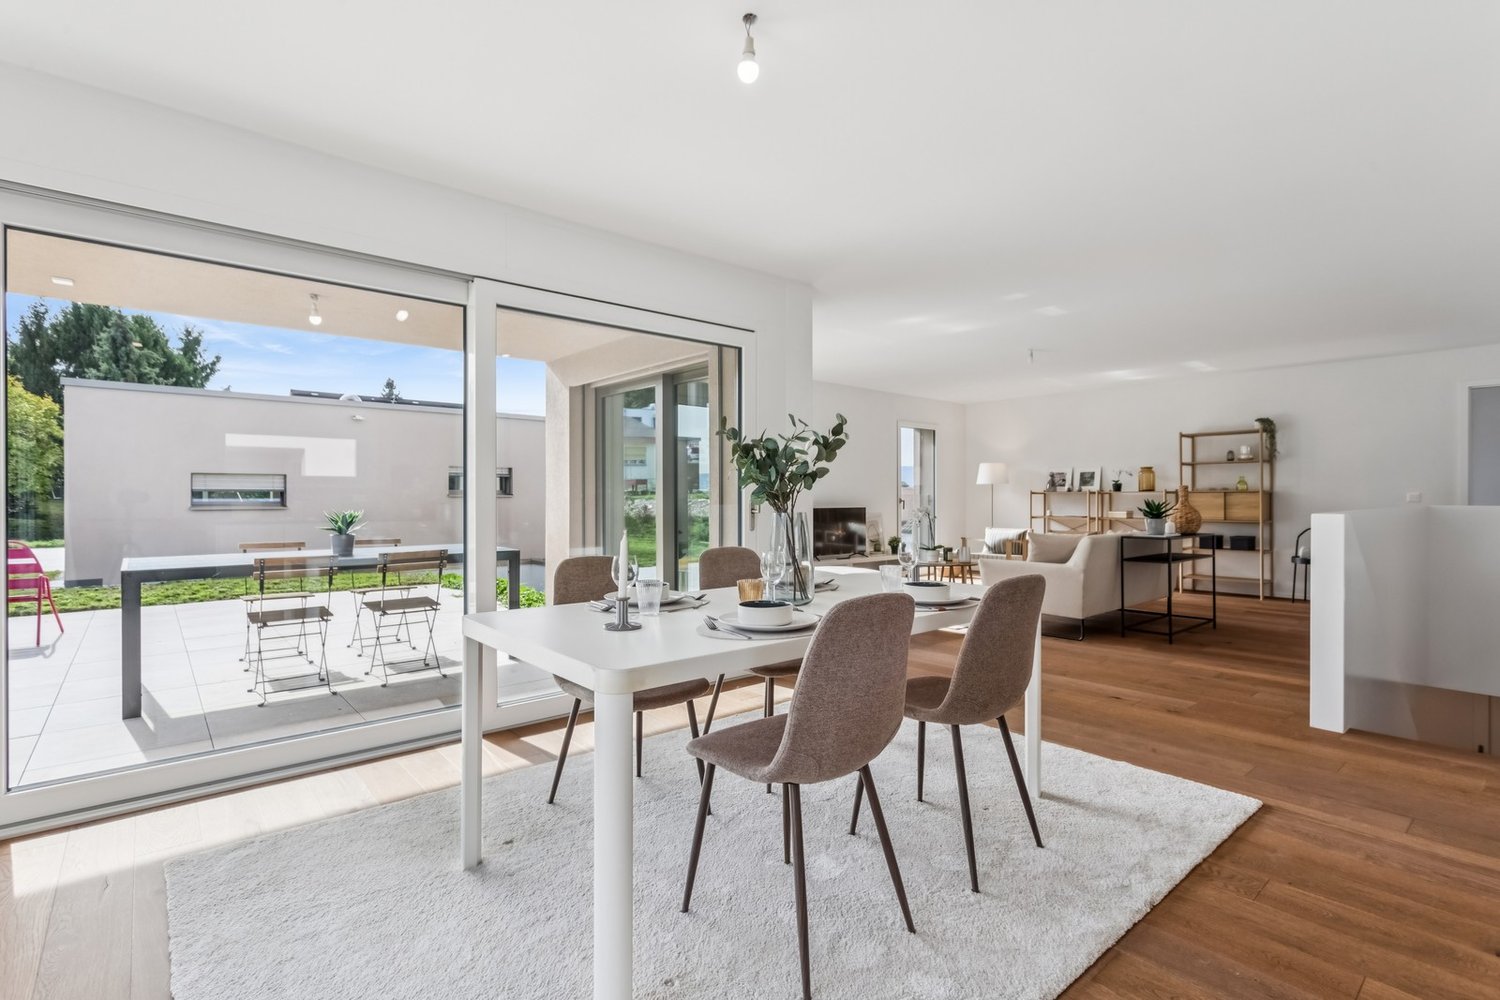
Chésopelloz - House, chalet, rustico to buy

Try expanding your search criteria so we can show you similar properties. Currently, there are no matches.

We suggest you try to:

  • increase the radius
  • change filters, such as price

You can create a search alert with the current criteria and get notified when matching properties are available.

More objects in your automatically expanded search area
359 results - Radius: + 10km
1 / 13
  • View
CHF 1,220,000.– Premium
5.5 rooms166m² living space
Fribourg, 1564 Belmont-Broye

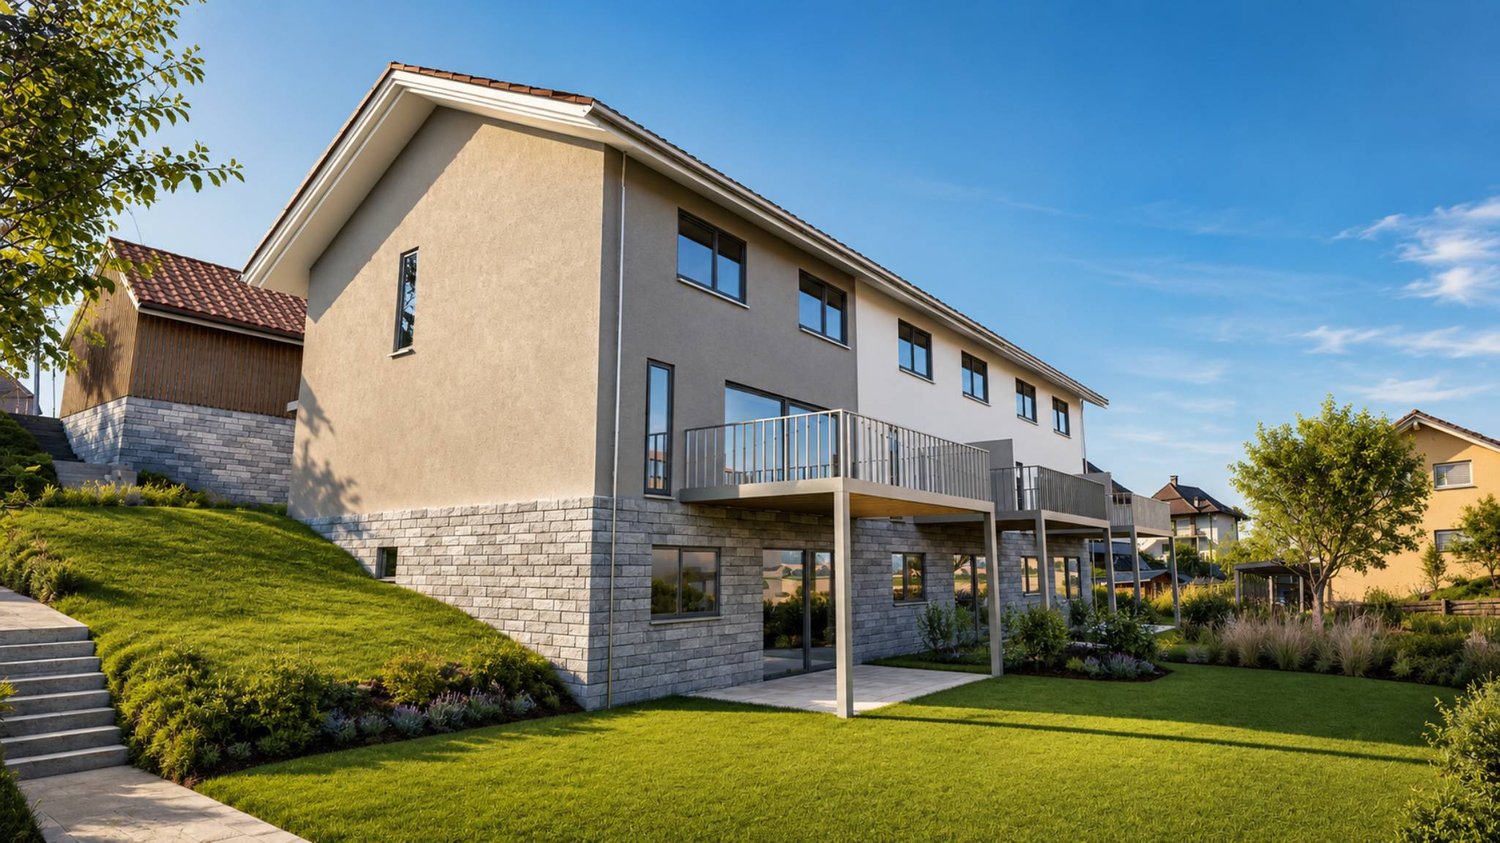
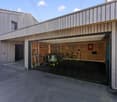
New 5.5-room villa - space, comfort and personalization

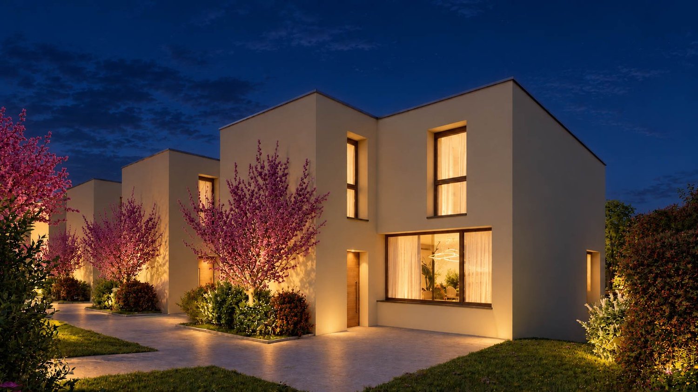
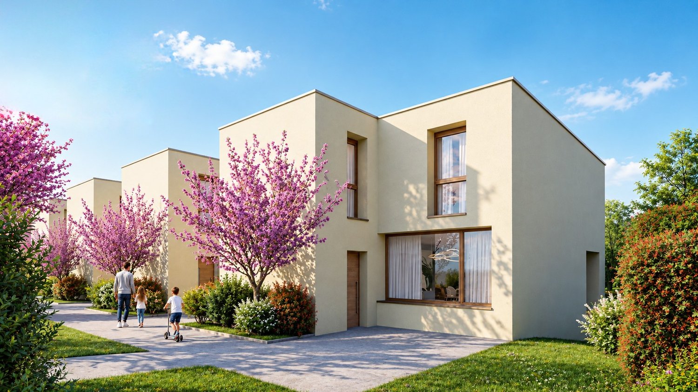
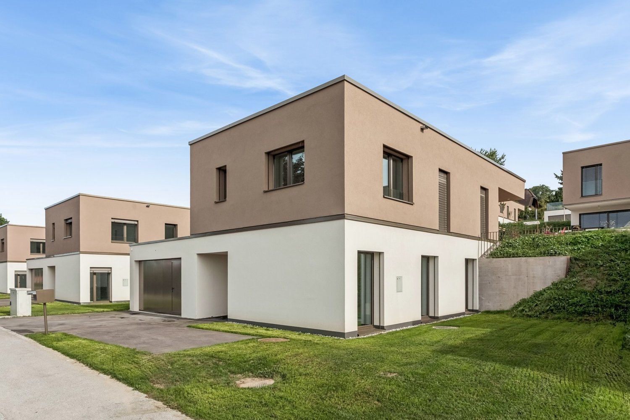
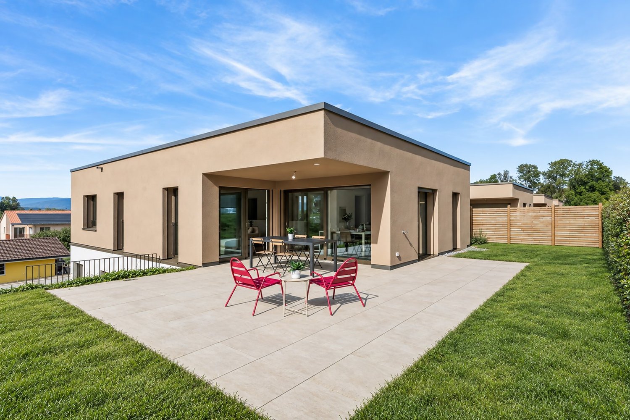
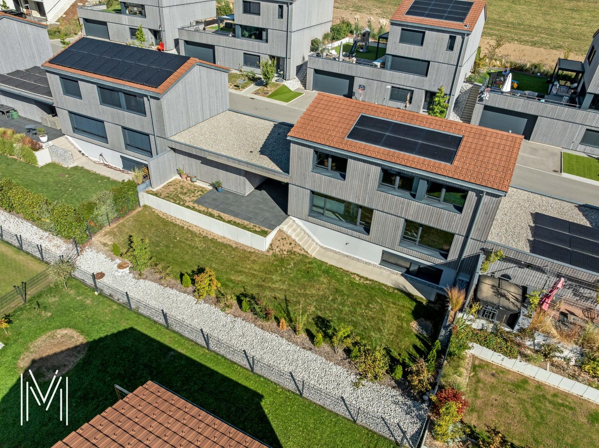
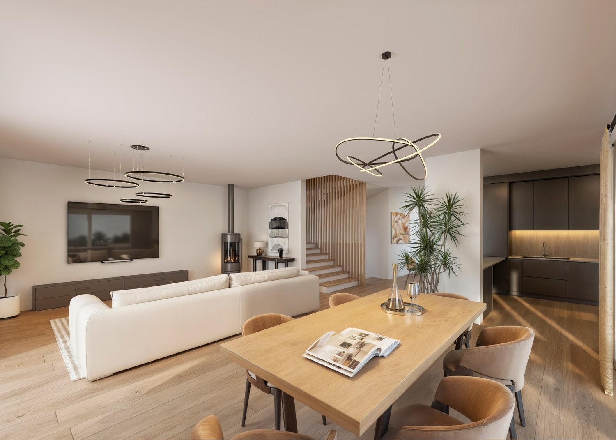
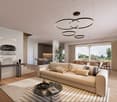
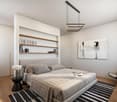
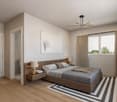
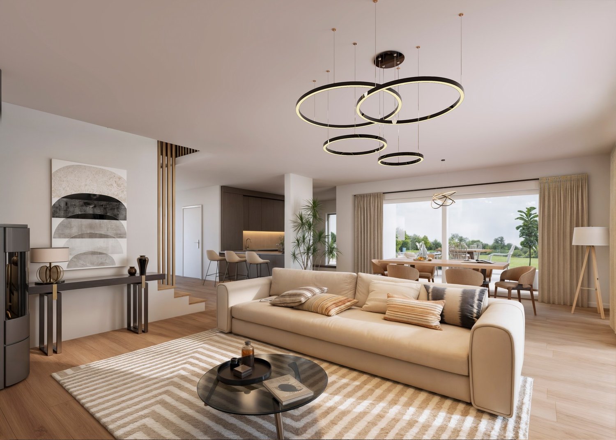
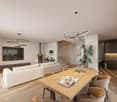
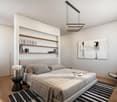
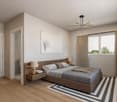
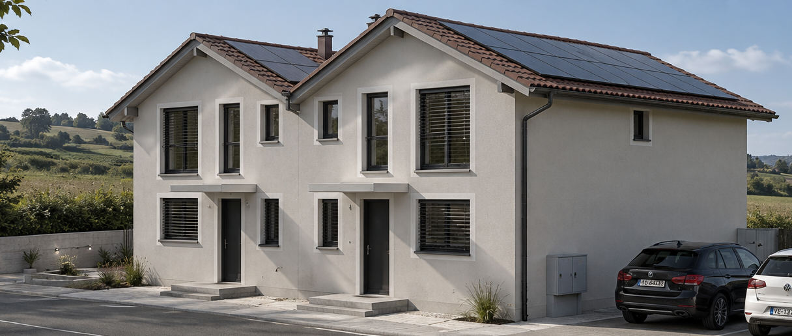
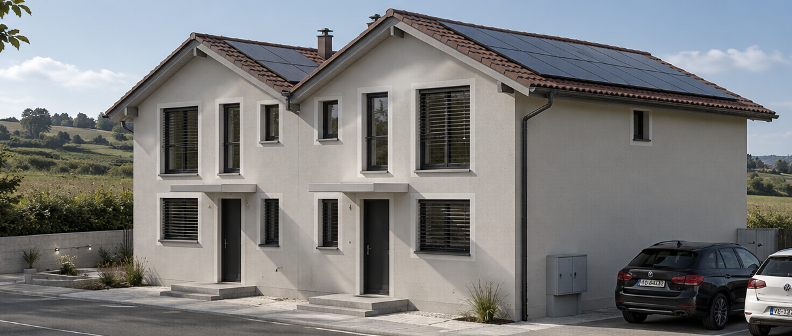
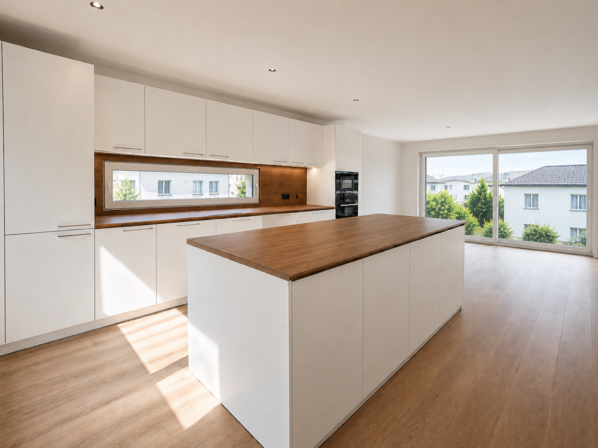
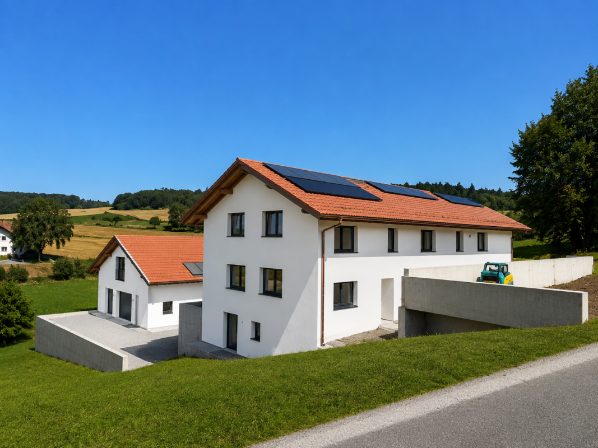
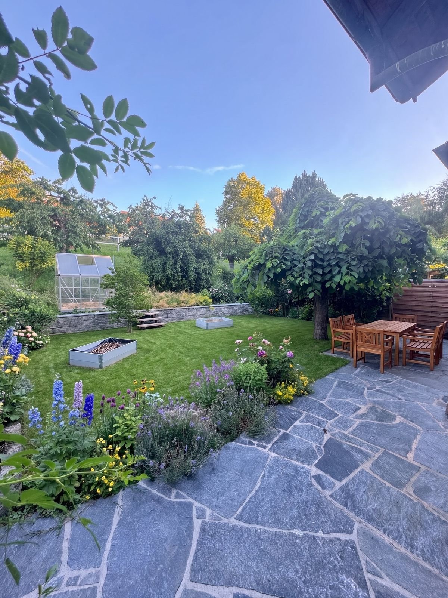
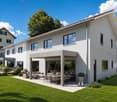
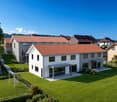
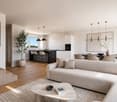
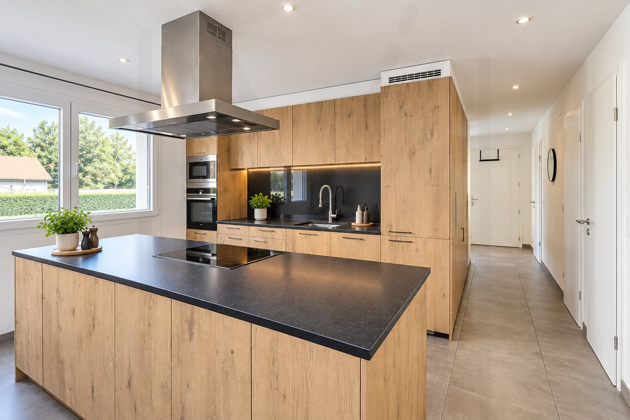
In Domdidier, in a pleasant residential environment, discover this magnificent individual new villa of 5.5 rooms, part of the Le Clos de Chany promotion.Designed to offer comfort and space to the whole family, this villa offers generous volumes spread over two levels. Already built and visitable, it retains a particularly interesting advantage, as several interior finishes can still be personalized according to your tastes.You thus benefit from a new house whose volumes you can already appreciate, while still having the possibility of adding your personal touch before moving in. • Around 166 m² of living space and 230 m² of usable space • 4 bedrooms and spacious living-dining area • Plot of around 463 m² with a garden of around 220 m² and a terrace of around 46 m² • Air/water heat pump, underfloor heating and photovoltaic panels • Kitchen, floors and sanitary facilities still customizable*To allow you to project yourself concretely, our model house 1.2, fully completed and furnished by a professional, is open to visit directly on site.A villa already built, just a few months from your move-in date, with still the possibility of creating an interior in your image.Project location: Route de Chany 99, 1564 DomdidierMore information is available at: www.clos-chany.ch*Depending on the progress of the work and the conditions provided for in the construction description.

  • View
1 / 13
  • Parking space
  • View
CHF 1,290,000.– Premium
5.5 rooms166m² living space
Fribourg, 1564 Belmont-Broye

New 5.5-room villa - generous plot and large garden

Discover in Domdidier this magnificent individual new villa with 5.5 rooms, located in the heart of the Le Clos de Chany development.This villa is particularly distinguished by its generous plot of approximately 571 m², the largest among the five individual villas in the project, offering a pleasant private garden and beautiful outdoor spaces to fully enjoy the fine days.Already built and visitable, it also offers the advantage of still being able to personalize several interior finishes according to your tastes, before taking possession of your new home. • Around 166 m² of living space and 230 m² of usable space • 4 bedrooms and spacious living areas • Plot of around 571 m² with a garden of around 268 m² and a terrace of around 46 m² • Air/water heat pump, underfloor heating, and photovoltaic panels • Kitchen, floors, and sanitary facilities still customizable*To allow you to project yourself concretely, our model villa 1.2, completely finished and furnished by a professional, is open to visit directly on site.A beautiful opportunity to become the owner of a new villa, with generous outdoor spaces and still customizable interior.Project location: Route de Chany 101, 1564 DomdidierMore information is available at: www.clos-chany.ch*Depending on the progress of the work and the conditions provided for in the construction description.

  • Parking space
  • View
Fred Varenne

Fred Varenne

1 / 13
Fred Varenne

Fred Varenne

  • View
CHF 1,395,000.– Premium
5.5 rooms175m² living space
1723 Marly

House with 6.5 rooms and exceptional view

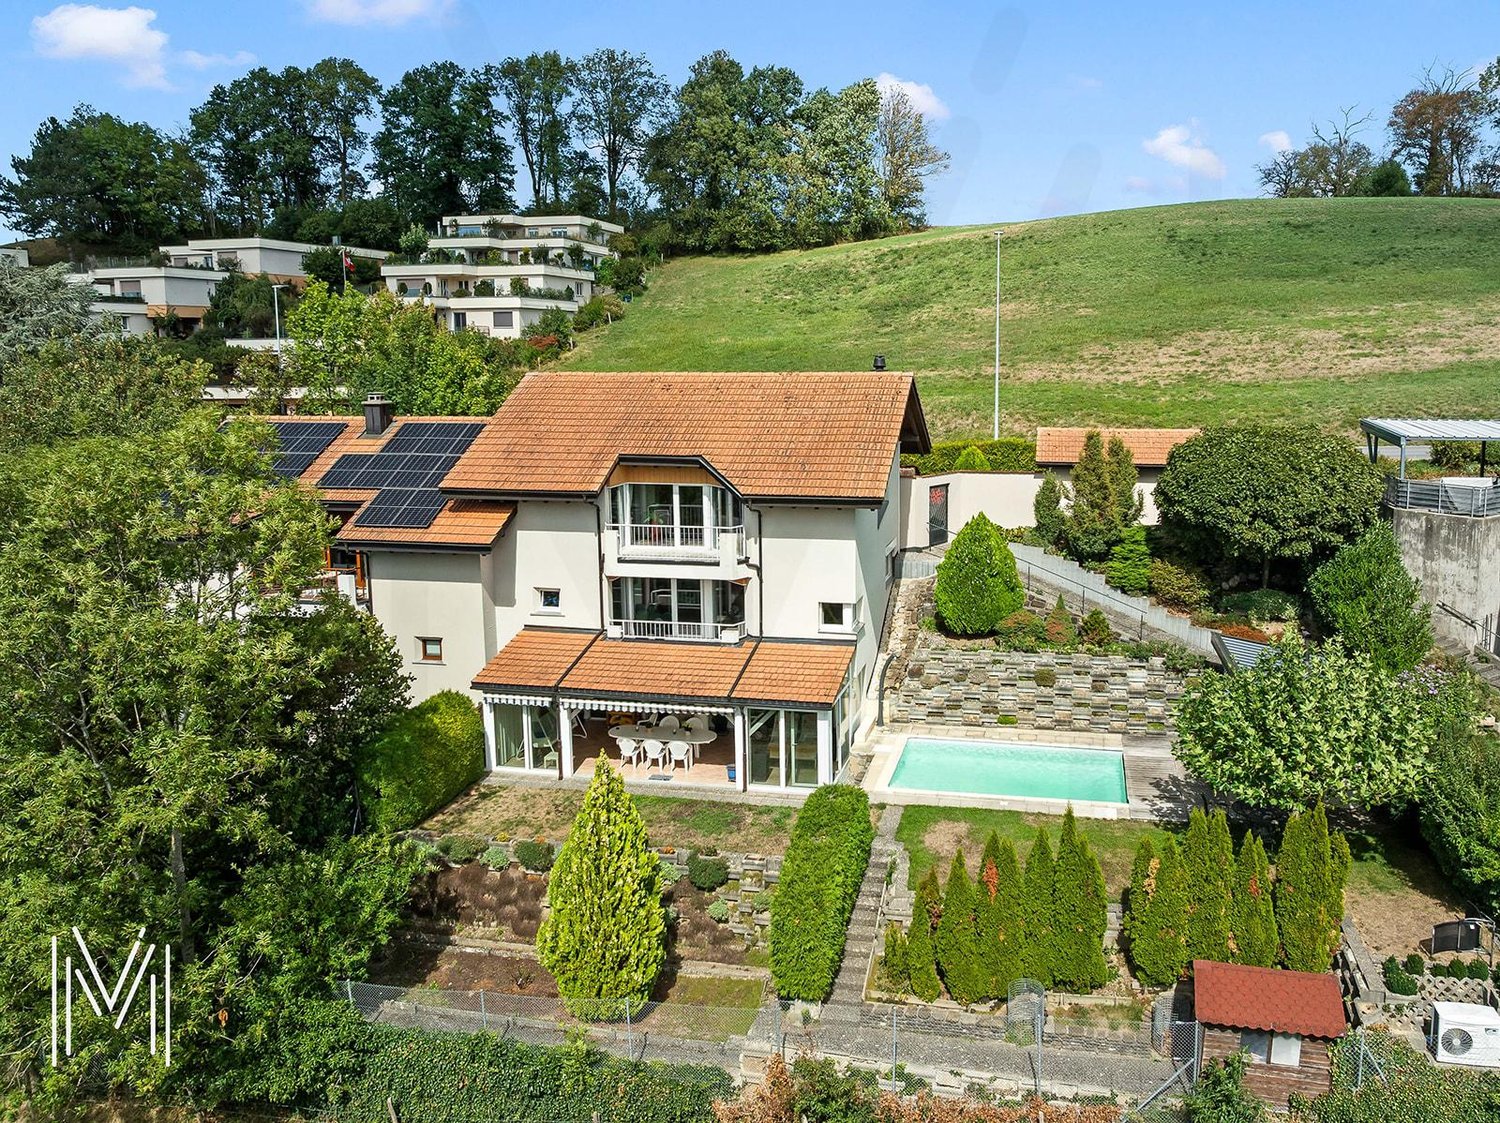
Villa with 6.5 rooms – MarlyAn exceptional setting in immediate proximity to the center.Ideally located, about 900 meters from the center of Marly and only 50 meters from public transportation, this charming villa benefits from a calm, green, and particularly sunny environment.13 minutes by bus from Fribourg train station.Its totally open layout and the absence of vis-à-vis offer an exceptional sense of space. From the property, the view and natural setting evoke almost another place, like the Ardèche or Costa Rica.Built on a private plot of 740 m², this villa with 6.5 rooms (currently in the version 4 bedrooms and 2 kitchens, can be adapted into a 5-bedroom version) offers about 175 m² of living space and 220 m² of useful space for 1,071 m3, spread over three levels.Constructed in 1983 and regularly renovated, notably in 1999, 2002, and 2022, it is in excellent condition. Exceptional sunlight, with planned installation of solar panels for a real gain on heating costs, which are not very high. It will perfectly suit a family or anyone seeking a balance between comfort, space, independence, and proximity to nature.Interior layoutUpper half-level- Main entrance hall with cloakroom- Guest toilet- Large kitchen with dining area, directly accessing the upper terrace and benefiting from an exceptional view- Spacious living/dining room with fireplaceLower half-level- Distribution hall with access to the covered upper terrace- Large bathroom with toilet and numerous storage spaces- Large master bedroom- Two additional bedroomsLower level- Summer kitchen that can easily be converted into a fifth bedroom or office, with direct access to the veranda- Shower room with toilet- Large fourth bedroom (+ 20 m2) with direct access to the veranda- Storage room- Large veranda of about 30 m²ExteriorThe property has numerous exterior amenities:- Private plot of 740 m², fully fenced- Beautiful swimming pool with heat pump- Outdoor storage room with barbecue area, ideal for fully enjoying the beautiful days by the pool- Large veranda- Garage- Outdoor parking space- Carport- Private, green outdoor space- Garden areaAdvantages and situation- Villa in excellent condition, regularly maintained and renovated- Residential area, mainly consisting of villas- Peaceful, green, and family-friendly environment- Very good sunlight- Unobstructed view and no vis-à-vis- In immediate proximity to the center of Marly- Schools, shops, public transportation, and sports infrastructure easily accessible- Proximity to commercial and industrial areas- Quick access to Fribourg and Bern- Close to the countryside, ski slopes, and Lake Gruyère- Dynamic and developing community- Interesting potential for long-term appreciation-Maintenance and renovations-- 2010: Creation of the swimming pool and installation of a dedicated heat pump.- 2016: Replacement of the entrance door and installation of an automated garage door.- 2025: Complete renovation of the bathroom.- 2026: Peripheral insulation, renovation of the facades and exterior painting, as well as replacement of windows with wood-aluminum triple glazing.- 2026: Replacement of the boiler, which previously functioned for over 40 years.Financial informationSale price: CHF 1,395,000.The current financing conditions, as well as possible tax reductions for first-time buyers, particularly for a primary residence in the canton of Fribourg, can be studied according to the buyer's situation.Contact and visitsWe remain at your disposal to transmit the complete dossier and arrange a preliminary meeting before organizing a visit on site.Murith ImmobilierFred Varenne079 474 64 09fred@murith-immobilier.ch

  • View
Jonas Murith

Jonas Murith

1 / 13
Jonas Murith

Jonas Murith

  • Parking space
  • Garage
CHF 1,295,000.– Premium
5.5 rooms127m² living space
1733 Treyvaux

MAGNIFICENT CONTEMPORARY SINGLE-FAMILY HOME WITH 5.5 ROOMS - Wooden architecture, modern comfort, and high quality of life between Fribourg and Bulle

A contemporary house designed for family life Located in a peaceful residential area in Treyvaux, in a cul-de-sac, this 5.5-room single-family home offers a particularly pleasant living environment, close to nature, schools, shops, and public transportation. Recently built (2023), this property seduces with its contemporary architecture, wooden construction, and elegant simplicity of its lines. The materials chosen, the latest generation technical equipment, and the building's excellent energy efficiency perfectly meet the expectations of a family seeking a sustainable, comfortable, and functional home. The house spans three levels and offers approximately 127 m² of living space. It features spacious living areas, three comfortable bedrooms, an independent office, two bathrooms, a laundry room, a cellar, and numerous storage spaces. The 442 m² plot benefits from excellent south to southwest exposure. The terrace and garden naturally extend the interior spaces, allowing you to fully enjoy sunny days in a family-friendly and preserved environment. A sober and natural architecture The house displays a contemporary architecture that is both elegant and timeless. The wooden cladding gives the facades a warm identity and allows the building to blend harmoniously into its surroundings. The clean lines, large openings, and direct connection between the interior spaces and the garden create a coherent, modern, and welcoming ensemble. Wood plays a central role in the design of this home. As a renewable resource and natural material, it offers excellent properties for construction, particularly in terms of comfort, sustainability, and carbon storage. The wood used in this project is certified with the FSC and Swiss Wood labels, reflecting a commitment to responsible forest management, local production, and limited transportation distances. Beyond its environmental qualities, this material contributes to the particularly pleasant atmosphere of the house. It brings a sense of softness and naturalness, giving the property its distinctive architectural character. A ground floor open to the outdoors The main entrance leads to a reception area of approximately 8.8 m², with several built-in closets for added comfort and a conveniently located guest toilet. The heart of the house then reveals itself through a spacious living area that combines the kitchen, dining room, and living room. The open organization promotes conviviality while maintaining a clear reading of each space. The modern kitchen (approximately 13.4 m²) is designed around a central island. It offers a functional configuration, numerous storage spaces, and a pleasant preparation area. Its opening onto the dining room allows you to stay in contact with the family or guests while cooking. The dining area (approximately 10.4 m²) connects the kitchen and living room, providing a spacious area for a large family table. It benefits from beautiful natural light. The living room is the master piece of this level, with approximately 39 m² of space. It offers particularly comfortable dimensions and multiple layout possibilities. Its large openings, oriented towards the garden, let in plenty of light and enhance the sense of space. The continuity between the living room and the outdoors allows you to fully enjoy the terrace from the start of the beautiful season. It forms a privileged space for meals, relaxation, or evening gatherings. The ground floor thus benefits from a fluid organization, perfectly adapted to daily life, with open, bright spaces directly connected to the garden. A floor entirely dedicated to the sleeping area The upper floor accommodates three bedrooms and two bathrooms, offering a comfortable configuration for a family. The parental suite (approximately 17 m²) includes its own bathroom with shower and toilet (approximately 4.5 m²). Its generous dimensions allow for a pleasant sleeping area and necessary storage spaces, while maintaining a beautiful freedom of movement. The two other bedrooms (each approximately 12 m²) can accommodate children's rooms, guest rooms, or additional spaces according to the needs of the future occupants. The presence of two bathrooms is a significant advantage in daily life. The first (approximately 5.1 m²) is equipped with a bathtub. The second (approximately 4.5 m²) has a shower. This configuration facilitates family organization and provides appreciable comfort during the busiest hours of the day. A central corridor harmoniously serves all the rooms. The sleeping area has been designed in a simple and efficient manner, with three bedrooms of beautiful size on the same level and sanitary facilities adapted to the needs of a family. A functional and versatile basement The basement complements the living areas of the house particularly well. It includes a versatile room (approximately 12.2 m²), currently designed as an office. Separated from the main living areas, it offers ideal conditions for teleworking, independent activity, an additional room, or a space dedicated to leisure activities. An independent laundry room (approximately 9.6 m²) facilitates the organization of laundry and household chores. Its dimensions allow for the installation of necessary appliances while maintaining storage possibilities. The cellar (approximately 13.7 m²) provides a valuable additional space for storing supplies, seasonal equipment, sports gear, or personal effects. The technical room (approximately 10.5 m²) houses the heat pump and boiler, among other things. A corridor (approximately 9.6 m²) ensures comfortable circulation between the different spaces. Thanks to this level, which is fully exploited, the house benefits from generous annexes perfectly integrated into its daily functioning. Pleasant and easy-to-live outdoor spaces The 442 m² plot has been designed to offer a fair balance between green spaces, terrace, and parking areas. South to southwest facing, the garden and covered terrace (including a very large, integral awning) benefit from excellent sunlight. They naturally extend the living areas, creating a pleasant outdoor space for meals, children's games, or relaxation. The private garden presents dimensions adapted to family life while remaining easy to maintain. It allows you to enjoy the advantages of a single-family home without the constraints related to a too large plot. The cul-de-sac location limits noise pollution from passing traffic and reinforces the peaceful character of the neighborhood. This residential area is particularly suitable for families seeking more tranquility and security. A double garage and three outdoor parking spaces The property has a double garage (approximately 30 m²), including a charging point for electric vehicles, allowing two vehicles to be parked under cover. This spacious area can also accommodate bicycles, sports equipment, tools, or gardening equipment. Three outdoor parking spaces complement the garage. This configuration allows for easy accommodation of several vehicles, as well as those of visitors, a particularly appreciable advantage in daily life. First-class energy comfort The house benefits from modern technical equipment designed to provide excellent comfort while controlling energy needs. Heating is ensured by a heat pump and distributed through the floor. This system guarantees homogeneous heat in the different rooms, freeing the walls from traditional radiators. Solar panels complement the installation and contribute to the production of sustainable and economical energy. The cantonal energy certificate for buildings assigns the following classifications to the house: - Class B for the efficiency of the building envelope - Class A for global energy efficiency - Class A for direct CO2 emissions The certificate also mentions zero direct CO2 emissions. These excellent results confirm the energy quality of the construction and the relevance of the technical equipment chosen. Finally, you can enjoy a fiber-optic internet installation. The future owners will thus benefit from a recent, comfortable, and high-performance home, responding...

  • Parking space
  • Garage
Frederik Ellegaard

Frederik Ellegaard

1 / 7
Frederik Ellegaard

Frederik Ellegaard

CHF 1,670,000.– Premium
6.5 rooms277m² living space
Vaud, 1530 Payerne

A privileged location in the heart of Payerne

OPEN HOUSE ON SATURDAY, OCTOBER 31, 2026, FROM 10:00 AM TO 12:00 PMLocation: Route de Corcelles 10, 1530 PayerneA privileged location in the heart of PayerneThe project is located at the intersection of Rue Montriant and Route de Corcelles, benefiting from a particularly attractive situation in Payerne. Its location offers an ideal balance between residential environment, proximity to the city center, and quick access to the commune's main infrastructure.In everyday life, future residents will enjoy excellent proximity to schools, shops, public transportation, and various services in Payerne. The train station and city center are easily accessible, while the proximity to main road axes allows for quick access to the highway and surrounding communes.This location is a real asset for families and professionals: it allows for full enjoyment of life in Payerne while benefiting from a pleasant and practical residential area. Schools, sports activities, the Intercantonal Hospital of Broye, shops, and leisure spaces complete an environment designed to facilitate daily life.Both central, accessible, and residential, the project's location brings together the sought-after qualities for a sustainable main residence: proximity, comfort of life, and excellent connection to the entire region.For more information, please visit https://domaine-parc.ch/en !

Frederik Ellegaard

Frederik Ellegaard

1 / 7
Frederik Ellegaard

Frederik Ellegaard

CHF 1,570,000.– Premium
6.5 rooms277m² living space
Vaud, 1530 Payerne

Individual luxury villa in Payerne

Open House on Saturday, October 31, 2026, from 10:00 AM to 12:00 PMLocation: Route de Corcelles 10, 1530 PayerneA privileged location in the heart of Payerne In a sought-after residential area, this project benefits from an ideal situation in Payerne, combining quality of life and immediate proximity to amenities. The train station, the Inter-cantonal Hospital of the Broye (HIB), the golf course, schools, shops, and highway axes are just a few minutes away. The dynamic town of the Broye, Payerne, seduces with its balance between vitality, complete infrastructure, and pleasant living environment, offering excellent accessibility and a facilitated daily life.This exclusive project includes four individual luxury villas, offering a living area of 276.95 m² and a terrace of 42 m². Their contemporary architecture and bright spaces have been designed to provide optimal living comfort. < br />Each villa is equipped with modern and high-performance features: heat pump with geothermal probe, underfloor heating, photovoltaic panels, and a MYKO system for controlling lighting, shutters, and temperature. A conduit is also provided for the future installation of a stove or fireplace. < br />Combining construction quality, energy performance, and living comfort, this project is set in a harmonious framework where modernity and serenity meet.For more information, please visit https://domaine-parc.ch/en !

José-Sylvain Bureau

José-Sylvain Bureau

1 / 13
José-Sylvain Bureau

José-Sylvain Bureau

  • Parking space
  • Garage
CHF 745,000.– Top
3.5 rooms140m² living space
Route de Plancy-l'Abbaye 46, 1746 Prez-vers-Noréaz

Charming semi-detached house with character

A FROIDEVAUX IMMOBILIER SA EXCLUSIVE!Charming semi-detached house partially renovated with character - 3 habitable levels + basementNestled at the end of a dead-end street in a quiet residential area, this charming semi-detached house, built in 1968 and partially renovated in 2018, offers a warm and functional living space. It combines modern comfort and authenticity, ideal for a family or couple seeking tranquility.Ground floor:The ground floor opens onto a welcoming entrance hall with a guest toilet, leading to a beautiful open space combining a renovated kitchen, dining area, and living room with a wood stove. This bright space opens directly onto a pleasant terrace and a nicely landscaped outdoor area - ideal for enjoying the beautiful days.First floor:An elegant wooden staircase leads to a landing serving a versatile open space, which could potentially be closed off to create a bedroom. A beautifully renovated bathroom, an adjacent bedroom, and a master suite with a dressing room and modern shower complete this first floor.Attic:Accessible by a small staircase, the large attic space with exposed beams offers great potential for conversion into an office or playroom.Basement:The basement has several storage spaces as well as a functional laundry room.This property charms with its warm atmosphere, modular spaces, and peaceful outdoor areas. A rare find combining charm and practicality, ideal for a family or couple looking to settle in a peaceful environment.2 outdoor parking spaces are included with this property.In addition: 2 separate garage boxes for CHF 55,000.-The total price of this property is CHF 800,000.-Distances:To Fribourg: • Public transportation: 40 minutes • Car: 21 minutes To Payerne: • Public transportation: 1 hour 10 minutes • Car: 13 minutes

  • Parking space
  • Garage
Travel time
-
Bastian Forster

Bastian Forster

1 / 14
Bastian Forster

Bastian Forster

  • Parking space
  • Balcony / Terrace
  • Pets allowed
  • +2
CHF 980,000.– Top
4.5 rooms117m² living space
Lischera 12, 1792 Cordast

Modernized 4.5-room single-family house with family-friendly surroundings

This detached single-family house combines a quiet and family-friendly living situation with a well-maintained and partially modernized living concept. Surrounded by plenty of greenery and embedded in a pleasant residential area, you can enjoy a high level of privacy here. The well-thought-out room layout, the bright living areas, and the spacious outdoor areas create ideal conditions for a relaxed family life.Through the quarter street, you can reach the property, where two covered carport parking spaces are available directly at the house. Already upon arrival, the green surroundings convey a pleasant calmness and create an inviting first impression.On the ground floor, a bright entrance area with a separate guest toilet welcomes you. The open living and dining area forms the heart of the house and convinces with a friendly atmosphere and a Swedish stove for cozy hours. The kitchen, which was completely renovated in 2026, presents itself in a new and unused condition. With its high-quality wooden finish, modern appliances such as the steam cooker, and contemporary construction standard, it meets the highest demands and blends harmoniously into the floor plan. The direct access to the seating area and into the garden connects the living area seamlessly with the outdoor space.On the upper floor, three well-proportioned rooms await you, which are ideal as parents' bedroom, children's room, or home office. The renovated bathroom also presents itself in an unused condition and convinces with a high-quality, timeless design. A balcony with a view of the greenery complements this living level and provides an additional retreat.In the basement, a spacious hobby room, a cellar, and the heating and laundry room are available, offering valuable additional space for hobbies, storage, or everyday family life.The well-maintained garden with lawn, natural pond, and old tree population invites children to play and adults to relax. Thanks to the grown surroundings, you can also enjoy a high level of privacy in the outdoor area. The property is located in a mixed zone but uses the available space entirely for residential purposes and does not require any additional commercial spaces. Overall, this single-family house creates a harmonious home for families who appreciate modern living, a well-designed room layout, and proximity to nature.Request our detailed sales documentation for more interesting information.Haven't found the right thing yet? The IMMOSEEKER team is happy to assist you.

  • Parking space
  • Balcony / Terrace
  • Pets allowed
  • +2
Travel time
-
Philippe Furrer

Philippe Furrer

1 / 14
Philippe Furrer

Philippe Furrer

  • Parking space
  • Swimming pool
  • Child-friendly
  • +1
CHF 1,750,000.– Top
8.5 rooms300m² living space
Lischera 16, 1792 Cordast

8.5-room single-family house with winter garden, pool, and versatile room offer

This detached single-family house impresses with its extensive room offer, versatile usage possibilities, and a well-maintained appearance. On approximately 300 m² of living space, the property provides the best conditions for families, multi-generational households, or individuals with increased space requirements. Thanks to its location in the mixed zone, interesting possibilities also arise for combining living and working or other zone-compliant uses.Access to the property is via the Lischera, a quiet neighborhood street in the idyllic village of Cordast. Already upon arrival, the generosity of the plot is noticeable, which harmoniously blends into the green surroundings and offers a lot of privacy. Two garages and several outdoor parking spaces are available for vehicles. The comfortable forecourt area is also ideal for a motorhome or a camper.Upon entering, a spacious entrance area welcomes you, connecting the various rooms on the ground floor. The living area forms the heart of the house and, with the chimney, contributes to a particularly cozy atmosphere. Large window areas let in plenty of daylight and give the rooms a pleasant openness. The adjacent dining area provides sufficient space for shared hours, while the kitchen, with its high-quality equipment, granite countertops, and appliances such as a combi steamer, steam cooker, and warming drawer, creates ideal conditions for everyday life.A special highlight is the winter garden. It naturally expands the living space and creates a bright gathering place that can be used at any time of the year. The direct connection to the garden ensures a harmonious interplay between indoors and outdoors.Also located on the ground floor is a spacious office, a wet room with a shower, and a studio with its own entrance area, which is well-suited for commercial use. This level is complemented by several practical secondary rooms that offer valuable floor space for household, storage, and storage, and sensibly round off the room offer.On the upper floor, five more rooms are available, which can be flexibly used as bedrooms, workrooms, or hobby rooms. The spacious main bathroom with a shower, bathtub, and integrated sauna invites relaxation and creates a private wellness oasis within the house. This floor is completed by another wet room, ensuring a high level of everyday comfort even for larger families.The outdoor area impresses with its generosity and well-maintained design. The extensive lawn area offers plenty of space to play, relax, or enjoy nature. The pool provides welcome refreshment on warm days and makes the garden a popular meeting point for family and friends. Different gathering areas create diverse opportunities to fully enjoy the sunny location.A home with an exceptional space offer, versatile usage possibilities, and a garden design that enriches everyday life with valuable quality of life.Request our detailed sales documentation for more interesting information.Not found the right one yet? The IMMOSEEKER team is happy to assist you.

  • Parking space
  • Swimming pool
  • Child-friendly
  • +1
Travel time
-
Bastian Forster

Bastian Forster

1 / 13
Bastian Forster

Bastian Forster

  • Parking space
CHF 1,650,000.– Top
519m² floor space
Mariahilf 1, 3186 Düdingen

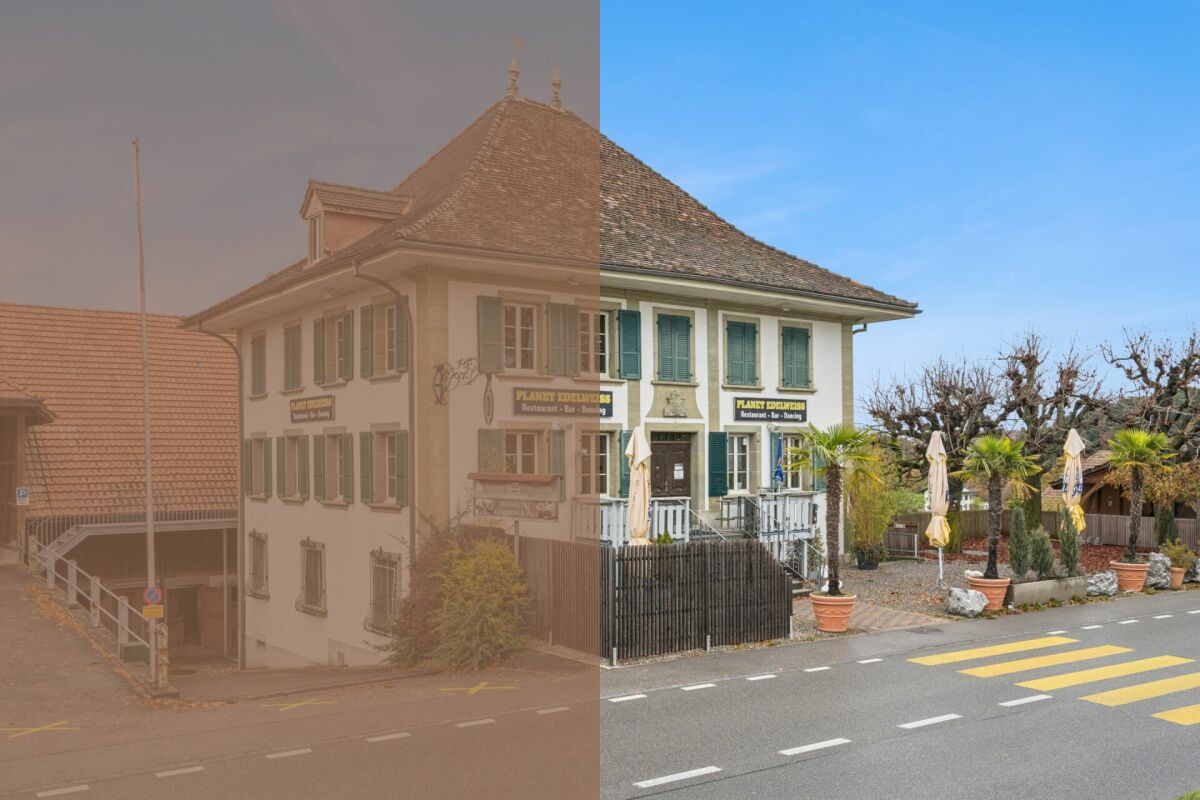
Attractive property with restaurant and large parking area

This traditional restaurant at Mariahilf 1 in Düdingen bears witness to history, craftsmanship, and consistency. The building, whose origins date back to 1720, was comprehensively renovated in the late 1990s and carefully maintained over the years. Today, the property presents itself in an overall intact condition, but offers room for refreshments to adapt it to contemporary needs and concepts.With a usable area of around 520 square meters, the house offers a wide range of usage possibilities. Currently, it is designed as a gastronomic business and has spacious rooms with cozy guest areas, a functional kitchen, and a vaulted cellar in the basement. High rooms, visible beams, and natural materials give the building character and a warm, inviting atmosphere.For investors, the property offers interesting perspectives: the generous structure allows for a possible conversion into apartments or combined residential and commercial spaces. Due to its location and size, the property is ideal for projects that want to combine historical substance with modern use.On the first floor, there is the main guest room with a bar area, while the attic above it houses a charming lounge with a gallery. This spatial division enables flexible use - whether for banquets, private parties, or changing event concepts. The high attic space with visible wooden construction gives the house a special identity and underlines its historical charm.On the ground and basement floors, you will find storage rooms, cooling cells, a technical room, as well as a characteristic vaulted cellar that is ideal for wine storage or tastings. Here, you will also find staff locker rooms and sanitary facilities, as well as a separate access to the outdoor area.The outdoor area of the property offers generous space and complements the building in a functional as well as atmospheric way. The south-facing garden with seating invites you to social moments outdoors and creates a pleasant extension of the gastronomic business. The property includes two outdoor parking spaces and a large parking area that provides numerous parking spaces and optimally complements the operation or future residential use. The area is not a building land and must be preserved in its current form.Request our detailed sales documentation for further interesting information.Haven't found the right thing yet? The IMMOSEEKER team is happy to assist you.

  • Parking space
Travel time
-
Rosset Maryline

Rosset Maryline

1 / 9
Rosset Maryline

Rosset Maryline

  • Parking space
  • Balcony / Terrace
CHF 905,000.– Top
6.5 rooms183m² living space
1773 Belmont-Broye

Beautiful new 6.5-room villa with garden and terrace

Last villas available in a promotion in the heart of Léchelles!Villa D offers a privileged living environment in the heart of the Léchelles commune, in a quiet and green residential area. Its contemporary architecture, generous volumes, and south-facing exposure give it a remarkable natural brightness and a warm atmosphere perfectly suited to family life.Spread over three levels, the villa has been designed to combine comfort, functionality, and elegance. From the entrance, a welcoming hall leads to a pleasant living area consisting of a modern open kitchen with a dining area and a large, bright living room. This space naturally opens onto a south-facing terrace and the private garden, offering an ideal setting to enjoy the beautiful days and the surrounding nature. A guest toilet completes this level.On the upper floor, the sleeping area consists of two beautiful, bright rooms, a family bathroom, and a parental suite with its own private shower, ensuring comfort and intimacy for each of the occupants.The basement completes the ensemble harmoniously with a multipurpose room that can serve as a secondary living room or playroom, an additional room, a shower room with WC, a cellar, a laundry room, and a technical room equipped with a heat pump heating system.The buyer also benefits from great freedom in choosing the interior finishes to personalize the property according to their wishes and needs.Two external parking spaces at CHF 25,000.- each, in addition to the sale price, accompany the villa.This property seduces with the quality of its design, its intelligent distribution of spaces, and its peaceful environment, offering a perfect balance between modernity, comfort, and quality of life.Registration link: https://docs.google.com/forms/d/e/1FAIpQLScfhago6g_ddjdBUFEskIhsyT2gt7ChvlbSnampoaDJQflg4g/viewform?usp=publish-editor

  • Parking space
  • Balcony / Terrace
Fanny Murith

Fanny Murith

1 / 13
Fanny Murith

Fanny Murith

  • Parking space
  • Pets allowed
CHF 995,000.– Top
5.5 rooms135m² living space
1724 Le Mouret

Nature, comfort and proximity? A house designed for the family

Located in Le Mouret, in a pleasant and particularly family-friendly residential area, this 5.5-room semi-detached house benefits from a position at the end of a row, offering a pleasant private garden.Built in 2017, the property seduces with its contemporary architecture, its spacious and functional spaces, as well as a perfectly adapted distribution for family life. Carefully maintained, it offers a comfortable living space in a peaceful environment, while remaining in immediate proximity to Fribourg and the main amenities.Its garden, its terrace, its four bedrooms, and its numerous storage spaces make it a particularly complete house, where each family member can enjoy their own space.A privileged situation between city and natureLe Mouret offers a particularly sought-after balance between the quality of country life and proximity to urban centers.Located in a green environment, the commune benefits from a natural setting conducive to walks, outdoor activities, and a pleasant family life. The landscapes of the region, between the Fribourg countryside, forests, and Pre-Alps, accompany everyday life and allow for full enjoyment of nature.This peaceful atmosphere implies no compromise on accessibility. Fribourg and its agglomeration are quickly accessible, making it easy to reach the main employment hubs, shops, schools, and services in the region.Le Mouret also has the necessary infrastructure for daily life and benefits from an interesting situation for families wishing to combine residential tranquility and proximity to the city.The neighborhood where the property is located perfectly reflects this spirit. Residential, friendly, and frequented by many families with children, it offers a reassuring and pleasant environment to see a family grow.A house designed for family lifeFrom the entrance, the house reveals a functional and particularly well-thought-out organization.The hall benefits from a fitted wardrobe, allowing for a practical space for clothes, shoes, and everyday items.The living area constitutes the true heart of the house. Spacious and bright, it combines the living room, dining area, and open kitchen in a convivial configuration that fosters shared moments with the family or friends.Large openings allow for a natural extension of this space to the outside, with direct access to the terrace and garden. On beautiful days, the interior and exterior become a single living space.The private garden offers a pleasant setting for outdoor meals, relaxation, or children's games. The house's position at the end of the row is a real advantage here.This level also accommodates a room equipped with fitted wardrobes. Versatile, it can be used as a bedroom, guest room, or office according to the needs of the future owners.A guest toilet completes this floor harmoniously.Finally, a technical room that also serves as a laundry room provides an additional functional space essential for daily life.A spacious and comfortable floorThe floor is mainly dedicated to the private spaces of the house.The parental suite offers beautiful dimensions and benefits from fitted wardrobes. It has its own private bathroom equipped with an Italian shower, toilet, and sink. This independent space provides particularly appreciable comfort in everyday life.Two additional bedrooms, also equipped with fitted wardrobes, complete the sleeping area. Their configuration allows them to perfectly meet the needs of a family, while also conserving sufficient flexibility to arrange a child's room, a guest room, or an office.A second bathroom, equipped with a bathtub, toilet, and sink, serves these two bedrooms.One of the real assets of this floor lies in its large gallery. This open space offers numerous possibilities for layout and can become, according to desires, a television area, a playroom for children, a reading corner, an office, or a workspace.This additional surface allows the house to evolve with the needs of its occupants.Particularly appreciable storage spacesThe property benefits from numerous storage spaces, a real advantage for a family home.In addition to the various fitted wardrobes in the bedrooms, a large attic offers significant additional storage capacity.A basement and a garden shed complete these spaces.Outdoor areas and parkingThe house has a pleasant terrace directly accessible from the living room and kitchen. It extends to a private garden, allowing for full enjoyment of beautiful days in a residential and family environment.Regarding parking, the property benefits from a covered parking space with a private storage room, as well as an outdoor parking space.These two spaces allow for the comfortable parking of two vehicles in close proximity to the house.A pleasant and family-friendly PPEThe house is part of a PPE that has interesting common areas for families.A playground allows children to enjoy an outdoor space within the neighborhood. Common green spaces also contribute to the residential and convivial atmosphere of the ensemble.Visitor parking spaces are also available, making it easier to welcome family and friends.The main advantages? Semi-detached house with 5.5 rooms? Advantageous position at the end of a row? Recent construction from 2017? Residential and family-friendly neighborhood? Proximity to Fribourg? Peaceful and green environment? Large living room with open kitchen? Direct access to the terrace and garden? Four bedrooms? Parental suite with private bathroom? Two bathrooms and a guest toilet? Numerous fitted wardrobes? Large gallery with multiple uses? Technical room and laundry room? Large attic? Basement? Garden shed? Covered parking space with storage room? Outdoor parking space? Playground within the PPE? Visitor parking spaces and common green spacesAn ideal property for a familyThis house offers a beautiful opportunity for those seeking a new, comfortable, and functional home in an environment that prioritizes quality of life.Its location in Le Mouret allows for daily enjoyment of peace and nature, while also maintaining excellent proximity to Fribourg. The four bedrooms, additional spaces, garden, and numerous storage spaces perfectly meet the requirements of modern family life.A house designed for a balanced life, enjoying both the interior and exterior spaces.Interested in this property?Contact us today to obtain the complete dossier and organize a visit.fanny@murith-immobilier.chwww.murith-immobilier.chA gem, that's Murith!

  • Parking space
  • Pets allowed