2 results - House, chalet, rustico to buy in Chiggiogna

1 / 6
  • Parking space
  • Garage
CHF 550,000.–
5.5 rooms120m² living space
6764 Chiggiogna

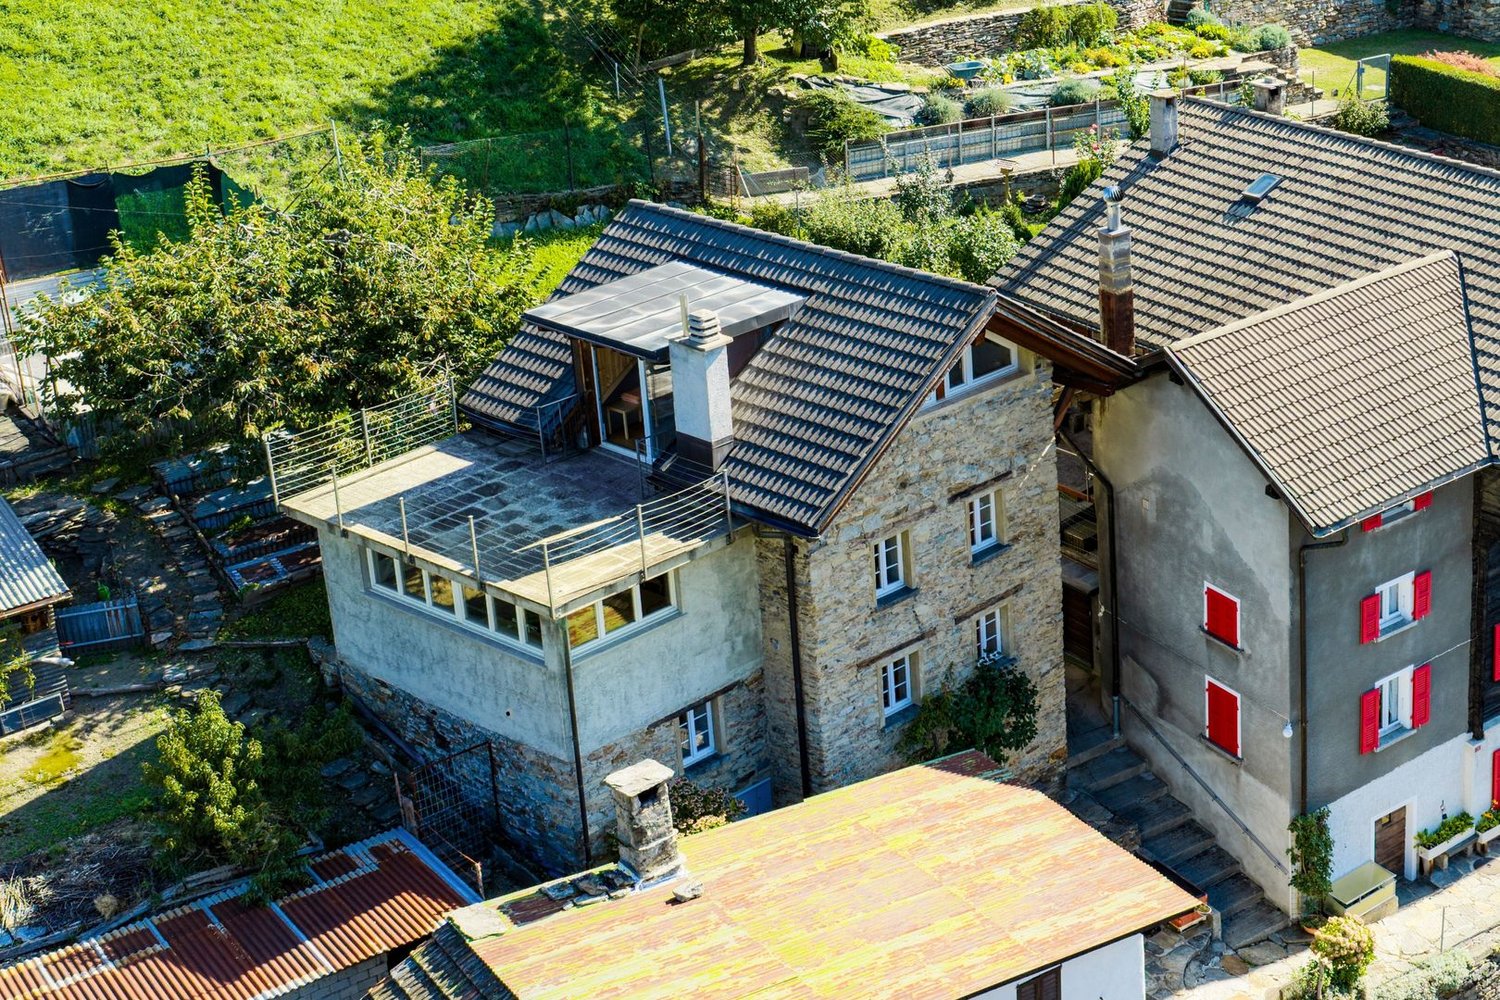
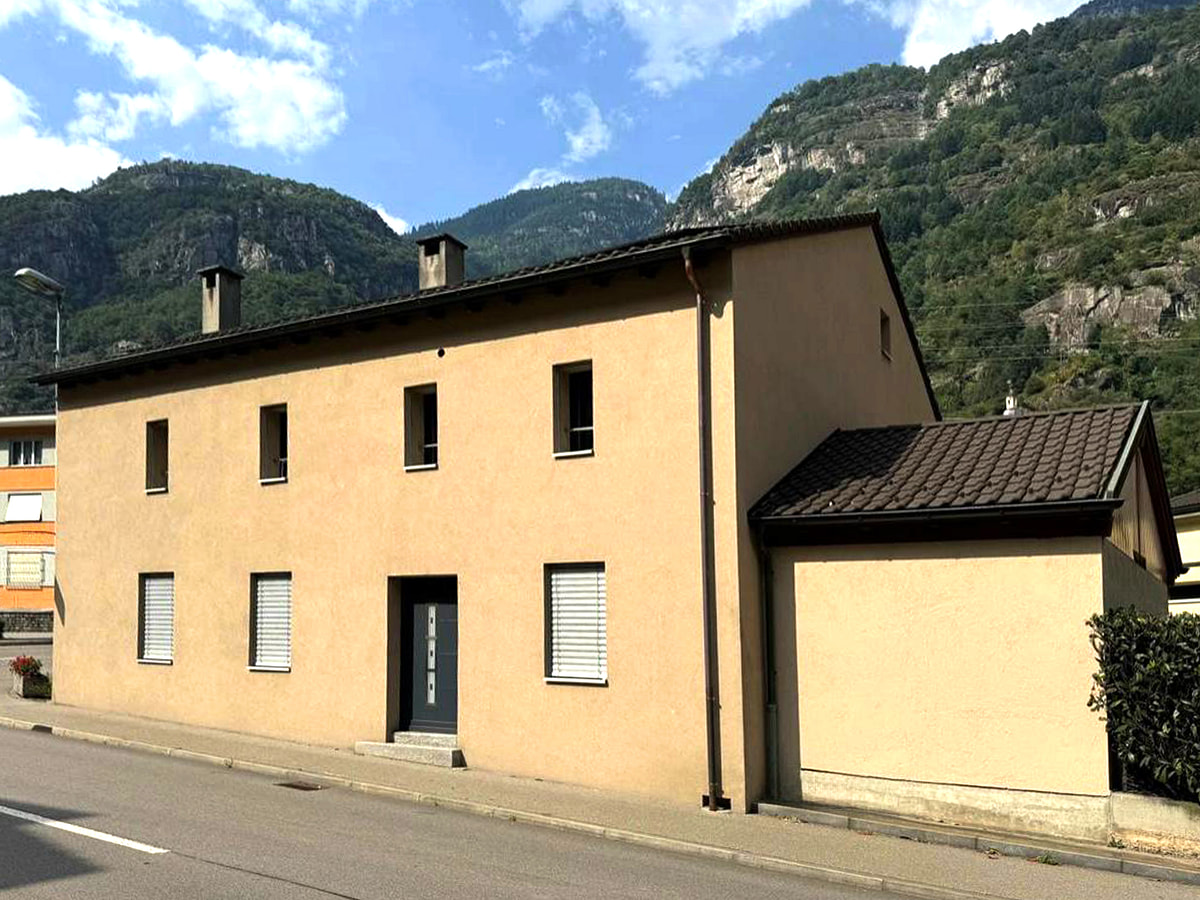
Spacious and welcoming with garden

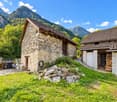
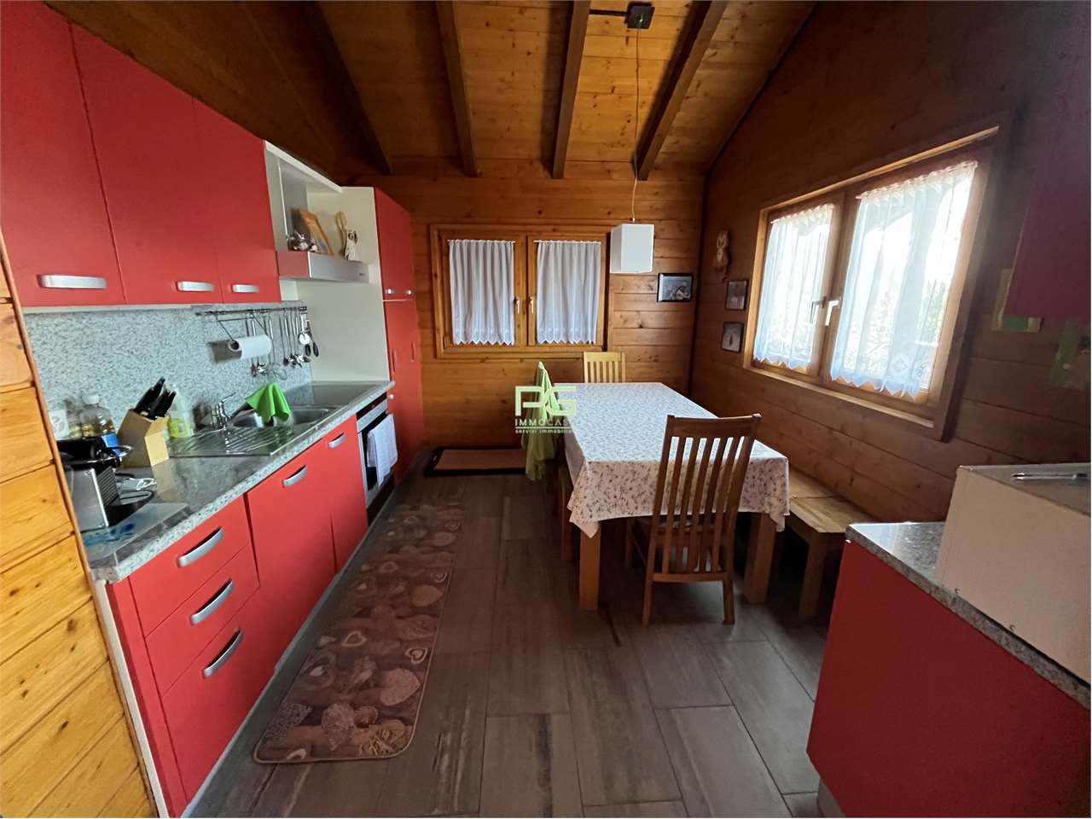
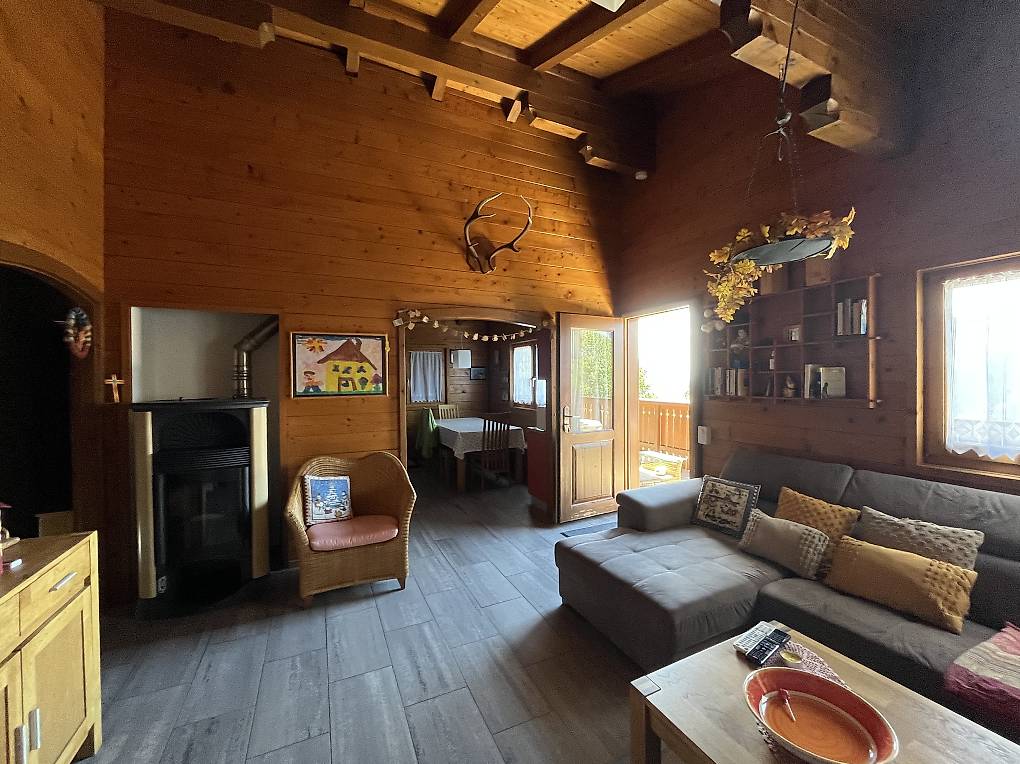
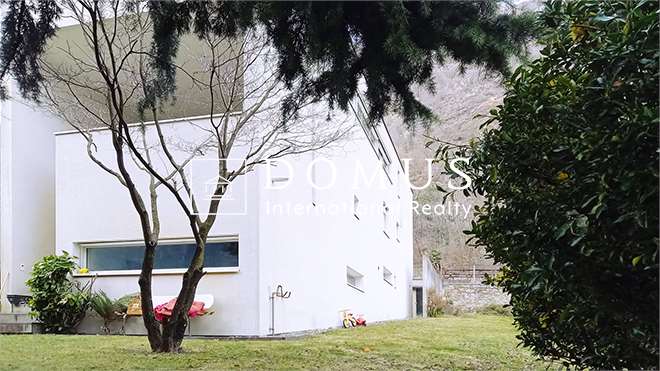
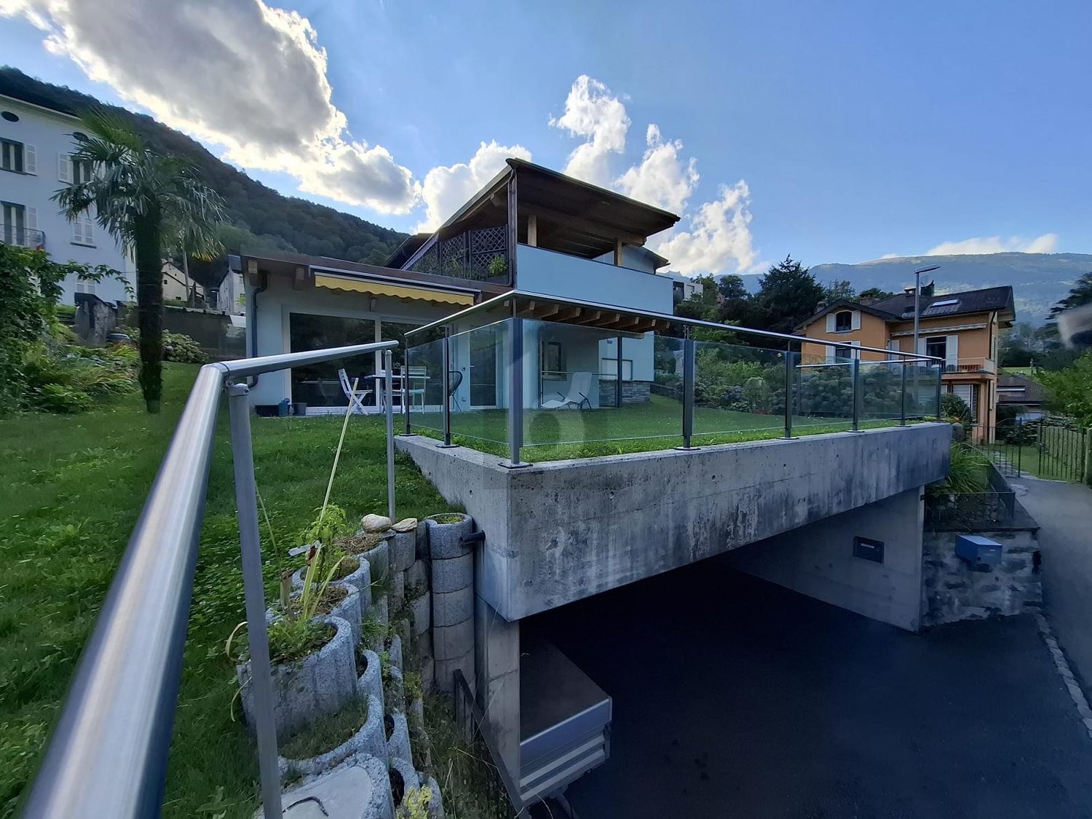
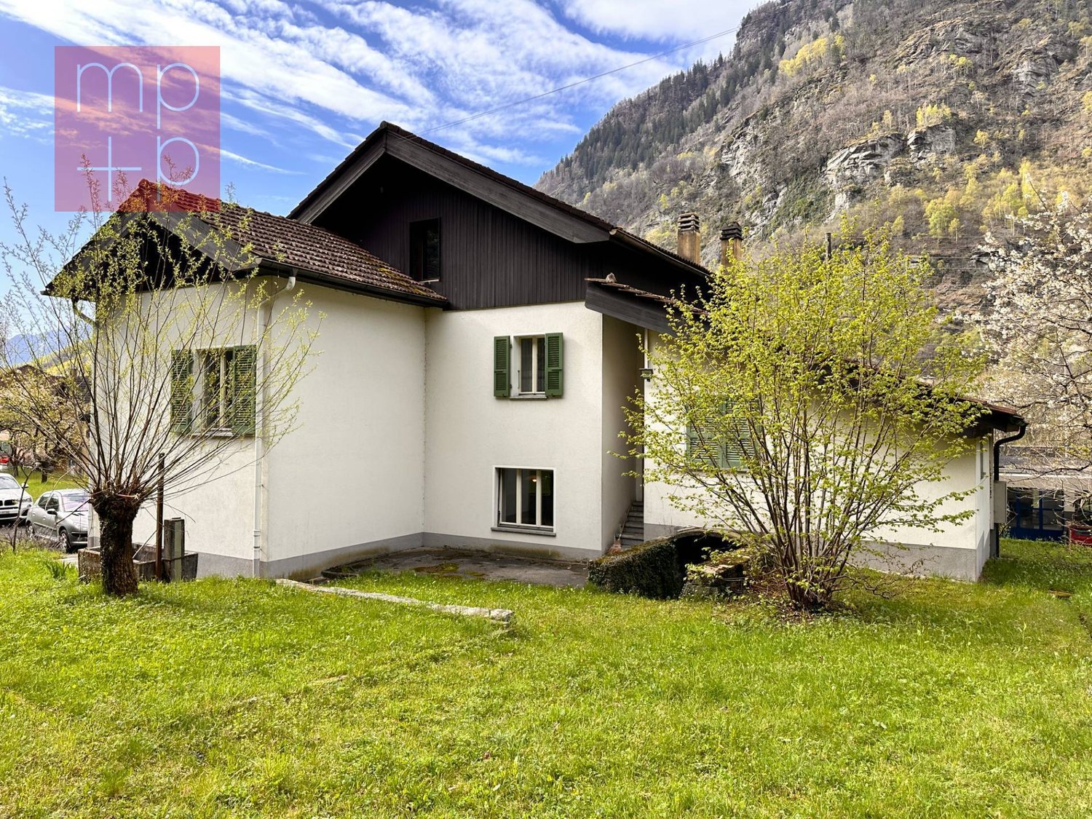
Single-family house with 5.5 rooms in Chiggiogna in a quiet and sunny location, with approximately 120 m² of living space on a generous building plot of 908 m²: space, privacy, and plenty of potential. Already ready to move in, it offers the possibility of personalization and also expansion, up to a second unit. Conveniently located near the bus stop and well-connected, it is perfect for families, for those who dream of their own garden, and for nature lovers, between the excursion destinations of Carì and Airolo.This offer from BETTERHOMES is highlighted for the following advantages: - single-family house in Chiggiogna in the heart of the Canton of Ticino- large garden with adjacent chicken coop- spacious and sunny- ideal also as a second residence- etc., etc., etc. ...Interested? Contact us for a non-binding visit!No matching object found? Over 2,000 offers on: www.betterhomes.chThe Swiss specialist for real estate brokerageDo you have a property for sale?Take advantage of our know-how: https://www.betterhomes.ch/en/benefitWould you like to know what your property is worth?Discover its value immediately with our free and non-binding estimate!https://www.betterhomes.ch/en/knowledge/estimationFurther dataLocation: quiet and sunnyCondition of the object: partially to be renovatedBathrooms / Showers: 2 (1 x WC / Bathtub / Sink, 1 x WC / Shower / Sink)Heating: Wood heating and electric heatingPublic transport: bus stop, 50 mSchools: school in Faido, 3 kmShops: Coop / Denner / Migros / Post and others in Faido, 3 km

  • Parking space
  • Garage
1 / 2
CHF 148,000.–
6 rooms128m² living space
6764 Chiggiogna

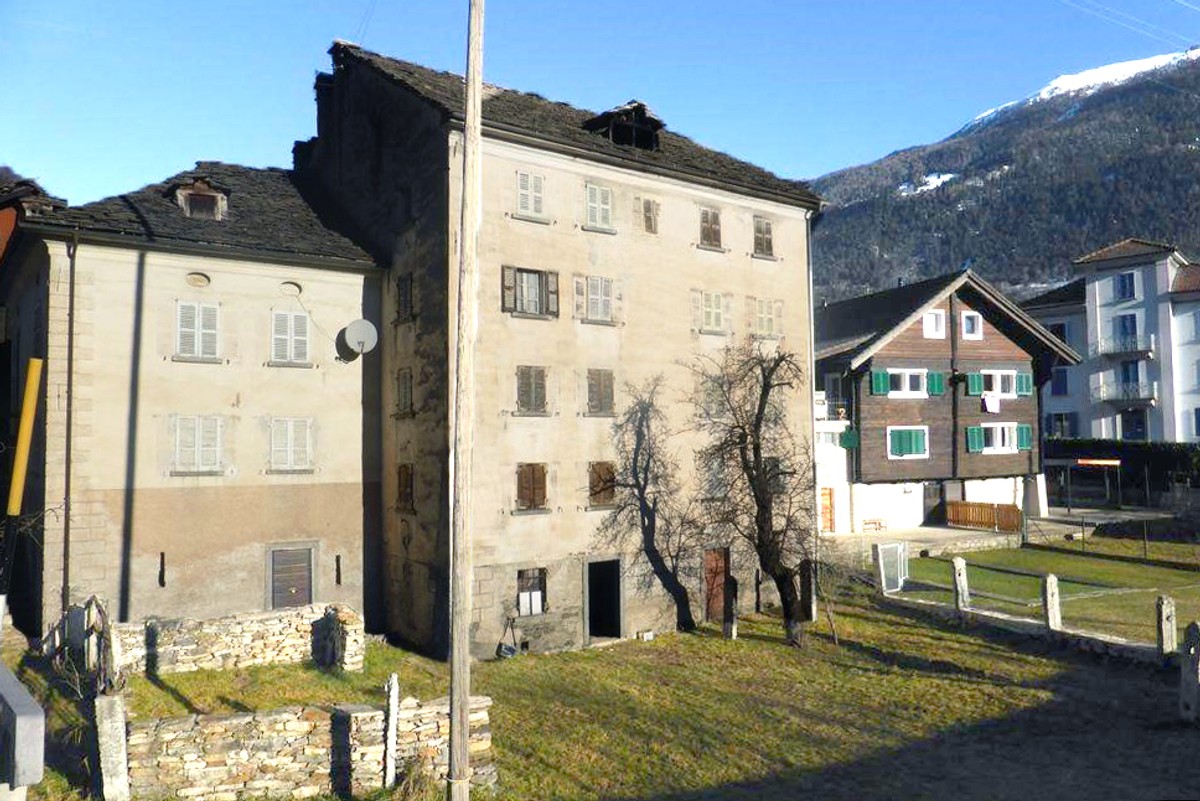
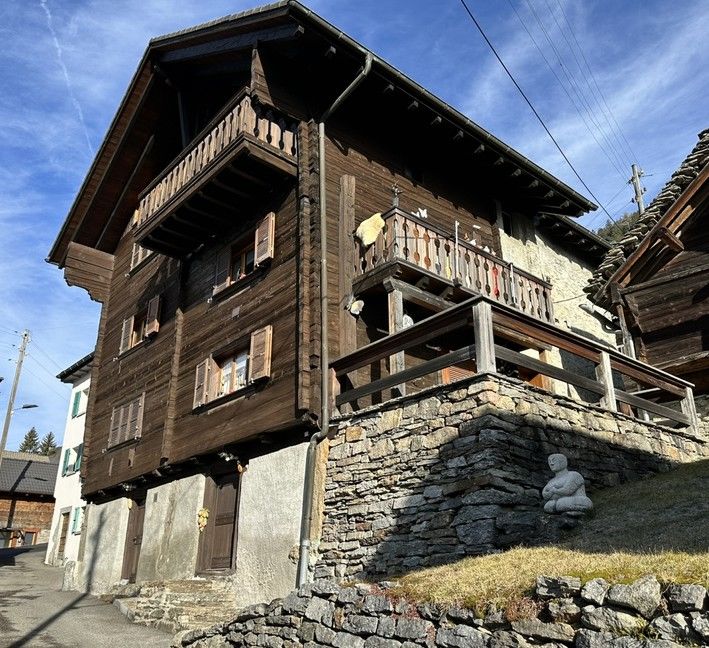
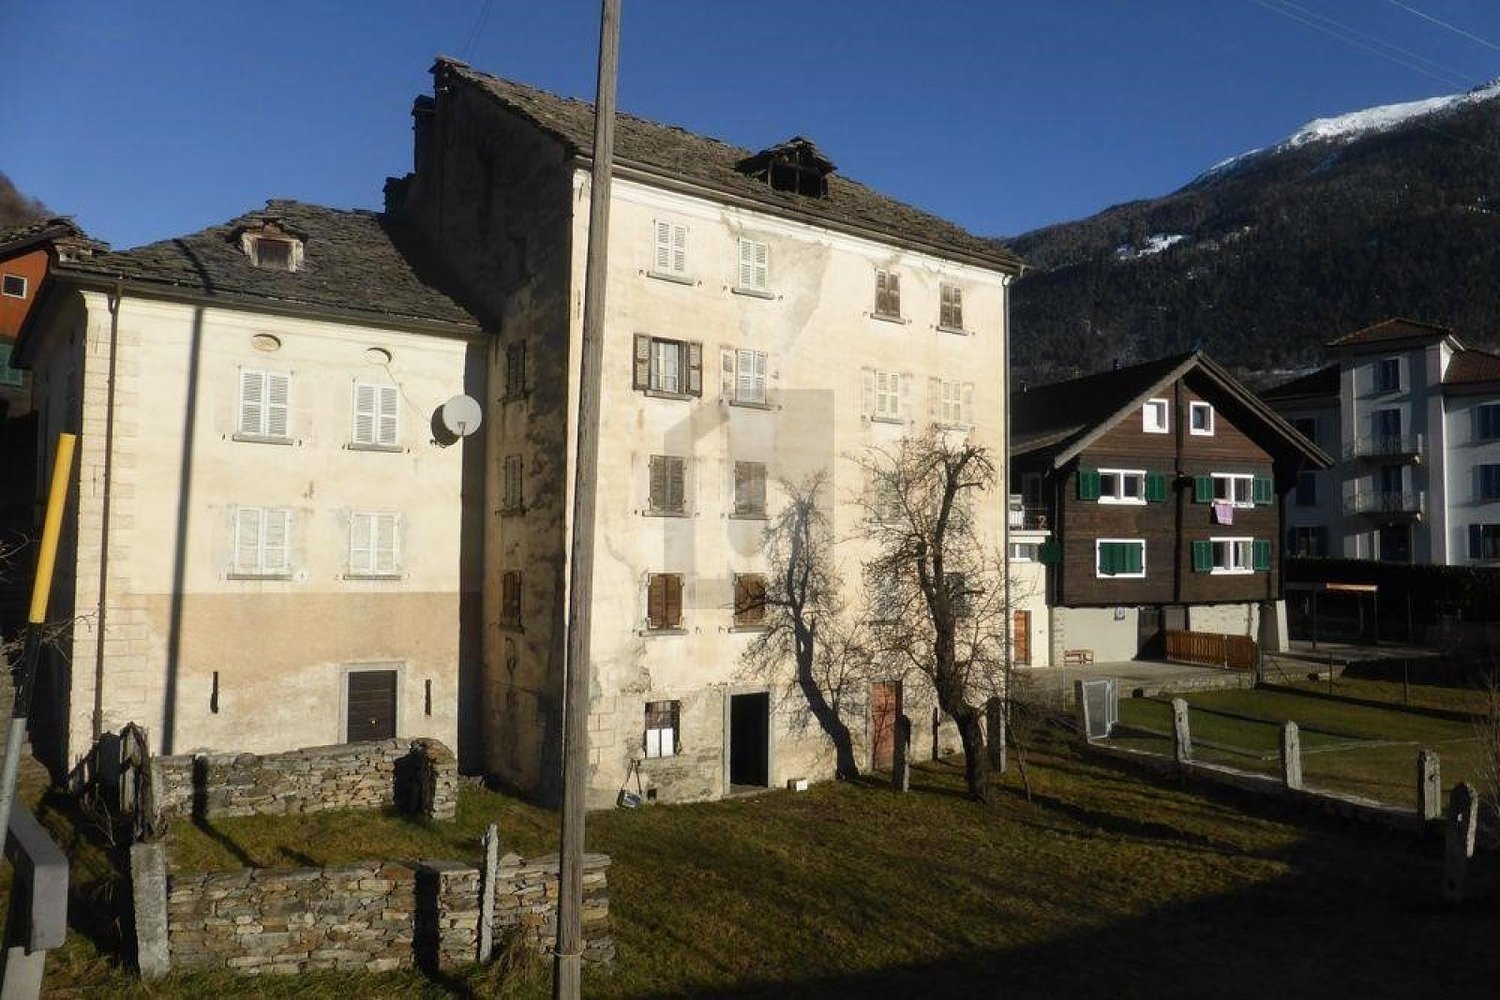
For lovers of renovations. Bring a typical Ticino house back to life

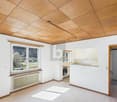
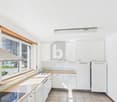
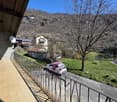
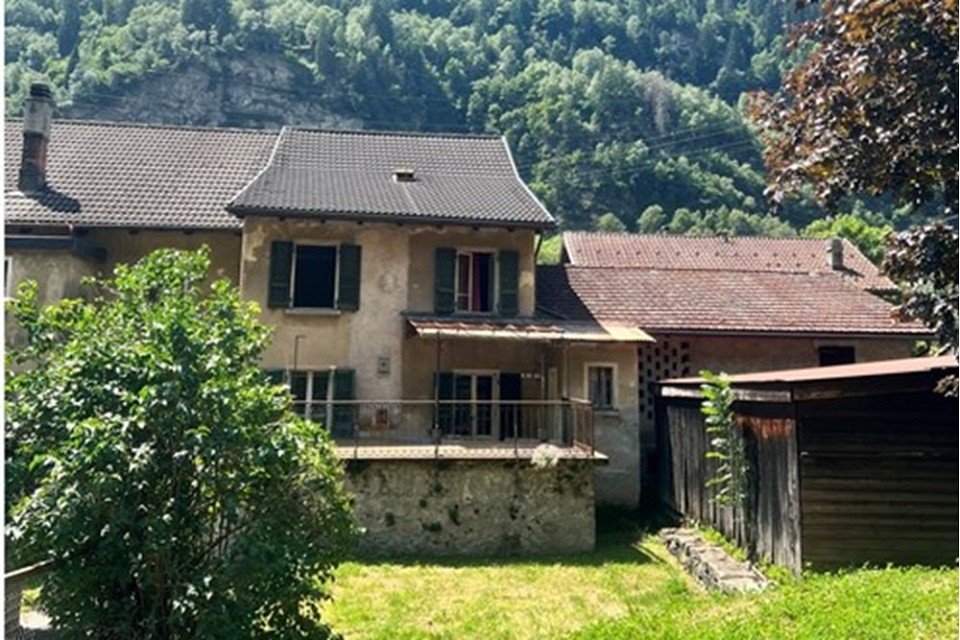
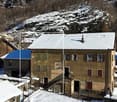
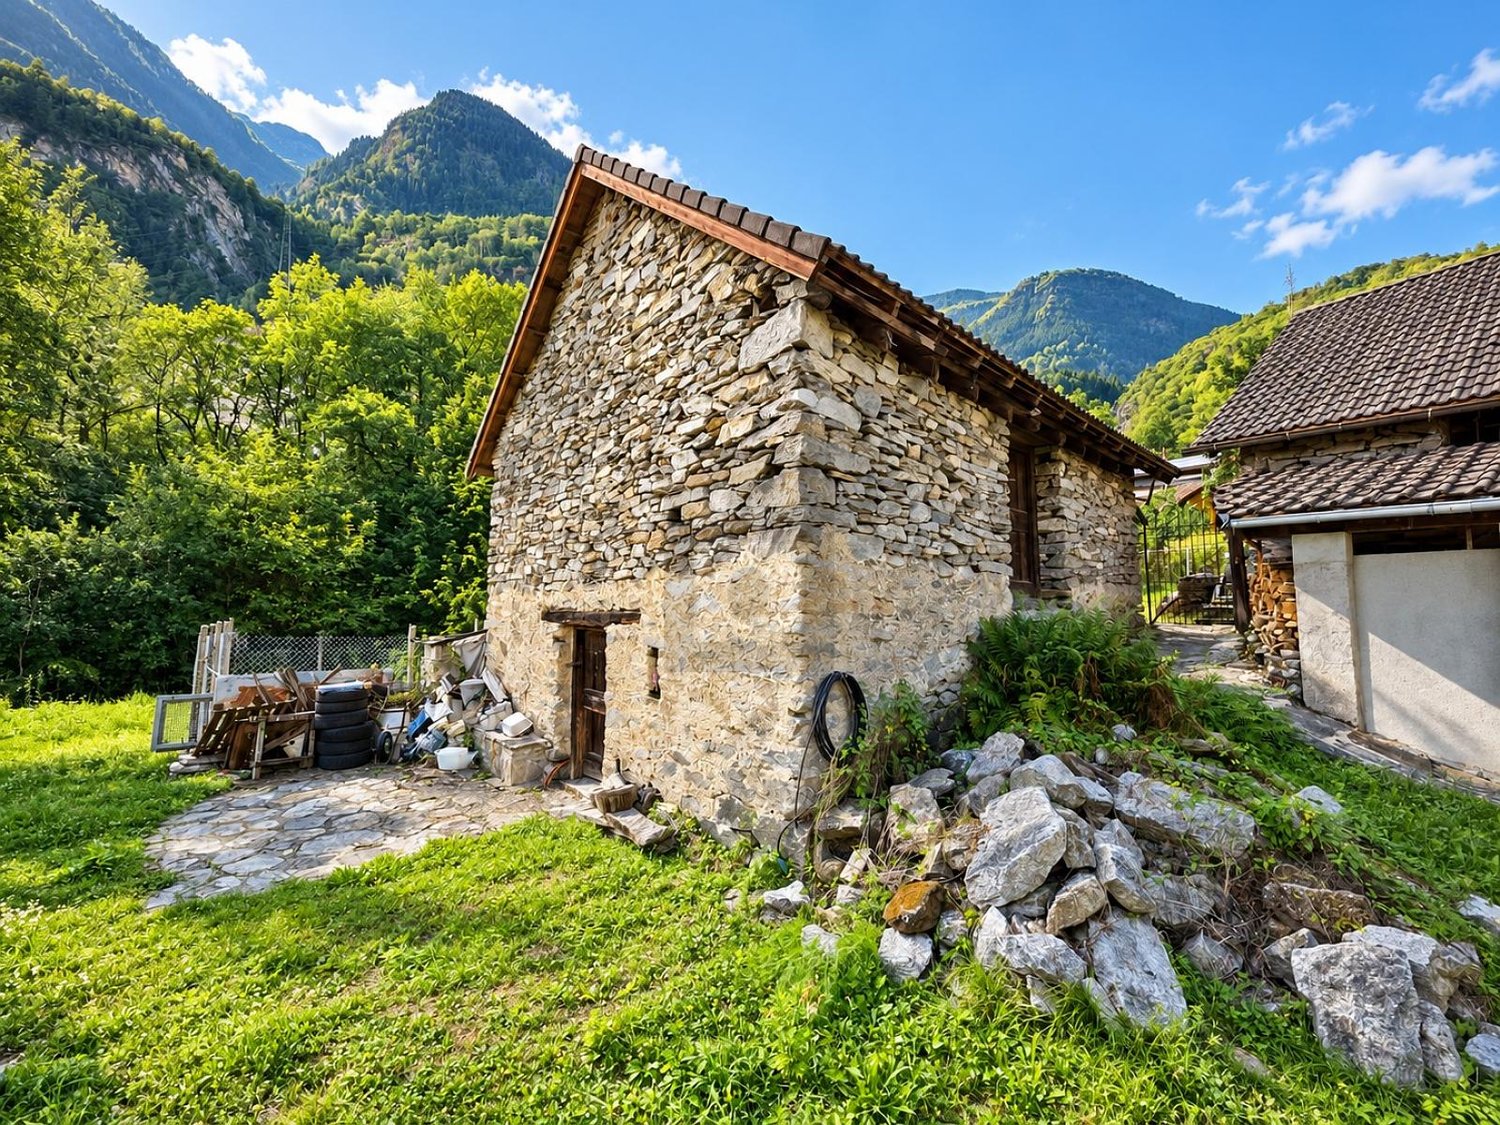
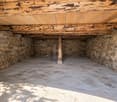
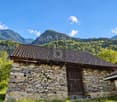
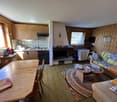
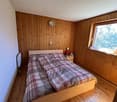
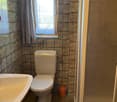
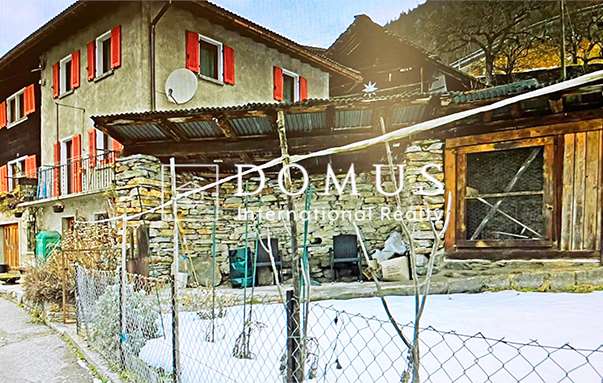
***All properties and photos on www.remax.ch**************Description of the locationChiggiogna is a place rich in history and nature. Perfect for those looking for a unique house with character and authenticity. An ideal choice for those who want to personalize a place with secular charm.Chiggiogna is characterized by a privileged location. Thanks to the nearby highway exit, it is possible to easily reach the Swiss interior.Thanks to the orientation of the property, you can enjoy good sunlight and a breathtaking natural panorama. Chiggiogna offers an atmosphere of authentic life, rooted in the timeless beauty of Ticino.It is a unique opportunity to live in the tranquility of the Ticino mountains, surrounded by the magical atmosphere of the mountains.First floorThe first floor of this fascinating historic house is a collection of spaces that have great potential to be transformed into cozy and functional rooms.Currently, there is a large kitchen, an outdoor terrace, a living room, and a bathroom.Overall, the first floor offers an excellent base for those who want to create a unique living space that combines traditional elements and modern comfort. The terrace and large windows are the heart of the house.Second floorThe second floor of the house presents itself as a versatile space that offers many possibilities for personalization to use these characteristic rooms according to contemporary needs.The various elements of the three bedrooms offer the opportunity to integrate rustic details into a modern design.The size of the rooms and the general arrangement of the spaces allow for a versatile renovation and adaptation to different housing needs.The second floor combines the historic atmosphere with the possibility of creating modern and functional spaces. It is a space that can be renovated according to the taste and style of the new owner.Attic on the third floorThe attic, with its rustic and authentic charm, is a hidden treasure that only waits to be transformed to give a special touch to the entire property.It is a unique opportunity to design a room according to your needs. For example, as a private library, hobby room, or refuge.The strong point of this house is the extraordinary possibility of expanding and personalizing it with an adjacent barn. This additional room can be directly integrated into the main building to create additional living and functional spaces. The barn, with its solid structure and rustic aesthetics, is ideal for being transformed into a large living area, a creative studio, a dependence, or a cozy apartment for guests.It is a unique opportunity to create a space that fully meets all housing needs and architectural taste.Various additional features complete the property.The gardenA sunny outdoor area, surrounded by the natural beauty of the mountains, is ideal for relaxing, gardening, or creating an outdoor space for socializing.GarageOffers comfort and protection for your vehicle all year round. Can be used as a space for your own workshop.Tool roomPerfect for organizing garden tools or DIY projects, with enough space to keep everything tidy and within reach.CellarA rustic and cool room, ideal for storing wine, preserves, or other products, with the authentic charm of a historic building.The property offers space for fantasy and creativity, for a personalized renovation that fully meets your own housing needs and architectural ideas. Ideal for lovers of history who want to revive the charm of the past in a unique natural environment.Do you want more information?As your reference consultant

More objects in your automatically expanded search area
20 results - Radius: + 10km
  • A scenic outdoor area with a large tree in the foreground, a well-maintained lawn, and several buildings in the background, including a hotel sign. The backdrop features a mountain range under a clear blue sky.
  • A modern, well-lit room with a wooden desk, two wicker chairs, a floor lamp, and a small sofa. The walls are decorated with several framed plates.
  • A modern, minimalist bedroom with a grey sofa, a small wooden side table, a floor lamp, a shelf with books, and a television mounted on the wall. The room features large windows with sheer curtains, allowing natural light to fill the space.
  • Bright yellow single-story building with arched windows and door, situated in a rural area with green hills and trees in the background.
  • A scenic natural waterfall cascading into a clear, green pool surrounded by lush forest and rocky terrain.
1 / 5
CHF 185,000.– Top
2.5 rooms60m² living space
Via Stazione 26, 6760 Faido

Charming 2.5-room chalet / Tiny House in Faido – Idyllic Ticino Alpine village

Discover this charming 2.5-room chalet on Via Stazione 26 in Faido, a picturesque village in the heart of Ticino. The bright yellow, single-story building with its characteristic arched windows and arched door impresses with its unique charm and was lovingly renovated in 2022 after its construction in 1919.The chalet offers: • Living area: Cozy 60 m² on one floor, ideal for couples or as a holiday home. • Plot: A private plot of 147 m² invites you to enjoy the Ticino nature. • Room height: Generous ceiling height of 230 cm for a comfortable living feeling. • Parking: A parking space is available. • Beautiful view: Wonderful view of the surrounding mountain landscape with green hills and forests. • Available immediately: The object is available for occupancy immediately. The surroundings are breathtakingly beautiful – picturesque waterfalls that plunge into crystal-clear basins, dense forests, and rocky terrain invite you to unforgettable excursions. In summer, the property enjoys plenty of sunshine. The location is exceptionally quiet.Location and infrastructure: The property benefits from an excellent connection – Faido train station and Faido Stazione bus stop are each only 1 minute's walk away. Further amenities in the area: • Coop supermarket: approx. 11 minutes' walk away • Farmacia delle Alpi: approx. 12 minutes' walk away • Scuola media: approx. 14 minutes' walk away This unique chalet combines historic charm with modern renovation and offers a rare opportunity to settle in the idyllic Ticino mountain village of Faido. Let yourself be enchanted by the peace and beauty of this region!

Travel time
-
1 / 13
  • Balcony / Terrace
  • View
  • Child-friendly
  • +1
CHF 950,000.–
6 rooms147m² living space
Negrentino 12, 6723 Acquarossa

Affascinante casa ticinese / Charmantes Tessinerhaus

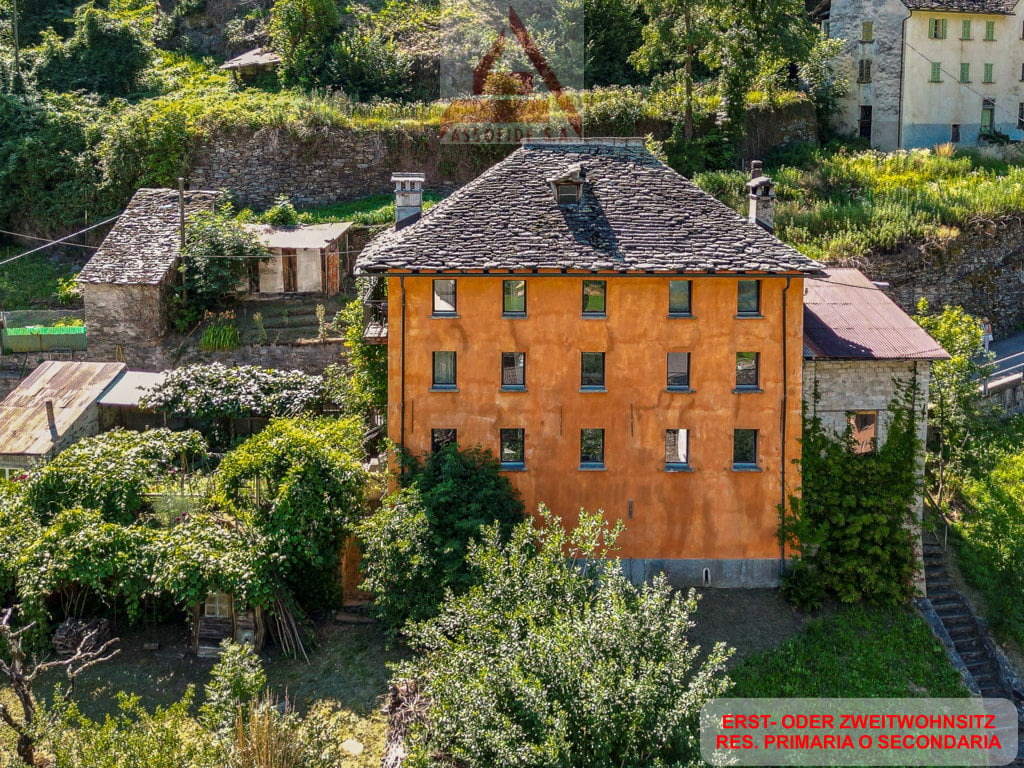
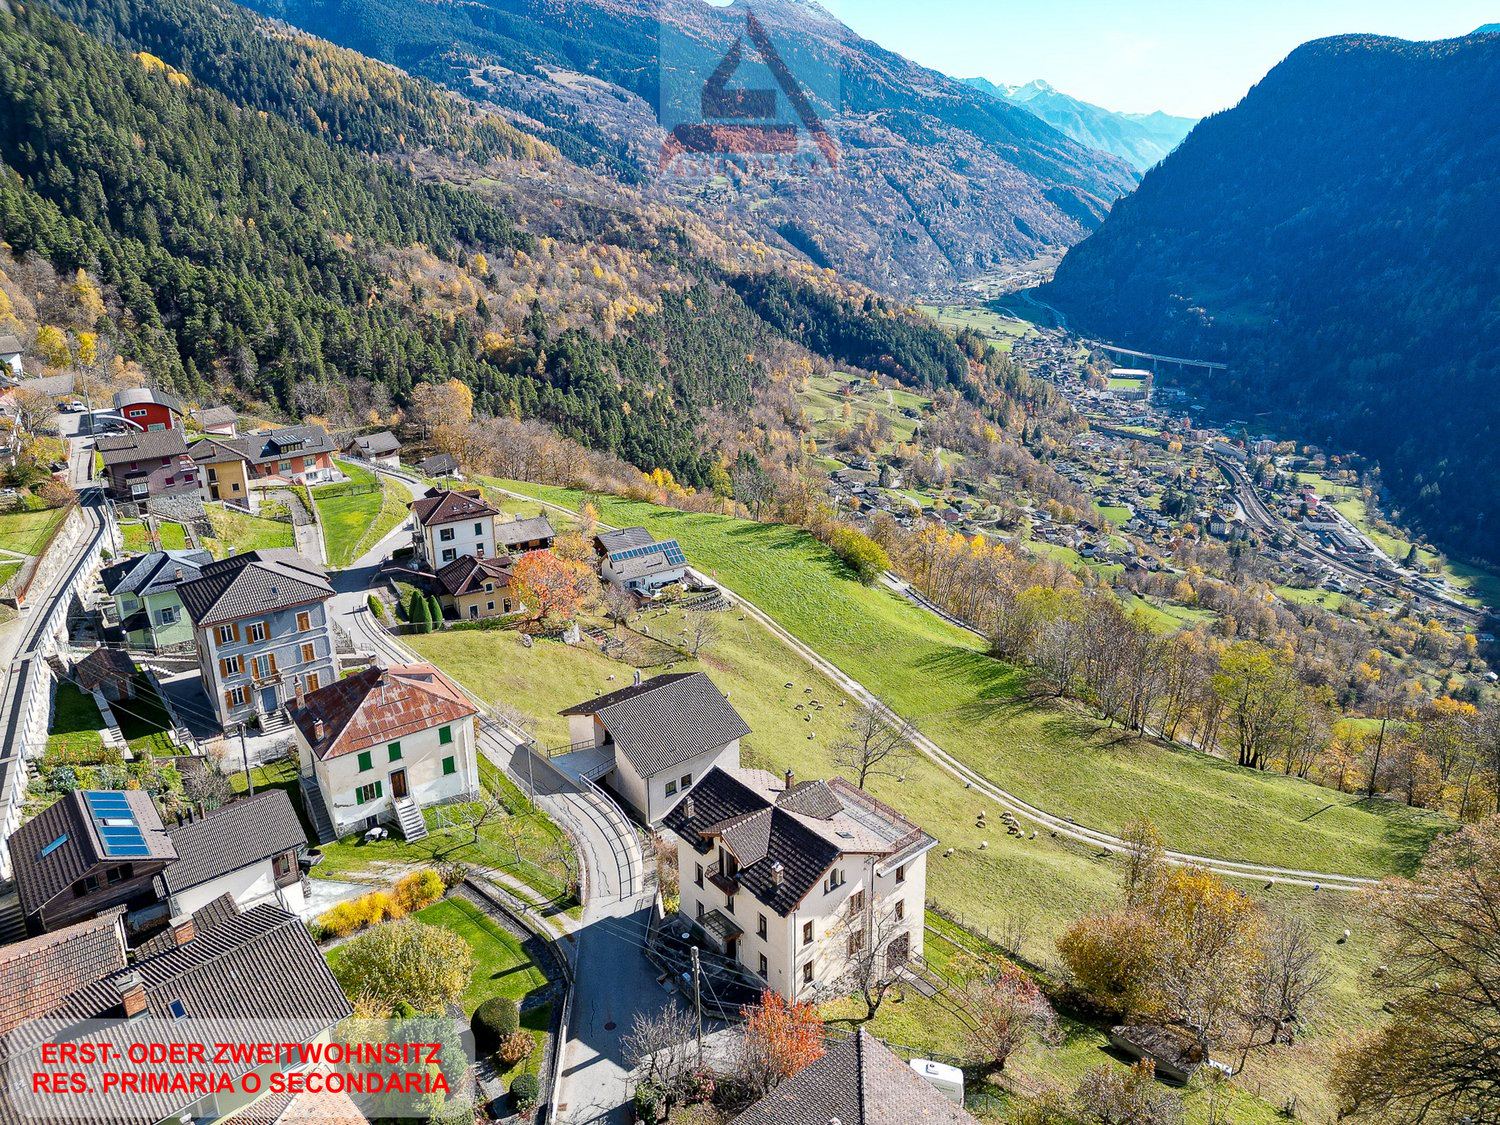
RES. PRIMARIA O SECONDARIA - Immersa nella quiete di Prugiasco, nel Comune di Acquarossa, questa affascinante casa ticinese di 6 locali rappresenta la soluzione ideale per chi desidera vivere a contatto con la natura senza rinunciare agli spazi e al comfort. La proprietà accoglie con ambienti luminosi e ben distribuiti, pensati per offrire un'atmosfera calda e familiare. All'esterno, il grande giardino permette di godersi ogni stagione: un luogo perfetto per rilassarsi, coltivare il proprio orto o trascorrere piacevoli momenti all'aria aperta in compagnia di familiari e amici. La splendida vista aperta sulle montagne e la posizione tranquilla e soleggiata rendono questa abitazione un autentico rifugio, dove il ritmo della vita segue quello della natura. Un ulteriore valore aggiunto è rappresentato dall'edificio accessorio, che offre interessanti possibilità di personalizzazione in base alle proprie esigenze: ad esempio un atelier, un laboratorio, un deposito o un ambiente dedicato ai propri hobby. A pochi passi dall'abitazione sono disponibili pratici posteggi pubblici, che rendono ancora più agevole la quotidianità.ERST- ODER ZWEITWOHNSITZ - Dieses bezaubernde Tessinerhaus mit 6 Zimmern ist in die Ruhe von Prugiasco in der Gemeinde Acquarossa eingebettet und die ideale Lösung für alle, die im Einklang mit der Natur leben möchten, ohne auf Platz und Komfort verzichten zu müssen. Die Liegenschaft verfügt über helle und gut aufgestellte Räume, die eine warme und familiäre Atmosphäre schaffen. Der grosse Garten im Aussenbereich lädt dazu ein, jede Jahreszeit zu geniessen. Er ist der perfekte Ort, um sich zu entspannen, einen eigenen Gemüsegarten zu bewirtschaften oder angenehme Momente im Freien mit Familie und Freunden zu verbringen. Der herrliche freie Blick auf die Berge und die ruhige, sonnige Lage machen dieses Haus zu einem echten Rückzugsort, an dem sich der Lebensrhythmus am Rhythmus der Natur orientiert. Ein weiterer Pluspunkt ist das Nebengebäude, das sich für verschiedene Zwecke nutzen lässt, beispielsweise als Atelier, Werkstatt, Abstellraum oder Raum für die eigenen Hobbys. Nur wenige Schritte vom Haus entfernt stehen praktische öffentliche Parkplätze zur Verfügung, die den Alltag noch einfacher machen.

  • Balcony / Terrace
  • View
  • Child-friendly
  • +1
Travel time
-
1 / 13
  • View
  • Child-friendly
  • Quiet neighborhood
CHF 450,000.–
4.5 rooms120m² living space
Piazza Municipi 16, 6763 Osco

Nel cuore autentico della Leventina / Im authentischen Herzen der Leventina

RES. PRIMARIA O SECONDARIA - Nel suggestivo nucleo di Osco, immerso nella quiete e nella bellezza autentica della Valle Leventina, proponiamo in vendita questa bella casa di 4.5 locali, distribuita su più livelli e recentemente rinnovata con gusto. La zona giorno, ampia e conviviale, accoglie un elegante soggiorno con camino dal design contemporaneo, perfetto per creare un’atmosfera calda e rilassante nelle stagioni più fredde. La cucina, aperta e ben integrata, si collega naturalmente alla zona pranzo, dando vita a uno spazio ideale per la vita quotidiana e per momenti di condivisione. La zona notte ospita camere confortevoli e ben illuminate, mentre gli spazi mansardati, con caratteristici soffitti in legno, conferiscono agli ambienti grande fascino. Il nucleo, tipicamente ticinese e ben curato, è circondato da un paesaggio di grande fascino, con scorci panoramici e natura incontaminata a pochi passi. La posizione è ideale per chi cerca tranquillità, senza rinunciare alla comodità dei collegamenti della valle. Completa questa interessante proposta la presenza di diversi posteggi pubblici nelle immediate vicinanze, che garantisce praticità e comodità nella vita quotidiana.ERST- ODER ZWEITWOHNSITZ - Im malerischen Ortskern von Osco, eingebettet in die Ruhe und die ursprüngliche Schönheit des Leventina Tals, bieten wir dieses attraktive 4.5-Zimmer-Haus zum Verkauf an, das sich über mehrere Ebenen erstreckt und kürzlich geschmackvoll renoviert wurde. Der grosszügige und einladende Wohnbereich umfasst ein elegantes Wohnzimmer mit einem zeitgenössisch gestalteten Kamin, ideal, um in den kälteren Jahreszeiten für eine warme und entspannte Atmosphäre zu sorgen. Die offene, harmonisch integrierte Küche verbindet sich nahtlos mit dem Essbereich und schafft so einen idealen Raum für den Alltag und gesellige Momente. Der Schlafbereich bietet komfortable und helle Zimmer, während die Dachräume mit charakteristischen Holzdecken den Räumen einen besonderen Charme verleihen. Das typisch tessinerische und gepflegte Dorfkern ist von einer reizvollen Landschaft umgeben, mit malerischen Ausblicken und unberührter Natur nur wenige Schritte entfernt. Die Lage ist ideal für alle, die Ruhe suchen, ohne auf die gute Erreichbarkeit innerhalb des Tals verzichten zu müssen. Abgerundet wird dieses interessante Angebot durch die Nähe zu mehreren öffentlichen Parkplätzen, die im Alltag für zusätzlichen Komfort und praktische Nutzung sorgen.

  • View
  • Child-friendly
  • Quiet neighborhood
Travel time
-
1 / 33
  • Balcony / Terrace
  • View
  • Mountain view
  • +1
CHF 550,000.–
3.5 rooms90m² living space
Al Pòrtic 21, 6748 Anzonico

Rustico Oasi

Rustico Oasi In the picturesque historic village centre of Anzonico, at around 1’000 meters above sea level, we offer a charming, fully renovated Ticino rustico – ideal for those who want to combine authentic mountain ambience with modern living comfort.The property is located on the edge of the village centre, which is particularly pleasant: it benefits from more openness, peace and a beautiful private garden area – a rare added value for a property in the middle of a historic village.The house preserves the traditional character of the regional architecture and has at the same time been carefully modernised. Works carried out include, among others, a modern kitchen, a renewed bathroom, new floor coverings as well as renovation of the roof and façade. As a result, the property is in a very well maintained condition and is ready to move into immediately, without the need for major renovation work.The rooms convey a warm and inviting atmosphere in which natural stone, tradition and contemporary comfort harmoniously come together. The quiet and sunny location offers ideal conditions to fully enjoy the quality of life of a small Ticino mountain village – far from hustle and traffic.The property is suitable both as a primary residence and as a second home and is perfect for weekends, holidays or longer stays in the midst of nature. Numerous hiking trails and nature paths lead into the surroundings directly from the village.Only around 300 metres from the property there is also a cosy restaurant, ideal for a relaxed lunch or dinner without having to use the car.Faido with shopping facilities, services and the railway station is easily accessible, as is the connection to the A2 motorway, which ensures a convenient link with the rest of Ticino and Switzerland.Public parking for vehicles is available about a 3-minute walk away. In addition, it is possible to rent covered public parking spaces, which makes using the property even more comfortable throughout the year. • Carefully renovated rustic house • Sunny location with panoramic views • Move-in ready • Terrace and private garden • Suitable as a primary or secondary residence

  • Balcony / Terrace
  • View
  • Mountain view
  • +1
Travel time
-
1 / 14
  • Parking space
  • Balcony / Terrace
  • Garage
  • +1
CHF 990,000.–
180m² living space
6743 Bodio

Large villa with 9 rooms, swimming pool and large garden

In Bodio, among the open landscapes of Ticino and a daily life that flows with measure, where nature accompanies the days and the rhythm of life remains pleasantly human, we propose for sale a beautiful villa of 9 rooms.The property is located in the municipality of Bodio, offering a collected and discreet residential context, ideal for those who want to live in the peace of nature.The western exposure gives the environments a light that changes with the hours, accompanying the house towards the warmth of the afternoon and the softer evening atmospheres.Outside, the large garden of about 650 m² becomes a real scenario of life, with a swimming pool that invites to slow down and a terrace that naturally expands the moments in the open air, between conviviality and quiet for a true daily well-being.The house, distributed on two levels, also has a grottino, a detail that adds personality and opens up to different uses, between atmosphere and tradition for convivial winters and cheerful gatherings with the whole family and friends.The property, built in 1980, is currently to be renovated, offering a solid base and the opportunity for a renovation capable of enhancing the spaces and potential to the best.The heating is currently provided by a centralized system with diesel oil and radiators, helped by wooden windows and single glazing.It is worth noting that a property of such generous dimensions represents a true rarity nowadays. If one were to decide to undertake a renovation work, one could have a truly unique object with very interesting revaluation possibilities.For laundry, a laundry room is available on the ground floor/basement, a convenient and well-organized solution that guarantees practicality in daily management.The property consists on the ground floor of the living room with access to the terrace and garden with swimming pool, the kitchen, the sleeping area with two double rooms and a single room, and two bathrooms; on the ground floor/basement there is the living room with kitchenette, two rooms, a study, a bathroom and the laundry room.An internal parking space, an external parking space and accessory rooms/cellar of about 50 m² complete this interesting offer.A LARGE VILLA WITH GREAT POTENTIAL!!

  • Parking space
  • Balcony / Terrace
  • Garage
  • +1
1 / 13
  • View
CHF 530,000.–
7 rooms130m² living space
6743 Bodio

Two-family house with two apartments and storage space

In Bodio, a sunny town in the Ticino region, located in the Sopra Ceneri area, we propose for sale a beautiful two-family house with a 4.5-room apartment, a 2.5-room apartment, and a storage room.The two apartments are completely independent of each other, each with its own separate entrance, a feature that offers great flexibility in use, privacy, and interesting prospects from a revenue point of view.On the first floor, the living room of the larger apartment benefits from a cozy fireplace, a detail that gives the environment a particular charm and creates a warm and cozy atmosphere, ideal for romantic moments of relaxation.The building, built in 1985, was completely renovated in 2022, both externally and internally. On this occasion, the facade, electrical and hydraulic systems were renewed, the windows were replaced, and the floors were redone, resulting in a house that is up-to-date in its technical components and interior spaces, offering modern comfort in a solidly constructed original structure.Heating is provided by an efficient autonomous electric system with radiators, integrated with solar panels and aided by good PVC windows and insulating glass. The flooring is mostly practical laminate and tiles in the bathrooms.From an economic point of view, the offer is particularly interesting because the house is fully rented: both apartments are currently rented, as well as the storage room, providing a solution that is capable of producing an interesting revenue from the start.The exact current returns are documentable and transferable upon request.The house consists on the ground floor of a 2.5-room apartment with a living room with kitchenette, a bedroom, and a bathroom. The first floor hosts a 4.5-room apartment consisting of a living room, kitchen, three bedrooms, and two bathrooms. There is also a storage room of about 50 m².The building is located in an area that has several free parking spaces adjacent to the house, making daily trips and guest reception particularly easy.YOUR PERFECT REVENUE OPPORTUNITY!

  • View
1 / 7
  • Parking space
  • Balcony / Terrace
  • Child-friendly
  • +2
CHF 390,000.–
3.5 rooms
6760 Faido

CHARACTERISTIC TERRACED HOUSE 3.5 ROOMS MINERGIE IN FAIDO

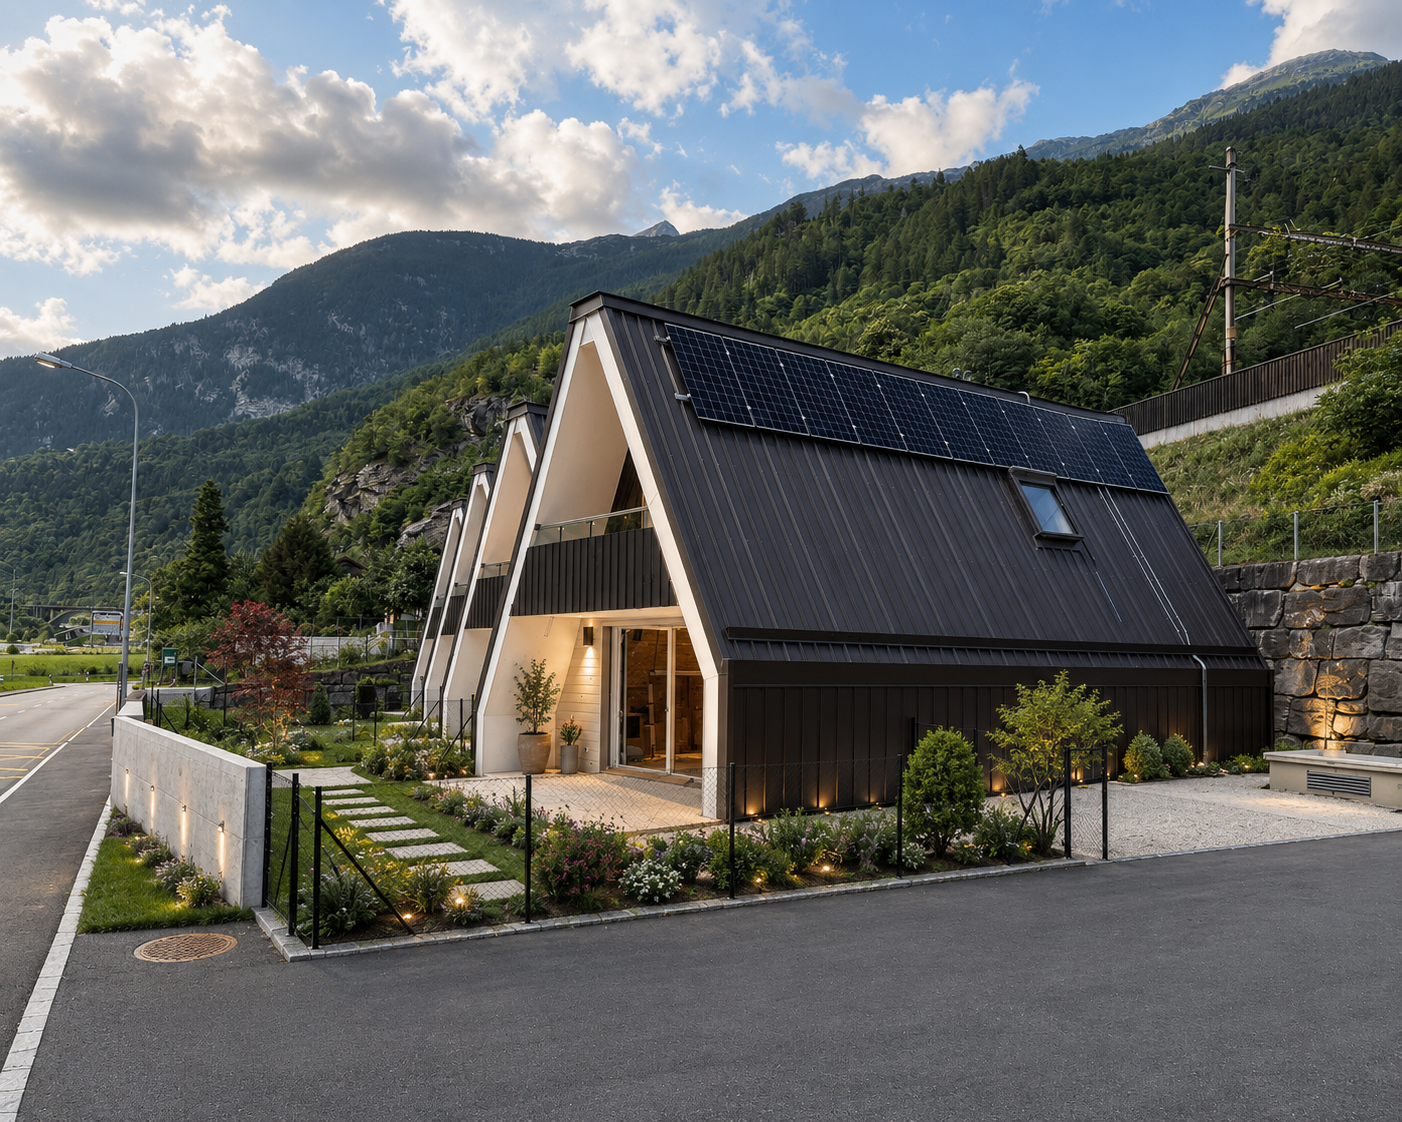
The Sciresa Residence represents a high-quality and sustainable housing solution, located in Faido-Mairengo in the middle Leventina Valley.The concept of the offer is terraced houses with very high sustainability and energy saving. The houses are built with the highest standard of construction with a load-bearing wooden structure, with the highest levels of mechanical and technical planning. The residence consists of 4 independent terraced houses with 3.5 rooms each.Each unit has a large, covered terrace and a garden, as well as one or two outdoor parking spaces.The residence has also been designed and built according to the Minergie standard of high energy efficiency (Minergie A), ensuring excellent performance in terms of energy saving. To optimize electricity consumption, a photovoltaic system will be installed on the roof of each house.The heating system is designed with the innovative UNICO solution, through the emission of warm air with special split systems that, in summer, are also capable of ventilating and generating air conditioning for optimal comfort throughout the 12 months of the year.Each unit has studied and optimized spaces down to the smallest detail.The organization of the interior spaces consists, on the ground floor, of a technical/storage room with preparation for washing machine and dryer, a study room, a large bathroom with a large shower, an open-plan kitchen with a large living/dining room with access to the terrace and garden.On the first floor, we have two large bedrooms and a large bathroom for the sleeping area.Availability: House No. 3 and House No. 4

  • Parking space
  • Balcony / Terrace
  • Child-friendly
  • +2
1 / 10
CHF 680,000.–
8 rooms155m² living space
Campello, 6760 Faido

Bellissimo rustico bifamiliare a Campello

Spazioso rustico bifamiliare costruito nel 1988 e completamente riattato nel 2005.Dispone di un appartamento al 1. piano di 4.5 locali da 65 m2 e uno al PT di 3.5 locali da 90 m2.Gli appartamenti sono così composti:Appartamento 4.5 locali con terrazza- Cucina con tavolo da pranzo- Grande soggiorno con camino e stufa a pellet- 1 camera matrimoniale- 2 camere con letti a castello- 1 locale bagno con docciaAppartamento 3.5 locali con giardino- Cucina, sala da pranzo e soggiorno in un locale unico- Camino in sala- 1 camera matrimoniale- 1 camera con letto a castello- 1 locale bagno con doccia- Lavanderia in comune- Locale attrezzi in comuneLa proprietà ha tutti i pavimenti in legno e piastrelle, finestre in legno con doppi vetri.Riscaldamento elettrico se non sufficiente il camino e la stufa a pellet.Posteggio comunale a 100 metri dalla proprietà.Zona molto tranquilla e soleggiata.Siamo volentieri a disposizione per ulteriori informazioni o una visita.****Geräumiges zweifamilienhaus gebaut im Jahr 1988 und komplett renoviert im Jahr 2005.Es verfügt über eine Wohnung im 1. Stock mit 4,5 Zimmern und 65 m2 sowie eine Wohnung im Erdgeschoss mit 3,5 Zimmern und 90 m2.Die Wohnungen sind wie folgt aufgeteilt:Wohnung mit 4,5 Zimmern und Terrasse- Küche mit Esstisch- Großes Wohnzimmer mit Kamin und Pelletsofen- 1 Schlafzimmer mit Doppelbett- 2 Schlafzimmer mit Etagenbetten- 1 Badezimmer mit DuscheWohnung mit 3,5 Zimmern und Garten- Küche, Esszimmer und Wohnzimmer in einem Raum- Kamin im Wohnzimmer- 1 Schlafzimmer mit Doppelbett- 1 Schlafzimmer mit Etagenbett- 1 Badezimmer mit Dusche- Gemeinsame Waschküche- Gemeinsamer WerkzeugschuppenDie Immobilie verfügt über Holz- und Fliesenböden, Holzfenster mit Doppelverglasung.Elektrische Heizung, falls Kamin und Pelletsofen nicht ausreichen.Öffentlicher Parkplatz 100 Meter vom Anwesen entfernt.Sehr ruhige und sonnige Lage.Wir stehen Ihnen gerne für weitere Informationen oder Besichtigungen zur Verfügung.

1 / 44
CHF 690,000.–
12 rooms331m² living space
in Víli 9, 6749 Faido

New Price: Rentable Property (7.1% Yield)

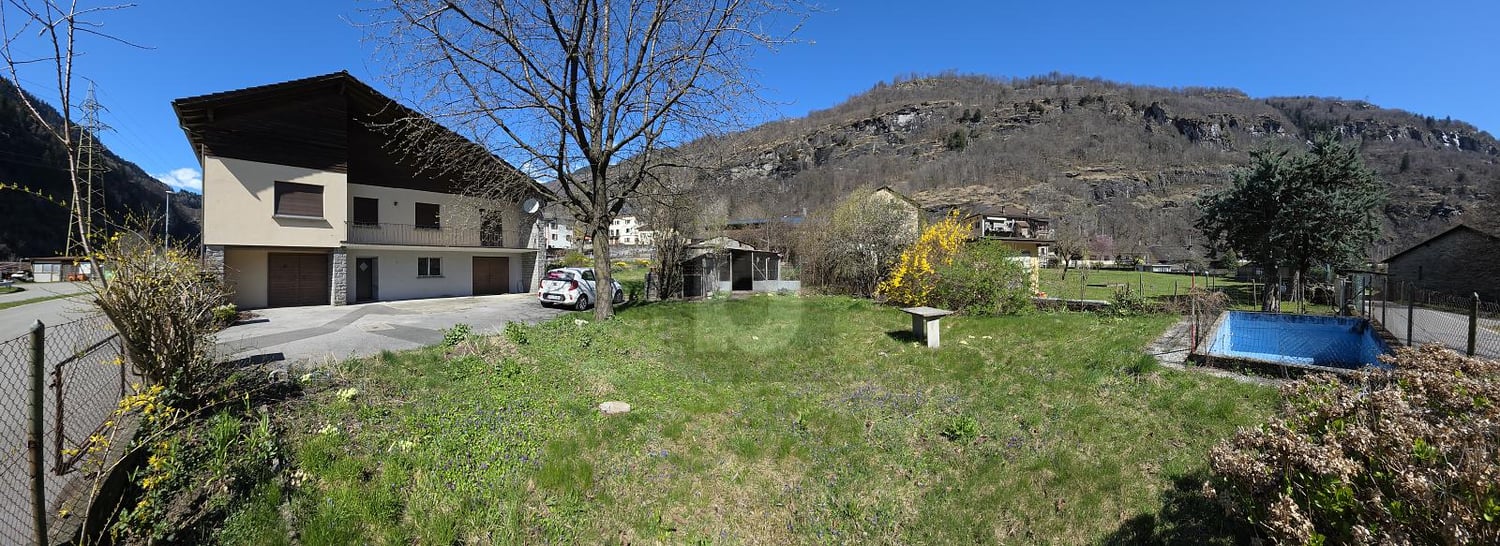
Sales Price: CHF 690'000.– (CHF 310'000.– less!)Market Value: CHF 1'000'000.–Potential Rental Income: CHF 49'000.– / yearReturn on Equity (at 30%): 23.7%Gross Yield: 7.1%Floors: 4Apartment: 4THE OBJECT IN BRIEFIn the picturesque mountain village of Sobrio (Faido municipality), at an altitude of 1,120 meters, we offer a unique property for sale. It is a historic multi-family house (typical Leventina chalet from the 17th century) in excellent condition.The charm of the historic wooden and stone structure, the spacious interiors, and the breathtaking view make this property a true gem for investors.The property, with approximately 360 m² of living space, is divided into 4 independent apartments, which are currently vacant and can be occupied or rented immediately: • Ground Floor (89 m²): 3.5 rooms with separate entrance, kitchen with fireplace, living room, 2 large bedrooms, bathroom, laundry room, and south-facing terrace (18 m²). • 1st Floor (72 m²): 3.5 rooms with kitchen, living room with fireplace, south-facing balcony, 2 large bedrooms, bathroom, and laundry room. • 2nd Floor (85 m²): 3.5 rooms with kitchen, living room with fireplace, south-west facing balcony, 2 large bedrooms, bathroom, and laundry room. • 3rd Floor (Attic): Apartment with kitchen, living room, storage room, large bedroom with covered south-west facing terrace, and bathroom. • Additional Features: Two large, separate cellars (dry) and an original wine cellar, a plot of land for the ground-floor terrace. As is typical for historic town centers, there are no private parking spaces, but access is guaranteed via an asphalted municipal road with public parking spaces nearby. SOBRIO: THE "MUSIC VILLAGE" AND ITS CHARMSobrio is not only an oasis of peace in unspoiled nature. It is internationally known as the "Music Village". Every year, from spring to autumn, the village comes alive with the Sobrio Festival, a prestigious event for classical music.The activities revolve around the Gustav Mahler House and the historic San Lorenzo Church, which host concerts, masterclasses, and international competitions that attract students from conservatories, music lovers, and world-class artists.This cultural uniqueness, combined with the strategic location on the famous "High Road" for hiking, generates strong demand for accommodations. The property is therefore ideally suited not only for traditional rental but also as a bed and breakfast, holiday home, or refuge for musicians and digital nomads, ensuring an important cash flow in an exclusive environment.INVESTMENT AND VALUEIn a competitive real estate market, the numbers speak for themselves. The property is offered for only CHF 690'000.–, with a certified market value of CHF 1'000'000.– for the property in its current state. This immediate discount of CHF 310'000 guarantees the investor the acquisition of a significant inner value from the signing of the purchase contract, laying the foundation for even greater value appreciation in the future.ENERGY UPGRADE ALREADY PLANNEDThe building is currently equipped with electric heating. To facilitate the transition to modern systems, we have already prepared and attached to the documentation comprehensive cost estimates (approximately CHF 124'000 in total) for the installation of a modern heat pump and a photovoltaic system.Since the estimated value of 1 million francs reflects the current situation (without energy improvements), the implementation of these measures will increase the value of the property beyond 1.2 million francs. The significant initial margin allows for the implementation of these measures with full peace of mind and also benefits from cantonal incentives (FER) to drastically reduce future energy costs and maximize the return on investment.TECHNICAL CONDITION AND MAINTENANCE: MAXIMUM SOLIDITYThe property has benefited from constant maintenance, with an important package of technical interventions completed between 2022. These works guarantee the investor a structurally sound and technically up-to-date building, minimizing the risk of unforeseen expenses for the main components: • Cladding and Structure: The roof was renovated, with reinforcements, new skylights, and replacement of the roof tiles. The facades were renovated (including new wooden cladding on the north facade) and the first-floor terrace received a new supporting structure. • Hydraulic Systems: A new sanitary system with external pipes, new boilers, and a new heat distribution system, already prepared in all apartments for the transition to the heat pump, was installed. • Windows and Security: All windows (windows and shutters) are new, ensuring better thermal insulation. The entrance doors to the apartments were replaced with fire-resistant wooden doors (EI30). • Additional Areas and Cellars: The cellars were renovated, with natural ventilation and new doors. A new external lighting system was also installed and new indoor and outdoor floors were laid. • Technology and Connectivity: The property is already fully wired with a new telephone connection and a professional Wi-Fi system, extending to the entire house, a fundamental asset for renting to digital nomads or tourists. • Functionality of Interiors: The apartments have complete kitchens and already included furniture, ready for immediate rental. Although some rooms have retained a more traditional style, the solidity of the structural interventions (floors, systems, and roofs) allows for the management of the property without the need for heavy renovations in the near future. Do not miss this unique opportunity. To arrange a visit or receive the complete information package, including evaluation and energy cost estimates, contact the responsible advisor for the property:The new price is only valid until the end of June.ARBËR KQIKU+41 76 343 24 93arber.k@ljama-immobiliare.ch

Travel time
-
1 / 6
CHF 210,000.–
10 rooms137m² living space
6747 Chironico

With great potential and large garden

In the heart of Chironico, in a very quiet and sunny area, this single-family house with 10 rooms (137 m² living space on 202 m² plot) conquers with authentic details: wooden floors, original tiles, and a suggestive stone staircase on every floor. To be completely renovated, it is the ideal opportunity for those looking for a project with great potential: holiday home, B&B, or small hotel, to give shape to a dream in the mountains.This offer from BETTERHOMES is highlighted for the following advantages: - very quiet and sunny location- The house has wooden floors and original tiles, and a stone staircase is present on every floor.- with great potential- to be completely renovated- ideal as a project (Hotel-B&B)- Ideal as a holiday home- etc., etc., etc. ...Interested? Contact us for a non-binding visit!No corresponding object found? More than 2,000 offers on: www.betterhomes.chThe Swiss specialist for real estate brokerageDo you have a property to sell?Take advantage of our know-how: https://www.betterhomes.ch/en/take-advantageWould you like to know how much your property is worth?Discover its value immediately with our free and non-binding estimate!https://www.betterhomes.ch/en/knowledge/estimationFurther dataLocation: quiet and sunnyCondition of the object: to be completely renovatedBathrooms/Showers: 3 (1 x WC / sink / bathtub, 2 x WC / sink / shower)Public transport: bus, 300 mSchools: middle school / elementary school in Giornico, 7 km Shops: food shops, 300 m

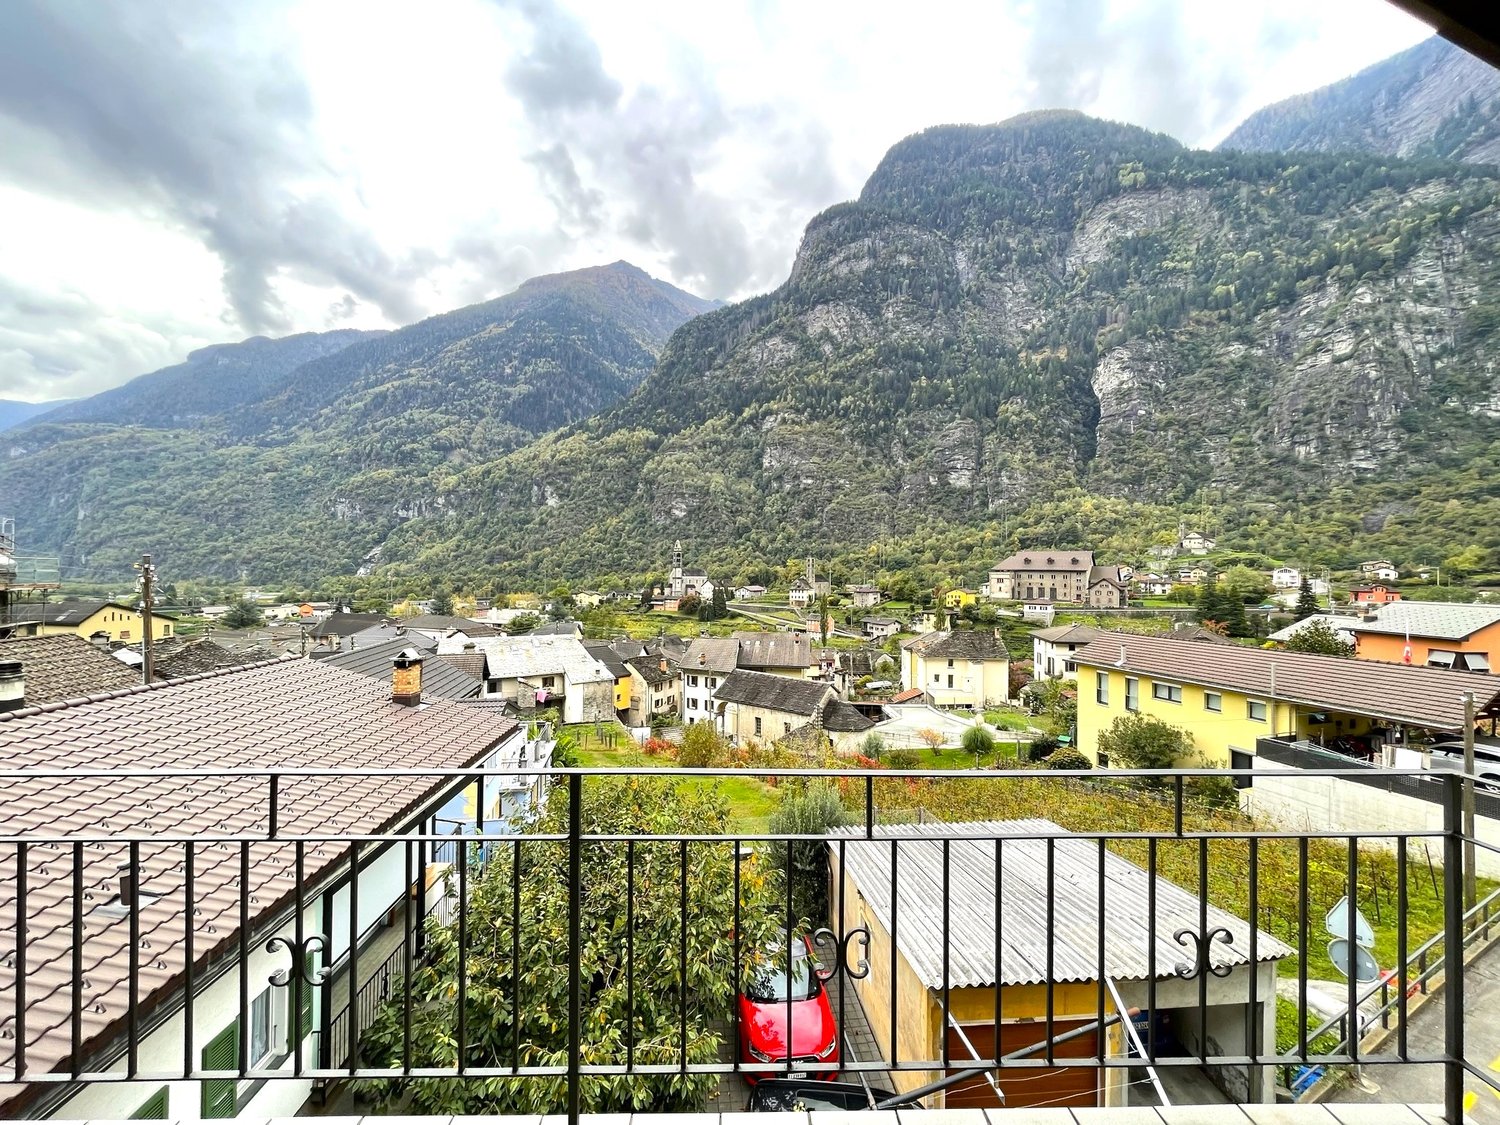
1 / 6
CHF 190,000.–
7 rooms89m² living space
6749 Sobrio

Quiet, Spacious, with Terrace

This spacious single-family house is located in a quiet position, surrounded by a peaceful atmosphere. It is the ideal choice both as a first home and as a second home to escape the hustle and bustle of the city. The house is spread over several floors, offering large spaces and a functional distribution of the rooms. On the ground floor, there is a spacious living room with a cozy dining room and a convenient kitchen. From the living room, you can access a terrace where you can enjoy the panoramic view and spend relaxing moments in the open air. On the lower floor, there are the bedrooms, offering enough space to accommodate the family and any guests. In addition, it has a large cellar, a woodshed, and another terrace.This offer from BETTERHOMES is highlighted for the following advantages: - spacious and quiet- ideal as a first or second home- external terraces- woodshed- cellar- etc.- etc., etc., etc. ...Interested? Contact us for a non-binding visit!No matching object found? Over 2,000 offers on: www.betterhomes.chThe Swiss specialist for real estate brokerageDo you have a property to sell?Take advantage of our know-how: https://www.betterhomes.ch/en/benefitWould you like to know what your property is worth?Find out its value immediately with our free and non-binding estimate!https://www.betterhomes.ch/en/knowledge/estimationFurther dataLocation: quietCondition of the object: partially to be renovatedBathrooms / Showers: 2 (1 x WC / sink, 1 x WC / sink / shower)Heating: Electric + Wood fireplacePublic transport: bus, 150 mSchools: Faido school, 15 kmShops: Migros / Denner / post office / bar / restaurant in Faido, 15 km

1 / 6
  • Parking space
  • Balcony / Terrace
CHF 900,000.–
7 rooms230m² living space
6716 Acquarossa

Spacious house in quiet location with open view

This beautiful semi-detached house in Acquarossa is ideal for those who want to enjoy spacious rooms and a beautiful garden of 450 m². With a living area of 230 m², this house offers all the space you need to live comfortably. The large covered terrace of 35 m² and the two covered parking spaces complete the picture of this welcoming and family-friendly house. Furthermore, the 20 kW photovoltaic system guarantees significant energy savings. Whether you are looking for a house for your family or a profitable investment, this semi-detached house is the perfect choice for you. Contact us now to organize a visit!This offer from BETTERHOMES is highlighted for the following advantages: - Large garden of 450 m² with greenhouse for garden- Large covered and equipped terrace of 35 m²- 2 covered parking spaces- The house is equipped with a 20 kW photovoltaic system- Attic of 30 m², which can be used- Fireplace- 2 apartments with separate entrance- etc., etc., etc. ...Interested? Contact us for a non-binding visit!No matching object found? More than 2,000 offers on: www.betterhomes.chThe Swiss specialist for real estate brokerageDo you have a property to sell?Take advantage of our know-how: https://www.betterhomes.ch/en/benefitWould you like to know what your property is worth?Find out its value immediately with our free and non-binding estimate!https://www.betterhomes.ch/en/knowledge/estimationFurther dataLocation: quiet Condition of the object: renovatedBathrooms/Showers: 3 (3x WC / 1x Bathtub / 2x Shower)Heating: Electric heating with storage and underfloor heating + Fireplace + Solar panelsPublic transport: Bus stop, 50 mSchools: Elementary school, 500 mShops: Restaurant, Gas station, 300 m

  • Parking space
  • Balcony / Terrace
1 / 8
  • Parking space
CHF 590,000.–
7.5 rooms260m² living space
6746 Lavorgo

Single-family house - Lavorgo

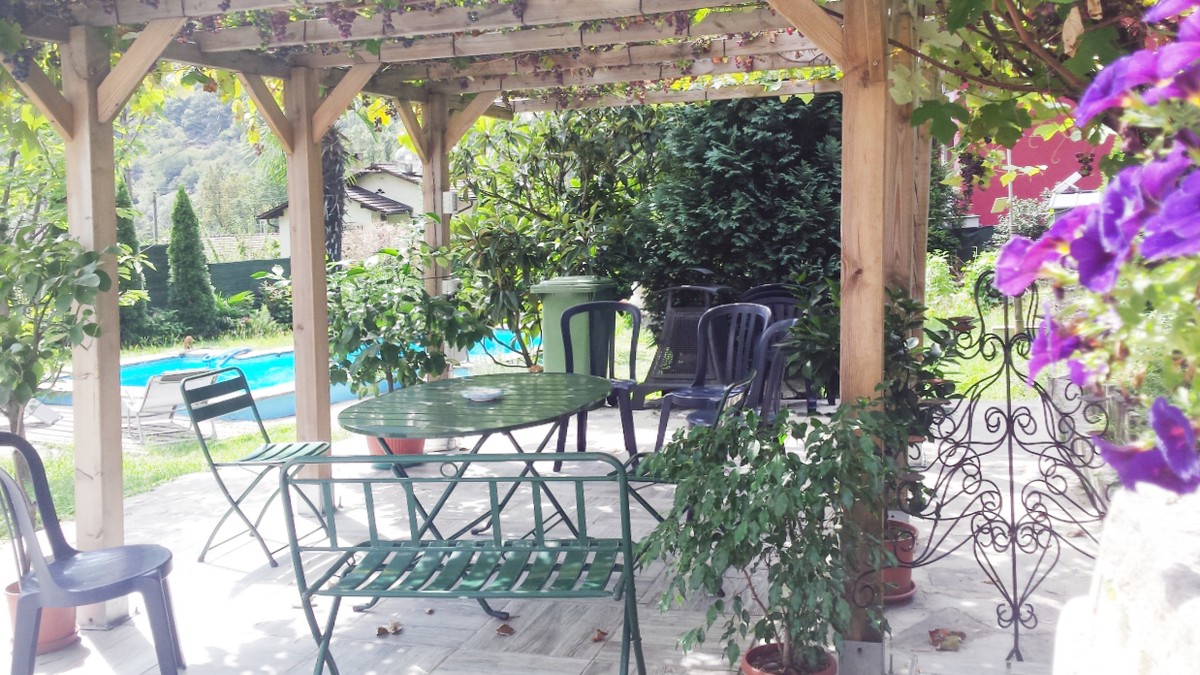
In the municipality of FAIDO, in the quiet town of LAVORGO, we are selling a SINGLE-FAMILY HOUSE of 4.5 rooms with a 2.5 room outbuilding, both to be renovated, currently as a SECONDARY RESIDENCE but also possible as a PRIMARY RESIDENCE.The large LAND of 4'378 m2, of which 917 m2 of forest and 3'461 m2 further buildable, is potentially feasible to build up to approximately 4'153 m2 of living space (indicative information to be verified personally by the interested parties).Built between 1940 and 1950, renovated and expanded in 1971, this HOUSE WITH OUTBUILDING (A) offers a total living area of approximately 260 m² and a walkable area of approximately 180 m², divided as follows.Ground floor: Entrance hall, shower-WC with window, kitchen, living room with fireplace, stairs, laundry-heating room (electric).First floor: Landing, 3 bedrooms, large bathroom with bathtub-bidet and window. Large attic.The OUTBUILDING consists of living room, kitchenette, bathroom with bathtub and window, bedroom, wine cellar.One of the main attractions of this house is its large, flat garden with a part of forest, a rustic shed (storage/stable) (B), woodshed (C), pergola, table and benches in granite.At the beginning of the driveway to the house, there are 6 parking spaces (E) and in front of the house, there is space to park several other vehicles.This house represents an excellent opportunity for those looking for a spacious, comfortable, and quiet living solution, ideal for enjoying the beauty of the surrounding mountains and nature.Do not hesitate to contact us for more information or to organize a visit!

  • Parking space

Suggested properties for you based on search results