2 results - House, chalet, rustico to buy in Coinsins

1 / 8
  • View
CHF 2,950,000.–
5.5 rooms179m² living space
1267 Coinsins

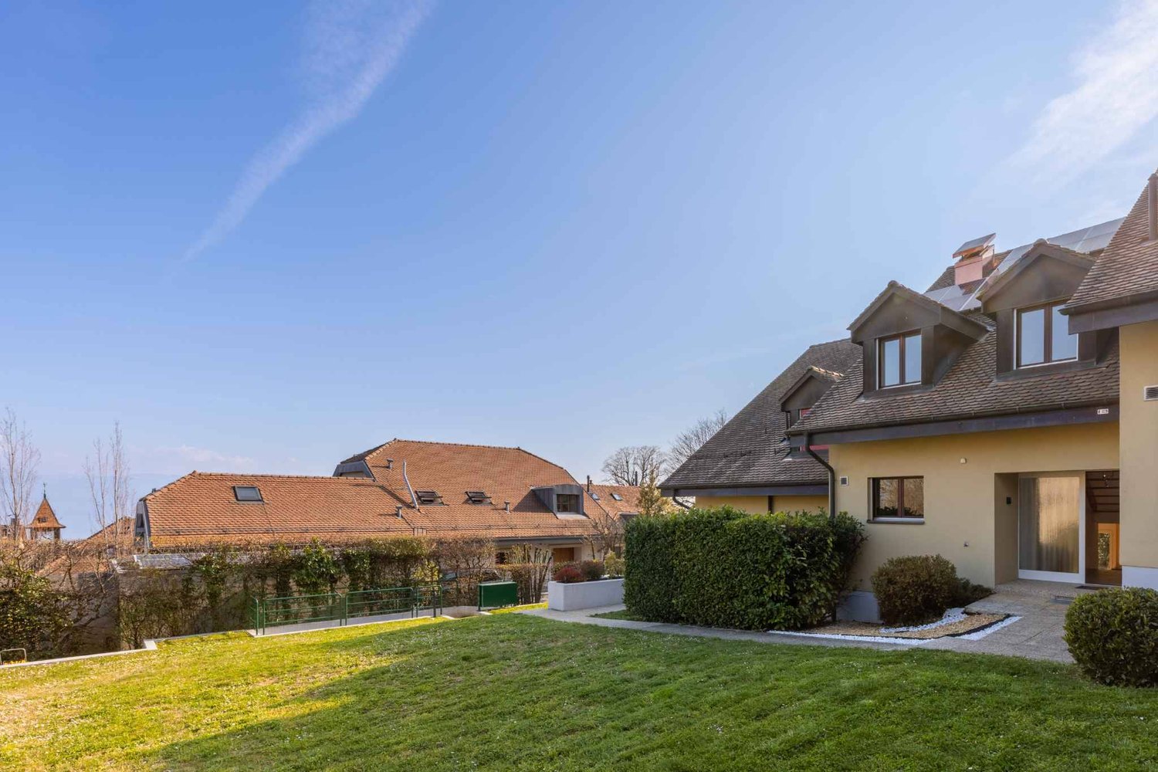
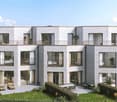
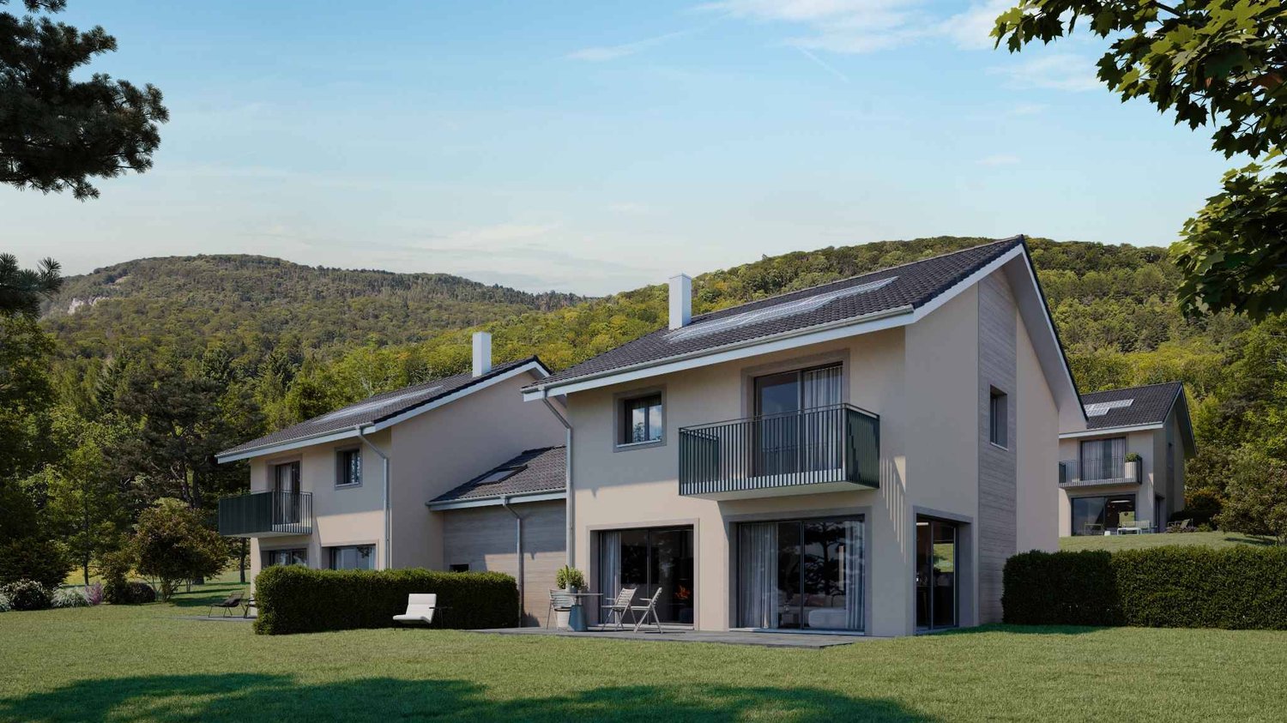
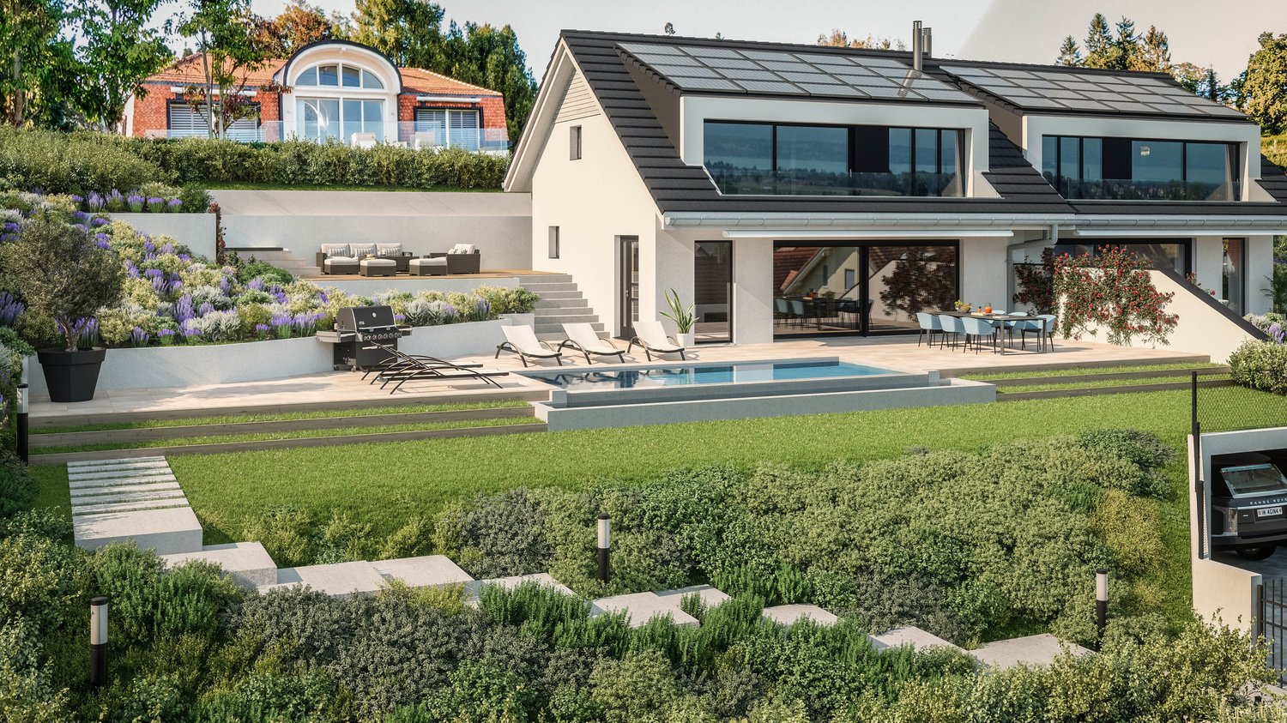
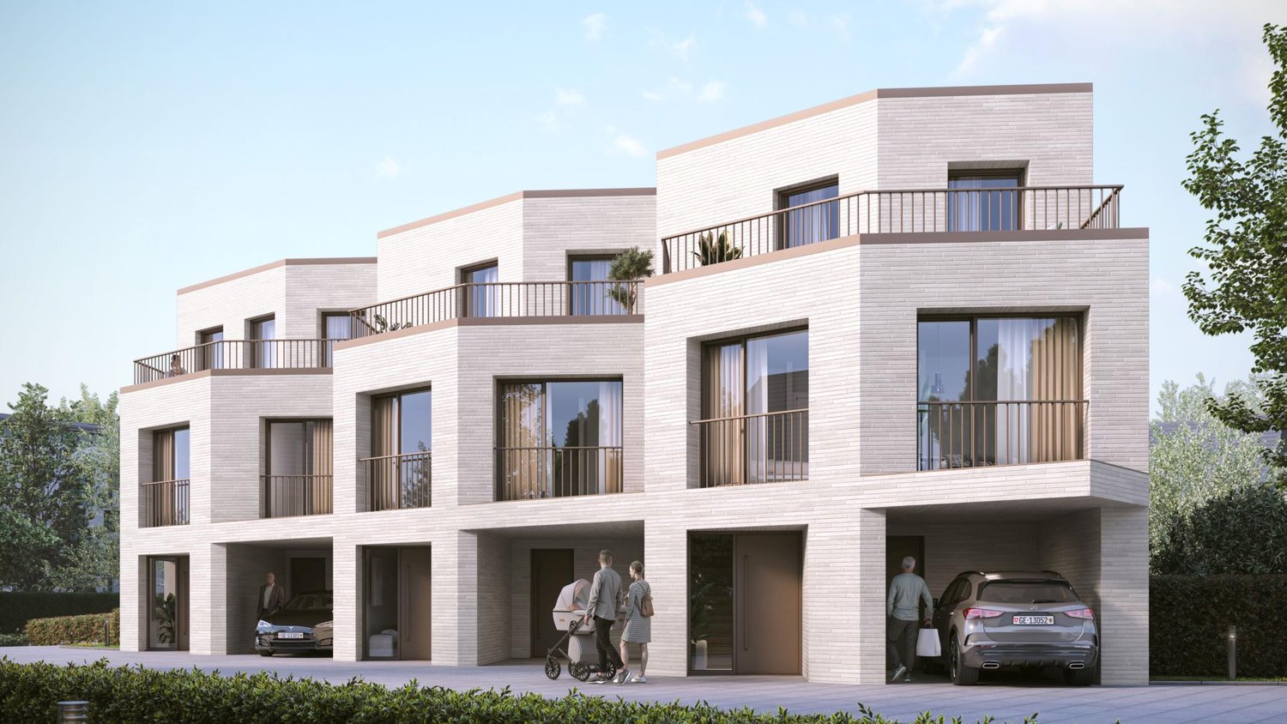
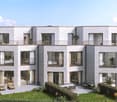
New promotion in the heart of La Côte ? Two contemporary MINERGIE villas

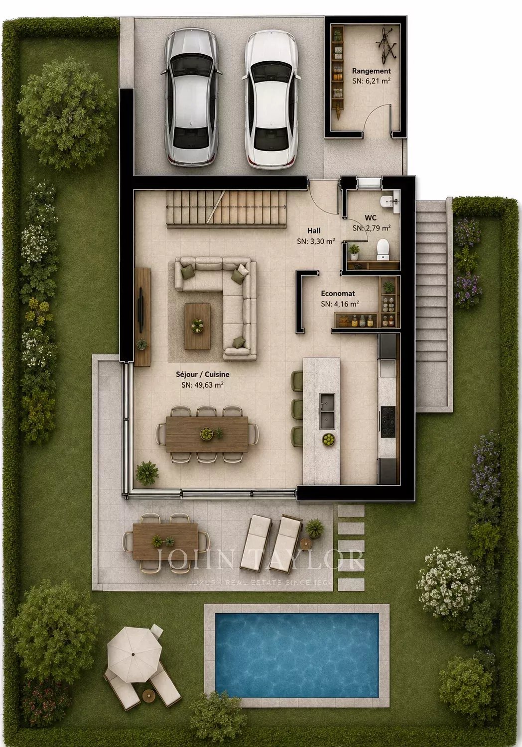
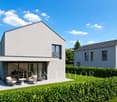
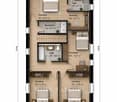
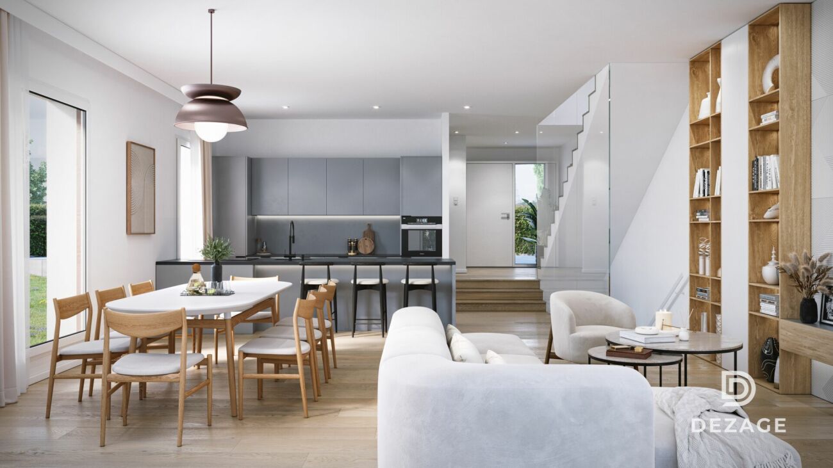
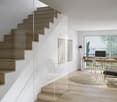
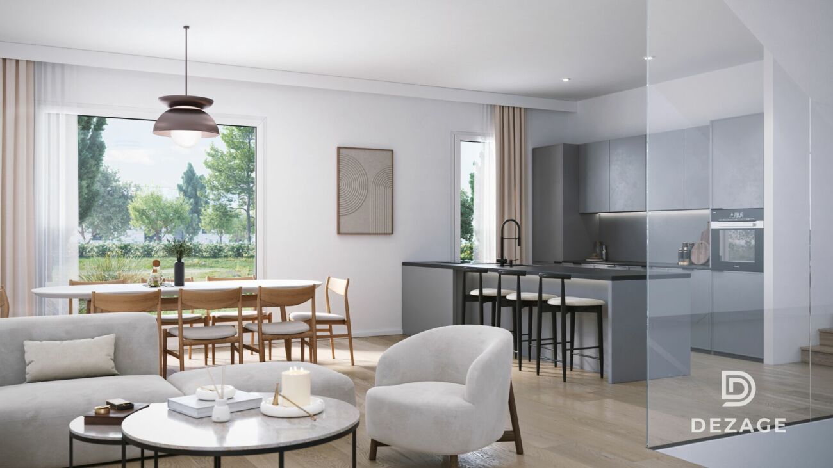
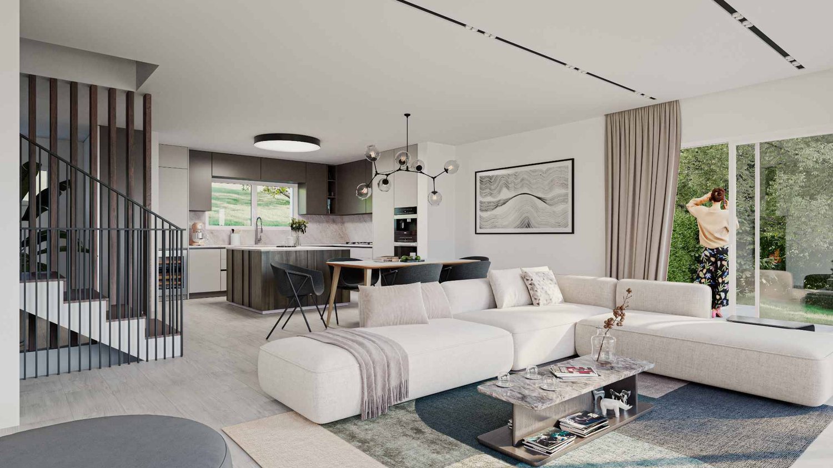
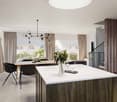
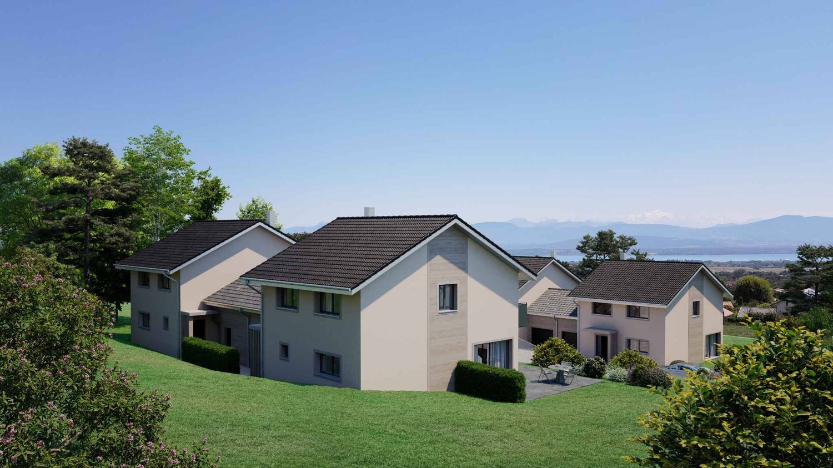
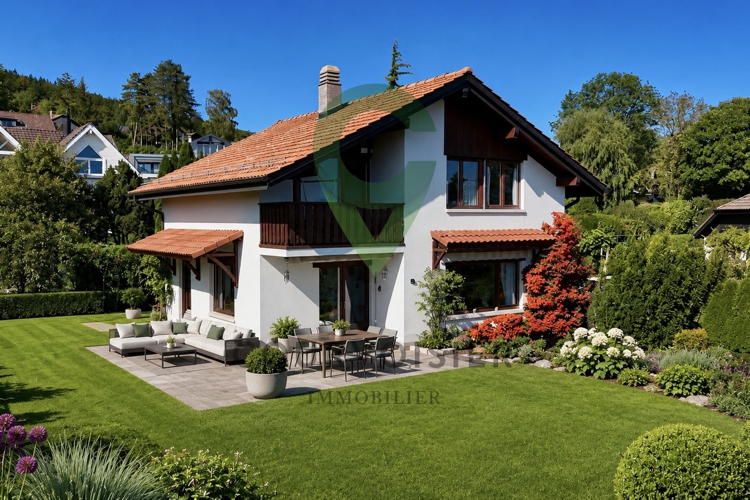
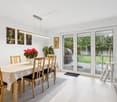
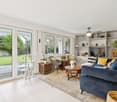
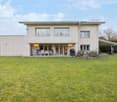
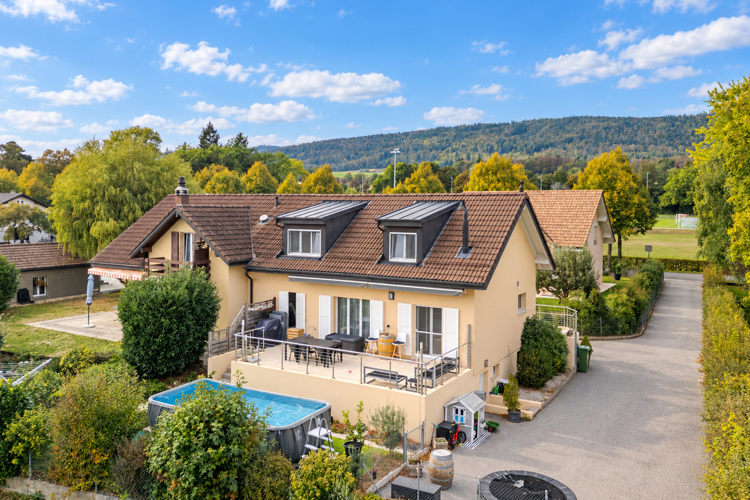
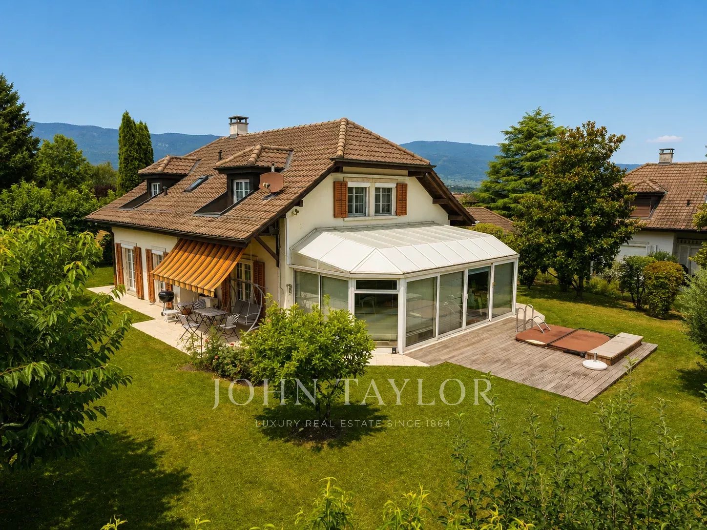
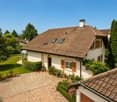
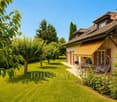
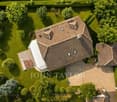
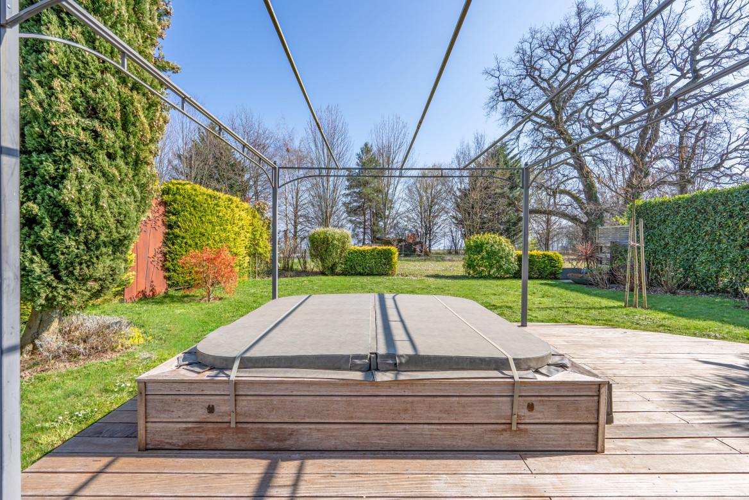
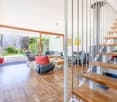
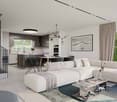
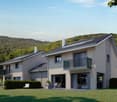
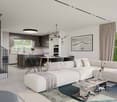
VILLA A - MINERGIE construction Nestled in a dead-end street, sheltered from any nuisance, this elegant contemporary villa benefits from a privileged residential environment in the heart of the highly sought-after municipality of Coinsins. Combining modern architecture, quality features, and energy performance, it offers a refined and comfortable living space. Perfectly oriented, the property enjoys exceptional brightness throughout the day, highlighting its generous volumes and open living areas overlooking the outdoors. Developing 179 m² of living space, the villa offers a spacious living room with dining area and open kitchen, creating a convivial space extended by several direct accesses to the covered terrace and garden. The sleeping area includes a beautiful master suite with dressing room and private bathroom, as well as three additional bedrooms and a bathroom. The 62 m² basement, with independent external access, offers numerous possibilities for layout according to your needs: wellness area, gym, office, studio, or leisure room. Built on a magnificent plot of 689 m², the property will seduce with its carefully thought-out exteriors, featuring a private pool, a large covered terrace, and a garden conducive to relaxation in complete privacy. Designed according to current standards, this realization integrates high-performance energy features with heat pump, underfloor heating, and solar panels, guaranteeing excellent comfort while limiting energy consumption. A covered parking space that can accommodate two vehicles completes this property. A confidential address, contemporary architecture, and high-end features make this villa a rare opportunity on the La Côte market. Delivery expected in 2027.
  • View
1 / 8
  • View
CHF 2,950,000.–
5.5 rooms179m² living space
1267 Coinsins

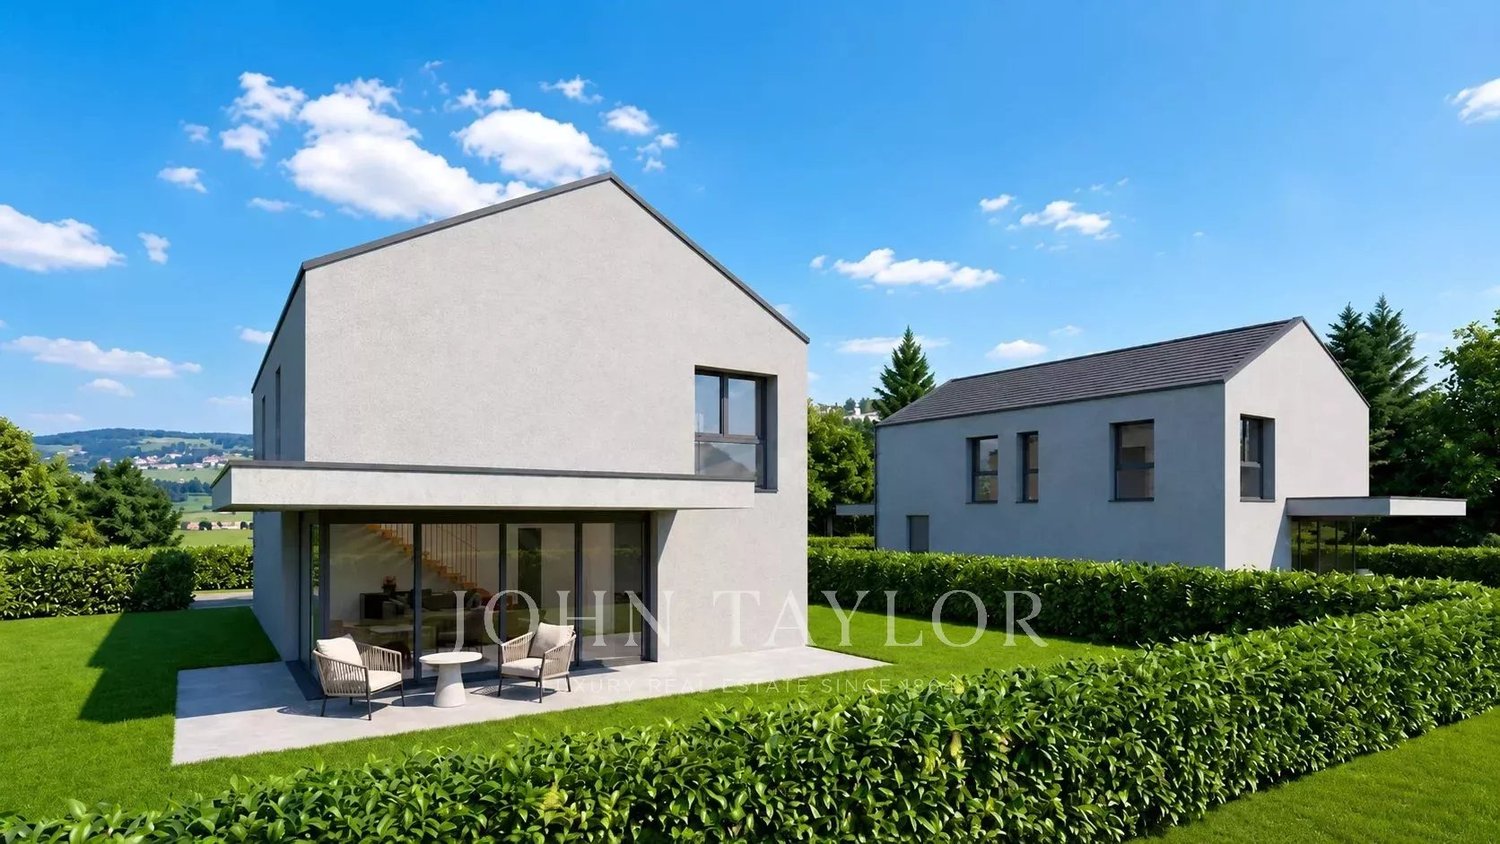
New promotion in the heart of La Côte ? Two contemporary villas

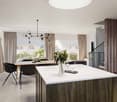
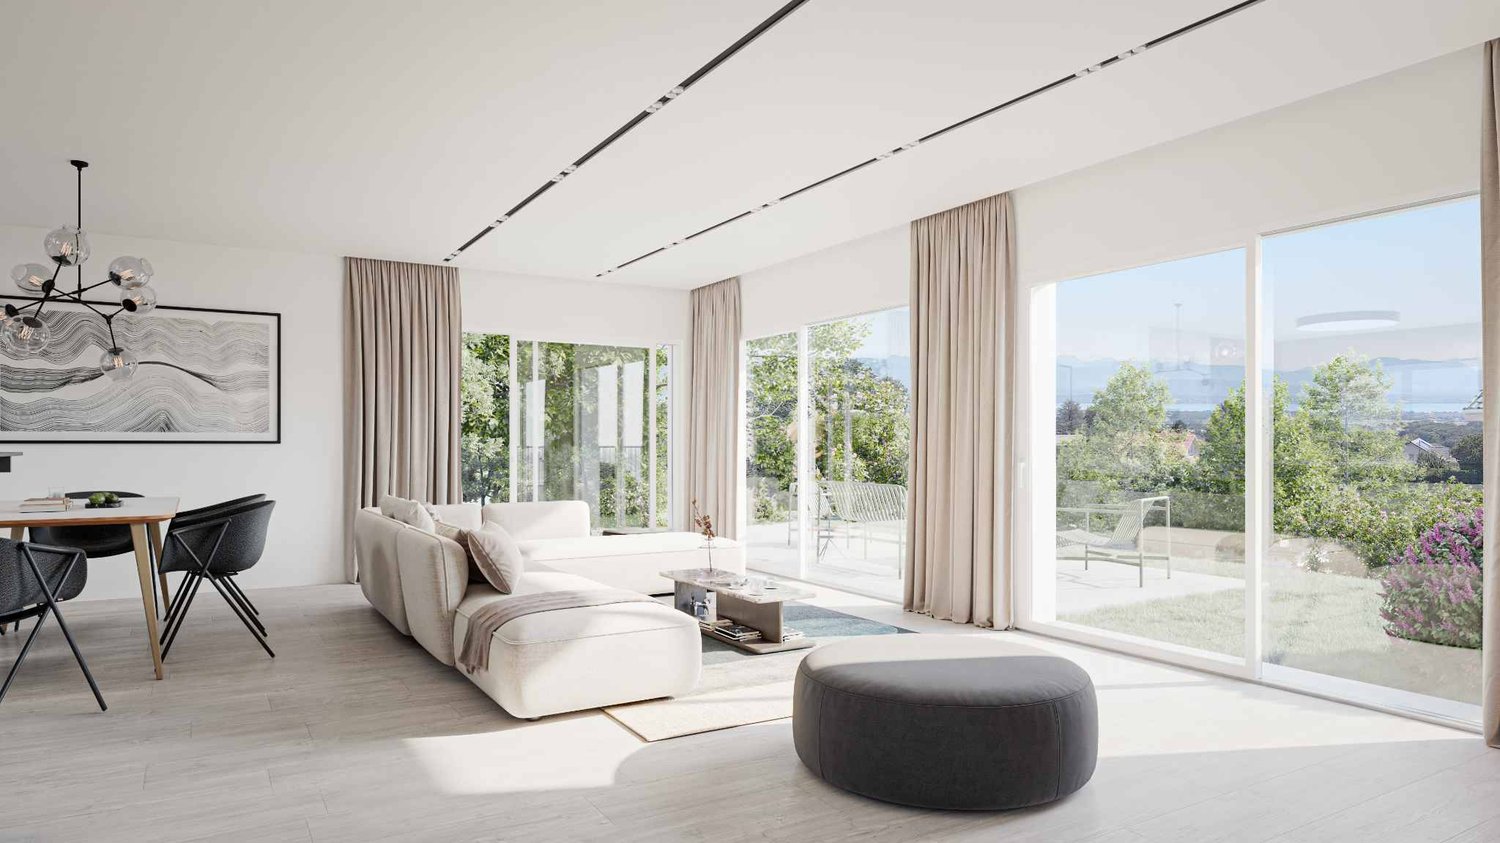
VILLA B - MINERGIE CONSTRUCTION Nestled in a quiet cul-de-sac, sheltered from any nuisance, this elegant contemporary villa benefits from a privileged residential environment in the heart of the highly sought-after municipality of Coinsins. Combining modern architecture, quality features, and energy performance, it offers a refined and comfortable living space. Perfectly oriented, the property enjoys exceptional brightness throughout the day, highlighting its generous volumes and open living areas overlooking the exterior. Developing 179 m² of living space, the villa features a large living room with dining area and open kitchen, creating a convivial space extended by several direct accesses to the covered terrace and garden. The sleeping area includes a beautiful master suite with dressing room and private bathroom, as well as three additional bedrooms and a bathroom. The 62 m² basement, with independent external access, offers numerous possibilities for customization according to your needs: wellness area, gym, office, studio, or leisure room. Built on a magnificent plot of 689 m², the property will seduce with its carefully designed exterior spaces, including a private swimming pool, a large covered terrace, and a garden conducive to relaxation in complete intimacy. Designed according to current standards, this realization integrates high-performance energy features with heat pump, underfloor heating, and solar panels, guaranteeing excellent comfort while limiting energy consumption. A covered parking space that can accommodate two vehicles completes this property. A confidential address, contemporary architecture, and high-end features make this villa a rare opportunity on the La Côte market. Delivery expected in 2027.
  • View
More objects in your automatically expanded search area
20 results - Radius: + 10km
New building
Rémi Désert

Rémi Désert

1 / 8
Rémi Désert

Rémi Désert

  • Parking space
  • Balcony / Terrace
  • Child-friendly
  • +2
CHF 3,050,000.– Premium
7.5 rooms
Chemin de la Druvière 3, 1297 Founex

Beautiful individual new 7.5-room villa in Founex

The Pearls of Founex - Villa Taha'aIn Founex, just a few minutes from the Coppet train station and the La Châtaigneraie campus of Ecolint, the Villa Taha'a constitutes the entry price of the Les Perles de Founex promotion. Four contemporary villas signed by Hugo Duarte SIA, high energy performance construction, Minergie equivalent, delivery September 2028.Between the Druvières and Chante Bise paths, the villas display white volumes, light cladding, flat vegetated roofs, and flush windows. The villas are twinned by their garages, so that the living areas remain distinct and preserve the intimacy of each. In a central position, neighboring the Villa Huahine, the Taha'a constitutes the entry price of the program, on a plot of 582 m², and benefits from two outdoor parking spaces. Its living areas and terrace open onto the south, with a nuance of southeast, for sunlight throughout the day. The villa develops 243 m² of interior space, of which about 200 m² are habitable, spread over three levels.On the ground floor, the entrance opens onto a vast living room-kitchen-dining room bathed in light, extended on the same level by the terrace and the garden. This is the heart of the villa, a large living space designed for receiving and for daily life. A guest toilet completes this level. Upstairs, the sleeping area is organized around two bathrooms. In the basement, a multipurpose room made bright and habitable by large glazed openings can be used at will, as a guest room, office, home cinema, fitness room, or playroom, alongside the laundry room and the technical room.Since it is a new construction, the interior layouts can be shaped with you. Two configurations are already designed, and the distribution of the interior spaces can evolve according to your way of living, while respecting the building structure.High energy performance construction standard, Minergie equivalent: air/water heat pump, underfloor heating, double flow ventilation, photovoltaic panels on the roof with a dedicated meter. Wood parquet in the living areas, ceramic tiles in wet areas. A buyer's budget is planned for the finishes, amounting to CHF 50,000 for the kitchen and CHF 30,000 for the villa's entire sanitary facilities, with the possibility of going beyond if you wish. The choice of sanitary ware, coatings, and finishes remains free. A swimming pool can be realized as an option and added value (originally delivered on Villa Bora Bora, lot A).Founex is one of the most sought-after municipalities in Terre-Sainte. The La Châtaigneraie campus of the International School of Geneva (Ecolint) is located in the municipality. The Coppet train station is 3 minutes away by car (Geneva in 10 minutes by train, Léman Express RL1/RL2). The A1 highway is accessible via exit 10 Coppet in a few minutes, Geneva airport in 20 minutes. TPN bus lines 805 and 811 serve the village, the CGN dock in Coppet is nearby.PROJECT AND VILLA HIGHLIGHTS • Entry price of the program, the best price per square meter of the four villas • Central location, intimacy preserved by the twinning of the villas at the garage level • Living areas and terrace oriented south to southeast, sunlight throughout the day • Terrace of 37 m² on the ground floor, extending the living room on the same level • 243 m² of interior space, about 200 m² of living space on three levels, the basement being made bright and habitable by large glazed openings • Modular layout: two variants already designed, customization of interior layouts possible • High-end finishes and energy efficiency • Energy efficiency at Minergie level: cost control and reduced footprint • Contemporary architecture signed by Hugo Duarte SIA • Ideal configuration for families with telecommuting • International schools nearby: Ecolint Campus La Châtaigneraie in Founex, Institut Le Rosey in Rolle (15 minutes), Collège du Léman in Versoix (10 minutes) • Mobility: Coppet train station 3 minutes (Geneva 10 minutes, Léman Express RL1/RL2), A1 highway exit 10 in a few minutes, Geneva airport 20 minutes, TPN bus lines 805 and 811 in the village, CGN dock in Coppet • Lifestyle: sought-after lakeside municipality in Terre-Sainte, harbor and beach of La Falaise in Founex, view of the Alps and Lake Geneva from La Châtaigneraie • Two outdoor parking spaces and four bicycle spaces • Swimming pool possible as an option and added value • Heat pump, photovoltaic, double flow ventilation, underfloor heating KEY FEATURES • Type: new semi-detached villa, 5.5 to 7.5 rooms depending on the configuration • Interior space: 243 m² | Living space: about 200 m² on three levels | Plot: 582 m² • Layout and number of bedrooms depending on the chosen configuration • Sleeping area: 2 bathrooms on the upper floor, plus a guest toilet on the ground floor • A multipurpose room in the basement, lit by large glazed openings • Terrace: 37 m² • Orientation: south to southeast for the living areas • Parking: 2 outdoor spaces, 4 bicycle spaces • Two visitor parking spaces within the program • Energy: air/water heat pump + photovoltaic, Minergie equivalent • Finishes: kitchen, sanitary ware, and coatings chosen by the buyer, budgets planned • Swimming pool: possible as an option and added value • Delivery: September 2028 • Price: CHF 3,050,000 • The prestigious Ecolint - La Châtaigneraie Campus, international school, 11 minutes on foot Whether you are a family with children or looking for a main residence that combines space, modernity, and quality of life, this house represents a rare opportunity on the Vaud real estate market. Available from September 1, 2028.
  • Parking space
  • Balcony / Terrace
  • Child-friendly
  • +2
Travel time
-
  • {"type": "Garden / Outdoor Area", "objects": ["sofa", "chair", "table", "chair", "table", "chair", "chair", "chair", "chair", "chair", "chair", "chair", "chair", "chair", "chair", "chair", "chair", "chair", "chair", "chair", "chair", "chair", "chair", "ch
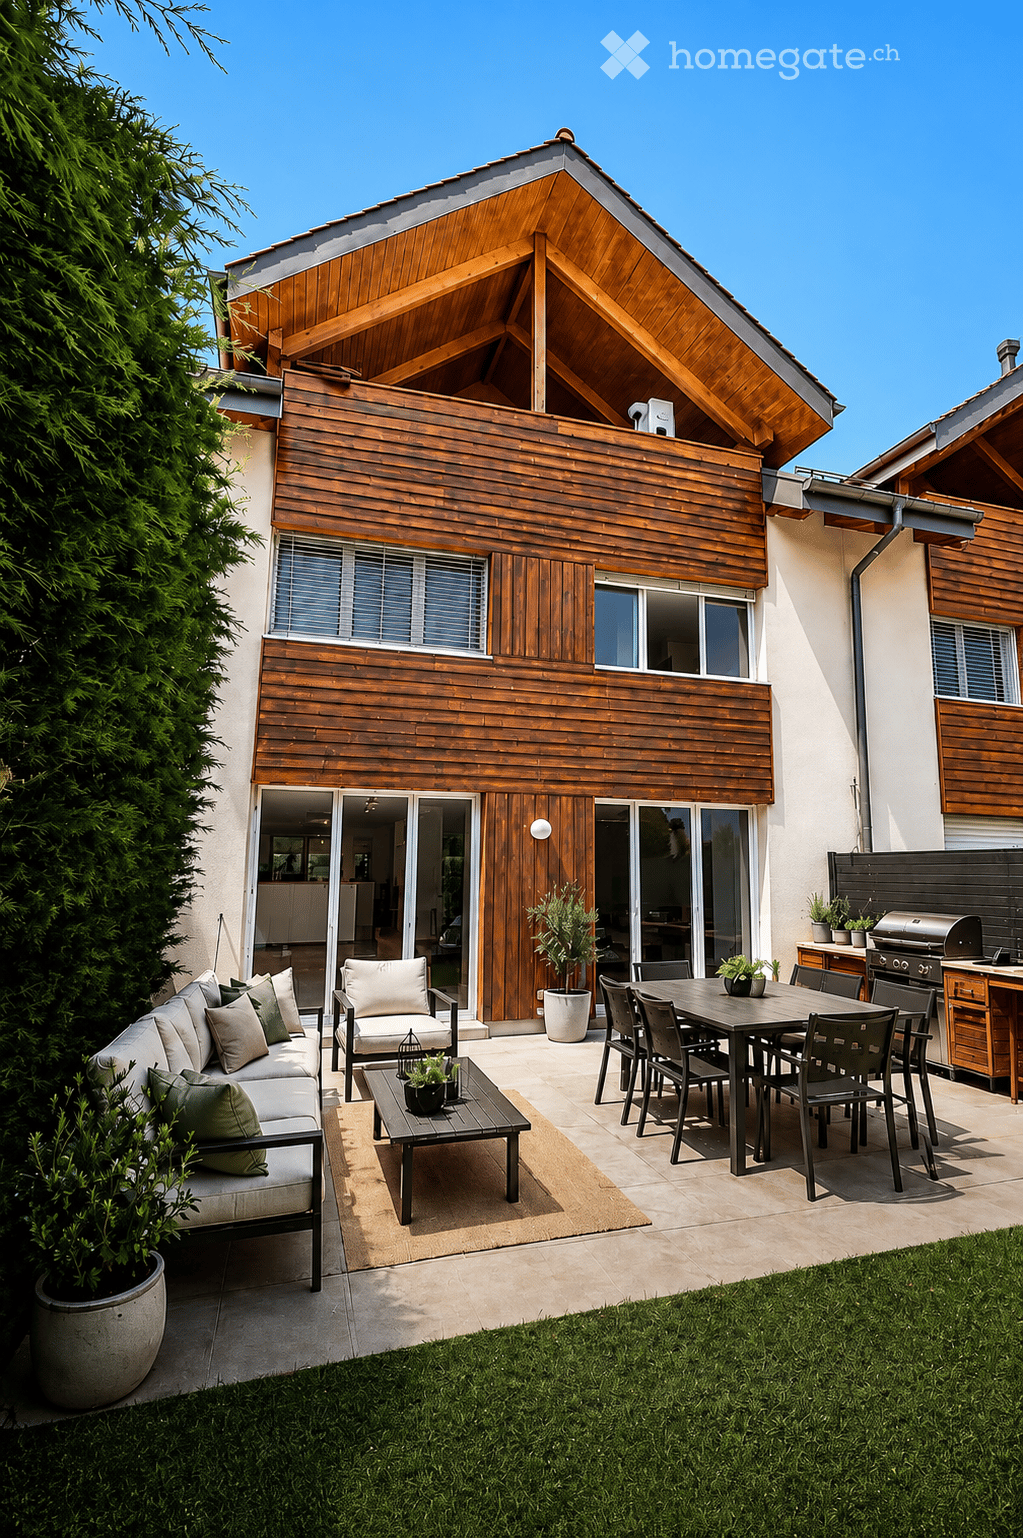
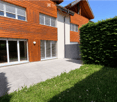
  • Modern two-story house with wooden siding, large windows, and a spacious patio area.
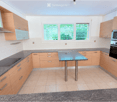
  • Modern kitchen with light wood cabinets, granite countertops, built-in oven and microwave, and a central island table.
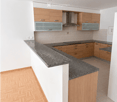
  • Modern kitchen with light wooden cabinets, granite countertop, and built-in appliances including a stove and range hood.
  • Completely empty room with wooden herringbone flooring, white walls, and large glass doors leading to an outdoor area.
  • Empty room with light wooden herringbone flooring and white walls. Large window with blinds offers a view of a neighboring building and greenery.
  • Modern bathroom with a bathtub, shower stall, and tiled walls.
  • Wooden balcony with tiled floor, large windows, and a view of a green field and swimming pool.
1 / 8
Modern two-story house with wooden siding, large windows, and a spacious patio area.
Modern kitchen with light wood cabinets, granite countertops, built-in oven and microwave, and a central island table.
Modern kitchen with light wooden cabinets, granite countertop, and built-in appliances including a stove and range hood.
CHF 2,190,000.– Premium
6.5 rooms225m² living space
-, 1278 La Rippe

Renovated family villa 225 m² - 5 bedrooms - lake view - La Rippe

Located in the charming village of La Rippe, at the foot of La Dôle, this spacious semi-detached villa benefits from an exceptional living environment between nature and urban proximity, just a few minutes from Nyon.Built in 2007 and having undergone more than CHF 100,000 in renovations in 2026, it offers generous volumes and quality amenities, spread over four levels for an ideal living comfort for the whole family.Ground floor: large entrance hall, guest toilet, living room/dining room of 45.8 m² with fireplace and garden access, open kitchen of 15.4 m².1st floor: 4 bedrooms from 13.9 to 14.2 m², bathroom/shower.Attic: parental suite of 15.9 m² with bathroom/shower, large dressing room and terrace with lake view.Basement: large multipurpose room of 36.6 m², separate room, shower/toilet, laundry room, direct access to 2 underground parking spaces.Outdoor: 66 m² garden with terraces, private entrance with additional 30 m² garden. Ideally located 200 meters from the primary school, near private schools, 10 minutes from the Lausanne-Geneva highway and the Signy shopping center, as well as a few minutes from the bus to Nyon.A unique living environment, between nature, tranquility and proximity to the city. Available immediately.For any questions or visits, do not hesitate to contact me.SILVER FOX - Nicolas Tosionto@silver-fox.ch

Travel time
-
Amélie Woitrin

Amélie Woitrin

1 / 12
Amélie Woitrin

Amélie Woitrin

Price on requestPremium
11 rooms580m² living space
Centre de Gilly, 1182 Gilly

Between contemporary design and Alpine horizon

Nestled in a privileged residential environment in Gilly, this sumptuous contemporary villa harmoniously combines modern architecture, spectacular volumes, and high-end amenities. Benefiting from an exceptional panoramic view of Lake Geneva and the Alps, it offers a rare living space where elegance, family comfort, and serenity meet in perfect balance.From the entrance, the quality of the materials and the care given to the finishes reveal a warm and decidedly sophisticated atmosphere. The large openings bathe the spaces in natural light and highlight the exterior perspectives, creating a permanent sensation of space and fluidity.Designed to meet the requirements of a luxurious and comfortable family life, the villa deploys generous reception areas as well as a perfectly studied distribution.The main level accommodates an elegant dining room with a fireplace, extended by a contemporary open kitchen equipped with a vast central island, ideal for receiving in a convivial atmosphere. The living room, spacious and bright, opens naturally onto a superb covered terrace allowing you to fully enjoy the spectacular panorama of the lake and the Alpine reliefs.The night areas offer absolute comfort and preserved intimacy. The property has 8 bedrooms with generous volumes and integrated dressing rooms. Two bedrooms can also be combined according to needs, offering great flexibility in layout.The villa also proposes several spaces dedicated to well-being and leisure, including a home cinema or gym, a multipurpose space that can accommodate an office or any other personalized layout.Outside, the landscaping has been designed as a true invitation to relaxation in an exceptional natural setting. The heated overflow pool at 30C, the jacuzzi, and the sauna compose an exclusive wellness area open to a breathtaking panorama. A vast solarium terrace, a play area for children, and a partially fenced garden reinforce the family and intimate character of the property.Several parking spaces complete this ensemble. A true haven of peace between lake and mountains, this villa embodies an exclusive art of living where discreet luxury, remarkable volumes, and natural beauty unite with elegance.

  • House. Modern two-story house with a covered outdoor seating area, lawn, and two parked cars.
  • Bedroom. Modern bedroom with a grey upholstered bed, white bedding, nightstand with a table lamp, floor lamp, wooden drawer unit, and a large abstract picture on the wall.
  • Furnished Room. Modern open-plan living and dining area with a view of the sea, featuring a sofa, coffee table, dining table with chairs, kitchen area with stools, and an oven.
  • House. Modern two-story house with a flat roof, large windows, and an open patio area with outdoor furniture. A green car is parked nearby, and the surrounding area includes a well-maintained lawn and trees.
  • House. Modern two-story house with large windows, flat roof, and covered outdoor seating areas. The house is surrounded by a well-maintained lawn and garden.
1 / 5
Bedroom. Modern bedroom with a grey upholstered bed, white bedding, nightstand with a table lamp, floor lamp, wooden drawer unit, and a large abstract picture on the wall.
Furnished Room. Modern open-plan living and dining area with a view of the sea, featuring a sofa, coffee table, dining table with chairs, kitchen area with stools, and an oven.
House. Modern two-story house with a flat roof, large windows, and an open patio area with outdoor furniture. A green car is parked nearby, and the surrounding area includes a well-maintained lawn and trees.
CHF 2,140,000.– Premium
5.5 rooms136m² living space
Chemin de la Pesse 1, 1272 Genolier

Semi-detached house in Genolier

Semi-detached house 5.5 rooms 🏡 New real estate project in Genolier – 4 semi-detached houses for saleVilla 1: AvailableVilla 2: AvailableVilla 3: AvailableVilla 4: SoldWe are pleased to present a new residential project located in the highly sought-after Sus-Châtel district of Genolier.This development comprises 4 dwellings, divided into 2 semi-detached houses, offered at a price of CHF 2’140’000.– incl. VAT per plot. Each 5.5-room house benefits from a private garden, situated on a plot of approximately 732 m², with the possibility of installing a pool and a carport according to the needs of the future owners.The houses are designed with high-quality materials and equipment, including Vitrocsa windows, renowned for their very fine frames, offering exceptional brightness and visual continuity between indoors and outdoors. They are also equipped with a reversible heat pump, ensuring optimal heating in winter and cooling in summer for year-round comfort.The location is exceptional: unobstructed view of the lake and the Alps, quiet environment, optimal brightness, generous garden, and the Sus-Châtel train station is accessible within a 5-minute walk.𝐆𝐫𝐨𝐮𝐧𝐝 𝐟𝐥𝐨𝐨𝐫:Open-plan kitchen – living room – dining roomBedroom/office 10 m²Guest toilet Terrace 45 m²Large garden, suitable for pool installation 2 outdoor parking spaces + visitor parking𝐅𝐢𝐫𝐬𝐭 𝐟𝐥𝐨𝐨𝐫:Master bedroom with dressing room and bathroom (Italian shower)2 children's bedrooms (12-13 m²)Children's bathroom with shower and bathtub𝐁𝐚𝐬𝐞𝐦𝐞𝐧𝐭:Playroom 25 m²Private laundry roomCellarStorage space under the stairsShared technical room (for 2 plots)🛠️ Project progressDemolition and asbestos removal work on the existing villa is already underway. Construction is scheduled to start this summer, depending on sales progress, with a planned completion date between summer and autumn 2027.🌿 A privileged living environmentGenolier offers an exceptional environment:Shops, restaurants, and schoolsRenowned medical clinicEfficient public transportationAttractive tax rates: 52%A rare opportunity to enjoy remarkable living comfort on the Côte, in one of the most sought-after municipalities in the region.

Travel time
-
Dimitri Courvoisier

Dimitri Courvoisier

1 / 13
Dimitri Courvoisier

Dimitri Courvoisier

  • Balcony / Terrace
  • Garage
  • Swimming pool
  • +1
CHF 2,980,000.– Top
7 rooms310m² living space
1180 Rolle

Contemporary villa with 2 apartments, garden and pool in Rolle

Located in a sought-after residential area of Rolle, this contemporary house benefits from a calm and green setting, while remaining close to amenities, schools, the train station, and main roads. An address that allows you to fully enjoy the sweetness of life in La Côte, in a preserved and easily accessible environment.Situated on a generous, tree-lined plot and benefiting from optimal exposure, the house enjoys plenty of light and a particularly pleasant relationship with its outdoors. Its generous volumes and fluid distribution over three levels make it a welcoming and easy-to-live-in place.The reception areas are open and bright. The kitchen naturally communicates with the dining room, while the spacious living room benefits from a beautiful ceiling height that accentuates the feeling of space and gives the room character.The configuration of the house also offers real flexibility. The presence of a bedroom on the ground floor and an independent 2.5-room apartment on the lower level allows for different needs to be met: receiving family and friends in excellent conditions, offering more independence to a loved one, or having a fully autonomous apartment.The house is divided as follows:On the ground floor • A generous entrance with welcome area and wardrobe • An open kitchen with dining room • A spacious living room with beautiful ceiling height • A bedroom • A bathroom • A guest toilet In the attic • Two spacious suites, each with its own bathroom On the lower floor • An independent 2.5-room apartment, fully equipped with bathroom (shower, sink, and toilet) • A garage • Several cellars and storage rooms • A wine cellar, a workshop, a laundry room, a PC hideaway The garden is one of the great strengths of this house. Thanks to its favorable exposure, the terrace and pool fully enjoy the beautiful days, while the vegetation brings intimacy and charm to the whole. The outdoor areas thus offer a real extension of the living spaces, suitable for meals on the terrace, family moments, and summer days by the pool.The situation naturally complements the qualities of the property. Rolle is one of the most appreciated municipalities in La Côte, particularly for its location on the shores of Lake Geneva, its environment, and its good accessibility. With its volumes, brightness, outdoor areas, and the versatility of its configuration, this house combines many advantages for a comfortable and pleasant family life in a highly sought-after residential area.

  • Balcony / Terrace
  • Garage
  • Swimming pool
  • +1
1 / 16
CHF 1,950,000.– Top
5.5 rooms188m² living space
1184 Luins

Surrounded by vineyards, open to the lake, almost at the end of the road

The vineyards border the plot and are exploited by the village winemaker. The house occupies the end of a set of four, on three facades, oriented south, facing Lake Geneva and Mont Blanc. It is almost at the end of the road. Available immediately.Built in 1986 and renovated since, it develops 188 m² of living space, organized on half-levels, on a plot of 400 m². The upper floors benefit from high ceiling heights.The main levelrenovated kitchen, guest toilet, living room and dining room organized around a fireplace. Three terraces and balconies are distributed over the different levels, complemented by a landscaped garden, a barbecue area and a waterfall.The night area, four bedrooms and two bathroomsThe parental suite occupies a half-level on its own: balcony along its entire length, view of the lake, storage, private bathroom with shower and bathtub. A bedroom and a bathroom on the upper floor, two bedrooms on the lower half-level.The lower levels, additional spacewine cellar, laundry room, technical room, large game room and a room currently used as a gym. A separate building currently serves as a workshop. These volumes can be used as an office, guest room, teenager room or independent activity, depending on your needs.ParkingTwo closed garages with automatic doors and three outdoor spaces, included in the price.Work and energy, the figuresRoof renovated and insulated in 2014. Triple glazing windows in 2015. Kitchen, two bathrooms, floors, paint, lighting and fireplace renovated. Solar panels installed.LocationLuins, district of Nyon, in the heights of La Côte. Gland about 6 minutes by car, Nyon about 12 minutes, motorway access A1 via Gland. Wine-growing and residential area, without through traffic.Visit and fileCHF 1’950’000. Available immediately, property in own name.We receive by appointment and hand over the complete documents, plans and CECB included, before the visit rather than after. The decision is yours, our role is to give you what you need to make it.

1 / 7
CHF 1,580,000.– Top
6.5 rooms150m² living space
Entièrement rénovée, 1180 Rolle

Contiguous Villa - Rolle

Located in Rolle, in close proximity to the highway and main road axes, this 6.5-room village house, completely renovated in 2024, offers a modern and comfortable living environment.Spread over three levels, it benefits from functional amenities and an atmosphere that is decidedly contemporary. The imitation parquet flooring, present throughout the house, brings warmth and harmony to the spaces. The triple-glazed windows are equipped with mosquito nets and electric blinds, while the integrated lighting in each room underscores its elegant and modern style.The ground floor features an entrance hall with built-in closet, a technical room equipped with a heat pump, as well as a guest toilet with sliding door. The kitchen, equipped with a central island and a dining area, opens onto a pleasant living room. A large window extends the living area into the interior courtyard, which is equipped with a barbecue area, an integrated storage space, and a tent.On the first floor, a space with built-in closets can easily be converted into an office. This level also includes a laundry room with sink, as well as a beautiful master suite with dressing room, Italian shower, and toilet.The top floor offers two bedrooms with built-in closets, a bathroom with toilet, as well as storage spaces under the roof. The Velux roof windows bring plenty of natural light to this level.Outside, a large courtyard allows for parking up to three vehicles and completes this property.A recent, functional, and carefully designed house, ideal for a family.Do not hesitate to contact us to organize a visit!- Close to highway axes- Close to the highway- Close to the train station- Three-level property- Entrance hall with guest toilet- Equipped kitchen- Good condition- Terrace- 2 uncovered parking spaces- Heat pump- Underfloor heating

1 / 13
Price on requestTop
6.5 rooms177m² living space
1268 Begnins

Beautiful 6.5-room house renovated in a peaceful environment

Exceptional address - House with 6.5 rooms renovated in 2007In the calm of a preferred residential area, this elegant family property on two main levels and converted attic offers a rare alliance between functionality, comfort, and lifestyle inside and out. The careful finishes, the fluid circulation, and the generosity of the spaces give this home a harmonious atmosphere.Ground floorEntrance hall with integrated storage, serving perfectly organized service areasOffice or extra room, ideal as a multi-function roomSpacious terrace, opening onto a beautiful landscaped garden, intimate and perfectly oriented to enjoy the fine daysStorage/workshop offering versatile storage solutionsIndependent laundry room, designed for daily ergonomicsTempered cellar, perfect for wine and reservesGuest toiletDouble garage First floorBeautiful living room with generous volumes, bathed in light thanks to large windowsBalcony in extension of the living roomFully equipped kitchen with pure lines, high-end appliances, and a convivial work surfaceComfortable room with unobstructed viewDiscreet guest toiletAtticRefined parental suite, a true private cocoon, including a custom dressing room and a shower room with WCTwo additional, bright and well-proportioned roomsBathroom with WC, elegant finishes, and integrated storagePractical storage room, offering additional storage near the roomsAssets and atmosphereOmnipresent natural light, carefully selected materials, and timeless aestheticsOptimal distribution plan, distinguishing harmoniously between reception and night areasWell-maintained exteriors, inviting relaxation and convivial receptionsThis house is a rare address for those seeking a serene living environment, exemplary functionality, and an elegant signature down to the smallest detailsA visit is necessary to fully appreciate the quality of the volumes and the sweetness of the garden.
  • Well-maintained garden with a neatly trimmed lawn, several trees, and a patio area with outdoor furniture near the house.
  • A modern white house with a tiled roof, a covered driveway, and a small garden area.
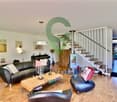
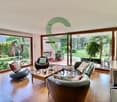
  • Open-plan living and dining area with wooden flooring, large windows, red leather sofa, coffee table, dining table with chairs, piano, and decorative items.
  • {"type": "Kitchen", "objects": ["kitchen island", "stool", "stool", "stool", "stool", "fridge", "microwave", "oven", "blender", "toaster", "faucet", "sink", "cabinet", "cabinet", "cabinet", "cabinet", "cabinet", "cabinet", "cabinet", "cabinet", "cabinet",
  • A well-lit living and dining area with wooden flooring, a red leather sofa, a dining table with chairs, a white piano, and a view of a garden through large windows and sliding doors.
  • Modern kitchen with white cabinets, black countertops, a central island, and various appliances including a microwave, coffee maker, and blender. The island features a black countertop and a built-in induction cooktop. There are two black bar stools and a
  • A cozy, well-lit room with a large window offering a scenic view. Features a comfortable sofa with multiple cushions, a desk with a chair, a bookshelf filled with books, and a large movie poster on the wall.
  • Cozy, well-lit room with a built-in window seat sofa, bookshelves, artwork, and a pendant light.
  • Well-lit room with wooden flooring, large windows, a modern desk with a chair, a bookshelf filled with books, and a hanging plant. A mirror and pendant light are also visible.
  • A modern, well-lit bedroom with a bed, desk, chair, bookshelf, and various decorative items including a globe and toy cars.
  • A modern, well-furnished room with a desk setup, a bed, and decorative items including posters, a globe, and a plant. The desk features a screen, keyboard, mouse, and speakers, while the room includes a comfortable chair and a neatly made bed.
  • A well-lit bedroom with a bunk bed, a desk with a chair, a shelf, and a world map on the wall. The room features wooden flooring and a pink accent wall.
  • A well-lit room with a large white wardrobe, a wooden shelf filled with toys and decorative items, a small table, and a plant on the floor.
  • Modern bathroom with white tiled walls, a glass sink top, orange cabinet, and a large mirror above the sink.
  • Modern bathroom with white tiles, a red cabinet, a white sink with a chrome faucet, a mirror, a bathtub, a toilet, and an orange trash can. Features a frosted glass window with a heart design and a towel hanging on a rack.
  • Cozy attic bedroom with wooden floors, slanted wooden ceiling, large window, bed, desk with two screens, chair, lamp, and small cabinet.
  • Modern bedroom with a wooden bed, upholstered headboard, patterned bedding, and a small nightstand with books. The room features wooden flooring and built-in wardrobes.
  • View from a balcony showing a suburban neighborhood with houses, a body of water, and distant mountains under a clear blue sky.
  • Modern bathroom with a glass-enclosed shower, mosaic tile shower floor, wooden vanity with a sink, and a large mirror above the sink.
  • Modern living room with light wooden flooring, a large sectional sofa, a white coffee table on a dark shag rug, a TV stand with a flat-screen TV, and decorative wall art.
  • Living room with wooden flooring, a sofa, coffee table, drum set, and a cabinet with decorative items.
1 / 21
CHF 1,650,000.– Top
5.5 rooms136m² living space
1185 Mont-sur-Rolle

Charming semi-detached house with 5.5 rooms in Mont-sur-Rolle

SituationNestled in a highly sought-after residential area of Mont-sur-Rolle, mainly composed of villas built around 2010, this property benefits from a calm and particularly family-friendly environment. The setting offers an excellent quality of life on a daily basis thanks to the immediate proximity of schools, shops, and the lake. Accessibility is also optimal: a bus stop is just a few steps away and Rolle train station is accessible in just 9 minutes on foot.DescriptionThis semi-detached villa of 156 m², built in 2011, represents the perfect setting for family life. Its 5.5 rooms are spread over several levels: a bright ground floor with an open kitchen leading to a large living area, a first floor with three bedrooms and a bathroom, as well as an attic converted into a parental suite with private bathroom and storage space. A excavated basement also includes a heated room, ideal as a TV room or playroom, or as a guest room and cool on hot days.Outside, you can enjoy a large 30 m² terrace and a green garden offering an exceptional panorama of the lake and the Alps. Carefully maintained and requiring no refurbishment, the property combines tranquility and practicality in everyday life.Characteristics • Living area: 156 m2 • Plot area: 350 m2 • Exposure: Southeast • Number of rooms: 5.5 • Number of bathrooms: 2 (+ toilet on the ground floor) • Year of construction: 2011 • Building volume: 556 m3 • Usable area: 205 m2 • Heating: Underfloor heating, heat pump • Garden area: 200 m2 • Terrace area: 30 m2 • Number of parking spaces: 2 (covered) Advantages • Single owners since construction • Bespoke furniture in two bedrooms and basement • Plenty of storage space • Smooth walls throughout the house • Parquet flooring in bedrooms and basement living room • Parquet imitation flooring on the ground floor • Heat pump + Underfloor heating • Thermal solar panels (hot water) • Granite kitchen plan (10,000 CHF) • Garden of 200 m2 (including 30 m2 terrace) • Garden shed • No PPE fees • Secure environment: Private dead-end street without through traffic • Covered parking - 2 spaces • Visitor parking - 3 spaces Proximity • Rolle train station - 9 minutes on foot • Rolle motorway exit - 3 minutes by car • Rolle center/Lake/Beach - 1 km / 15 minutes on foot • Rolle schools (Martinet/Buttes) - 1.5 km on foot • Bus stop, playground, small football/basketball field - 200 m / 3 minutes on foot • Rolle hospital - 600 m

Suggested properties for you based on search results