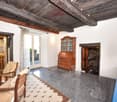
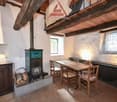
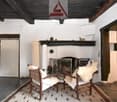
3 results - House, chalet, rustico to buy in Corippo

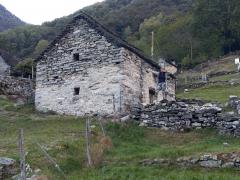
  • An old, dilapidated stone building in a rural, mountainous setting. The building appears to be in a state of disrepair, with crumbling walls and a partially collapsed roof. The surrounding landscape is lush and green, with mountains and hills in the backg
  • A picturesque village nestled in a lush, green valley. The buildings are made of stone and have traditional alpine architecture, with a church tower and several multi-story structures. The village appears to be built on a hillside, with some buildings hav
  • A scenic image of a stone arch bridge over a clear blue river surrounded by lush green mountains. Many people are swimming and relaxing on the rocks around the river.
  • The image shows a scenic mountain landscape with a lake in the valley below. The mountains have a rugged, forested appearance, and the lake appears calm and reflective. There is a small village or town visible in the foreground, nestled among the hills. T
  • Scenic view of a lakeside town surrounded by mountains, with colorful flowers and palm trees in the foreground.
  • The image shows a floor plan with a living room, kitchen, 2 bedrooms, and 2 bathrooms. There is also a balcony or terrace visible.
1 / 6
A picturesque village nestled in a lush, green valley. The buildings are made of stone and have traditional alpine architecture, with a church tower and several multi-story structures. The village appears to be built on a hillside, with some buildings hav
A scenic image of a stone arch bridge over a clear blue river surrounded by lush green mountains. Many people are swimming and relaxing on the rocks around the river.
The image shows a scenic mountain landscape with a lake in the valley below. The mountains have a rugged, forested appearance, and the lake appears calm and reflective. There is a small village or town visible in the foreground, nestled among the hills. T
CHF 98,000.– Premium
2 rooms60m² living space
Beste Aussicht Naehe Hotel Albergo diffuso 1A, 6631 Corippo

Rustic in Corippo Fixed Price Best View from the Village near Hotel Albergo Diffuso


Fixed price. This rustic house already has a Swiss holiday home permit, also in connection with the "Lex Koller regulation". I obtained this permit here in Switzerland as a "foreigner". If another "foreigner" in Switzerland buys my rustic house, this permit can be transferred to the new owner. It can therefore be easier to buy this rustic house. A Swiss citizen as a buyer can normally buy any rustic house. A small meadow belongs to this rustic house. There is the hotel project "Albergo diffuso" in Corippo. Ideas: It could be designed as a tiny house with a rustic mantle, used as a self-sufficient refuge. Use the email form on this homepage, then you will receive extensive information material from me. My phone and WhatsApp: 0041791062222, info@secSOS.chThis rustic house has the best view of Corippo, which is reflected in the price. This rustic house has a water and electricity connection and its own sewage treatment plant, all of which were built in 2017. The rustic house itself has not been renovated and is still like a goat stable inside, offering you free space for your ideas and allowing you to realize your own concepts. This rustic house is part of the Corippo village, located at 552 m above sea level, on the beautiful tourist and turquoise Verzasca river, at the northern end of the "James Bond" reservoir Lago di Vogorno, 7 km northwest of the Gordola station on the Bellinzona-Locarno line of the Gotthard railway, near Locarno and Lake Maggiore. The Locarno airfield is about 30 minutes' drive away, as it is located somewhat east of Locarno. Corippo is a touristically interesting place that is a protected monument, can be part of a hotel complex "Albergo diffuso", invites you to general mountain sports and bathing holidays on the emerald green famous Verzasca river, is historically interesting, such as the old touristically famous bridge "Ponte dei Salti".

Travel time
-

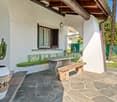
  • Stone cottage with a rustic design, featuring a slanted roof, small windows, and a stone pathway leading to the entrance.
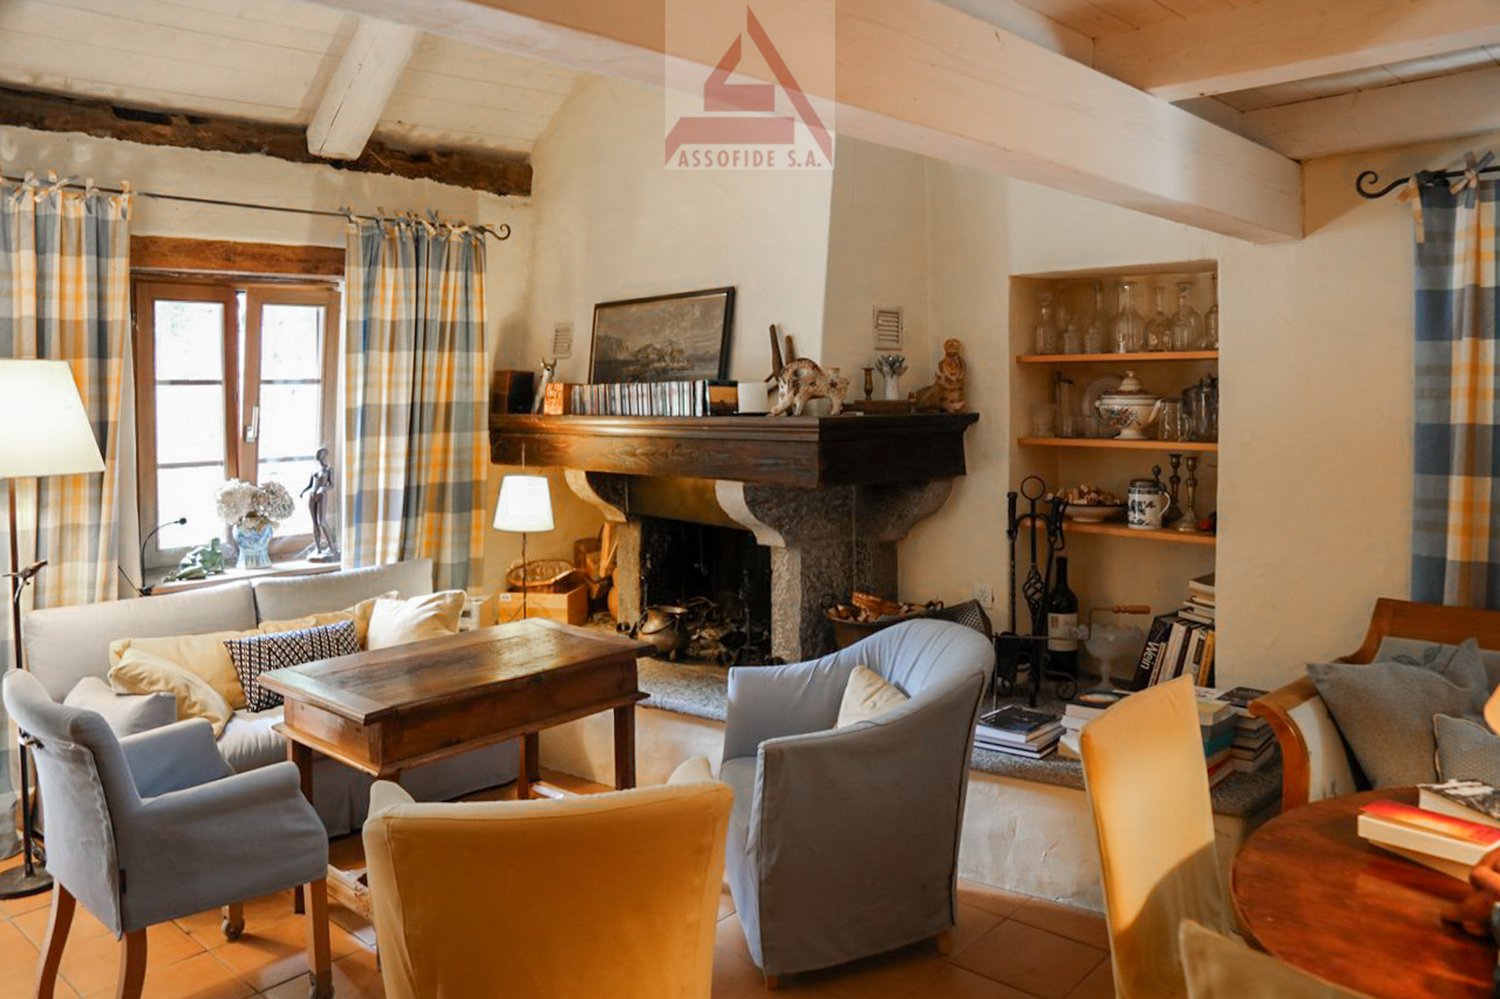
  • Cozy living room with exposed wooden beams, a sofa with blue cushions, a dining table with chairs, a shelf, and a decorative candle arrangement.
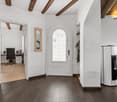
  • Cozy bedroom with wooden floors, exposed wooden ceiling beams, fireplace, two single beds, a wooden chair, and a floor lamp.
  • A rustic stone house with a wooden balcony, surrounded by lush greenery and mountains in the background.
  • Bathroom with tiled walls and floor, a toilet, a sink with a faucet, a toothbrush holder, and an orange towel hanging on the wall.
  • A serene outdoor setting with a hammock placed on a grassy area, surrounded by lush greenery and a stone house in the background, with a mountain view.
  • Cozy attic bedroom with wooden walls and slanted ceilings, featuring two single beds, a small table, and a chair.
1 / 7
CHF 410,000.– Top
3.5 rooms90m² living space
6631 Corippo

Stone Rustic in Corippo – Authentic Ticinese Charm, Annual Income through Airbnb of 30,000 Fr.

Nestled in the heart of the Canton of Ticino, in Corippo, this fascinating stone rustic with 3.5 rooms is a unique opportunity for those who want to live or invest in a corner of Switzerland rich in history and tradition. Available immediately, the property spans 2 floors for a living area of 90 m², with a plot of 1,578 m².Main features of the property: • Authentic rustic architecture: Stone house with traditional design, sloping roof, small characteristic windows, and a picturesque stone path leading to the entrance. • Cozy living room: Equipped with splendid visible wooden beams, which give warmth and character to the interior spaces. • Fireplace: Perfect for winter evenings, adds additional charm and comfort to the house. • Balcony with beautiful view: A privileged view of the surrounding Ticinese landscape. • Historic building: All the charm of a historic dwelling, with original materials and construction details. Location: Corippo is one of the most picturesque villages in the Canton of Ticino, nestled in the Verzasca Valley. The lake is nearby, making this property ideal for nature and outdoor enthusiasts. The landscape context is of rare beauty, with the typical Ticinese stone houses blending harmoniously with the green of the valley.This rustic represents a rare opportunity for those seeking a charming secondary residence, an authentic refuge far from the city bustle, or an investment in the precious Ticinese architectural heritage. Don't miss this gem!The rustic is authorized as a vacation rental and generates a net income of 30,000 Fr. per year through Airbnb.comNO AGENCIES, negotiations only between private individuals

More objects in your automatically expanded search area
18 results - Radius: + 10km
  • Well-maintained lawn with stone pillars, a decorative vase, and a stone pathway leading to a covered outdoor area with an umbrella. The house in the background is made of stone with large windows and a tiled roof.
  • A scenic garden area with a stone wall, wooden railing, and a round stone table, overlooking a lake and mountains.
  • Two-story stone house with large windows and a wooden pergola, surrounded by palm trees and a stone-paved patio.
  • A stone-walled room with a glass display case containing large rocks, and two boxes placed on a stone platform.
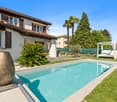
  • A modern garden with a rectangular stone pool, surrounded by lush green grass and tall palm trees. The background features a stone house with dark shutters and a balcony.
  • Empty hallway with stone walls, tiled floor, large glass doors leading to a garden, and a decorative ceiling light fixture.
  • {"type": "Living Room", "objects": ["sofa", "throw pillows", "stool", "stool", "stool", "stool", "stool", "stool", "stool", "stool", "stool", "stool", "stool", "stool", "stool", "stool", "stool", "stool", "stool", "stool", "stool", "stool", "stool", "stoo
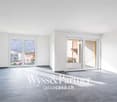
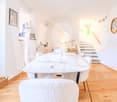
  • Modern dining area with a round glass table and four white chairs, overlooking a scenic lake and mountain view.
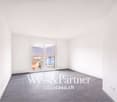
  • Bright bedroom with wooden flooring, large window, and sliding door leading to a balcony with mountain view.
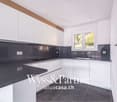
  • Modern kitchen with white cabinets, black countertops, and a built-in oven. Features a white round table with a central column and a sink with a modern faucet.
  • Modern bathroom with dark tiled walls, a black countertop sink, a glass-enclosed shower, and a white toilet.
  • Modern bathroom with a sink, bathtub, toilet, and towel rack. Features a sleek design with a dark countertop and white cabinetry.
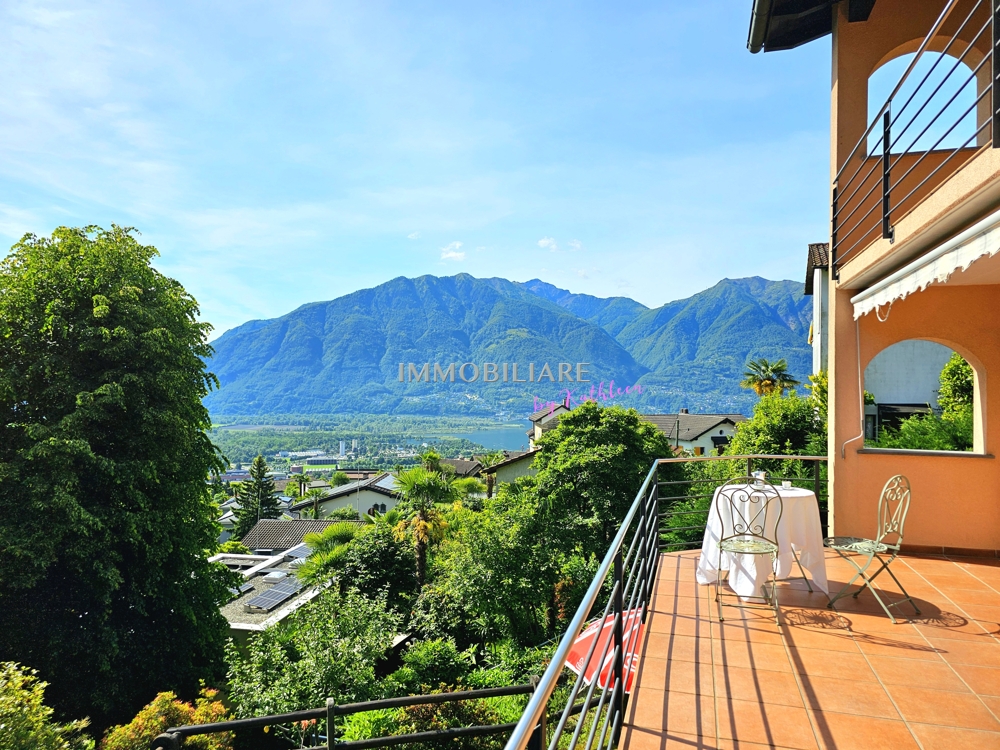
  • A scenic view of a town by a lake with mountains in the background, featuring lush greenery and palm trees in the foreground.
  • Top floor layout includes a bathroom, corridor, office, living space, entrance, basement, and technical room.
  • Floor plan of the upper floor showing a bathroom, kitchen, living area, bedroom, hallway, and staircase leading to the basement.
1 / 15
A scenic garden area with a stone wall, wooden railing, and a round stone table, overlooking a lake and mountains.
Two-story stone house with large windows and a wooden pergola, surrounded by palm trees and a stone-paved patio.
A stone-walled room with a glass display case containing large rocks, and two boxes placed on a stone platform.
CHF 3,450,000.– Premium
4.5 rooms
Sentiero delle Vigne 31, 6612 Ascona

Exclusive Rarity - Exclusive Residential Location


Detached modern Tessin villa in a privileged, quiet and unobstructable residential location on the hill of San Michele with breathtaking views The detached, modern 4½-room Tessin villa with outdoor swimming pool is situated in the exclusive and historically significant hill location "San Michele", sunny south-facing and just a few minutes' walk from Piazza Ascona. It is ideal as a first or second home. The property impresses with generous space, highest privacy and an impressive panoramic view.In 2014, the property was renovated back to the raw building and rebuilt as part of a comprehensive renovation. The focus was on preserving the original character of the villa while bringing it up to the latest, high-quality standard. Additionally, the roof covering including the copper pipes was renewed in 2024, and the swimming pool was renewed in 2025.The villa boasts a well-thought-out and functional room layout. From the spacious entrance area on the ground floor, you can access the open pool room, which delights with two glazed door windows, direct access to the garden and the outdoor swimming pool, and an impressive view. Another spacious room, a bathroom with bathtub, sink and toilet, as well as a spacious corridor with built-in closets and an integrated laundry area, complement the room offer on this floor. A practical storage room ideally rounds off the floor plan. A special highlight is the exclusive natural wine cellar, which is harmoniously integrated into the rock and gives the property an exceptional, characteristic note.On the upper floor, a spacious living and dining area awaits you, offering plenty of space for stylish living and relaxed hours. The open kitchen with bar and high-quality Gaggenau appliances creates the best conditions for enjoyable moments with family and guests. A modern chimney sets an elegant accent in the living area and provides a cozy atmosphere on cooler days. Another room is ideal as a master area and is complemented by an exclusive, generously dimensioned en-suite bathroom with comfortable shower, double sink and toilet.The exclusive terrace, directly accessible from the dining area, as well as another higher-level viewing terrace with a view to the Brissago Islands, offer the ideal setting for lingering. Additionally, a spacious garden house is located on the property.In this private oasis, you can enjoy peace, relaxation and highest privacy. Sales price: CHF 3'450'000.00 including furnitureAvailability:Immediately or by arrangement Have I sparked your interest?Contact me today to arrange a non-binding viewing appointment and convince yourself of this property with breathtaking views.I look forward to your inquiry!K. Meier
Travel time
-
1 / 10
Price on requestPremium
5.5 rooms180m² living space
Via Monescie 18, 6612 Ascona

Villa with fantastic lake view - Second home

Villa in a dream location The fantastic villa is called "Sanuk" - the name comes from Thai and means joy of life - a feeling that can be experienced in a wonderful way on this spacious property and in the openly designed villa. Thanks to its slightly elevated location, the property enjoys optimal sunshine throughout the day. From here, you have an impressive lake view that conveys an extraordinary feeling of width and solidity. The Villa Sanuk is accessible via a private road at the legendary Monte Verità. This privileged location is one of the most sought-after residential areas in Ticino and offers a true refuge for peace and privacy.The villa spans two levels: On the upper floor, there is a spacious living and dining area, the kitchen, three bedrooms, and two bathrooms. The extensive, sunny terrace offers a breathtaking lake view and conveys a feeling of width and freedom. Via a small external staircase, you can access the lovingly designed garden with an outdoor pool.The lower level offers a versatile room as well as cellar and technical rooms. Two covered outdoor parking spaces directly at the house round off the comfort of the villa.Currently, a complete renovation is taking place to further emphasize the special charm of the villa. Additionally, there is a construction reserve of 30%, without affecting the second home status.
Travel time
-
1 / 11
  • Parking space
  • Balcony / Terrace
  • Child-friendly
CHF 1,090,000.– Top
5.5 rooms167m² living space
Via Cà Bianca 10, 6516 Cugnasco

Wonderful 5.5-room house in Gugnasco

Located in the municipality of Cugnasco-Gerra, in the heart of Ticino, this charming house benefits from a quiet and green environment, in a residential neighborhood close to services and main roads. It seduces with the intelligent distribution of its 5.5 rooms, with more than 165 m² of living space and 235 m² of gross floor area. Built in 2000, it is in excellent condition.The lower floor is the true heart of the house: the main living room combines a cozy lounge with fireplace, a dining area, and an open, functional kitchen. Large windows flood the space with natural light and offer direct access to the garden.The house has three comfortable bedrooms, including a master suite with bathtub. A second bathroom with shower is also located on the upper floor. On the lower floor, a separate toilet completes the layout.Completely excavated, the house offers a generous additional space on the lower floor (68 m²), ideal for a game room, a fitness area, or storage rooms. An attic completes the set.Outside, the property has a 20 m² terrace and three external parking spaces. The floor heating with heat pump ensures a pleasant thermal comfort all year round, with low costs.Do not miss this house rich in advantages, ideal for families looking for space, light, and functionality in Ticino

  • Parking space
  • Balcony / Terrace
  • Child-friendly
Travel time
-
1 / 10
  • Parking space
  • Garage
  • View
  • +3
CHF 1,650,000.– Top
8 rooms199m² living space
Via Isola Martella 10, 6572 Quartino

Spectacular 9-room house with pool in Quartino

This fascinating single-family house with 9 rooms in Via Isola Martella 10 in Quartino convinces with large spaces, a very sunny location in Ticino, and a generous plot of 1,118 m². The quiet and rural environment combines with a surprisingly central location and proximity to Italy, making the property attractive as both a primary residence and a vacation home.The house offers approximately 200 m² of living space on two floors with eight rooms and three bathrooms. It is a 9-room house, divided into a 5.5-room unit on the upper floor and a 3.5-room unit on the lower floor. The open and well-designed kitchen is the heart of the house and fascinates with a built-in pizza oven, bringing the Italian lifestyle directly into one's own home. The bright and spacious rooms convey a pleasant sense of living. Those who want to realize their own ideas can transform the property, with a few targeted investments, into a true gem in a privileged location.The outdoor area leaves nothing to be desired: a large pool, large green spaces, and generous seating areas invite you to fully enjoy outdoor life. The beautiful barbecue area offers the perfect setting for organizing large parties with family and friends. A parking space in the garage and two outdoor parking spaces complete the offer. The house is heated with an oil heating system via radiators, and the windows are double-glazed.Particularly interesting is the location in a profitable building area, which is currently being strongly developed: with a utilization index of 0.50, an occupancy rate of 40%, a maximum building height of 10.50 m (ridge height 8.50 m), and a distance from the property boundaries of 3 m, the plot offers an attractive development potential for investors. A versatile offer for families, beauty lovers, and investors.

  • Parking space
  • Garage
  • View
  • +3
Travel time
-
  • Aerial view of a modern house with a swimming pool, surrounded by lush greenery and outdoor seating areas.
  • Outdoor area with a swimming pool, a lounge chair, and an umbrella, overlooking a scenic lake and mountain landscape.
  • A rectangular swimming pool with clear blue water, surrounded by stone tiles, with two lounge chairs and an umbrella nearby, and lush greenery in the background.
  • A scenic outdoor area with a swimming pool, surrounded by lush greenery, overlooking a lake and mountains.
  • Open-plan kitchen and dining area with wooden flooring, white cabinets, black countertops, and a round dining table with four chairs. Large windows offer a scenic view of a lake and mountains.
  • Modern kitchen with wooden cabinets, black countertop, stainless steel appliances, and large windows overlooking a scenic mountain view.
  • Modern living room with a grey sectional sofa, coffee table, TV stand, kitchen island, and artwork on the walls. The room features wooden flooring and large windows with orange curtains.
  • Cozy bedroom with a wooden bed, plaid bedding, a black leather armchair, a nightstand with a lamp, a dresser, a mirror, and a small plant on a cabinet.
  • Cozy bedroom with two single beds, nightstands, and a scenic view of a lake and mountains through large windows.
  • Dining area with a wooden table, six black chairs, light wooden cabinets, a hanging woven lamp, a vase with dried branches, and a painting on the wall.
  • Modern kitchen with light wooden cabinets, stainless steel sink, oven, and countertop appliances.
  • A modern two-story house with a balcony, surrounded by lush greenery and a swimming pool, overlooking a scenic mountainous landscape.
1 / 16
CHF 1,290,000.– Top
7 rooms118m² living space
Via Passaroro 68, 6596 Gordola

Charming house with two apartments, pool, and panoramic view in Gordola

The Casa al Bosco is located as the highest house above Gordola, directly on the edge of the forest, without neighbors above or to the side. Two fully enclosed 3.5-room apartments with a total of around 118 m² of living space are spread over a 441 m² large, terraced plot of land with its own pool. From everywhere, the view extends freely over Lake Maggiore, Locarno, and the surrounding mountain world.What characterizes the house: • Panorama: From the living area, bedrooms, and veranda, the view extends over the lake and mountains, on clear days to the Allalinhorn in Valais. • Pool & Mediterranean garden: A swimming pool with natural stone cladding, usable from May to October, and a terraced garden with natural stone walls, palms, and olive tree. • Two independent apartments: Ideal for two generations, a family with a retreat for guests or older children - or self-use with additional income from holiday rentals. • Bright living rooms with fireplace: large windows on the lake side and a fireplace for the cooler evenings. The upper apartment opens up completely to the panorama, the lower one is located at ground level to the pool and offers the same view. • Fully equipped kitchens: wooden fronts, mountain view at the window, complete equipment in both units. • Ready for immediate occupancy: Is preferably sold furnished - the entire inventory remains, so that it can be occupied and rented immediately. Also available unfurnished on request. Location & connection: Quiet, natural living situation in the Gordemo district. Train station and shopping in Tenero can be reached in around 10 minutes. Lake, Verzasca Valley, and Locarno are just a few minutes' drive away. There is the option to purchase a private double parking space about 50 meters below the house; from the parking lot, a staircase and an outdoor lift lead to the house.The Casa al Bosco is versatile: holiday home, home, or both - in a location that is rarely found.

Travel time
-
1 / 13
CHF 1,275,000.– Top
5.5 rooms156m² living space
6646 Contra

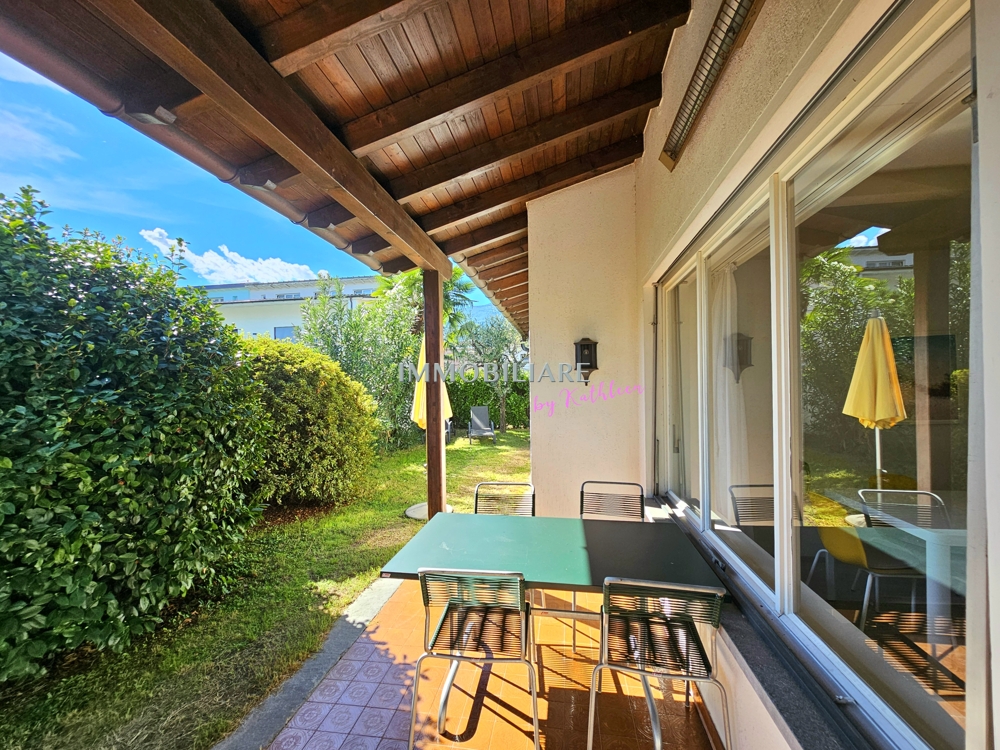
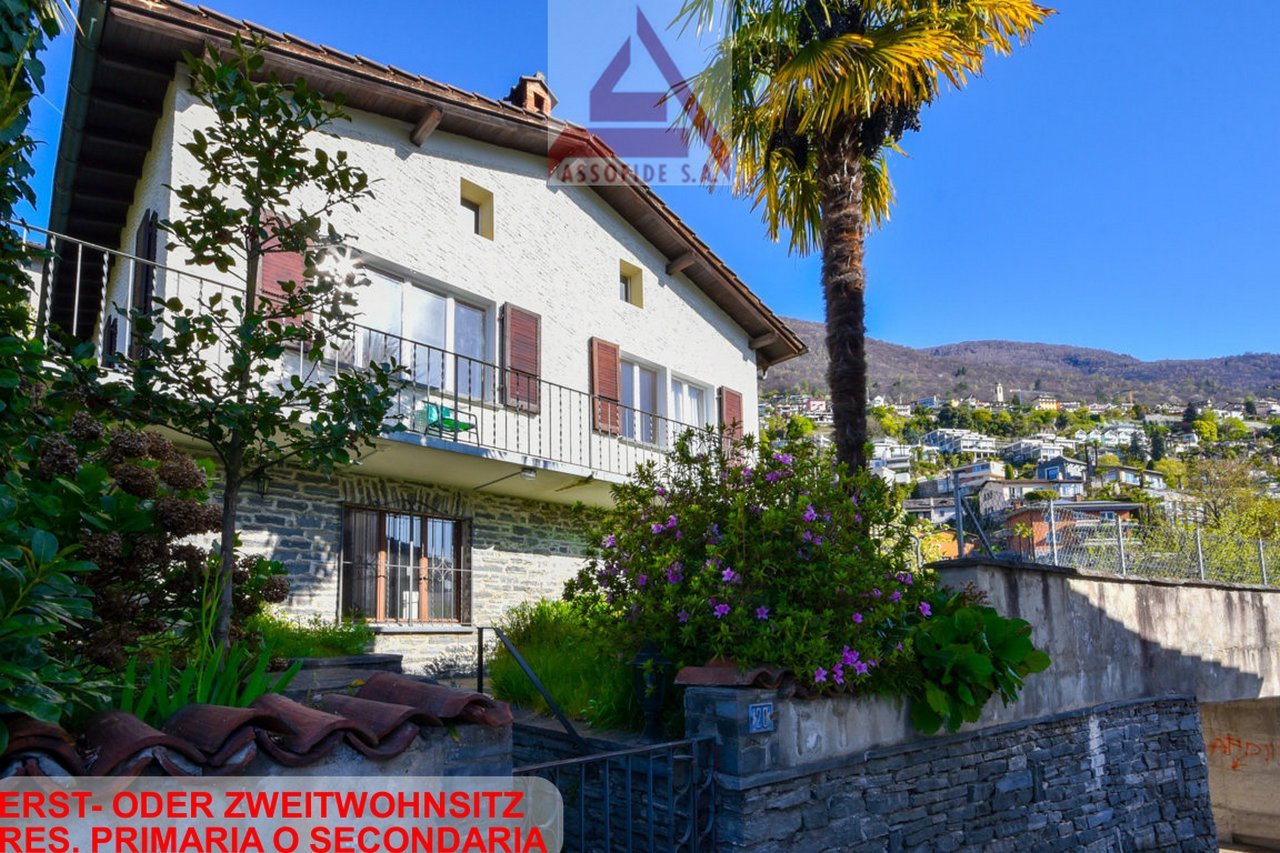
Idyllisch am Waldrand mit Morgensonne Haus mit Gästeapp. und Weitblick


Romantisches Ferienhaus am Waldrand Inmitten alter Kastanienbäume, in ruhiger Hanglage in Contra di sotto einem der charmantesten Flecken im Tessin. Vogelgesang, Waldrauschen und weiter Blick auf den Lago Maggiore: Natur pur, die Körper und Seele zur Ruhe bringt. Das Haus verteilt sich auf drei Etagen: offene Wohnküche mit Kamin, drei Schlafzimmer und eine separate Einliegerwohnung mit eigenem Eingang ideal als Ferienwohnung, Büro oder Gästeapartment. Die Aussicht begeistert in alle Richtungen seitlicher Seeblick auf den Lago Maggiore auf der einen, das wilde Bergpanorama des Verzascatals auf der anderen Seite. Dazu: terrassierter Garten, Pergola mit Weinrebendach, Personenlift ab Parkplatz, Fussbodenheizung und volle Morgensonne das ganze Jahr. Ein Ort für alle, die Natur, Ruhe und Tessiner Lebensqualität suchen. Erst- und Zweitwohnsitz +++++ Romantica casa ai margini del bosco Immersa tra antichi castagni, in una tranquilla posizione collinare a Contra di sotto, uno degli angoli più affascinanti del Ticino. Il canto degli uccelli, il fruscio del bosco e la vista aperta sul Lago Maggiore offrono un contatto autentico con la natura, ideale per ritrovare calma e benessere. La casa si sviluppa su tre livelli: un'accogliente zona giorno con cucina a vista e camino, tre camere da letto e un appartamento indipendente con ingresso separato perfetto come alloggio per ospiti, ufficio o appartamento di vacanza. La vista è spettacolare in ogni direzione: scorci sul Lago Maggiore da un lato e il suggestivo panorama montano della Valle Verzasca dall'altro. Completano la proprietà un giardino terrazzato, una pergola coperta da viti, un ascensore privato dal parcheggio, riscaldamento a pavimento e sole mattutino durante tutto l'anno. Un luogo ideale per chi cerca natura, tranquillità e l'autentica qualità di vita ticinese. res. primaria e secondaria www.immobykathleen.ch

1 / 12
  • Parking space
  • Swimming pool
  • Child-friendly
Price on requestTop
5.5 rooms147m² living space
Via Contra 1, 6645 Brione sopra Minusio

Wonderful 5.5-room house, pool, Brione - top price

This carefully maintained, independent single-family house with 5.5 rooms, located in the coveted, privileged position of Brione sopra Minusio, convinces with spacious living areas, a breathtaking view, and a beautiful outdoor space with a private pool.The house, built in 2001, is spread over two floors with approximately 147 m² of living space and a plot of 460 m². The high-quality, large-format Gres porcelain tiles with diamond polishing give the rooms a refined and timeless look. Two fully equipped bathrooms ensure maximum comfort for the whole family.The rooms convey a sense of spaciousness and closeness to nature, with a direct reference to the lush Ticinese landscape. The heating is ensured by an oil-fired system with underfloor heating; the windows are double-glazed. For future expansions, ideal conditions exist: a building permit for a garage for up to 6 vehicles is already available, and the roof offers excellent possibilities for the addition of a winter garden or a sauna.The large garden is the true heart of the property: a lush green area, shaded corners for relaxation, and a carefully maintained pool create a private oasis that is completely screened, guaranteeing moments of pure pleasure outdoors in total privacy. Whether it's summer evenings by the pool or convivial moments outdoors - the garden offers space for every occasion.An ideal house for families and nature lovers who want to live the particular Ticinese lifestyle in a quiet and exclusive location.

  • Parking space
  • Swimming pool
  • Child-friendly
Travel time
-
  • A serene garden view with a small white house, surrounded by lush greenery and palm trees, overlooking a lake and distant mountains.
  • Two-story wooden house with large windows and a balcony, surrounded by lush greenery and mountains.
  • Living room with a black leather sofa, colorful throw pillows, a coffee table, a mounted TV, and a fireplace with decorative items on the mantel.
  • Cozy attic bedroom with slanted wooden ceiling, skylight, two single beds with colorful bedding, nightstand, chair, and a view of the landscape through large windows.
  • A cozy kitchen with wooden cabinets, a black oven, a dishwasher, a sink with a faucet, and a spice rack. The countertops are cluttered with various items, including bottles, cups, and a coffee maker.
  • Cozy bedroom with wooden beams, large window with balcony access, double bed with blue and red duvet, nightstand, bookcase, mirror, and small table.
  • Cozy bedroom with a large bed, green pillows, a white fur throw, a desk with office supplies, a bookshelf, and a view of the landscape through large windows.
  • Garden area with a small patio, table, and chairs, surrounded by greenery and offering a scenic mountain view.
  • Wooden deck with a table and chairs, surrounded by lush greenery and offering a scenic mountain view.
  • Bathroom with wooden ceiling, hexagonal tiles, sink, toilet, bathtub, shower curtain with heart pattern, washing machine, and various toiletries.
1 / 10
CHF 795,000.– Top
4.5 rooms100m² living space
Via Derbor 30, 6579 Piazzogna

Very quiet single-family house in nature, with a view of Lago Maggiore and Locarno

Welcome to this charming single-family house in the picturesque Ticino municipality of Gambarogno. The 1994 built wooden house extends over 3 floors with a living area of 100 m² on a plot of 288 m² and offers with its 4 1/2 rooms space for the whole family. The house is available immediately.The single-family house can be used as a primary or secondary residence.Below the single-family house begins a nature reserve, so that the view of Lago Maggiore remains unobstructed.The house offers, among other things: • Cozy living room with a fireplace, black leather sofa, and colorful pillows – ideal for relaxed evenings. • Well-equipped kitchen with wooden cabinets, oven, dishwasher. • Two bright bedrooms with wooden ceiling beams, large windows with balcony access, and a magnificent view of Lago Maggiore, plus a toilet with shower. • Cozy attic bedroom with sloping wooden roof, skylight, and private bathroom with washing machine. • Terrace with table and chairs, surrounded by lush vegetation (16 m2), palms, and a breathtaking view of the lake and the surrounding mountains. • Pellet heating for the entire house, plus electric stoves. • Pergola with seating area. • Attached basement with deep freezer. • Private parking space available. The house is child-friendly and is located in a very quiet environment – both during the day and at night it is pleasantly quiet. In summer, the property benefits from plenty of sunlight. The location on Lago Maggiore ensures a mild Ticino climate with a Mediterranean flair.Location and connection: The bus stop Piazzogna Paese can be reached in just 6 walking minutes. The nearby lake invites you to take trips and engage in leisure activities, while the surrounding mountain landscape delights hiking enthusiasts. Shopping opportunities and further infrastructure are easily accessible in the region.This charming Ticino house uniquely combines nature, comfort, and tranquility. A rare opportunity to acquire a lovingly renovated home in the heart of Ticino – ideal for families or anyone who wants to enjoy the Dolce Vita in southern Switzerland.

Travel time
-
1 / 14
CHF 2,680,000.–
6.5 rooms
Via al Chiosso 1, 6645 Brione sopra Minusio

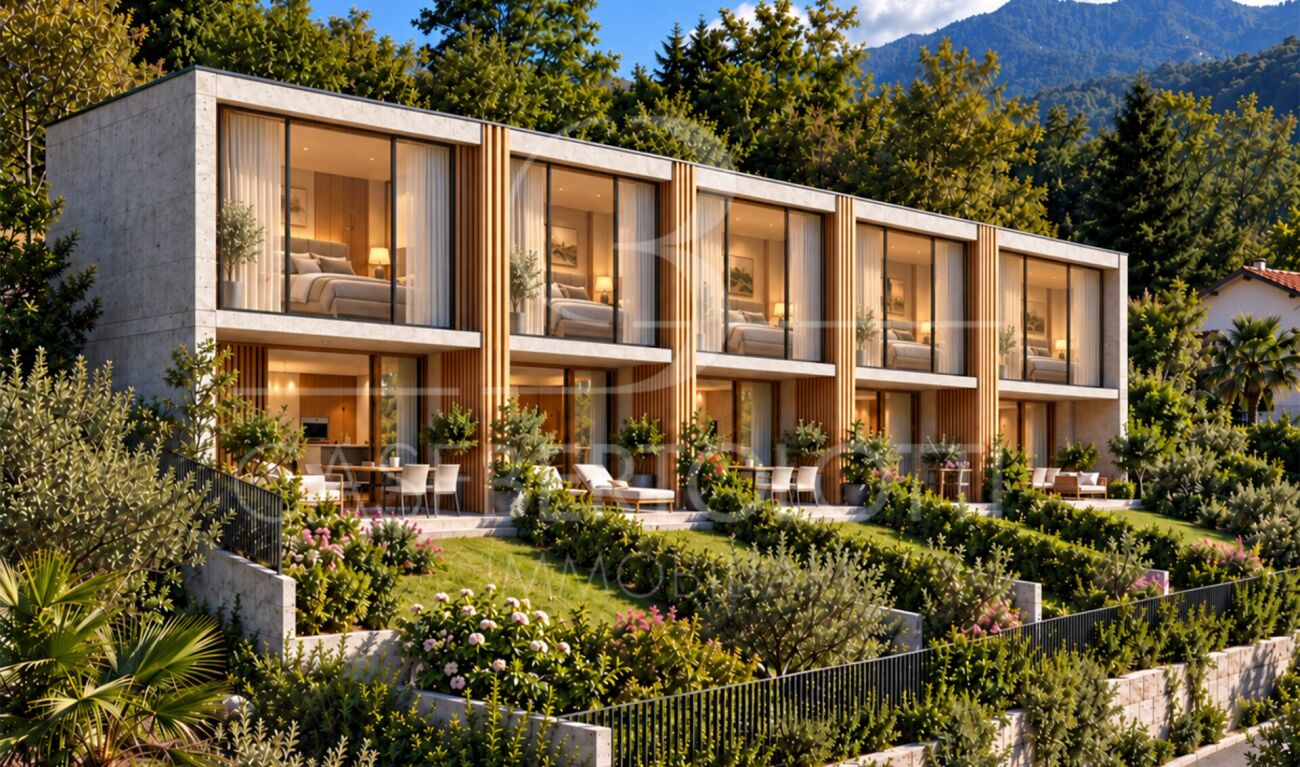
Il Glicine - Exclusive Lake View Villas

Il Glicine - Exclusive Lake View Villas PREVIEW - COMING SOON - The project is at an advanced stage of construction, with initial information and private viewings available by appointment.In the privileged setting of Brione sopra Minusio, in the heart of the Locarno region, Il Glicine - Exclusive Lake View Villas introduces a refined new development of four exclusive lake-view villas. Its elevated position enjoys a striking panorama over Lake Maggiore, the delta of Locarno and Ascona, and as far as the Brissago Islands.Organised over several levels, the villas combine contemporary architecture, generous outdoor spaces, privacy and high living comfort. The result is an exclusive yet independent residential concept in one of Ticino's most sought-after locations. A place where elegance, nature and wellbeing come together to create a truly distinctive living experience.The layout has been designed to support everyday life with a sense of space, comfort and quality: • living floor with entrance area, generous living room and kitchen, directly connected to a large private terrace; • intermediate floor with double bedroom and en-suite bathroom, additional bedroom / study, shower room, large laundry/cellar area, spacious additional room with provision for a spa area, and a second private terrace; • garden floor with master suite, private bathroom, living/TV room, a further spacious additional room, and an exclusive landscaped garden. All levels are comfortably connected by a private internal elevator.The project stands out for its high construction and technical standards, conceived to combine comfort, quality and efficiency in a refined way. The selected materials and finishes express a timeless, understated and sophisticated design language, fully aligned with the architectural identity of the development.Each villa includes a private garage and one outdoor parking space.Current availability:Villa 1 - CHF 2'900'000Villa 2 - CHF 2'700'000 - ReservedVilla 3 - SoldVilla 4 - CHF 3'100'000Further information available on request.

Travel time
-
1 / 14
CHF 2,550,000.–
6.5 rooms
Via al Chiosso 1, 6645 Brione sopra Minusio

Il Glicine - Exclusive Lake View Villas

Il Glicine - Exclusive Lake View Villas PREVIEW - COMING SOON - The project is at an advanced stage of construction, with initial information and private viewings available by appointment.In the privileged setting of Brione sopra Minusio, in the heart of the Locarno region, Il Glicine - Exclusive Lake View Villas introduces a refined new development of four exclusive lake-view villas. Its elevated position enjoys a striking panorama over Lake Maggiore, the delta of Locarno and Ascona, and as far as the Brissago Islands.Organised over several levels, the villas combine contemporary architecture, generous outdoor spaces, privacy and high living comfort. The result is an exclusive yet independent residential concept in one of Ticino's most sought-after locations. A place where elegance, nature and wellbeing come together to create a truly distinctive living experience.The layout has been designed to support everyday life with a sense of space, comfort and quality: • living floor with entrance area, generous living room and kitchen, directly connected to a large private terrace; • intermediate floor with double bedroom and en-suite bathroom, additional bedroom / study, shower room, large laundry/cellar area, spacious additional room with provision for a spa area, and a second private terrace; • garden floor with master suite, private bathroom, living/TV room, a further spacious additional room, and an exclusive landscaped garden. All levels are comfortably connected by a private internal elevator.The project stands out for its high construction and technical standards, conceived to combine comfort, quality and efficiency in a refined way. The selected materials and finishes express a timeless, understated and sophisticated design language, fully aligned with the architectural identity of the development.Each villa includes a private garage and one outdoor parking space.Current availability:Villa 1 - CHF 2'900'000Villa 2 - CHF 2'700'000 - ReservedVilla 3 - SoldVilla 4 - CHF 3'100'000Further information available on request.

Travel time
-
1 / 33
  • Parking space
  • Swimming pool
  • Tumble dryer
  • +1
CHF 2,250,000.–
6.5 rooms170m² living space
Via Vorame 43b, 6612 Ascona

House Cecilia

House Cecilia Built in 1946 by architect Otto Sidler, Casa Cecilia is a property full of character, where high-quality materials such as natural stone and wood create a warm and authentic atmosphere. Nestled in a peaceful and prestigious area of Ascona, this residence offers a perfect blend of elegance, comfort, and quality of life.The property extends over a 413 m² plot and comprises three independent residential units, making it ideal both as a primary residence and as an investment opportunity.On the ground floor, a cozy studio apartment is designed as an open and functional living space where kitchen, living, and sleeping areas blend seamlessly, complemented by a full bathroom. On the same level, with separate access for maximum flexibility, there are several additional spaces, including a technical room, an extra bathroom, an elegant wine cellar, and a spacious independent storage room.The first floor hosts the main 3.5-room apartment, designed to provide comfort and a welcoming atmosphere. The entrance leads to a bright living room featuring a wood-burning fireplace and a pellet stove, while the separate kitchen is modern, fully equipped, and enhanced with premium features such as a teppanyaki plate and wok. Two spacious bedrooms and a stylish bathroom complete the interior.Outside, the beautifully maintained garden invites you to enjoy every season, featuring a barbecue area and a stunning heated swimming pool with hydromassage and a counter-current system, built in 2023 and powered by a heat pump. Over the years, the apartment has undergone significant renovations to enhance both comfort and energy efficiency, including a fully renewed and insulated roof, new windows and doors, solar panels, and upgraded systems.The attic floor, accessible via an independent external staircase, features a bright and cozy 2.5-room apartment. The eat-in kitchen is connected to the living room with a fireplace and access to the balcony, perfect for relaxing in the sun. The apartment also includes a bedroom and a bathroom. It is also possible to connect this level to the main apartment, creating a larger single residence.The property is completed by three outdoor parking spaces located directly in front of the house.Casa Cecilia is a place to unwind and recharge—an oasis with Mediterranean flair where nature and tranquility come together, offering the feeling of being on holiday all year round.Highlights: • Quiet and privileged location in Ascona • Income potential with 3 residential units • Subject to major renovations • Outdoor swimming pool with hydromassage • Primary and secondary residence

  • Parking space
  • Swimming pool
  • Tumble dryer
  • +1
Travel time
-
1 / 52
CHF 2,190,000.–
10 rooms
Via Madonna delle Grazie 4, 6648 Minusio

Villa Arancia

Villa Arancia In the heart of Minusio, in one of the most desirable residential areas near Locarno, this charming villa full of character is for sale. Set in a peaceful, sunny location just minutes from the center, it offers breathtaking views of Lake Maggiore and the surrounding mountains, changing beautifully with the seasons.Spread over three levels, the villa features spacious, bright rooms and a welcoming atmosphere. Although some renovation is needed, it offers a unique opportunity to create an elegant, personalized residence, ideal for a family or for those seeking tranquility without sacrificing comfort.The ground floor includes a living room with fireplace, veranda overlooking the garden, separate dining area opening onto a large panoramic terrace, independent kitchen, study, multifunctional room with stove, guest bathroom, and two entrances for flexibility.The first floor comprises five bedrooms, one with balcony, three bathrooms—including a spacious one with shower and bathtub—and a laundry room.The semi-basement offers independent, versatile spaces: living area with kitchenette, bedroom, bathroom, second laundry, covered porch with relaxation area, two cellars, an additional shower room, and technical room.The garden is a highlight, with swimming pool, flowering vegetable garden, pergola with fireplace, and barbecue area, perfect for outdoor relaxation or entertaining.Four covered parking spaces are included. A home of great potential, combining elegance, comfort, and nature in one of Ticino’s most sought-after areas—a rare opportunity to transform a characterful property into a prestigious residence.Highlights: • Charming villa with potential • Lake and mountain views • Spacious, bright interiors • Private garden • Outdoor swimming pool • 4 covered parking spaces • Suitable as primary or secondary residence

Travel time
-
Noa Ruh

Noa Ruh

1 / 13
Noa Ruh

Noa Ruh

  • Parking space
  • Balcony / Terrace
  • View
  • +1
CHF 880,000.–
5 rooms140m² living space
Vicolo Bruglio 4, 6616 Losone

5-Zimmer-Reihenhaus mit Tessiner- Charme an ruhiger Lage in Losone

In Losone verbindet dieses 5-Zimmer-Reiheneinfamilienhaus (Mittelhaus) den authentischen Steinbau von 1919 mit einem sorgfältigen Ausbau von 2020 - ideal für alle, die Rustico-Charme und moderne Wohnqualität suchen. Auf rund 140 m² Nettowohnfläche über drei Etagen geniessen Sie helle Räume, grosszügige Aussenbereiche und kurze Wege nach Locarno/Ascona. Sofort verfügbar.Highlights • Netto-Wohnfläche ca. 140 m²; 3 Etagen, 5 Zimmer • Renoviert 2020: hochwertige Küche mit Insel, 2 moderne Bäder • Heller Wohn-/Essbereich mit Cheminée • Balkone/Loggien gesamt ca. 50 m²; traditioneller Holzbalkon • Grundstück ca. 951 m²; sonnig, kinderfreundlich, mit Bergsicht • Photovoltaikanlage; Ölheizung über Radiatoren • 2 Aussenparkplätze (teils überdacht); Keller ca. 10 m² • Kaufpreis CHF 880'000; sofort bezugsbereit Lage & AnbindungZwischen Maggia und Lago Maggiore: Bus im 10-15-Min.-Takt zum Bahnhof Locarno (10-12 Min.) und nach Ascona; schneller Anschluss via H13 an die A2/Monteceneri. Schulen, Kitas und Einkauf (Migros/Coop/Denner) im Ort; Freizeit: Golf Gerre Losone, Maggia, Ascona/Lago Maggiore, Cardada.Sehen Sie sich das Video der Immobilie unter folgendem Link an: VideoKontaktieren Sie uns für weitere Informationen per E-Mail unter info@wl-realestate.ch, telefonisch unter +41 (0)91 210 24 00 oder über das Kontaktformular.Auf unserer Website www.wl-realestate.ch/aktuelle-angebote finden Sie alle unsere Immobilienangebote.*** ***A Losone, questa casa a schiera di 5 locali (unità centrale) unisce l’autentica costruzione in pietra del 1919 a una ristrutturazione curata del 2020 – ideale per chi cerca il fascino rustico abbinato al comfort abitativo moderno. Su circa 140 m² di superficie abitabile netta distribuita su tre livelli, potrete godere di ambienti luminosi, ampi spazi esterni e collegamenti rapidi verso Locarno/Ascona. Disponibile da subito.Punti salienti • Superficie abitabile netta ca. 140 m²; 3 piani, 5 locali • Ristrutturata nel 2020: cucina di alta qualità con isola, 2 bagni moderni • Luminoso soggiorno/pranzo con camino • Balconi/logge per un totale di ca. 50 m²; tradizionale balcone in legno • Terreno ca. 951 m²; soleggiato, adatto ai bambini, con vista sulle montagne • Impianto fotovoltaico; riscaldamento a olio tramite radiatori • 2 posti auto esterni (in parte coperti); cantina ca. 10 m² • Prezzo di vendita CHF 880'000; pronta per essere abitata Posizione & collegamentiTra la Maggia e il Lago Maggiore: autobus ogni 10–15 minuti verso la stazione di Locarno (10–12 min.) e Ascona; rapido collegamento tramite la H13 all’A2/Monteceneri. Scuole, asili e negozi (Migros/Coop/Denner) in paese; tempo libero: Golf Gerre Losone, Maggia, Ascona/Lago Maggiore, Cardada.Guarda il video dell'immobile al seguente link: VideoContattateci per maggiori informazioni via e-mail all’indirizzo info@wl-realestate.ch, telefonicamente al numero +41 (0)91 210 24 00 oppure tramite il modulo di contatto.Sul nostro sito web www.wl-realestate.ch/aktuelle-angebote trovate tutte le nostre offerte immobiliari.

  • Parking space
  • Balcony / Terrace
  • View
  • +1
Travel time
-
1 / 17
  • Parking space
  • Balcony / Terrace
  • Garage
  • +2
CHF 2,500,000.–
5 rooms206m² living space
Via Valle Verzasca 6, 6596 Gordola

Villa Teresa: A Dream Home with Breathtaking Lake Views

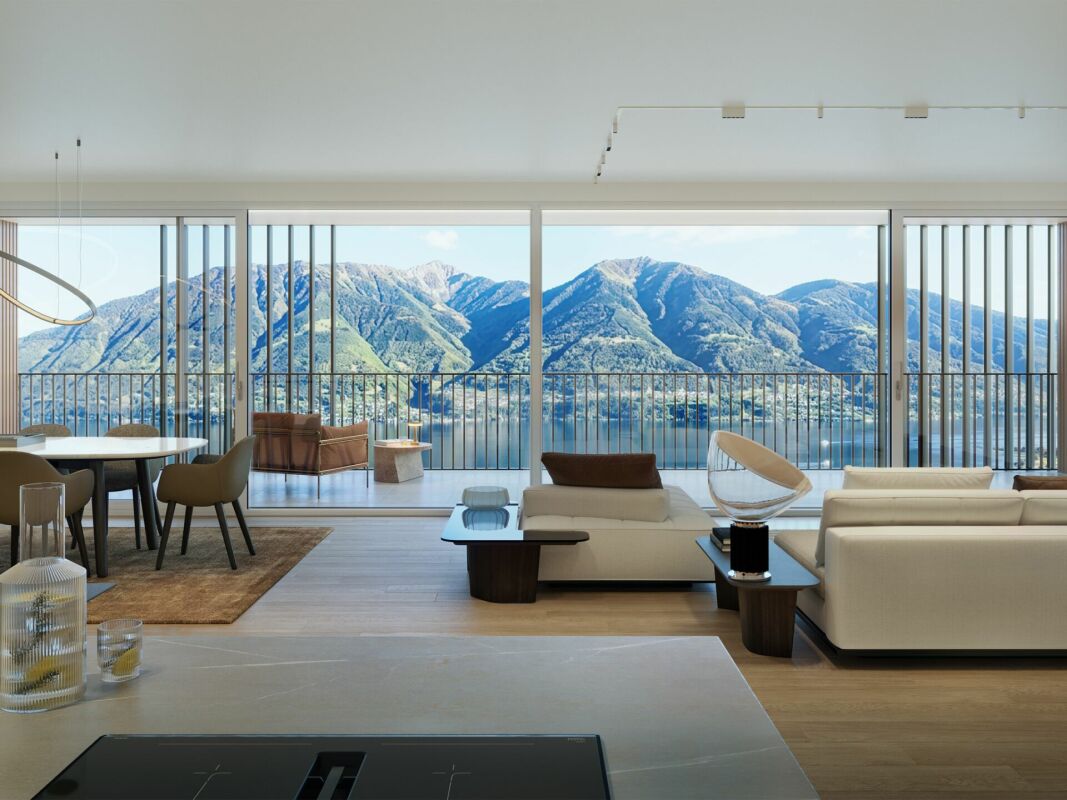
In one of the most exclusive locations in Gordola, nestled in a peaceful setting overlooking the surrounding landscape, Villa Teresa is a prestigious residence offering breathtaking views of Lake Maggiore and the surrounding mountains, while being just minutes from the town centre and all essential amenities.Completely renovated in 2023, the villa embodies the perfect balance between contemporary elegance, comfort and innovation. Premium materials, refined finishes and a state-of-the-art home automation system enhance every space, featuring marble floors, a designer open-plan kitchen overlooking the lake, a security entrance door with digital access, and intelligent control of lighting, climate and solar shading.The property is arranged over three levels. The main floor welcomes you with a bright living area enhanced by large floor-to-ceiling windows and two south-facing panoramic balconies, offering spectacular views of Lake Maggiore. The sleeping area comprises three bedrooms, carefully designed to provide maximum comfort, privacy and functionality.An entire floor is dedicated to wellness, transforming the villa into a private spa. This exclusive area includes a fitness room, sauna, steam bath, emotional shower and a spectacular whirlpool overlooking the lake, creating the perfect environment for complete relaxation. Outside, the panoramic swimming pool blends seamlessly with the elegant lounge area and barbecue space, providing an exceptional setting to fully enjoy the outdoor lifestyle and magnificent scenery.Access to the property is both practical and elegant: from the entrance forecourt, featuring a private garage and an outdoor parking space, the villa can be reached via a refined architectural promenade or by a convenient outdoor lift.With a net living area of 206 sqm on a 675 sqm plot, Villa Teresa also features a cellar, laundry room, underfloor heating powered by a heat pump, aluminium windows with triple glazing and a photovoltaic system. The property is ideally suited as both a primary residence and an exclusive holiday home.Villa Teresa is far more than a home; it is a prestigious residence where contemporary architecture, cutting-edge technology and unparalleled views come together to create an exceptional lifestyle in one of the most beautiful settings on Lake Maggiore.

  • Parking space
  • Balcony / Terrace
  • Garage
  • +2
Travel time
-
1 / 18
CHF 5,850,000.–
4.5 rooms405m² living space
Via dei Castagni, 6645 Brione sopra Minusio

Zweitwohnsitz - Villa da sogno in posizione unica con imprendibile vista lago, wellness e piscina

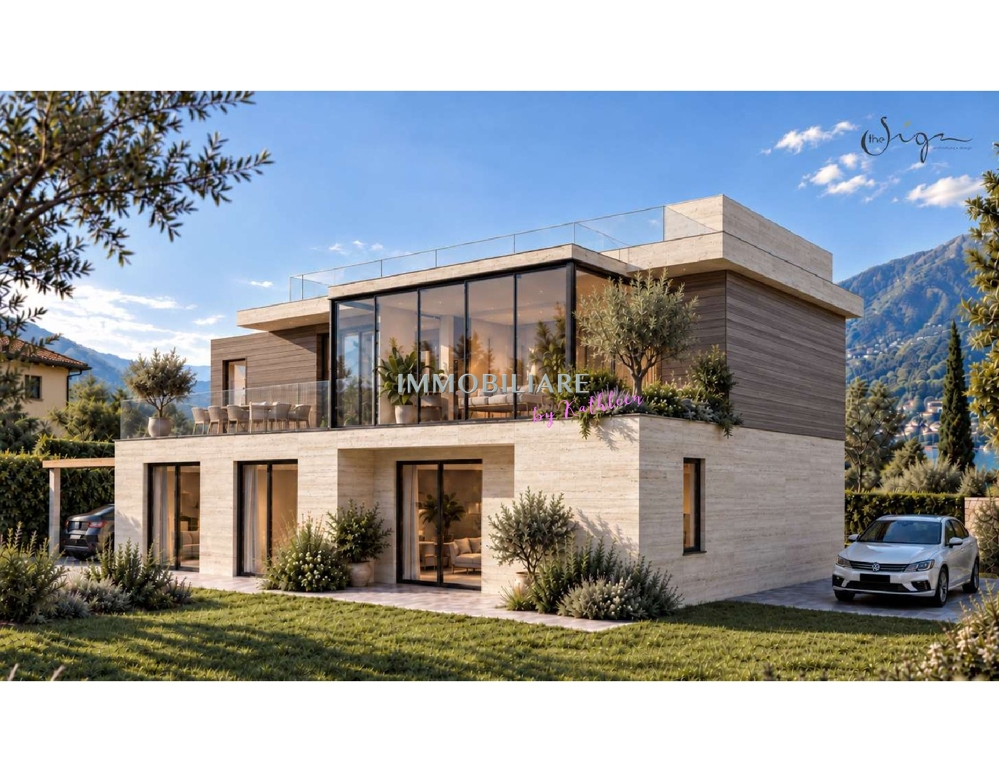
Splendida Villa da sogno in posizione unica con vista lago e zona wellness Scopra il video della nostra esclusiva villa sul nostro sito: https://omninvest.ch/vendita/residenza-dei-castagni/#videovillaLa Villa è un oggetto unico nella regione che sorgerà come parte della Residenza dei Castagni a Brione sopra Minusio, un comune tra i più pregiati della zona del Locarnese. Esposta a sud, la Villa Castagni gode di una magnifica vista a 180 gradi sul Lago Maggiore. La villa può essere acquistata anche come residenza secondaria; in tal caso è previsto un sovrapprezzo del 10%.Le ampie vetrate e le terrazze esterne offrono un'imprendibile vista lago. Godetevi il totale relax dell'ambiente mediterraneo del vostro giardino privato. Al momento, il progetto è nella fase iniziale. Avete quindi l'opportunità unica che vi progettiamo la casa dei vostri sogni secondo i vostri desideri scegliendo tutte le finiture interne. La costruzione prevede un'area wellness privata completa di sauna, bagnoturco e piscina esterna.La Villa, che si situerà su un terreno già di nostra proprietà, si trova in una zona residenziale rialzata, estremamente tranquilla.Per garantire la massima privacy e tranquillità facciamo particolarmente attenzione all'ottima isolazione termica e fonica della costruzione. Il riscaldamento con pompa di calore geotermica e i pannelli solari nonché il raffrescamento estivo con scambiatore di calore fanno sì da contenere i costi.DEUTSCHEntdecken Sie das Video unserer exklusiven Villa auf unserer Website: https://omninvest.ch/vendita/residenza-dei-castagni/#videovillaDie Luxusvilla ist Teil der Residenza dei Castagni und wird in Brione sopra Minusio inmitten einer herrlichen Grünfläche erstehen die zu den wertvollsten der Region Locarno gehört und an einem Sonnenhang liegt. Dank seiner südlichen Ausrichtung geniessen Sie von der Villa Castagni eine herrliche Weitsicht über den Lago Maggiore.Die Villa kann auch als Zweitwohnsitz erworben werden; hierfür wird ein Aufpreis von 10 % berechnet.Die sonnenverwöhnte Villa besticht durch die grosszügigen Fensterfronten und weiten Aussenterrassen.Geniessen Sie das mediterrane Ambiente im eigenen pflegeleichten Garten.Die weiträumige Anlage befindet sich in einer erhöhten, ruhigen Wohnzone.Ein gepflegter Wellnessbereich mit Sauna, Dampfbad, und Schwimmbad sorgt für die nötige Entspannung und vervollständigt Ihr gemütliches Zuhause.Wir legen grossen Wert auf optimale phonische und thermische Isolation, die nicht nur die besten Umweltstandards erfüllt sondern auch die laufenden Kosten gering halten.Das Projekt steht ganz in der Anfangsphase der Planung. Sie haben daher die einmalige Chance, Ihre Traumvilla Ihren Wünschen entsprechend zu gestalten und die Ausführungen mit zu bestimmen. Übergabe voraussichtlich: 2028

Travel time
-
1 / 20
CHF 990,000.–
6.5 rooms
Via Collina 48, 6595 Lavertezzo

House Sole

House Sole This charming detached house, located among the hills of Lavertezzo, is the ideal retreat for those seeking privacy and tranquility. The property is situated in a sunny residential area that is well-connected, just a few minutes away from main services, with a panoramic view extending to a corner of the lake. Access is via a staircase leading to two covered parking spaces under a canopy, ensuring discretion and convenience.The house is spread over four floors, three of which are dedicated to living and sleeping areas. On the entrance floor, a spacious, bright hallway welcomes guests and leads to an elegant living room, enhanced by a large central fireplace that becomes the focal point of the space. The dining area and semi-open kitchen complete this social space, perfect for living in harmony. From here, there is direct access to a covered terrace with a fireplace and barbecue, ideal for outdoor meals. The garden, featuring a pergola with a granite table, represents a peaceful oasis, perfect for moments of relaxation immersed in nature.On the upper floor, an attic hosts two versatile rooms, which can be used as an office or guest rooms. On the lower floor, the sleeping area includes a spacious master bedroom with an en-suite bathroom and a walk-in closet, two additional bedrooms, one of which has direct access to the garden, and a bathroom with a bathtub. Each room is characterized by large spaces and excellent natural light.The outdoor areas, with terraces, a pergola, and a sloping garden, are perfect for enjoying the panoramic views of the mountains and a partial view of the lake, all in an atmosphere of complete tranquility.Highlights: • Panoramic view of the lake and mountains • 4 Flours and livingroom with fireplace • Spacious garden with pergola • 2 covered parking spaces • Primary and secondary residence

Travel time
-

Suggested properties for you based on search results