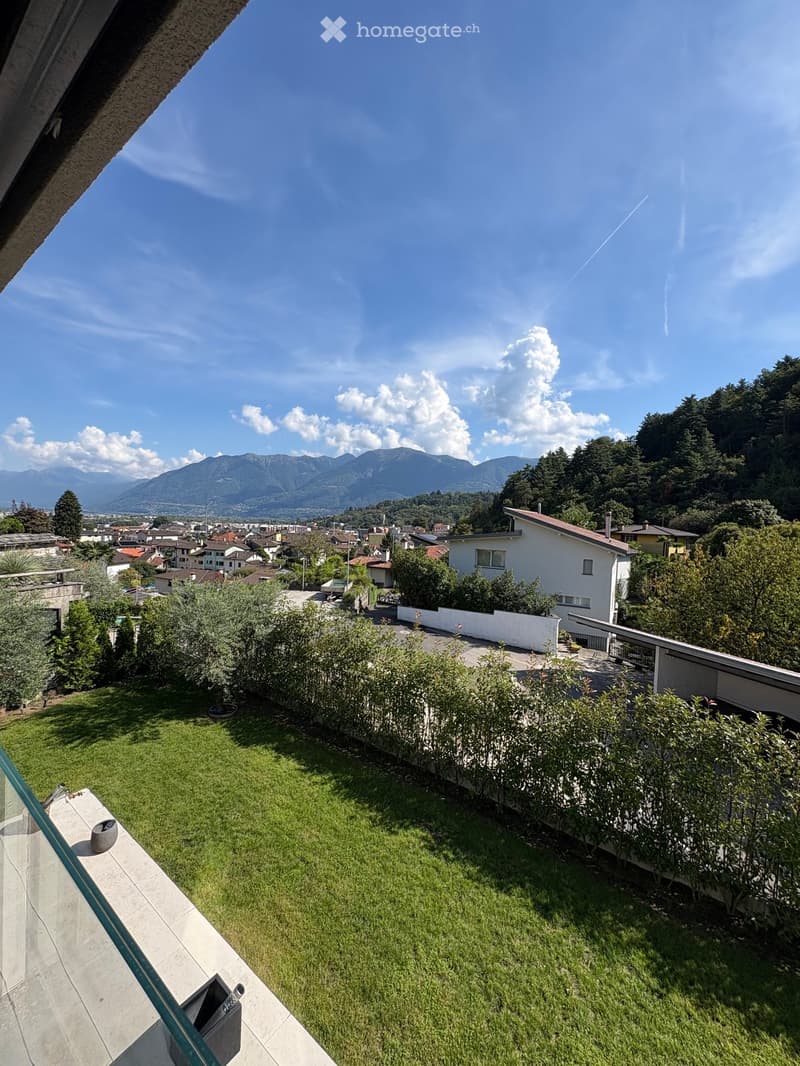
"Dreamy Oasis at the Foot of Monte Verità"
Location
6616 LosoneCosts
- Purchase price:
- CHF 2,890,000.–
Main information
- Available from:
- By agreement
- Type:
- Single house
- No. of rooms:
- 5.5
- Number of floors:
- 3
- Surface living:
- 240 m2
- Floor space:
- 313 m2
- Land area:
- 350 m2
- Room height:
- 2.5 m
- Year built:
- 2023
Features and furnishings
Balcony / Terrace
Fireplace
View
Wheelchair access
Quiet neighborhood
Child-friendly
Parking space
Garage
New building
Documents (1)
Description
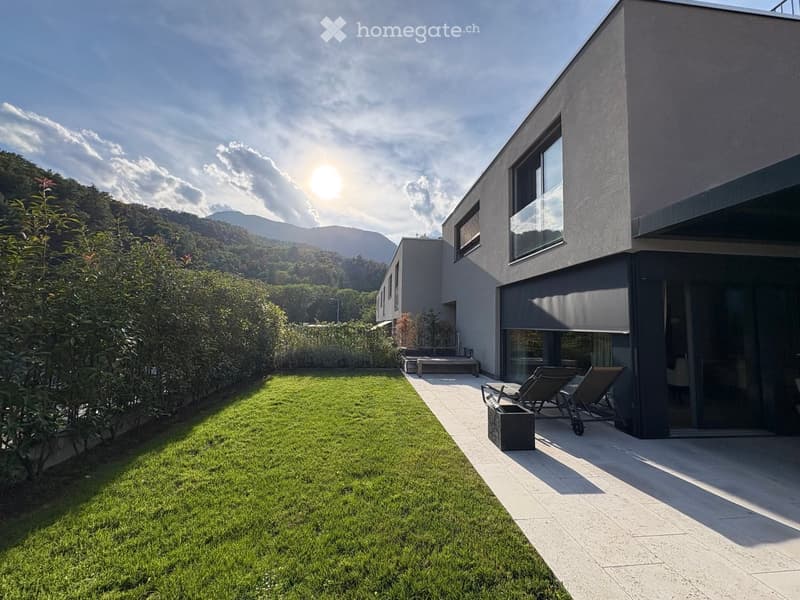
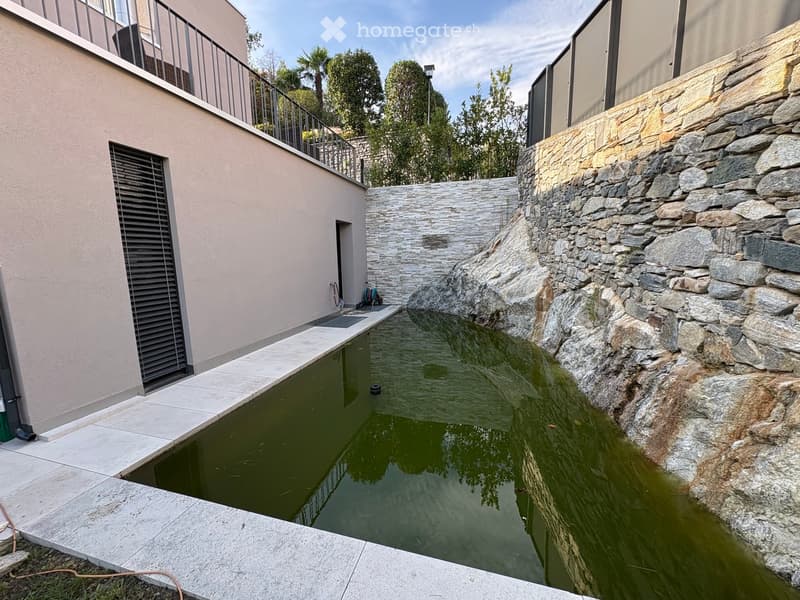
Located in a slightly elevated position at the foot of Monte Verità, this beautiful and comfortable house offers a far-reaching view of the lake and the mountains. The Piazza of Ascona can be reached in 5 minutes by car.
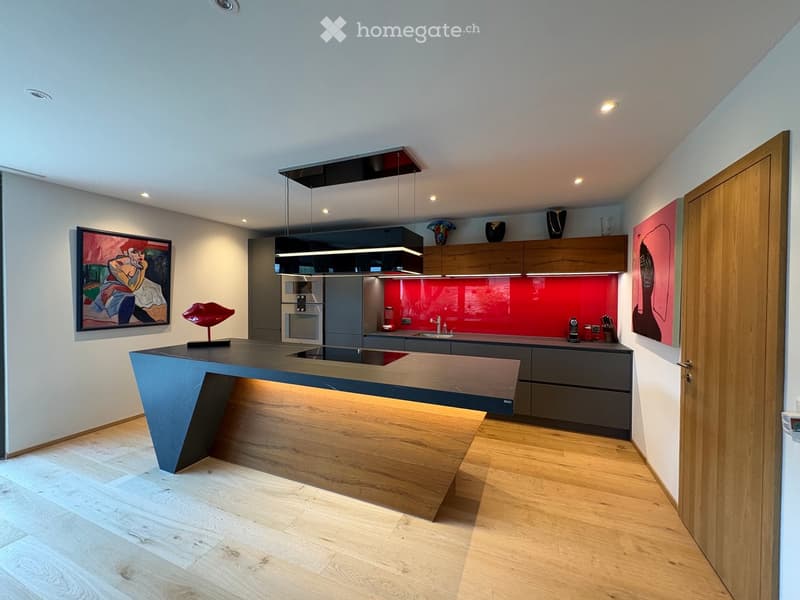
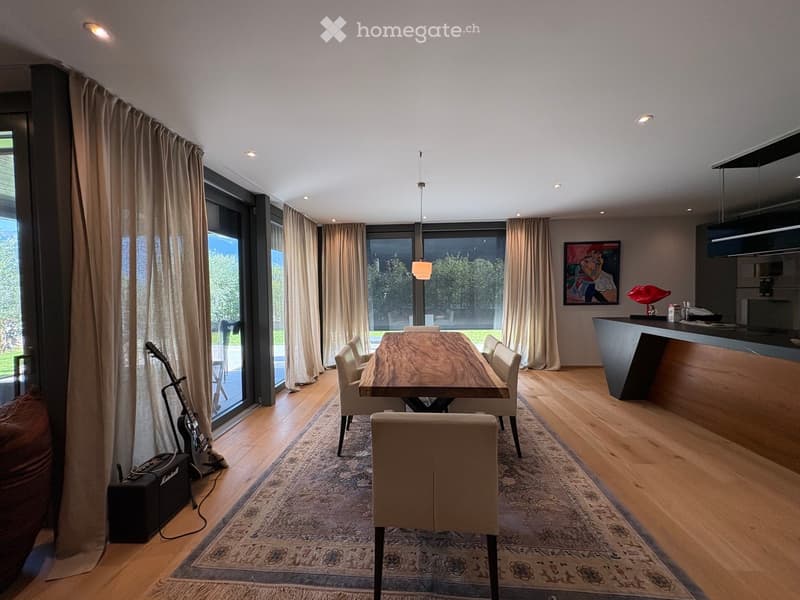
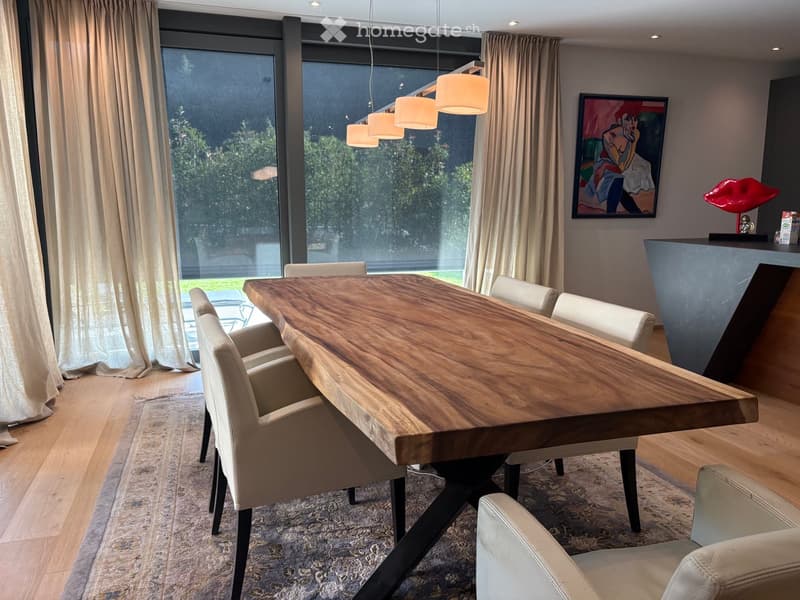
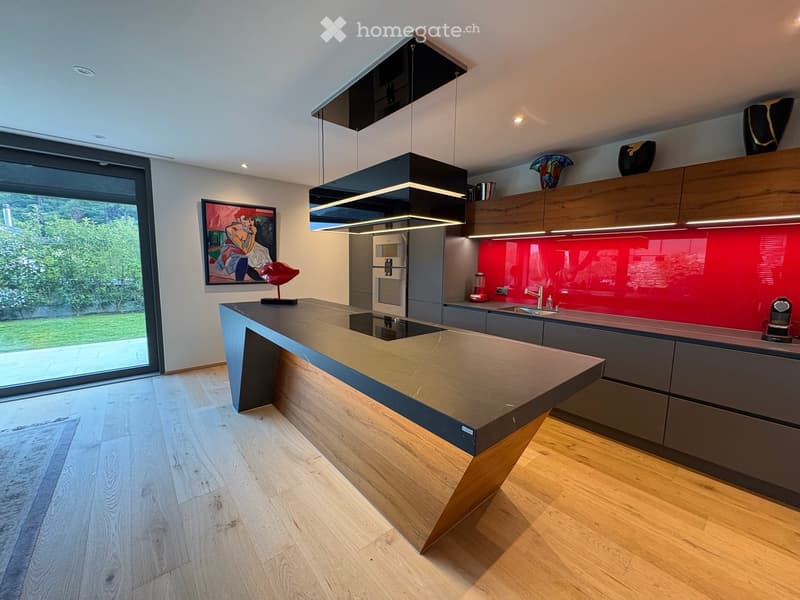
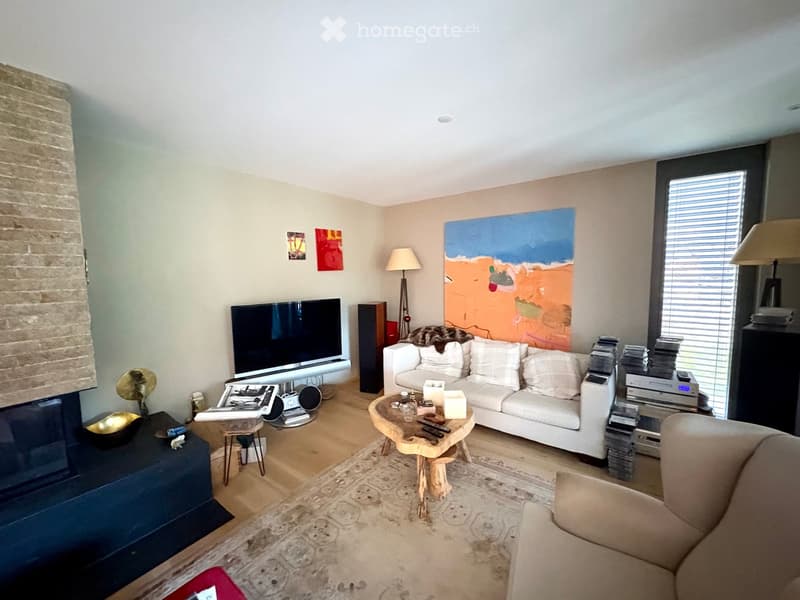
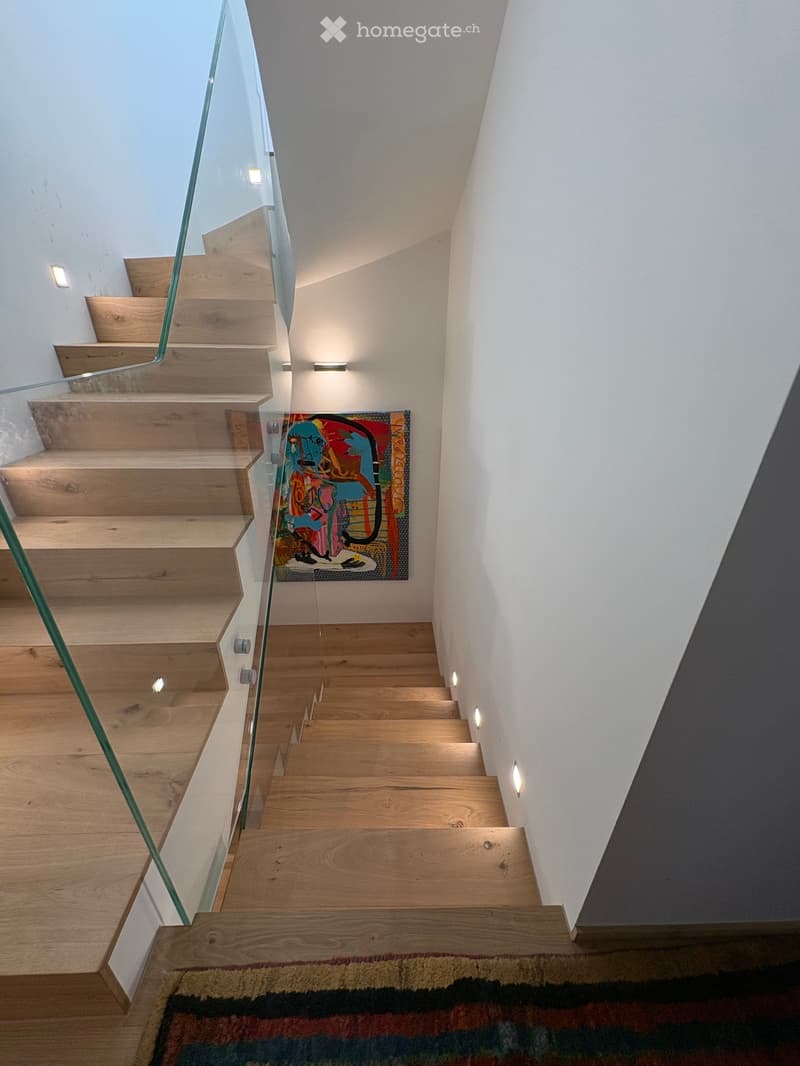
A modern, tastefully furnished and equipped with much love for detail and noble materials single-family house. You can reach the living floor directly from the garage, where 2 large parking spaces and a guest outdoor parking space are located, with the elevator. On this floor, a staircase opens up, which extends over 3 floors, an 80m2 large living/dining room with open kitchen and cooking island, equipped with high-quality Gaggenau appliances, oven, steamer, induction cooktops, refrigerator and dishwasher, a reduit and a guest toilet. From the living/dining room, large sliding windows (metal/wood 3-fold glazing) open onto the covered seating area and beautifully landscaped garden.
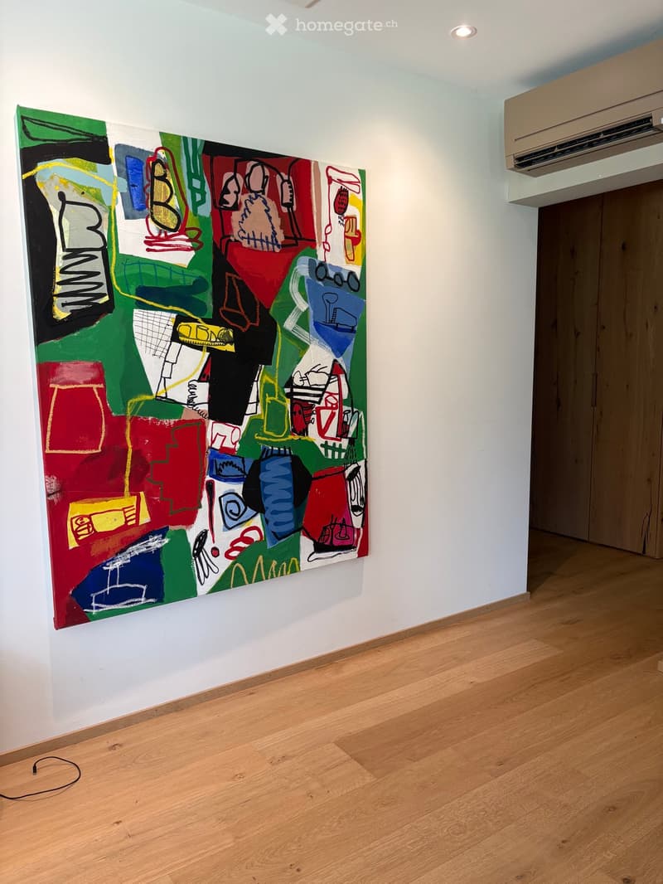
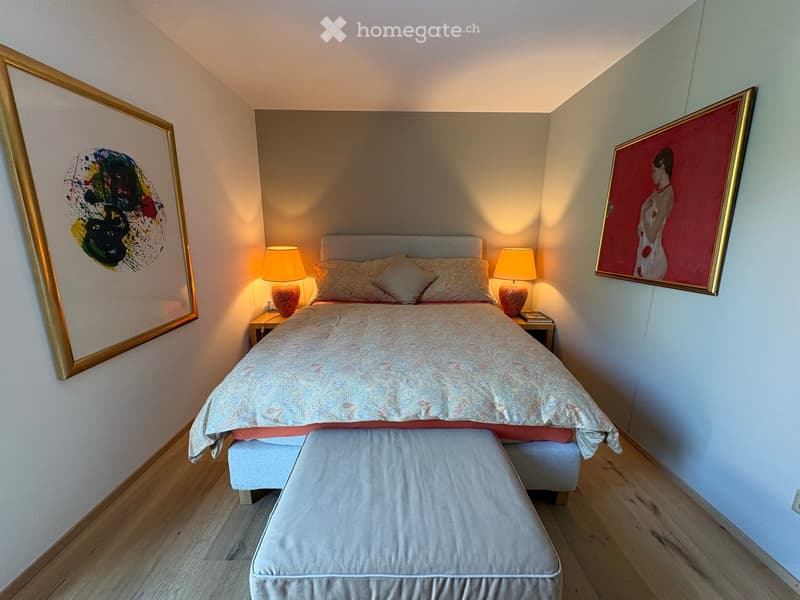
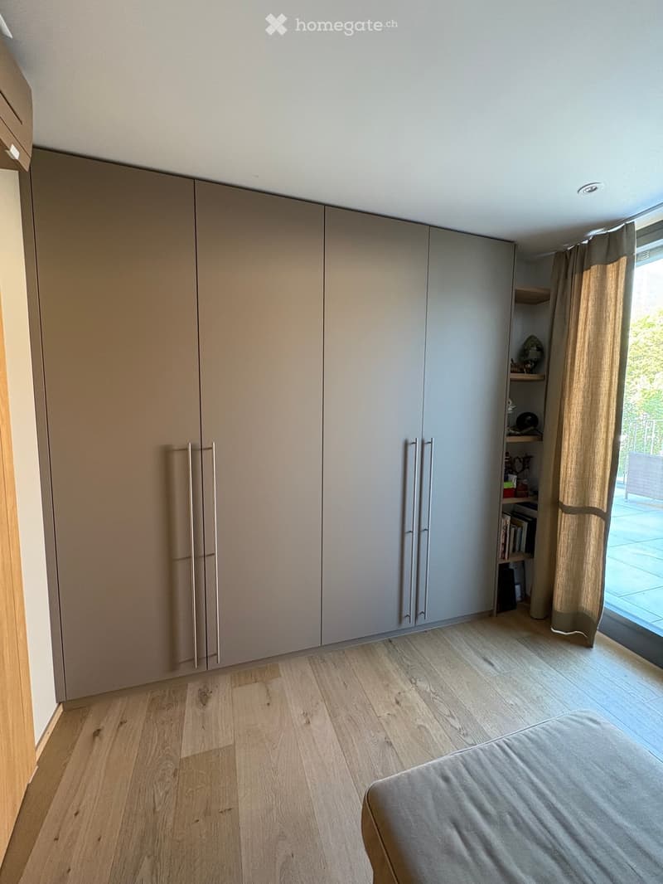
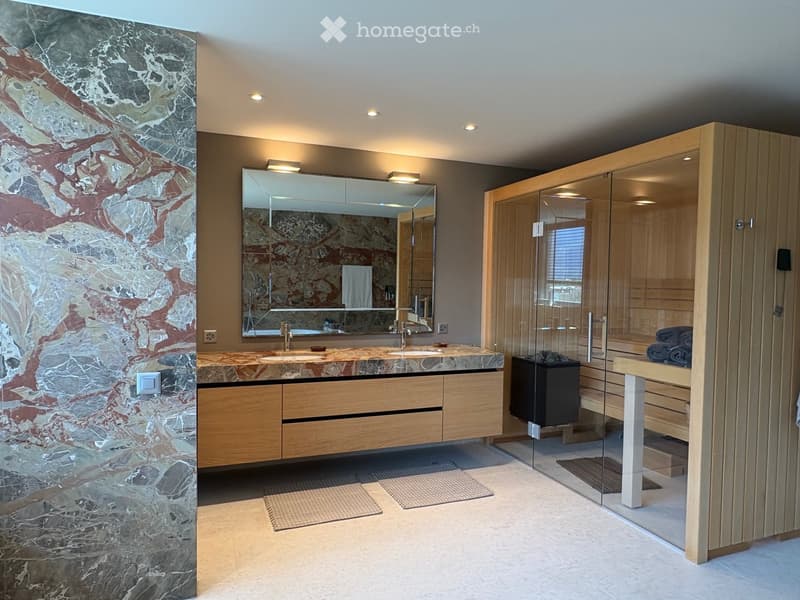
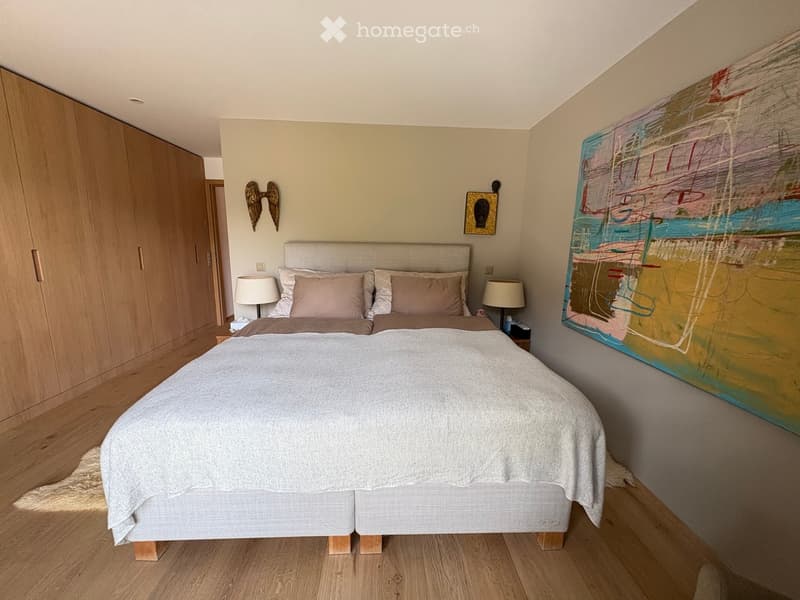
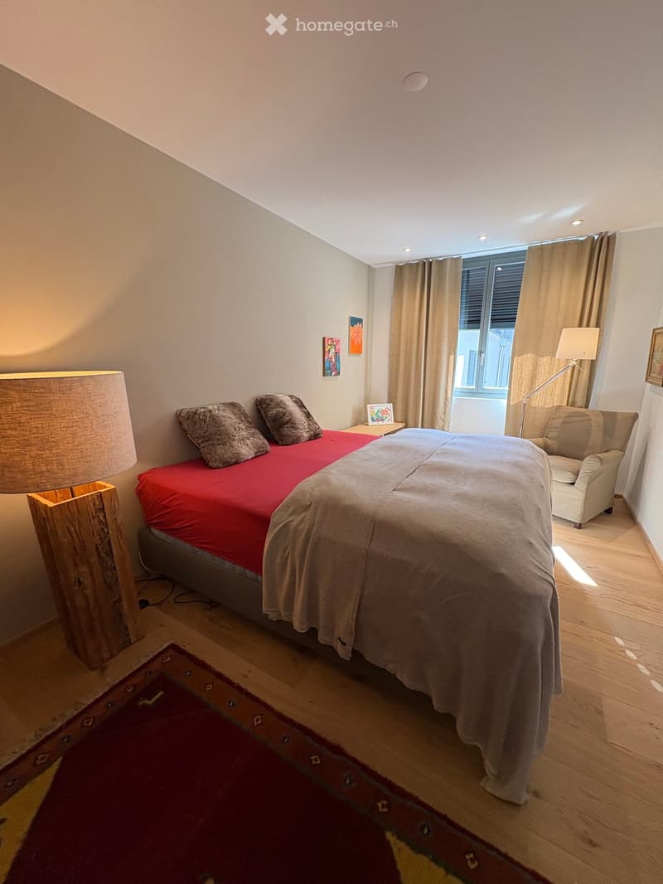
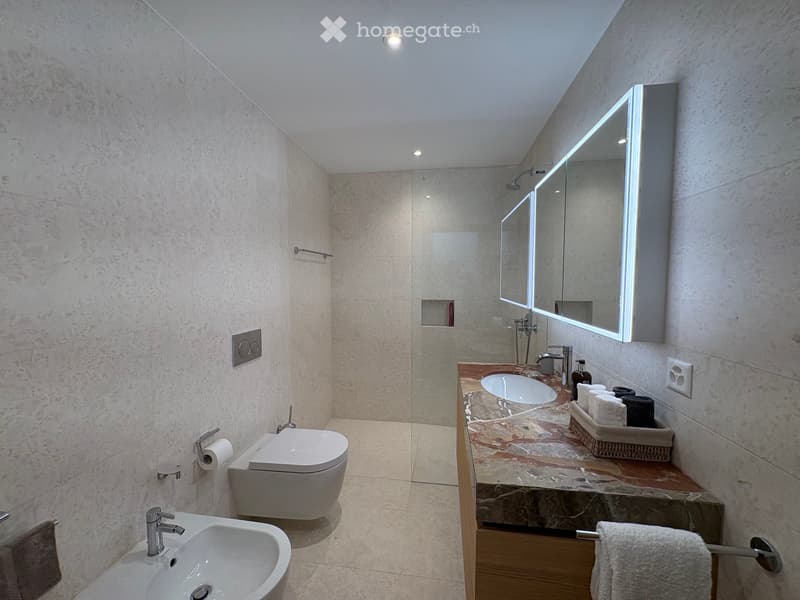
On the upper floor, there are 3 bedrooms 19m2/15m2 and 13m2, 2 bathrooms, the parent bathroom 24m2, guest bathroom/shower 6.5m2.
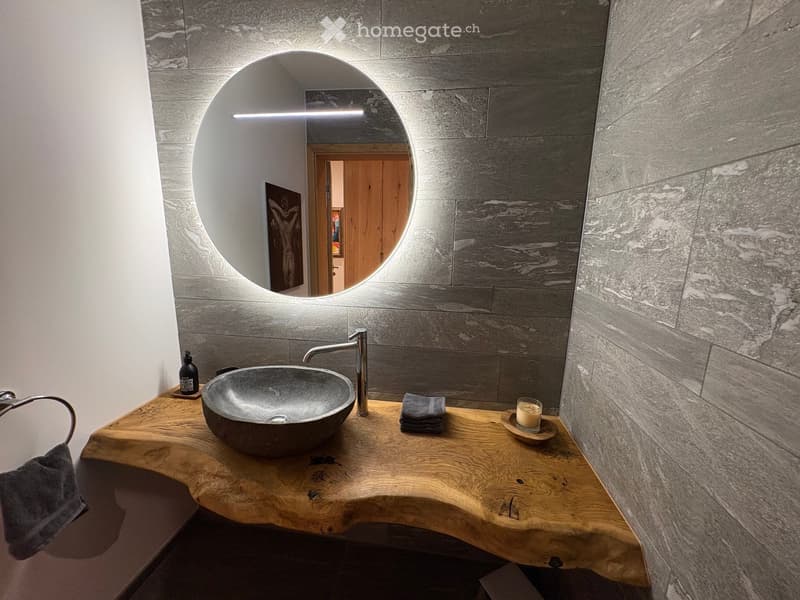
The rooms, living/dining area and the staircase have very beautiful country-style oak floors. The bathrooms are equipped with Botticino marble natural stone panels and Arzo marble cladding.
The chimney system in the living room is equipped with Kirchheimer Muschelkalk and Porto slate and forms a striking eye-catcher in the spacious living/dining room.
From the sleeping area on the 1st floor, the stairs lead to the 40m2 large roof terrace, from which a beautiful far-reaching view of the lake and the mountains extends.
In the basement, there is the entrance hall, which can be reached directly from the garage. The floor is covered with Valser quartzite slabs. Furthermore, the heating system with air/heat pump and the laundry room with V-Zug devices, washing machine/tumbler are located there. A separate storage room (wine cellar) 12m2 also belongs to the house.
A private photovoltaic system on the roof generates its own electricity, and the air conditioning system provides pleasant coolness in the summer.
Mortgage Calculator
From dream house to home ownership: the mortgage calculator can help you estimate the affordability of this property.

Unlock the full experience
Sync your favourites, manage search alerts, and access all your important services seamlessly across devices. Create your free account for a personalized home search!
Contact
Roxana Pirovano, Artliving AG
- Listing ID
- 4003544192
- Object ref.
- 6egcx.t0o4y