2 results - House, chalet, rustico to buy in Cormoret
1 / 16
CHF 580,000.–
12 rooms
Route Principale 13, 2612 Cormoret

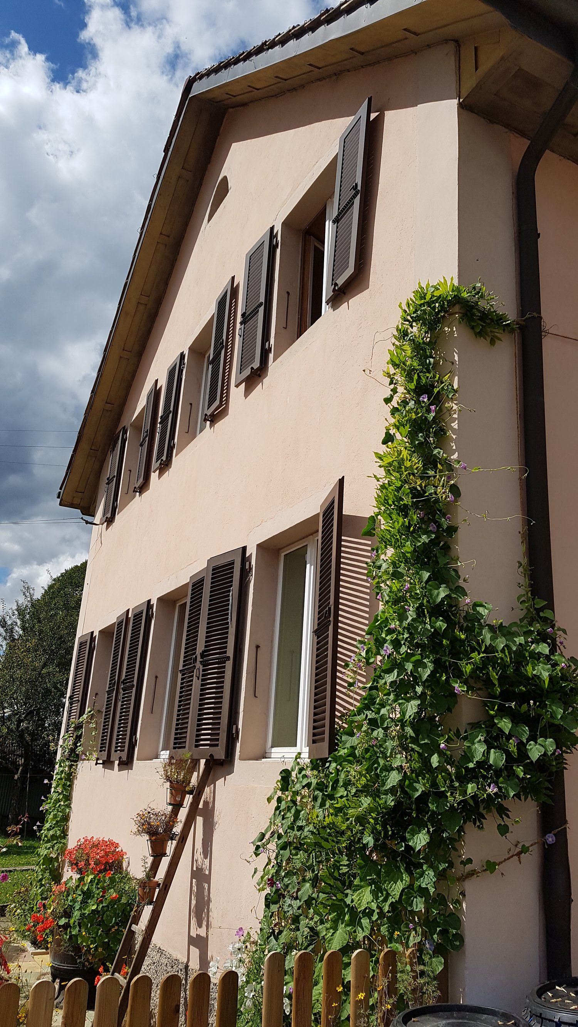
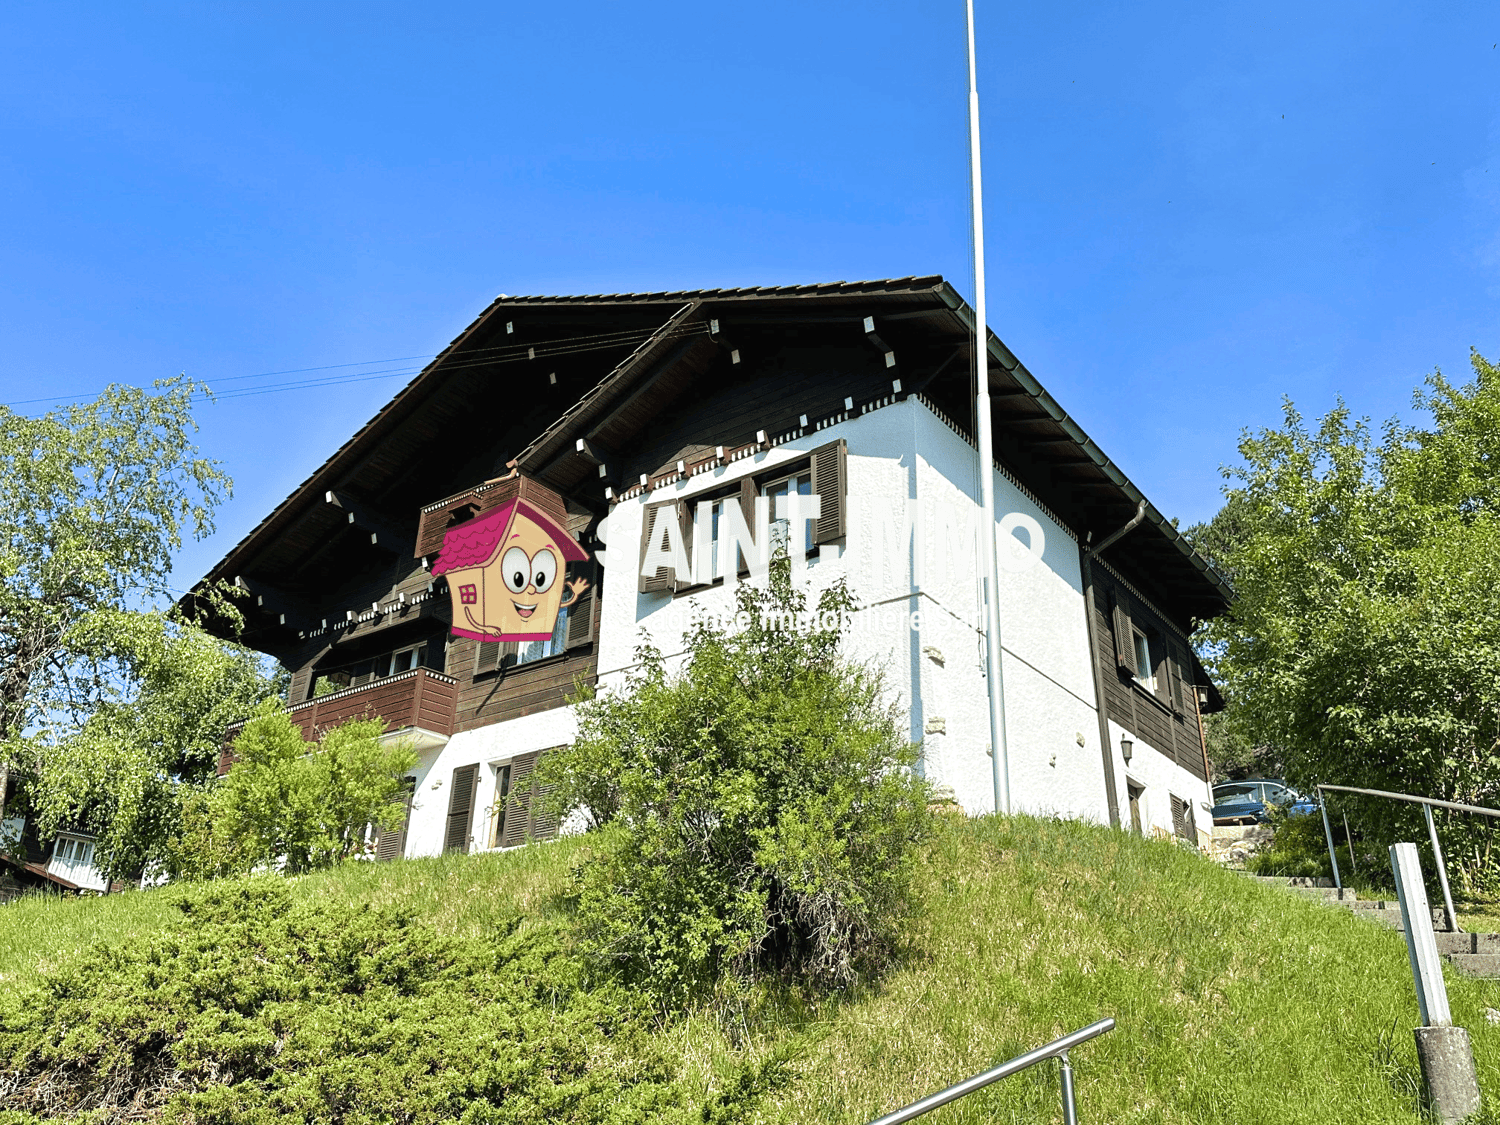
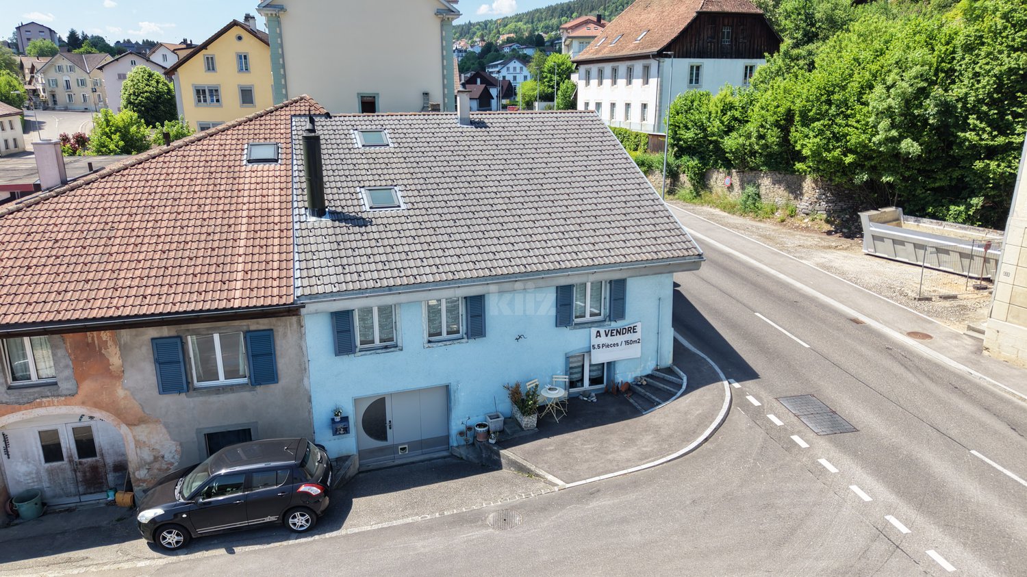
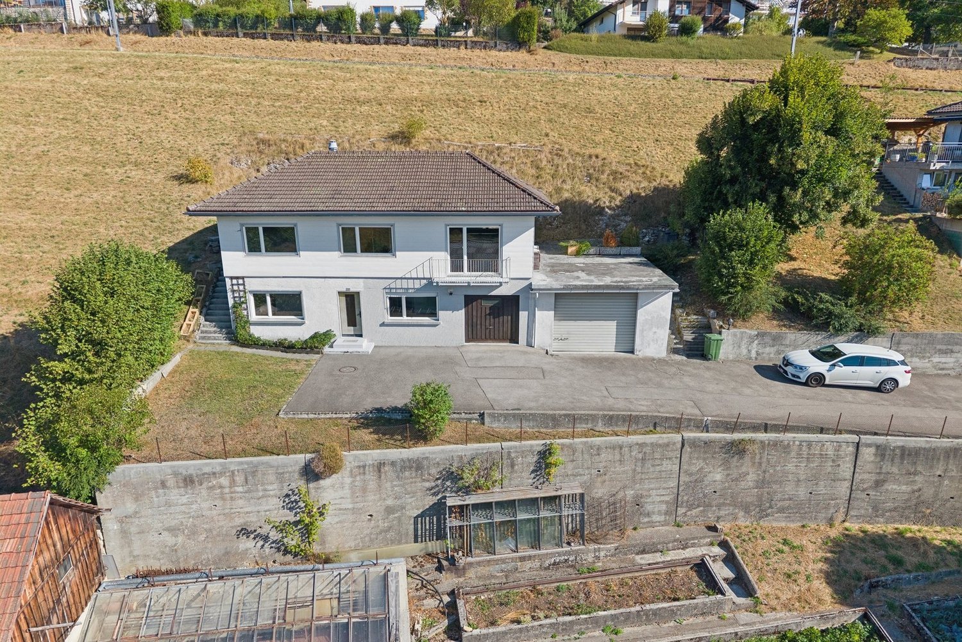
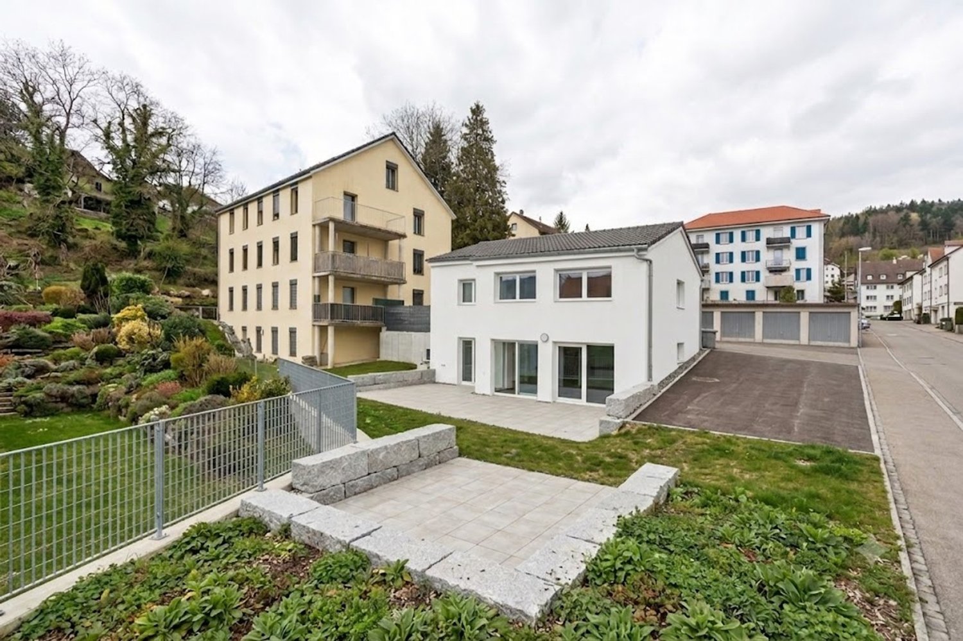
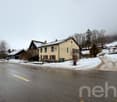
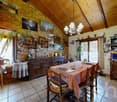
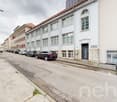
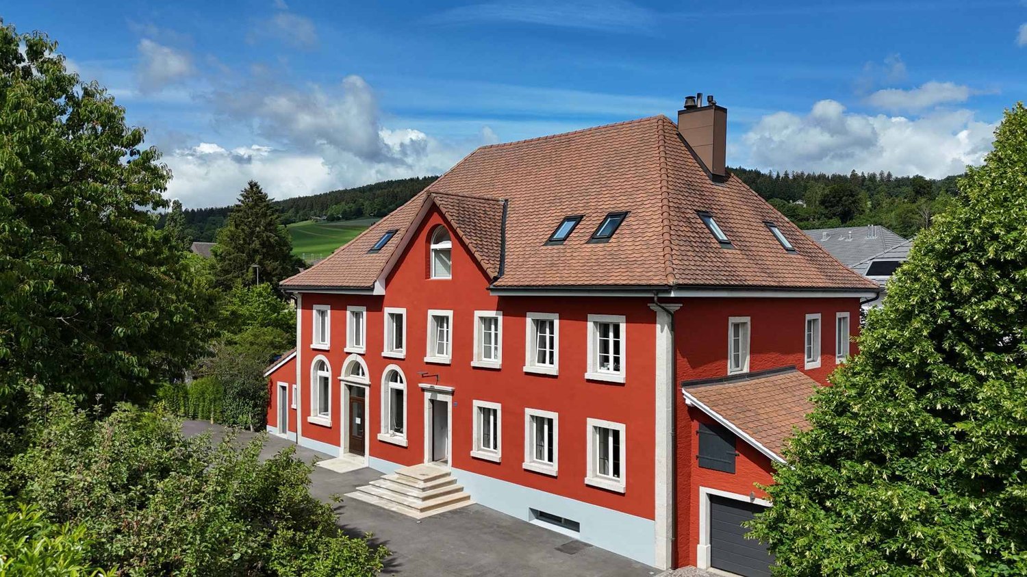
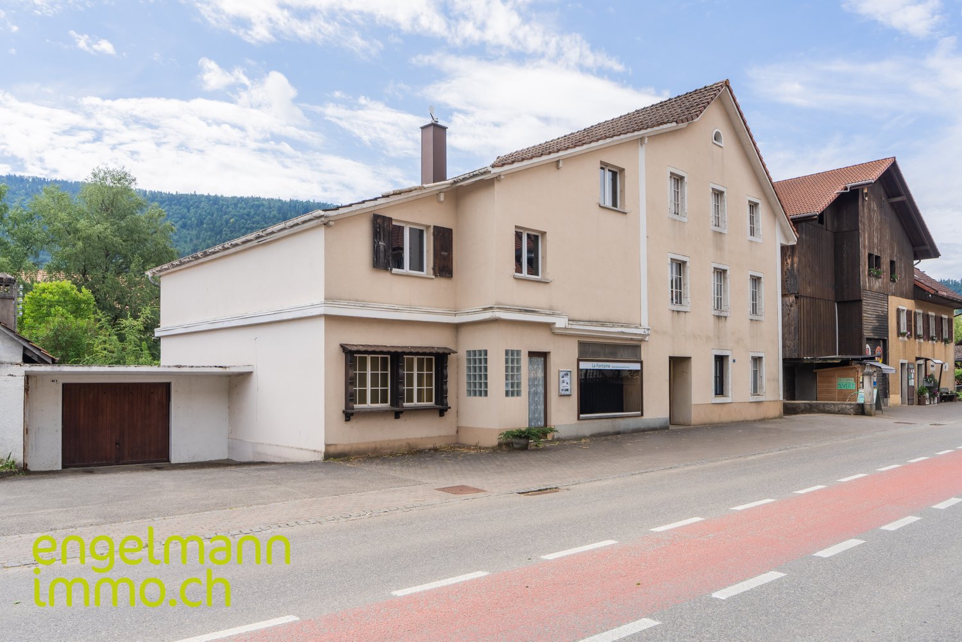
Immeuble de 2 appartements + surface commerciale / 2-Familienhaus mit Geschäftsfläche

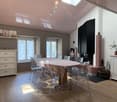
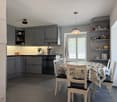
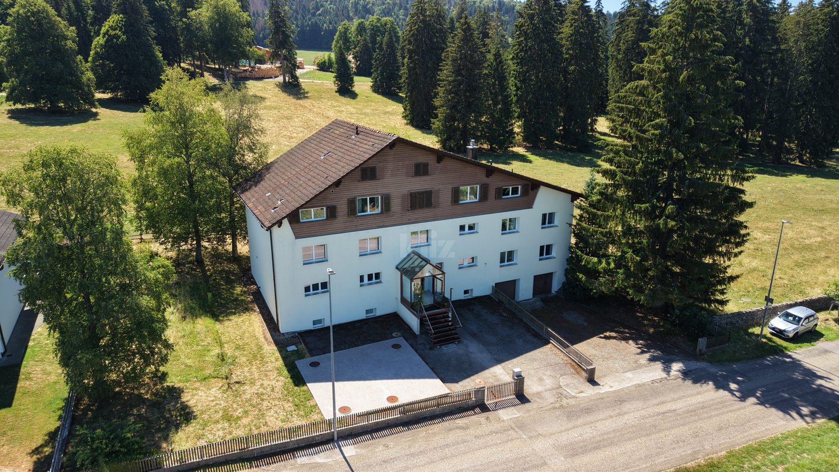
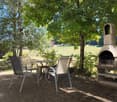
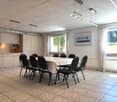
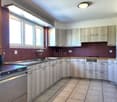
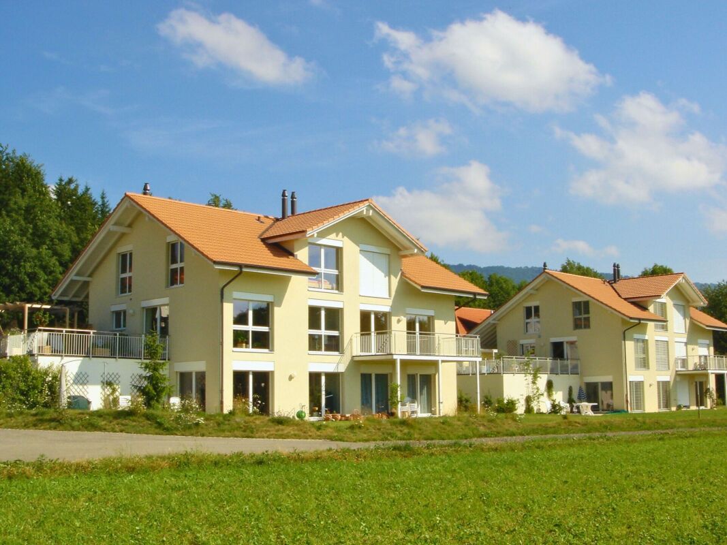
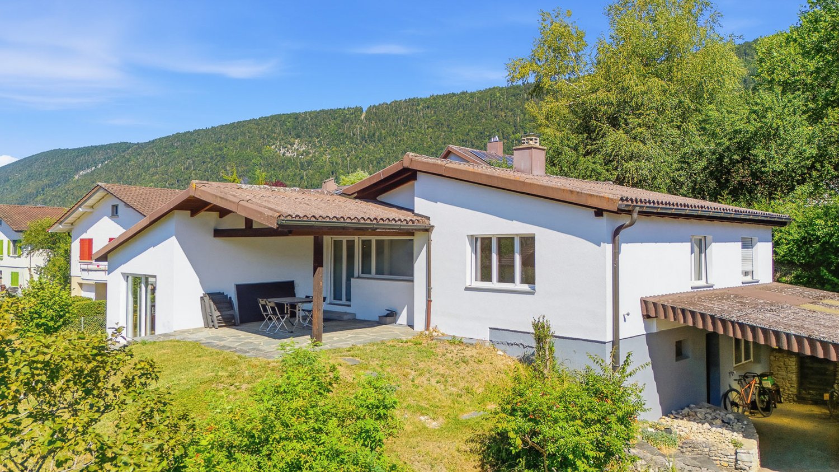
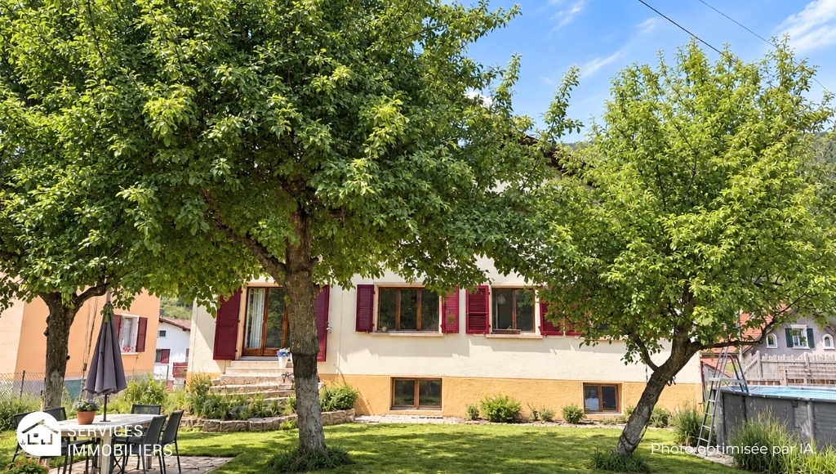
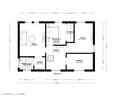
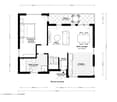
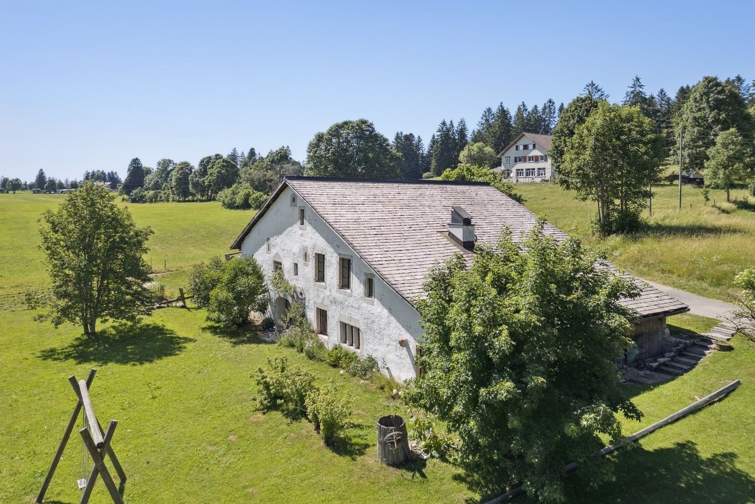
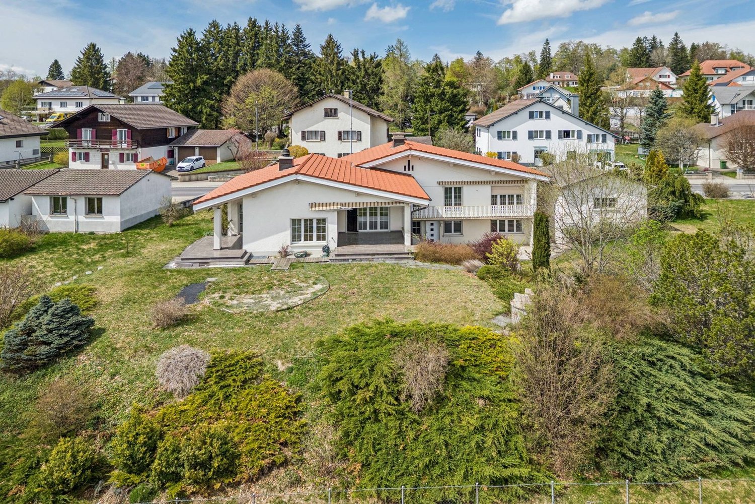
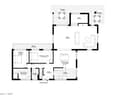
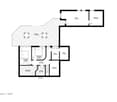
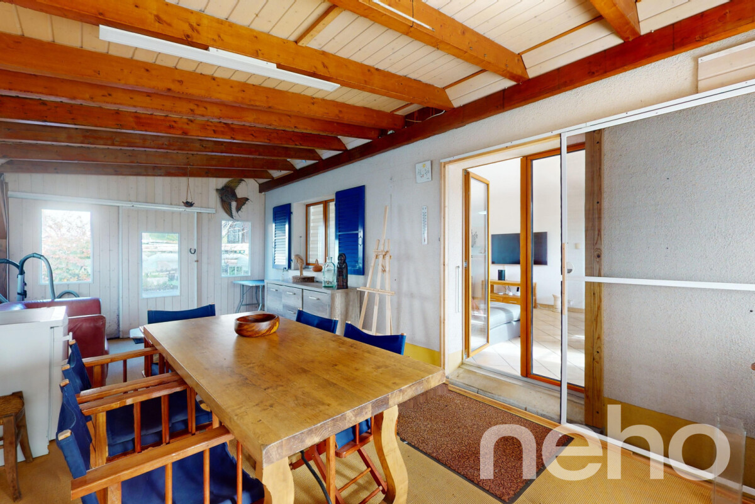
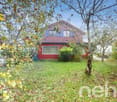
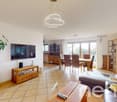
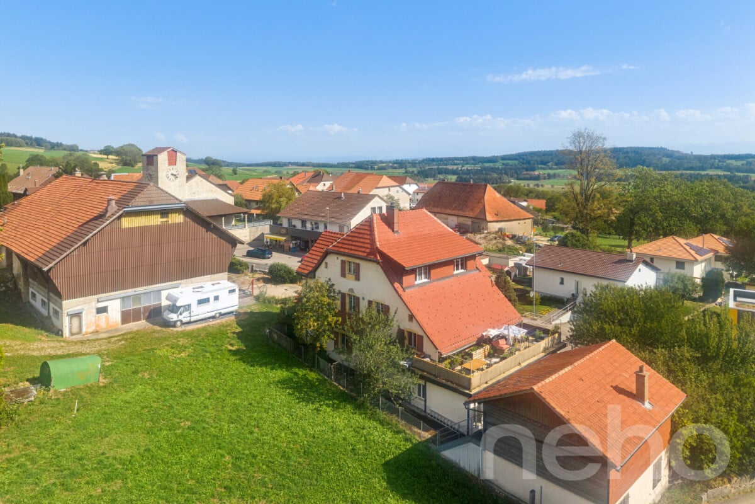
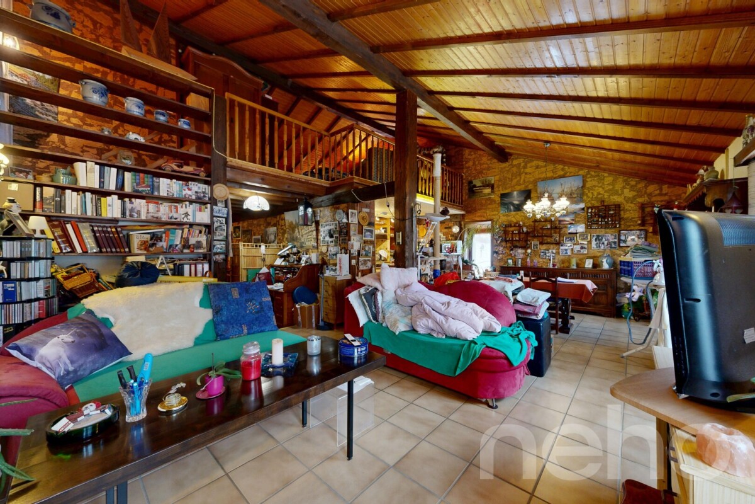
À Cormoret, idéalement situé au cœur du village, nous proposons à la vente cet intéressant immeuble mixte comprenant deux appartements ainsi qu’un vaste espace commercial ou communautaire au rez-de-chaussée.Grâce à sa configuration polyvalente, le bâtiment offre de nombreuses possibilités d’affectation et conviendra aussi bien à un investisseur qu’à un utilisateur souhaitant combiner activité professionnelle et habitation. Les volumes généreux et la flexibilité des espaces permettent d’envisager différents projets, qu’ils soient résidentiels, commerciaux, artisanaux ou associatifs. • Grande salle avec accès indépentant, vitrine, cuisine et locaux sanitaires. • Petite salle avec accès indépendant • Grand appartement de 5.5 pièces • Appartement de 5 pièces • Buanderie + locaux annexes • Grand jardin arborisé en bordure de la Suze • Places de parc Nous restons volontiers à disposition pour organiser une visite sur place.______________________________________________________In Cormoret, ideal im Herzen des Dorfes gelegen, bieten wir dieses Interessante Wohn- und Geschäftsobjekt zum Verkauf an. Es umfasst zwei Wohnungen sowie eine grosszügige Gewerbe- oder Gemeinschaftsfläche im Erdgeschoss.Dank seiner vielseitigen Raumaufteilung bietet das Gebäude zahlreiche Nutzungsmöglichkeiten und eignet sich sowohl für Investoren als auch für Eigennutzer, die Wohnen und berufliche Tätigkeit miteinander verbinden möchten. Die grosszügigen Volumen und die flexible Gestaltung der Räumlichkeiten ermöglichen unterschiedlichste Projekte – sei es im Wohn-, Gewerbe-, Handwerks- oder Vereinsbereich. • Grosser Saal mit separatem Eingang, Schaufenster, Küche und Sanitäranlagen • Kleiner Saal mit separatem Eingang • Grosse 5,5-Zimmer-Wohnung • 5-Zimmer-Wohnung • Waschküche und diverse Nebenräume • Grosser, bepflanzter Garten entlang der Schüss • Parkplätze Gerne stehen wir Ihnen zur Verfügung, um eine Besichtigung vor Ort zu organisieren.

Travel time
-
More objects in your automatically expanded search area
20 results - Radius: + 10km
Alexis Del Sale

Alexis Del Sale

1 / 12
Alexis Del Sale

Alexis Del Sale

  • Parking space
  • Balcony / Terrace
  • Garage
CHF 1,250,000.– Premium
7 rooms282m² living space
Les Bois, 2336 Les Bois

Large Family Home: Spacious Volumes and Large Garden

Discover this unique property of 188 m² habitable (282 m² useful area), ideally oriented South-East. Bathed in natural light throughout the day, this home offers a warm atmosphere where the quality of materials highlights every architectural detail. Impressive Volumes on Three Levels This 7-room house has been designed for demanding families: • Living Areas: Spacious reception rooms with careful finishes. • Modern Comfort: 2 contemporary bathrooms and 2 guest toilets for total practicality. • Modularity: Distributed over three levels, it offers a fluid distribution and multiple possibilities for layout. A Rare Exterior: Large Private Garden and Buildable Potential Built on an exceptional plot of 2,139 m², the property stands out for its green environment: • Relaxation Area: A vast and tree-lined garden, perfect for family moments. • Rare Opportunity: Part of the land remains buildable, offering potential for extensions, pool creation or plot detachment for future real estate projects. • Annexes: An independent garage completes this property, ideal for parking and secure storage. Advantages of this Property: • Optimal Lighting: South-East exposure guaranteeing maximum sunlight. • Quality Finishes: Durable and aesthetic materials. • Area and Volume: A plot of over 2000 m² in a residential area is a rare asset on the current market. Do not miss this unique opportunity. Contact us today to organize a private visit and discover the full potential of this superb family home. Exact address available...
  • Parking space
  • Balcony / Terrace
  • Garage
Gaschen Patrick

Gaschen Patrick

1 / 13
Gaschen Patrick

Gaschen Patrick

  • Parking space
  • Garage
  • View
  • +1
CHF 2,580,000.– Top
11 rooms330m² living space
A Lignières, 2523 Lignières

An exceptional farm nestled at the southern foot of Chasseral

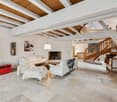
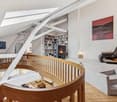
Born from tradition and reinvented with audacity, this old farm, located outside the village of Lignières, embodies the rare encounter between authentic heritage and contemporary elegance.On the hillside, nestled in a vast natural setting, it peacefully contemplates the Chasseral, in a landscape where light, forest, and meadows unite in a living picture.A discreet witness to a preserved rural past, the building today deploys all the nobility of a mastered renovation, faithful to its original soul and turned towards modernity.Completely renovated, the property combines the warmth of wood, the nobility of stone, and the purity of contemporary lines. Nothing is left to chance, each material has been chosen with exigence, each perspective thought out to offer balance and harmony.As soon as you cross the threshold, an atmosphere of elegance and serenity imposes itself. Natural light generously invites itself into the volumes, revealing the brute beauty of the beams, the texture of the walls, and the finesse of the details. The spaces are articulated with fluidity, a convivial kitchen, a bright dining room, reception and work rooms that open and respond in a subtle continuity between tradition and modernity.At the center of the house, the cathedral lounge imposes its presence with its monumental fireplace, the true heartbeat of the place.Not far away, a wellness space worthy of the most beautiful residences prolongs this impression of harmony, an 11-meter indoor pool, a sauna, and a Jacuzzi invite relaxation, in a cocoon of intimacy. The ensemble is powered by thermal panels that heat the sanitary water as well as that of the pool, combining modern comfort and energy performance in an environmentally friendly approach.The rooms, spacious and peaceful, are true havens of calm. The parental suite, with its dressing room and private bathroom, offers a perfect balance between intimacy and refinement.Under the beams, a suspended library accessible by a spiral staircase reveals a separate space, conducive to reading and rest.Adjacent to the main building, the restored barn prolongs the original vocation of the place while offering it new perspectives. It houses a large workshop, storage spaces, and an independent two-room apartment, ideal for accommodating guests or offering autonomy and intimacy to its occupants. From the terrace, the view extends to the horizon, over a panorama of forests and light, whose nuances vary with the seasons.The exteriors fully participate in this experience of the art of living. The carefully maintained orchard offers its fruits in the beautiful days. A raised vegetable garden and a greenhouse testify to a sincere relationship with the earth and the natural cycle of the seasons.The dining area, the ornamental pond, and the outdoor fireplace compose an ideal setting for shared moments and summer evenings. Each corner of this outdoor space has been designed to combine elegance, nature, and conviviality.And for horse lovers, the possibility of renting boxes in the immediate vicinity comes to perfect this exceptional living environment, between equestrian passion and rural serenity.More than a house, this property is an emotion, an experience, an art of living.Each stone, each beam, each reflection of light tells a story of respect, beauty, and renewal, inviting those who stay here to reconnect with the essential, quietness, nature, and time flowing slowly, to the rhythm of the wind on the Chasseral.

  • Parking space
  • Garage
  • View
  • +1
Gaschen Patrick

Gaschen Patrick

1 / 13
Gaschen Patrick

Gaschen Patrick

  • Parking space
  • Garage
  • View
Price on requestTop
7 rooms350m² living space
A Lignières, 2523 Lignières

A historic address in the heart of Lignières

In the heart of the charming village of Lignières, a property of exception reveals itself, as rare by its history as by its amenities. A true witness to the local heritage, this remarkable building has traversed the ages by reinventing itself successively as a church, then as a communal school, before being transformed into an elegant private residence. Behind its magnificent facade with warm hues, a unique place of life hides today, where the charm of the old is expressed through each detail and where the history of the building continues to be felt in its generous volumes and its singular atmosphere.Over the years, the owners have paid constant attention to the maintenance and evolution of the property. Improvements and modernizations have been carried out progressively with the permanent concern of preserving the identity of the place while bringing it the comfort expected of a contemporary residence. This respectful approach has allowed the authenticity and exceptional character of the building to be preserved, while ensuring an excellent level of maintenance. Today, the property presents itself in a remarkable state, testifying to the care brought to its conservation over time.The main entrance of the house is through an independent access located on the main facade. From the first steps, the volumes, the brightness, and the noble materials immediately seduce. The natural stone walls, the exposed beams, and the numerous openings create a warm and refined atmosphere. The ground floor accommodates a large living space where the living room, kitchen, and dining area harmoniously coexist. The heart of the house, the kitchen, offers beautiful volumes and is organized around a superb fireplace that gives the whole a unique and convivial character. Designed for daily life as well as for receptions, this space benefits from a fluid circulation and a pleasant opening onto the outdoors.Spread over several levels, the residential part proposes four bedrooms with comfortable dimensions. The first floor accommodates two bedrooms, a shower room equipped with a double sink, a separate toilet, and a laundry space. The second floor offers a more intimate atmosphere with an additional bedroom, an elegant parental bedroom with a dressing room, a bathroom including a bathtub, shower, and toilet, as well as a large lounge. This particularly warm space benefits from a second fireplace and a perfectly integrated home cinema, creating a privileged place for moments of relaxation with family or friends.Under the roofs, a mezzanine completes the ensemble. The beautifully exposed structure, carefully highlighted, elegantly recalls the history of the building and fully participates in its unique character.One of the most interesting features of this property lies in the presence of independent professional spaces. Accessible through a distinct entrance located in the center of the facade, a commercial area develops over two levels. It currently includes storage spaces as well as an office and offers numerous possibilities for exploitation for an independent, artisanal, administrative, or liberal activity. A second independent room, today used as a deposit, already has all the necessary sanitary connections. Formerly used as the sanitary facilities of the gym when the building served as a communal school, this space could easily be rearranged according to the future needs of its owner.The basement completes the ensemble harmoniously with a large technical room also serving as a workshop, as well as a charming, semi-buried wine cellar, offering functional and storage spaces particularly appreciated.Outside, the property pursues its promise of exclusivity. A beautiful wooden terrace naturally prolongs the living spaces and invites you to fully enjoy the beautiful days. A pleasant outdoor dining area, a jacuzzi, and a carefully maintained garden create a setting conducive to relaxation and conviviality. The ensemble benefits from a beautiful intimacy while conserving a privileged situation in the heart of the village.A closed garage as well as six outdoor parking spaces complete the property's amenities. In addition, a plot located on the west facade of the building offers a particularly interesting potential. This area would notably allow the creation of a large, additional garage or an outbuilding, subject to the usual authorizations.Rarely does a property manage to combine history, architectural character, generous volumes, and versatility of use with such elegance. Carefully maintained and valued over the years, this unique property today offers the exceptional opportunity to acquire an emblematic place of Lignières' heritage, where the authenticity of the places harmoniously marries contemporary comfort. A rare address destined for a clientele sensitive to character properties and seeking a truly exceptional living environment.

  • Parking space
  • Garage
  • View
Lynn Procopio

Lynn Procopio

1 / 12
Lynn Procopio

Lynn Procopio

  • Parking space
  • Balcony / Terrace
  • View
  • +2
CHF 830,000.–
5.5 rooms132m² living space
Plein Soleil 5, 2606 Corgémont

Attractive 5.5-room single-family house with large surroundings and expansion potential

Cozy and charming 5.5-room single-family house with great expansion potential: In a preferred and family-friendly location in Corgémont, the property at Plein Soleil 5 presents itself as an attractive home for high demands. The building, constructed in 1974, has been extremely well-maintained over the years and was supplemented with an extension including a chimney in 1993.The well-thought-out room concept of the residential unit offers a spacious and modern living experience with a net living area of 131.5 m². The apartment has three practical bedrooms, an open kitchen area with a spacious dining room, and a large living room with a chimney, which provides plenty of brightness in the room with its large windows. On the ground floor, there is also a bathroom with a bathtub.via a spiral staircase, you reach the basement, which impresses with a heated guest room that can be used as an office or hobby room if needed. Opposite is the heating room with a washing tower and a shower. Two cellar compartments provide sufficient storage space on this floor.Families and nature lovers benefit from the extensive and green surroundings of the property. The garden of the single-family house covers a total of 684 m², offering a dreamy recreation area for families with children that leaves nothing to be desired. The attractive offer is rounded off with two outdoor parking spaces and a covered parking space including a garden house.The plot is located in the W2 residential zone, which means that the single-family house can be extended by a full floor and a roof floor. This would make it possible to at least double the living space – up to 460 m² of living space are permitted on plot No. 856 according to the building regulations.Would you like to experience your new feel-good home in person soon? Contact us today for a viewing appointment and let yourself be enchanted by the potential of this single-family house!Ask for our sales exposé for more information about this property!

  • Parking space
  • Balcony / Terrace
  • View
  • +2
Travel time
-
Filomena Martori

Filomena Martori

1 / 13
Filomena Martori

Filomena Martori

  • Parking space
  • Balcony / Terrace
  • View
CHF 925,000.–
5 rooms124m² living space
Lamboing, 2516 Lamboing

Superbe maison familiale avec vue panoramique !

Superbe maison familiale avec vue panoramique, construite en 2003 sur une parcelle de 1'025 m² orientée sud-est.D'une surface habitable de 118 m² répartis sur trois niveaux, elle offre trois chambres, dont une avec dressing, ainsi que deux salles de bain (douche et baignoire). Le rez-de-chaussée propose un bel espace de vie lumineux avec cuisine ouverte, salon et salle à manger, donnant accès à une terrasse de 32 m² et à un jardin paysager et arboré de 663 m², comprenant un potager et un verger.Une véranda isolée de 25 m² prolonge le séjour et permet de profiter de l'extérieur toute l'année. Le sous-sol dispose d'une grande buanderie, de rangements et d'un grenier situé au-dessus du couvert à voitures, offrant un espace de stockage supplémentaire.La maison bénéficie d'un excellent confort thermique grâce à une pompe à chaleur géothermique (2020), des fenêtres neuves (2022) et un chauffage au sol.Côté stationnement : deux places couvertes (grenier sur le couvert) et deux places extérieures.Un bien rare, alliant calme, espace et qualité de vie dans un cadre privilégié.Adresse exacte disponible après inscription sur neho.ch.VOUS SOUHAITEZ VISITER ? MERCI DE BIEN VOULOIR VOUS INSCRIRE D'ABORD : https://neho.ch/b/2516-26-1Wunderschönes Familienhaus mit Panoramablick, das 2003 auf einem 1'050 m² großen Grundstück mit Südostausrichtung gebaut wurde.Das Haus mit einer Wohnfläche von 118 m² verteilt sich auf drei Ebenen und verfügt über drei schöne Schlafzimmer (eines davon mit einem geräumigen Ankleidezimmer) und zwei Badezimmer mit Dusche und Badewanne. Im Erdgeschoss befindet sich ein großer Wohnbereich mit Küche, Wohn- und Esszimmer, der sich zu einer 32 m² großen Terrasse hin öffnet. Diese Terrasse führt zu einem wunderschönen 901 m² großen Garten mit Bäumen und einem Gemüse- und Obstgarten.Eine isolierte Veranda von 25 m², die an das Wohnzimmer anschließt, bietet zusätzlichen Raum, um zu jeder Jahreszeit den Außenbereich zu genießen. Im Untergeschoss finden Sie einen großen Hauswirtschaftsraum und viel Stauraum.Ausgestattet mit einer Erdwärmepumpe, die 2020 installiert wurde, und neuen Fenstern, die 2022 eingebaut wurden, genießt das Haus dank seiner Fußbodenheizung einen optimalen Wärmekomfort.Zum Parken stehen Ihnen zwei überdachte Parkplätze und zwei Außenparkplätze zur Verfügung.Lassen Sie sich diese wunderbare Gelegenheit für ein ruhiges Leben in einer außergewöhnlichen Umgebung nicht entgehen!Genaue Adresse verfügbar nach Registrierung auf neho.ch.AN EINER BESICHTIGUNG INTERESSIERT? BITTE ANMELDEN: https://neho.ch/b/2516-26-1

  • Parking space
  • Balcony / Terrace
  • View
Alexis Del Sale

Alexis Del Sale

1 / 12
Alexis Del Sale

Alexis Del Sale

  • View
CHF 450,000.–
6 rooms180m² living space
Le Pâquier NE, 2058 Le Pâquier NE

Maison familiale ? 150 m² avec jardin et exposition sud-est

Découvrez cette maison pleine de potentiel, idéalement située dans un quartier calme et résidentiel, parfaite pour les familles à la recherche d'un cadre de vie paisible et verdoyant.Cette propriété séduit par son jardin arboré et son exposition sud-est, garantissant une luminosité naturelle optimale tout au long de la journée.Développant une surface habitable nette de 150 m² répartie sur trois niveaux, la maison offre des volumes généreux et une distribution fonctionnelle des espaces.Elle se compose de six pièces bien agencées, dont deux salles de bains, assurant confort et intimité pour chaque membre de la famille.Les pièces de vie profitent d'une vue dégagée sur un espace vert environnant, apportant une agréable sensation d'ouverture et de nature au quotidien. Cette configuration en fait un bien idéal pour conjuguer tranquillité, confort et qualité de vie.Le jardin privatif constitue un véritable atout pour profiter des beaux jours, organiser des moments conviviaux en extérieur ou offrir un espace de jeux aux enfants.Adresse exacte disponible après inscription sur neho.ch.VOUS SOUHAITEZ VISITER ? MERCI DE BIEN VOULOIR VOUS INSCRIRE D'ABORD : https://neho.ch/b/2058-25-1Discover this home full of potential, ideally located in a quiet and residential neighborhood, perfect for families seeking a peaceful and green living environment.This property stands out with its tree-lined garden and south-east exposure, ensuring optimal natural light throughout the day.With a net living area of 150 m² spread over three levels, the house offers generous volumes and a functional layout.It comprises six well-arranged rooms, including two bathrooms, providing comfort and privacy for every family member.The living areas benefit from an unobstructed view of the surrounding green space, creating a pleasant sense of openness and connection with nature on a daily basis. This layout makes it an ideal property for combining tranquility, comfort, and quality of life.The private garden is a real asset, perfect for enjoying sunny days, hosting outdoor gatherings, or providing a play area for children.Exact address available upon registration on neho.ch.INTERESTED IN VISITING THE PROPERTY? PLEASE REGISTER FIRST : https://neho.ch/b/2058-25-1Entdecken Sie dieses Haus mit großem Potenzial, ideal gelegen in einem ruhigen und Wohngebiet ? perfekt für Familien, die ein friedliches und grünes Lebensumfeld suchen.Die Immobilie überzeugt durch ihren baumbestandenen Garten und ihre Südost-Ausrichtung, die den ganzen Tag über für optimale natürliche Lichtverhältnisse sorgt.Mit einer Wohnfläche von 150 m², verteilt auf drei Ebenen, bietet das Haus großzügige Räume und eine funktionale Raumaufteilung.Es umfasst sechs gut geschnittene Zimmer, darunter zwei Badezimmer, die Komfort und Privatsphäre für jedes Familienmitglied gewährleisten.Die Wohnbereiche profitieren von einem freien Blick ins Grüne, was täglich ein angenehmes Gefühl von Offenheit und Naturverbundenheit vermittelt. Diese Aufteilung macht die Immobilie ideal, um Ruhe, Komfort und Lebensqualität zu vereinen.Der private Garten stellt einen echten Mehrwert dar ? ideal, um sonnige Tage zu genießen, gesellige Stunden im Freien zu verbringen oder Kindern eine Spielfläche zu bieten.Genaue Adresse verfügbar nach Registrierung auf neho.ch.AN EINER BESICHTIGUNG INTERESSIERT? BITTE ANMELDEN: https://neho.ch/b/2058-25-1

  • View
Alexis Del Sale

Alexis Del Sale

1 / 12
Alexis Del Sale

Alexis Del Sale

  • Elevator
CHF 1,500,000.–
St-Imier, 2610 St-Imier

Résidence privée unique à St-Imier - Investissement Auto-portant

La résidence se compose de - Un grand appartement (au troisième étage) avec des pièces annexes (au premier étage) tellesqu'un bureau, une bibliothèque et une salle vidéo.- Cinq studios meublés et une grande cuisine commune (au deuxième étage)- Un petit appartement avec une salle de musique, des locaux techniques et une buanderie aurez-de-chaussée.- Un espace extérieur dédié au potager avec table et chaises.La résidence dispose d&39;un ascenseur desservant tous les étages.15 panneaux solaires ont été installés sur le toit.La surface totale est de plus de 500 m 2Adresse exacte disponible après inscription sur neho.ch.VOUS SOUHAITEZ VISITER ? MERCI DE BIEN VOULOIR VOUS INSCRIRE D'ABORD : https://neho.ch/b/2610-26-4Die Wohnanlage besteht aus- einer großen Wohnung (im dritten Stock) mit Nebenräumen (im ersten Stock) wieeinem Büro, einer Bibliothek und einem Videoraum.- fünf möblierten Einzimmerwohnungen und einer großen Gemeinschaftsküche (im zweiten Stock)- einer kleinen Wohnung mit einem Musikzimmer, Technikräumen und einer Waschküche imErdgeschoss.- Ein Außenbereich für den Gemüsegarten mit Tisch und Stühlen.Die Wohnanlage verfügt über einen Aufzug, der alle Etagen bedient.Auf dem Dach wurden 15 Solarmodule installiert.Die Gesamtfläche beträgt mehr als 500 m²Genaue Adresse verfügbar nach Registrierung auf neho.ch.AN EINER BESICHTIGUNG INTERESSIERT? BITTE ANMELDEN: https://neho.ch/b/2610-26-4The residence consists of - A large apartment (on the third floor) with adjoining rooms (on the first floor) suchas an office, a library, and a video room.- Five furnished studios and a large communal kitchen (on the second floor)- A small apartment with a music room, utility rooms, and a laundry room onthe ground floor.- An outdoor area dedicated to a vegetable garden with a table and chairs.The residence has an elevator serving all floors.15 solar panels have been installed on the roof.The total floor area is over 500 m². Exact address available upon registration on neho.ch.INTERESTED IN VISITING THE PROPERTY? PLEASE REGISTER FIRST : https://neho.ch/b/2610-26-4

  • Elevator
1 / 16
CHF 2,450,000.–
5.5 rooms290m² living space
Schernelzstrasse 64, 2514 Ligerz

Exclusive Villa with Pool and Lake View in Ligerz

Where the pool seems to merge with Lake Biel. 5½-room villa with swimming pool in LigerzOver the vineyards of Schernelz, with an unobstructed view of Lake Biel, the Seeland, and up to the Alps: This carefully maintained villa from 1995 combines spacious rooms, high-quality materials, and a view that can hardly be found again on the north shore.Living outside, from spring to autumn From the living room, dining area, and even the bedroom, you step directly onto the spacious terrace/garden. An outdoor chimney makes it usable even on cooler evenings. The centerpiece is the swimming pool: Thanks to the cleverly placed overflow edge, it seems to flow directly into Lake Biel. The entire southern area with pool facilities is free from prying eyes. Privacy is not a secondary consideration here, but a given fact.Rooms that have air All rooms on the living floor are exceptionally spacious. The 2.70-meter-high ceilings underline this feeling of width. The dining room receives additional daylight from above through skylights. The adjacent kitchen opens up with a window to the north-facing garden and offers plenty of space and a practical recess with storage space for supplies.A bedroom suite with a view The bedroom has a dressing area with high-built-in wardrobes. The directly connected bathroom has a freestanding shower, toilet, and bidet. And in the bedroom itself, there is a bathtub with a whirlpool, with a view over the lake.The basement can be more than a cellar Here you will find two more living rooms and numerous secondary rooms, a shower with toilet, a wine cellar, and a hobby room. Also in the basement: the entire house technology with heating, water, electricity, and pool control, as well as a spacious, directly accessible garage for two vehicles.And a private vineyard South of the house, around 200 m² of vines belong to the property.Ligerz, the municipality by the lake Ligerz consists of the hamlets Bipschal, Kleintwann, Festi, and Schernelz. In recent years, Schernelz has developed particularly as a residential area.We would be happy to show you this exceptional property in person. Arrange a viewing appointment.

Niko Helbling

Niko Helbling

Travel time
-
Rafael Rosa

Rafael Rosa

1 / 12
Rafael Rosa

Rafael Rosa

  • Balcony / Terrace
  • Garage
  • View
CHF 750,000.–
7 rooms267m² living space
Villeret, 2613 Villeret

Character house renovated: Jura view, calm and high potential

Character house renovated: absolute calm, panoramic view and high potential Located in a serene and preserved environment, this magnificent fully renovated property ideally combines serenity, generous volumes, and practical everyday use. Living and high-end amenities From the entrance, you will be seduced by the vast 60 m² living area bathed in light, sublimated by high ceilings, extended by a semi-open fully equipped kitchen. The sleeping area consists of 5 spacious rooms, including an elegant parental suite. A bespoke staircase, made in 2023, elegantly connects the different levels. Outside, the terrace and garden offer an unobstructed and breathtaking view of the Bernese Jura, sheltered from any overlooking. A lower ground floor with multiple possibilities The lower ground floor is a real asset: it houses a large independent room of over 26 m² with its own access. This modular space is ideal for the practice of a liberal profession (medical office, physio, office) or can easily be converted into an independent studio with high rental income potential. Strategic location and total quiet Positioned in a one-way street reserved for residents, in a lower location, the house benefits from the advantages of a central situation without suffering from its drawbacks. The station is only 60 meters away (quick connections to Biel, La Chaux-de-Fonds, and Neuchâtel), while ensuring absolute calm and total absence of noise pollution. A 25 m² garage and a laundry room complete this exceptional property. Light, volumes, serenity, and flexibility in layout: a rare opportunity not to be missed.Exact address available after registration on neho.ch.DO YOU WANT TO VISIT? PLEASE REGISTER FIRST: https://neho.ch/b/2613-26-4

  • Balcony / Terrace
  • Garage
  • View
Petermann Luc

Petermann Luc

1 / 13
Petermann Luc

Petermann Luc

  • Balcony / Terrace
  • View
CHF 1,750,000.–
14.5 rooms340m² living space
A Sonvilier, 2615 Sonvilier

Manor house in the heart of the Bernese Jura

Located in the charming village of Sonvilier, in the heart of the Bernese Jura, this elegant manor house combines character, generous volumes, and great potential. Spread over several levels, it lends itself to both a family project and an intergenerational project, or a combination of private life and professional activity.The ground floor includes a large entrance hall, three rooms, a kitchen, a bathroom, and a cellar. Although the structures are in place, this level requires a complete renovation, leaving complete freedom to create an independent apartment or a professional space.The first floor, entirely renovated, offers a beautiful ceiling height, an independent kitchen, a shower room, a separate toilet, and four bright bedrooms connected by a long corridor. A balcony adorns this floor, with a view of the village's calm.The second floor, identical in its layout, has an additional large, sunny terrace, ideal for summer meals or moments of relaxation.The converted attics accommodate two rustic attic rooms and two useful galetas for storage or a workshop.An individual garage completes the whole, adding a touch of appreciable comfort.This house offers a beautiful balance between already renovated surfaces and parts to be reinvented, in a serene and green environment.

  • Balcony / Terrace
  • View
Petermann Luc

Petermann Luc

1 / 13
Petermann Luc

Petermann Luc

  • Parking space
  • View
CHF 1,950,000.–
8.5 rooms300m² living space
A Montagne-de-Sonvilier, 2615 Montagne-de-Sonvilier

Restored 17th-century Jura farmhouse

Built in the 17th century, this restored old Jura farmhouse, which has been meticulously restored, offers today a rare alliance between historic character and contemporary comfort. Distinguished by the Neuchâtel Prize for Heimatschutz, the property bears witness to a rehabilitation work carried out with respect for the original architecture, while integrating amenities designed for current living standards.The living area unfolds around generous and carefully highlighted volumes. The living spaces are located in the old agricultural volumes, transformed into a large, bright living room, a convivial dining room, and an open kitchen, where exposed stone, solid wood, and traditional beamwork create a warm and authentic atmosphere. The circulation between the rooms is natural, in a harmonious continuity between the old elements and the contemporary interventions.The sleeping areas are distributed over several levels, offering calm and intimacy. The bedrooms, with comfortable proportions, preserve the charm of period constructions while benefiting from a sober and elegant layout. The bathrooms, integrated with discretion, combine functionality and quality materials. Additional spaces, such as offices, multipurpose rooms, or storage areas, enrich the distribution and allow the place to be adapted to different uses, whether for daily life or extended stays.Outside, the property is set in a preserved natural environment, offering unobstructed views of the rolling landscapes. The setting, peaceful and without nuisance, reinforces the feeling of intimacy and serenity that emanates from the whole, making this home a place as pleasant to live in all year round as to invest in as a secondary residence.More than a residence, this home is an invitation to live a living heritage, designed to last and be passed on. A rare property, intended for lovers of authentic places, sensitive to history as well as the art of living.

  • Parking space
  • View
1 / 13
  • View
CHF 565,000.–
12 rooms213m² living space
2516 Lamboing

Beautiful house in viager occupied without rent

BEAUTIFUL HOUSE IN VIAGER OCCUPIED WITHOUT RENTValue of the property: 1'000'000.-You only pay:Bouquet: 565'000.-Rent: withoutOwner: F: 83 yearsLocated in the heart of the charming village of Lamboing, this magnificent property of 1'548 m² offers a peaceful and green living environment, ideal for families seeking tranquility while remaining close to amenities. Just a few minutes' walk away, you will find a school, a grocery store, a bus stop, as well as various local services that facilitate daily life. The commune benefits from good public transport links, allowing easy access to Bienne, La Neuveville or Neuchâtel. By car, you can quickly reach the motorway axes, while enjoying a preserved and bucolic environment.The house is spread over several levels, offering generous volumes and numerous possibilities for layout.On the lower ground floor, you will discover a closed kitchen with direct access to the garden, a spacious living room opening onto a large, sunny terrace, and a dining room with a fireplace, creating a warm and convivial atmosphere. This level also includes a cellar, a laundry room, and a guest toilet, bringing comfort and functionality to everyday life.On the upper floor, a vast, bright suite awaits you, consisting of a spacious bedroom, a private bathroom, and a study with a fireplace, forming a true cocoon of well-being. Added to this are a large office, a workshop, and an attic, easily convertible into additional bedrooms, a playroom, or a living room according to your desires.The third level accommodates an independent 5.5-room apartment, ideal for a large family or to accommodate close relatives. It consists of a functional kitchen, a bright living room with a fireplace, three comfortable bedrooms, an office, and two bathrooms, guaranteeing comfort, intimacy, and space for each.On the last level, a large attic offers additional storage space, perfect for a storage area, a walk-in closet, or a future development area according to your projects.The basement houses a large, vaulted wine cellar made of rammed earth, ideal for storing your wines in an authentic setting or for designing a character room.In terms of parking, a large, closed garage that can accommodate two vehicles provides direct access to the house. Several outdoor parking spaces complete this property, facilitating family life or the accommodation of visitors.Some photos have been slightly optimized to better visualize the volumes and are non-contractual.

  • View
Jason Vuille

Jason Vuille

1 / 13
Jason Vuille

Jason Vuille

  • Balcony / Terrace
  • Garage
  • View
  • +1
CHF 1,750,000.–
14 rooms340m² living space
Crêt-Besson 1, 2615 Sonvilier

Manor house in the heart of the Bernese Jura

Located in the charming village of Sonvilier, in the heart of the Bernese Jura, this elegant manor house combines character, generous volumes, and great potential. Spread over several levels, it lends itself as well to a family project as to an intergenerational project, or even to a combination of private life and professional activity.The ground floor includes a large entrance hall, three rooms, a kitchen, a bathroom, and a cellar. Although the structures are in place, this level requires a complete renovation, leaving complete freedom to create either an independent apartment or a professional space.The first floor, entirely renovated, offers a beautiful ceiling height, an independent kitchen, a shower room, a separate toilet, and four bright bedrooms connected by a long corridor. A balcony adorns this floor, with a view of the village's calm.The second floor, identical in its layout, has in addition a large, sunny terrace, ideal for summer meals or moments of relaxation.The converted attics accommodate two rustic attic rooms and two useful galetas for storage or a workshop.An individual garage completes the whole, adding a touch of appreciable comfort.This house offers a beautiful balance between already renovated surfaces and parts to be reinvented, in a serene and green environment.

  • Balcony / Terrace
  • Garage
  • View
  • +1
Travel time
-
1 / 17
CHF 790,000.–
5.5 rooms190m² living space
La Ruette 2, 2615 Sonvilier

Sonvilier, renovated 5.5-room house with rented area

Located in the heart of the village of Sonvilier, close to the school/bakery, this charming house offers an ideal living space for those looking for a fully renovated property, without any work to be done and available quickly. Formerly used as a restaurant "Le Cheval Blanc", the property was completely transformed in 2021 with high-quality materials and particular attention to comfort and functionality. You can move in immediately and fully enjoy the premises. The ground floor has a modular surface currently rented, which can be used as an apartment, playroom, professional space, shop or as a complementary room to the main residence. This configuration offers the possibility of benefiting from rental income while occupying the upper floors. The main accommodation has an independent entrance and is spread over two levels: 1st floor: • Large living room with fireplace • Open kitchen fully equipped, high-end appliances from Miele, Dekton worktop • Back kitchen • Access to the terrace • Parental suite with dressing room • Bathroom with bathtub and Italian shower • Laundry room • Storage room 2nd floor: • Spacious distribution hall • Three bedrooms • Bathroom with Italian shower The terrace constitutes a pleasant outdoor space and also offers the possibility of arranging a carport underneath. A large cellar with independent access from the outside completes this property ideally. Thanks to its polyvalent configuration, this house will suit both a family and an independent person or anyone wishing to have a space for a professional activity. It also constitutes an excellent opportunity for people looking for accommodation without garden maintenance, while benefiting from additional rental income. Finally, the entire building can naturally be used for private purposes, offering a particularly generous living space. Do not miss this opportunity and contact us to organize a visit!

Travel time
-
Patrice Bayard

Patrice Bayard

1 / 13
Patrice Bayard

Patrice Bayard

  • Parking space
  • Balcony / Terrace
  • Garage
CHF 620,000.–
8.5 rooms160m² living space
Berne, 2720 Tramelan

Elegance, potential, and serenity in the heart of the Bernese Jura

Ideally located in a peaceful and green residential area in Tramelan, this individual property, built in 1965, embodies the architectural solidity and authenticity of its time. Situated on a dominant plot of approximately 1'021 m² (after ongoing mutation), it benefits from rare intimacy and privileged relaxation without direct visibility.With a living area of approximately 160 m² spread over several levels, this property offers an exceptional structural basis for a customized renovation project, combining contemporary comfort and timeless charm.A generous and harmonious layoutThe main living area is distinguished by its brightness and fluidity, with a cozy living room opening onto the dining room, ideal for receptions and shared moments.Night and work area: 5 bright rooms allowing for comfortable accommodation of a family, customization of individual suites, or creation of a dedicated home office space.Amenities: An independent kitchen, a bathroom, and a guest toilet.Attics and annexes: Additional volumes under the roof and technical spaces offering high potential for storage or optimization.Exterior and development perspectivesThe tree-lined plot surrounds the house with a protective green area. The configuration of the spaces allows, in particular, the creation of a vast panoramic terrace directly accessible from the living area, situated on the double garage. This arrangement would offer optimal sunlight and a fluid transition between indoors and outdoors.Final plot: ~1'021 m²Parking: Double garage and 2 private outdoor parking spacesEnvironment: Absolute calm, immediate proximity to amenities, schools, and the Jura nature.An exclusive opportunity for lovers of beautiful volumes seeking a unique place to live, ready to be sublimated.

  • Parking space
  • Balcony / Terrace
  • Garage

Suggested properties for you based on search results