3 results - House, chalet, rustico to buy in Crana

1 / 21
CHF 319,000.–
5 rooms104m² living space
Vocaglia, 6661 Comologno

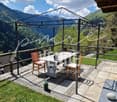
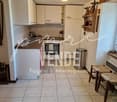
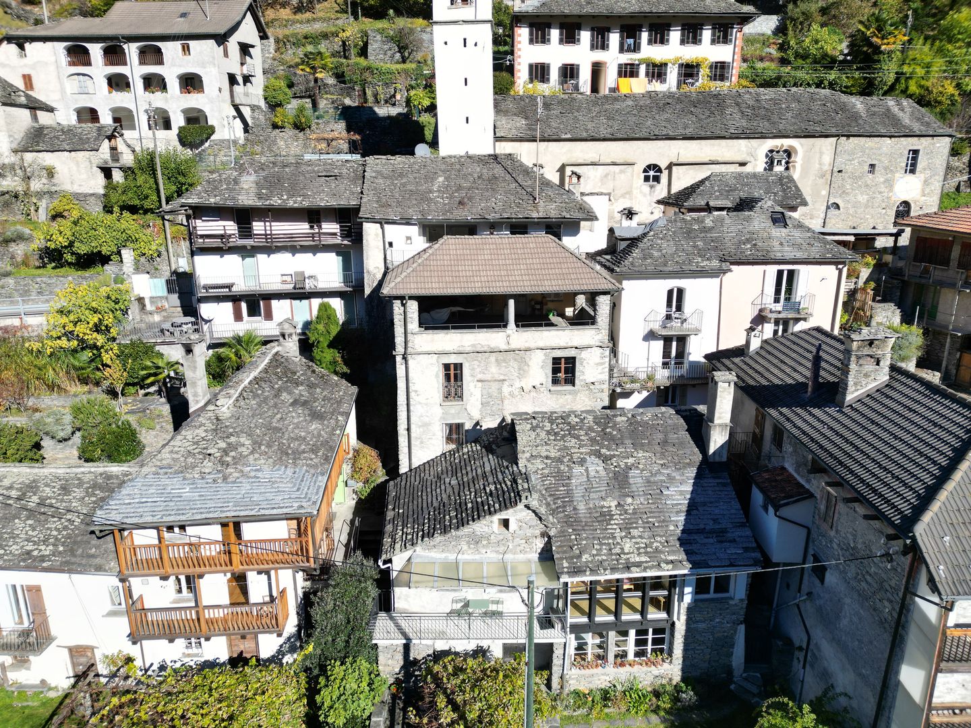
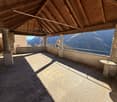
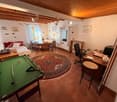
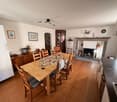
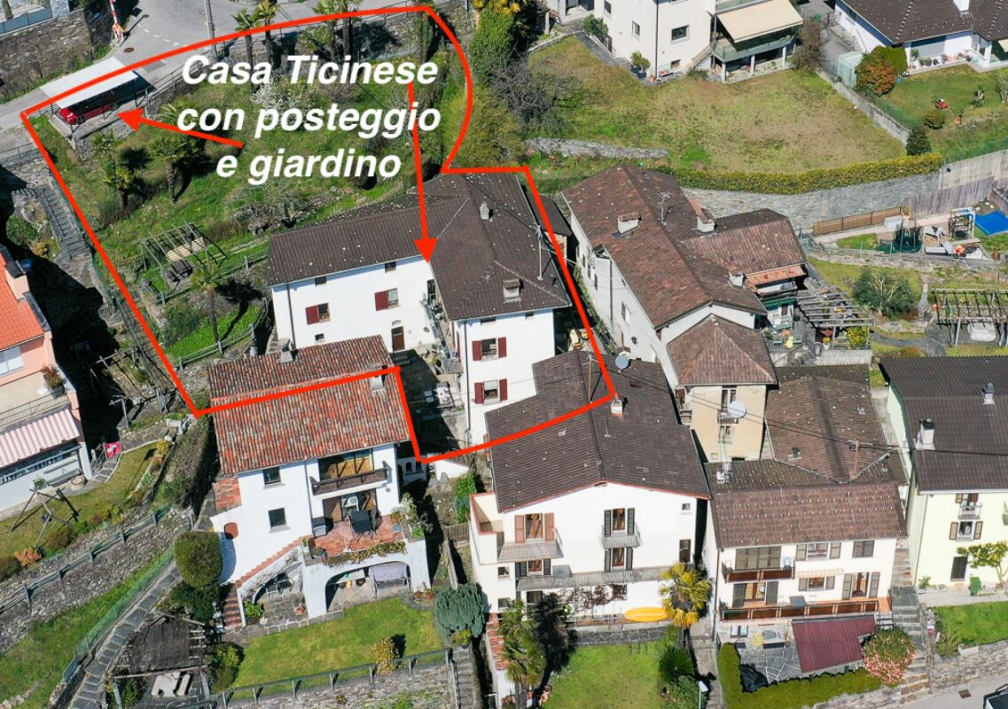
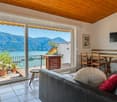
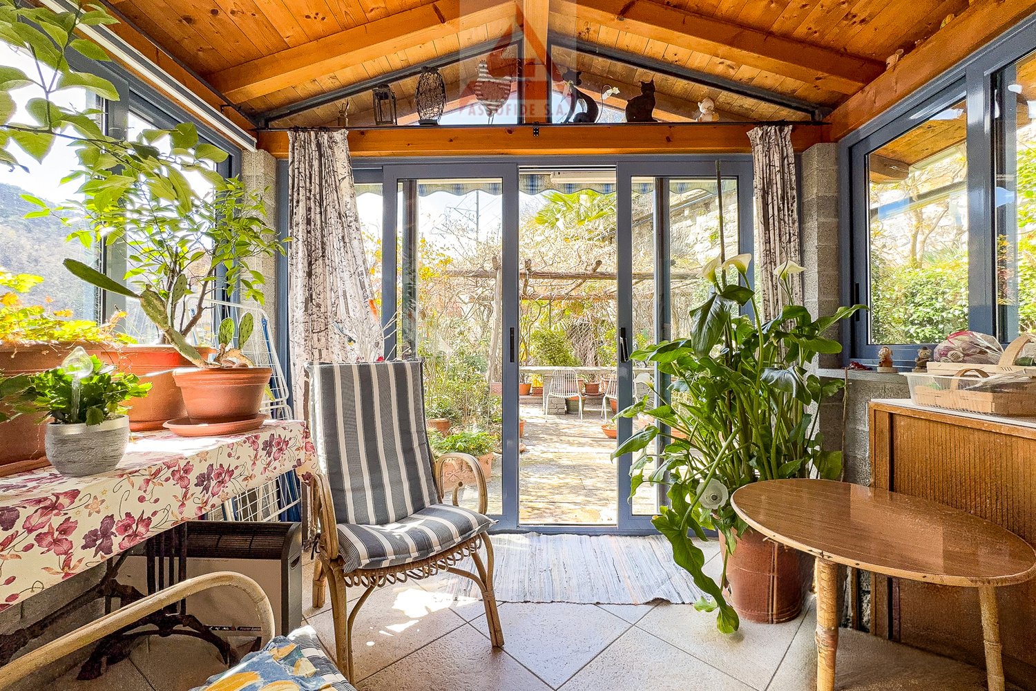
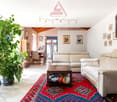
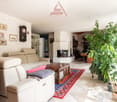
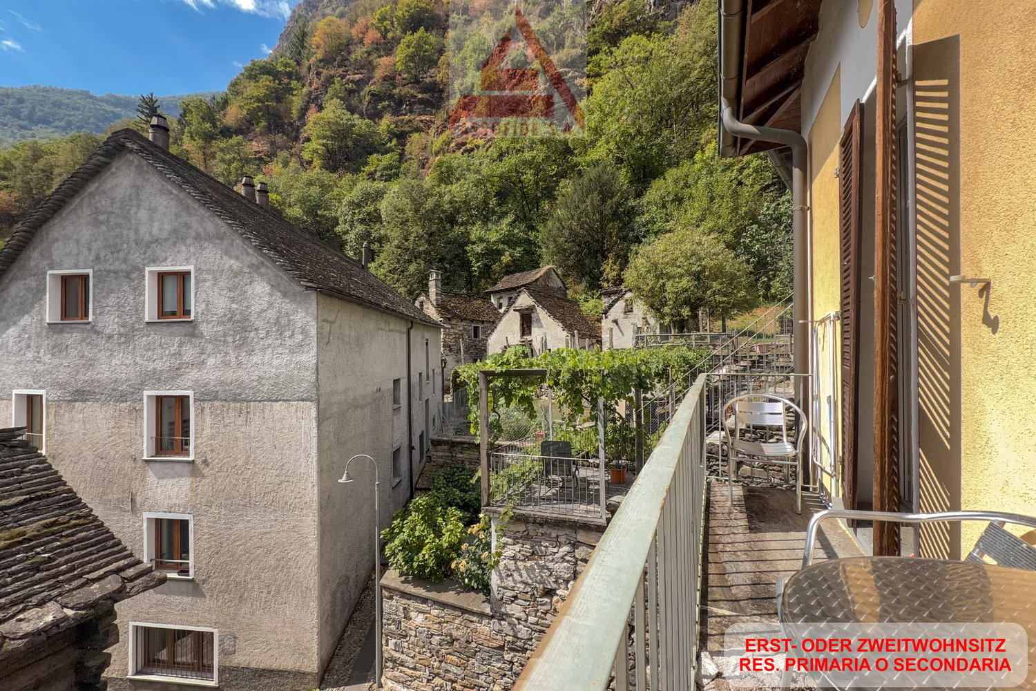
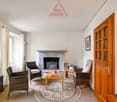
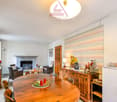
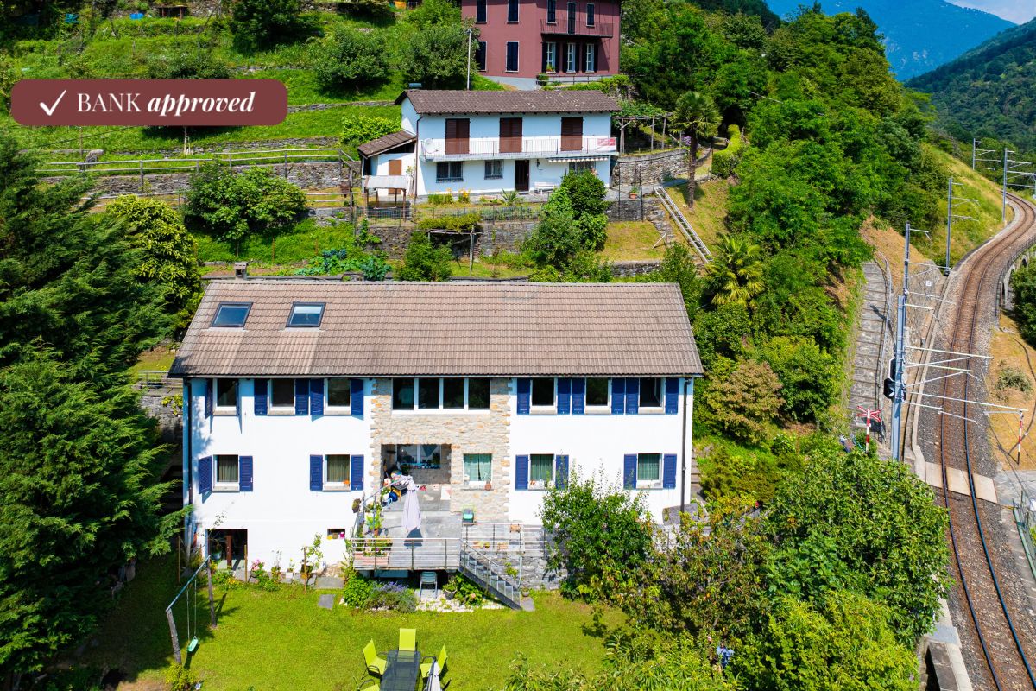
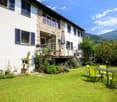
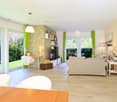
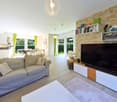
Charming 5.0 room apartment in a rustic two-family house with grotto and panoramic garden

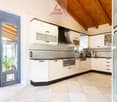
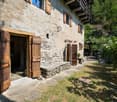
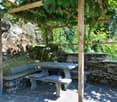
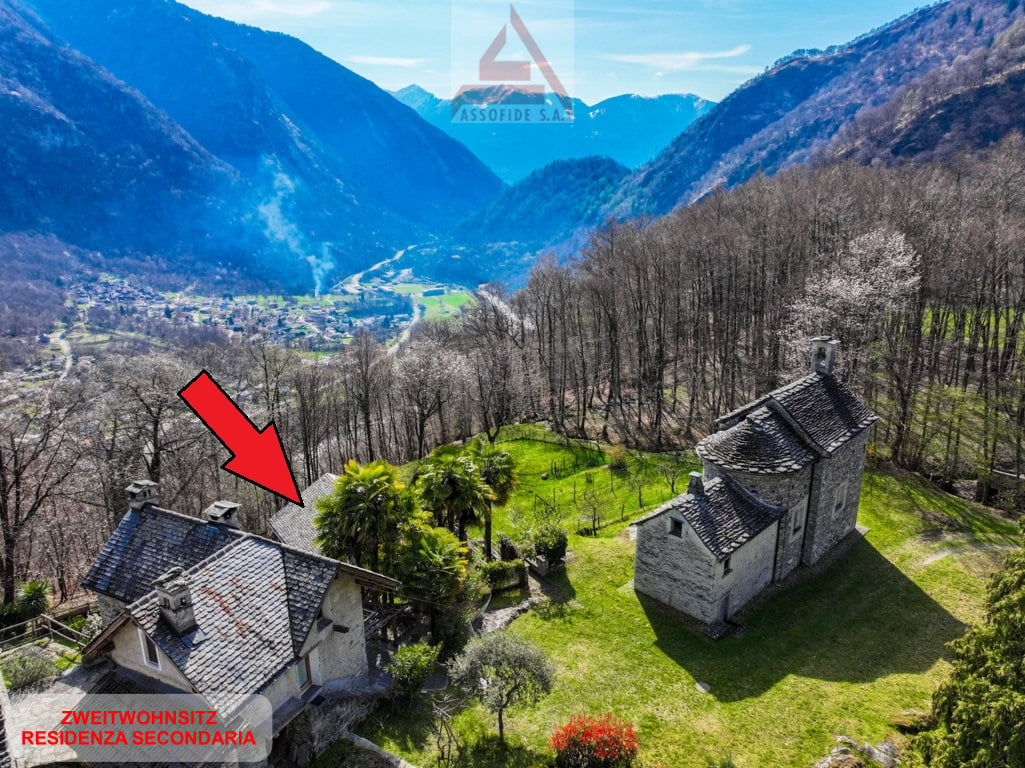
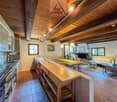
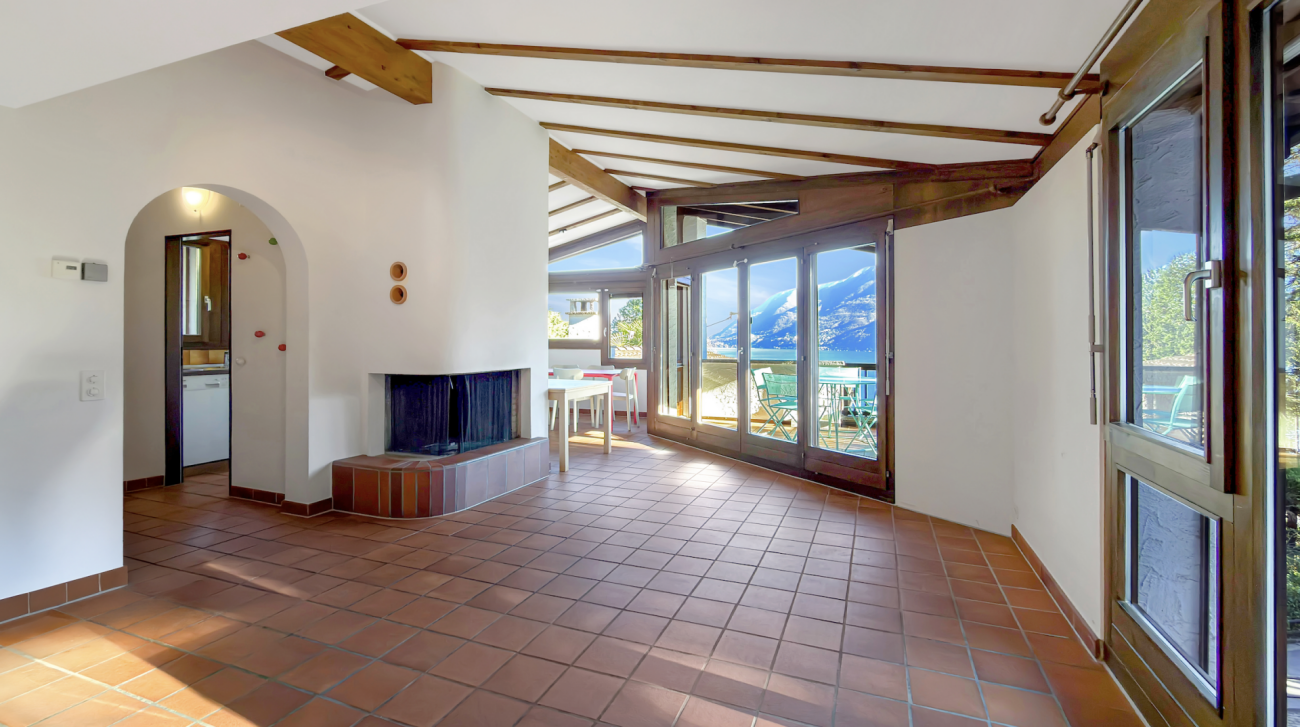
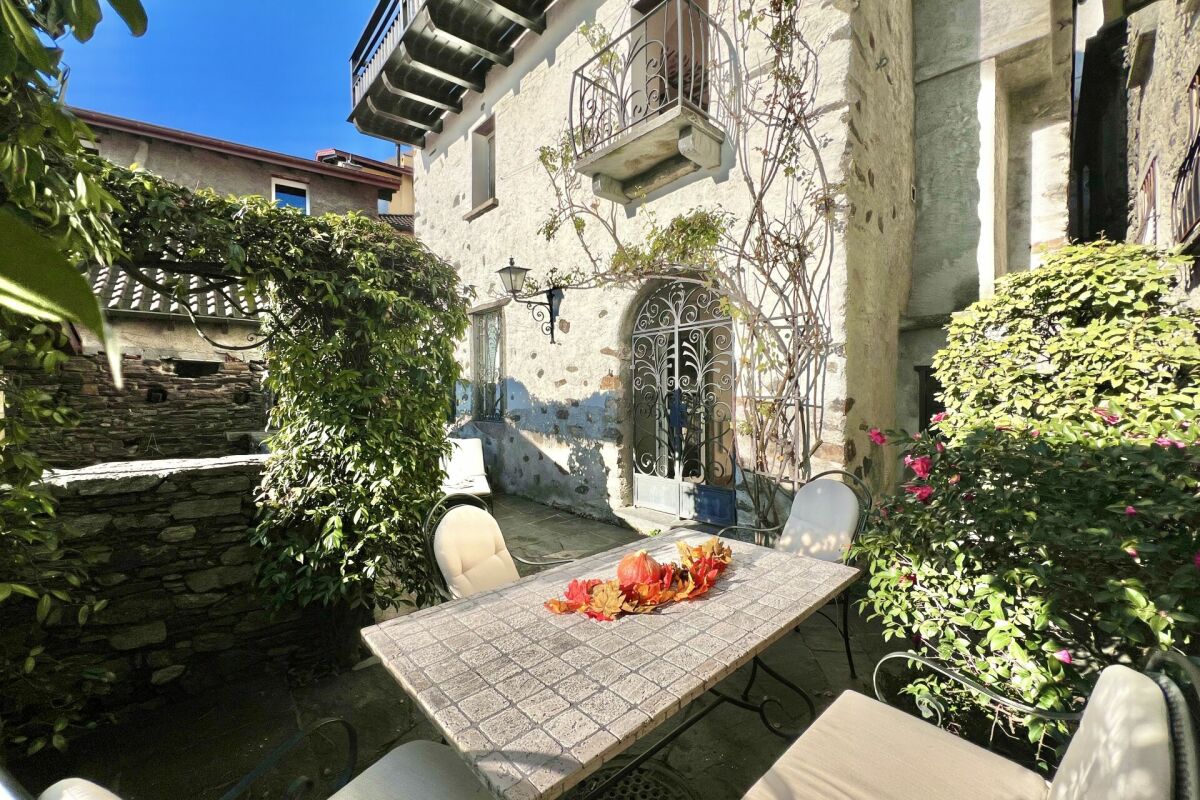
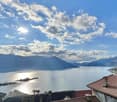
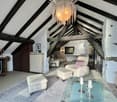
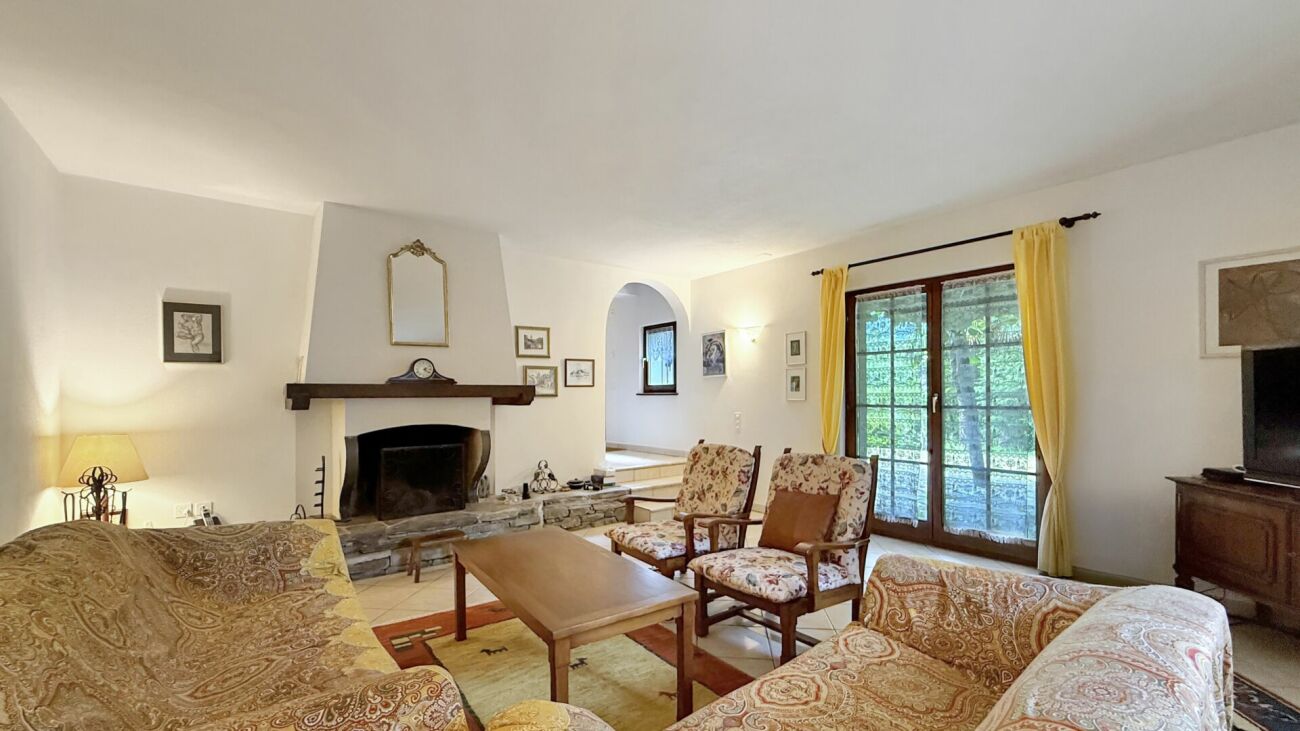
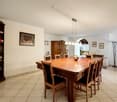
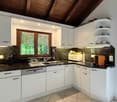
Charming 5.0 room apartment in a rustic two-family house with grotto and panoramic garden In the idyllic village center of Vocaglia (Comologno municipality) in the beautiful Onsernone valley, we are selling a characterful 5.0-room apartment on the 1st floor of a traditional Ticino stone house with only two units.An ideal holiday apartment in Ticino for nature lovers, those seeking peace and quiet, and all who appreciate authentic mountain living – only about 35 minutes from Locarno and Ascona.Key facts • 5.0 rooms • approx. 104 m² living space • 3 bedrooms • 1 bathroom • Kitchen renovated in 2021 • Grotto with chimney • Attic (partly exclusively usable) • Panoramic garden (co-ownership) • Free parking spaces in the immediate vicinity Room layoutLiving floor (1st floor) • Open, modern kitchen (renovation 2021) • Bright living and dining room • Three bedrooms • Bathroom • Double glazing • Electric heating (individually adjustable) • 2 separate entrances on the ground floor and 1 entrance at the back of the property One of the rooms is currently used as an office and has a stylish, original built-in wardrobe with special charm.Ground floor • Cozy grotto with chimney for exclusive use • Technical room with laundry room, boiler and shower/WC • Traditional wine cellar (co-use with the second unit) • Characterful indoor fountain Attic • Spacious open-space attic • Half exclusively belonging to the apartment • Ideal as storage space or hobby area Outdoor areaThe property includes a beautiful, green panoramic garden with: • Granite table • Tool shed • Wood storage • Container room set up as a workshop Garden and property are in co-ownership with the second residential unit.LocationVocaglia is located at an altitude of around 900 m above sea level in the original Onsernone valley – one of the quietest and most natural regions of Ticino.Perfect for: • Hiking and nature experiences • Quiet weekends away from everyday life • Authentic Ticino ambiance Post bus stop and public parking spaces are located in the immediate vicinity.Your added value✔ Ready for occupancy – furniture included in the purchase price✔ Authentic Ticino stone house✔ Ideal as a second or holiday home✔ Panoramic view of the valley and towards Locarnese✔ Only two residential units✔ Quiet, sunny locationA retreat for all those seeking deceleration, nature, and genuine Ticino flair.

Travel time
-
More objects in your automatically expanded search area
20 results - Radius: + 10km
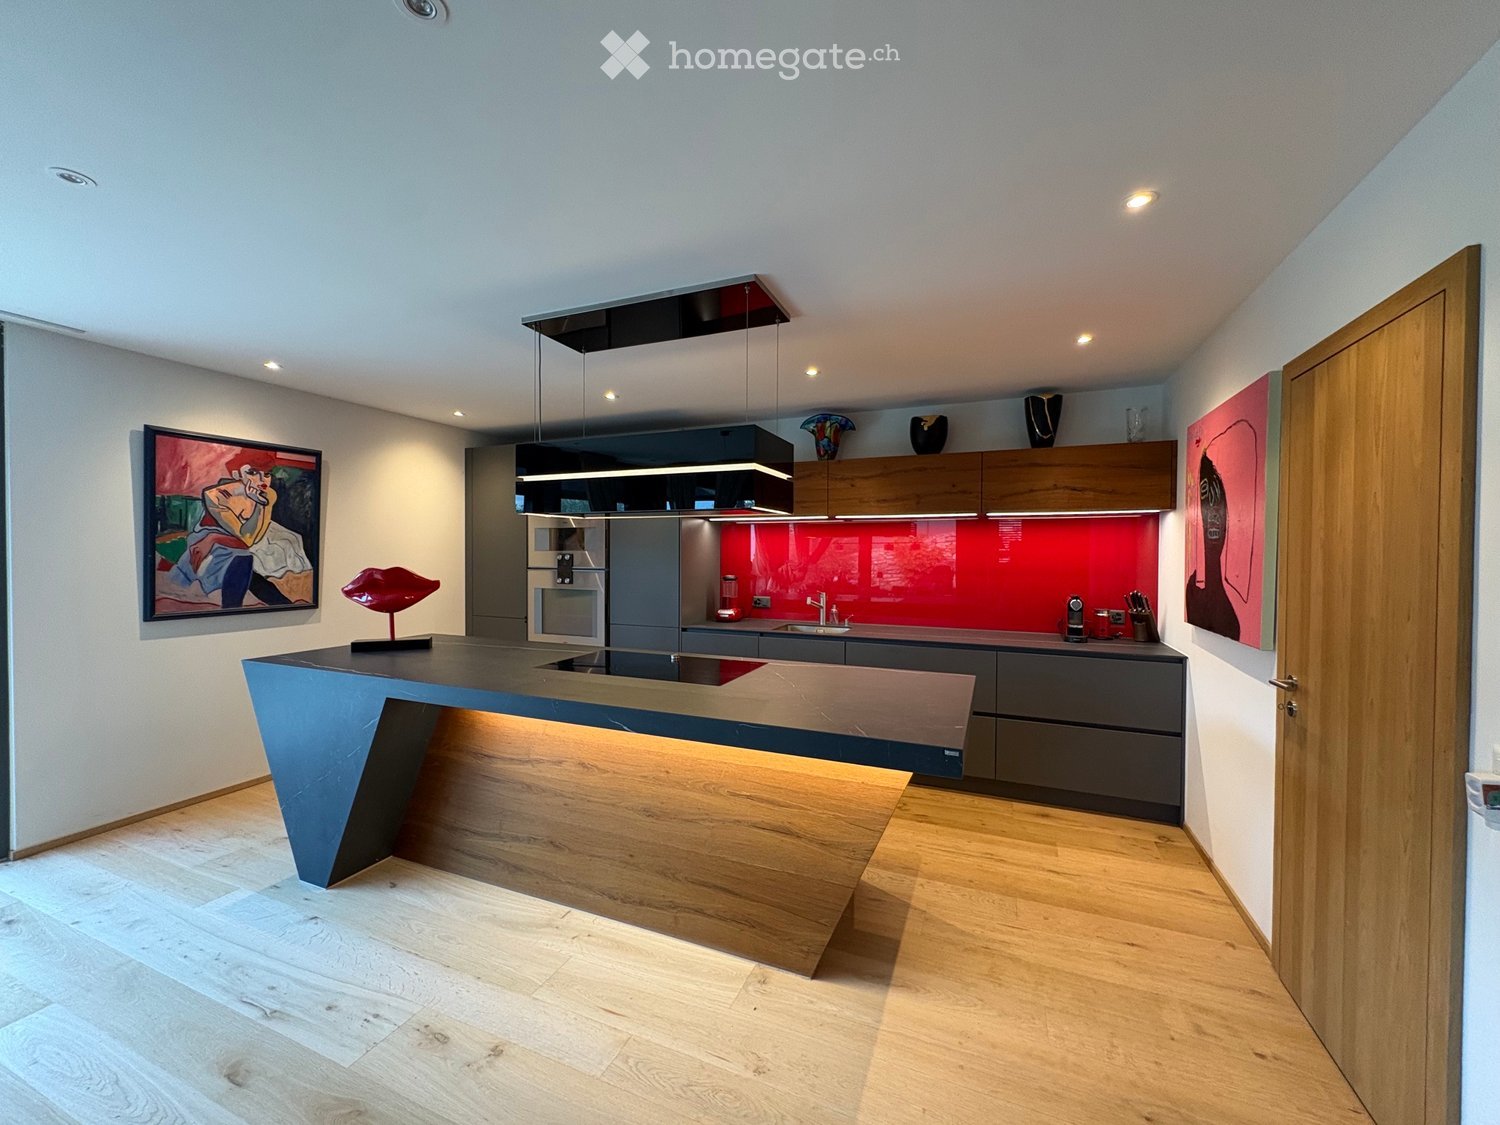
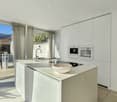
  • Modern kitchen with a central island, built-in appliances, and contemporary decor including framed artwork and a sculptural piece.
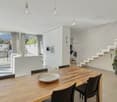
  • Modern dining area with a wooden dining table, white chairs, a large window with curtains, a kitchen counter, and a guitar leaning against the wall.
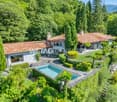
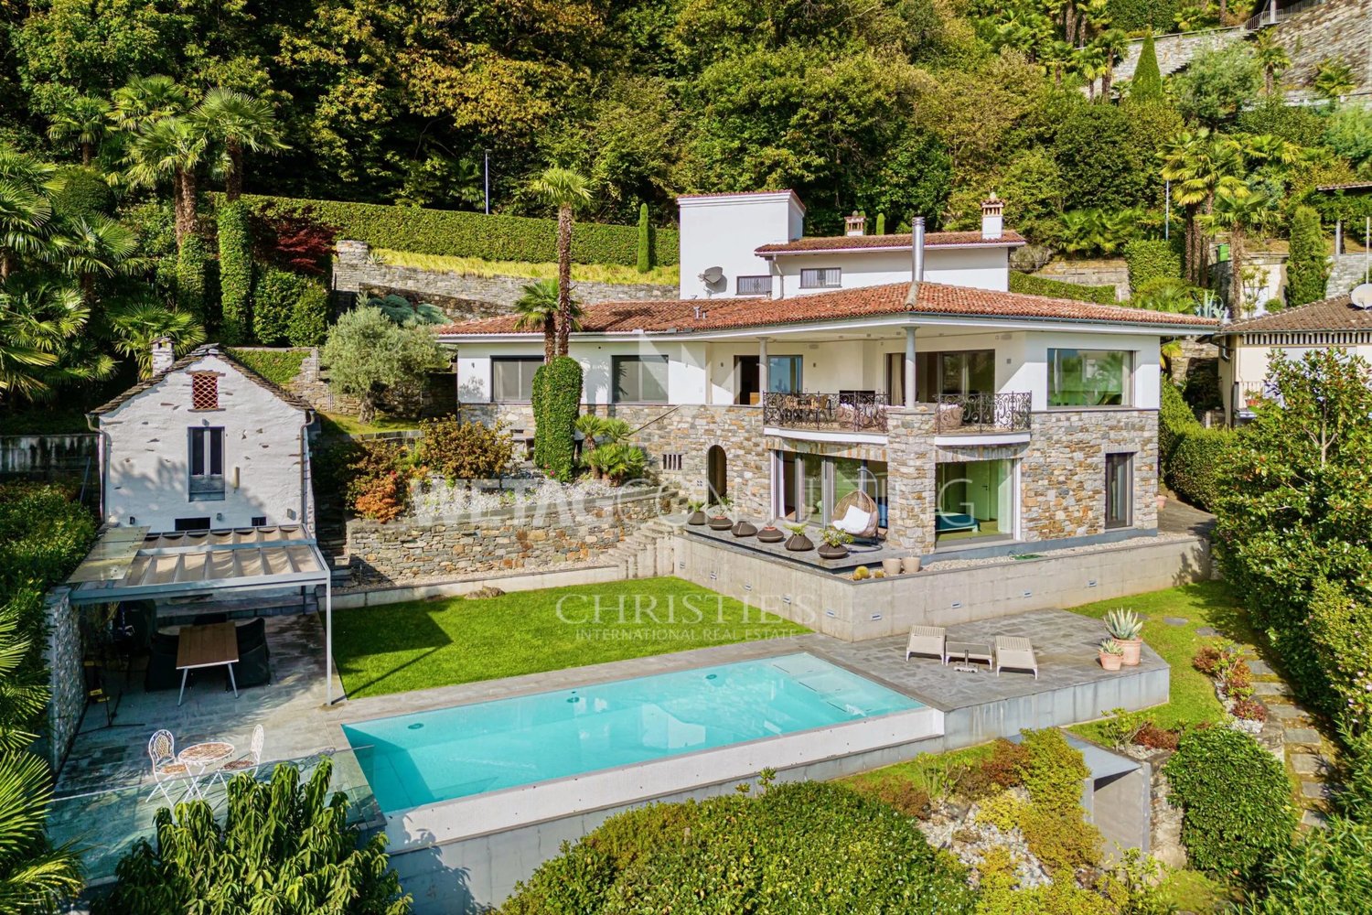
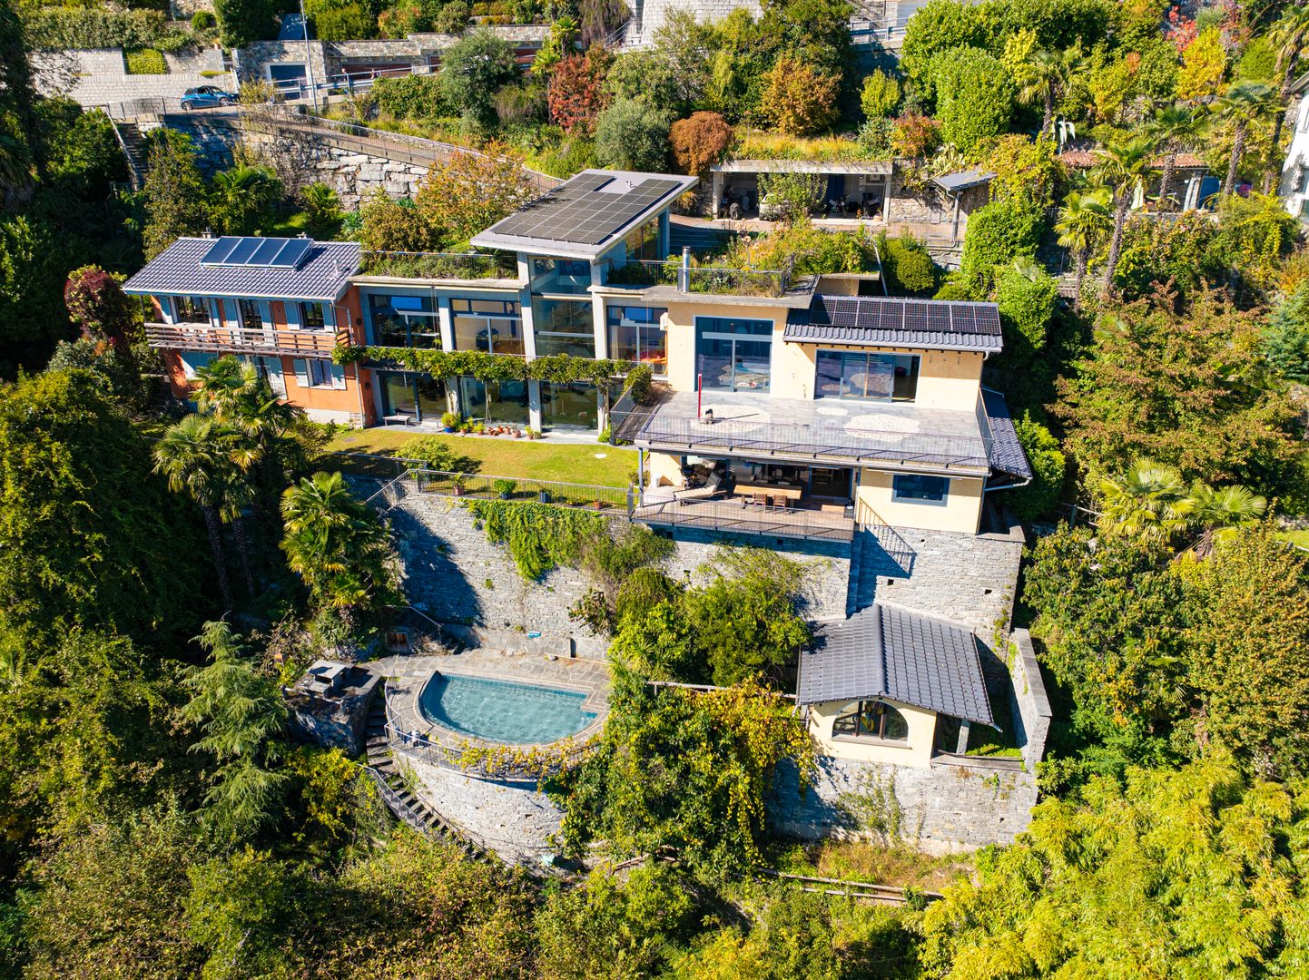
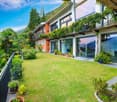
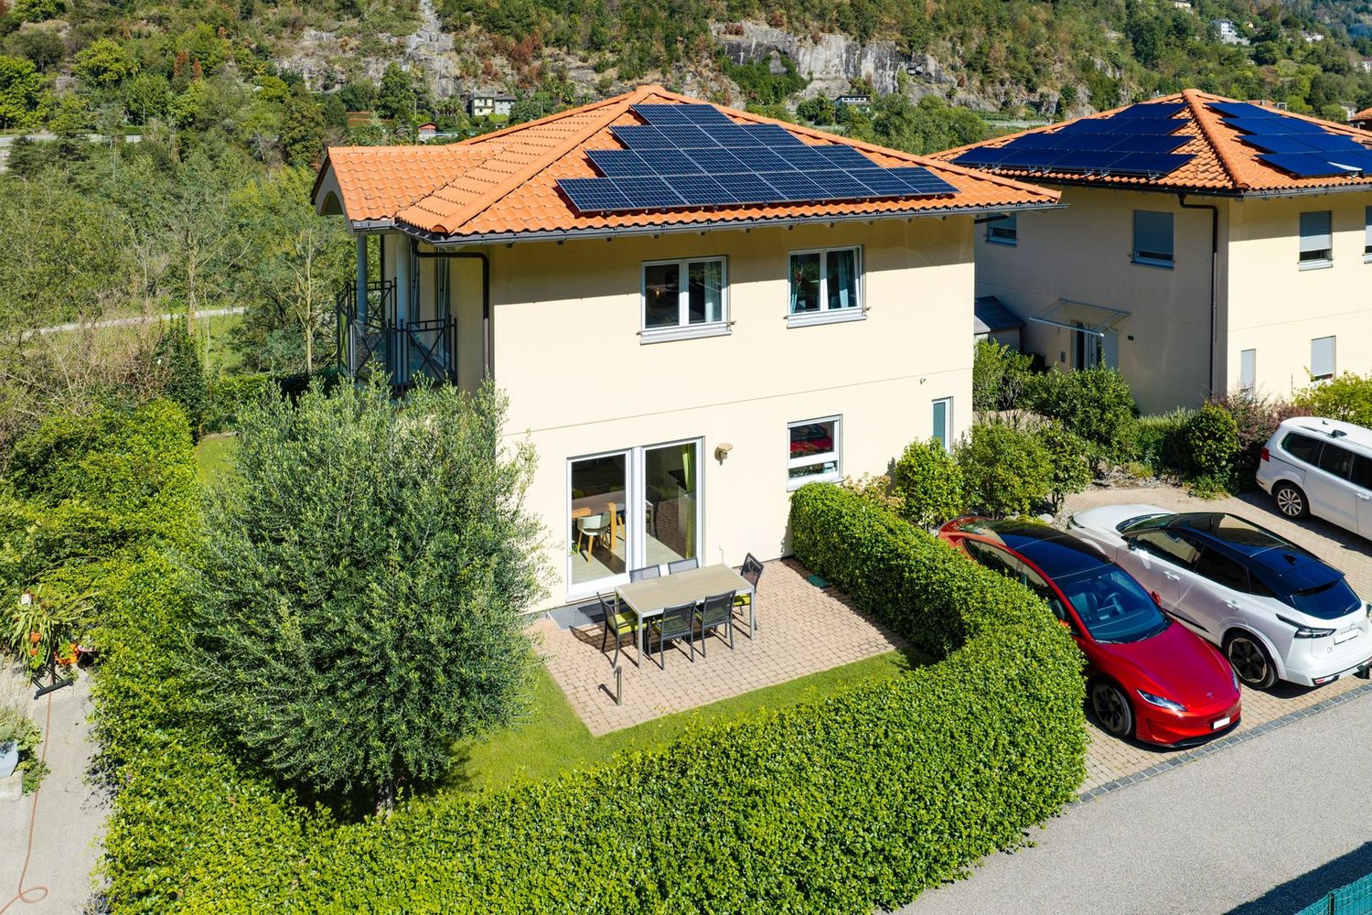
  • Modern two-story house with a covered patio area, outdoor furniture, and well-maintained lawn.
  • Modern bathroom with a wooden countertop, stone sink, sleek faucet, round mirror with built-in lighting, and decorative items including a candle and towel.
  • Modern bedroom with a large bed, nightstands, lamps, and a large abstract painting on the wall. Wooden flooring and built-in wardrobe.
  • Modern bathroom with double sink vanity, large mirror, wooden cabinet, glass-enclosed sauna area, and marble accent wall.
  • Cozy bedroom with a large bed, two nightstands with table lamps, a bench at the foot of the bed, and two framed paintings on the walls.
  • Modern bathroom with marble walls and floors, featuring a double sink vanity, a toilet, a large illuminated mirror, and neatly arranged towels.
  • Cozy bedroom with a double bed, red and grey bedding, wooden floor, side table with lamp, armchair, and window with curtains.
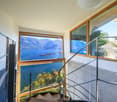
  • Modern wooden staircase with glass railing, integrated LED lighting, and a colorful abstract painting on the wall.
  • A small, modern outdoor pool area with a stone retaining wall, tiled decking, and a small pool of water. The area is adjacent to a building with a balcony and a window with blinds.
1 / 16
Price on requestTop
5.5 rooms240m² living space
6616 Losone

Dreamy Oasis at the Foot of Monte Verità

Located in a slightly elevated position at the foot of Monte Verità, this beautiful and comfortable house offers a far-reaching view of the lake and the mountains. The Piazza of Ascona can be reached in 5 minutes by car. A modern, tastefully furnished and equipped with much love for detail and noble materials single-family house. You can reach the living floor directly from the garage, where 2 large parking spaces and a guest outdoor parking space are located, with the elevator. On this floor, a staircase opens up, which extends over 3 floors, an 80m2 large living/dining room with open kitchen and cooking island, equipped with high-quality Gaggenau appliances, oven, steamer, induction cooktops, refrigerator and dishwasher, a reduit and a guest toilet. From the living/dining room, large sliding windows (metal/wood 3-fold glazing) open onto the covered seating area and beautifully landscaped garden. On the upper floor, there are 3 bedrooms 19m2/15m2 and 13m2, 2 bathrooms, the parent bathroom 24m2, guest bathroom/shower 6.5m2. The rooms, living/dining area and the staircase have very beautiful country-style oak floors. The bathrooms are equipped with Botticino marble natural stone panels and Arzo marble cladding. The chimney system in the living room is equipped with Kirchheimer Muschelkalk and Porto slate and forms a striking eye-catcher in the spacious living/dining room. From the sleeping area on the 1st floor, the stairs lead to the 40m2 large roof terrace, from which a beautiful far-reaching view of the lake and the mountains extends. In the basement, there is the entrance hall, which can be reached directly from the garage. The floor is covered with Valser quartzite slabs. Furthermore, the heating system with air/heat pump and the laundry room with V-Zug devices, washing machine/tumbler are located there. A separate storage room (wine cellar) 12m2 also belongs to the house. A private photovoltaic system on the roof generates its own electricity, and the air conditioning system provides pleasant coolness in the summer.


1 / 14
CHF 5,500,000.–
9 rooms360m² living space
Via Livurcio 26, 6622 Ronco sopra Ascona

Villa Rincontro

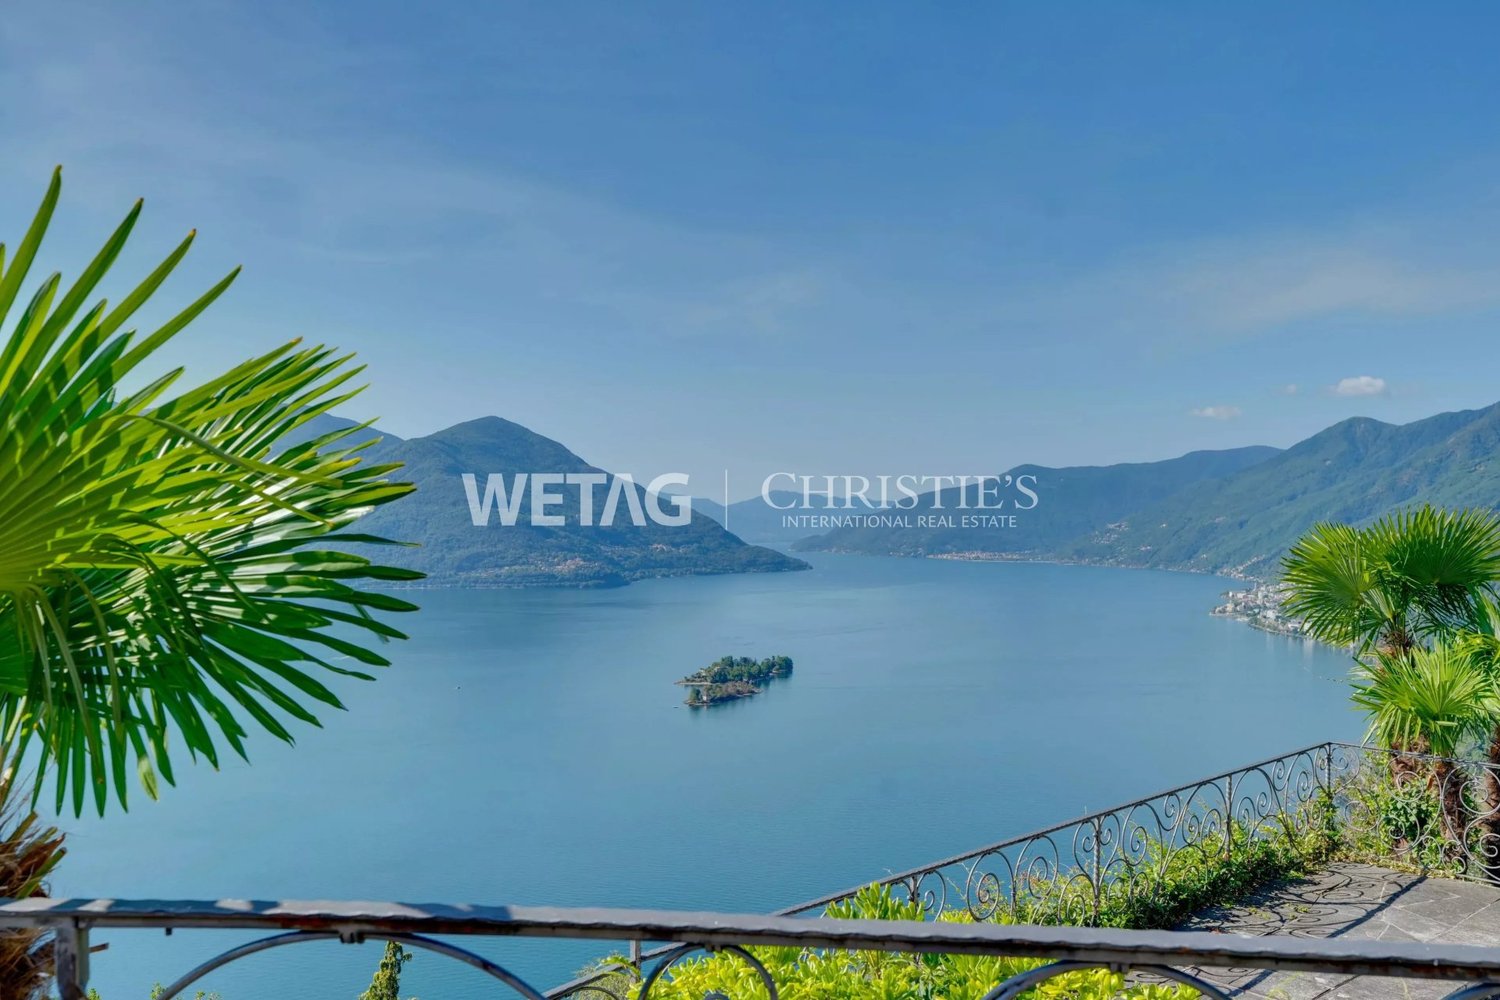
Villa Rincontro Set in an elevated and privileged position, the property enjoys a breathtaking 180° panoramic view over Lago Maggiore, stretching from Bellinzona to Luino. This exceptional exposure ensures optimal natural light throughout the day, enhancing every space and creating a bright, serene atmosphere in constant dialogue with the surrounding landscape.The villa is the result of a carefully conceived architectural project that unites two existing buildings through an elegant contemporary volume. The intervention preserves the original character of the structures while integrating modern elements in a coherent and refined way. The result is a harmonious composition where tradition and modernity coexist in perfect balance.Access to the property is via an external staircase connecting the two covered parking spaces to the house, offering a discreet and private arrival experience that immediately conveys tranquility and exclusivity.The property stands out for its strong architectural identity and attention to detail, combining the authentic charm of the original structures with the understated elegance of the section renovated approximately twelve years ago. Materials, proportions, and design elements have been carefully selected to create a cohesive and high-quality overall appearance.The interiors are spacious, bright, and welcoming. The main floor forms the heart of the home and features a generous living and dining area, ideal for both everyday living and entertaining, along with a modern kitchen with pantry and direct access to the terrace and flat garden, creating a seamless connection between indoor and outdoor spaces.The older part of the villa includes a separate independent apartment with living room, kitchen, and bathroom—ideal for guests, staff, or flexible independent living.On the upper floor, there are five bedrooms, three bathrooms, and an atelier with panoramic terrace. This versatile space is perfectly suited as a home office, creative studio, or private retreat with inspiring views over the lake and surrounding mountains.Additional features include the entrance area, a laundry room, several cellar spaces, and technical rooms, ensuring practicality and comfort for everyday use.The outdoor area is one of the property’s most distinctive highlights. The generously sized, nearly flat garden offers numerous possibilities for landscaping and personalization. A swimming pool with adjoining pool house and shower creates an inviting setting for relaxation, while additional areas can be designed as lounge spaces, gardens, or leisure zones.Beyond its panoramic setting and architectural quality, the property offers significant potential for customization, allowing future owners to tailor the spaces to their individual lifestyle—whether as a prestigious primary residence or a flexible multi-family home.Highlights: • Panoramic view over Lago Maggiore • Solar and photovoltaic panels • Renovation potential • 2 covered parking spaces • Primary and secondary residence

Travel time
-
1 / 13
  • Balcony / Terrace
  • View
  • Lake view
  • +2
CHF 919,255.–
Gadero, 6614 Brissago

residential building

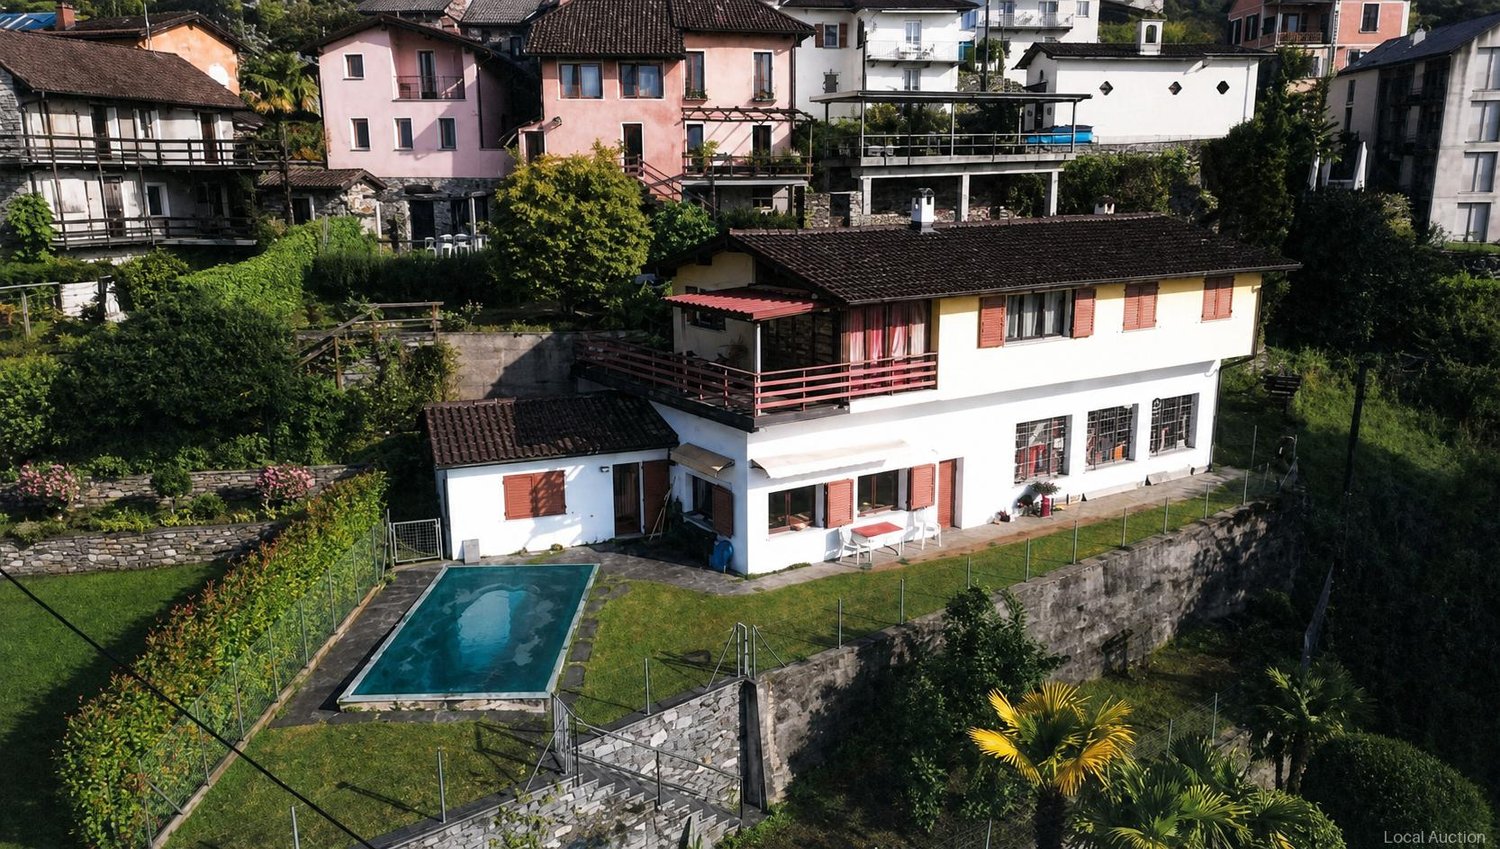
Single-family house on a 496 m² plot of land with a total of around 202 m² of floor space, built in 1975. The house offers an apartment and a studio on the ground floor and the main living area on the first floor — a clear separation of living and flexible spaces. Outside, there is a terrace and pool with attractive views of the lake. The building structure combines stone, wood, concrete and tiles; gable roof with tiles and external thermal insulation create a coherent overall picture. In 2007, the ground floor was partially converted and the floor coverings were renewed. Undeveloped areas with hard coatings and humus complete the offer.This property is offered by the competent authorities as part of an official foreclosure auction. The officially determined estimated value is CHF 919'255.–. The final hammer price depends on the bids submitted during the auction and may be lower or higher than this value.On LocalAuction.ch, the leading platform for foreclosure auctions in Switzerland, you will find all the important details about this auction – including the auction venue, date, time, photos, information about the municipality and, where available, an estimate of the property.Our platform offers you a reliable and always up-to-date overview of upcoming real estate auctions across Switzerland. With structured and clearly presented information, we help you make well-informed decisions.Discover all available foreclosure auctions now: https://www.localauction.ch

  • Balcony / Terrace
  • View
  • Lake view
  • +2
Travel time
-
1 / 66
  • Parking space
  • Balcony / Terrace
  • Lake view
  • +2
CHF 975,000.–
6 rooms255m² living space
Via Costa di Dentro, 6614 Brissago

Casa Rossorino - Charming Ticino stone house with garden and parking

"Casa Rossorino" - Charming Ticino stone house with garden and lakeview A property with plenty of space, several terraces, a separate garden area, an old vaulted cellar and a large, versatile attic with plenty of light and headroom.The building, which dates back to around 1900, has been carefully maintained to this day. The property is located in the centre of the village, in a sunny position all year round, above Brissago, a charming municipality on Lake Maggiore. Both from the house and from the beautiful inner courtyard there is a partial view of Lake Maggiore.The living area is approx. 255 m² - the plot of approx. 560 m² has a terraced garden with Mediterranean plants, a wild flower meadow, a water supply, a seating area with granite sofa and various fruit trees.This is a property with character, perfect for various living solutions. Either as a main residence or as a holiday home, a B&B host, a retreat for nature lovers, therapists, large families, artists and creative people of all kinds.Tradition and modernity can be wonderfully combined here with work and/or leisure.Everyone will find their favourite place here....Next to the fireplace in the living area, on the two terraces, gardening or simply enjoying the 'dolce far niente' with a view of 'mountain and lake' 'Casa Rossorino ' offers you a space to slow down and enjoy - a retreat that can still be completely customised to your own ideas.The nearest shopping facilities are in Brissago (about 5 minutes by car), Ascona/Locarno (about 20 minutes by car) or in near by Italy. In about 10 minutes you can, for example, reach Cannobio, with its varied infrastructure and popular Sunday market, directly on the shores of Lake Maggiore.Floor plan of the property:Driveway and access: • Direct access from the street to the carport for 2 cars • Several entrances to the house via a staircase of approx. 55 steps easily accessible • Separate access to the top floor via an external staircase Ground floor (main house) • Access from the village path • Large terrace in front of the entrance for various uses • Storage room with water and electricityEntrance hall with cloakroom • Large bathroom with bath, washbasin, WC, bidet and washing machine • Small bathroom with showerOpen-plan kitchen with large living/dining area and fireplace • Exit to the Mediterranean-style courtyard with cosy granite seating area and partial view of the lake • Two cellar rooms and an old vaulted cellarExit/entrance through a large gate onto the village path Upper floor (main house) currently sleeping floor with further possibility of a separate living unit: • Access from ground floor via old granite staircase or via separate entrance/exit on village path/porch. • Bedroom 1 with pass-through room (e.g. changing room, gym or dressing room) Side step to access sleeping area: • Bedroom 2 • Bedroom 3 with exit to balconywith lake view • Bedroom 4 with exit to balconywith lake view • Spacious bathroom with shower Attic: • Access from outside area via a few steps • Spacious attic room with headroom and large windows ideal for use as a study • Cellar/additional room in outside area. Here there is space for washing machine/ironing board, heating, tools etc. Garden:The terraced grounds can be reached via the path in the outdoor area.Here there are fruit trees, a flower meadow with herbs, shrubs and ornamental plants. A pretty shelter with granite couch and water connection.Terraces:Terrace at the front of the house - versatile as a seating area or storage area for wooden materialTerrace in the inner courtyard with partial view of the lake, plenty of space for plants, herb bed and access to various storage rooms and the vaulted cellar - ideal for storing provisions and/or converting into a wine cellar.We would be happy to send you further information and/or show you this exceptional property during a visit.Welcome to Brissago. Casa Rossorino - a house with history is waiting for its new owner ...!

  • Parking space
  • Balcony / Terrace
  • Lake view
  • +2
Travel time
-
1 / 13
  • Balcony / Terrace
CHF 1,100,000.–
9 rooms170m² living space
via Nosetto 20, 6622 Ronco sopra Ascona

Gioiello dal carattere ticinese con vista da sogno sul Lago Maggiore

Un luogo come un dipinto - 100% approvato come residenza secondariaNel pittoresco nucleo di Ronco sopra Ascona, in una posizione assolutamente tranquilla e baciata dal sole, vi proponiamo questa affascinante casa ticinese composta da quattro unità abitative uniche, con una fantastica vista panoramica sul Lago Maggiore e sulle famose Isole di Brissago.Si raggiunge la proprietà attraverso romantici vicoli acciottolati liberi da auto - arrivare, respirare, godersi il momento! Comode possibilità di parcheggio si trovano nelle immediate vicinanze.La casa risale al XVIII secolo ed è stata ristrutturata e curata negli ultimi anni con molto amore, rispetto per la storia e materiali di alta qualità. Oggi si presenta in condizioni eccellenti - autentica, solida e piena di anima.Quattro unità abitative indipendenti con carattere: • Piano mansarda - Luminoso appartamento di 2.5 locali • 1. piano - Spazioso appartamento di 3.5 locali - il cuore della casa • Studio con vista spettacolare • Piano terra - Appartamento di 2 locali con corte interna L'offerta è completata da una cantina a volta in pietra naturale di ca. 28 m² e da un locale tecnico facilmente accessibile.Un gioiello ticinese dal fascino autentico, tutto da scoprire. Ideale come combinazione di residenza di vacanza propria e affitto turistico, come investimento o per l'uso completo da parte di una grande famiglia.Sostanza storica, tranquillità baciata dal sole, romanticismo senza auto e una delle più belle viste sul lago in Ticino - qui l'abitare diventa uno stile di vita.Contattateci per maggiori dettagli o per una visita. ***Ein Ort wie ein Gemälde - 100% als Zweitwohnsitz bewilligtIm malerischen Dorfkern von Ronco sopra Ascona, an absolut ruhiger und sonnenverwöhnter Lage, bieten wir dieses äusserst charmante Tessinerhaus mit vier einzigartigen Wohneinheiten und traumhafter Panoramasicht auf den Lago Maggiore und die berühmten Brissago-Inseln.Hier erreichen Sie Ihr Zuhause noch über romantische, autofreie Natursteingassen - ankommen, durchatmen, geniessen! Gute Parkmöglichkeiten befinden sich in unmittelbarer Nähe.Das Haus stammt aus dem 18. Jahrhundert und wurde in den letzten Jahren mit viel Liebe, Respekt für die Historie und hochwertigen Materialien renoviert und gepflegt. Heute präsentiert es sich in hervorragendem Zustand - authentisch, solide und voller Seele.Vier individuelle Wohneinheiten mit Charakter: • Dachgeschoss - Helle 2.5-Zimmer-Wohnung • 1. Obergeschoss - Grosszügige 3.5-Zimmer-Wohnung - das Herz des Hauses • Studio mit spektakulärer Sicht • Erdgeschoss - 2-Zimmer-Einheit mit Innenhof Abgerundet wird dieses einzigartige Angebot durch einen gewölbten Natursteinkeller von ca. 28 m² und einen gut zugänglichen Technikraum.Ein Tessiner-Bijou mit authentischem Charme, das es zu entdecken gilt. Perfekt geeignet als Kombination aus eigenem Feriendomizil und Ferienvermietung, als wertstabile Anlage oder zur kompletten Selbstnutzung für die grosse Familie.Historische Substanz, sonnenverwöhnte Ruhe, autofreie Romantik und eine der schönsten Seesichten im Tessin - hier wird Wohnen zum Lebensgefühl.Kontaktieren Sie uns für weitere Einzelheiten oder für eine Besichtigung.

  • Balcony / Terrace
Travel time
-
1 / 13
  • Parking space
  • Balcony / Terrace
  • View
  • +2
CHF 690,000.–
5 rooms150m² living space
Via Corcapolo 10, 6655 Centovalli

Il calore di una casa autentica / Die Wärme eines authentischen Zuhauses

RESIDENZA PRIMARIA - Questa bella casa unifamiliare, situata nella parte bassa delle Centovalli, è immersa nel verde e circondata da estesi spazi boschivi. Dall’ingresso al primo piano si accede all’ampio e luminoso soggiorno caratterizzato da una vetrata panoramica, che si apre sulla grande terrazza pergolata impreziosita da un tavolo in sasso. La spaziosa cucina abitabile, aperta sul soggiorno, è particolarmente luminosa e conduce a un grazioso e romantico giardino d’inverno, anche lui con accesso alla terrazza. Allo stesso piano si trovano un bagno per ospiti dotato di doccia e un accogliente tinello in fondo al soggiorno. Salendo al secondo piano si raggiungono due camere da letto, entrambe con bagno en suite privato e accesso al balcone. Al pianterreno la proprietà dispone di un pratico locale hobby, di una cantina e di una spaziosa lavanderia. A completare questa interessante proposta si aggiungono due posteggi coperti e un posteggio scoperto.ERSTWOHNSITZ - Dieses schöne Einfamilienhaus befindet sich im unteren Teil des Centovalli, mitten im Grünen und von weitläufigen Waldgebieten umgeben. Vom Eingangsbereich aus gelangt man in den ersten Stock, wo sich das grosszügige und lichtdurchflutete Wohnzimmer, das durch eine grosse Panoramaverglasung besticht. Diese gibt den Blick auf die grosse, mit einer Pergola überdachte Terrasse frei, auf der ein Steintisch steht. Die zum Wohnzimmer hin offene, geräumige Wohnküche ist besonders hell und führt zu einem hübschen, romantischen Wintergarten, der ebenfalls Zugang zur Terrasse bietet. Auf derselben Etage befinden sich ein Gästebad mit Dusche sowie ein gemütlicher Essbereich am Ende des Wohnzimmers. Im zweiten Stock befinden sich zwei Schlafzimmer, beide mit eigenem Ensuite-Bad und Zugang zum Balkon. Im Erdgeschoss verfügt die Liegenschaft über einen praktischen Hobbyraum, einen Keller und einen geräumigen Waschraum. Abgerundet wird dieses interessante Angebot durch zwei überdachte und einen nicht überdachten Parkplatz.

  • Parking space
  • Balcony / Terrace
  • View
  • +2
Travel time
-
1 / 37
  • Parking space
  • Lake view
  • Mountain view
  • +1
CHF 690,000.–
2.5 rooms63m² living space
Via Cantonale 122, 6613 Ronco sopra Ascona

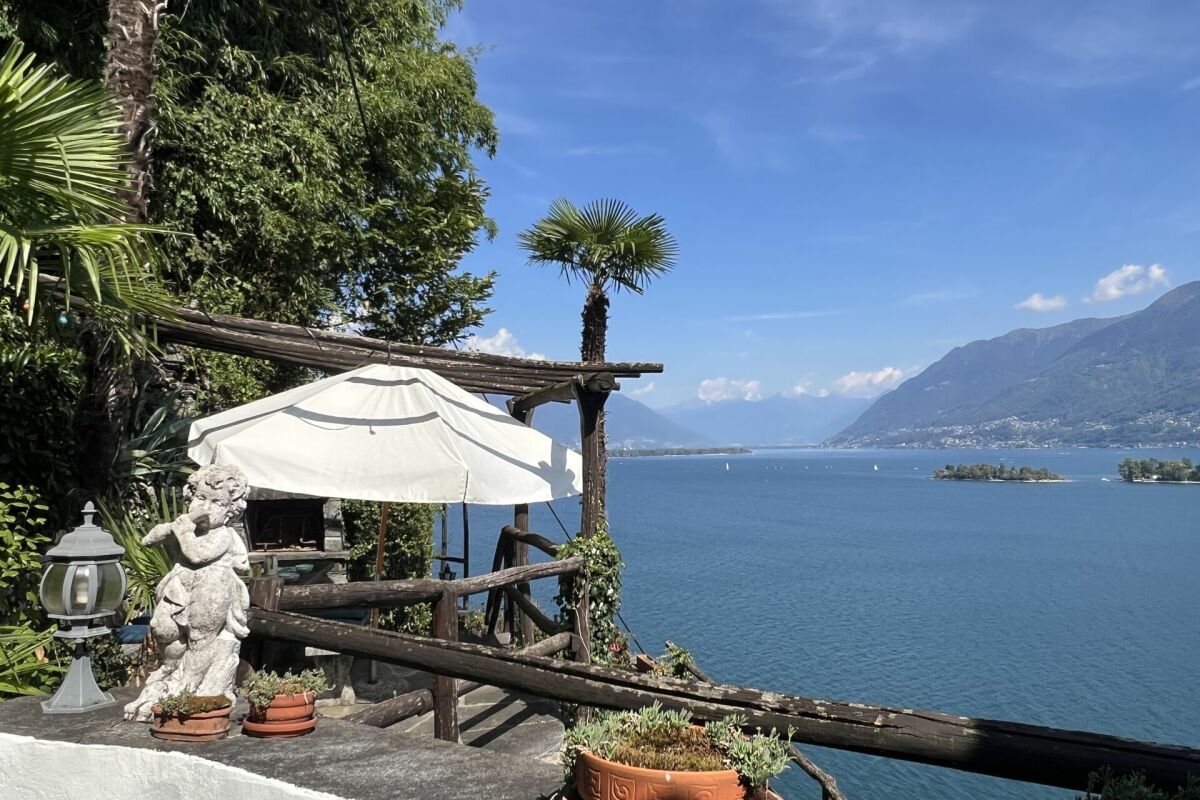
Charming cottage with a wonderful lake view, private beach, and many "steps to happiness"

Charming cottage with a wonderful lake view, private beach, and many "steps to happiness"Casa 122 - A charming home for people looking for something special !!!In the spirit of - The journey is the destination - you reach the property via a 5-minute uphill footpath with a total of approximately 110 additional steps. For a third of the way, a goods lift is available.Casa 122 is located on the sunny slope of Porto Ronco with a wonderful view of Lake Maggiore. It is part of a community of typical Ticino villas built by the architect Siegler.The community shares a private beach/lake access with a jetty under a lease agreement with the canton.The house is a small spatial wonder with approximately 65 m² of living space spread over 2 floors, divided into two separate living units. It was lived in and maintained with love by its deceased owner over many decades.With little effort and a manageable budget, you can easily adapt it to your current living wishes.Within walking distance, you will find the bus stop and the harbor of Porto Ronco. No private parking space is available.Access is via the footpath past the neighboring houses directly to the two entrances, which are located both on the ground floor and in the basement.The lower entrance leads to the studio with a closet and a shower room.The upper apartment is a studio as a combined bedroom/living room with a fireplace, kitchen, and shower room, as well as a covered veranda.Large windows pamper you with a beautiful view of the lake, allowing you to enjoy life and let your thoughts wander.Layout of the house:Access from the parking lot/road via a 5-minute footpath to the house with its two entrancesGround floor entrance - Studio/Guest • Living/bedroom with built-in wardrobe • Niche for luggage, etc. • Shower room with WC and sink Separate storage room for house technology in the stairwell • Pergola with outdoor grill station • Terrace with a wonderful lake view Upper floor entrance - Studio • Covered veranda • Living/bedroom with open fireplace • Small loft • Kitchen • Shower room with WC and sink In this small paradise in Ronco s. Ascona, you can fulfill your long-awaited dream of your own home in beautiful Ticino.It has already been cleared and is available immediately.We are happy to answer your questions and/or arrange a viewing and look forward to your contact.Feel warmly welcome to Casa 122 in Porto Ronco on Lake Maggiore.Your team Zimmermann

  • Parking space
  • Lake view
  • Mountain view
  • +1
Travel time
-
1 / 13
  • Balcony / Terrace
  • Child-friendly
  • Quiet neighborhood
CHF 740,000.–
11 rooms199m² living space
La Caraa di Tonascítt 6, 6677 Maggia

Tipica casa ticinese / Typisches Tessinerhaus

RES. PRIMARIA O SECONDARIA - Nel cuore del caratteristico nucleo di Moghegno, questa tipica casa ticinese conserva intatto il fascino autentico delle abitazioni di un tempo e trasmette, attraverso i suoi spazi, tutta l’atmosfera della Valle Maggia. La proprietà offre ambienti generosi e numerose possibilità di personalizzazione. I suoi 11 locali sono l’ideale per chi desidera reinterpretare la casa secondo il proprio stile e le proprie esigenze. Il suo passato come Bed & Breakfast testimonia anche la sua versatilità: potrebbe infatti tornare a essere una struttura dedicata all’ospitalità e accogliere nuovamente degli ospiti. La possibilità di piacevoli passeggiate nei dintorni invita inoltre a scoprire il territorio e la natura che caratterizzano questa affascinante regione. Una proprietà dal carattere tipicamente ticinese, ricca di potenziale e pronta ad accogliere nuove idee e dare inizio a una nuova storia. Nelle immediate vicinanze sono disponibili comodi posteggi pubblici.ERST- ODER ZWEITWOHSITZ - Dieses typische Tessiner Haus im Herzen des malerischen Ortskerns von Moghegno bewahrt den authentischen Charme vergangener Zeiten und vermittelt durch seine Räume die besondere Atmosphäre des Maggiatals. Die Liegenschaft bietet grosszügige Räumlichkeiten und zahlreiche Möglichkeiten zur individuellen Gestaltung. Mit ihren 11 Zimmern eignet sie sich ideal für all jene, die das Haus ganz nach ihrem persönlichen Stil und ihren eigenen Bedürfnissen gestalten und neu interpretieren möchten. Die frühere Nutzung als Bed & Breakfast zeugt von seiner Vielseitigkeit: das Haus könnte wieder zu einer Unterkunft für Gäste umgestaltet werden, die erneut Besucher willkommen heisst. Die Möglichkeit zu angenehmen Spaziergängen in der Umgebung lädt zudem dazu ein, die Landschaft und Natur dieser faszinierenden Region zu entdecken. Eine Liegenschaft mit typisch Tessiner Charakter, reich an Potenzial und bereit, neue Ideen aufzunehmen und eine neue Geschichte zu schreiben. In unmittelbarer Nähe stehen praktische Parkplätze zur Verfügung.

  • Balcony / Terrace
  • Child-friendly
  • Quiet neighborhood
Travel time
-
1 / 19
CHF 825,000.–
6.5 rooms240m² living space
Via Corcapolo 84, 6655 Intragna

House Ghiridone

House Ghiridone In the lush green heart of the Centovalli, where nature reigns supreme and the silence is broken only by birdsong, lies this beautiful two-family home - an oasis of peace and beauty just a stone's throw from civilisation.Lovingly and carefully renovated over the years, the house perfectly combines modern comfort, energy efficiency, and irresistible alpine charme. The bright and welcoming interiors are enhanced by authentic details and high-quality materials.Outside, a magical botanical garden filled with fragrant flowers and fruit trees surrounds the house, creating a fairytale-like atmosphere. The excellent sun exposure floods every space with light, making each day feel special.With two fully independent living units, this property is ideal for two families, for hosting guests with privacy, or simply for those dreaming of more space for themselves.Property details:Ground Floor • Functional kitchen and cosy dining area • Spacious living room - the warm heart of the home • Three bedrooms (two of which are connected) • Master suite with en-suite bathroom and walk-in wardrobe • Terrace - perfect for outdoor dining First Floor • Large eat-in kitchen with dining area • Bright living room with breathtaking views of Mount Ghiridone • Two bedrooms • Modern bathroom with shower and guest WC Lower Floor • Spacious hobby room with separate entrance • Technical room and shelter • Two convenient outdoor parking spaces directly off the main road Highlights: • Surrounded by nature yet easily accessible • Two independent entrances - 2 appartment • Heat pump heating with underfloor distribution • Quiet, sunny location all year round • Primary residence only - a safe and secure investment

Travel time
-
1 / 26
  • Parking space
  • Mountain view
  • Quiet neighborhood
CHF 980,000.–
5.5 rooms150m² living space
Via Golino 92, 6656 Golino

Casa Toscana

Casa Toscana In a pleasant residential location in Golino we offer Casa Toscana, a modern and inviting 5.5-room single-family house, for sale. The property is ideal for people who wish to combine peace and relaxation, high living comfort, energy efficiency and high-quality construction.The house was built in 2009, has been maintained since then and upgraded over the years through various improvements. The most recent work was carried out in 2026. The property therefore presents itself in very well-kept condition and convinces with bright, functional and well-laid-out rooms.On the entrance level is the generous and bright living area with a well-equipped open kitchen, which forms the communicative centre of the house.From the living room there is direct access to both outdoor areas of the property: on the one hand to the main garden, which offers plenty of space to enjoy the warm days outside, and on the other hand to the rear garden area. This particularly quiet and private area invites you to relax and spend cosy hours with the family and offers a beautiful view of the Vallemaggia mountain landscape.On the same floor there is also a bathroom with shower and another flexibly usable room that can be used as an office, study or bedroom according to needs.The upper floor is dedicated to the sleeping area and has three bedrooms as well as a comfortable bathroom with shower and bathtub.In the basement are the technical room, the laundry room and a generously sized cellar that offers valuable additional storage space and versatile usage possibilities.Particular attention was also paid to living comfort and energy efficiency. The property features a modern air heating and cooling system with air distribution through the ceiling as well as a photovoltaic system, good thermal insulation and efficient windows.The property also includes two outdoor parking spaces.Thanks to the quiet and sunny residential location, Casa Toscana offers a successful combination of privacy, nature and everyday practicality. At the same time, the main services and transport links of the region are easily accessible.Casa Toscana is the ideal choice for a family looking for a move-in ready, energy-efficient and well-maintained home with generous rooms and attractive outdoor areas in the natural surroundings of Golino.Main features: • Spacious private garden • Photovoltaic system • Ceiling heating and cooling system • 2 uncovered outdoor parking spaces • Primary residence

  • Parking space
  • Mountain view
  • Quiet neighborhood
Travel time
-
1 / 31
  • Mountain view
  • Quiet neighborhood
CHF 685,000.–
6.5 rooms140m² living space
Via San Carlo Borromeo 7, 6655 Intragna

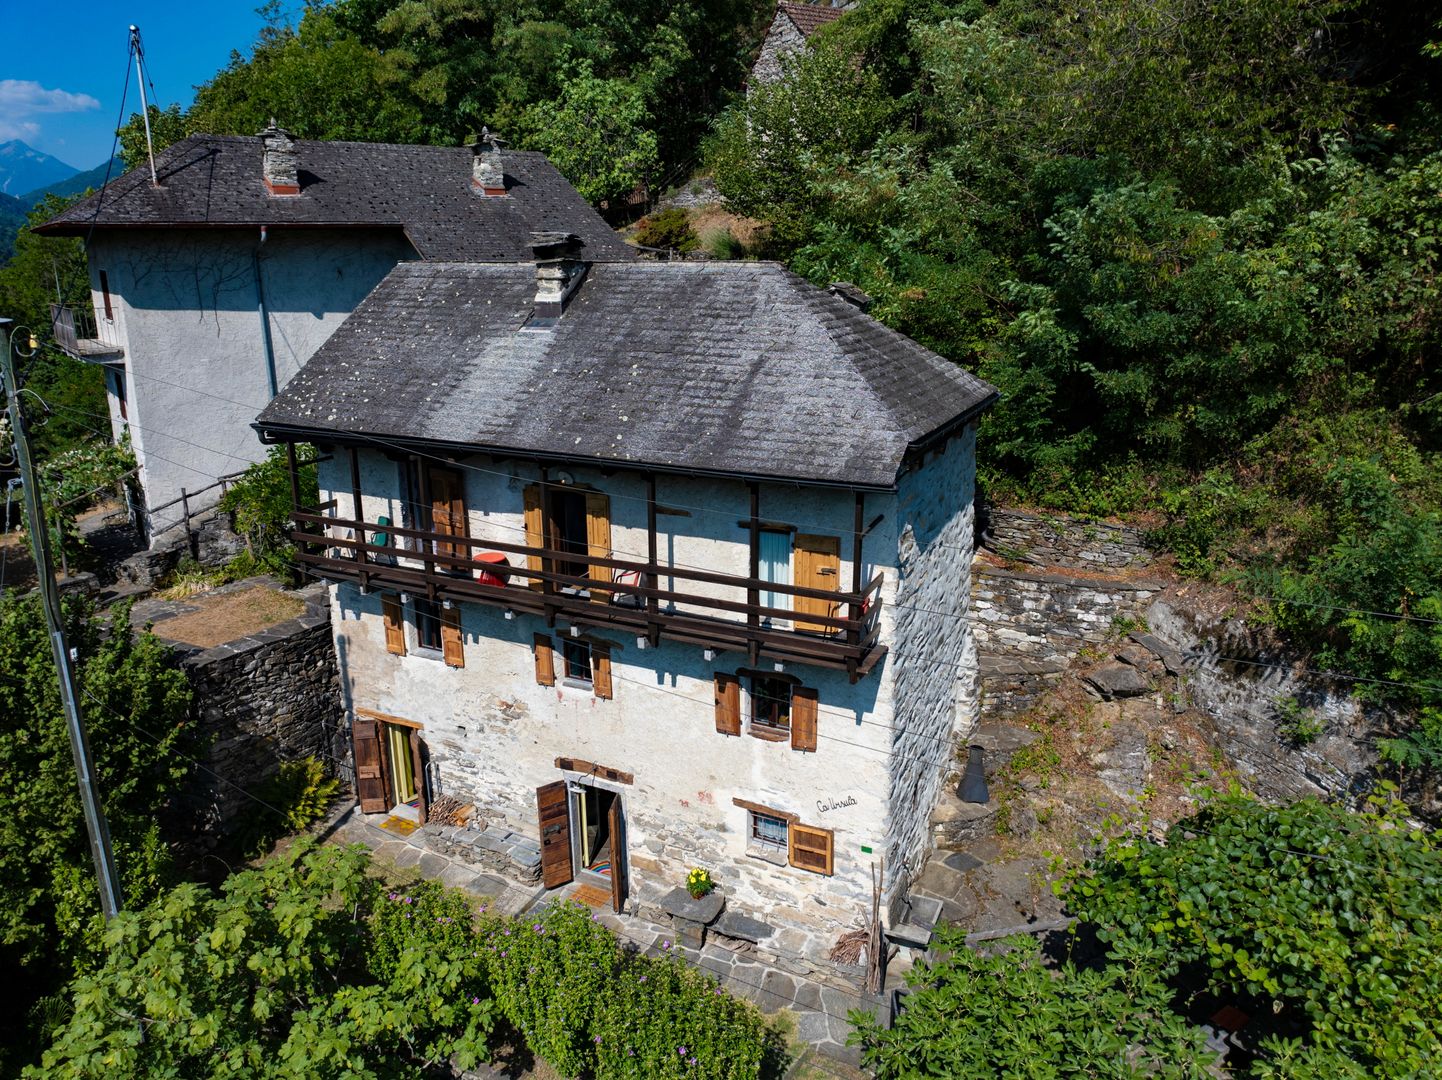
Ca' Ursula

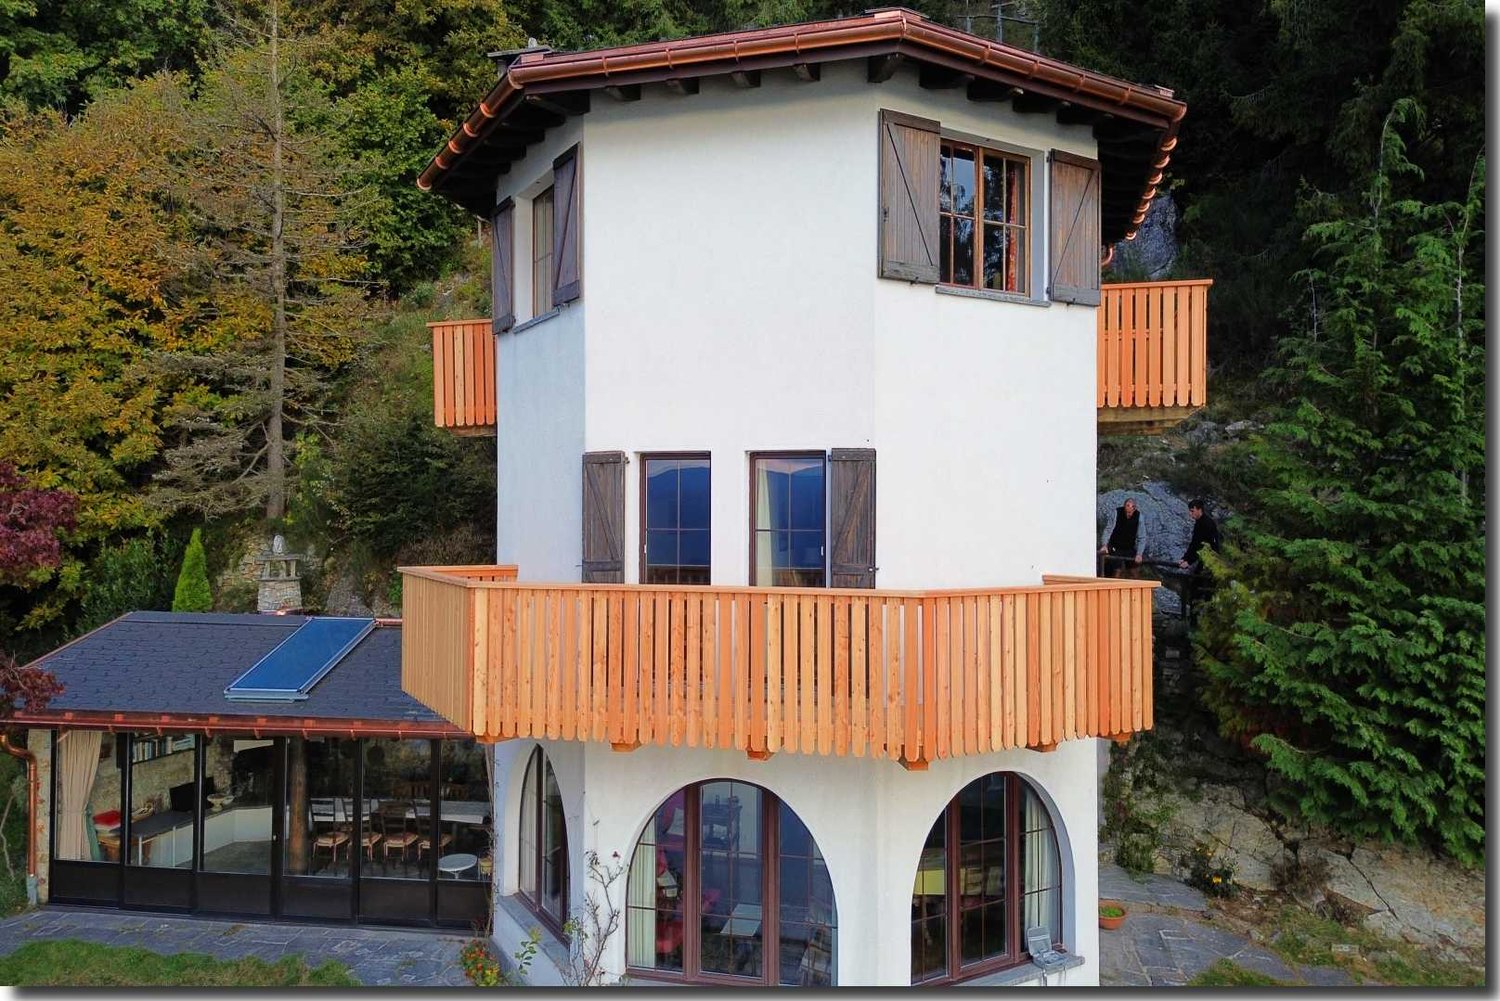
Ca' Ursula Nestled in the enchanting natural landscape of the Centovalli, Ca’ Ursula is an authentic and carefully renovated Ticino house full of character, suitable for year-round living.The property offers approximately 140 m² of living space and was fully renovated in 2004, with particular attention paid to preserving its original architectural features. The most recent renovation work was completed in 2024. The result is a welcoming and functional home in which traditional Ticino charm blends harmoniously with modern comfort.The interiors are distinguished by restored stone walls, original wooden floors and a characteristic natural-stone staircase. Carefully selected materials and attention to detail create a warm and refined atmosphere while enhancing the property’s historic identity.The house is arranged over four floors. The ground floor comprises a guest bedroom, a bathroom with shower and WC, a stacked washer and dryer, and a utility room. The first floor accommodates the living area, consisting of a welcoming lounge and a modern open-plan kitchen with dining area. The second floor features a bedroom, a bathroom and a balcony, while the attic offers two additional rooms that may be used as a study, guest rooms or leisure spaces.A well-maintained outdoor area with a pergola and granite table completes the property, providing an ideal setting for relaxing outdoors in peaceful and private surroundings.Ca’ Ursula is equipped with heating and all the amenities required for comfortable use throughout the year. It may be purchased as either a primary or secondary residence and also represents an attractive investment opportunity.Over the past five years, the house has been successfully let for short-term holiday stays, mainly during the summer. Demand recorded in spring, autumn and winter also confirms its year-round appeal. This offers the opportunity to combine personal use with rental income during periods when the property is not occupied.Corcapolo railway station, located on the Locarno–Domodossola line, is only a few minutes’ walk away. A private parking space is located nearby, from which the house is reached via a short pedestrian path. Locarno, Ascona, Lake Maggiore, Cannobio and Verbania are all within easy reach.Key features • Private parking space • Primary or secondary residence • Last renovation in 2024 • Ideal for short-term holiday rentals • Peaceful location close to the railway station
  • Mountain view
  • Quiet neighborhood
Travel time
-
1 / 13
  • Balcony / Terrace
  • View
  • Child-friendly
  • +1
CHF 580,000.–
5.5 rooms82m² living space
Dunzio, 6677 Maggia

Incantevole rustico di 5.5 locali / Charmantes 5.5 - Zimmer - Rustico

RES. SECONDARIA - Situato a Dunzio, frazione di Aurigeno, immerso nella quiete della Vallemaggia, questo affascinante rustico ticinese gode di una posizione tranquilla e di una splendida vista aperta sulla valle e sulle montagne circostanti. Circondato da un ampio terreno privato che alterna prati curati, alberi e zone boschive, il rustico offre un’atmosfera di assoluta privacy e serenità, ideale per chi desidera staccare dalla quotidianità e riscoprire un ritmo di vita più lento e naturale. Gli spazi esterni, caratterizzati da terrazze in pietra, un suggestivo pergolato e scorci panoramici incantevoli, invitano a vivere ogni momento all’aria aperta, tra pranzi conviviali e momenti di relax. Il rustico conserva il tipico charme ticinese, con muri in pietra, travi a vista e ambienti accoglienti. La zona giorno si sviluppa in un open space con cucina e soggiorno arricchito da camino, mentre le camere, accoglienti e intime, sono inondate di luce naturale. Il caratteristico grottino aggiunge un tocco autentico, ideale per momenti conviviali. La proprietà è raggiungibile in auto per operazioni di carico e scarico; il veicolo può poi essere lasciato nelle vicinanze, a circa 100 metri dal rustico. Un rustico ricco di charme, dedicato a chi cerca un rifugio riservato, immerso nella natura e dal fascino storico.ZWEITWOHNSITZ - Dieses bezaubernde Tessiner Rustico liegt in Dunzio, einem Ortsteil von Aurigeno, eingebettet in die Stille des Vallemaggia, und besticht durch seine ruhige Lage sowie einen herrlichen, weiten Blick auf das Tal und die umliegenden Berge. Umgeben von einem weitläufigen Privatgrundstück, auf dem sich gepflegte Wiesen, Bäume und Waldgebiete abwechseln, bietet das Rustico eine Atmosphäre absoluter Privatsphäre und Gelassenheit – ideal für alle, die dem Alltag entfliehen und einen langsameren, natürlicheren Lebensrhythmus wiederentdecken möchten. Die Aussenbereiche, geprägt von Steinterrassen, einer stimmungsvollen Pergola und bezaubernden, malerischen Ausblicken, laden dazu ein, jeden Moment im Freien zu geniessen, zwischen geselligen Mittagessen und Momenten der Entspannung. Das Rustico bewahrt den typischen Tessiner Charme mit Steinmauern, sichtbaren Holzbalken und gemütlichen Räumen. Der Wohnbereich erstreckt sich über einen offenen Raum mit Küche und Wohnzimmer, das durch einen Kamin bereichert wird, während die gemütlichen und intimen Schlafzimmer von natürlichem Licht durchflutet sind. Der charakteristische Grottino verleiht dem Ganzen eine authentische Note und ist ideal für gesellige Momente. Das Anwesen ist mit dem Auto zum Be- und Entladen erreichbar; das Fahrzeug kann anschliessend in der Nähe, etwa 100 Meter vom Rustico entfernt, abgestellt werden. Ein Rustico voller Charme, ideal für alle, die einen abgeschiedenen Rückzugsort inmitten der Natur und mit historischem Flair suchen.

  • Balcony / Terrace
  • View
  • Child-friendly
  • +1
Travel time
-
1 / 18
  • Parking space
  • Balcony / Terrace
  • Mountain view
  • +2
CHF 1,290,000.–
5.5 rooms150m² living space
Scalinata al Campanile 6, 6652 Tegna

Tegna - Villetta moderna

In una posizione tranquilla e soleggiata, a pochi minuti da Locarno e Ascona, sorge questa moderna villetta di design, dove architettura contemporanea e comfort quotidiano si fondono in perfetta armonia. Circondata dal verde e dai vigneti, la proprietà offre un'atmosfera rilassata e raffinata, ideale per chi desidera vivere in un contesto sereno ma vicino a tutti i servizi.Al piano terra, la luminosa zona giorno open space con cucina moderna e isola centrale conquista per l'eleganza delle linee e la continuità tra interno ed esterno. Le ampie vetrate si aprono su un giardino curato con zona grill, perfetto per momenti di convivialità all'aperto. Un bagno moderno e un pratico locale multifunzionale, ideale come ufficio, hobby room e lavanderia, completano questo livello.Il piano superiore accoglie la zona notte con tre camere luminose, di cui una con armadi a muro e tutte con accesso a balconi. Una delle stanze dispone inoltre di un'ampia terrazza con vista aperta, ideale per godersi la quiete del luogo. Un bagno elegante con vasca/doccia completa il piano.All'esterno trovano posto due posteggi e uno spazio coperto per biciclette.Con il suo design essenziale e gli ambienti confortevoli, questa villetta unisce funzionalità e calore, ideale per famiglie e per chi apprezza un'eleganza moderna e senza tempo.Siamo volentieri a vostra disposizione per ulteriori informazioni e per un sopralluogo. La nostra ventennale esperienza nel mercato immobiliare ci permette di consigliarvi al meglio.Può visitare questa proprietà tramite videochiamata.___________________________________________An ruhiger und sonniger Lage, nur wenige Minuten von Locarno und Ascona entfernt, befindet sich diese moderne Design-Villetta, in der sich zeitgenössische Architektur und Wohnkomfort in perfekter Harmonie vereinen. Umgeben von viel Grün und Weinbergen bietet die Liegenschaft eine entspannte und zugleich elegante Atmosphäre, ideal für alle, die in einem ruhigen, aber gut erschlossenen Umfeld leben möchten.Im Erdgeschoss überzeugt der helle, offene Wohnbereich mit moderner Küche und Kochinsel durch klare Linien und fliessende Übergänge zwischen Innen- und Aussenraum. Grosse Fensterfronten öffnen sich zu einem gepflegten Garten mit Grillplatz, perfekt für gesellige Stunden im Freien. Ein modernes Bad sowie ein praktischer Mehrzweckraum, der sich ideal als Büro, Hobbyraum und Waschraum eignet, ergänzen diese Etage.Im Obergeschoss befindet sich der Schlafbereich mit drei hellen Zimmern, eines davon mit Einbauschränken und alle mit Zugang zu einem Balkon. Ein Zimmer verfügt zusätzlich über eine grosszügige Terrasse mit freiem Blick, ein wunderbarer Ort, um Ruhe und Natur zu geniessen. Ein elegantes Badezimmer mit Badewanne/Dusche vervollständigt diese Ebene.Im Aussenbereich stehen zwei Parkplätze, ein überdachter Fahrradabstellplatz sowie gepflegte Grünflächen zur Verfügung, die zum Entspannen einladen.Mit ihrem klaren Design und den behaglichen Wohnräumen vereint diese Villetta Funktionalität und Wärme, ideal für Familien und für alle, die eine moderne und zeitlose Eleganz schätzen.Für weitere Informationen und eine Besichtigung stehen wir Ihnen gerne zur Verfügung. Unsere 20-jährige Erfahrung in der Immobilienbranche ermöglicht es uns, Sie bestmöglich zu beraten.Sie können diese Liegenschaft auch per Videoanruf besichtigen.

  • Parking space
  • Balcony / Terrace
  • Mountain view
  • +2
Travel time
-
1 / 13
  • Parking space
  • Balcony / Terrace
  • Lake view
  • +3
CHF 870,000.–
3.5 rooms92m² living space
Via Sacro Monte 18, 6614 Brissago

Brissago - Häuschen mit Seesicht

Questa incantevole casa di vacanza si trova in posizione tranquilla e rialzata sul pendio di Brissago, immersa tra palme e nella splendida cornice naturale tipica del territorio. La vista aperta sul Lago Maggiore regala un'atmosfera unica, mentre la vicinanza al centro del paese garantisce comodità e facilità di accesso ai servizi.L'abitazione accoglie con una luminosa zona giorno e pranzo, caratterizzata da travi in legno a vista e da ampie vetrate che valorizzano la luce naturale. Il balcone coperto prolunga armoniosamente gli spazi verso l'esterno, offrendo un angolo perfetto per rilassarsi ammirando il paesaggio. Il camino conferisce calore e charme, mentre la cucina adiacente completa in modo funzionale questo livello.La zona notte, situata al piano inferiore, comprende due camere da letto molto spaziose, un bagno con vasca, un ulteriore wc separato e una macchina da lavare. Da una delle due camere si accede al giardino, dove troviamo anche una comoda casetta da giardino e una superficie piodata perfetta per un'area lounge o grill.La proprietà dispone inoltre di due posti auto (uno coperto) e di un locale deposito separato.Questa casa rappresenta una perfetta combinazione di tranquillità, vista lago e praticità: la soluzione ideale per chi cerca una casa di vacanza in Ticino.Siamo volentieri a vostra disposizione per ulteriori informazioni e per un sopralluogo. La nostra ventennale esperienza nel mercato immobiliare ci permette di consigliarvi al meglio.Può visitare questa proprietà tramite videochiamata.________________________________________Dieses bezaubernde Ferienhaus befindet sich in einer ruhigen und erhöhten Lage am Hang von Brissago, umgeben von Palmen und der natürlichen, für die Region typischen Schönheit. Der freie Blick auf den Lago Maggiore verleiht der Liegenschaft eine einzigartige Atmosphäre, während die Nähe zum Dorfzentrum für Komfort und eine unkomplizierte Erreichbarkeit der wichtigsten Dienstleistungen sorgt.Der Wohnbereich empfängt Sie mit einem hellen Wohn- und Esszimmer, das durch sichtbare Holzbalken und grosse Fensterfronten besticht, welche das natürliche Licht optimal einfangen. Der überdachte Balkon erweitert den Wohnraum harmonisch nach draussen und bietet einen idealen Ort zum Entspannen mit Blick auf die umliegende Landschaft. Ein Kamin sorgt für Wärme und Charme, während die angrenzende Küche diese Wohnebene funktional abrundet.Der Schlafbereich im unteren Stockwerk umfasst zwei sehr geräumige Schlafzimmer, ein Badezimmer mit Badewanne, ein zusätzliches separates WC sowie eine Waschmaschine. Von einem der beiden Zimmer gelangt man direkt in den Garten, wo sich auch ein praktisches Gartenhäuschen sowie eine mit Natursteinplatten belegte Fläche befindet, die sich ideal für eine Lounge- oder Grillzone eignet.Zur Liegenschaft gehören zudem zwei Parkplätze (einer davon überdacht) sowie ein separater Abstellraum.Dieses Haus vereint Ruhe, Seeblick und Funktionalität auf perfekte Weise, die ideale Lösung für alle, die ein Ferienhaus im Tessin suchen.Für weitere Informationen und eine Besichtigung stehen wir Ihnen gerne zur Verfügung. Unsere 20-jährige Erfahrung in der Immobilienbranche ermöglicht es uns, Sie bestmöglich zu beraten.Sie können diese Liegenschaft auch per Videoanruf besichtigen.

  • Parking space
  • Balcony / Terrace
  • Lake view
  • +3
Travel time
-
1 / 58
  • Balcony / Terrace
  • Lake view
  • Mountain view
CHF 1,700,000.–
7 rooms227m² living space
6622 Ronco sopra Ascona

"Casa Castello" - A historic home for people looking for something special !!!

"Casa Castello" - A historic home for people looking for something special !!! This lovingly restored Ticino village house with plenty of space for friends and family is located in a freestanding position in the romantic village center of Ronco s. Ascona, a small romantic village on Lake Maggiore .Originally, it was built by a renowned military leader in the 16th century after his return from the war as his personal "Castello" and is still one of the largest freestanding houses from this era in the beautifully preserved Nucleo of Ronco s. Ascona.With great attention to detail and passion, this house has been professionally renovated from the ground up by the current owners since its purchase in 1985 and has been continuously well-maintained. It was a major concern to equip the house with modern technology while preserving the old structures.From most rooms, you can enjoy a wonderful 180° lake view in a south-west location. In front of the house and on the gable side, there are large terraces with seating areas and a pergola in a romantic inner courtyard with beautiful sunshine.A highlight is the large kitchen with a dining area, open fireplace, and adjacent cozy dining room with a balcony and lake view.The converted attic with a salon, fireplace corner, and separate kitchen lets you gain distance from everyday life with a magnificent view of the lake.Here, you can enjoy life and have wonderful conversations about "God and the world" with a good glass of wine and a softly crackling fireplace.Even the access to "Casa Castello", just a few steps from the main street through the alleys of the Nucleo, delights the heart and soul, and you can hardly wait to enter the house over the three small steps.Layout of the house:Entrance with hallway • Large kitchen with dining area and traditional fireplace • Dining room with balcony and 180° lake view Stairs to 1st floor/basement1st floor - sleeping area • 2 bathrooms with toilet, shower, and sink • Bedroom 1 with built-in wardrobe, small balcony with a view of the Nucleo • Hallway with exit to the balcony with lake view • Bedroom 2 / office with balcony and lake view Stairs to 2nd floor/attic • Large living area with separate fireplace corner • Cozy seating area with exit to the balcony with 180° lake view • Small complete kitchen Stairs to basement - guest area • Shower room with toilet and sink • Bedroom 3 with disused fireplace and exit to the gable-side inner courtyard with granite furniture and pergola • Bedroom 4 with antique elements and disused fireplace • Hallway with exit to the terrace with seating/lounging area, pergola, and partial lake view Stairs to cellar • Combined room for house technology and laundry room • Wine cellar A garage is available for sale, which is located within walking distance to the house and could be purchased separately. Furthermore, public parking spaces and the bus stop are in the immediate vicinity.For further questions, information, and/or a viewing, we are at your disposal after arrangement and look forward to getting to know you personally.Feel warmly welcome to "Casa Castello" in Ronco s. Ascona.Your Team Zimmermann

  • Balcony / Terrace
  • Lake view
  • Mountain view
1 / 15
  • Parking space
  • Balcony / Terrace
  • Mountain view
  • +2
CHF 990,000.–
5.5 rooms180m² living space
Cioiss 6, 6677 Maggia

Aurigeno - Casa nel verde

Questa casa unifamiliare si trova in una zona tranquilla e immersa nel verde nel paese di Aurigeno, nella splendida Valle Maggia. Circondata da alberi e con un ampio giardino, la proprietà offre un ambiente ideale per famiglie o per chi cerca uno stile di vita tranquillo a contatto con la natura. La proprietà è in buone condizioni e pronta per essere abitata, rendendola una scelta semplice e comoda per chi desidera trasferirsi immediatamente.Al pianterreno si trova un ampio soggiorno con un camino e accesso diretto al giardino. La sala da pranzo è molto spaziosa e collegata da un affascinante arco a una cucina ben attrezzata. La cucina ha anche accesso diretto al giardino, rendendola molto pratica per quando si vuole mangiare fuori. Un bagno per gli ospiti, un ripostiglio e un locale tecnico completano questo piano.Al piano superiore, la camera da letto principale gode della propria privacy con un suo balcone e un bagno con vasca . Sopra la sala da pranzo si trovano altre due camere da letto con soffitti in legno e vista sul giardino, nonché un bagno con vasca.L'area esterna comprende un bel giardino pianeggiante che invita al relax o al gioco, nonché una terrazza coperta ed una pergola.La proprietà comprende anche due posti auto esterni e può essere acquistata come residenza secondaria.Siamo volentieri a vostra disposizione per ulteriori informazioni e per un sopralluogo. La nostra ventennale esperienza nel mercato immobiliare ci permette di consigliarvi al meglio.Può visitare questa proprietà tramite videochiamata.___________________________________________Dieses gepflegte Einfamilienhaus befindet sich in einer ruhigen, grünen Umgebung im Dorf Aurigeno im wunderschönen Maggiatal. Umgeben von Bäumen und mit einem großzügigen Garten bietet das Haus eine ruhige und natürliche Umgebung, ideal für Familien oder alle, die einen entspannten und komfortablen Lebensstil in der Nähe der Natur suchen. Das Anwesen ist in gutem Zustand und bezugsfertig, sodass es eine einfache und komfortable Wahl für den sofortigen Einzug darstellt.Im Erdgeschoss befindet sich ein großes Wohnzimmer mit einem traditionellen Kamin und direktem Zugang zum Garten. Das Esszimmer ist sehr geräumig und durch einen charmanten Torbogen mit einer gut ausgestatteten Küche verbunden. Die Küche hat ebenfalls einen direkten Zugang zum Garten, was sehr praktisch ist, wenn man draußen essen möchte. Ein Gästebad, ein Abstellraum und ein separater Technikraum vervollständigen diese Etage.Im Obergeschoss genießt das Hauptschlafzimmer seine eigene Privatsphäre mit einem Balkon und einem eigenen Badezimmer mit Badewanne. Über dem Esszimmer befinden sich zwei weitere Schlafzimmer mit Holzdecken und Blick auf den Garten sowie ein Badezimmer mit Badewanne.Der Außenbereich umfasst einen schönen flachen Garten, der zum Entspannen oder Spielen einlädt, sowie eine überdachte Terrasse und eine Pergola.Zur Liegenschaft gehören auch zwei Außenparkplätze und sie kann als Zweitwohnsitz erworben werden.Für weitere Informationen und eine Besichtigung stehen wir Ihnen gerne zur Verfügung. Unsere 20-jährige Erfahrung in der Immobilienbranche ermöglicht es uns, Sie bestmöglich zu beraten.Sie können diese Liegenschaft auch per Videoanruf besichtigen.

  • Parking space
  • Balcony / Terrace
  • Mountain view
  • +2
Travel time
-

Suggested properties for you based on search results