97 results - House, chalet, rustico to buy in Crans-Montana

1 / 9
  • Parking space
  • Balcony / Terrace
CHF 1,950,000.–
7.5 rooms100m² living space
3963 Crans-Montana

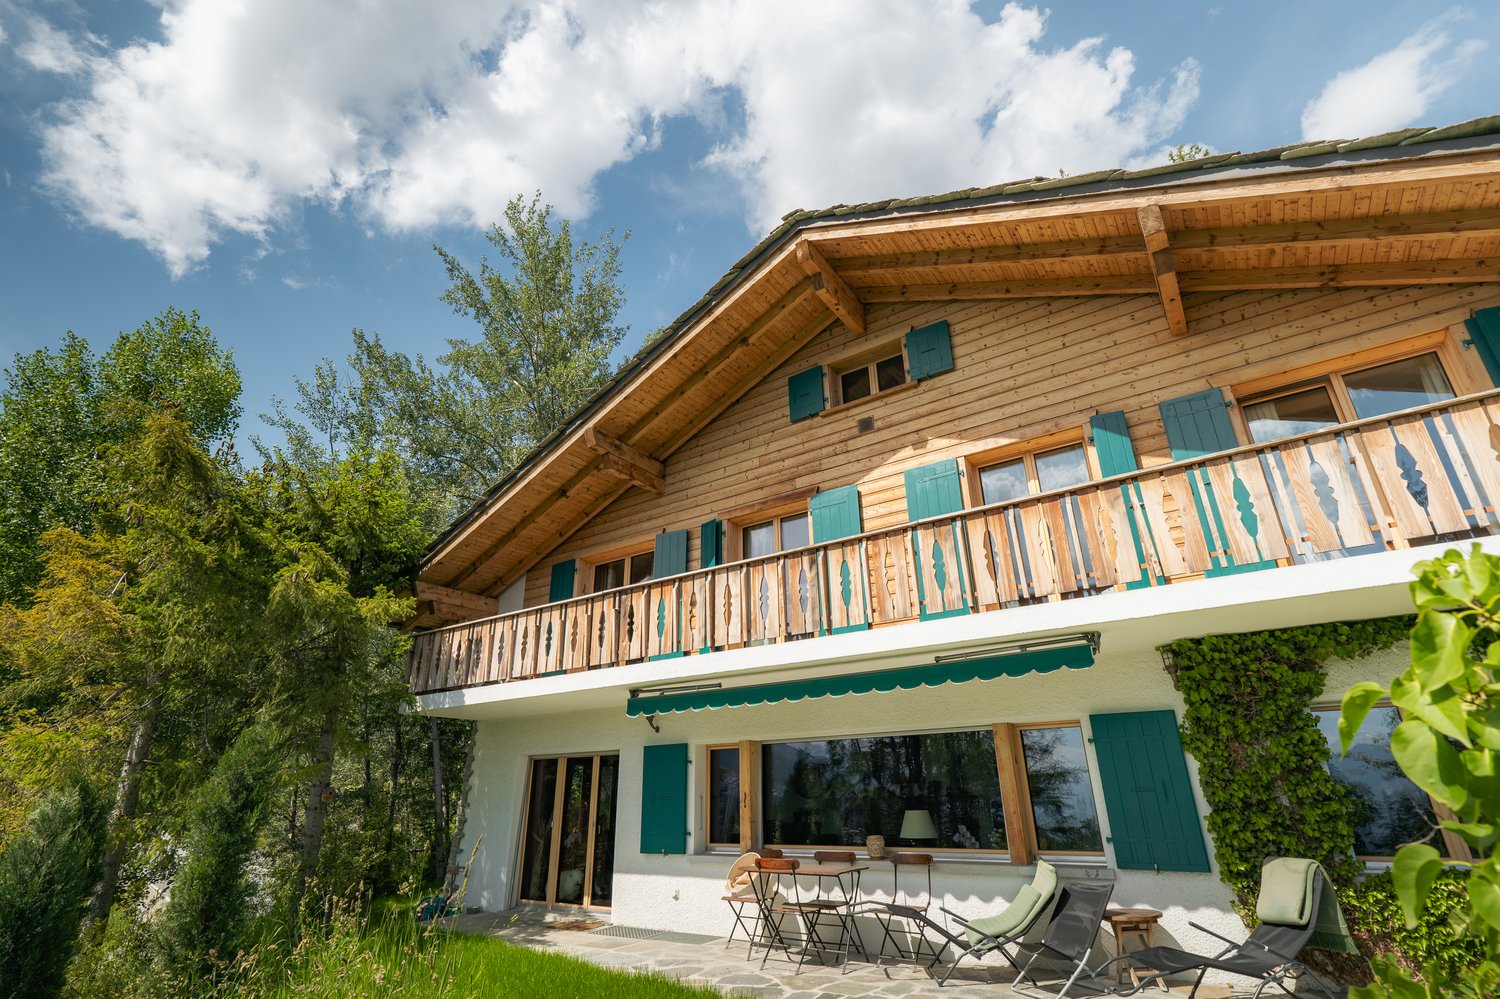
Chalet à fort potentiel - 7,5 pièces - Crans-Montana

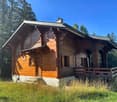
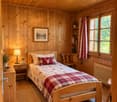
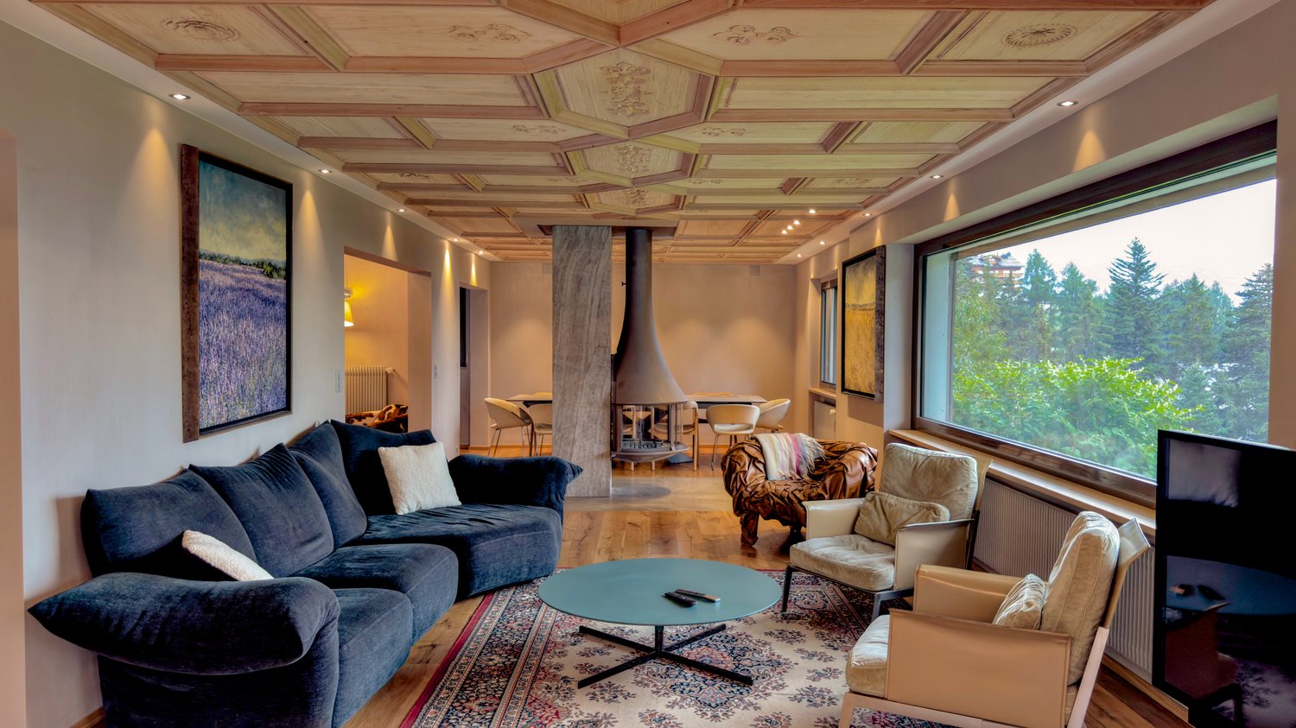
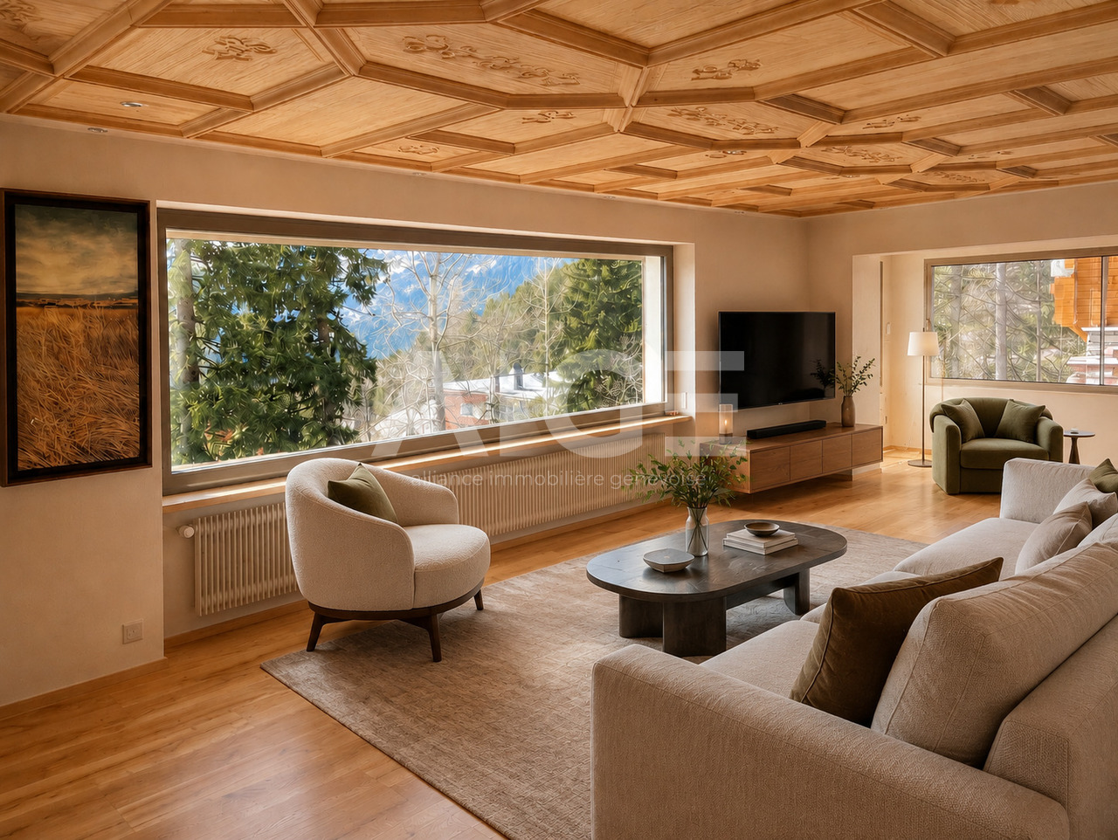
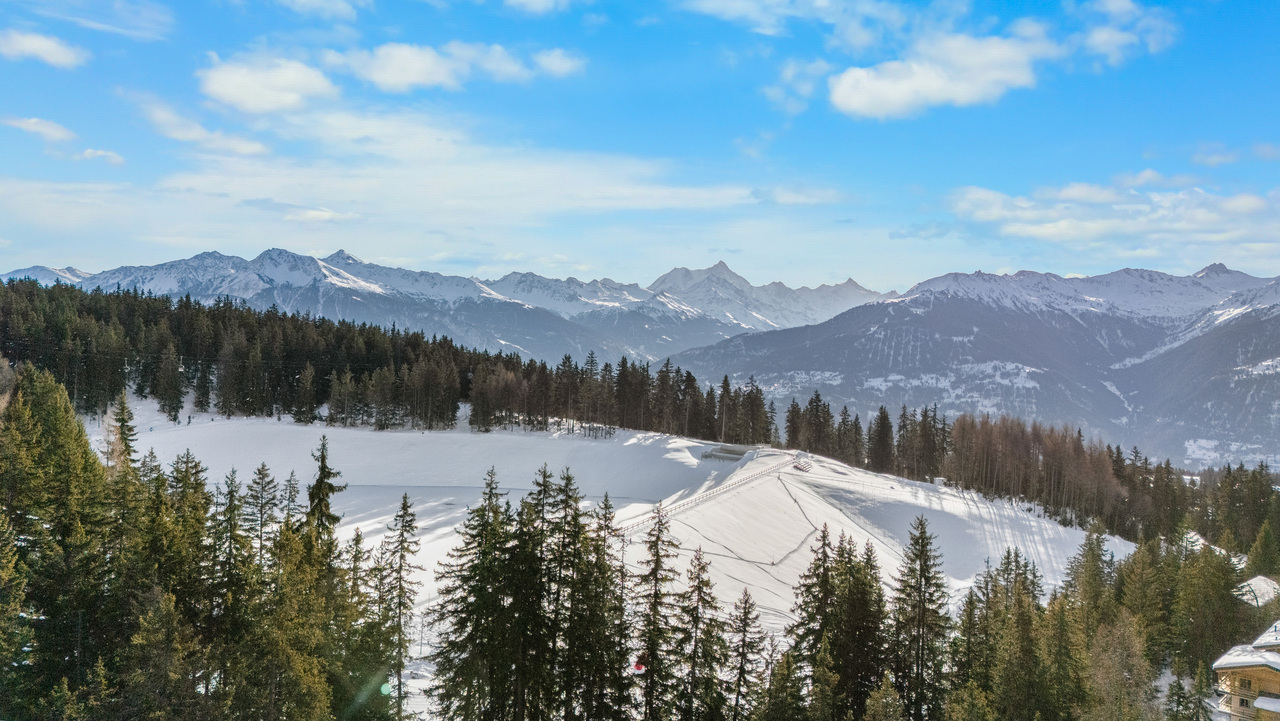
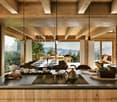
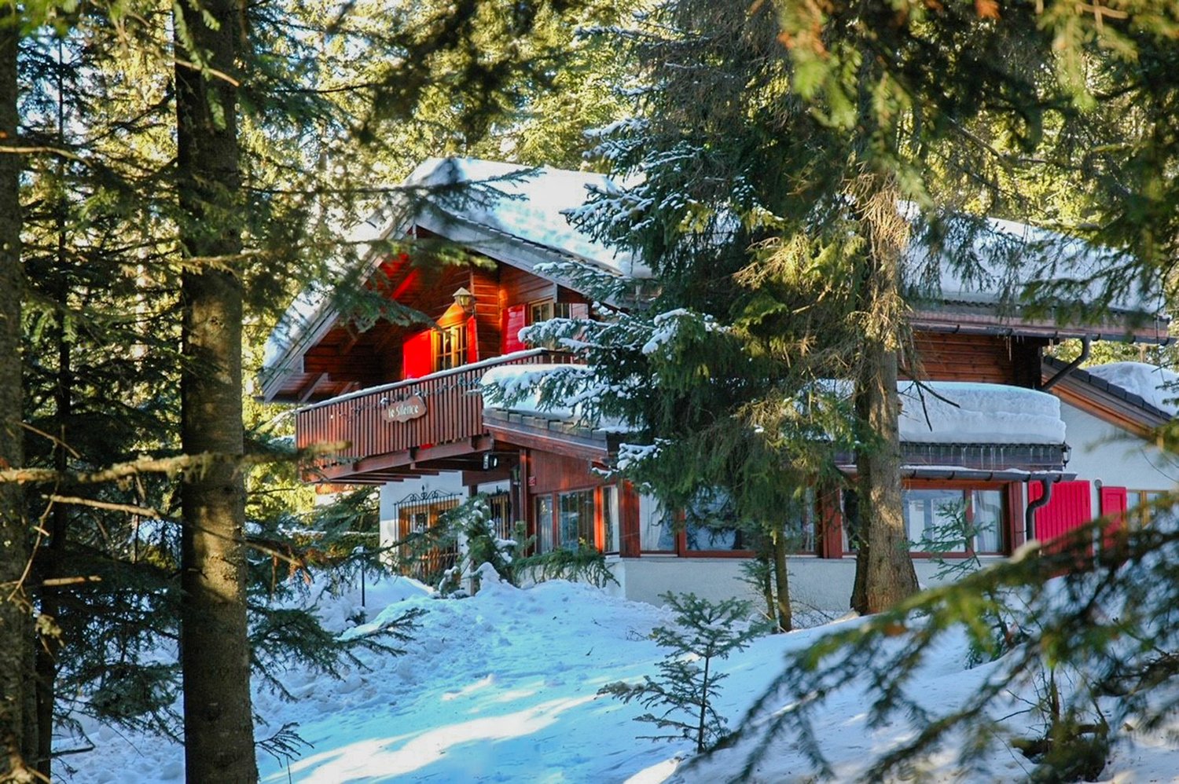
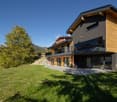
Situé à quelques pas du golf, dans un quartier résidentiel calme, ce chalet en bois s'ouvre sur un jardin arboré de 938 m² en lisière de forêt. Orienté sud-ouest, il profite de la lumière jusqu'en fin de journée depuis sa terrasse.Le rez-de-chaussée réunit une entrée, une cuisine et un séjour avec salle à manger, organisé autour d'une cheminée et ouvert sur la terrasse. Deux chambres et une salle de bains complètent ce niveau. À l'étage, quatre autres chambres, une salle de bains, un WC séparé et deux espaces de rangement offrent de la place supplémentaire : le bien idéal pour une famille et ses invités. Au sous-sol, une cave et une buanderie complètent l'ensemble.Les lambris, les boiseries et les vitrages à petits carreaux donnent aux intérieurs le caractère d'un vrai chalet de station suisse. Les rénovations partielles de 2023 en assurent le bon état.Le terrain, rare à Crans-Montana, laisse la porte ouverte à un projet d'agrandissement, sous réserve des règles communales en vigueur.Caractéristiques • Parcelle de 992 m² • Environ 100 m² habitables, 7,5 pièces, 6 chambres, 2 salles de bains • Construit en 1966, partiellement rénové en 2023 • Exposition sud-ouest, terrasse • Disponibilité immédiate : acquisition ouverte comme résidence secondaire aux personnes étrangères Nur wenige Schritte vom Golfplatz entfernt, in einem ruhigen Wohnviertel gelegen, öffnet sich dieses Holzchalet zu einem 938 m² großen, mit Bäumen bepflanzten Garten am Waldrand. Dank seiner Südwestausrichtung genießt man von der Terrasse aus bis zum späten Nachmittag das Licht.Im Erdgeschoss befinden sich ein Eingangsbereich, eine Küche und ein Wohn-Esszimmer, das um einen Kamin herum angelegt ist und zur Terrasse hin offen ist. Zwei Schlafzimmer und ein Badezimmer vervollständigen diese Etage. Im Obergeschoss bieten vier weitere Schlafzimmer, ein Badezimmer, ein separates WC und zwei Abstellräume zusätzlichen Platz: die ideale Immobilie für eine Familie und ihre Gäste. Im Untergeschoss runden ein Keller und eine Waschküche das Gesamtbild ab.Die Wandvertäfelungen, die Holzverkleidungen und die Fenster mit kleinen Scheiben verleihen den Innenräumen den Charakter eines echten Schweizer Ferienchalets. Die Teilrenovierungen aus dem Jahr 2023 gewährleisten den guten Zustand.Das Grundstück, selten in Crans-Montana, lässt Raum für ein Erweiterungsprojekt, vorbehaltlich der geltenden kommunalen Vorschriften.Merkmale • Grundstück von 992 m² • Ca. 100 m² Wohnfläche, 7,5 Zimmer, 6 Schlafzimmer, 2 Badezimmer • Baujahr 1966, teilweise renoviert im Jahr 2023 • Südwestausrichtung, Terrasse • Sofort verfügbar: Erwerb als Zweitwohnsitz für Ausländer möglich Located just a short walk from the golf course, in a quiet residential neighborhood, this wooden chalet opens onto a 938 m² wooded garden on the edge of the forest. Facing southwest, it enjoys sunlight until late in the day from its terrace.The ground floor features an entryway, a kitchen, and a living/dining room centered around a fireplace and opening onto the terrace. Two bedrooms and a bathroom complete this level. Upstairs, four additional bedrooms, a bathroom, a separate toilet, and two storage areas provide extra space: the ideal home for a family and their guests. In the basement, a cellar and a laundry room round out the property.The paneling, woodwork, and small-pane windows give the interiors the character of a true Swiss resort chalet. Partial renovations in 2023 ensure it is in good condition.The lot, a rarity in Crans-Montana, leaves the door open for an expansion project, subject to applicable municipal regulations.Features • 992 m² lot • Approx. 100 m² of living space, 7.5 rooms, 6 bedrooms, 2 bathrooms • Built in 1966, partially renovated in 2023 • Southwest-facing,...

  • Parking space
  • Balcony / Terrace
Styger Kim

Styger Kim

1 / 10
Styger Kim

Styger Kim

  • Parking space
  • Balcony / Terrace
  • Garage
  • +2
CHF 6,950,000.–
10.5 rooms415m² living space
3963 Crans-Montana

Magnificent chalet with pool and spa, secluded

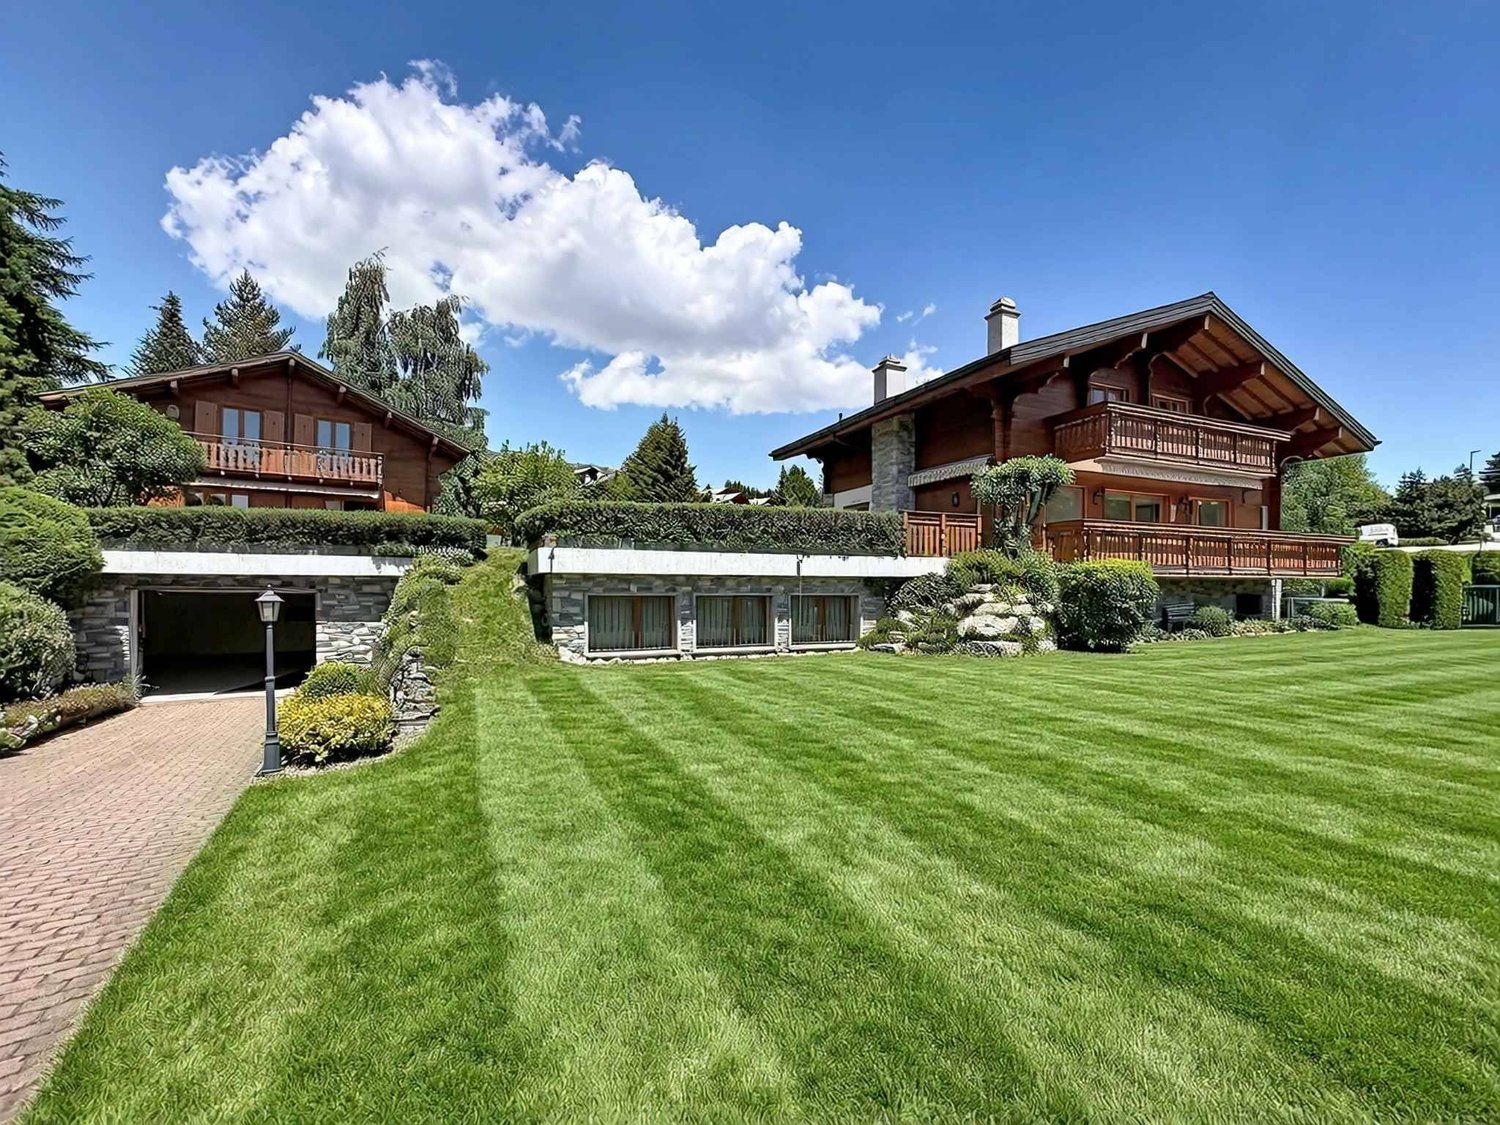
Nestled in the heart of the forest and preserved from prying eyes, this chalet is situated on a plot of approximately 1,400 m², to the west of the highly renowned Valaisan resort of Crans-Montana. Its living area of approximately 415 m² is spread over three levels.Invisible from the street, it enjoys remarkable discretion and a privileged natural environment, with beautiful openings between the trees offering a view of the surrounding peaks.The outdoor amenities have been carefully designed to create several flat spaces, particularly appreciated in the mountains. They consist of a garden, two terraces, one with a summer kitchen, a petanque court, and a wellness area including a pool, jacuzzi, and sauna.The chalet seduces with its beautiful volumes and generous reception areas, widely open to the east and west terraces. A fireplace complements the living areas, while comfort is reinforced by particularly rare parking possibilities, namely five indoor parking spaces and three covered spaces.The current distribution includes, among other things, five bedrooms and constitutes an excellent basis for creating a chalet of character. An independent studio with a kitchen and shower completes the set and can accommodate staff or guests.This property is available as a secondary residence for clients domiciled in Switzerland.LOWER GROUND FLOOR:- Staircase- Indoor relaxation area with small lounge, pool, sauna, shower, and living room, direct access to the garden and outdoor jacuzzi- Shower room with double sink and WC- Pantry- Cellar- Laundry room- Carnotzet- Independent studio with cupboards, kitchen area, shower room with WC, sink, and shower, access to the south terraceGROUND FLOOR:- Entrance hall with cupboards- Distribution hall- WC, sink, and window- Bedroom/office with window- Pantry with window- Living room with fireplace and access to the east terrace- Dining room/winter garden opening onto the south and west terraces- Equipped and fitted kitchen1ST FLOOR:- Access staircase- One bedroom with access to the south balcony, adjacent bathroom with bathtub, sink, bidet, and WC, skylight- One bedroom with window and access to the east balcony- One bedroom with window and access to the east balcony- One bedroom with mezzanine, with window and access to the east balcony- One shower room with double sink, shower, and WC- One bathroom with bathtub, sink, and WC- One north bedroom with windowOUTDOOR AMENITIES:- Electric gate- Entrance courtyard with 2/3 parking spaces- Covered parking for 1 car- Covered parking for 2 cars- Landscaped garden and vegetable garden below- Perfectly equipped outdoor kitchen on the east side- Large outdoor terrace- Petanque court- Electric shutters and sun protection

  • Parking space
  • Balcony / Terrace
  • Garage
  • +2
Styger Kim

Styger Kim

1 / 10
Styger Kim

Styger Kim

  • Balcony / Terrace
  • Garage
  • View
  • +1
CHF 4,680,000.–
7.5 rooms320m² living space
3963 Crans-Montana

RARE - MAGNIFICENT 5 BEDROOM CHALET WITH PANORAMIC VIEW

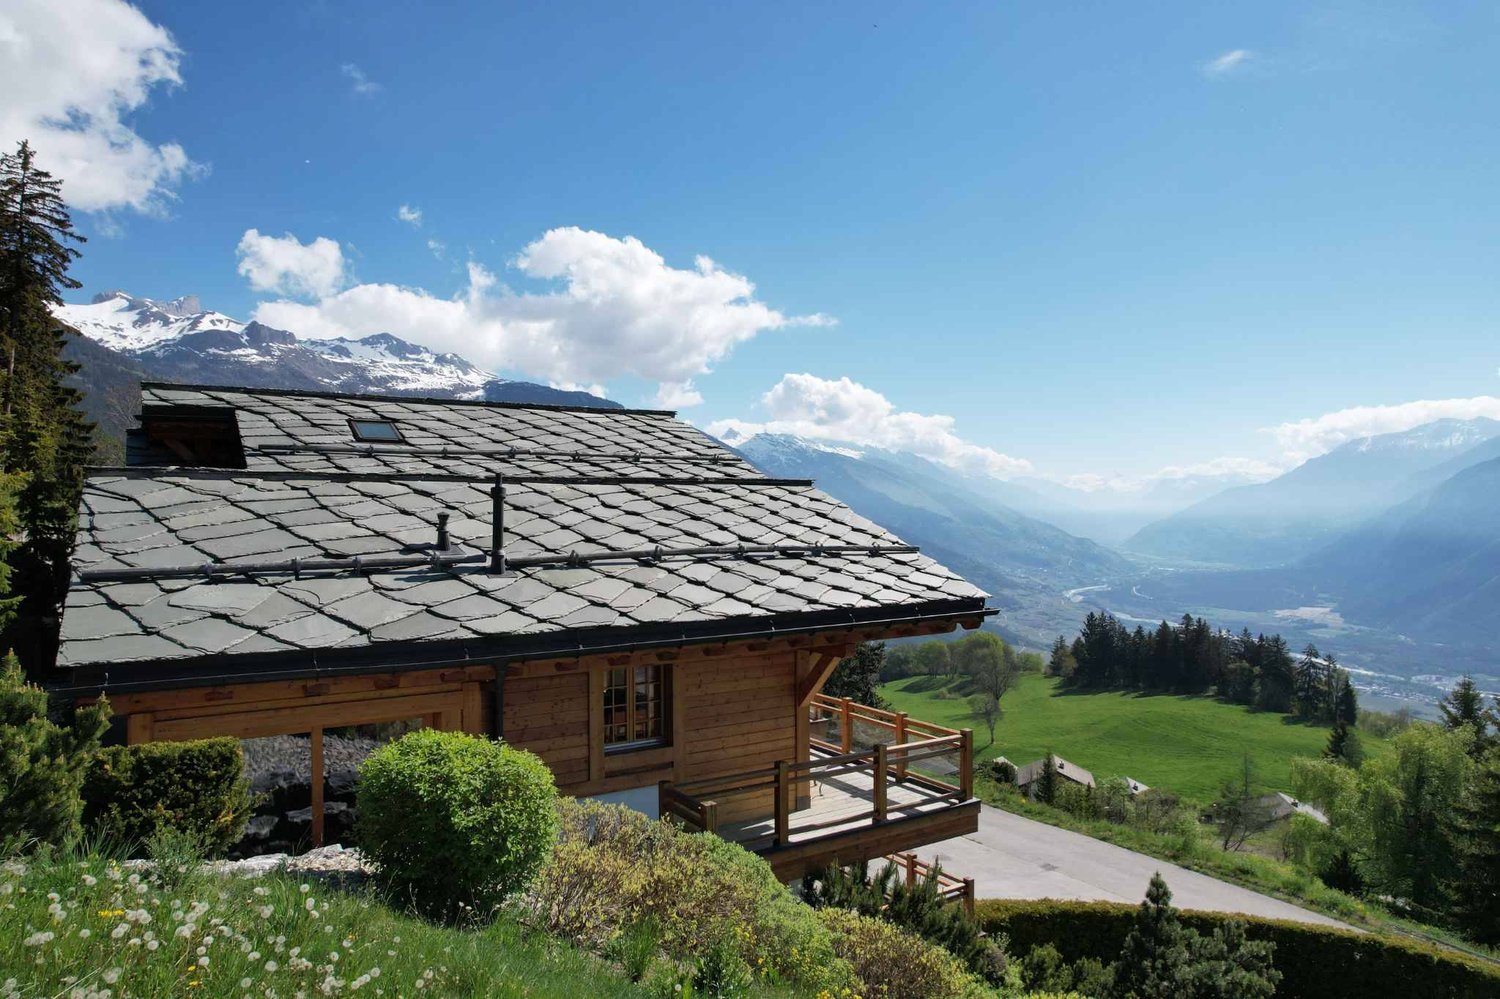
BARNES I Crans-Montana presents this magnificent chalet, which boasts a breathtaking panoramic view of the Alps and the 4000-meter peaks, including the Matterhorn. It is located in a sought-after, quiet and picturesque residential area, just 5 minutes from the center of the ski resort.The chalet is spread over three levels with an elevator and was designed with traditional wooden architecture and stone roofing. It is in excellent general condition, offering an ideal layout and including beautiful bedrooms, a spacious living/dining room and kitchen, as well as the possibility of converting an additional space on the ground floor according to your needs (e.g. independent studio, gym, etc.).The chalet is sold as a secondary residence and is accessible to non-resident clients in Switzerland (sale to foreigners).It's a must to discover this chalet!Ground floor:- Entrance with garage and two parking spaces- Distribution hall - Ski room with access to the laundry room and window with a view- Elevator / Staircase- Technical room with heating (gas) and window with a view- Space of over 40 square meters that can be converted into a gym, office or studio (connection for bathroom and toilet provided), French door with access to the garden1st floor: - 1 bedroom with cupboards, French door with access to the terrace and en-suite bathroom with bathtub, double sink, toilet, bidet and heated towel rail- 1 bedroom with cupboards, French door with access to the terrace, en-suite shower room with shower, toilet, double sink and heated towel rail, and window- 1 bedroom with cupboards, French door with access to the terrace- 1 bathroom with bathtub, double sink, shower and toilet, and heated towel rail- Distribution hall- Elevator- Staircase2nd floor :- Entrance with built-in cupboards- Living and dining room with fireplace and direct access to the large south-facing terrace - Open kitchen with access to the dining room and direct access to the south-facing terrace. 5-burner gas stove, steam oven, traditional oven and combination microwave oven- Bedroom/office in the veranda- Guest toilet/sink and window- Elevator/Staircase3rd floor, master bedroom area : - Entrance hall- Magnificent attic bedroom with cupboards, access to the south balcony and panoramic view - 1 shower room with toilet and sink, heated towel rail and skylight- 1 bathroom with double sink, toilet, heated towel rail and skylight- Wardrobe with water connection

  • Balcony / Terrace
  • Garage
  • View
  • +1
Mike Guigoz

Mike Guigoz

1 / 9
Mike Guigoz

Mike Guigoz

  • Parking space
  • Balcony / Terrace
  • Garage
  • +2
EUR 2,595,000.–
6.5 rooms525m² living space
3963 Crans-Montana

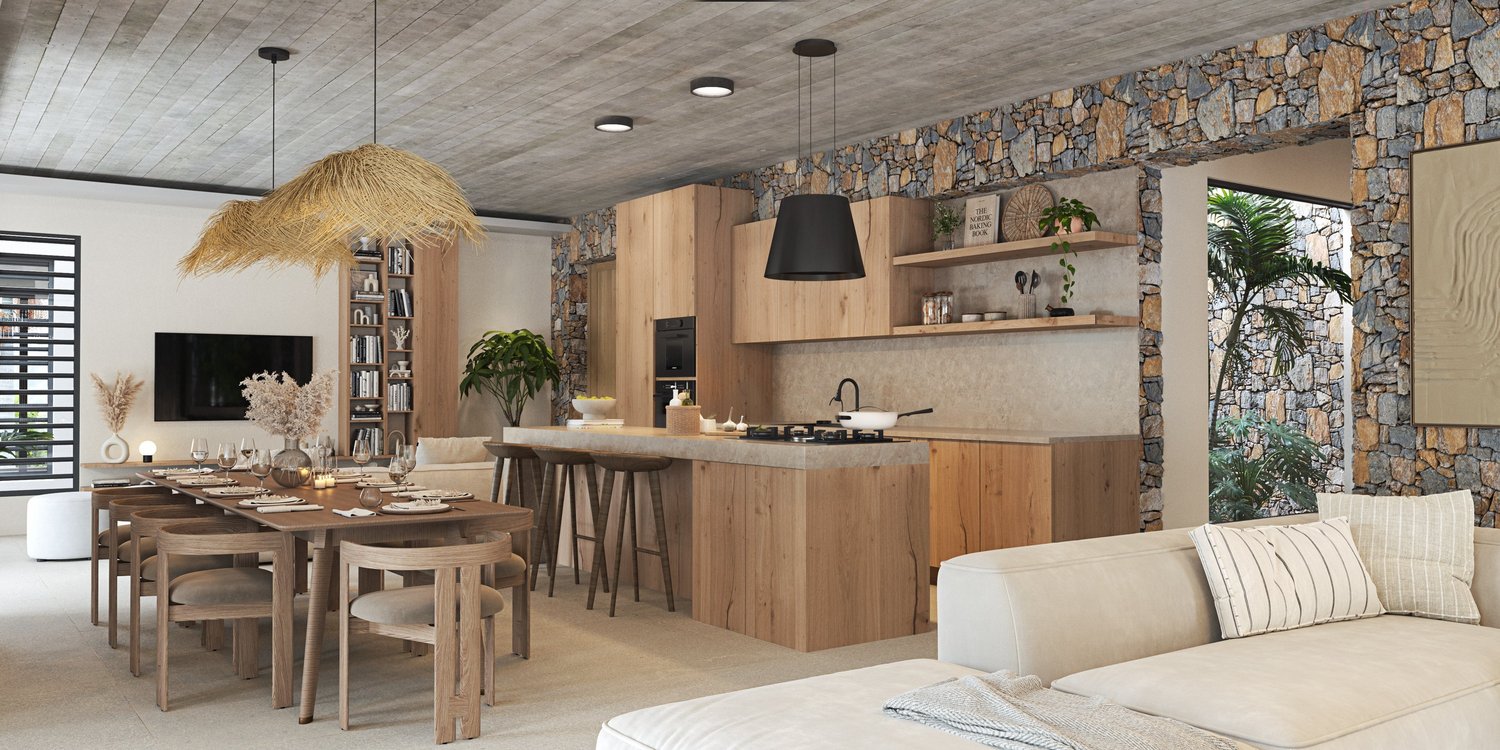
Villa with 6.5 rooms in the Domaine de Palmyre in Mauritius

Luxury villa with 6.5 roomsDiscover a rare opportunity to invest in Saffron Villas, an exclusive real estate program consisting of only six luxury villas, ideally located in the heart of the prestigious Domaine de Palmyre, on the west coast of Mauritius.Designed for a main residence, a holiday home, or a patrimonial investment, the project combines contemporary elegance, intimacy, and tropical lifestyle in a secure and preserved environment.Overlooking the spectacular landscapes of Morne Brabant and the Indian Ocean, the domain benefits from a privileged location in close proximity to the most beautiful beaches of the island, renowned golf courses, five-star hotels, spas, and the best gastronomic addresses in the region.A true haven of peace, Saffron Villas offers an exclusive living environment where every day is lived between lush nature, tropical climate, and sunsets over the lagoon.Built on generous private plots perfectly integrated into the natural environment of the domain, the villas seduce with their contemporary architecture, open spaces, and fluid connection between indoor and outdoor areas.This 4-bedroom villa offers spacious reception areas bathed in natural light, a high-end open kitchen with a back kitchen, as well as large covered terraces opening onto the tropical gardens and outdoor relaxation areas.Every detail has been carefully studied to meet the highest standards of international luxury: noble materials, premium amenities, refined finishes, and state-of-the-art equipment come together to offer absolute comfort in an exceptional environment.The villa includes:An elegant patio accompanied by a large entrance hallA spacious living/dining area opening onto the outsideA high-end open kitchen with refined finishesA back kitchen (grease kitchen)Four en-suite bedrooms, including a sumptuous master suite and a second bedroom with a pleasant private terraceGuest toiletsAn office or library areaA separate laundry room completed by numerous storage spacesThe exteriors have been designed as full-fledged living spaces and include:A closed garage with the possibility of creating a second garageA covered carport for two vehicles and visitor spacesA large covered terrace dedicated to relaxation and convivialityA private pool with a deckA lounge area of the kiosk/boma type dedicated to relaxationBeautifully landscaped tropical gardensInspired by the concept of Barefoot Luxury, the villas prioritize natural materials such as Mauritian stone, wood, and slate, combined with high-end amenities:Inverter air conditioning in the bedroomsAluminum joinery conforming to cyclonic standardsSolid wood doorsLarge format tilesBathrooms inspired by the most beautiful private spasCentralized solar water heatingHigh-speed internet and pre-installation of domoticsIn a sustainable and innovative approach, Saffron Villas also integrates eco-responsible solutions of the latest generation:Photovoltaic system with lithium-ion batteriesOptimized water and wastewater managementEcological treatment of wastewaterSolar outdoor lightingFully underground networksThe domain finally guarantees absolute peace of mind thanks to its premium infrastructure:Secure access and entrance controlVideo surveillance systemMotorized gateArchitectural charter ensuring the harmony of the siteOptionally, the villa can accommodate a fully customizable basement that can include, according to the needs and desires of the future owners, a wine cellar, a fitness room, a wellness area, a home cinema, storage spaces, etc.The realization of this basement will be the subject of a personalized quote based on the desired layout, the level of customization required, and the results of a prior geotechnical study. The final area of the basement will be determined according to the conclusions of this study and the prices will be adjusted accordingly.More than a residence, an invitation to live the exceptional in the heart of Mauritius!"Why invest in Mauritius"The advantages of living and investing in Mauritius:Facilitated residence permitMauritius offers foreign investors a particularly attractive framework for settling down permanently. The purchase of a property worth at least $375,000 in a program accessible to foreigners allows the buyer and their family to automatically obtain a residence permit.Recognized governanceMauritius is known for its political and institutional stability and is regularly ranked among the best-governed countries in Africa. According to the Mo Ibrahim Foundation, the island stands out for the quality of its rule of law, security, respect for human rights, and sustainable economic opportunities.A high-quality education and healthcare systemMauritius has modern infrastructure and an ideal environment for families. The education system offers recognized French, English, and international curricula, while private healthcare establishments provide high-quality care and medical services.A safe and stable environmentMauritius is one of the safest countries in Africa. Protected from geopolitical conflicts and war threats, the island enjoys a peaceful social climate and a secure living environment, particularly appreciated by expatriates and international investors.A particularly advantageous tax policyIn addition to its exceptional lifestyle, Mauritius also attracts with its attractive tax system. Foreign investors benefiting from special real estate programs such as the PDS, IRS, or Smart Cities enjoy a stable, transparent, and competitive tax environment.Mauritius has signed double taxation agreements with 46 countries, thereby strengthening the tax security of international residents and investors.To obtain the status of fiscal resident of Mauritius, it is necessary to stay at least 183 days per year on the island. This status offers numerous advantages:No tax on capital gainsNo wealth taxNo inheritance or gift taxCorporate tax at a single rate of 15%Free repatriation of profits, dividends, and capitalNo exchange controlCustoms and VAT exemption through the FreeportExtensive network of international tax agreementsA recognized jurisdiction for its transparency and compliance with OECD standardsA unique living environmentBetween turquoise lagoons, tropical climate, modern infrastructure, and exceptional quality of life, Mauritius is today one of the most sought-after destinations to live, invest, and plan for the future in a stable and privileged environment.

  • Parking space
  • Balcony / Terrace
  • Garage
  • +2
Alexia Andersson

Alexia Andersson

1 / 13
Alexia Andersson

Alexia Andersson

  • Parking space
  • Balcony / Terrace
  • Garage
  • +2
Price on request
10.5 rooms380m² living space
3963 Crans-Montana

Prestige chalet with 10.5 rooms and panoramic view - Crans-Montana

Ideally located in the heart of the prestigious resort of Crans-Montana, this exceptional chalet perfectly embodies the harmony between Alpine authenticity and high-end contemporary amenities. A true balcony over the Valais Alps, this unique property benefits from a south-facing exposure and an unobstructed, lasting panoramic view, with no risk of future construction altering it.Set on a magnificent, 1,504 m² wooded plot, the chalet develops a living area of 484 m² spread over three levels served by an elevator, offering a rare comfort in a privileged environment. Its location is particularly sought after: just 2 minutes' walk from the ski lifts, 3 minutes from the center of Montana, and 6 minutes from the center of Crans, it allows you to fully enjoy the resort's activities all year round.Completely renovated in 2016 with very high-quality materials, this property has undergone a complete transformation, including technical installations, electrical, sanitary, as well as security and home automation systems. Every detail has been carefully thought out to offer an optimal level of comfort, modernity, and security.This 10.5-room chalet consists of:Main level (upper floor)A spacious entrance hall with cloakroom opens onto a bright and generous living space, including a large living room with dining area, a TV room/library, and a study. The entire area is south-facing and has direct access to a superb covered terrace offering a spectacular view of the Alps. The kitchen, spacious and fully equipped with high-end appliances, is designed for entertaining and has a functional, independent access. A laundry room, a storage room, and a guest toilet complete this level.Upper floorThe sleeping area accommodates a sumptuous master suite with dressing room, private shower, and balcony, as well as two double bedrooms each with an en-suite shower. Numerous built-in storage spaces perfect this floor.Lower floorThis level offers two double bedrooms with private showers, two single bedrooms, and an additional bathroom. A beautiful, rock-hewn carnotzet, a true social space, and a wine cellar come to sublimate this floor. A technical room completes this area.In total, the property offers 7 bedrooms, perfectly adapted to accommodate family and guests in optimal comfort.Outside, a closed garage for one car and three outdoor parking spaces complete this rare property.The chalet benefits from an exceptional quality of life in one of the most sought-after resorts in Switzerland, renowned for its ski area, its internationally renowned golf course, and its refined way of life. Crans-Montana seduces with its dynamism, its high-quality infrastructure, its gastronomic restaurants, and its numerous sports and cultural activities throughout the year.Important information:This property is sold in the form of a Public Limited Company (PLC). It can be acquired as a primary residence (R1) or as a secondary residence (R2) by Swiss buyers or by foreigners holding a B or C permit. However, it cannot be sold to foreign buyers without a residence in Switzerland.Would you like more information or a visit to this property? Do not hesitate to contact us!ImmoCrans SA+41 (0)27 483 83 83

  • Parking space
  • Balcony / Terrace
  • Garage
  • +2
Tristan Barras

Tristan Barras

1 / 9
Tristan Barras

Tristan Barras

  • Balcony / Terrace
  • Garage
  • View
  • +4
Price on request
12 rooms820m² living space
3963 Crans-Montana

Prestige Chalet on the Severiano Ballesteros Golf Course

Currently under construction, the Chalet "Les Lutins" is in the phase of interior and exterior finishing. Delivery is scheduled for the first quarter of 2027.The property is offered for sale exclusively as a main residence. The presented photomontages are non-contractual. Current photos of the construction are available upon request.Prestige Chalet "Les Lutins" in Crans-MontanaLocated in the immediate vicinity of the Severiano Ballesteros golf course, the Chalet "Les Lutins" combines a privileged location, remarkable volumes, and high-end amenities. Seven bedrooms with bathrooms, a wellness area of over 260 m², and an attic dedicated to the owners form an exceptional alpine residence.Near the center of Crans-Montana and the Regent International School, the property benefits from a green residential environment. On a plot of approximately 1'906 m², it offers 820 m² of living space, completed by large terraces and balconies.The old wood, the natural stone, and the exposed beams give the place a timeless elegance. The large windows emphasize the volumes and the views of the golf course and the Alpine landscape. Each room invites you to enjoy the luxury of living, where reception, relaxation, and intimacy find their place. Distribution of the chalet - Four main levels, connected by an elevatorAttic -- the owner's suite (246.23 m²)A floor largely dedicated to the main suite: a bedroom of approximately 44 m², a dressing room of over 28 m², a generous bathroom, and library and relaxation areas. Large private terraces extend this intimate universe with a view of the golf course.Main floor -- the reception areas and two suites (362.06 m²)A large living room with a fireplace, a lounge, and a dining room open onto the terraces and balconies. The presentation kitchen is complemented by a separate professional kitchen and a wine cellar. Two suites with bathrooms and dressing rooms also occupy this level.Upper ground floor -- four suites and leisure facilities (341.34 m²)Four bedrooms with private bathrooms can accommodate family and guests in great comfort. A private cinema of approximately 30 m², a fitness room of over 60 m², and a large terrace complete this level.Lower ground floor -- the private spa (261.02 m²) and services (218.36 m²)A wellness area of approximately 261 m² includes an indoor pool, sauna, Jacuzzi, and relaxation areas. A separate area groups the garage for six vehicles, the laundry room, storage areas, and service areas.In addition: a technical basement (100.67 m²)This level is dedicated to the facilities of the pool and the wellness area.* Sales areas per level according to the architect's plan, including the weighting for terraces and balconies. A property without compromiseWith its 7 bedrooms, numerous bathrooms, large reception areas, double kitchen, wine cellar, private cinema, fitness room, pool area with sauna and Jacuzzi, elevator, and garage for six vehicles, the Chalet "Les Lutins" offers in one property a level of equipment rarely proposed on the market. The care taken with the materials and finishes, the importance of the glass surfaces, the omnipresence of old wood and natural stone, as well as the numerous outdoor areas, give the whole a resolutely alpine identity, while meeting the current requirements of a luxury residence.Additional information and visitsThe Chalet "Les Lutins" is currently in the phase of...

  • Balcony / Terrace
  • Garage
  • View
  • +4
1 / 9
  • Parking space
  • Balcony / Terrace
  • Elevator
  • +1
Price on request
19 rooms
3963 Crans-Montana

Chalet d'exception - Ski In / Ski Out privatif - Plans-Mayens

Dans l'un des secteurs les plus exclusifs de Crans-Montana, sur la piste Cry d'Er, ce chalet ultra-luxueux bénéficie d'un accès entièrement privatif, totalement invisible depuis la voie publique, garantissant une intimité absolue dans un environnement rare et préservé.Implantée en position dominante, la propriété offre une vue panoramique spectaculaire et totalement dégagée sur la couronne impériale des 4000 valaisans ainsi que sur le lac de Chermignon, composant un tableau alpin d'une majesté saisissante en toute saison.Étage de vieL'étage principal dévoile de vastes volumes dédiés à la réception et à l'art de vivre :Cave à vinGrande cuisine indépendante équipée d'une cuisinière à gaz La CornueSalle à manger éléganteSalon-séjour avec cheminée en pierre de Bourgogne de style Louis XV et parquet en bois massif à motif VersaillesWC visiteursLocal à skis et vestiaireL'ensemble s'ouvre sur un balcon panoramique de 168 m², véritable belvédère suspendu face aux sommets.Un parking intérieur entièrement privatif permet d'accueillir jusqu'à 7 véhicules.Étage nuitL'espace nuit propose un confort hôtelier de très haut standing :4 chambres doubles plein sud, chacune en suite avec salle de bains et balcon, d'environ 25 m²1 chambre double orientée ouest2 suites familiales, comprenant chacune une chambre double, une chambre enfant et une salle de bainsRez-de-chaussée - Bien-être & LoisirsUn niveau entièrement dédié à la détente et aux loisirs privatifs :BuanderieEspace fitnessEspace wellness avec sauna, hammam et jacuzzi, ouvrant sur une terrasse de 87 m², idéale pour les bains de neige face aux AlpesPiscine intérieure avec vue panoramique sur les sommets de plus de 4 000 mètresDouche et WC visiteursCarnotzet traditionnelSalle de cinéma privéeAttique parental privatifUn véritable appartement de maître sous toiture cathédrale :Chambre master de 50 m²Dressing de 18 m²Salle de bains avec baignoire et douche de 36 m²Bureau de 23 m²Balcon privatif de 36 m²L'acquisition de ce bien est possible en tant que résidence secondaire, offrant une opportunité rare pour une clientèle à la recherche d'un patrimoine alpin d'exception.Alliance parfaite entre raffinement classique, prestations ultra-premium et emplacement ski-in/ski-out entièrement privatif, cette propriété s'adresse à une clientèle en quête d'un art de vivre alpin sans compromis, dans l'un des secteurs les plus convoités du Valais.In one of the most exclusive areas of Crans-Montana, directly on the Cry d'Er ski slope, this ultra-luxury chalet enjoys a fully private access, completely hidden from public view, ensuring absolute privacy within a rare and preserved alpine setting.Set in a dominant position, the property boasts a spectacular, fully unobstructed panoramic view over the imperial crown of the 4,000-metre Valais peaks, as well as Lake Chermignon, composing a majestic alpine panorama of striking beauty in every season.Living LevelThe main floor reveals generous volumes dedicated to refined entertaining and the art of alpine living:Wine cellarSpacious independent kitchen equipped with a La Cornue gas rangeElegant dining roomLiving and reception area featuring a Louis XV-style Burgundy stone fireplace and solid wood Versailles-pattern parquet flooringGuest WCSki room and cloakroomThe entire level opens onto a 168 sqm panoramic balcony, a suspended belvedere facing the alpine peaksFully private indoor parking accommodating up to 7 vehiclesSleeping LevelThe night area offers hotel-level comfort of the highest standard:4 south-facing double bedrooms, each en suite with bathroom and private balcony, approximately 25 sqm each1 west-facing double bedroom2 family suites, each comprising a double bedroom, a children's bedroom and a bathroomGarden Level - Wellness & LeisureAn entire floor dedicated to private relaxation and leisure:Laundry roomFitness areaWellness area with sauna, hammam and jacuzzi, opening onto an 87...

  • Parking space
  • Balcony / Terrace
  • Elevator
  • +1
1 / 1
CHF 22,500,000.–
3963 Crans-Montana

For sale, Chalet, 3963 Crans-Montana, Ref 6347601

Exceptional Chalet in Crans-Montana - CHF 22'500'000.-A jewel in the heart of the Swiss AlpsDiscover this sumptuous luxury chalet nestled in one of Switzerland's most prestigious destinations: Crans-Montana.Located in an exceptional natural setting, this renowned resort attracts an international clientele thanks to its elegance, Alpine lifestyle, and numerous activities throughout the year.Offering a privileged location in a peaceful and enchanting environment, this exceptional property benefits from a spectacular view of the Alpine peaks and quick access to Crans-Montana's famous ski slopes. Winter sports enthusiasts will appreciate a renowned ski area, while golf, hiking, and gastronomy enthusiasts will enjoy top-notch infrastructure.This unique chalet harmoniously combines refinement, comfort, and authenticity, thanks to noble materials, generous volumes, and high-end amenities meeting the highest standards. Each space has been designed to offer an unparalleled living experience in a framework of rare elegance.The advantages of Crans-Montana • Internationally renowned ski resort. • Numerous slopes suitable for all levels. • Gastronomic restaurants and luxury boutiques. • Exceptional golf course. • Remarkable sunshine throughout the year. • Breathtaking Alpine landscapes. • A popular destination for Swiss and international clients. Selling price: CHF 22'500'000.-For any additional information or to organize a private visit, do not hesitate to contact us.Our team is at your disposal to accompany you in the discovery of this exceptional property.ALVYRA ESTATES SARoute de Lausanne 101400 Yverdon-les-Bains Info@alvyra.ch www.alvyra.ch"Excellence in real estate at the service of the most prestigious properties."

1 / 31
CHF 15,900,000.–
9 rooms560m² living space
Rue des Primevères, 3963 Lens

Chalet Master - 9 rooms with pool

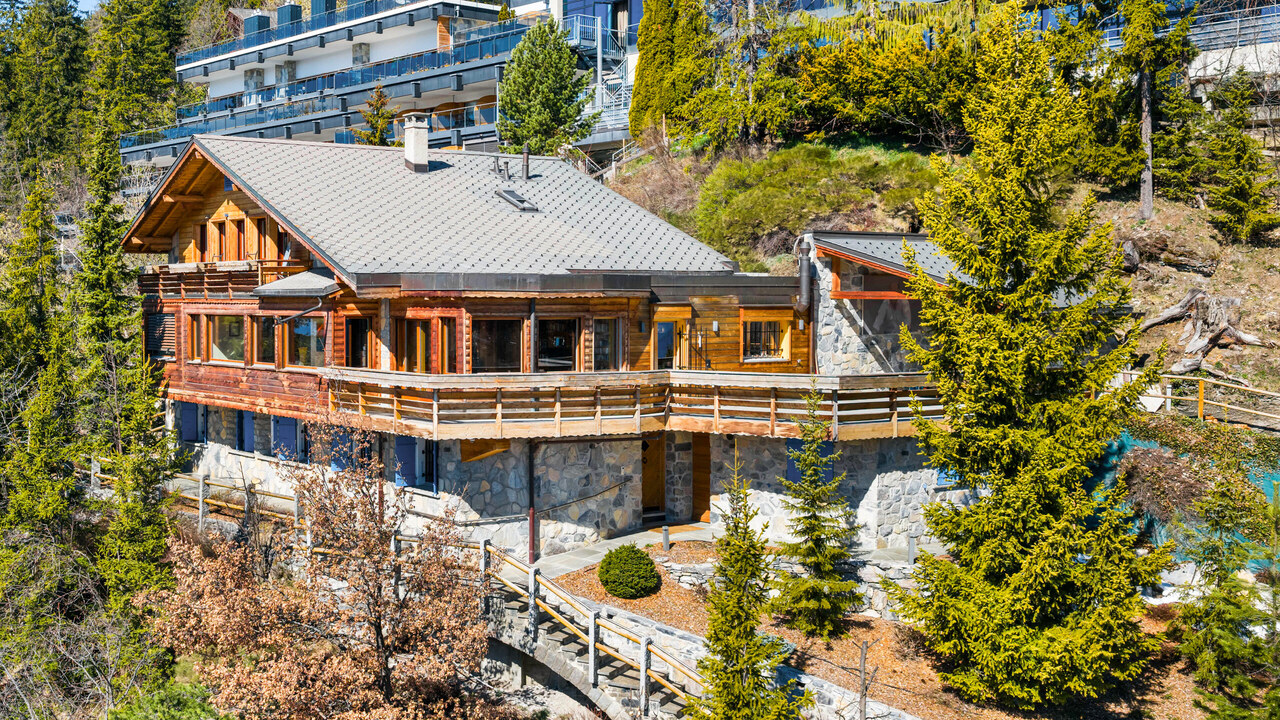
Ideally located below the Golf Ballesteros, in one of the most sought-after areas of Crans-Montana, the Chalet Master benefits from a privileged location, in immediate proximity to the center of the station, the golf course, and its many amenities.Built in 2025, this chalet elegantly combines the authenticity of Alpine architecture with contemporary comfort.Its facades, blending old wood, natural stone, and rustic plaster, as well as its quartzite slate roof, give it a warm and timeless character.Spread over four levels, the chalet offers generous volumes bathed in light.The living areas include a vast cathedral living room with a fireplace, a dining room opening onto the terrace and the pool, as well as a high-end kitchen.The sleeping area consists of a Master suite with dressing room and private bathroom, four bedrooms each with their own bathroom, as well as an additional bedroom under the eaves with an adjacent bathroom.The basement offers numerous possibilities for layout, including the creation of a wellness area, a fitness room, a home cinema, or a wine cellar. A ski/golf room, a laundry room, and several storage spaces complete the interior spaces.Served by a private elevator, the chalet also benefits from a private garden with a heated outdoor pool, offering an ideal setting to fully enjoy its environment.The Chalet Master thus offers a privileged living space, combining Alpine architecture, contemporary comfort, and intimacy, in the heart of one of the most sought-after neighborhoods of Crans-Montana.

Travel time
-
1 / 17
CHF 1,700,000.–
6.5 rooms177m² living space
Route de la Verdure, 3963 Crans

Character chalet, 6.5 rooms in Crans – Breathtaking view and exceptional Alpine setting

The chalet is ideally located, 3/4 minutes by car and 20 minutes on foot from the center of Crans, in a very quiet and peaceful area.The weighted living area of the chalet is approximately 177.27 m2 on a plot of 760 m2.The chalet is close to all amenities, benefiting from a good, quiet environment, a nice view, sunshine, and is well-appointed and well-maintained, with a very beautiful lawn surrounding the chalet, bus stop (free) nearby. Available for sale as a secondary residence to non-Swiss personsA registered right of access, asphalted, easy access to the chaletGround floor:1 entrance hall, 1 living room with fireplace and access to the balcony, 1 dining area, 1 separate kitchen, 1 guest toilet, 1 garage/box, 1 south balcony, stairsGarden level:4 bedrooms, 1 complete bathroom, 1 complete shower roomBasement:stairs, cellar, heating room, cistern room, laundry room, workshop2 bedrooms, 1 complete shower room, direct access to the outsideA quiet and sunny environment: This chalet benefits from generous sunshine, both in summer and winter, ideal for fully enjoying the mountain setting. The neighborhood is particularly quiet, day and night, offering absolute serenity to its occupants. The unobstructed view of the surrounding peaks is simply remarkable.Suitable for families with children, this chalet combines space, comfort, and quality of life in one of the most sought-after locations in the Valais Alps. A rare opportunity not to be missed to acquire your dream home in Crans.

Travel time
-

Suggested properties for you based on search results