"RARE - MAGNIFICENT 5 BEDROOM CHALET WITH PANORAMIC VIEW"
Purchase price
CHF 4,680,000.–
Notify on price drop
Rooms
7.5
Living space
320 m2
Location
3963 Crans-MontanaCosts
- Purchase price:
- CHF 4,680,000.–
- Notify on price drop
Main information
- Available from:
- By agreement
- Type:
- Chalet
- No. of rooms:
- 7.5
- Number of floors:
- 3
- Surface living:
- 320 m2
- Land area:
- 1028 m2
- Year built:
- 2012
Features and furnishings
Balcony / Terrace
Fireplace
View
Garage
Elevator
Documents (0)
Description
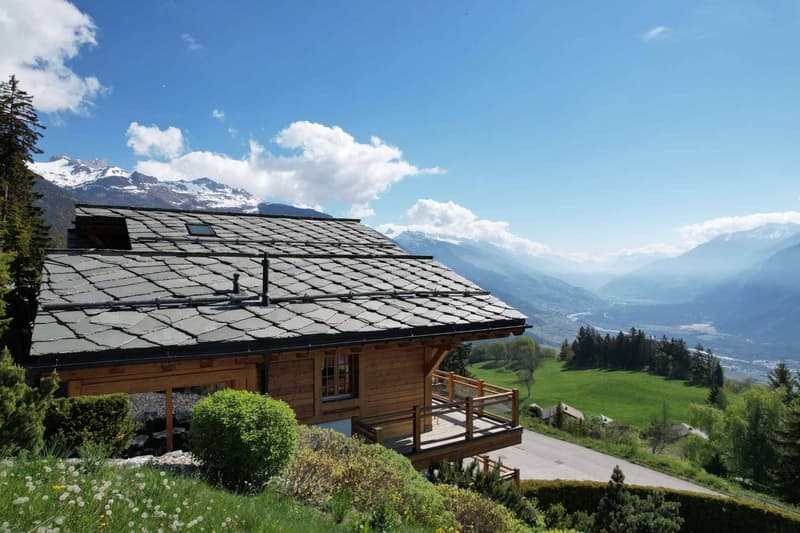
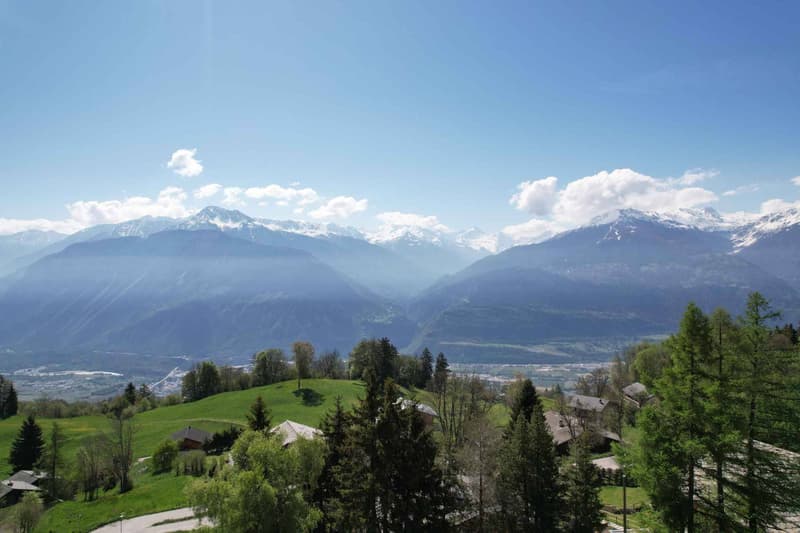
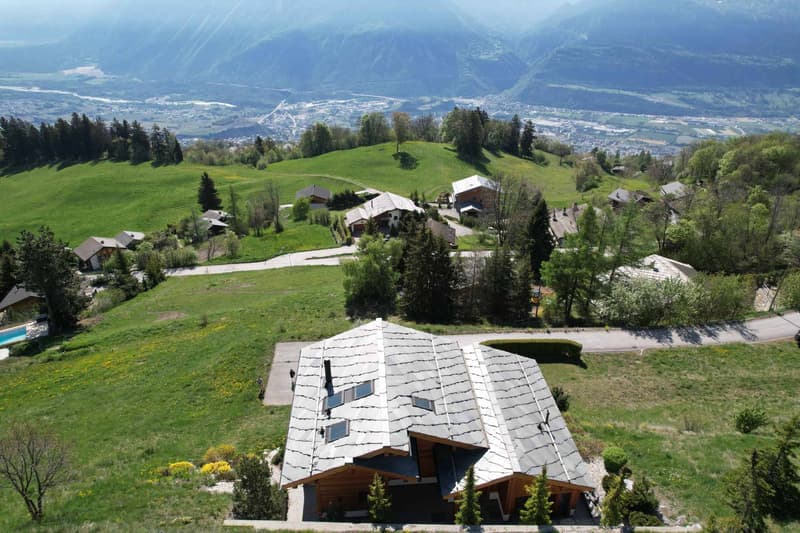
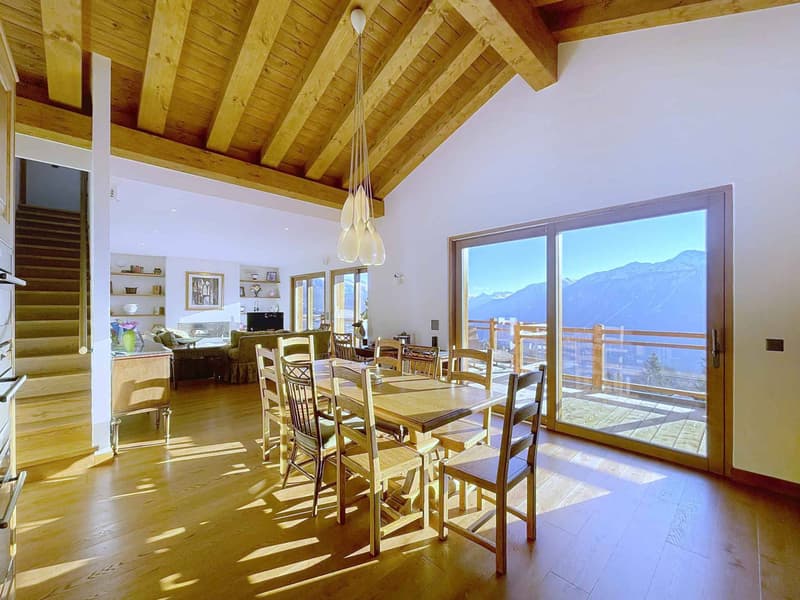
BARNES I Crans-Montana presents this magnificent chalet, benefiting from a panoramic view of the Alps and the 4000-meter peaks, including the Matterhorn. Located in a sought-after residential and bucolic area, it is only 5 minutes from the center of the station.
Spread over three levels with an elevator, this carefully designed chalet features traditional wooden architecture and a stone roof. It is in excellent general condition and offers an ideal layout, including beautiful bedrooms, a large living and dining room, and a kitchen. Additionally, there is the possibility of converting an extra space on the ground floor according to your needs (e.g., independent studio, gym, etc.).
This chalet is sold as a secondary residence and is accessible to non-resident clients in Switzerland (sale to foreigners).
A must-see!
Ground floor:
- Entrance through the garage with two parking spaces
- Entrance hall
- Ski room extended by a laundry room with a Velux window
- Elevator / Staircase
- Technical room with heating (gas) and Velux window
- Space of over 40 square meters that can be converted into a gym, office, or studio (arrival for bathroom and WC planned), French window giving access to the garden
1st floor:
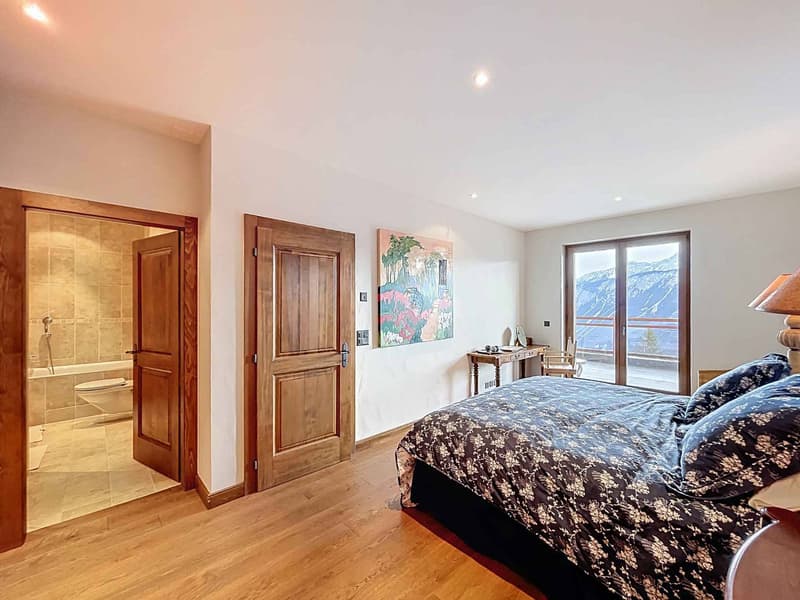
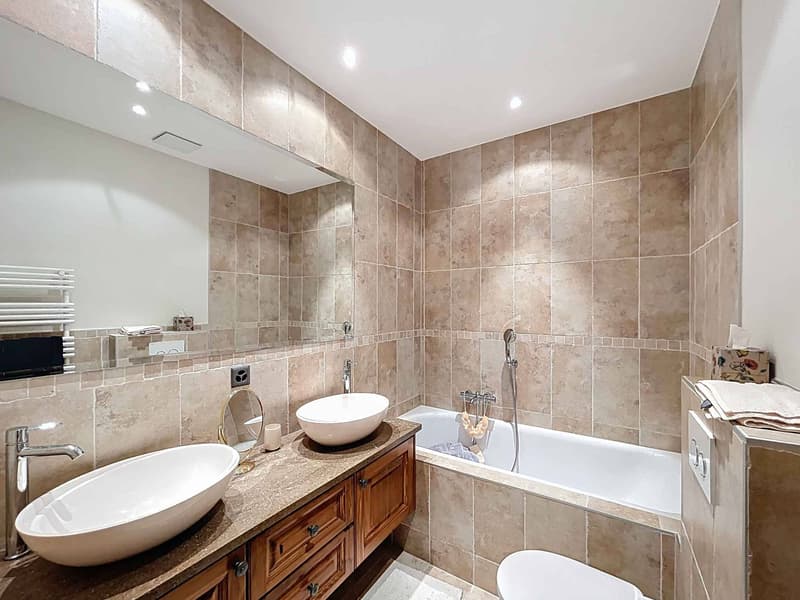
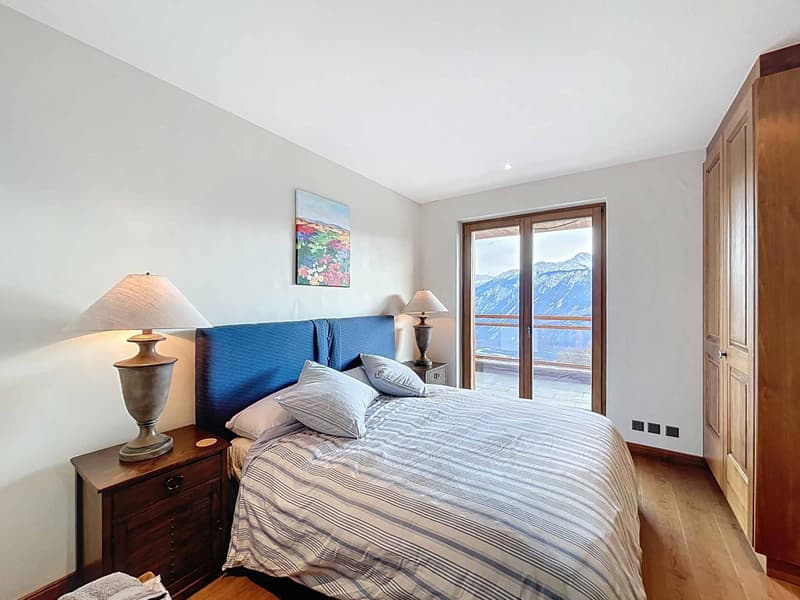
- 1 bedroom with cupboards, French window access to the terrace, and en-suite bathroom with bath, double sink, WC, bidet, and heated towel rail
- 1 bedroom with cupboards, French window access to the terrace, en-suite shower room with shower, WC, double sink, and heated towel rail, and window
- 1 bedroom with cupboards, French window access to the terrace
- 1 bathroom with bath, double sink, shower, and WC, and heated towel rail
- Entrance hall
- Elevator
- Staircase
2nd floor :
- Entrance with built-in cupboards
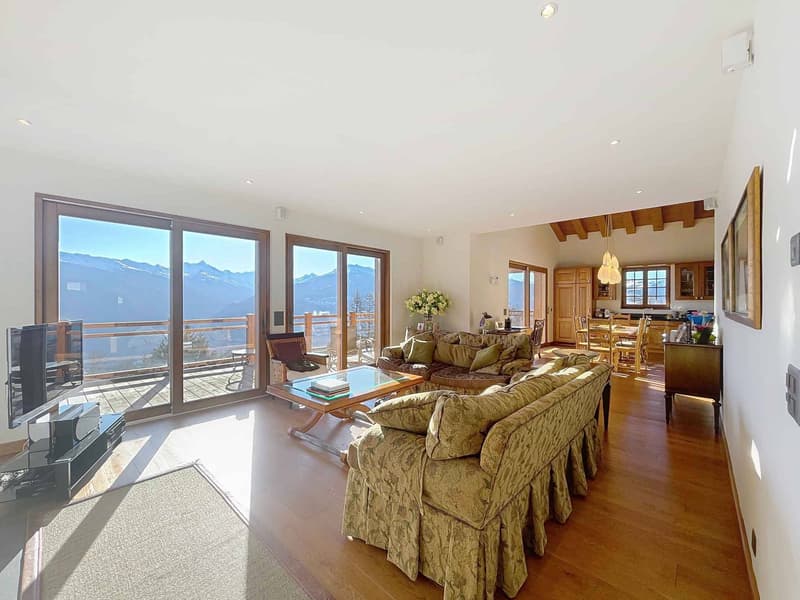
- Living and dining room with fireplace and direct access to the magnificent south-facing terrace
- Open kitchen with access to the south-facing terrace. 5-burner gas stove, steam oven, traditional oven, and combined microwave oven
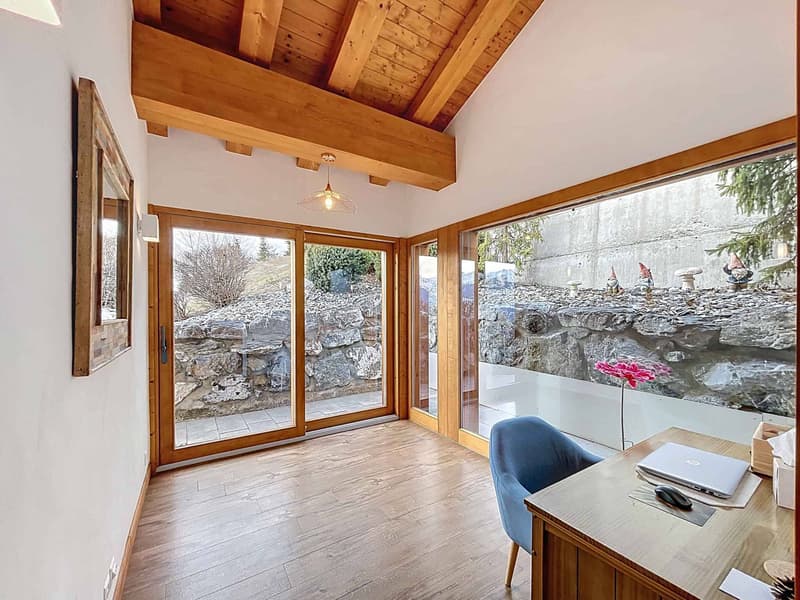
- Room/office in the veranda
- Guest WC with sink and window
- Elevator/Staircase
3rd floor, master bedroom area :
- Landing
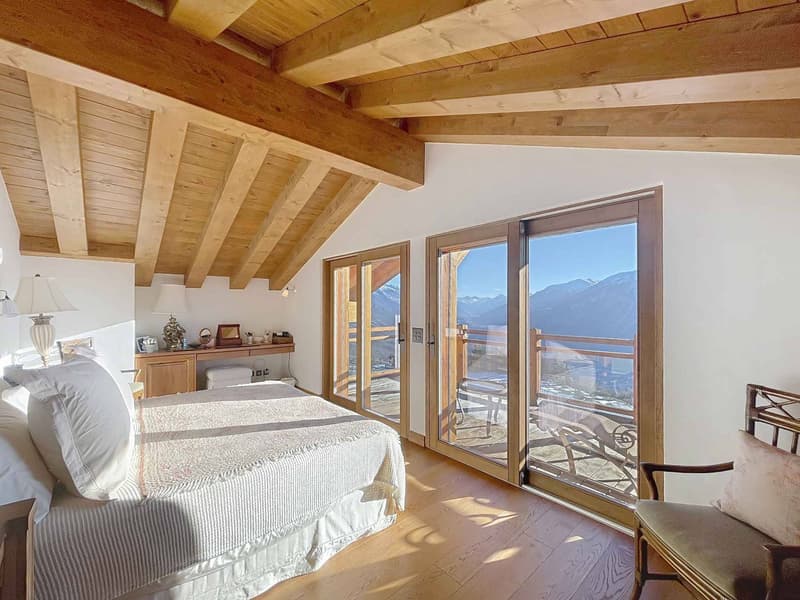
- Magnificent attic bedroom with cupboards, access to the south balcony, and panoramic view
- Shower room with WC and sink, heated towel rail, and Velux window
- Bathroom with double sink, WC, heated towel rail, and Velux window
- Cupboard with water point
Spread over three levels with an elevator, this carefully designed chalet features traditional wooden architecture and a stone roof. It is in excellent general condition and offers an ideal layout, including beautiful bedrooms, a large living and dining room, and a kitchen. Additionally, there is the possibility of converting an extra space on the ground floor according to your needs (e.g., independent studio, gym, etc.).
This chalet is sold as a secondary residence and is accessible to non-resident clients in Switzerland (sale to foreigners).
A must-see!
Ground floor:
- Entrance through the garage with two parking spaces
- Entrance hall
- Ski room extended by a laundry room with a Velux window
- Elevator / Staircase
- Technical room with heating (gas) and Velux window
- Space of over 40 square meters that can be converted into a gym, office, or studio (arrival for bathroom and WC planned), French window giving access to the garden
1st floor:
- 1 bedroom with cupboards, French window access to the terrace, and en-suite bathroom with bath, double sink, WC, bidet, and heated towel rail
- 1 bedroom with cupboards, French window access to the terrace, en-suite shower room with shower, WC, double sink, and heated towel rail, and window
- 1 bedroom with cupboards, French window access to the terrace
- 1 bathroom with bath, double sink, shower, and WC, and heated towel rail
- Entrance hall
- Elevator
- Staircase
2nd floor :
- Entrance with built-in cupboards
- Living and dining room with fireplace and direct access to the magnificent south-facing terrace
- Open kitchen with access to the south-facing terrace. 5-burner gas stove, steam oven, traditional oven, and combined microwave oven
- Room/office in the veranda
- Guest WC with sink and window
- Elevator/Staircase
3rd floor, master bedroom area :
- Landing
- Magnificent attic bedroom with cupboards, access to the south balcony, and panoramic view
- Shower room with WC and sink, heated towel rail, and Velux window
- Bathroom with double sink, WC, heated towel rail, and Velux window
- Cupboard with water point
Mortgage Calculator
From dream house to home ownership: the mortgage calculator can help you estimate the affordability of this property.

Free
Unlock the full experience
Sync your favourites, manage search alerts, and access all your important services seamlessly across devices. Create your free account for a personalized home search!


Styger KimCourtière
- Listing ID
- 4003550707
- Object ref.
- 80069.85592