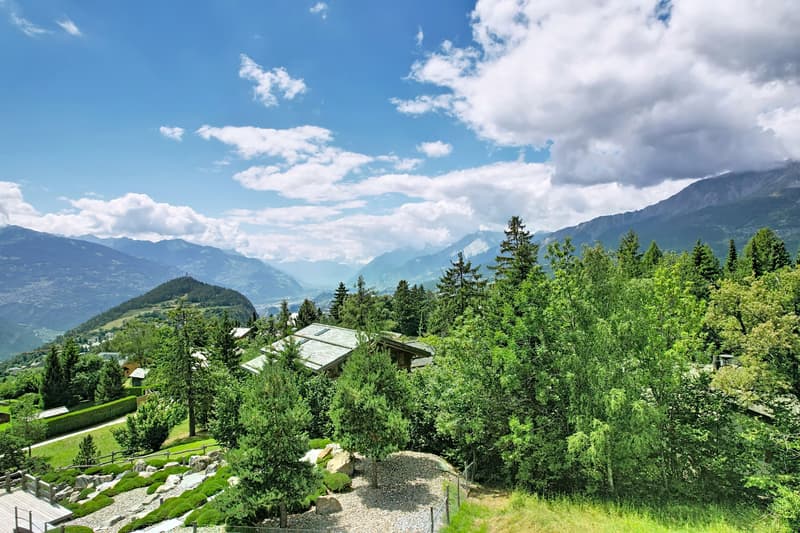
"Individual chalet project with panoramic view and building permit"
Purchase price
CHF 1,150,000.–
Notify on price drop
Rooms
5.5
Living space
288 m2
Location
3963 LensCosts
- Purchase price:
- CHF 1,150,000.–
- Notify on price drop
Main information
- Available from:
- Immediately
- Type:
- Chalet
- No. of rooms:
- 5.5
- Number of floors:
- 3
- Surface living:
- 288 m2
- Land area:
- 1033 m2
- Volume:
- 1225 m3
Features and furnishings
Garage
Documents (0)
Description
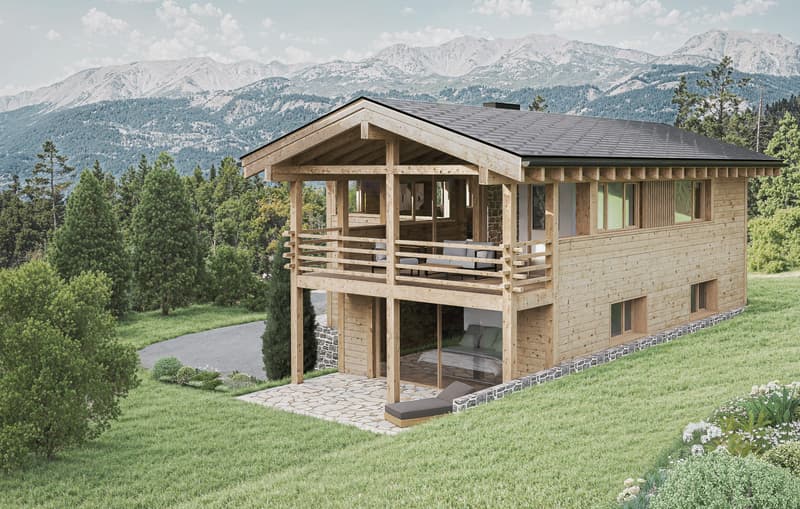
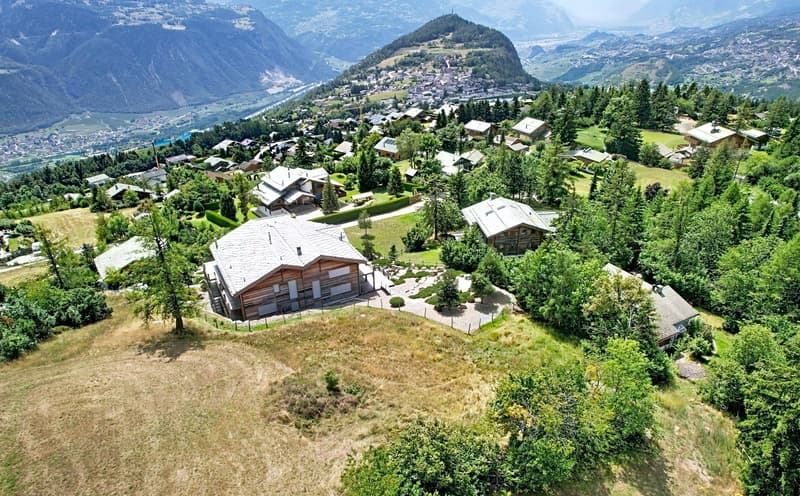
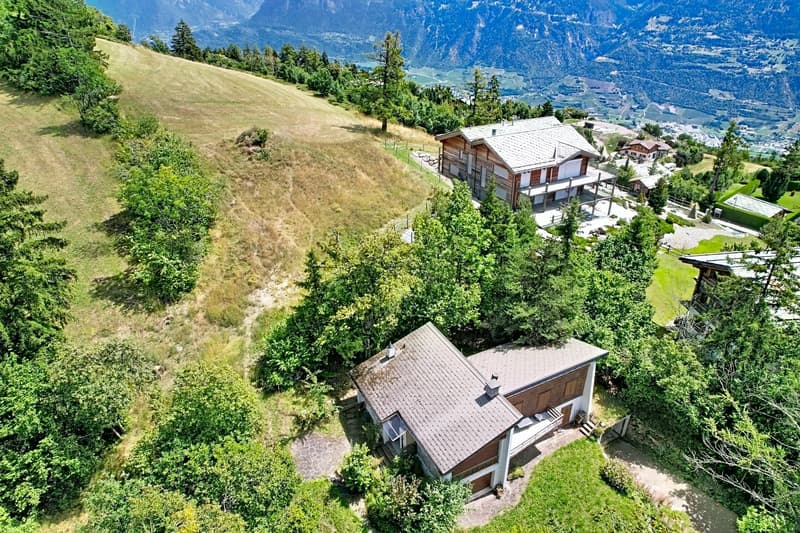
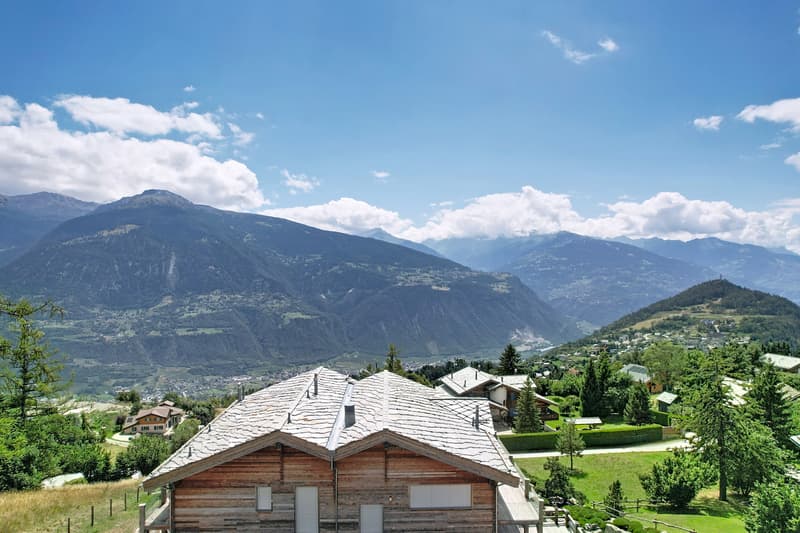
Located in the sought-after residential area of Trionna, in the commune of Lens, this individual chalet project benefits from a calm and privileged environment, with an unobstructed view of the Alps and the Rhone Valley.
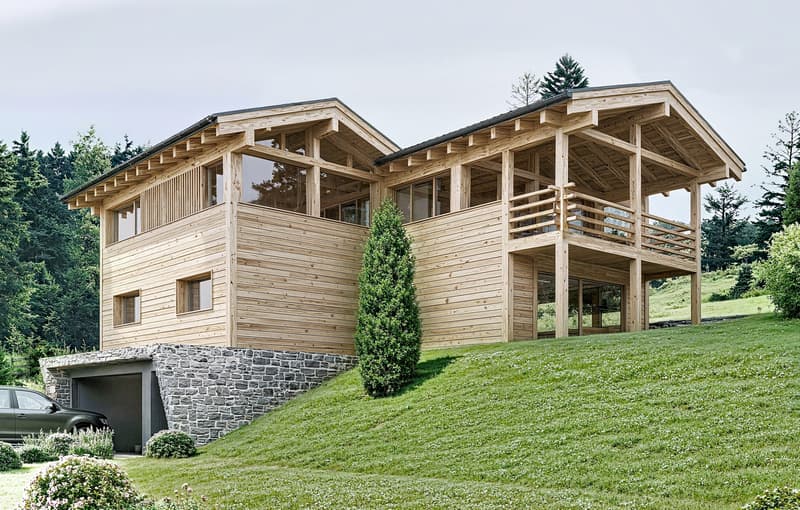
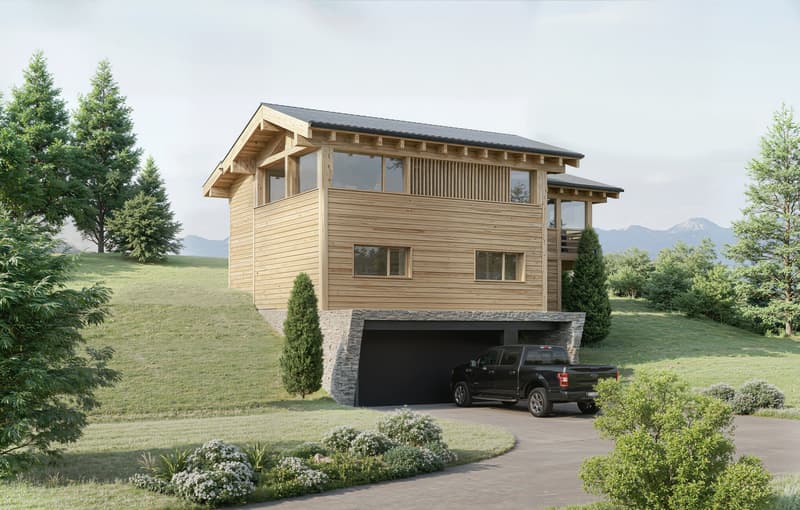
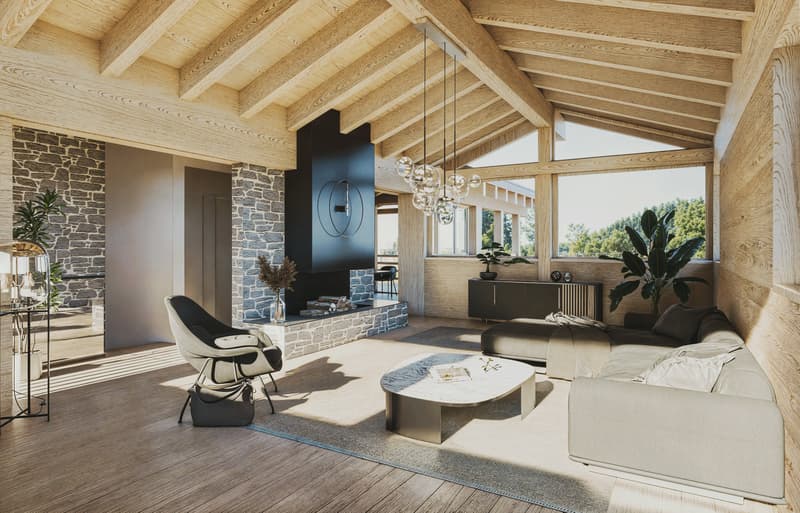
With a valid building permit, the project provides for a chalet of approximately 288 m² of living space, spread over three levels served by a lift. Its architecture, combining wood and stone, offers generous living spaces, four bedrooms, including a parental suite, as well as beautiful terraces open to the panorama. A double garage will complete the ensemble.
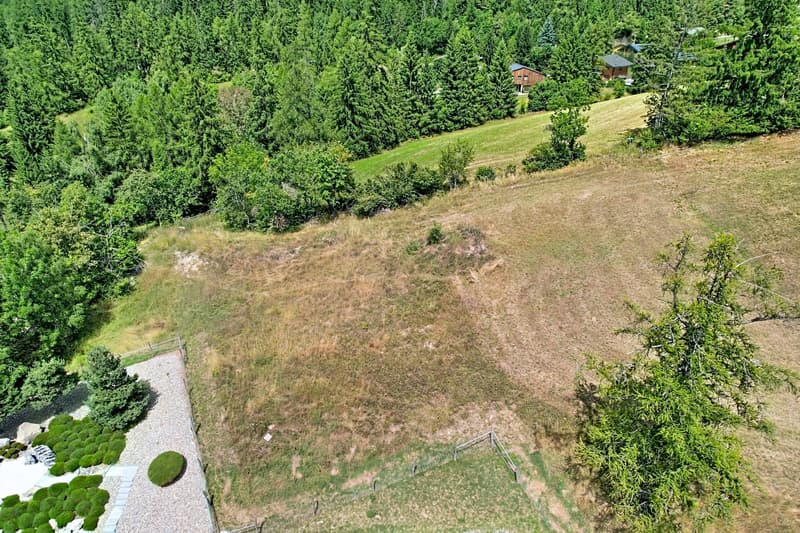
Situated on a 1'033 m² plot of land oriented southwest, this future chalet offers the buyer the freedom to personalize the interior layout and finishes according to their desires.
The selling price includes the plot and the authorized project. The construction and realization costs are not included and remain the responsibility of the buyer.
This project is exclusively intended for use as a main residence.
Mortgage Calculator
From dream house to home ownership: the mortgage calculator can help you estimate the affordability of this property.

Free
Unlock the full experience
Sync your favourites, manage search alerts, and access all your important services seamlessly across devices. Create your free account for a personalized home search!


Bürgy CarolineCourtière
- Listing ID
- 4003573810
- Object ref.
- 102828.102828