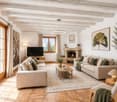
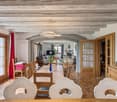
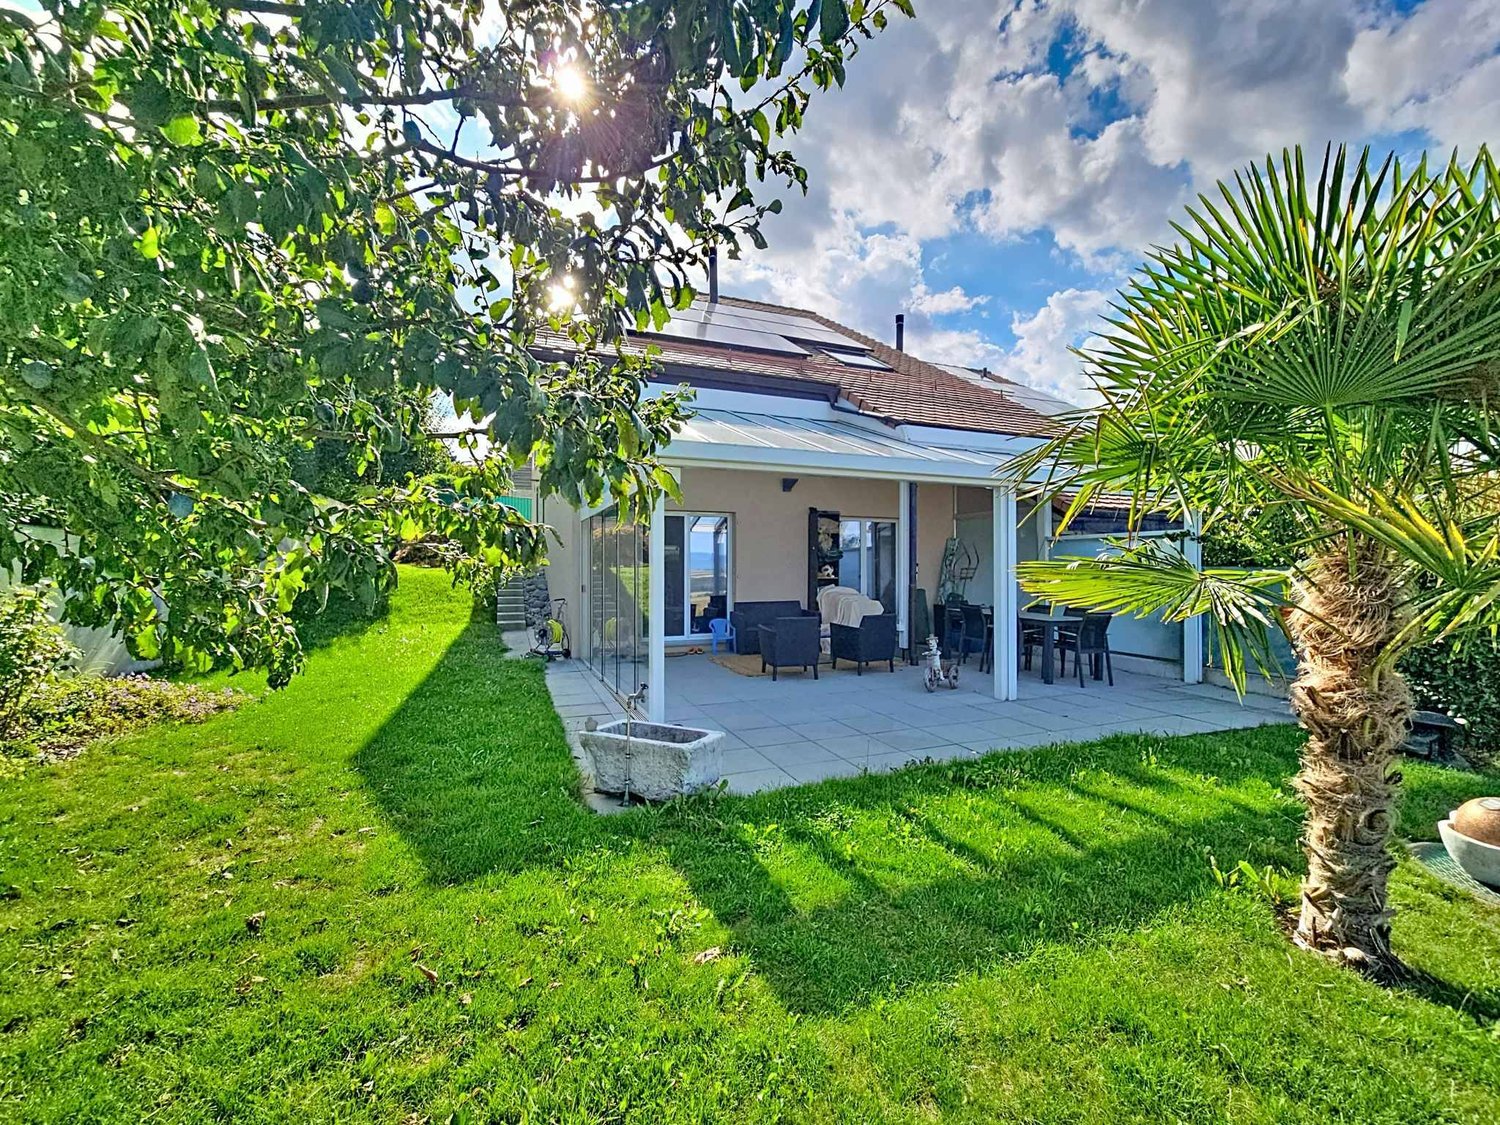
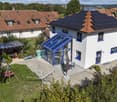
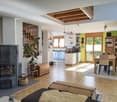
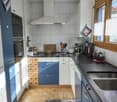
2 results - House, chalet, rustico to buy in Cremin

1 / 13
CHF 1,490,000.–
340m² living space
1526 Cremin

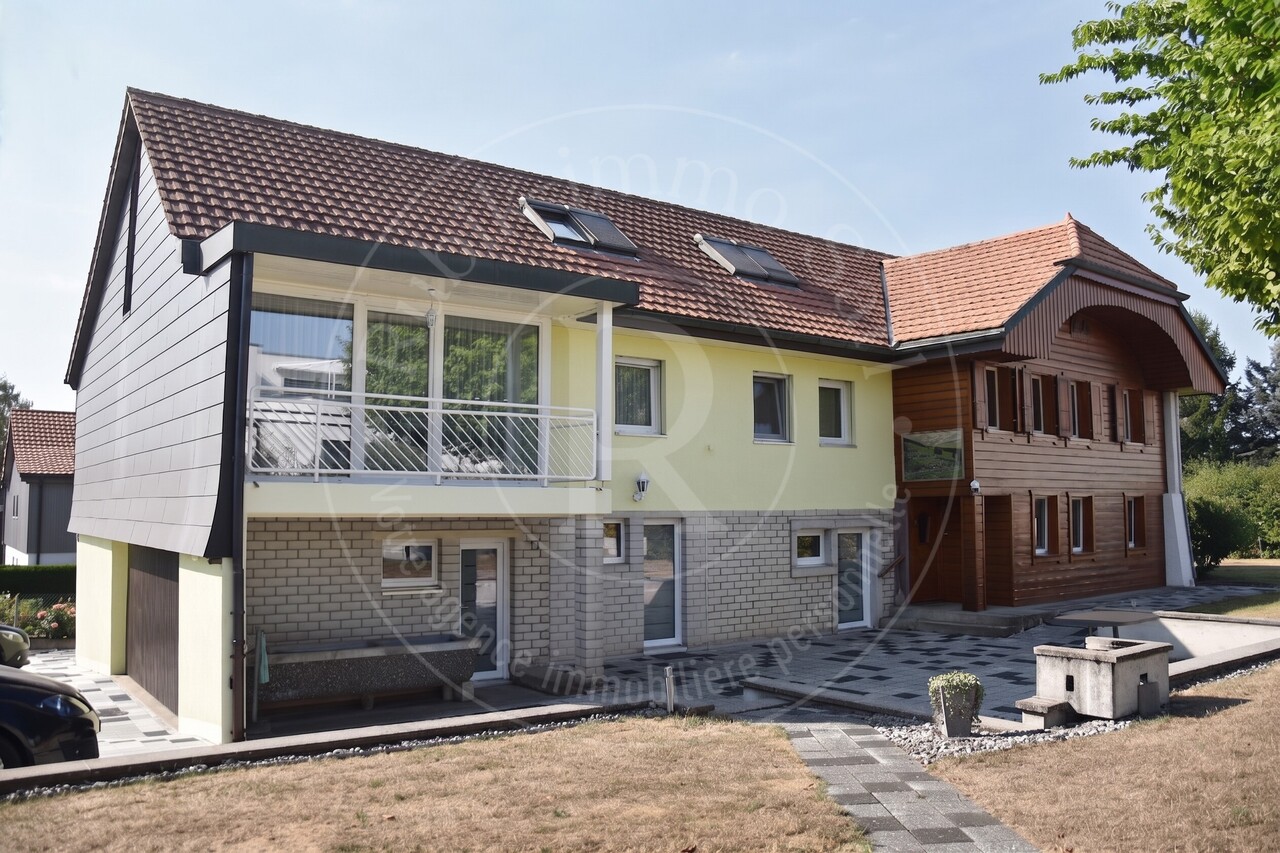
Un investissement résidentiel au coeur de la campagne vaudoise

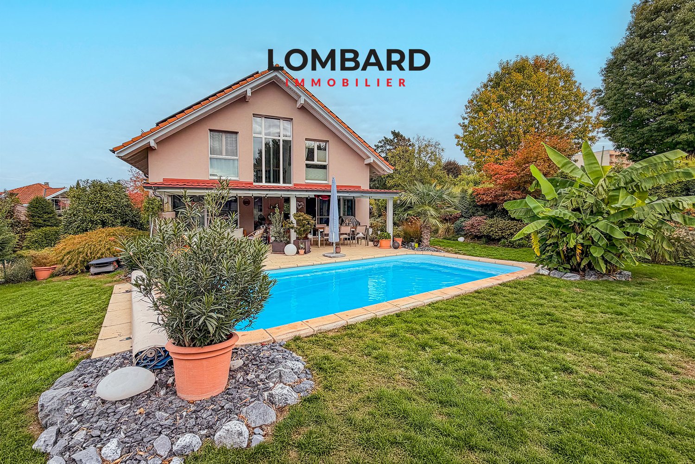
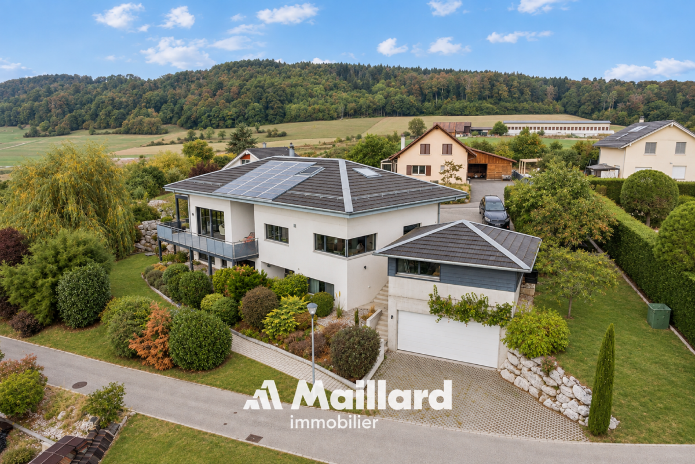
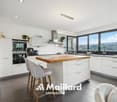
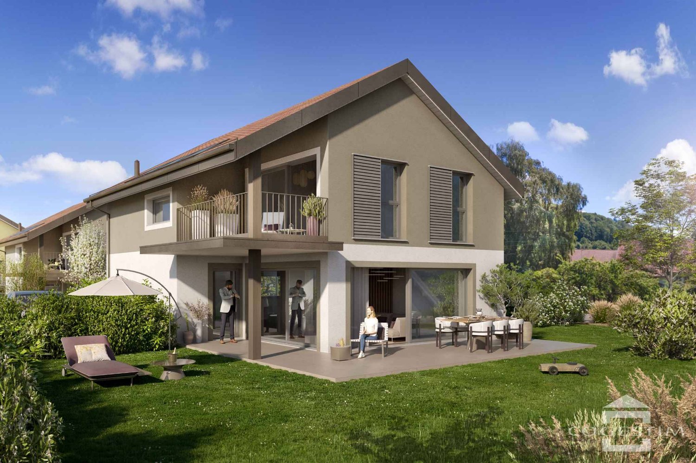
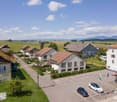
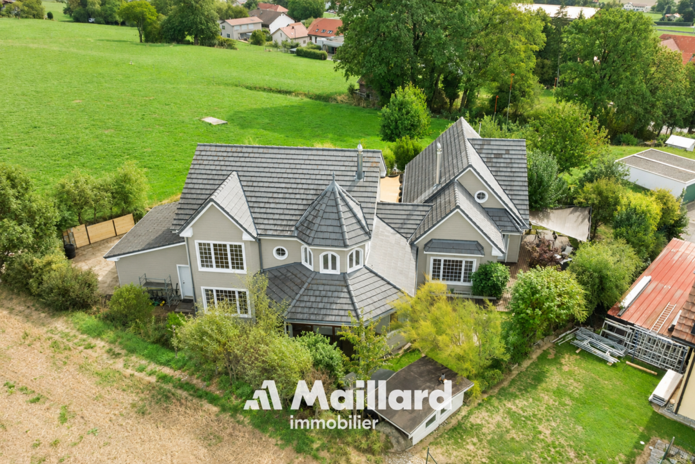
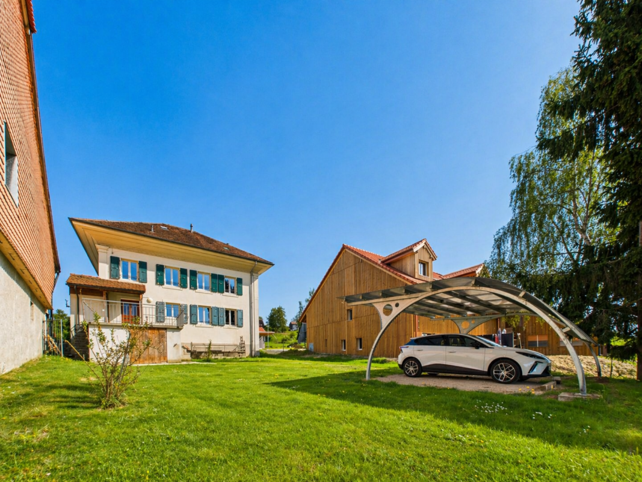
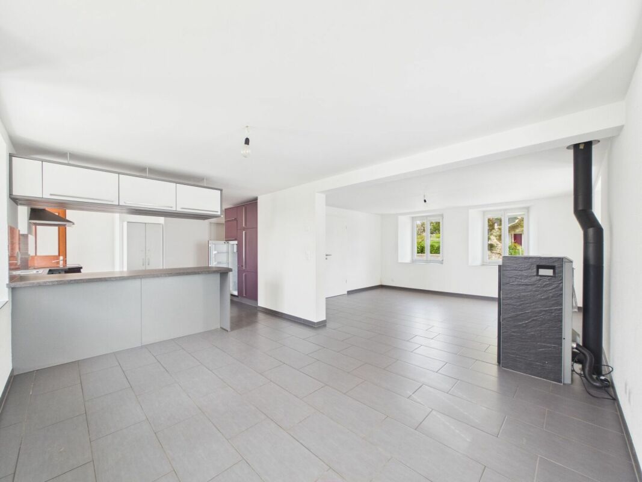
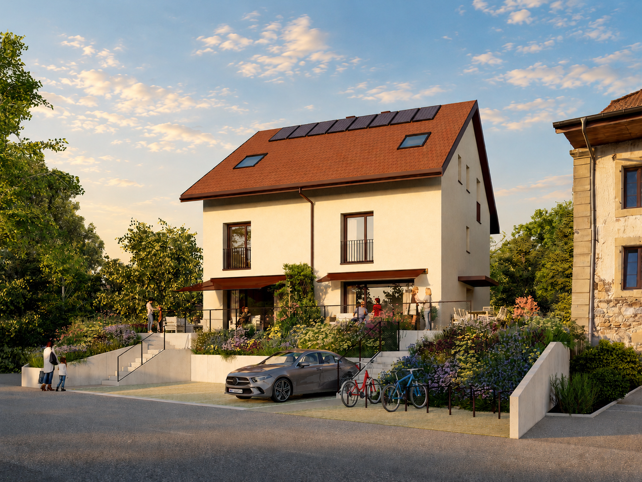
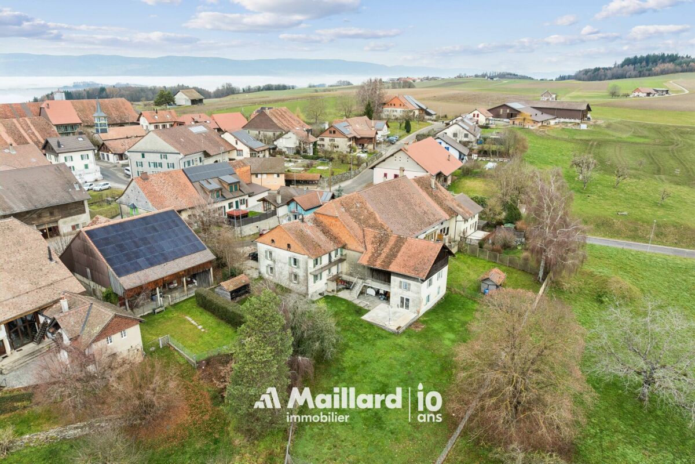
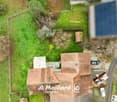
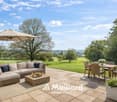
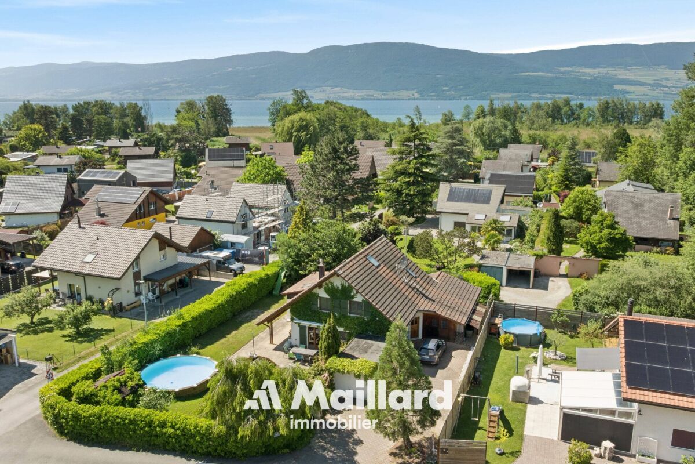
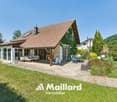
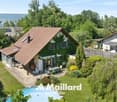
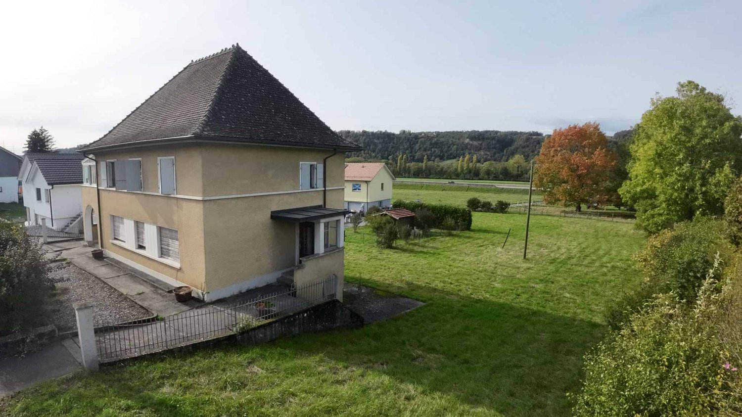
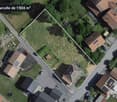
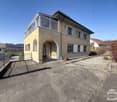
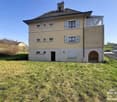
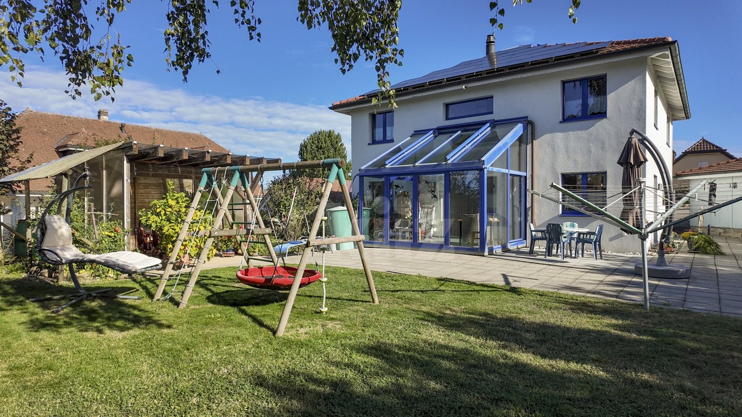
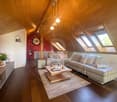
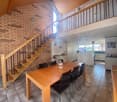
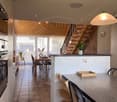
Au coeur du village de Cremin, dans un environnement paisible ouvert sur les paysages agricoles de la Broye et les sommets fribourgeois, cette propriété villageoise offre une opportunité d'investissement résidentiel aussi intéressante qu'atypique.L'ensemble se compose aujourd'hui de trois logements distincts : deux appartements de 2,5 pièces au rez-de-chaussée et un vaste logement en duplex dans les étages.Sur la base d'un état locatif projeté, les trois logements représentent un rendement locatif annuel projeté d'un peu plus de 4% auquel pourrait à terme venir s'ajouter le revenu d'une unité supplémentaire.La propriété dispose en effet encore d'un potentiel permettant d'envisager la création d'un logement additionnel, sous réserve des autorisations nécessaires. Une perspective particulièrement intéressante pour un investisseur souhaitant développer et optimiser progressivement son actif.La campagne sans l'isolementSi Cremin séduit par son calme et son caractère rural, sa situation permet de rejoindre rapidement plusieurs pôles importants de la région.Lucens et ses commodités se trouvent à seulement quelques minutes, tandis que Payerne, Yverdon-les-Bains, Lausanne et Berne restent facilement accessibles.Cette situation permet ainsi de conjuguer qualité de vie à la campagne et proximité des principaux bassins d'activité de Suisse romande, un élément particulièrement intéressant dans une perspective locative.Une opportunité d'acquérir un petit immeuble résidentiel à taille humaine, bénéficiant de plusieurs sources de revenus, d'un environnement attractif et d'un potentiel de développement supplémentaire.Im Herzen des Dorfes Cremin, in einer ruhigen Umgebung mit Blick auf die landwirtschaftlichen Landschaften der Broye und die Freiburger Berggipfel, bietet dieses Dorfanwesen eine ebenso interessante wie ungewöhnliche Investitionsmöglichkeit im Wohnbereich.Die Anlage besteht derzeit aus drei separaten Wohneinheiten: zwei 2,5-Zimmer-Wohnungen im Erdgeschoss und einer großzügigen Maisonette-Wohnung in den oberen Stockwerken.Auf der Grundlage einer prognostizierten Vermietungssituation weisen die drei Wohnungen eine prognostizierte jährliche Mietrendite von etwas mehr als 4 % auf zu der langfristig die Einnahmen aus einer weiteren Wohneinheit hinzukommen könnten.Die Immobilie verfügt nämlich noch über ein Potenzial, das die Schaffung einer zusätzlichen Wohnung in Betracht zieht, vorbehaltlich der erforderlichen Genehmigungen. Eine besonders interessante Perspektive für einen Investor, der sein Vermögen schrittweise ausbauen und optimieren möchte.Das Landleben ohne AbgeschiedenheitCremin besticht zwar durch seine Ruhe und seinen ländlichen Charakter, doch dank seiner Lage sind mehrere wichtige Zentren der Region schnell zu erreichen.Lucens mit seinen Einkaufsmöglichkeiten ist nur wenige Minuten entfernt, während Payerne, Yverdon-les-Bains, Lausanne und Bern leicht erreichbar sind.Diese Lage ermöglicht es somit, Lebensqualität auf dem Land mit der Nähe zu den wichtigsten Wirtschaftsräumen der Westschweiz zu verbinden - ein besonders interessanter Aspekt aus Vermietersicht.Eine Gelegenheit, ein kleines, überschaubares Wohngebäude zu erwerben, das von mehreren Einnahmequellen, einer attraktiven Umgebung und zusätzlichem Entwicklungspotenzial profitiert.In the heart of the village of Cremin, in a peaceful setting overlooking the agricultural landscapes of the Broye Valley and the peaks of Fribourg, this village property offers a residential investment opportunity that is as attractive as it is unique.The property currently consists of three separate...

1 / 13
CHF 1,490,000.–
340m² living space
1526 Cremin

Une maison, plusieurs façons d'y vivre

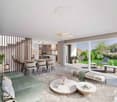
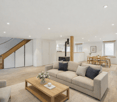
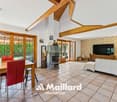
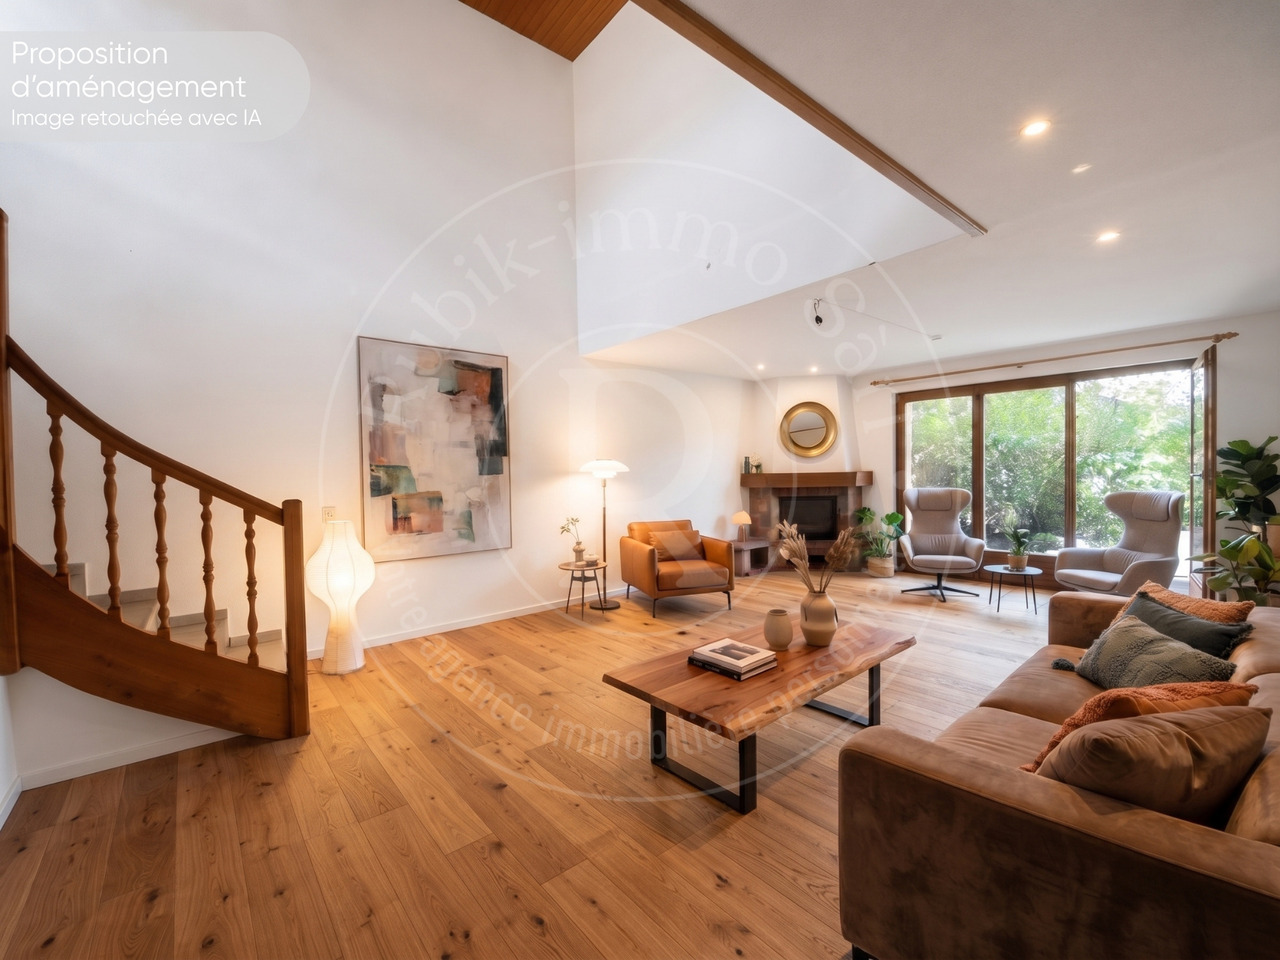
Et si la véritable richesse d'une maison était de pouvoir évoluer avec ceux qui l'habitent ?Au coeur du paisible village de Cremin, entourée par la campagne vaudoise et les paysages vallonnés de la Broye, cette propriété villageoise offre une configuration particulièrement rare : trois logements réunis sous un même toit, avec encore un potentiel d'évolution supplémentaire.Elle peut devenir une grande propriété familiale permettant à plusieurs générations de vivre ensemble tout en préservant l'indépendance de chacun. Elle peut accueillir des parents, des enfants devenus adultes, une famille recomposée ou simplement offrir des espaces indépendants pour recevoir.Mais elle permet également d'imaginer une autre manière de devenir propriétaire : habiter l'un des logements et louer les deux autres, afin de bénéficier de revenus locatifs tout en profitant de sa propre maison.Les deux appartements de 2,5 pièces du rez-de-chaussée et le généreux duplex des étages permettent ainsi d'envisager de multiples configurations, aujourd'hui comme demain.La propriété bénéficie par ailleurs d'un potentiel permettant d'envisager la création d'un logement supplémentaire, sous réserve des autorisations nécessaires, offrant encore davantage de possibilités à long terme.À seulement quelques minutes de Lucens et de ses commodités, Cremin conserve ce qui devient aujourd'hui précieux : le calme, la verdure, l'authenticité d'un village et le sentiment d'espace.Une maison qui ne dicte pas une manière d'y vivre, mais qui s'adapte à la vôtre.Was wäre, wenn der wahre Reichtum eines Hauses darin bestünde, sich gemeinsam mit seinen Bewohnern weiterzuentwickeln?Im Herzen des beschaulichen Dorfes Cremin, umgeben von der Waadtländer Landschaft und den sanften Hügeln der Broye, bietet dieses Dorfanwesen eine besonders seltene Konfiguration: drei Wohneinheiten unter einem Dach, mit zusätzlichem Entwicklungspotenzial.Es kann zu einem großen Familienanwesen werden, in dem mehrere Generationen zusammenleben können, ohne dabei ihre Unabhängigkeit aufzugeben. Es bietet Platz für Eltern, erwachsene Kinder, eine Patchwork-Familie oder einfach nur separate Räume für Gäste.Es eröffnet aber auch die Möglichkeit, eine andere Art des Eigentums zu verwirklichen: eine der Wohnungen selbst zu bewohnen und die beiden anderen zu vermieten, um Mieteinnahmen zu erzielen und gleichzeitig das eigene Zuhause zu genießen.Die beiden 2,5-Zimmer-Wohnungen im Erdgeschoss und die großzügige Maisonette-Wohnung in den oberen Etagen ermöglichen somit vielfältige Nutzungsmöglichkeiten - heute wie auch in Zukunft.Die Immobilie verfügt zudem über ein Potenzial, das die Schaffung einer zusätzlichen Wohnung ermöglicht - vorbehaltlich der erforderlichen Genehmigungen -, was langfristig noch mehr Möglichkeiten bietet.Nur wenige Minuten von Lucens und seinen Annehmlichkeiten entfernt bewahrt Cremin das, was heute immer wertvoller wird: Ruhe, Grün, die Authentizität eines Dorfes und das Gefühl von Weite.Ein Haus, das Ihnen keine bestimmte Lebensweise vorschreibt, sondern sich Ihrer anpasst.What if the true value of a home lay in its ability to evolve with those who live there?In the heart of the peaceful village of Cremin, surrounded by the Vaud countryside and the rolling landscapes of the Broye region, this village property offers a particularly rare layout: three living units under one roof, with further potential for expansion.It could become a large family home, allowing multiple generations to live together while preserving everyone's independence. It could accommodate parents, adult children, a blended family, or simply provide separate spaces for entertaining.But it also opens the door to another way of homeownership: living in one of the units and...

More objects in your automatically expanded search area
20 results - Radius: + 10km
1 / 13
CHF 795,000.– Top
5.5 rooms207m² living space
Chemin de Crasset 5, 1682 Lovatens

Family house with 5.5 rooms

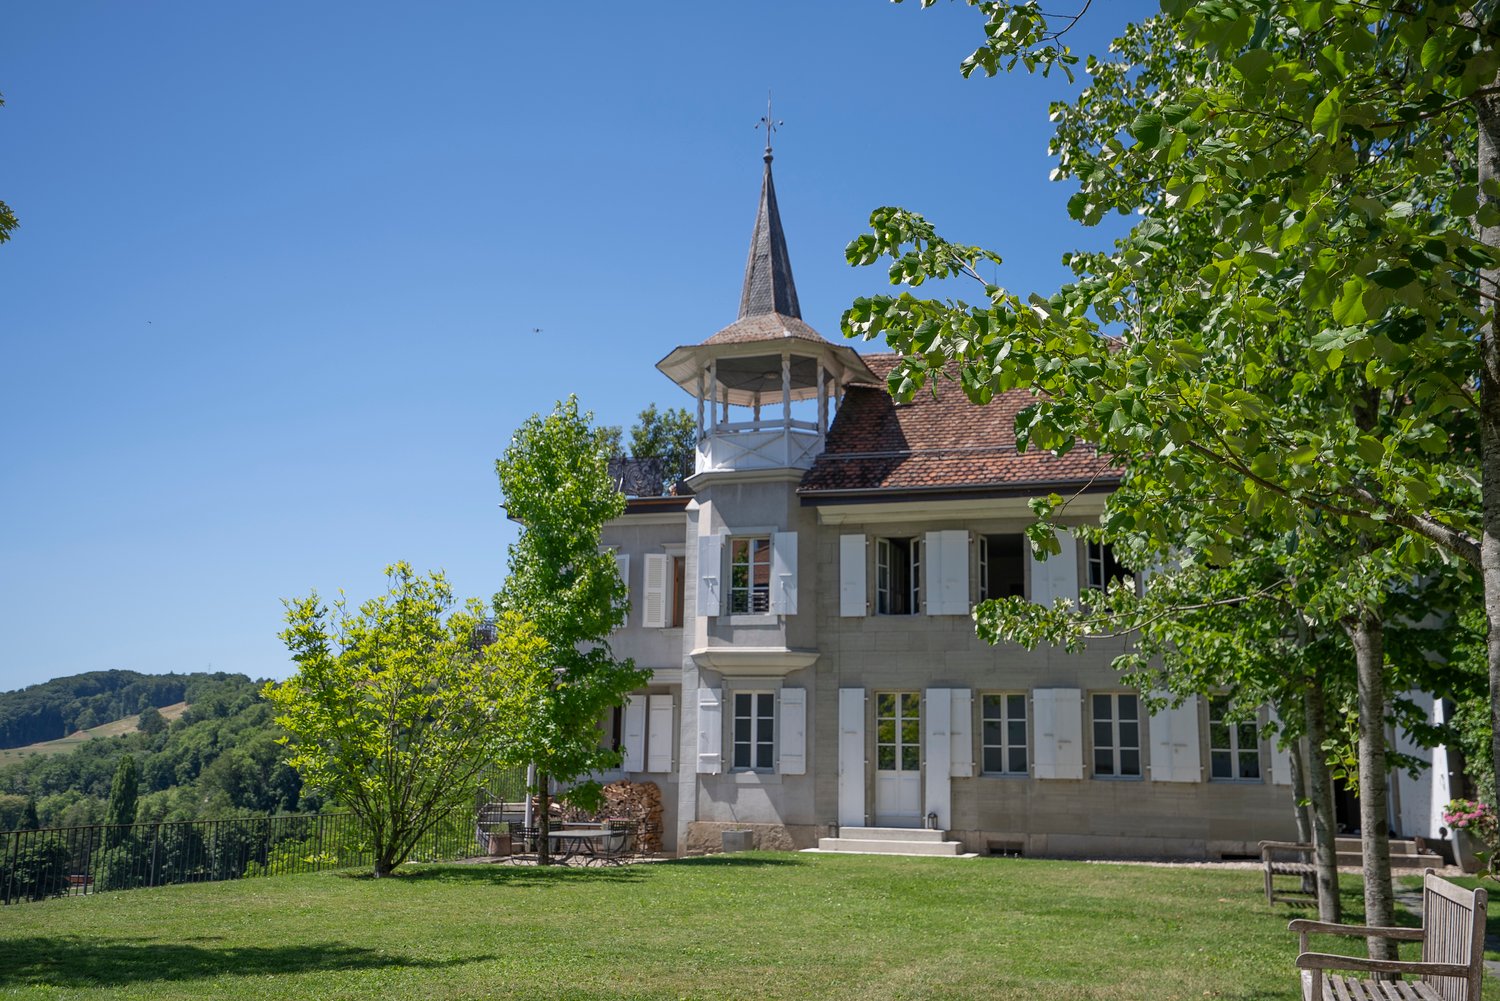
Family house with character and great potential in LovatensIn the heart of the peaceful and authentic village of Lovatens, this former shop, now converted into a family house, offers a unique living space, imbued with charm and history. The property will appeal to buyers looking for a character property that offers beautiful volumes and interesting potential for evolution.The house is spread over several levels and has three bedrooms, several living areas, and versatile spaces that allow for numerous adjustments according to the wishes and needs of its future occupants. Home office, play area, relaxation corner, or fitness room: each can easily appropriate the spaces.The annexes are also a major asset, with a cellar, a basement, a laundry room, and a garage, providing functionality and comfort in everyday life.This house has preserved a particular identity and today offers a great opportunity to write a new page in its history. A property full of possibilities, ideal for a family or for buyers who want to shape their future living space in their image, while enjoying the tranquility and charm of the village of Lovatens.The house is organized as follows:Ground floor:- Open space including kitchen and dining room- Unheated cellar, currently used as a pantry- Basement and laundry room with WCFirst floor:- Living room- One bedroom- Bathroom with bathtub and shower- Covered terrace, currently used as a gym and offering various possibilities for layoutAttic:- Two bedrooms- Intermediate space that can be arranged as a living room, office, or play area- Outdoor areas and annexesExposure: SouthwestParking:- 2 indoor parking spaces- 2 outdoor parking spacesThe property also has a garage.The dovecote:In addition to the property, the buyer will have the opportunity to acquire, in addition to the sale price, an individual dovecote of approximately 30 m² (price on request).Rebuilt in 2017 to the exact centimeter according to the original model, this charming building has preserved its authentic character. It has a mezzanine, a wooden floor, and PVC windows.Cozy and versatile, the dovecote offers multiple possibilities for use. It can be arranged as a cellar, a DIY workshop, or a storage room.An atypical and charming annex, offering an additional space to be arranged according to the wishes and needs of its future owners.Legal situation of the property:The plot currently includes the house for sale, a small house currently rented, and the dovecote.The creation of a co-ownership (PPE) is planned to allow for an official division of the different units on the plot.A property that offers character, spacious rooms, and great potential for evolution, in the peaceful and village environment of Lovatens.A visit will allow you to fully appreciate the volumes, the charm, and the numerous possibilities for layout.
Travel time
-
  • Two-story house with a balcony, stone and wood exterior, surrounded by a well-maintained lawn and garden area.
  • Modern kitchen with grey cabinets, stainless steel appliances, island with bar stools, and pendant lighting.
  • Bright, open-plan living and dining area with a wooden dining table, chairs, a green sofa, a lamp, and a large TV screen displaying a scenic image.
  • Bright living room with a green sectional sofa, glass coffee table, dining area with chairs and table, large windows, and decorative items.
  • Bright, modern room with wooden flooring, white walls, and slanted ceiling. Features a desk with a laptop, a chair, a mannequin, a small table with books and a lamp, and a large window with a view of the roof.
  • Bright bedroom with wooden flooring, white walls, and large windows offering a view of the landscape. Features a blue duvet-covered bed, white dresser, nightstand with lamp, and decorative items.
  • {"type": "Furnished Room", "objects": ["table", "stool", "stool", "stool", "stool", "stool", "stool", "stool", "stool", "stool", "stool", "stool", "stool", "stool", "stool", "stool", "stool", "stool", "stool", "stool", "stool", "stool", "stool", "stool",
  • Bright bedroom with wooden floor, large window offering a scenic view, bed with blue bedding, nightstand, and decorative picture on wall.
  • Floor plan showing two rooms: Cave (21.5 m²) and Local technique (18 m²).
  • Floor plan of a 62.8 m² apartment with a living area (41.5 m²), kitchen (19.3 m²), entrance (7.3 m²), and WC (1.2 m²).
  • Floor plan showing two bedrooms, a bathroom, a dressing room, and a hallway.
  • Floor plan showing a dressing room, attic, bathroom, bedroom, and two balconies.
1 / 12
CHF 1,100,000.– Top
6.5 rooms195m² living space
Rue Centrale 16, 1683 Chesalles-sur-Moudon

For sale is a charming single-family home with 6.5 rooms + an independent studio

This beautiful single-family home combines the charm of the old with modern living comfort. You will be seduced by its beautiful spaces, natural light, and warm atmosphere, ideal for a family seeking space and tranquility.Description • Spacious, fully equipped kitchen with granite countertops, perfect for cooking enthusiasts and social moments • Dining room opening onto a large, bright living room, offering a welcoming and pleasant living space • Guest toilet on the ground floor • Three large, bright, and comfortable bedrooms • Two bathrooms, one with a bathtub, for optimal daily comfort • Very beautiful, developed attic space, offering additional room with charm and many possibilities for use • Beautiful, west-facing terrace, ideal for enjoying the afternoon sun and long summer evenings. Features and Comfort • Functional room distribution, perfectly adapted to family life • PVC windows with double glazing (except in the attic area with wooden double glazing) • Beautiful rooms and generous spaces, offering a pleasant feeling of space. Spaces and Annexes • Double garage, offering comfortable parking and additional storage space • Outdoor parking space • Independent studio, offering many possibilities for use (office, apartment, independent activity) • Outdoor pool, perfect for fully enjoying the beautiful days. Are you interested in this property?We are at your disposal to answer all your questions, transmit the detailed brochure, or organize a visit.Do not hesitate to contact us at +41 78 236 44 00 or visit our website: www.gaspar-immobilier.ch

Travel time
-
Yannis Simon

Yannis Simon

1 / 13
Yannis Simon

Yannis Simon

  • Parking space
  • Balcony / Terrace
  • Child-friendly
CHF 995,000.–
5.5 rooms181m² living space
Chemin du Champ-Cavin 6, 1528 Surpierre

Modern 5.5-room family house with dream garden

Welcome to Chemin du Champ-Cavin 6 in SurpierreHere, you can enjoy a modern living environment in a quiet rural setting with plenty of nature and high quality of life. Surpierre offers a relaxed atmosphere away from the hustle and bustle, making it particularly suitable for families and people who value privacy and relaxation. The surrounding landscape invites you to take walks, go on bike tours, and engage in outdoor leisure activities, while regional centers and daily amenities remain easily accessible.Let me introduce myself: a modern 5.5-room family house that impresses with its clear architecture, spacious rooms, and idyllic garden. Built in 2015, I present myself in a very well-maintained condition and offer plenty of space for the whole family on approximately 157 m² of living space and a 670 m² plot of land.My ground floor welcomes you with an inviting entrance hall and leads you directly to the heart of my house: the modern, open-plan kitchen with a large living and dining area. The daylight and direct access to the terrace and garden create a wonderful connection between indoors and outdoors. Here, a living space is created that invites you to cook, enjoy, and relax together.A bright office offers ideal conditions for working from home and can be used flexibly. A bathroom with shower, as well as my private laundry room with washing machine, dryer, and water softening system, comfortably complete this floor.On the upper floor, you will find my spacious retreat. The master bedroom has its own wardrobe and private bathroom with bathtub and shower, offering plenty of comfort and intimacy. Two other bright rooms are ideal as children's rooms, guest rooms, or home offices. An additional bathroom with shower completes the range of rooms on this floor.My outdoor area is a special highlight for families and garden lovers. The spacious terrace blends harmoniously into my lovingly designed and large garden. In 2017, approximately CHF 50,000 was invested in the complete renovation of the garden design, creating an outdoor area of high quality and harmony with plenty of living quality. Here, children have plenty of space to play, while adults can enjoy relaxed hours in a peaceful atmosphere. A practical garden hose and an outdoor fireplace add value and provide the best conditions for cozy summer evenings with family and friends.I am also up to date in terms of energy. In 2024, a solar system with battery storage was installed, allowing part of the generated energy to be stored and used directly. I am heated by a gas heating system and a comfortable underfloor heating system.A garage space and three outdoor parking spaces provide sufficient space for the family's vehicles and their guests.My highlights at a glance: • Modern 5.5-room family house from 2015 • Approximately 181 m² of living space • Plot of land of 670 m² • Very well-maintained and modern condition • Bright, open-plan living and dining room • Open modern kitchen • Master bedroom with wardrobe and private bathroom • In total, three bathrooms with shower and/or bathtub • Separate office on the ground floor • Private laundry room with washing machine, dryer, and water softening system • Underfloor heating • Solar system with battery storage (2024) • Spacious terrace and idyllic garden

  • Parking space
  • Balcony / Terrace
  • Child-friendly
Travel time
-
Jonathan Pfister

Jonathan Pfister

1 / 23
Jonathan Pfister

Jonathan Pfister

  • Parking space
  • Garage
  • Child-friendly
  • +1
CHF 2,300,000.–
14.5 rooms380m² living space
1045 Ogens

Magnificent renovated equestrian farm - 3 apartments - Ogens (VD)

Located in the charming village of Ogens (VD), in a peaceful and sunny environment, this property benefits from a breathtaking view of the Vaudois countryside. Only 3 km from Thierrens, 14 km from Yverdon and 25 km from Lausanne and Payerne, it offers a rare balance between rural tranquility and proximity to urban centers.This old farm, dating back to 1865, has been entirely renovated and divided into three regularly maintained apartments, while preserving its authentic charm. A significant volume remains available in the barn, leaving room for various extension or complementary development projects.The technical part includes an oil heating system with possibility of connection to gas, double glazing in wood inside and aluminum outside, a water softener as well as a complete connection to the sewers. A large, independent horse stable with direct access to the paddocks allows horses to evolve freely, complemented by an annex for storing fodder.The main entrance is located on the village side and has six parking spaces as well as a garage. In the south, the farm opens onto a tree-lined garden on the edge of the agricultural area, offering an unobstructed view and a privileged natural setting.The main apartment, oriented southwest, develops approximately 170 m² on three levels. It benefits from underfloor heating, a large garage-workshop as well as three 2,000-liter tanks. The ground floor includes an entrance, a guest toilet, a cellar-laundry room and an open, Miele-equipped kitchen that opens onto a large, bright living room with access to the terrace and garden. The first floor offers two bathrooms, a bedroom and a large living room that can be converted into two additional rooms, including a parental suite. The top floor offers two large, open spaces under the roof with skylights.The second apartment is approximately 100 m² and is spread over two levels. It has a private, fenced garden, a vaulted cellar. The entrance is through the garden. The ground floor includes a fitted, open kitchen that leads to the dining area, a living room and a bathroom. The upper floor offers three bedrooms, including one with a balcony and one with a private shower and toilet.The last apartment in the southeast is approximately 110 m² and is spread over two levels. It also benefits from a private, fenced garden with a terrace. The ground floor includes an open kitchen that leads to the dining area, a living room with a fireplace and a guest toilet. The upper floor consists of a bathroom and three bedrooms.This property represents a rare opportunity combining existing rental income, main residence with direct access to equestrian facilities and significant development potential, in a privileged natural setting of the canton of Vaud.Each apartment is currently rented and has 2 outdoor parking spacesAvailability: To be agreed

  • Parking space
  • Garage
  • Child-friendly
  • +1
Emmanuelle Mottaz

Emmanuelle Mottaz

1 / 17
Emmanuelle Mottaz

Emmanuelle Mottaz

  • Parking space
  • Balcony / Terrace
  • Pets allowed
  • +3
CHF 1,100,000.–
5.5 rooms124m² living space
1410 Thierrens

Thierrens - 5.5 room house with significant expansion potential

Village house with convertible rural area - available soon - privileged environmentMaillard Immobilier has the pleasure of presenting to you, exclusively, this beautiful property located in the calm of the Gros-de-Vaud countryside.Built in 1880, this former farmhouse has been completely rethought to meet current needs. The house has been insulated, a new heating system installed, and the layout of the living areas has been redesigned to be functional and spacious. It offers all the modern comforts while preserving its original soul. The generous volumes and harmonious distribution give a warm and bright atmosphere.The house currently has 4 bedrooms and 2 bathrooms (one to be fitted out), a fitted kitchen, a spacious living and dining room extended by a balcony. The outbuildings are numerous; vaulted cellar, summer kitchen, annex, woodshed, and a large rural area (approximately 1'730 m³) offering the possibility of creating new dwellings and benefiting from rental income.Outside, a large garden on the edge of an agricultural area, a beautiful terrace, and several parking spaces ideally extend the living areas.Nestled in a calm and green environment, the property benefits from excellent sunlight thanks to its unobstructed view and south-facing orientation. A rare spot where nature and comfort meet in perfect harmony.An exceptional opportunity, ideal for nature lovers looking for a new family home.Visit without delay!ROOM DISTRIBUTIONGROUND FLOOREntrance with storageLiving roomDining roomOpen, fully equipped kitchenShower room, WC with washing machineBalcony1ST FLOORBedroom of 8 m²Bedroom of 11 m²Bedroom of 12 m²Bedroom of 16 m²Bathroom to be finished according to your wishes (connections completed) - budget of around 12,000.- to be plannedOUTBUILDINGSVaulted cellarClosed summer kitchenAnnex with 2 rooms (unheated)Attic and rural area of approximately 1'730 m² to be fitted outOUTSIDEPleasant, partially covered terrace with pavingLarge garden without vis-à-visSeveral parking spaces

  • Parking space
  • Balcony / Terrace
  • Pets allowed
  • +3
1 / 13
CHF 980,000.–
4 rooms115m² living space
rte de Torny 2, 1691 Villarimboud

Domespace, a unique villa for lovers of Fribourg villages

More than a house, this Domespace offers a new quality of life in the heart of Villarimboud! With its 115 m² of living space spread over 4 rooms, this entirely wooden construction bathes in light throughout the day thanks to its rotation, which naturally follows the course of the sun. Situated on a 670 m² plot, it offers a peaceful environment, large open spaces, and a privileged setting for those seeking calm, nature, space, or simply a different way of living. Just 15 minutes from the highway, Villarimboud combines authenticity, sweetness of life, and proximity to the main centers of the Romandy region.COMFORTCan turn to follow the sunQuiet environmentBeautiful gardenTerraceLarge glass areasWood stove (optional)100% wood constructionMezzanineNatural insulationSolar panelsHeating: heat pump with double-flow ventilationFloor, kitchen, and bathrooms: choice of tenantTwo outdoor parking spaces, one coveredAvailability: to be agreed upon.Do you want to know more about Domespace? Discover www.swiss-domespace.chACCESS10 minutes from Romont15 minutes from the highway15 minutes from Payerne20 minutes from the center of FribourgPublic transport5 minutes from the bus stopGROUND FLOOREntrance hall with visitor toilet, a large living room of 56 m² with living area, kitchen, dining room, wood stove (optional), and access to the terrace. Two beautiful bedrooms, a bathroom, and a laundry room/economy room with technical room.UPPER FLOORA large mezzanine of 57 m².OUTDOOR AREASA beautiful terrace of 7.7 m², a balustrade, a large garden, and 2 parking spaces, one covered.SITUATIONIn a typically Fribourg village, discover a place where contemporary architecture and quality of life meet. Surrounded by meadows, hiking trails, and the riches of the Fribourg region, Villarimboud seduces with its authenticity, calm, and art of living, while remaining easily accessible.

Travel time
-
1 / 13
CHF 1,170,000.–
5.5 rooms147m² living space
Chemin des Cerisiers 2, 1682 Villars-Bramard

Authentic village house with 5.5 rooms in a green oasis of 1'884 m2

Village house with 5.5 rooms and 147 m2 of living space, with independent workshop, on a plot of 1884 m2 in the village of Villars-Bramard, 6 minutes from Romont.Quiet environment in nature, ideal for families, independents or investors. Great potential for expansion or enhancement of the plot.15 minutes from the highway and 5 minutes walk from the bus stop.COMFORTQuiet and greenGood sunshineLarge gardenGreenhouseFruit treesFenced property and entrance gatesIndependent workshopIndependent room with WCCellarFireplace in the living room2 terraces2 parking spaces in the garage 3 uncovered parking spaces Availability: to be agreedACCESS6 minutes from Romont15 minutes from the highway15 minutes from PayernePublic transport5 minutes walk from the bus stopGROUND FLOOREntrance hall leading to living room, living room with terrace exit, living room with fireplace, kitchen, laundry room, separate WC and shower, separate room with terrace exit and WC, independent workshop of 21 m2 and garage of 42 m2.1ST FLOORBedroom of 16 m2, bedroom of 13 m2, bedroom of 12 m2 and landing of 10 m2.ATTICAttic of about 120 m2 and technical room.BASEMENTStone cellar. OUTDOOR FACILITIES2 entrances with gates, 2 terraces in concrete, beautiful garden with fruit trees and greenhouse, all on a fenced plot of 1'884 m2.SITUATIONQuiet in the village and on the edge of the agricultural area, Romont is 6 minutes and the highway is 15 minutes away.PARTICULARITIESThis house has been renovated several times, with triple glazing and recent heating. It is perfectly habitable and offers great potential for expansion.This property also offers an attractive opportunity for investors thanks to the potential for developing a new project on the plot.REMARKAre you looking for a quiet place to live in the countryside but close to amenities?Are you looking for a plot to enhance?Come and discover this beautiful property and its great potential, we will be happy to show it to you.

Travel time
-
1 / 13
CHF 1,395,000.–
7.5 rooms155m² living space
Chemin de Chermet 4, 1510 Moudon

Single-family villa on one level with pool

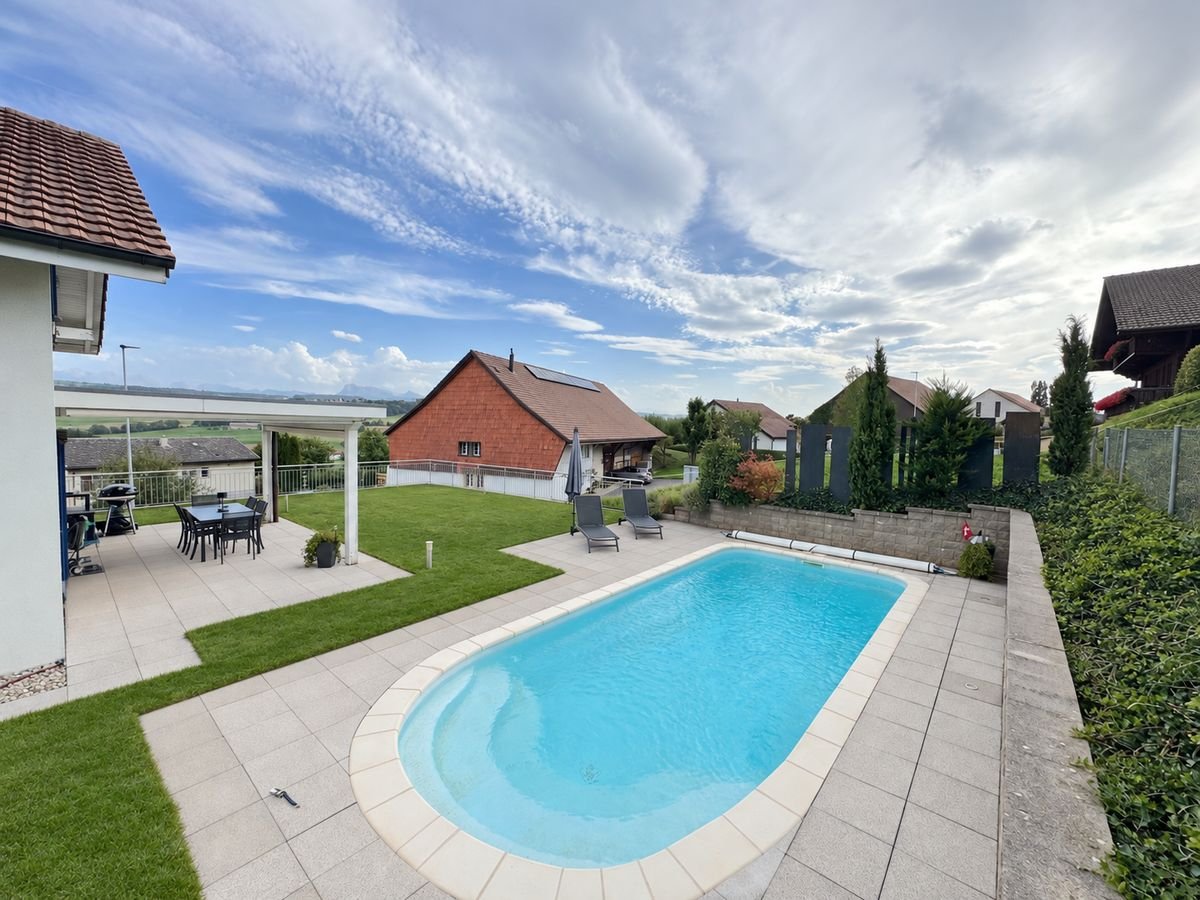
Splendid single-family villa on one level with pool in a privileged setting in MoudonNestled in the heights of Moudon, just 25 minutes from Lausanne, this beautiful single-family villa on one level benefits from a privileged situation, in a pleasant residential environment offering a magnificent view of the surrounding countryside and the Alps.Built in 2007 on a generous plot of 1'336 m², the property develops approximately 155 m² of living space and proposes 7.5 rooms, including five bedrooms. Its beautiful volumes, functional distribution, and numerous annexes make it a house adapted to a family seeking space, comfort, and tranquility.The heart of the house is a superb living space of approximately 47 m², combining a living room, dining room, and open kitchen. Bright and convivial, it offers a warm and pleasant setting, ideal for sharing beautiful moments with family or friends.Interior distribution:Day area:- Entrance hall- Office or bedroom- Spacious and bright living area of approximately 47 m², including living room, dining room, and open kitchen- Guest toilet- Access to outdoor areasNight area:- 2 bedrooms, including a very spacious one combining 2 bedrooms- Dressing room or bedroom- Large bathroom with laundry roomAnnex:- Bedroom of approximately 15 m²- Shower with Italian shower- Separate toilet- Laundry room- Cellar/storage room- Technical room- Access to garages via stairs (upper ground floor)Parking:- Closed garage for 2-3 vehicles- 3 outdoor parking spacesThe outdoor amenities are one of the real assets of this property. The villa benefits from a large terrace of approximately 70 m², exposed to the south and east, and extended by a magnificent tree-lined garden of approximately 1'093 m².The heated pool by heat pump completes this relaxation area and promises beautiful moments during the summer season. The entire property benefits from beautiful sunlight and a green environment, with the countryside and the Alps in the background.A garden shed completes the outdoor amenities.A carefully maintained and modernized property.Several important improvements were made during the year 2023, allowing the villa to offer current comfort while preserving its generous volumes:Complete renovation of the terrace in slabsReplacement of most windows with triple glazingRenovation of floor coveringsInstallation of mosquito netsThermal comfort is ensured by underfloor heating powered by an air-water heat pump.An ideal house for a family wishing to combine space, intimacy, comfort, and quality of life in a green and privileged environment.A property to be discovered without delay! Contact Sandra at 078 640 44 29 to organize your visit and let yourself be seduced by this magnificent villa.

Travel time
-
New building
1 / 16
CHF 930,000.–
5.5 rooms142m² living space
Route de Villaz 15, 1690 Lussy FR


5.5-room villa (C)

Beautiful family house in the Glânois countryside And if it were finally the house of your life?In Lussy, in the heart of the Glâne, this 142 m² family house awaits you. Three levels, beautiful spaces, light and a 38m² garden to enjoy the beautiful days.And good news: the construction site is underway!You still have the opportunity to choose your finishes: parquet, tiles, kitchen and bathrooms. This way, you can personalize your future home according to your tastes.Ground floor:A large living area of 55 m² with open kitchen and direct access to the garden. A cellar and a guest toilet complete the floor.1st floor:A parental bedroom with dressing room and private bathroom, two additional bedrooms and a bathroom. And the attic?26.6 m² of additional space to use as you see fit: playroom, office, TV corner, guest room? or a bit of everything.Outside:Terrace, flat garden, carport, two parking spaces and a visitor parking space.For everyday life, you don't need to travel 15 kilometers: bakery, restaurants, Volg and CFF train station are nearby, with direct connection Lausanne-Fribourg. • Romont in 7 minutes, • Fribourg in 20 minutes, • Bulle in 25 minutes. And because a new house in 2027 without solar panels would be a shame: they are included.Delivery is planned for spring 2027.The construction site is advancing, so it's now time to come and see it.

Travel time
-
New building
1 / 16
CHF 950,000.–
5.5 rooms146m² living space
Route de Villaz 15, 1690 Lussy FR

5.5-room villa (D)

Beautiful family house in the Glânois countryside What if it was finally the house of your life?In Lussy, in the heart of the Glâne, this 146 m² family house awaits you. Three levels, beautiful spaces, light and a 146m² garden to enjoy the beautiful days.And good news: the construction site is underway!You still have the opportunity to choose your finishes: parquet, tiles, kitchen and bathrooms. This allows you to personalize your future home according to your tastes.Ground floor:A large living room of 55 m² with open kitchen and direct access to the garden. A cellar and a guest toilet complete the floor.1st floor:A parental bedroom with dressing room and private bathroom, two additional bedrooms and a bathroom. And the attic?26.6 m² of additional space to use as you see fit: playroom, office, TV corner, guest room? or a little of everything.Outside:Terrace, flat garden, carport, two parking spaces and a visitor parking space.For everyday life, you don't need to travel 15 kilometers: bakery, restaurants, Volg and CFF train station are nearby, with direct connection Lausanne-Fribourg. • Romont in 7 minutes, • Fribourg in 20 minutes, • Bulle in 25 minutes. And because a new house in 2027 without solar panels would be a shame: they are included.Delivery scheduled for spring 2027.The construction site is advancing, so it's now time to come and see it.

Travel time
-
New building
1 / 16
CHF 1,010,000.–
5.5 rooms146m² living space
Route de Villaz 15, 1690 Lussy FR

5.5-room villa (B)

Beautiful family house in the Glânois countryside And what if it was finally the house of your life?In Lussy, in the heart of the Glâne, this 146 m² family villa awaits you. Three levels, beautiful spaces, light and a 166 m² garden to enjoy the beautiful days.And good news: the construction site is underway!You still have the opportunity to choose your finishes: parquet, tiles, kitchen and bathrooms. To personalize your future home according to your tastes.Ground floor:A large living room of 55 m² with open kitchen and direct access to the garden. A cellar and a guest toilet complete the floor.1st floor:A parental bedroom with dressing room and private bathroom, two additional bedrooms and a bathroom. And the attic?26.6 m² of additional space to use as you see fit: playroom, office, TV corner, guest room? or a bit of everything.Outside:Terrace, flat garden, carport, two parking spaces and a visitor parking space.For everyday life, you don't need to travel 15 kilometers: bakery, restaurants, Volg and CFF station are nearby, with direct connection Lausanne-Fribourg. • Romont in 7 minutes, • Fribourg in 20 minutes, • Bulle in 25 minutes. And because a new house in 2027 without solar panels would be a shame: they are included.Delivery scheduled for spring 2027.The construction site is advancing, so it's now time to come and see it.

Travel time
-

Suggested properties for you based on search results