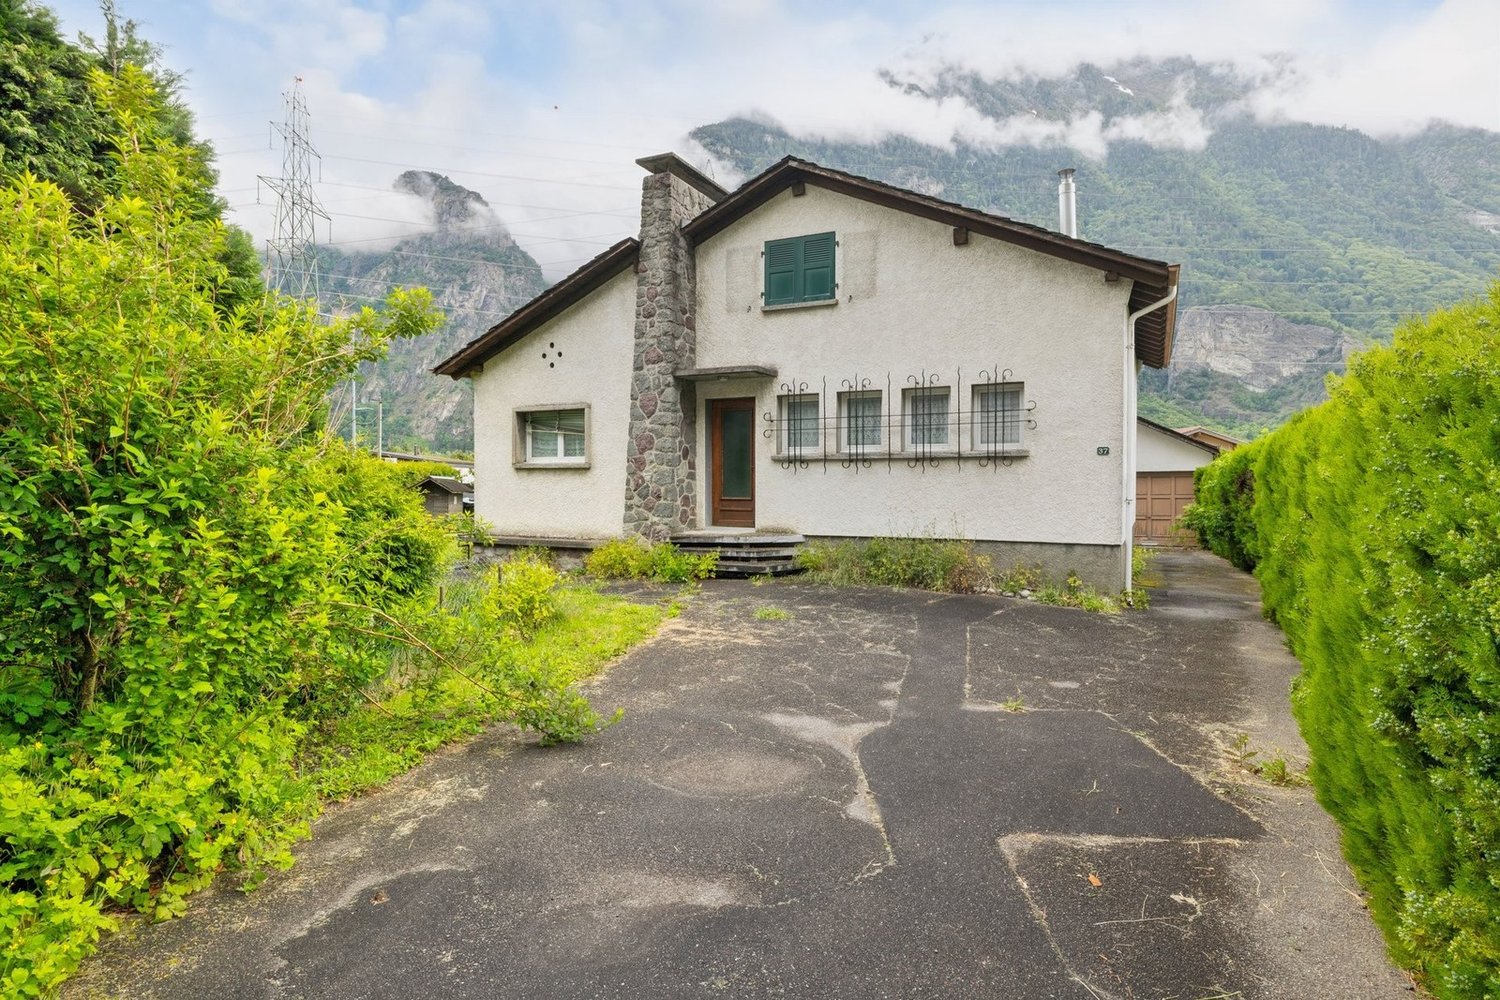
22 results - House, chalet, rustico to buy in Dorénaz

Vincent Pannatier

Vincent Pannatier

1 / 8
Vincent Pannatier

Vincent Pannatier

  • Parking space
  • Balcony / Terrace
  • Garage
  • +2
CHF 715,000.–
4.5 rooms148m² living space
Rue des Ilettes, 1905 Dorénaz

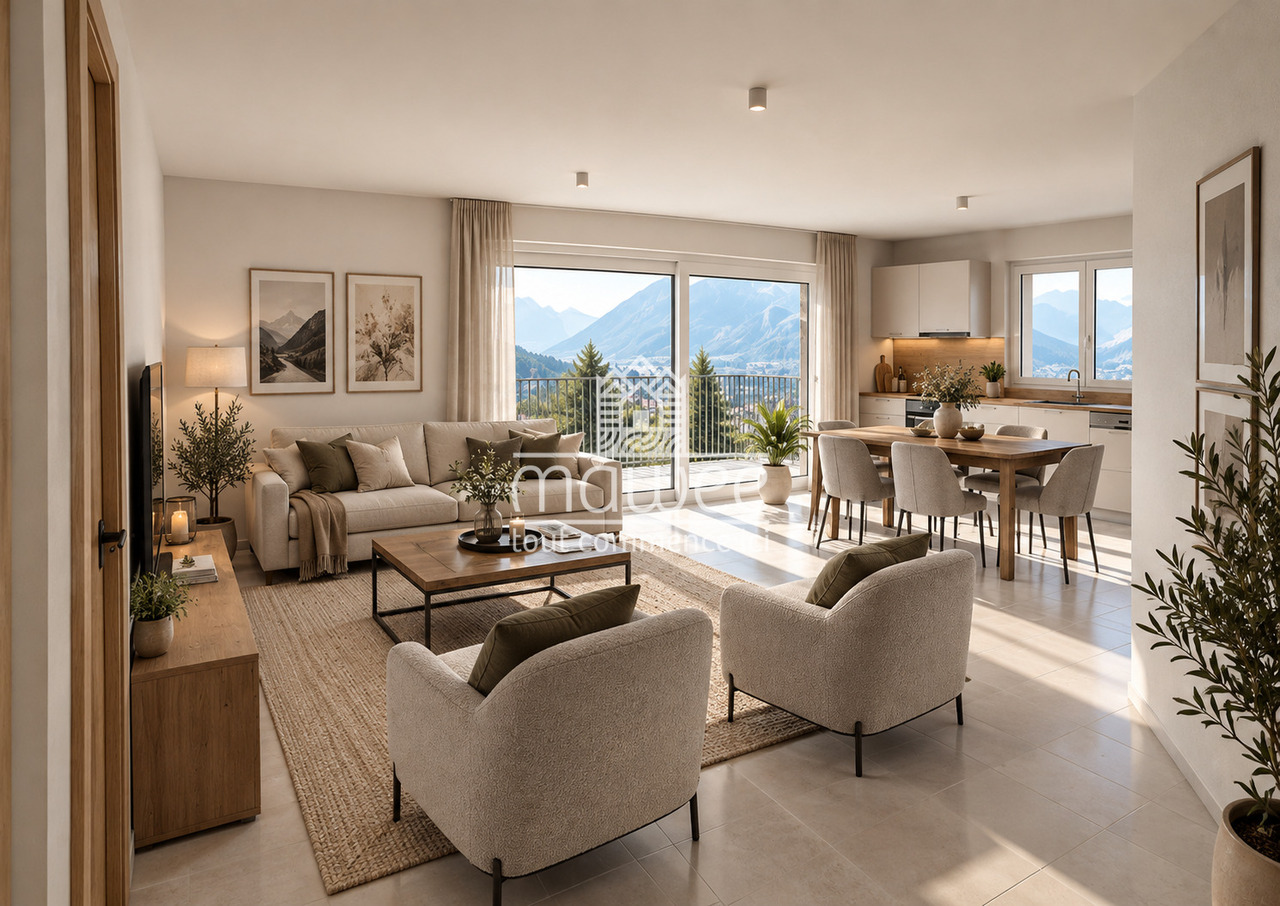
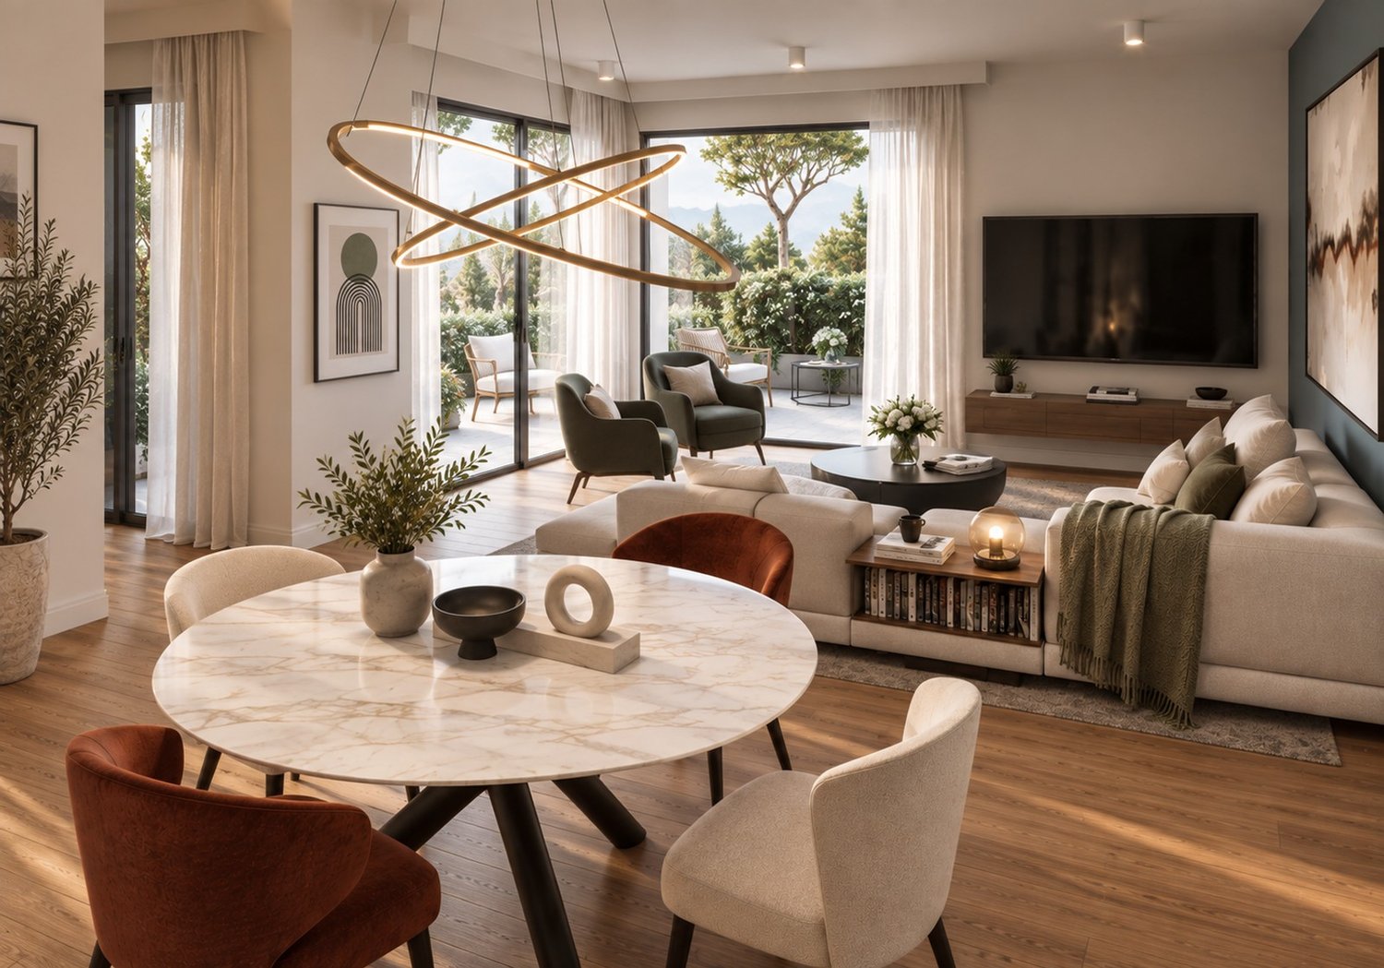
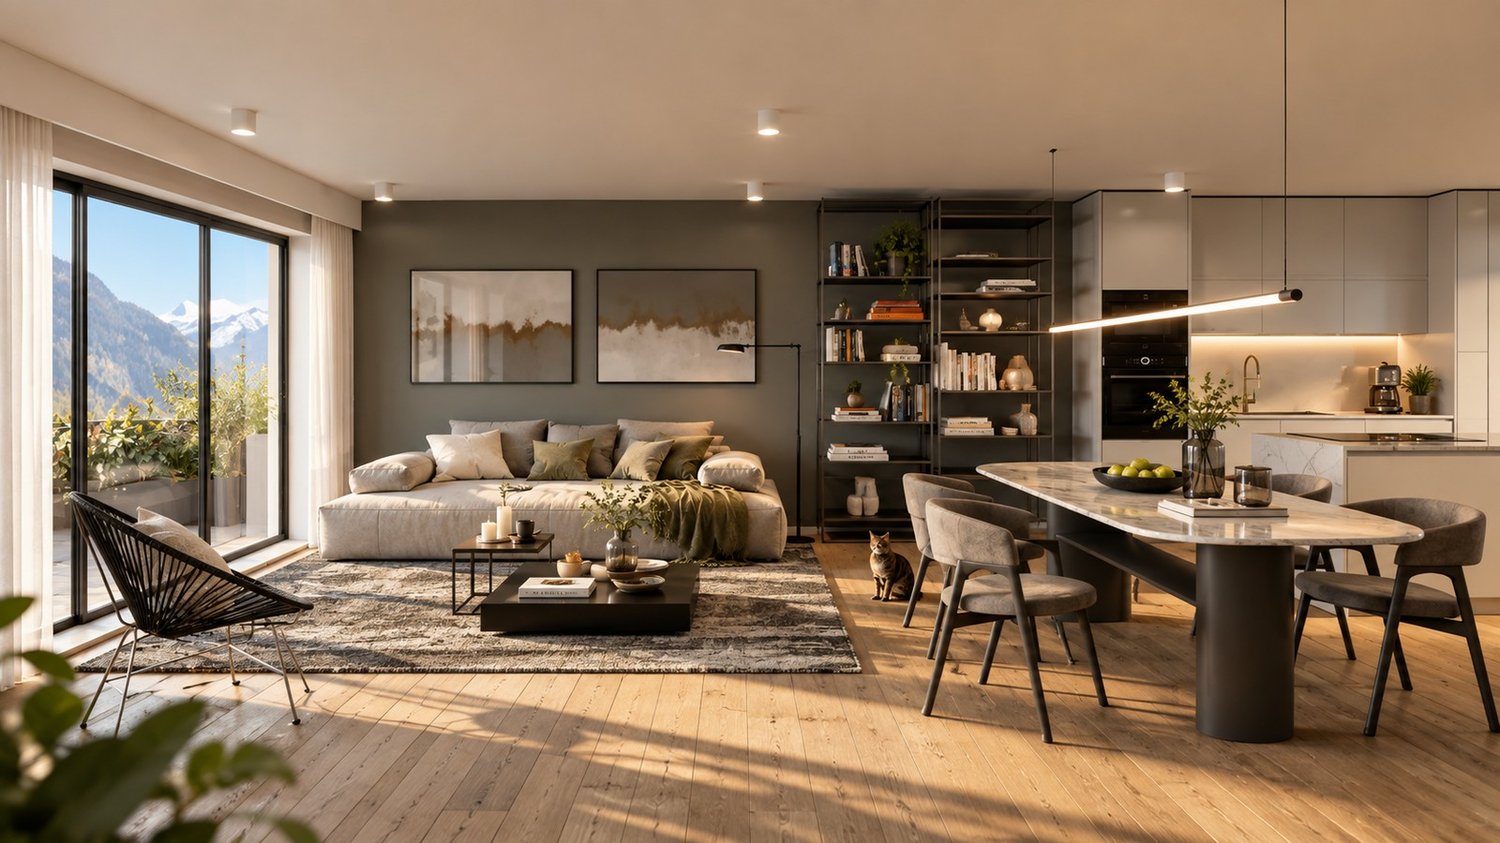
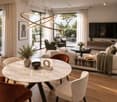
Levant Residence - Contemporary Elegance in the Heart of the Alps

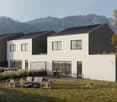
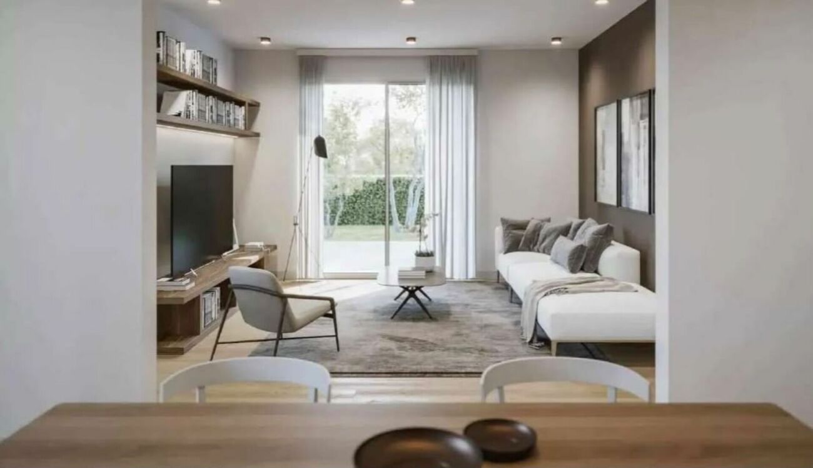
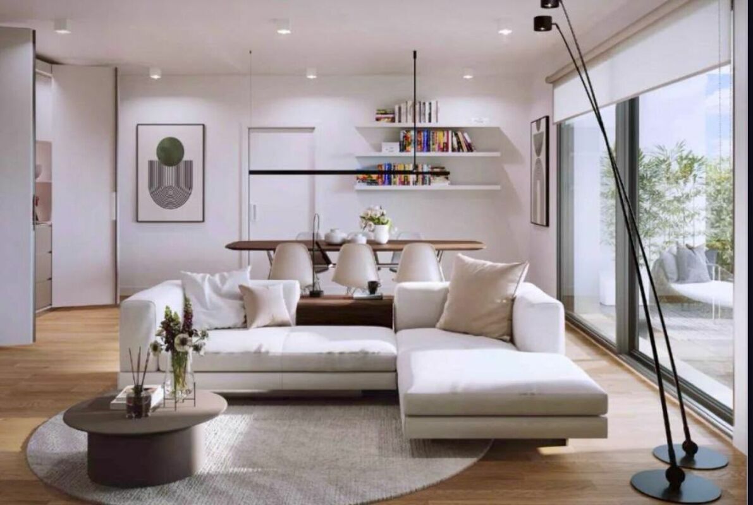
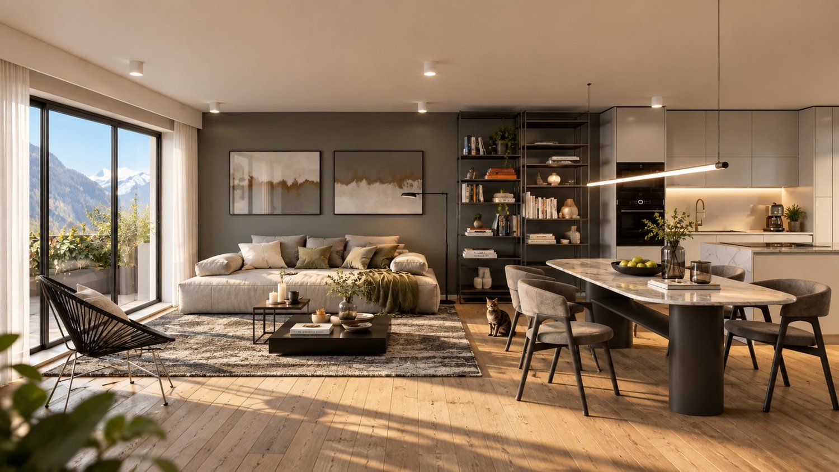
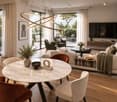
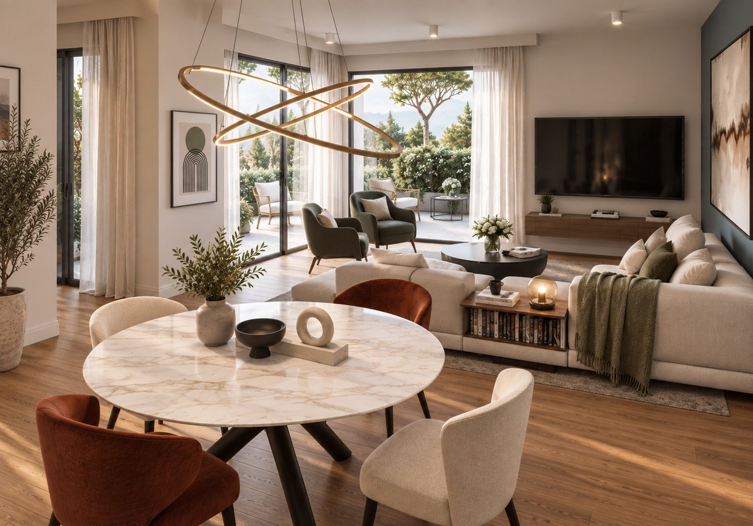
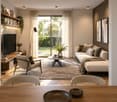
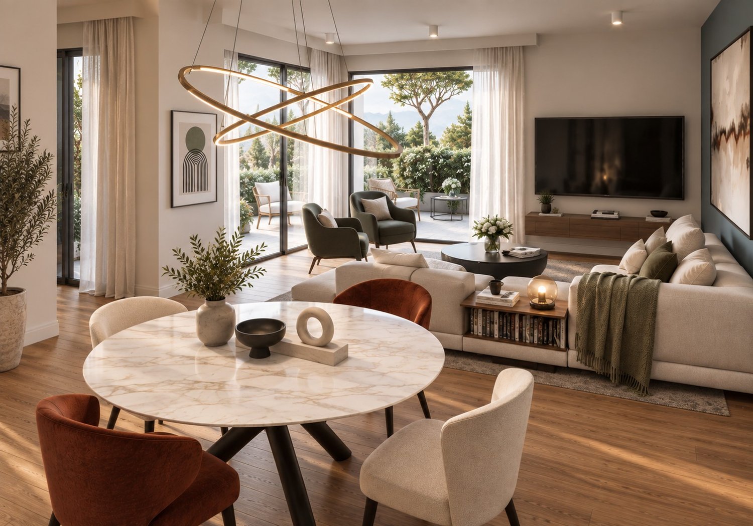
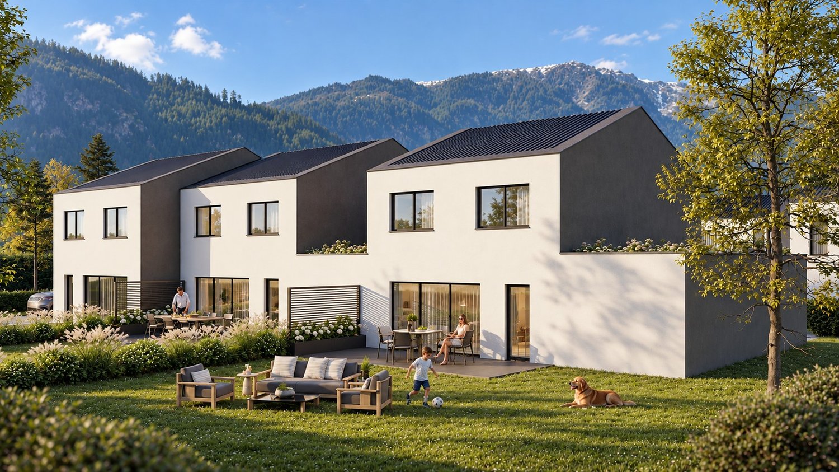
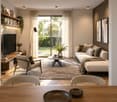
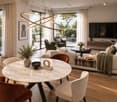
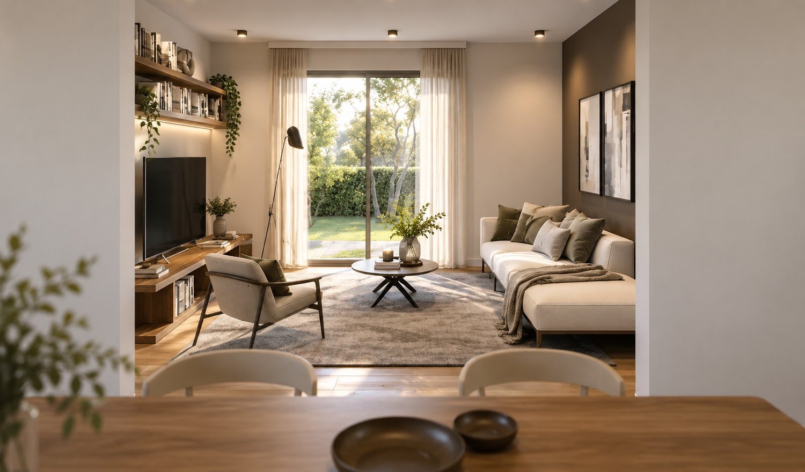
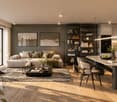
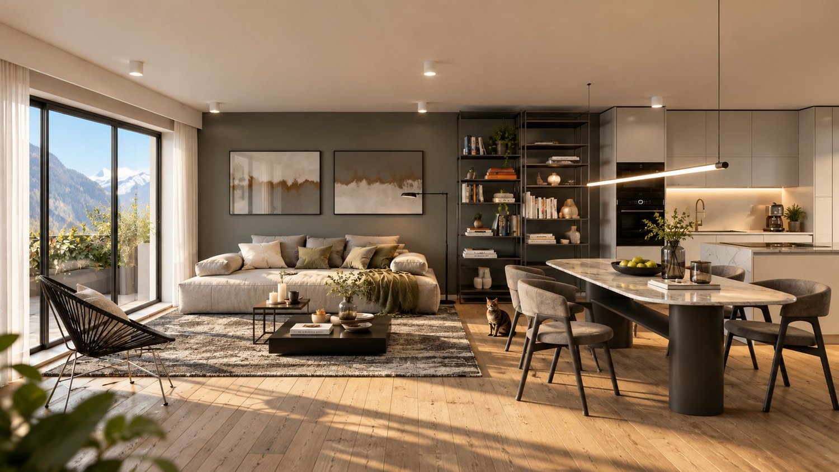
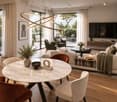
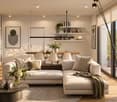
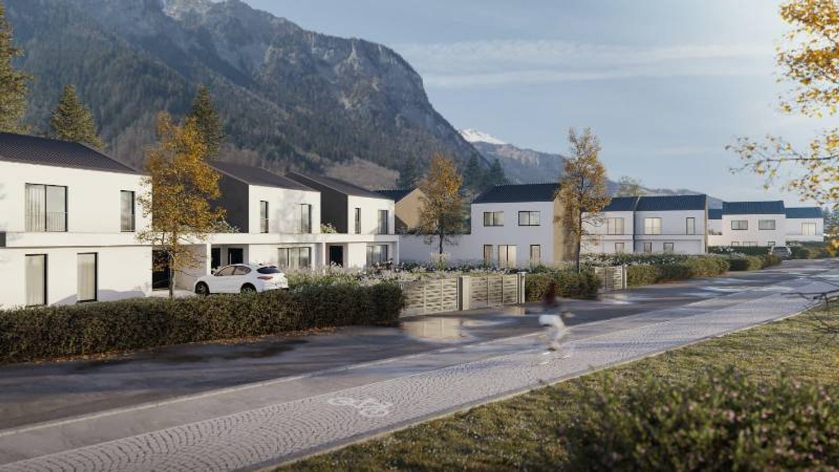
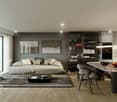
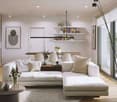
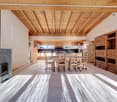
A place designed for your daily lifeThe Résidence du Levant is a collection of 14 contemporary villas designed to offer a harmonious living environment, where architecture, comfort, and surroundings complement each other naturally.Each villa is integrated into a coherent project with sober and current lines. The light facades, dark roofs, and balanced volumes create an elegant architectural identity, perfectly integrated into its environment.The villas offer living areas ranging from 130 to 152 m², complemented by a terrace of approximately 20 m² and a private garden, allowing you to fully enjoy the outdoor spaces and the views of the surrounding mountains.The project was conceived to offer a balance between intimacy and conviviality. The arrangement of the villas preserves the tranquility of each individual while creating a pleasant neighborhood to live in.The outdoor spaces, calm traffic, and careful design of the entire project invite a peaceful daily life in a secure and pleasant environment.A sustainable comfortThe Résidence du Levant meets current requirements for comfort and energy efficiency.Each villa benefits from: • A high-performance thermal insulation for optimal comfort in every season. • An enhanced acoustic insulation that effectively reduces noise pollution. • A floor heating system powered by an air-water heat pump. • A photovoltaic installation that contributes to reducing the energy consumption of common facilities. • Triple glazing that ensures excellent thermal and acoustic insulation. • Motorized exterior blinds for optimal natural light management. • These features allow combining living comfort, energy efficiency, and consumption control. Materials carefully selectedThe finishes were chosen for their quality, durability, and contemporary aesthetics.The living areas are equipped with parquet-style flooring that provides warmth and conviviality, while the bathrooms feature easy-to-clean materials and equipment from recognized manufacturers.Future owners will also have the opportunity to personalize certain finish choices according to the options offered by the project.The main advantages: • 14 contemporary villas • Living areas from 130 to 152 m² • Terrace of approximately 20 m² • Private garden • Floor heating with heat pump • Photovoltaic installation • Triple glazing • High-performance thermal and acoustic insulation • Quiet residential area • Alpine environment with unobstructed views Acquisition of a secondary residence is also possible!To obtain a complete dossier or to schedule an appointment on site, do not hesitate to contact us!
  • Parking space
  • Balcony / Terrace
  • Garage
  • +2
Travel time
-
Vincent Pannatier

Vincent Pannatier

1 / 8
Vincent Pannatier

Vincent Pannatier

  • Parking space
  • Balcony / Terrace
  • Garage
  • +2
CHF 705,000.–
4.5 rooms151m² living space
Rue des Ilettes, 1905 Dorénaz

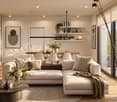
Résidence du Levant - Contemporary Elegance in the Heart of the Alps

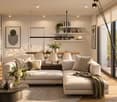
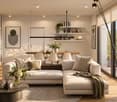
A place designed for your daily life The Résidence du Levant is a group of 14 contemporary villas designed to offer a harmonious living space, where architecture, comfort, and environment complement each other naturally. Each villa is integrated into a coherent project with sober and current lines. The clear facades, the dark roofs, and the balanced volumes create an elegant architectural identity, perfectly integrated into its environment. The villas offer living areas ranging from 130 to 152 m², completed by a terrace of approximately 20 m² and a private garden, allowing you to fully enjoy the outdoor spaces and the views of the surrounding mountains. The project was designed to offer a balance between intimacy and conviviality. The arrangement of the villas preserves the tranquility of each individual while creating a pleasant living area. The outdoor spaces, the calm traffic, and the careful design of the entire project invite you to a peaceful daily life in a secure and pleasant environment. A lasting comfort The Résidence du Levant meets the current requirements for comfort and energy efficiency. Each villa benefits from: • A high-performance thermal insulation for optimal comfort in every season. • An enhanced acoustic insulation that effectively reduces noise pollution. • A floor heating system powered by an air-water heat pump. • A photovoltaic installation that contributes to reducing the energy consumption of the common facilities. • Triple glazing that ensures excellent thermal and acoustic insulation. • External motorized shutters for optimal control of natural light. • These facilities allow combining living comfort, energy efficiency, and consumption control. Materials carefully selected The finishes were chosen for their quality, durability, and modern aesthetics. The living areas are equipped with parquet-style flooring that provides warmth and conviviality, while the bathrooms have easy-to-clean materials and equipment from recognized manufacturers. Future owners will also have the opportunity to personalize certain finish choices according to the options offered by the project. The main advantages: • 14 contemporary villas • Living areas from 130 to 152 m² • Terrace of approximately 20 m² • Private garden • Floor heating with heat pump • Photovoltaic installation • Triple glazing • High-performance thermal and acoustic insulation • Quiet residential area • Alpine environment with open views Acquisition of a secondary residence is also possible! To obtain a complete dossier or to organize a meeting on site, do not hesitate to contact us!

  • Parking space
  • Balcony / Terrace
  • Garage
  • +2
Travel time
-
Vincent Pannatier

Vincent Pannatier

1 / 8
Vincent Pannatier

Vincent Pannatier

  • Parking space
  • Balcony / Terrace
  • Garage
  • +2
CHF 695,000.–
4.5 rooms150m² living space
Rue des Ilettes, 1905 Dorénaz

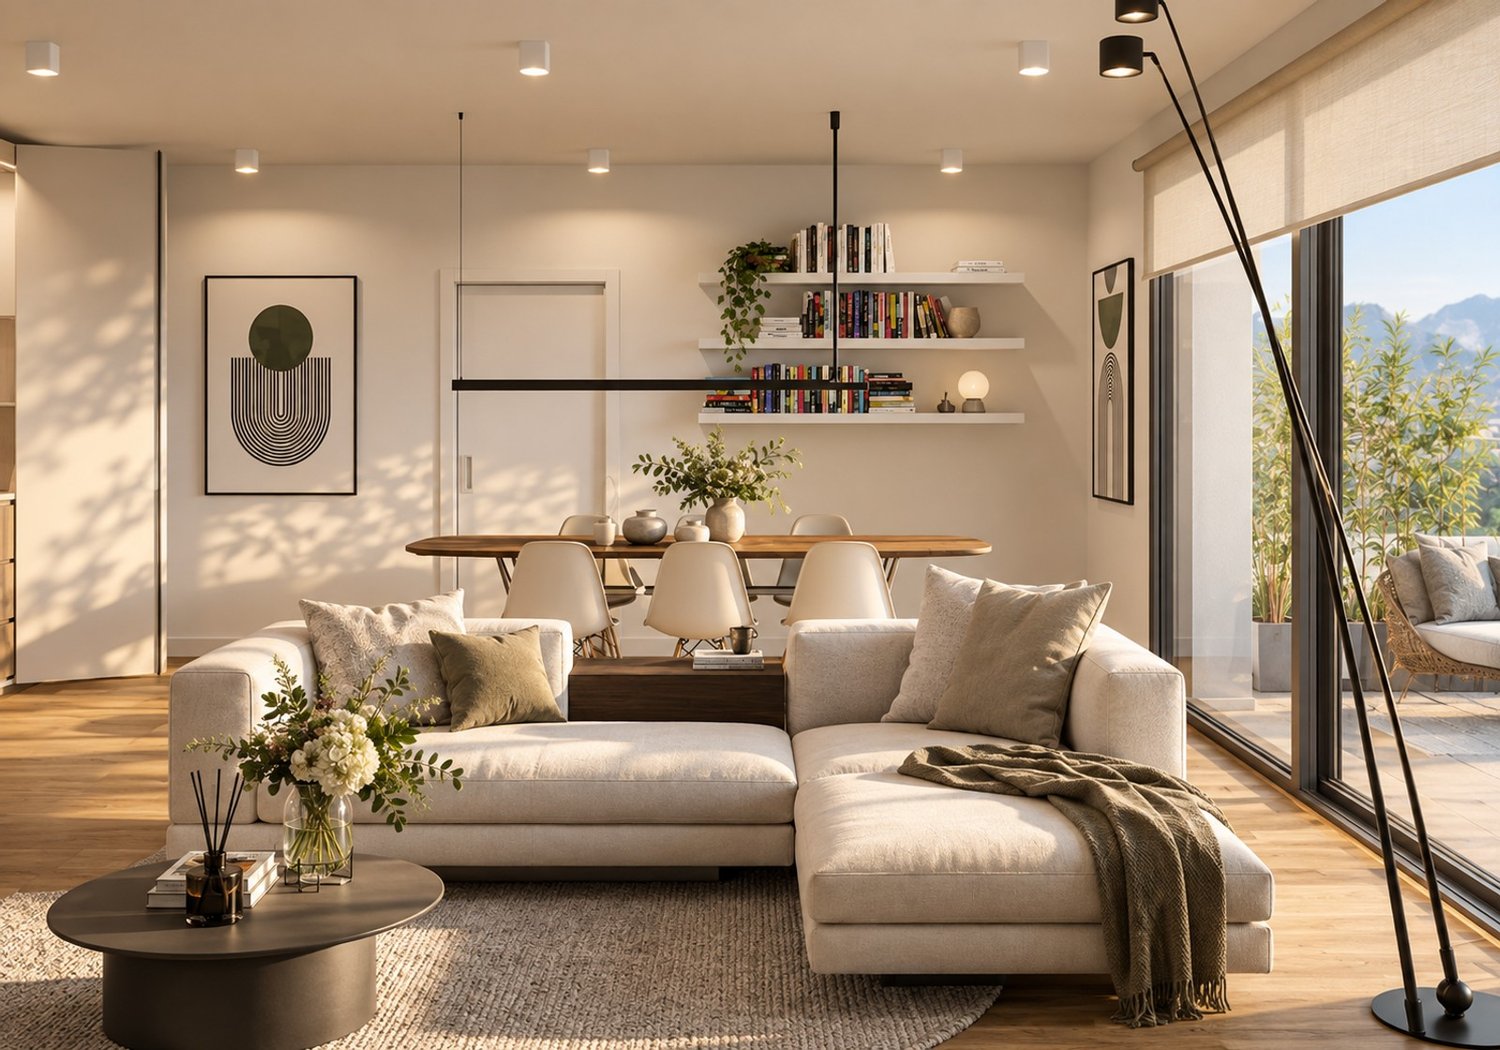
Levant Residence - Contemporary Elegance in the Heart of the Alps

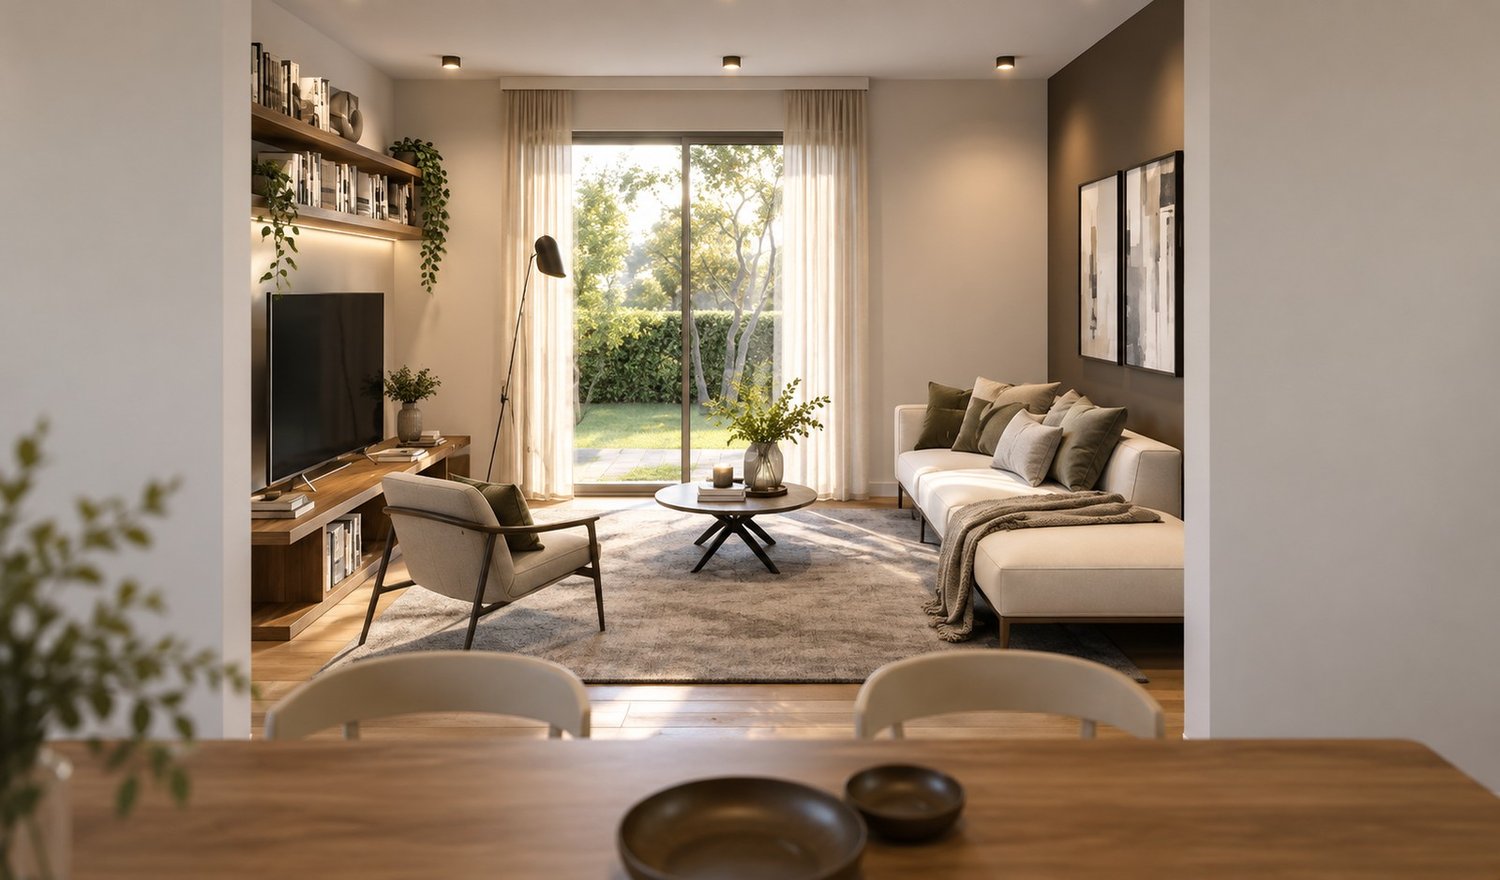
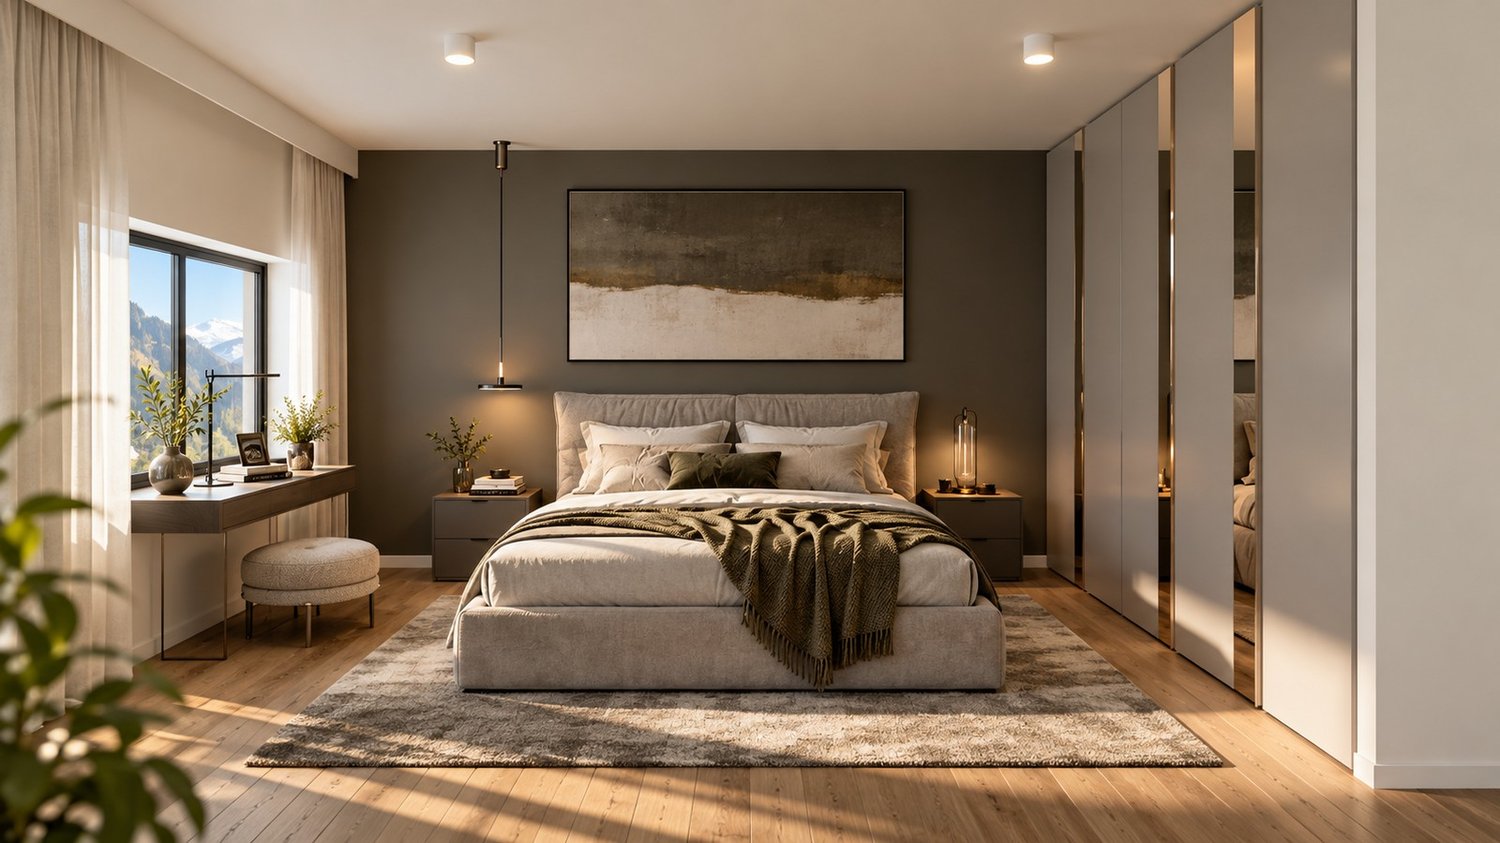
A place designed for your daily lifeThe Résidence du Levant is a collection of 14 contemporary villas designed to offer a harmonious living space, where architecture, comfort, and environment naturally complement each other.Each villa is integrated into a coherent project with sober and current lines. The clear facades, dark roofs, and balanced volumes create an elegant architectural identity, perfectly integrated into its environment.The villas offer living areas ranging from 130 to 152 m², complemented by a terrace of approximately 20 m² and a private garden, allowing you to fully enjoy the outdoor spaces and the views of the surrounding mountains.The project was designed to offer a balance between intimacy and conviviality. The arrangement of the villas preserves the tranquility of each individual while creating a pleasant neighborhood to live in.The outdoor spaces, calm traffic, and careful design of the entire project invite a peaceful daily life in a secure and pleasant environment.A sustainable comfortThe Résidence du Levant meets the current requirements for comfort and energy efficiency.Each villa benefits from: • A high-performance thermal insulation for optimal comfort in every season. • An enhanced acoustic insulation that effectively reduces noise pollution. • A floor heating system powered by an air-water heat pump. • A photovoltaic installation that contributes to reducing the energy consumption of the common facilities. • Triple glazing that ensures excellent thermal and acoustic insulation. • Motorized, orientable external blinds for optimal control of natural light. • This equipment allows combining living comfort, energy efficiency, and consumption control. Materials carefully selectedThe finishes were chosen for their quality, durability, and contemporary aesthetics.The living areas are equipped with parquet-style flooring that provides warmth and conviviality, while the bathrooms have easy-to-clean materials and equipment from recognized manufacturers.Future owners will also have the possibility to personalize certain finish choices according to the options proposed by the project.The main advantages: • 14 contemporary villas • Living areas from 130 to 152 m² • Terrace of approximately 20 m² • Private garden • Floor heating with heat pump • Photovoltaic installation • Triple glazing • High-performance thermal and acoustic insulation • Quiet residential area • Alpine environment with unobstructed views Acquisition of a secondary residence is also possible!To obtain a complete dossier or to organize a meeting on site, do not hesitate to contact us!

  • Parking space
  • Balcony / Terrace
  • Garage
  • +2
Travel time
-
Vincent Pannatier

Vincent Pannatier

1 / 8
Vincent Pannatier

Vincent Pannatier

  • Parking space
  • Balcony / Terrace
  • Garage
  • +2
CHF 695,000.–
4.5 rooms148m² living space
Rue des Ilettes, 1905 Dorénaz

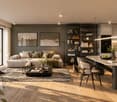
Résidence du Levant - Contemporary Elegance in the Heart of the Alps

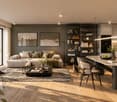
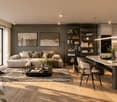
A place designed for your daily lifeThe Résidence du Levant is a collection of 14 contemporary villas designed to offer a harmonious living space, where architecture, comfort, and environment complement each other naturally.Each villa is integrated into a coherent project with sober and current lines. The light facades, the dark roofs, and the balanced volumes create an elegant architectural identity, perfectly integrated into its environment.The villas offer living areas ranging from 130 to 152 m², completed by a terrace of approximately 20 m² and a private garden, allowing you to fully enjoy the outdoor spaces and the views of the surrounding mountains.The project was designed to offer a balance between intimacy and conviviality. The layout of the villas preserves the tranquility of each one while creating a pleasant neighborhood to live in.The outdoor spaces, the calm traffic, and the careful design of the entire project invite you to a peaceful daily life in a secure and pleasant environment.A sustainable comfortThe Résidence du Levant meets the current requirements for comfort and energy performance.Each villa benefits from: • A high-performance thermal insulation for optimal comfort in every season. • An enhanced acoustic insulation that effectively limits noise pollution. • A floor heating system powered by an air-water heat pump. • A photovoltaic installation that contributes to reducing the energy consumption of the common facilities. • Triple glazing that ensures excellent thermal and acoustic insulation. • External motorized shutters for optimal control of natural light. • These facilities allow combining living comfort, energy efficiency, and consumption control. Materials carefully selectedThe finishes were chosen for their quality, durability, and modern aesthetics.The living areas are equipped with parquet-style flooring that brings warmth and conviviality, while the bathrooms have easy-to-maintain materials and equipment from recognized manufacturers.Future owners will also have the possibility to personalize certain finishing choices according to the options proposed by the project.The main advantages: • 14 contemporary villas • Living areas from 130 to 152 m² • Terrace of approximately 20 m² • Private garden • Floor heating with heat pump • Photovoltaic installation • Triple glazing • High-performance thermal and acoustic insulation • Quiet residential area • Alpine environment with unobstructed views Acquisition of a secondary residence is also possible!To obtain a complete dossier or to organize a meeting on site, do not hesitate to contact us!

  • Parking space
  • Balcony / Terrace
  • Garage
  • +2
Travel time
-
Miguel Amorim

Miguel Amorim

1 / 13
Miguel Amorim

Miguel Amorim

  • Parking space
  • View
  • Child-friendly
CHF 1,060,000.–
9 rooms268m² living space
1905 Dorénaz

Grande maison familiale avec appartement attenant à Dorénaz

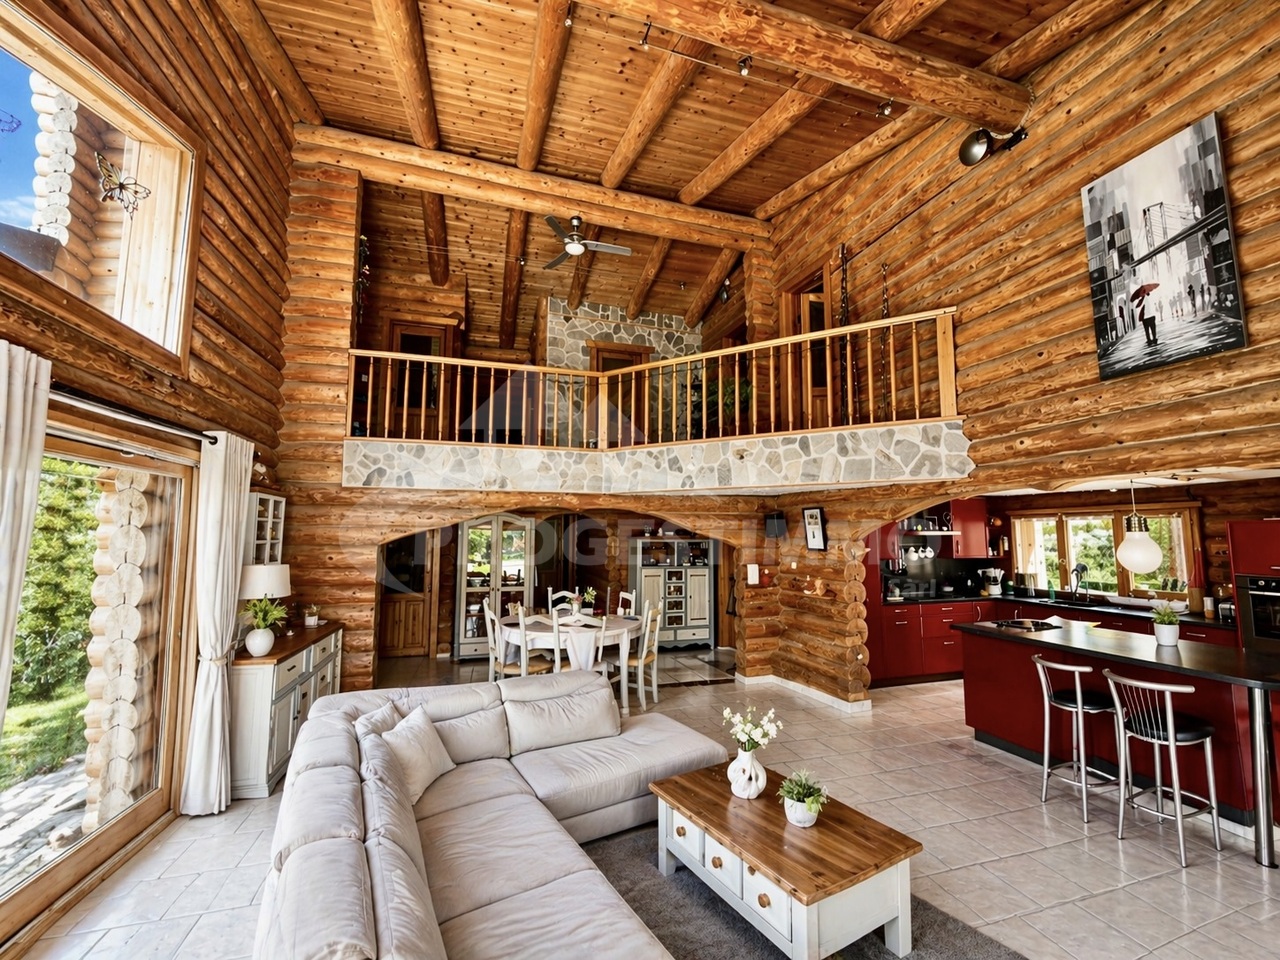
Exclusivité Valimmobilier SARare sur le marché ! Découvrez cette magnifique maison familiale entièrement rénovée, offrant des prestations haut de gamme et un confort optimal, complétée par un appartement indépendant - idéal pour accueillir vos proches ou générer un revenu locatif.D'une surface habitable généreuse de 203 m2, la maison principale se compose de 5 chambres spacieuses et lumineuses, parfaites pour accueillir une grande famille ou aménager des espaces de travail à domicile. Chaque détail a été soigneusement pensé, des finitions modernes aux matériaux de qualité, pour offrir un cadre de vie agréable et sans travaux à prévoir.L'appartement attenant de 65 m2, entièrement indépendant, constitue un atout majeur. Il peut accueillir un membre de la famille en toute autonomie ou être loué pour bénéficier d'un revenu locatif régulier.Le tout est implanté sur un vaste terrainoffrant de nombreuses possibilités d'aménagement : jardin paysager, espace détente, aire de jeux pour les enfants, ou encore potager. Plusieurs places de stationnementviennent compléter ce bien, apportant un confort au quotidien.Cette propriété clé en main allie fonctionnalité, rentabilité et cadre de vie privilégié-- une opportunité rare à ne pas manquer !La distribution de ce bien est la suivante :Rez-de-chaussée : Appartement 3.5 pièces de 65 m2 • Hall d'entrée • Cuisine • Salle de bain avec WC • Chambre 1 • Chambre 2 / Salon 1er étage : Maison 5.5 pièces de 203 m2 • Hall d'entrée/Escaliers • Salle de douche avec WC • Cuisine/Salle à manger • Economat • Chambre 1 • Grand salon de 52 m2 avec accès à la véranda • Véranda 2ème étage : • Escaliers/Hall • Salle de douche avec WC • Chambre 2 • Chambre 3 • Dressing • Chambre 4 • Chambre 5 Complètent ce bien : • Grand patio avec gloriette • Cuisine extérieur avec barbecue et four à pizza • Grande cave • Local technique/Cave • Grand jardin • Plusieurs place de parcs extérieures Idéalement située dans un quartier calme et recherché, cette propriété est proche des commodités et des transports, ce qui en fait un lieu de vie pratique et agréable. Ce type de bien, alliant confort, modernité et rentabilité, est une occasion rare sur le marché, alors ne manquez pas cette opportunité unique.Dorénaz :D'une superficie de 12.57 km2, la commune de Dorénaz s'étend du Rhône à la pointe du Diabley et est bordée par les communes de Fully, Martigny, Vernayaz, Evionnaz et Collonges. Les plus de 1000 Diableraines et Diablerains se répartissent au sein de trois villages : Dorénaz, Allesses et Champex. Le village de Dorénaz (451m d'altitude) accueille les différents services communaux, l'école, le magasin, la Poste, les cafés restaurants et l'artisanat local :https://dorenaz.ch/frVous souhaitez obtenir des précisions, le visiter ? Contactez-moi par téléphone, courriel ou passer nous rencontrer (sur rendez-vous) dans notre agence de Martigny et nous vous renseignerons très volontiers.Retrouvez tous nos biens sur www.valimmobilier.chExklusivität Walimmobilien AGRarität auf dem Markt! Entdecken Sie dieses wunderschöne, vollständig renovierte Familienhaus, das hochwertige Leistungen und optimalen Komfort bietet und durch eine unabhängige Wohnung ergänzt wird - ideal, um Ihre Angehörigen zu beherbergen oder ein Mieteinkommen zu generieren.Auf einer großzügigen Wohnfläche von 203 m2 besteht das Haupthaus aus 5 geräumigen und hellen Zimmern,...

  • Parking space
  • View
  • Child-friendly
1 / 12
  • Parking space
  • View
CHF 1,150,000.–
5 rooms250m² living space
1905 Dorénaz

A place to realize your projects

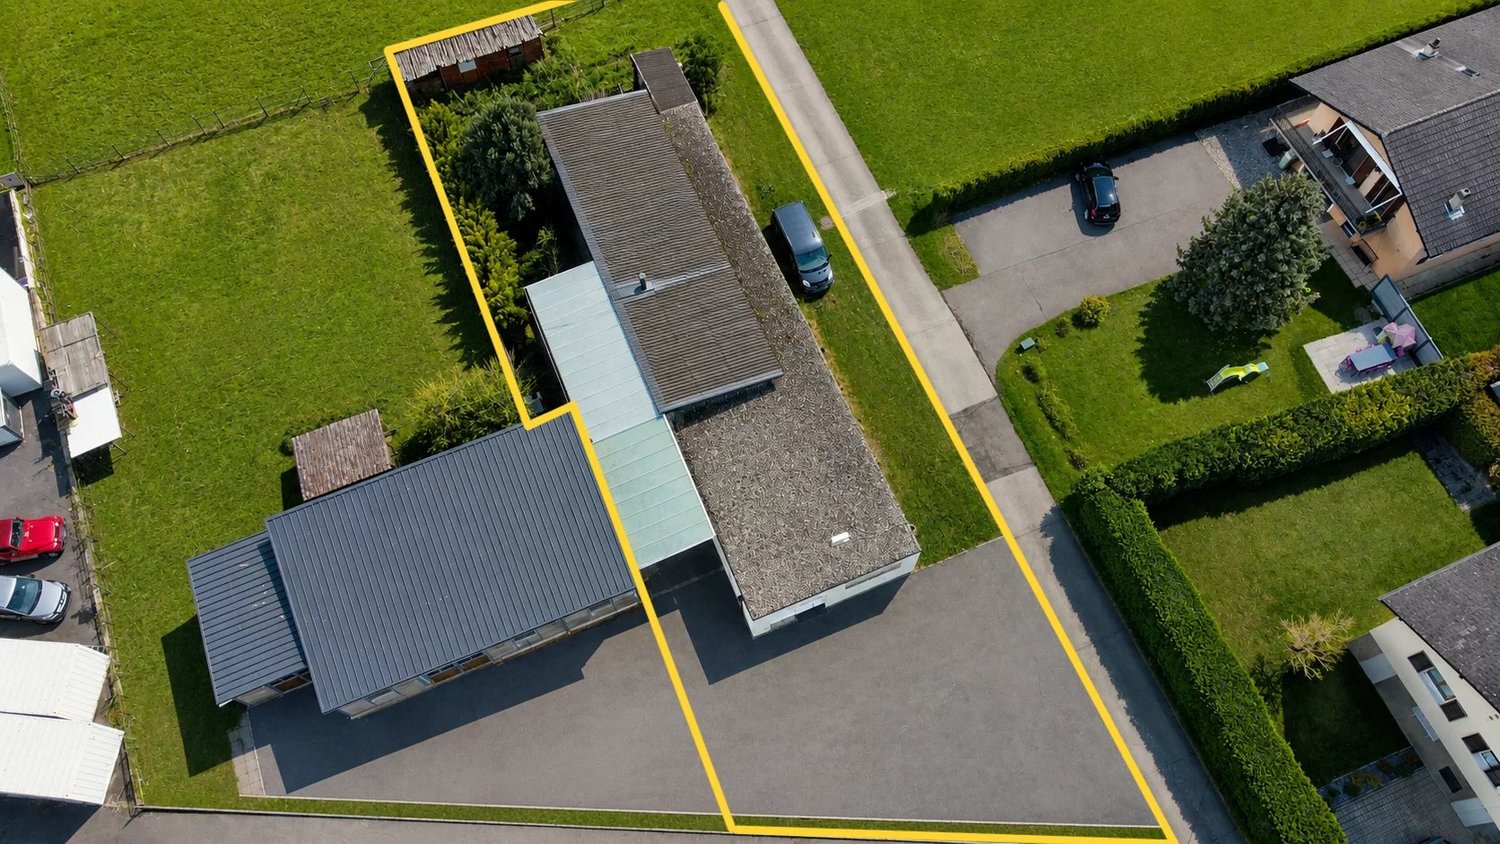
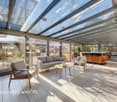
Discover this pleasant property offering a comfortable living environment, beautiful volumes, and a particularly interesting development potential. The house stands out for its spacious rooms, numerous annexes, and possibilities of use, both for a family and for a buyer wishing to develop a professional or artisanal activity. The house opens onto a large, bright living room, designed for family or friendly gatherings. This space extends to a veranda with an integrated jacuzzi, offering a pleasant relaxation area usable in all seasons. The spacious and functional kitchen perfectly complements the living space and offers good possibilities for sharing meals and receiving guests. The night area consists of three bedrooms, one of which has its own dressing room. A bathroom, pre-equipped for the installation of a sauna, as well as an additional shower, complete the living spaces. The property also has numerous additional spaces, including a laundry room, a storeroom, a cellar, and a laboratory. Located at the front of the house, the laboratory represents a real asset for a buyer wishing to develop an artisanal or biological and local food production activity, subject to the necessary authorizations. Its configuration thus offers an interesting possibility of reconciling housing and professional activity. Outside, a shaded terrace invites you to fully enjoy the calm and serenity of the place. The property also benefits from numerous parking spaces, making it easy to receive family, friends, visitors, or, depending on the activity planned, customers. The property can be completed by the acquisition of an adjacent plot of 2'900 m², mixed between agricultural zone and low density R2, benefiting from a possible building density of 490 m² for an additional floor, subject to the rules of development and the authorizations in force. This property thus constitutes an interesting opportunity for buyers looking for a family house with generous spaces, versatile annexes, and additional development potential. Its laboratory, parking possibilities, and available additional plots make it a property particularly adapted to a life project combining housing, artisanal activity, and real estate potential. The sales file is downloadable directly on our website omnia.ch.

  • Parking space
  • View
1 / 12
CHF 875,000.–
5.5 rooms250m² living space
1905 Dorénaz

Spacious Semi-Detached Villa - Garden, Terrace - Garage - Exclusive

Discover this spacious semi-detached villa with 5.5 rooms, ideally located in Dorénaz, in a quiet and pleasant residential area. With an optimal West-South-East orientation, this property benefits from exceptional sunlight throughout the day and offers a beautiful view of the surrounding mountains.Built in 2018, this villa seduces with the quality of its realization, its generous spaces, and its excellent energy efficiency. Equipped with a modern heat pump, it offers optimal living comfort while controlling energy consumption. With a total gross floor area of approximately 250 m², it perfectly meets the expectations of a family looking for space, comfort, and functionality.The ground floor area includes an entrance hall with integrated wall wardrobe, serving the various living areas. The bright living room benefits from direct access to the terrace and the fenced garden, offering an ideal setting to enjoy the beautiful days in complete tranquility. The dining room, enhanced by its high ceiling, integrates harmoniously into the open kitchen, creating a convivial and warm space. A first bedroom and a shower room with WC complete this level. A cellar, a technical room with outdoor access, and a large garage with automatic door complete this layout.On the upper floor, the sleeping area consists of three beautiful bedrooms with comfortable volumes, one of which has direct access to the balcony. A bathroom with WC and washing machine completes this floor. The occupants also benefit from a large attic of approximately 40 m², offering a particularly valuable storage space or potential for additional layout according to needs.The outdoor amenities are a real asset of this property. The fully fenced terrace and the private, fenced garden allow children and animals to enjoy the outdoors in complete safety. Thanks to its excellent orientation, the villa benefits from remarkable brightness and a particularly pleasant living environment throughout the year.Parking is generously secured thanks to a large, closed garage with an automatic door and three to four outdoor parking spaces.Dorénaz seduces with its privileged location between plain and mountain. The commune offers a peaceful living environment, while remaining close to the main road axes and urban centers of Chablais and Valais. Nature lovers will appreciate the quick access to numerous outdoor activities, hiking trails, cycling routes, and Alpine areas. The school, sports, and commercial facilities also contribute to the quality of life, particularly appreciated by families.A rare opportunity to acquire a recent, perfectly maintained, and energy-efficient villa, benefiting from spacious rooms, excellent exposure, and a privileged environment in the heart of Valais.CONSTRUCTION+ Type: Traditional masonry+ Windows: PVC double glazing+ Roofing: Concrete tiles+ Insulation: Periphery+ Exterior closures: Electrically adjustable slat blinds+ Heating: Air-water heat pump with underfloor heatingDISTRIBUTIONGround floor+ Entrance hall with integrated wall wardrobe+ Living room with access to the terrace/garden+ Dining room with high ceiling+ Open kitchen+ Bedroom 1+ Shower room/WC+ Fenced terrace+ Fenced garden+ Garage with automatic door+ Cellar+ Technical room with outdoor accessUpper floor+ Bedroom 2 with access to the balcony+ Bedroom 3+ Bedroom 4+ Bathroom/WC with washing machine+ Attic of ~40m2MISCELLANEOUS+ 3-4 outdoor parking spaces+ 1 indoor parking space (garage)ADDITIONAL INFORMATION+ Charges (water/electricity/heating): CHF ~230.-/month+ Tax rate...

Suggested properties for you based on search results