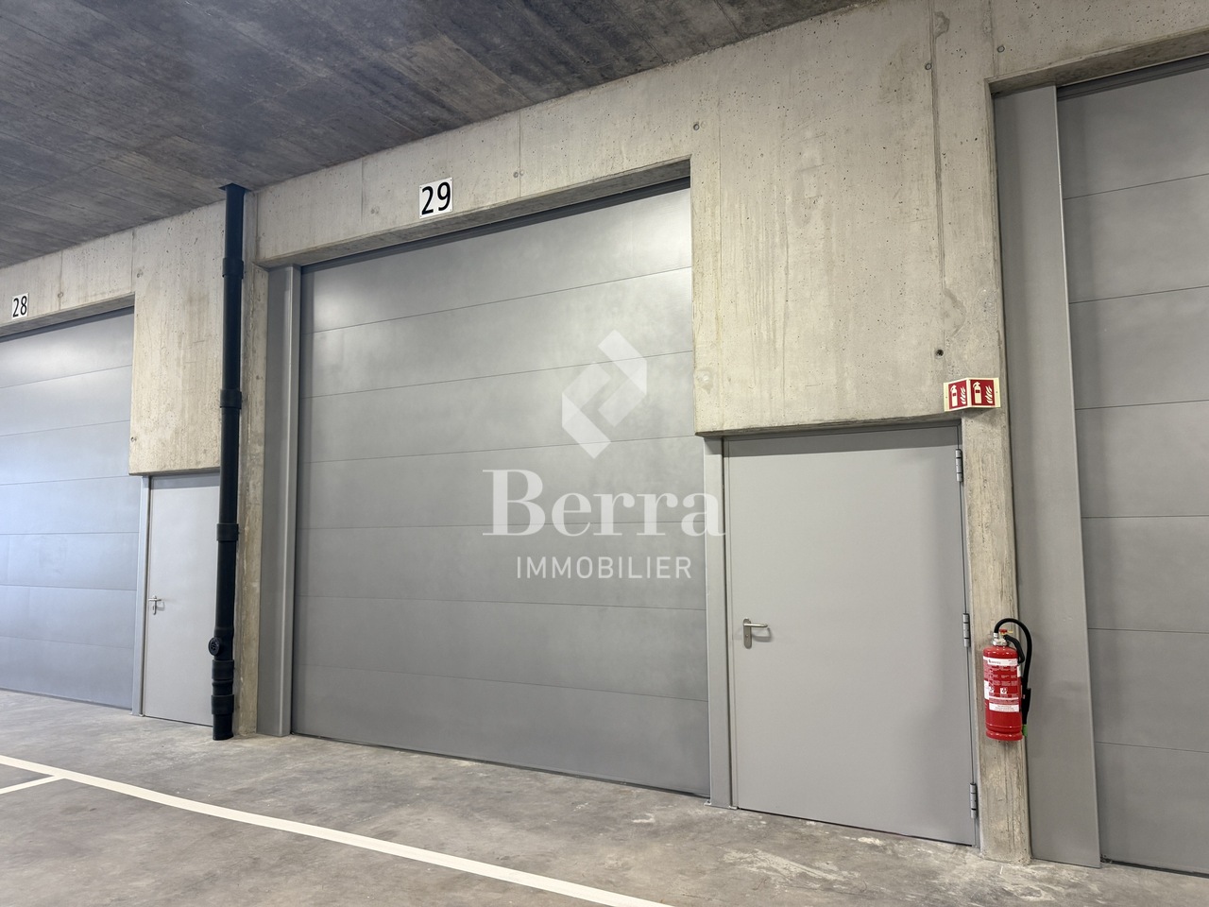
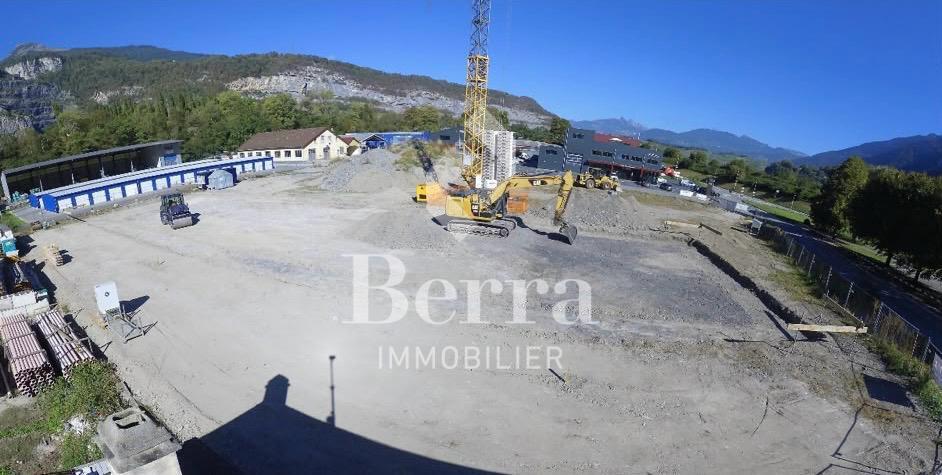
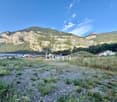
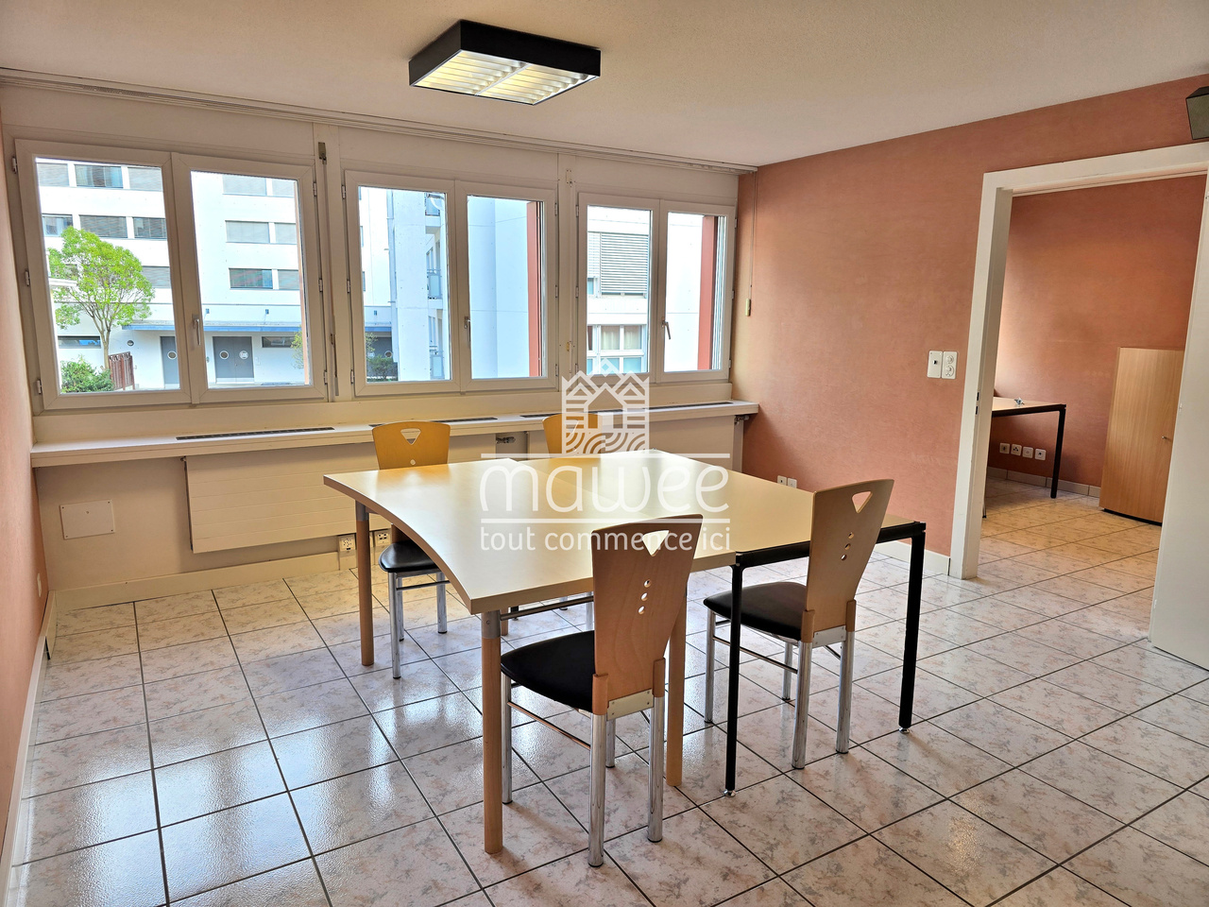
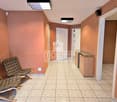
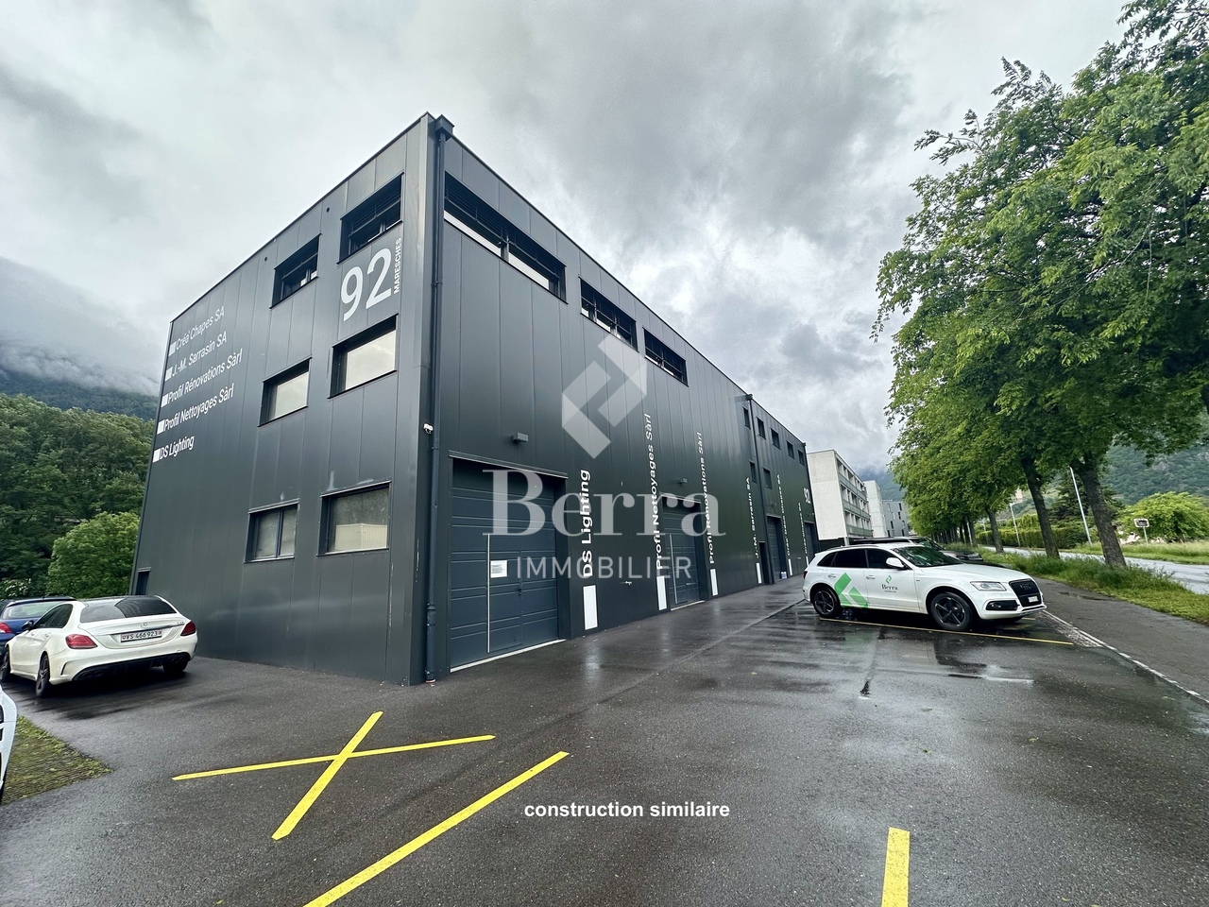
Dorénaz - Commercial, Office, Storage room to buy

Try expanding your search criteria so we can show you similar properties. Currently, there are no matches.

We suggest you try to:

  • increase the radius
  • change filters, such as price

You can create a search alert with the current criteria and get notified when matching properties are available.

More objects in your automatically expanded search area
95 results - Radius: + 10km
1 / 13
CHF 730,000.–
5.5 rooms
Chemin de la Ruaz 3, 1880 Bex

PPE Pretty Clos Lot 1 - Office/Local 5.5 rooms on the ground floor

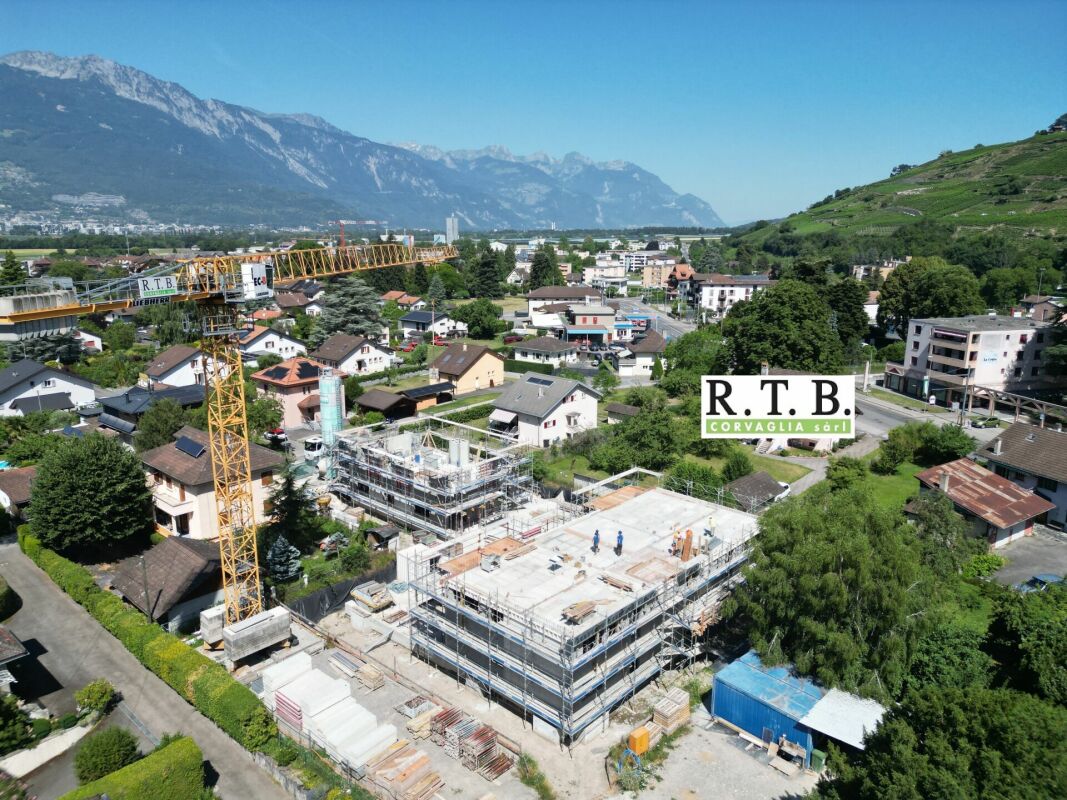
PPE Pretty Clos Lot 1 - Office/Local with 5.5 rooms, terrace, and garden The new project named PPE Pretty Clos, offered by the contractor, will seduce you with its ideal location in the small town of Bex, whose municipality extends from the banks of the Rhône to the summit of the Diablerets (3210 m). Located at the end of a central area and nestled between two zones of low density and public interest, this sunny plot of over 2500 m² will accommodate 2 PPE buildings that will house 11 apartments.The general contractor RTB Corvaglia Sàrl is pleased to provide you with the following details of this new high-quality promotion: • A contemporary project with classic and elegant lines • Located on a sunny plot of over 2500 m² • 11 apartments from 2.5 to 4.5 roomsBuilding Pretty Clos A: 5x 4.5 rooms, 1 commercial unitBuilding Pretty Clos B: 3x 3.5 and 3x 2.5 rooms • Beautiful terraces on the ground floor and spacious balconies • Nice outlook • Flexibility in the finishes, which are left to the discretion of the buyers • Our sales plans clearly indicate the different measurements: net living area (cut-off measurements), living area, and net sales area (weighted measurements). Lot 1 is a pleasant office/local with 5.5 rooms located on the ground floor of building A. It stretches from east to west, is located on the left side of the building, and offers a living area of approximately 118 m². It is complemented by a west-facing terrace of approximately 25 m² and a private garden of almost 147 m².As soon as you enter, a spacious vestibule with built-in cupboards leads to a separate toilet, equipped with a space for installing a washing column. A corridor in the shape of an "L" leads to the various rooms, which are sensibly distributed: four consultation rooms ranging from 10 to 17 m² are arranged around a common area of 35 m², which is bright and equipped with windows and a separate kitchenette. This area can ideally serve as a waiting room with direct access to the garden. Two additional toilets of approximately 4.5 and 5.4 m² can also accommodate professional equipment.The weighted net sales area is estimated to be around 130 m².Like the apartments in the residence, this office/local also has a basement. An indoor parking space is available for an additional 38,000 CHF. It is also possible to purchase one or two outdoor parking spaces at a unit price of 18,000 CHF.The total purchase price starts at 768,000 CHF, depending on the number of parking spaces chosen. Technical Details • The weighted measurements are calculated on the net sales area (SVN) • Flat roof on reinforced concrete • Perimeter insulation • Elevator • Heating system with underfloor heating • Thermal and photovoltaic system • Thermostat in each room and living room • Remote reading of individual meters • Windows with double or triple glazing • Aluminum blinds • 30x60 cm tiles in the living area • Laminate flooring in the bedrooms • Room for installing a laundry column Amenities Immediate proximity (5-10 minutes on foot): grocery store, butcher, bakery, Coop, Migros, Denner, restaurant, post office, bank, pharmacy, hairdresserLife around the child: • The "Le Mille-Pattes" nursery is 400 meters away • The UAPE pop e poppa is 900 meters away • The "Croc'Pom" nursery is 1.6 kilometers away Education: • Primary and secondary schools in Bex are between 500 and 1000 meters away • The Berufsschule du Chablais in Aigle is 11 minutes by car and 23 minutes by public transport Distances: • Bex train station is 800 meters away • Aigle is 6 minutes by train, Montreux is 20 minutes by train • Lausanne is 31 minutes by train, Geneva airport is 44 minutes by train Facilities • Spacious terraces on the ground floor • Green area for relaxation • Play area of approximately 95 m² • Basement for each apartment • Underground parking with 13 parking spaces • 27 underground bicycle parking spaces • 7 outdoor parking spaces • 4 visitor parking spaces Notes • During the last five years, the average annual number of built apartments in the municipality was 1.4%, while the current vacancy rate is 0.6% (as of June 1, 2024). • Property prices have increased by 8.3% over the last five years (canton: +20.6%). • The purchase is made through a land share purchase and is linked to a general contractor contract. The buyers thus save on the land transfer tax. • This beautiful, high-quality promotion is realized, built, and sold by R.T.B. Corvaglia Sàrl. • Construction management: Axel Bressoud

Travel time
-
Marc Bachmann

Marc Bachmann

1 / 12
Marc Bachmann

Marc Bachmann

  • Parking space
  • Child-friendly
CHF 535,000.–
3.5 rooms
1911 Ovronnaz

Commercial premises, top location

Valimmobilier exclusivityThis commercial premises is ideally located in the center of the station with good visibility and adjacent to the main road. The public transport stop is less than 100 meters away, the highway junction 9.5 km (approx. 14 minutes) and the train station 10 km (approx. 15 minutes).Ovronnaz is a pretty family ski resort, known for its always well-snowed slopes and its very popular thermal center. There is the possibility to make very nice hikes in medium and high mountains. More information about this nice resort on www.ovronnaz.ch.The studio and the building are in very good condition. It is distinguished by its very carefully designed interior.It consists of the following: • Entrance with automatic sliding glass door leading to the reception and waiting area • Spacious area (50 m2) with many display cases and serving as a reception and waiting room, fixed reception furniture • Kitchen area • Separate toilet • Conference room (25 m2) • Office (21.65 m2) • Storage room, storage Other amenities: • Possibility to buy 5 outdoor parking spaces for CHF 10'000.- each (in addition to the price) • Possibility to buy a large garage + separate WC (approx. 55m2) for CHF 68'000.- (in addition to the price) • Possibility to buy a carnotzet (13.3m2) with kitchen + cellar (9.45m2) for CHF 40'000.- (in addition to the price) According to SIA standards, this commercial premises has a gross floor area of 123 m2 and a usable area of 130 m2 (including storage room).
  • Parking space
  • Child-friendly
1 / 13
CHF 745,000.–
39m² floor space
Rue du Bourg 77, 1920 Martigny

In the heart of the Old Town of Martigny, a very beautiful family house, full of charm with 5.5 rooms, ideal as a family home or guest house.

EXCLUSIVITY - MARTIGNY-BOURG - A HOUSE WITH A STORY TO TELL? There are houses that you buy for their square meters.And then there are those that you enter and start imagining your life.In the heart of the Old Town of Martigny, this magnificent house with character dating back to 1912 has preserved its soul: exposed stones, beams, old tiles, beautiful volumes, and a warm atmosphere. • 233 m² of living space on 4 levels • 3 large bedrooms with private bathroom • Convivial kitchen with bright veranda • Beautiful living spaces • Independent studio in duplex • Cellar and numerous storage spaces • House renovated and maintained between 2000 and 2023 • Possibility of continuing the guest house activity And what about the studio?Maybe it's the small detail that makes a big difference?Independent, it can be rented and generate interesting additional income, allowing you to contribute to the charges and maintenance of the property.Or become a dwelling for a loved one, an office, a professional space...In short, this house can have several lives. And the studio can even participate in financing its own life.Whether you dream of a large family home, a residence with complementary activity, or a project with rental potential, this property really deserves a visit.Martigny-Bourg - Old TownSchools, shops, transport, and amenities nearbyCommunal parking just a few steps awayQuick highway accessAnd good news: the house can be sold furnished or unfurnished at the same price.A house with character, potential, and above all, a soul.Do you want to discover its story? Contact me to receive the file or organize a visit.Each door opens a new story. And if this one were yours?

Travel time
-
1 / 13
CHF 69,000.–
21m² floor space
Rue de Verdan 7, 1920 Martigny

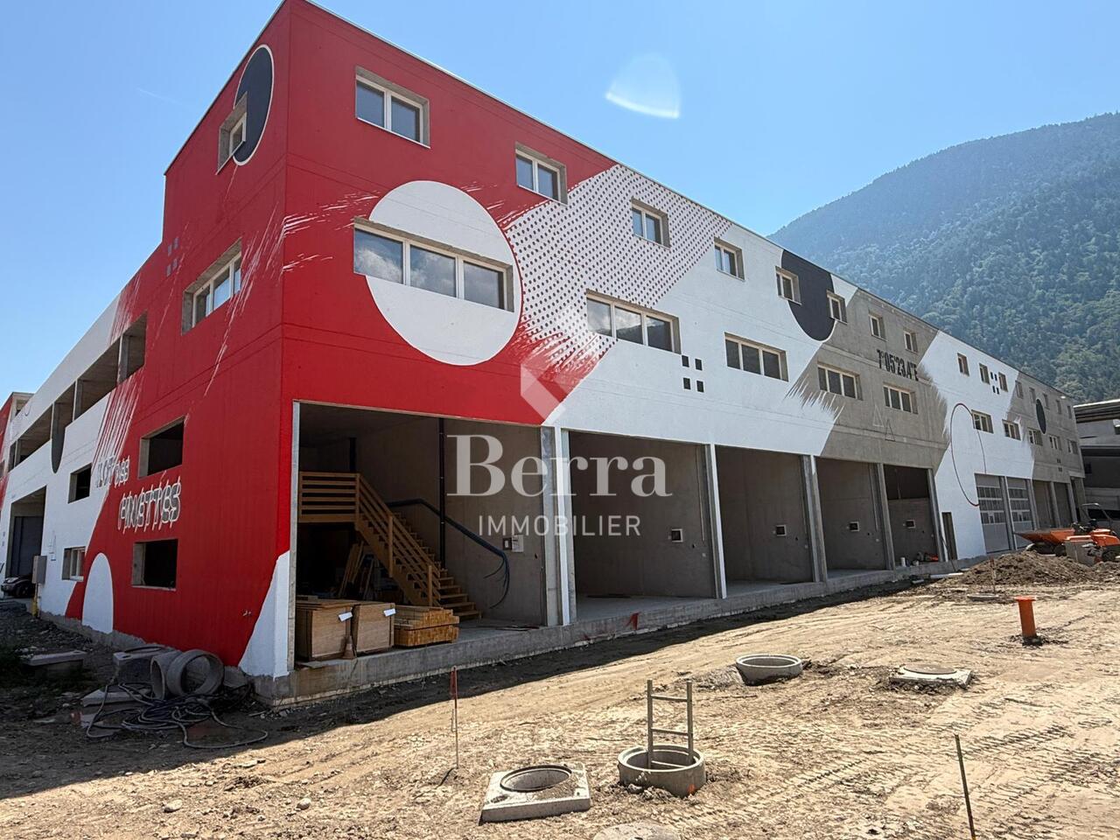
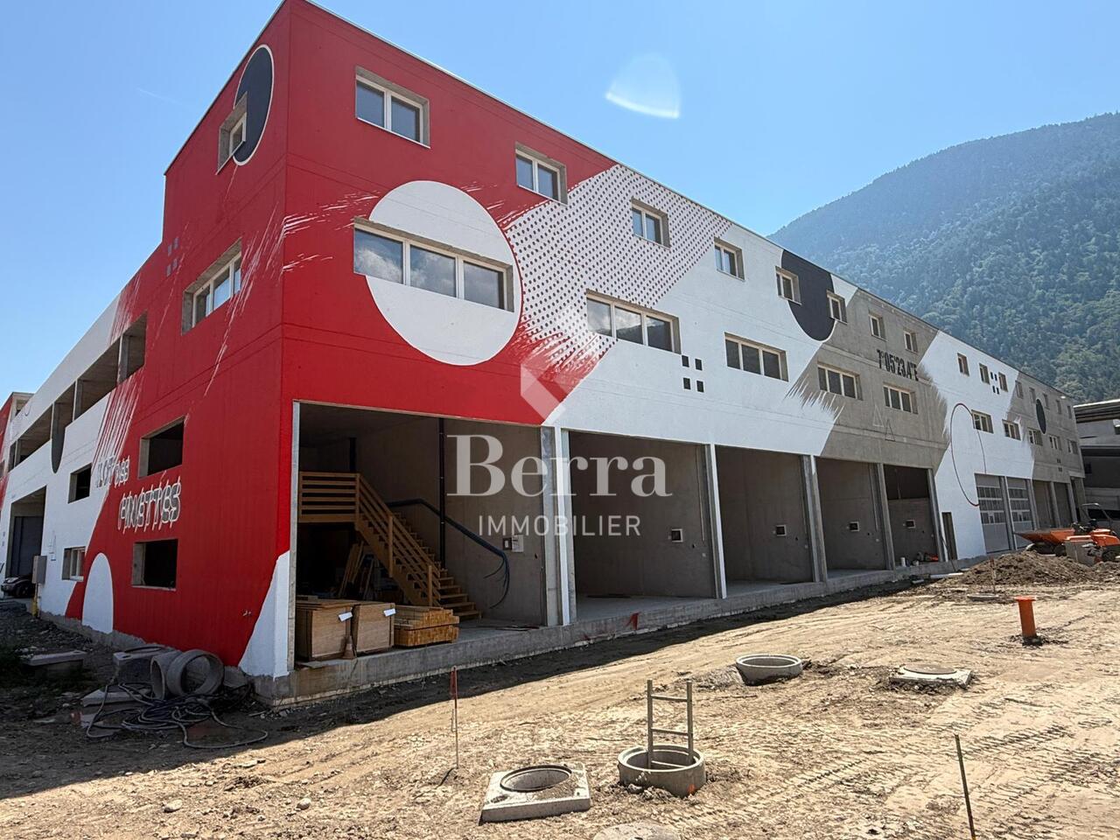
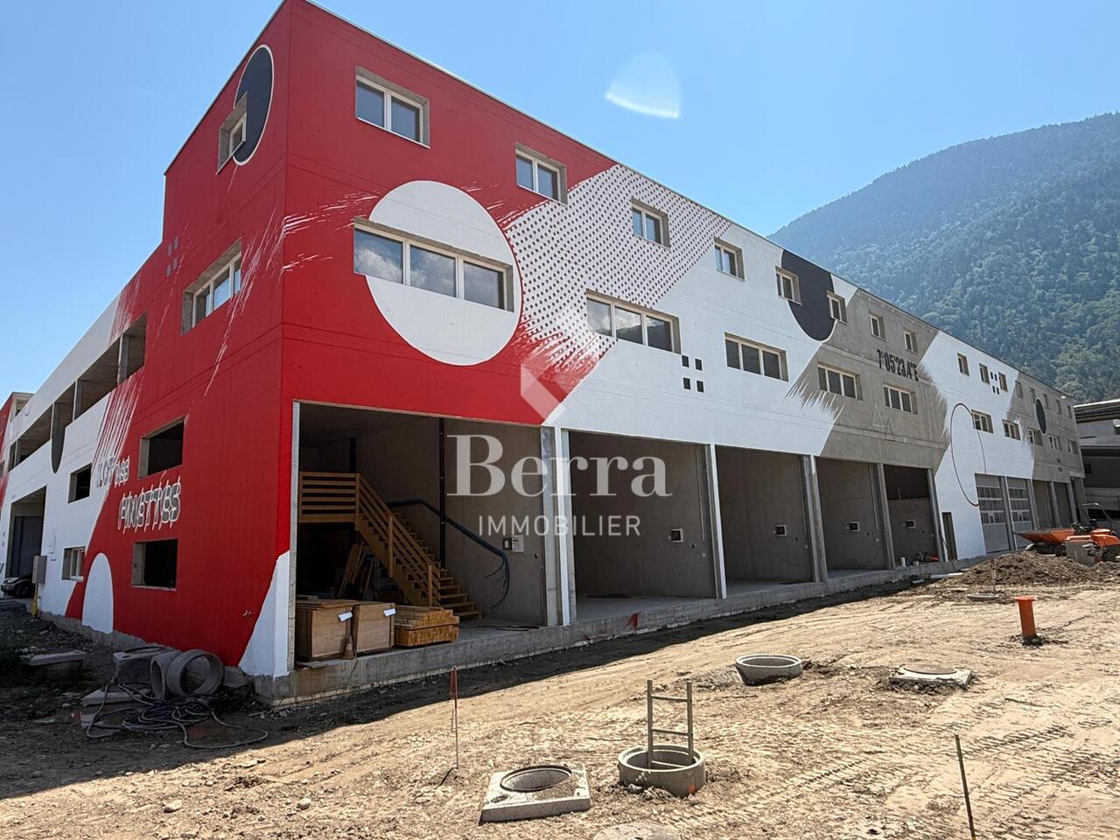
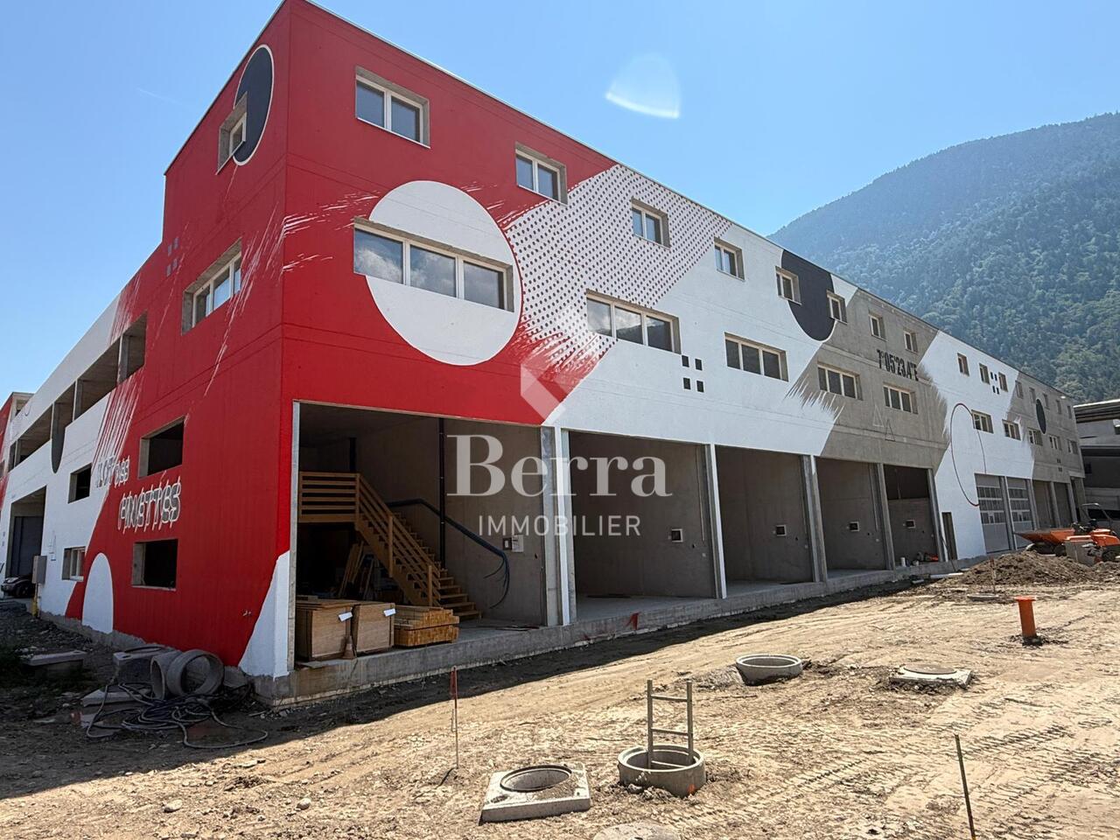
Ilôt des Finettes - Martigny

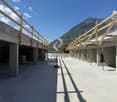
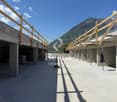
Martigny ILOT DES FINETTES - STORAGE AND DEPOSITORY BOXESTHE CONSTRUCTION SITE HAS STARTED!Adjacent to the existing parking lot "Le Verdant", the "Ilot des Finettes" project is being built on 3 levels of boxes, totaling around 100 boxes of different sizes.GROUND FLOOR: ALREADY ALL SOLD1ST FLOOR: STORAGE BOXES FROM 21 TO 55 M2, FROM CHF 70'000.-2ND FLOOR: STORAGE BOXES FROM 20 TO 70 M2, FROM CHF 69'000.-The possibilities for use are multiple and varied, and several uses are possible, including in particular the storage of vehicles, furniture, goods or archives, both for individuals and professionals.The boxes that benefit from natural light and outdoor views can serve as workshops.Boxes without natural light and outdoor views cannot be used for workstations, except for a maximum of 2.5 days per week or 4 hours per day.Both floors are accessible by a ramp.All boxes are equipped with an insulated, automated sectional door. A remote control and an electrical outlet are included in the price.The boxes are sold raw, and the finishes are left to the choice of the buyer.Remarks: • storage boxes of different dimensions • height of the remaining boxes: 2.63 m • for technical reasons, the storage boxes on the 1st and 2nd floors are neither insulated nor heated and have no water connections • 100% reinforced concrete construction • double-glazed windows • automatic door with remote control • elevator with access for people with reduced mobility • common toilets on each floor (1st and 2nd) • electrical panel with individual meter • access only for owners, 24/24 and 7/7 • concierge for common areas • 2nd floor without roof (open air) • proximity to main roads and railway lines • delivery between June 2026 and December 2026 Situation:The Ilôt des Finettes complex is being built in an industrial and commercial area. Located near the main roads and about 1 km from the A9 motorway exit (Martigny Expo), the complex is ideally situated in the heart of the Bevignoux industrial area.Do not hesitate to contact me to obtain a detailed dossier or an on-site interview at 077 405 02 36AND IF YOU WANTED TO CHANGE AIR?....

Travel time
-
1 / 13
CHF 1,800,000.–
773m² floor space
1906 Charrat

Rental income building with café-restaurant, studios, and parking. Gross yield 7.15%

Martigny commune - Café-restaurant with studios and apartments very well located. Gross yield in 7.15% Located in a passage area in the Martigny commune, in the Valais canton, this café-restaurant with studios and rental apartments offers an exceptional potential for commercial, tourist, or rental use. It stands on a plot of over 1100 m2, including parking, garden, and building, knowing that the building can still be expanded.Some studios require some renovation work to bring them up to date, but the building already has a solid structure, beautiful volumes, and a functional layout allowing for various uses.Composition of the premises:Lower level: • Storage rooms • Boiler room • Cellars • Cold rooms • WC Ground floor: • A café with 50 seats and a bar • A restaurant with a pizza oven for 50 people • Fully equipped professional kitchen • Beautiful terrace with 40 seats Floors: • 8 fully equipped studios offering an interesting yield • 1 apartment with 6.5 rooms, fully equipped Exterior: • Total land area of approximately 1100 m2, including: • Large parking lot • Vegtable garden This property represents a unique opportunity for an investor or a professional looking to develop a reception area in a very busy location.Notes: • The building was built in the 1900s but underwent major transformations in 1989, and more recently: • The facades were renovated in 2023 • Windows were replaced in 2022 • Roof insulation in 2016 • Cold rooms were renovated in 2014 • Oil heating • 5 studios were completely renovated and are equipped with washing machines • All furniture is included in the offer • The current annual rental income is 128'800.-, offering a gross yield of 7.15% • All studios and apartments are currently rented. The restaurant activity will resume in October with a new terrace financed by the tenant. Do not hesitate to contact me for any information or visit at 077 405 02 36AND IF YOU WANTED TO CHANGE THE AIR?....