1 result - House, chalet, rustico to buy in Ederswiler

More objects in your automatically expanded search area
19 results - Radius: + 10km
1 / 19
CHF 1,390,000.– Top
8 rooms250m² living space
Route de Recolaine 1, 2824 Vicques

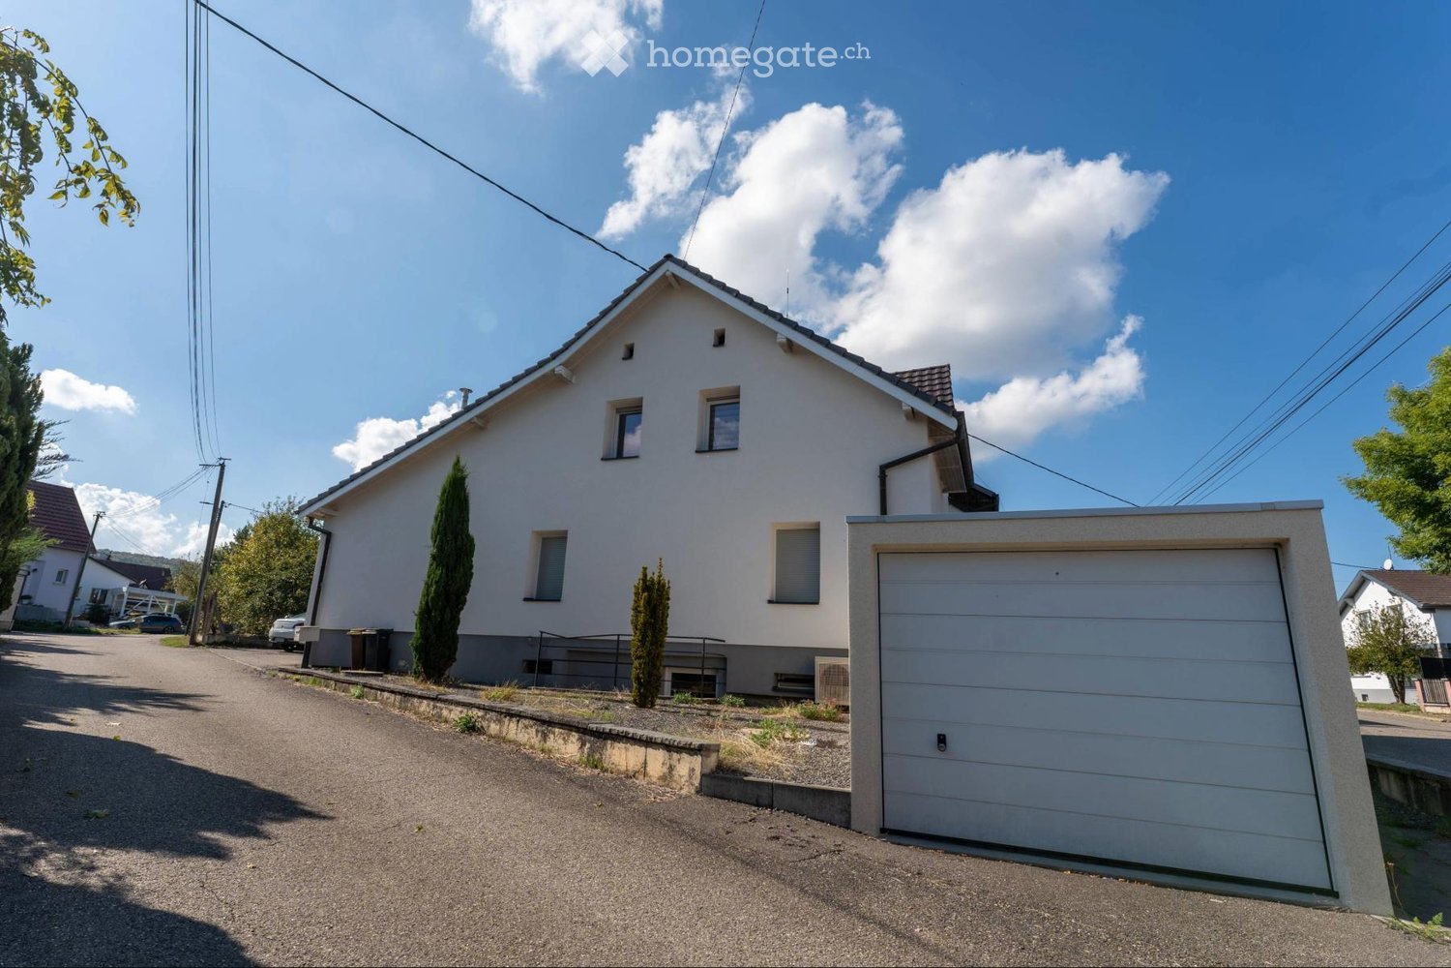
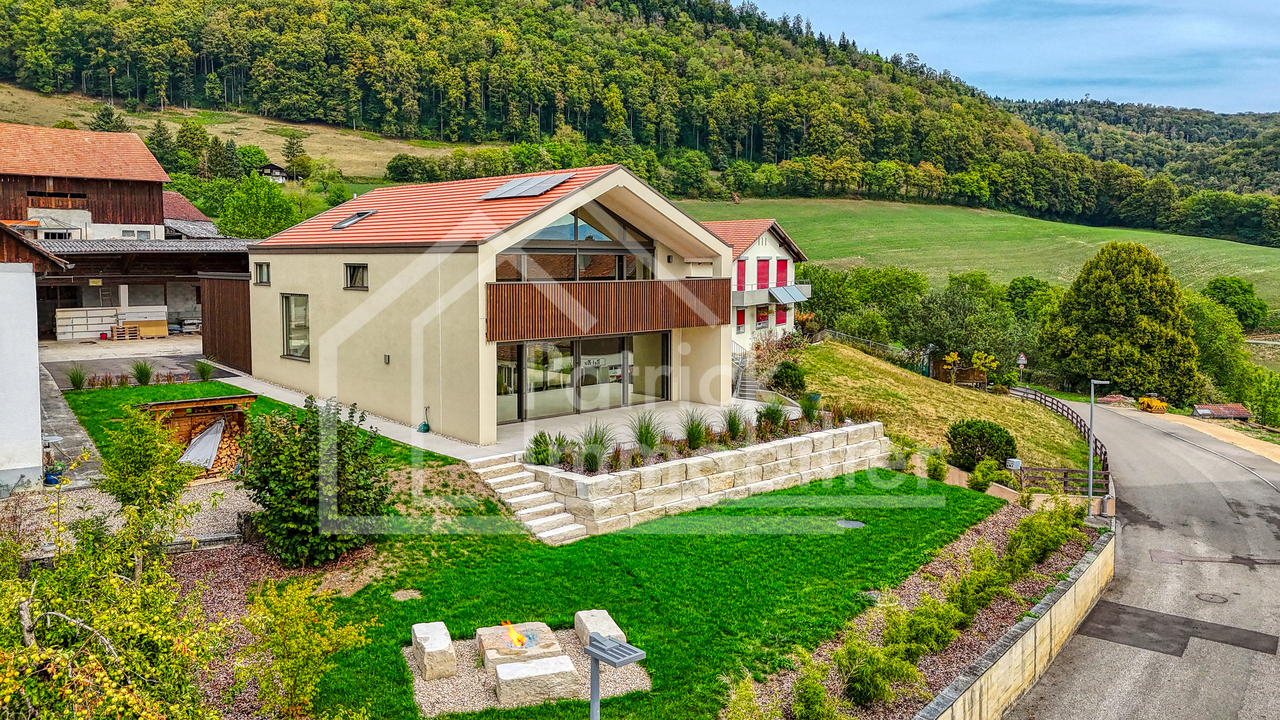
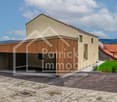
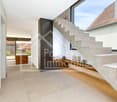
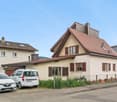
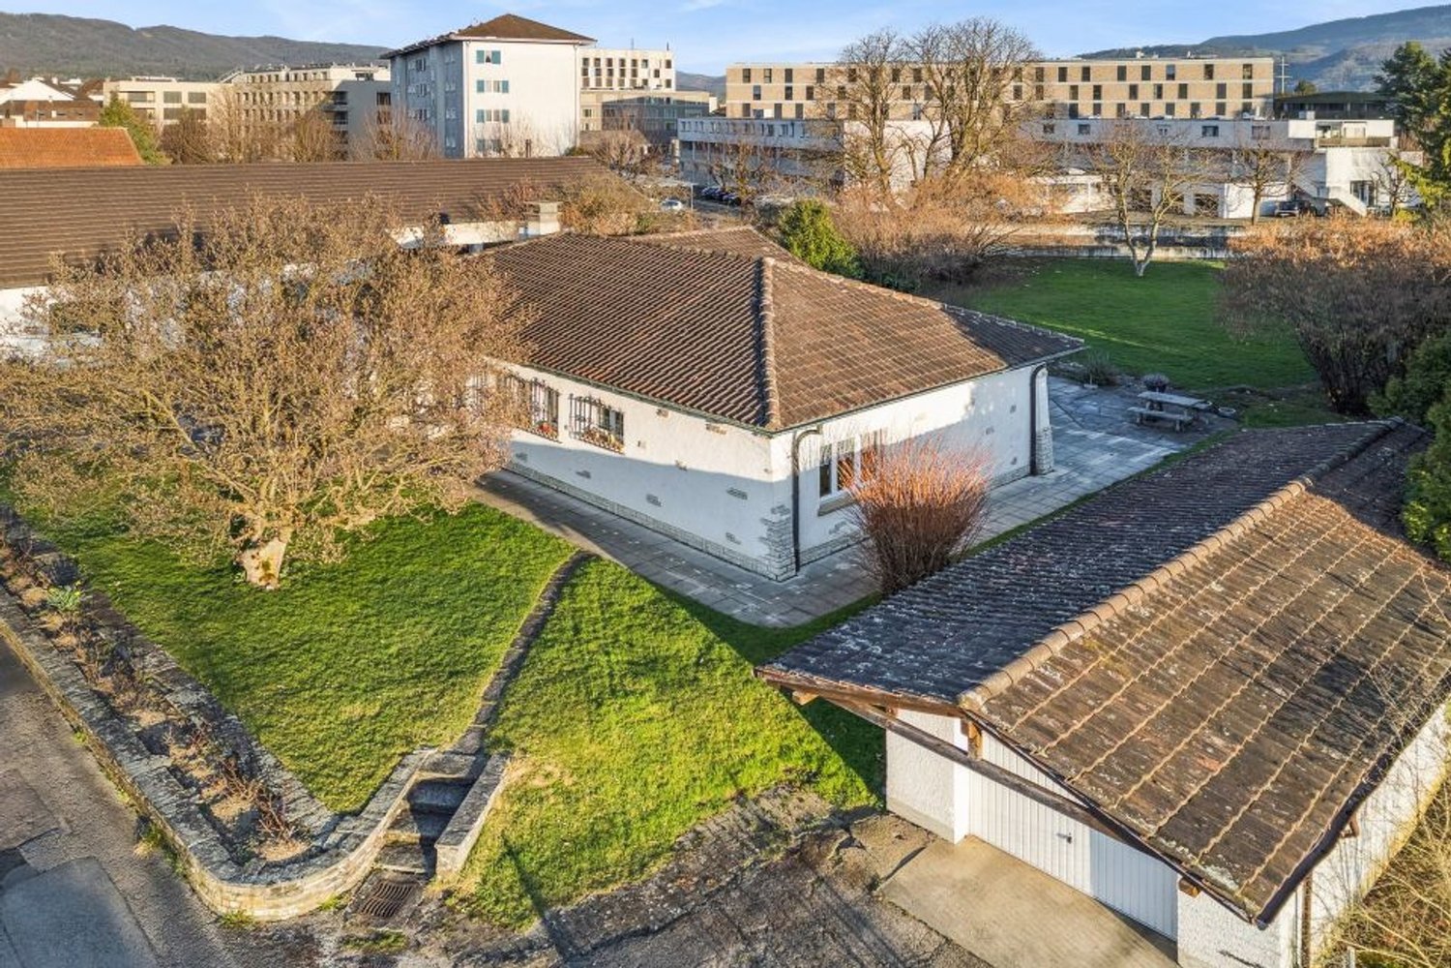
Magnificent 8-room property with technical hangar and four garages

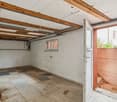
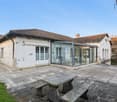
Highlights • Completely rebuilt in 2024: new condition • Possibility of creating up to three separate units thanks to the division of the duplex • Ideal for a family wanting to combine main residence and rental income • Large terrace and balcony offering generous outdoor spaces • Large technical hangar with significant potential for use or development • Pellet and wood heating • Basement and attic offering numerous storage spaces • 4 independent garages included in the sale A UNIQUE PROPERTY, COMPLETELY RENOVATED, OFFERING FLEXIBILITY AND RENTAL POTENTIAL Rebuilt in 2024 after a fire, this property now benefits from a level of comfort and amenities comparable to that of a new construction. It represents a rare opportunity for a family, an investor, or anyone wanting to combine quality of life and rental income.The building stands out for its particularly intelligent organization. Behind a common entrance, a distribution corridor allows access to two completely independent dwellings, guaranteeing each occupant their autonomy and intimacy.One of the dwellings is presented in the form of a spacious duplex, while the current configuration also allows for easy division into two separate units. The property could thus accommodate up to three independent dwellings, offering exceptional flexibility over time.This modularity allows for multiple scenarios: multi-generational housing, main residence with one or two dwellings for rent, professional activity with private housing, or rental investment.The living spaces are bright and generous, with direct access to a large terrace and a balcony allowing you to fully enjoy the surrounding environment. The property also has an attic, a basement, and a large barn offering numerous possibilities for storage, development, or future development.The whole is complemented by four individual garages, a particularly sought-after advantage that further reinforces the value and versatility of this property.A rare object on the market, ready to be inhabited immediately, offering the comfort of new and strong potential for evolution according to the needs of its future owners.

Travel time
-
1 / 8
  • Parking space
  • Garage
  • Tumble dryer
  • +3
CHF 890,000.– Top
8 rooms156m² living space
4252 Bärschwil

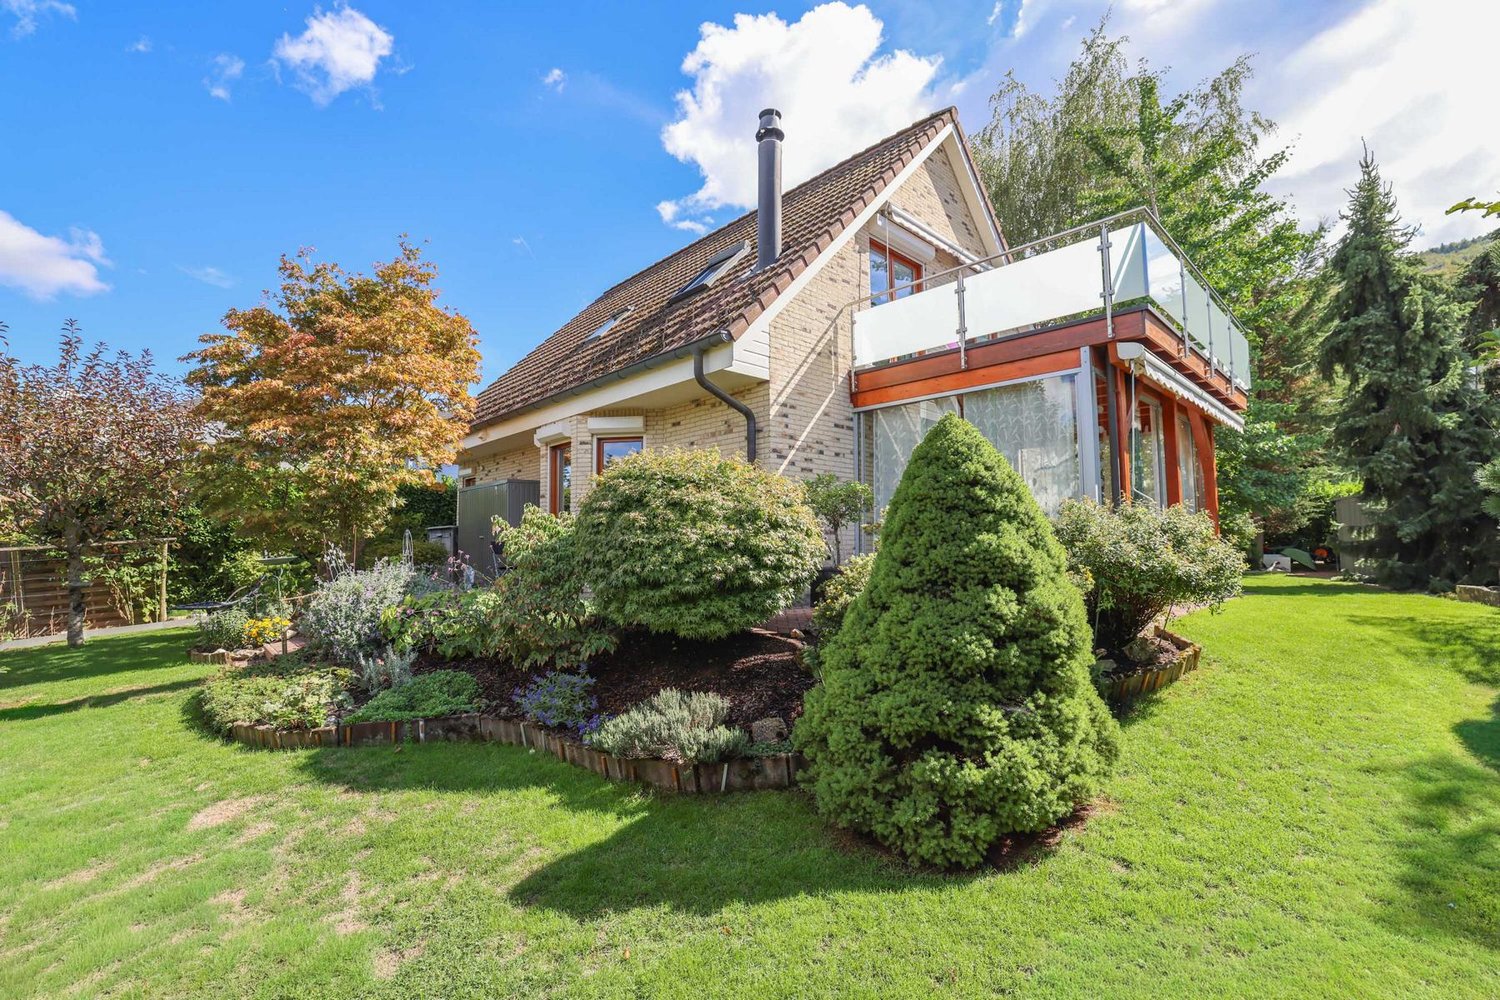
PEACEFUL PROPERTY IN THE GREEN PARADISE

Discover this cozy 8-room single-family house in Bärschwil, which impresses with its generous living space of 156 m² and an additional usable area of 60 m². The house was built in 1986. The spacious terrace invites you to relax outdoors, while the fireplace inside ensures pleasant evenings. Thanks to the air-water heat pump, you enjoy efficient and environmentally friendly heating comfort. The quiet location of the house provides an ideal environment. Practical amenities such as a garage box, various outdoor parking spaces, washing machine, and dryer make daily life easier. The hobby room and cellar offer additional space for your hobbies and storage. Bärschwil is known for its idyllic landscape and offers numerous recreational opportunities for nature lovers. Experience comfortable living here in a pleasant atmosphere.Discover this cozy 8-room single-family home inBärschwil, which offers a generous living area of 156 m² and an additional usable area of 60 m². &The house was built in 1986. The spacious terrace invites you to enjoy relaxing moments outdoors,open air, while the fireplace inside ensures pleasant evenings. Thanks to the air-to-water heat pump, you’ll enjoy efficient and environmentally friendly heating. The quiet location of the house offers an ideal setting. Convenient amenities such as a garage, various outdoor parking spaces, a washing machine, and a dryer are also available. The hobby room and the basement offer additional space for your hobbies and storage. Bärschwil is known for its idyllic landscape and offers numerous recreational opportunities for nature lovers. Experience comfortable living here in a pleasant atmosphere.Interested? For more information, photos, a virtual tour, and viewing options, visit: propertyowner.ch/de/immobilien/26-00147 Get a free property valuation. Be the first to see exclusive listings. As a member of the Swiss Property Owners Association, you’ll benefit from a free property appraisal and gain access to exclusive listings on propertyowner.ch before they’re made public.

  • Parking space
  • Garage
  • Tumble dryer
  • +3
1 / 13
CHF 875,000.–
6.5 rooms400m² living space
Rue des Alevins 12, 2824 Vicques

Family house with multi-purpose space

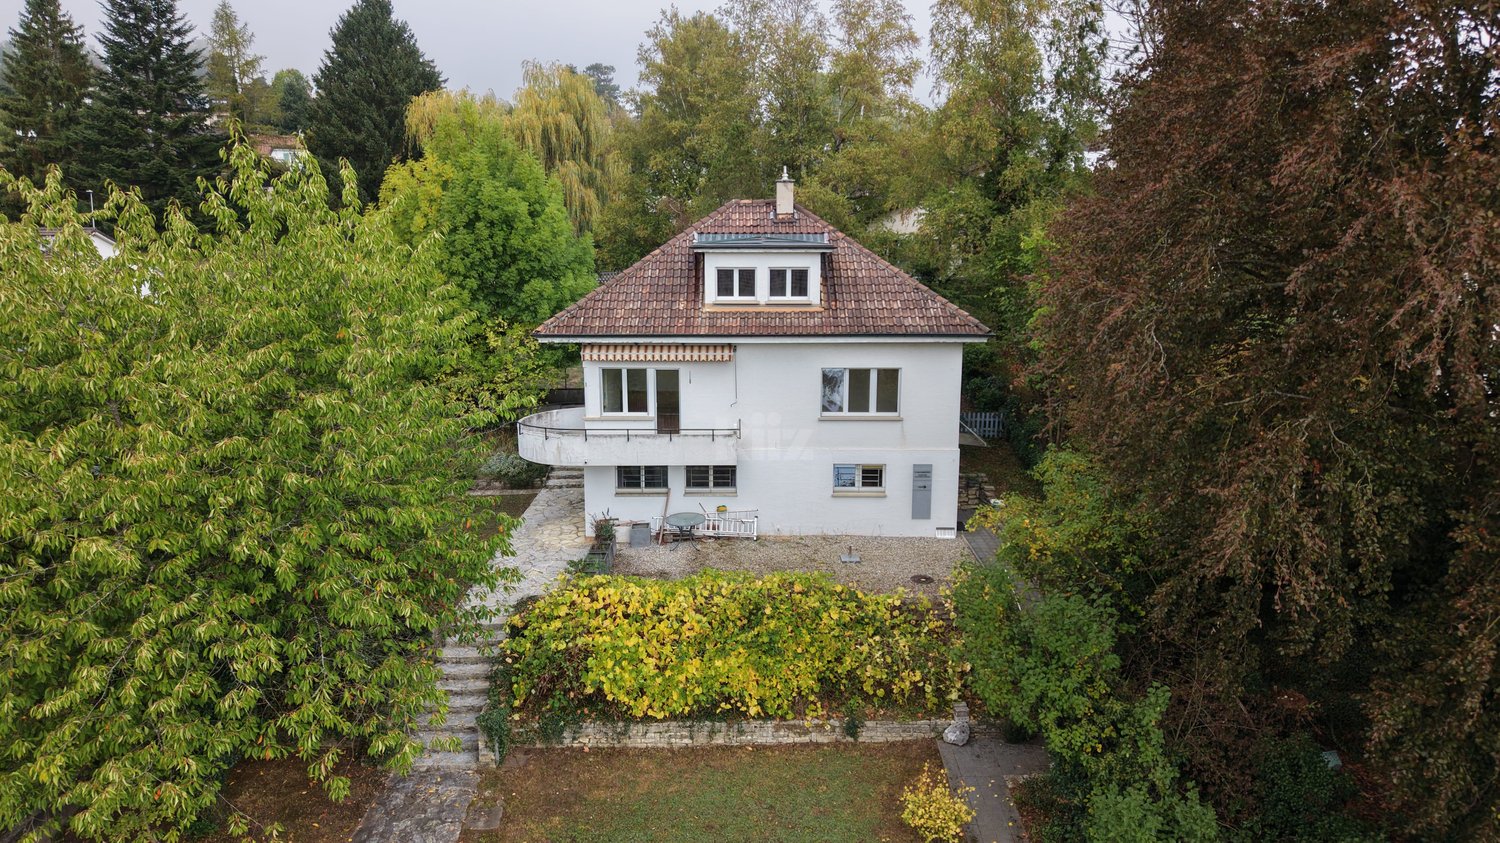
Located in Vicques, in a dynamic and developing commune, the property benefits from a calm, green and pleasant environment. It enjoys excellent accessibility and good road connections. Its location allows for quick access to the region's main traffic axes, shops and schools. The property has been regularly maintained and renovated, and presents itself today in a good general condition, ready to welcome its future occupants.Living areaGround floorThe ground floor consists of a separate kitchen, a bright living room, two bedrooms and a bathroom.First floorThe first floor offers a dressing room, two bedrooms, an office and a bathroom. It is possible to optimize the space by converting the dressing room into a third bedroom.BasementThe basement includes a laundry room, a technical room, a cellar, a former watchmaker's workshop, a toilet, a cistern room and a garage, offering numerous possibilities for storage or additional equipment.Multifunctional annexAdjacent to the house, but separated from the living area by an independent entrance, is a large, versatile and modular annex of 200m2. This multifunctional space offers numerous possibilities for use (craft workshop, loft, studio, leisure activities, etc.)Optional: building plot of 618m2We also offer for sale a building plot of approximately 618 m2 adjacent to the house and located in the mixed zone B at a price of CHF 250,000.-.Link to video: https://youtu.be/SjwzX3AJav8Link to virtual tour: https://tour.giraffe360.com/comte-000-33

Travel time
-
Adnan Alimi

Adnan Alimi

1 / 12
Adnan Alimi

Adnan Alimi

CHF 905,000.–
5.5 rooms130m² living space
Delémont, 2800 Delémont

Charming family house with 5.5 rooms and garden

Let yourself be seduced by this magnificent property with 5.5 rooms, ideally designed to offer your family a serene, warm, and functional living space. Carefully maintained and in excellent general condition, this home stands out for its intelligent distribution over two levels, ensuring a smooth flow and generous volumes. Thanks to its ideal orientation, all rooms benefit from optimal natural light throughout the day. The key features of the property: • Spacious living area : 164 m² of living space designed for the daily comfort of the whole family. • Generous outdoor spaces : A 640 m² plot offering magnificent possibilities for development (terrace, landscaped garden, play area). • Modern bathrooms : 2 practical and modern bathrooms with windows providing ventilation and natural light. • Turnkey : No major work is required, as the property is in excellent condition. Microlocation: The tranquility of Rue des FauvettesLocated in one of the most sought-after residential areas of Delémont, offers a privileged living environment: • Peaceful and family-friendly neighborhood : Street with low traffic, secure and composed of individual properties, ensuring a very quiet environment. • Proximity to schools and amenities : Schools, childcare facilities, shops, and services in the city center are accessible within minutes. • Excellent transportation links : Quick access to public transportation, the CFF Delémont train station, and major road axes (A16). • Green surroundings : Immediate proximity to surrounding natural areas and hills, ideal for outdoor activities. Organize your visitAre you looking for the perfect combination of light, space, and residential tranquility? This exceptional home is waiting for you. Contact us today to receive the complete dossier or plan a visit on site.Exact address available upon request.DO YOU WANT TO VISIT? PLEASE REGISTER FIRST: https://neho.ch/b/2800-26-5

Adnan Alimi

Adnan Alimi

1 / 12
Adnan Alimi

Adnan Alimi

CHF 749,000.–
Delémont, 2800 Delémont

Rental building with 2 apartments and independent entrances

Rare investment opportunity! The rental building in a preferred neighborhood of Delémont (Route de Bâle) consists of two separate apartments, each with its own entrance.It combines modernity, spacious areas, and highly sought-after typologies on the rental market, guaranteeing excellent attractiveness for tenants or an ideal configuration for an intergenerational project. Unit 1: 3.5-room apartment on the ground floor (64 m²) A modern, bright, and perfectly optimized apartment. Living area (Day area): • A large living room of 33.50 m² with an open kitchen and a spacious, convivial living area. Sleeping area (Private sleeping area): • A large, comfortable bedroom of 16 m². • A second bedroom of 9.5 m² (ideal for a child, a dressing room, or an office). • A modern bathroom of 5 m² with an Italian shower. Unit 2: Spacious duplex (117 m²) The comfort and space of a single-family home spread over two levels. On the 1st floor (Day area): • A large, bright living room of 32 m². • A large, separate kitchen of 15 m². • A first bedroom of 9 m² (perfect for an office or a child's room). • A practical guest bathroom of 3 m². On the 2nd floor (Private sleeping area): • An impressive parental bedroom of 30 m² offering multiple possibilities for layout. • An additional bedroom of 13.50 m². • A large family bathroom of 9.80 m². Geographical location and transportationThe connectivity is one of the major strengths of this address: • Delémont train station: Approximately 12 minutes on foot (or just 2-3 minutes by car or bus). It is a major railway hub that allows easy travel without a car. • Public transportation: The Route de Bâle is directly served by urban bus lines, making it easy for tenants to travel to the city center. • Road access: The A16 (Transjurane) highway is accessible in just a few minutes, allowing for quick bypassing of the city. Schools and educational institutionsThe neighborhood is ideal for families or students, as it is in close proximity to schools and educational institutions: • Secondary education: The Collège de Delémont is located on the same street (Route de Bâle 26), just a few hundred meters away. • Primary and kindergarten education: The city's primary schools and out-of-school facilities are easily accessible on foot or via secure routes. • Higher education: The campus of the Haute École Arc (HE-Arc) and the HEP-BEJUNE are located right next to the train station, making the location attractive for students or young professionals.

Elisa Krebs

Elisa Krebs

1 / 12
Elisa Krebs

Elisa Krebs

  • Parking space
  • Swimming pool
  • Wheelchair access
CHF 890,000.–
4.5 rooms112m² living space
Courfaivre, 2853 Courfaivre

Bungalow mit Pool an ruhiger Lage im Jura

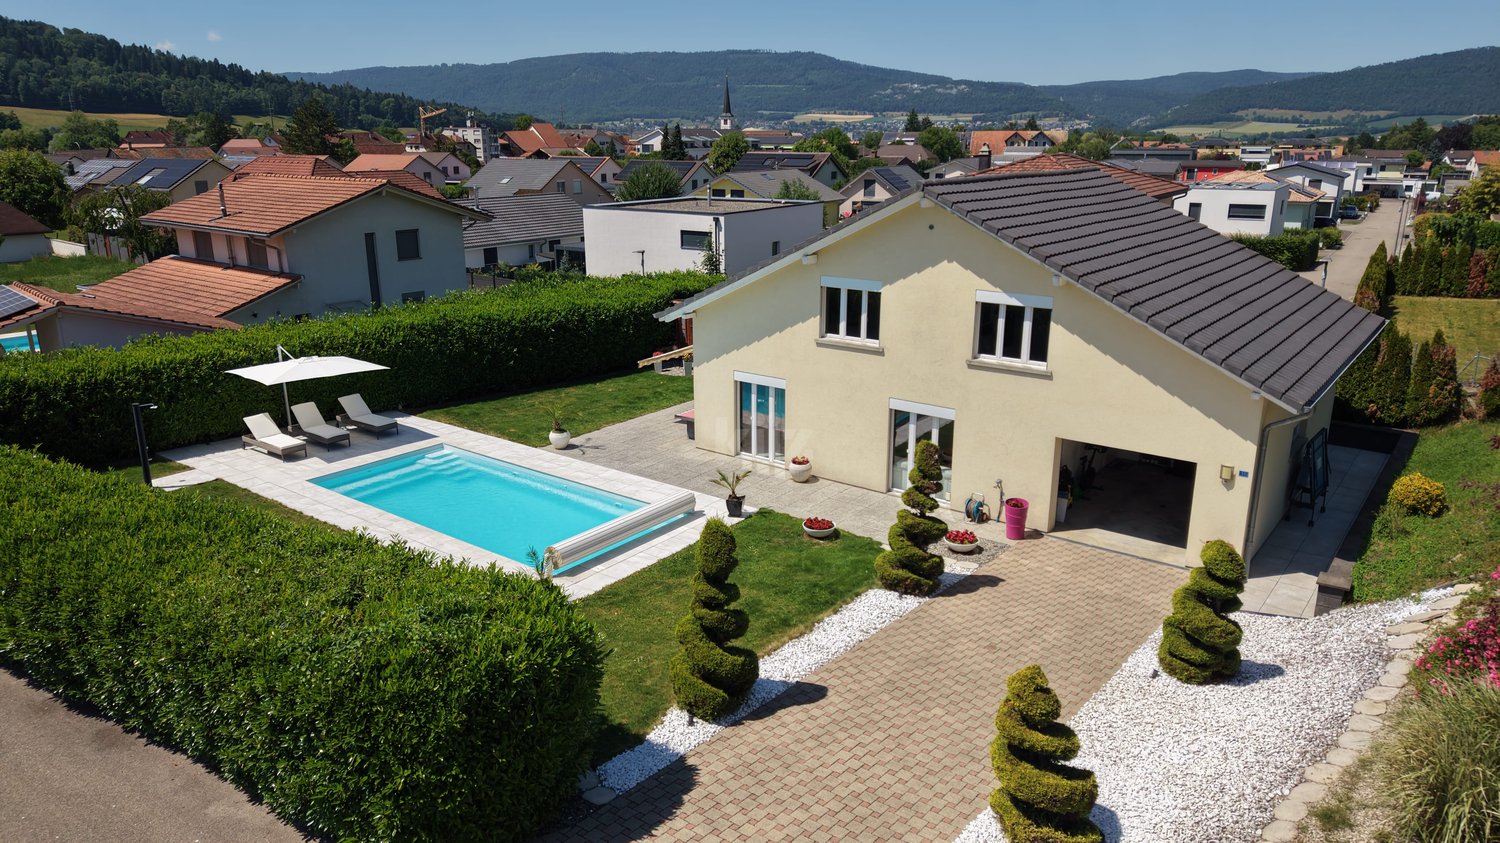
Erleben Sie das perfekte Zusammenspiel von Helligkeit und Ruhe in diesem beeindruckenden Bungalow, das durch seine effektive Raumnutzung und herrliche Südausrichtung besticht. Der grosszügige, lichtdurchflutete Wohnbereich betont die einladende Atmosphäre dieses Anwesens und bietet einen atemberaubenden Blick auf die Berge.Mit einer Wohnfläche von 112 m², verteilt auf nur einer Ebene, umfasst dieses Haus 4.5 Zimmer, darunter drei komfortable Schlafzimmer und zwei moderne Badezimmer. Die geschickte Raumaufteilung ermöglicht eine optimale Nutzung jeder Ecke und schafft ein harmonisches Wohngefühl für die ganze Familie.Das Highlight dieses Anwesens ist zweifellos der Aussenbereich: Ein weitläufiges Grundstück von 789 m² mit einem einladenden Swimmingpool bietet Ihnen den perfekten Ort zur Entspannung und Erholung unter freiem Himmel. Der Pool müsste aber noch repariert werden.Egal ob für Familien oder für altersgerechtes Wohnen, dieses Bungalow bietet viele Möglichkeiten.Kontaktieren Sie uns noch heute, um eine Besichtigung zu vereinbaren und die Vorzüge dieses einzigartigen Hauses selbst zu erleben. Lassen Sie sich von der Schönheit und Funktionalität dieses Domizils begeistern! Genaue Adresse verfügbar nach Registrierung auf neho.ch.AN EINER BESICHTIGUNG INTERESSIERT? BITTE ANMELDEN: https://neho.ch/b/2853-26-2Découvrez l'harmonie parfaite entre luminosité et tranquillité dans cet impressionnant bungalow, qui séduit par son agencement judicieux et sa magnifique exposition sud. Le vaste espace de vie baigné de lumière souligne l'atmosphère accueillante de cette propriété et offre une vue imprenable sur les montagnes.D'une surface habitable de 112 m², répartie sur un seul niveau, cette maison comprend 4,5 pièces, dont trois chambres confortables et deux salles de bains modernes. L'agencement astucieux des pièces permet une utilisation optimale de chaque recoin et crée une ambiance de vie harmonieuse pour toute la famille.Le point fort de cette propriété est sans aucun doute l'espace extérieur : un vaste terrain de 789 m² avec une piscine accueillante vous offre l'endroit idéal pour vous détendre et vous reposer en plein air. La piscine aurait toutefois besoin d'être réparée.Que ce soit pour une famille ou pour un logement adapté aux personnes âgées, ce bungalow offre de nombreuses possibilités.Contactez-nous dès aujourd'hui pour convenir d'une visite et découvrir par vous-même les atouts de cette maison unique. Laissez-vous séduire par la beauté et la fonctionnalité de ce domicile !Adresse exacte disponible après inscription sur neho.ch.VOUS SOUHAITEZ VISITER ? MERCI DE BIEN VOULOIR VOUS INSCRIRE D'ABORD : https://neho.ch/b/2853-26-2

  • Parking space
  • Swimming pool
  • Wheelchair access
Petermann Luc

Petermann Luc

1 / 13
Petermann Luc

Petermann Luc

  • Parking space
  • View
CHF 1,745,000.–
7 rooms282m² living space
A Vicques, 2824 Vicques

Family villa with independent professional space in a green setting

Built in 2011, this individual villa with contemporary lines is located in a pleasant, green setting, offering calm, intimacy, and a high quality of life. It features generous volumes, beautiful luminosity, and a particularly versatile configuration, ideal for a family seeking comfort and space.Spread over two levels, the property stands out for its large windows that naturally extend the living areas to the outside and provide pleasant luminosity throughout the day.The house has four bedrooms and three bathrooms, offering a perfectly adapted organization for family life. On the upper floor, three bedrooms complement a parental suite with its own dressing room and private bathroom.The outdoor areas are also a true extension of the house. A first terrace, directly accessible from the living areas on the ground floor, opens onto the garden and its green environment, while a second terrace on the upper floor allows you to enjoy an additional outdoor space in complete privacy.One of the special assets of this property is the presence of an independent office, allowing you to practice a professional or commercial activity while maintaining a valuable separation with the private part of the house. This space can also be considered as a cabin or multipurpose room according to the needs of the future occupants.Built according to recent standards, the villa also benefits from modern technical installations and photovoltaic panels, contributing to optimized energy management.Finally, a carport allowing the parking of two vehicles completes the services of this property advantageously.Its green environment, contemporary architecture, generous volumes, numerous outdoor areas, and the possibility of combining private and professional life under the same roof make this property a particularly interesting opportunity in Vicques.

  • Parking space
  • View
Ismaël Thévoz

Ismaël Thévoz

1 / 10
Ismaël Thévoz

Ismaël Thévoz

  • Parking space
  • Balcony / Terrace
  • Garage
  • +3
CHF 849,000.–
4.5 rooms140m² living space
Rue des Viviers 14, 2800 Delémont

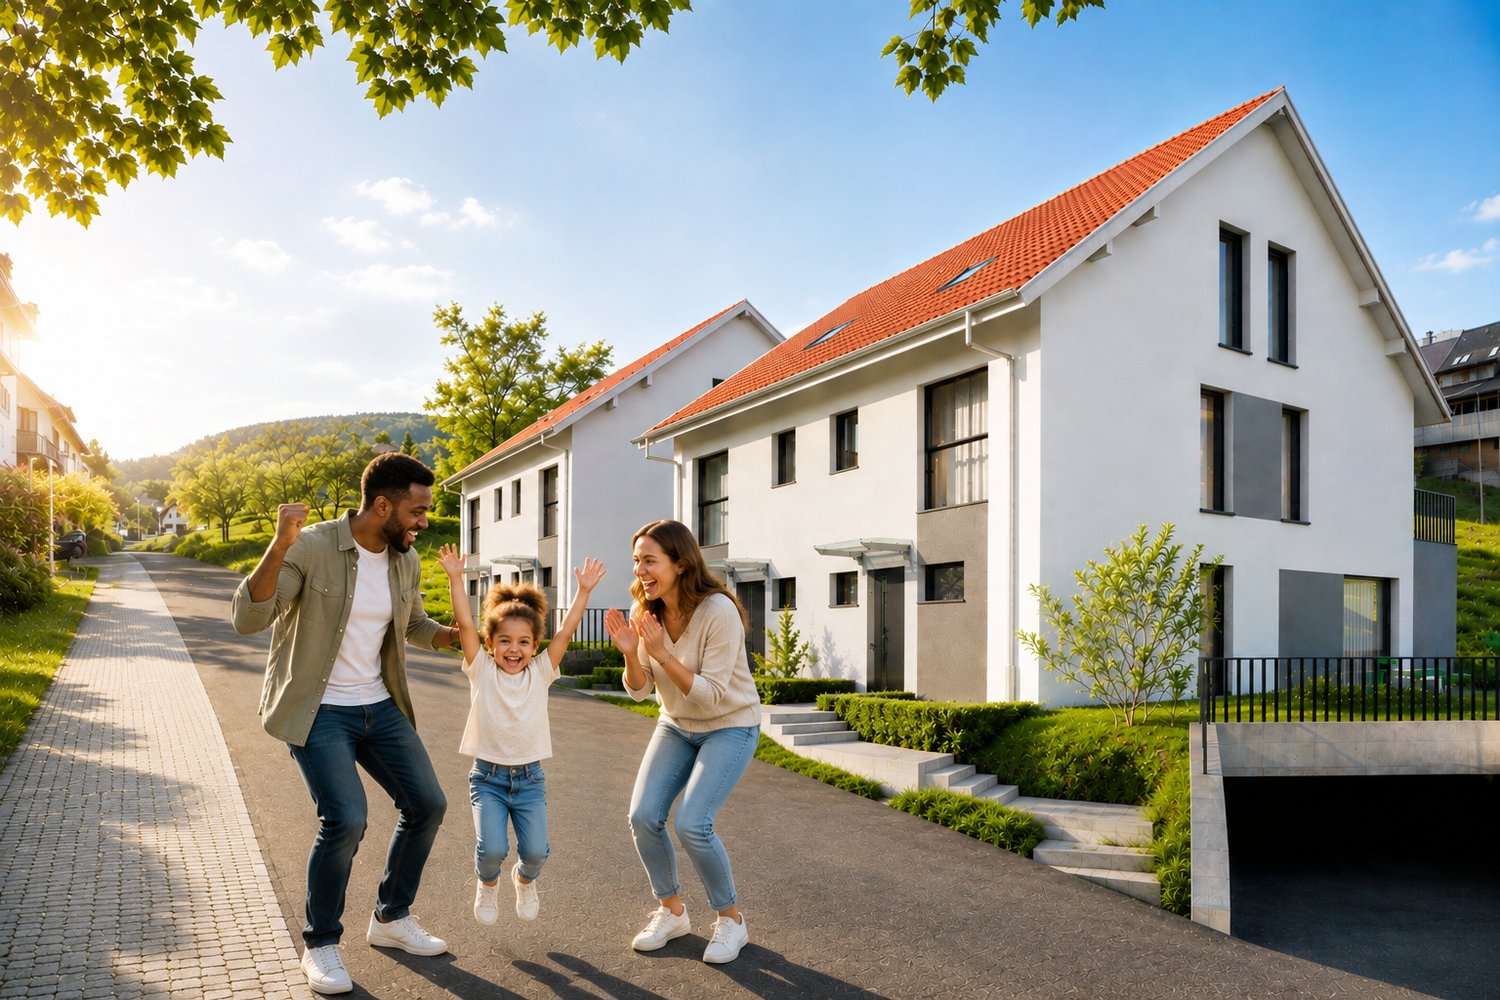
Modern semi-detached house with 4.5 rooms in Delémont – Available 2027

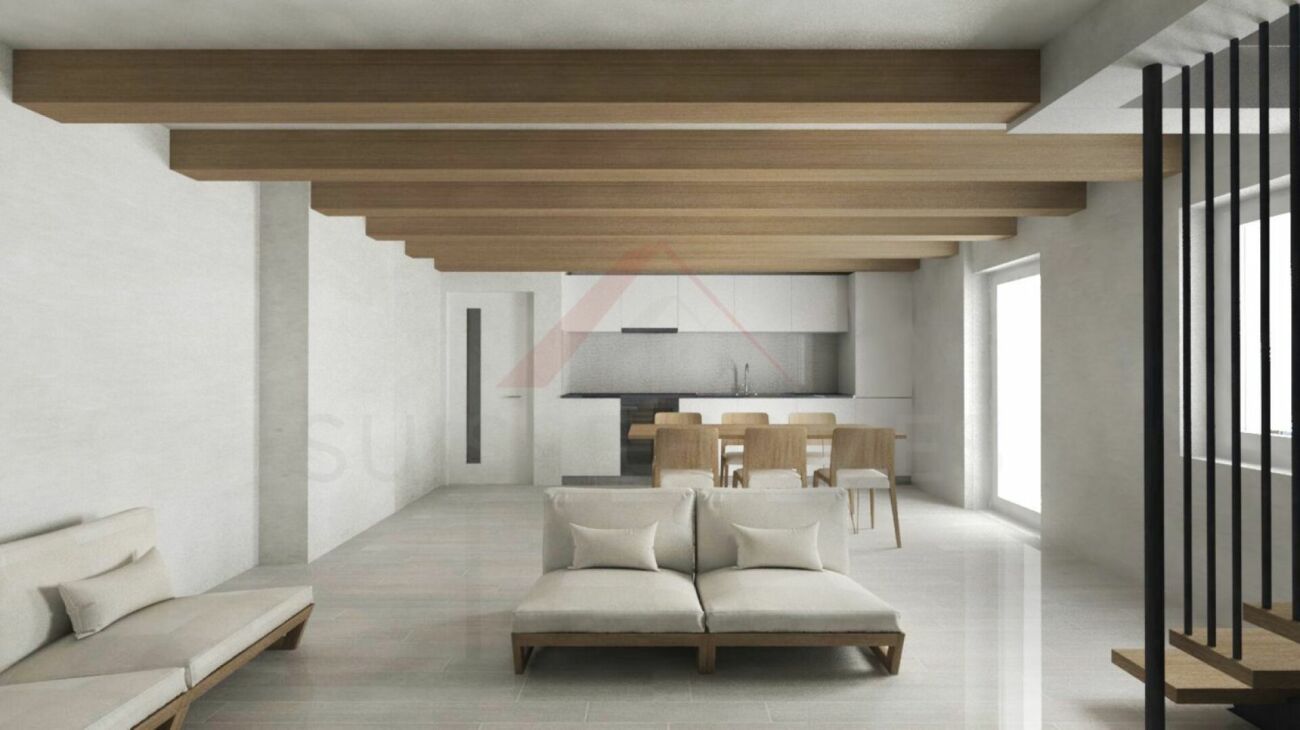
This project for a semi-detached house with 4.5 rooms, whose construction is planned for 2026, offers a modern, comfortable, and perfectly adapted living space for a family. The design prioritizes generous volumes and beautiful luminosity, with a spacious and open living area connected to a modern, fully equipped kitchen, fostering a convivial and functional living space.The house will have three bedrooms, two bathrooms, a practical storage room, and a car garage. The finishes will be of modern standard and designed to meet current requirements for comfort and energy efficiency. The underfloor heating will provide homogeneous and pleasant warmth throughout the year.Nestled in a quiet residential area, without vis-à-vis and located in a cul-de-sac, the property will benefit from a peaceful environment while remaining close to amenities. Schools, shops, restaurants, and natural spaces are in the immediate vicinity, offering an ideal balance between tranquility and practicality.The advantages of this project • New construction project – delivery expected in 2026 • Quiet residential area, cul-de-sac without vis-à-vis • Bright living room with open living space • Modern equipped kitchen • 3 bedrooms, 2 bathrooms • Contemporary, functional, and ideal design for a family • Underfloor heating for optimal comfort • Amenities, schools, and nature nearby Interested? Contact us to receive the complete project dossier and arrange a non-binding appointment.
  • Parking space
  • Balcony / Terrace
  • Garage
  • +3
Travel time
-
1 / 26
CHF 930,000.–
7 rooms194m² living space
Dorfstrasse 535, 4245 Kleinlützel

lots of space - inside and outside

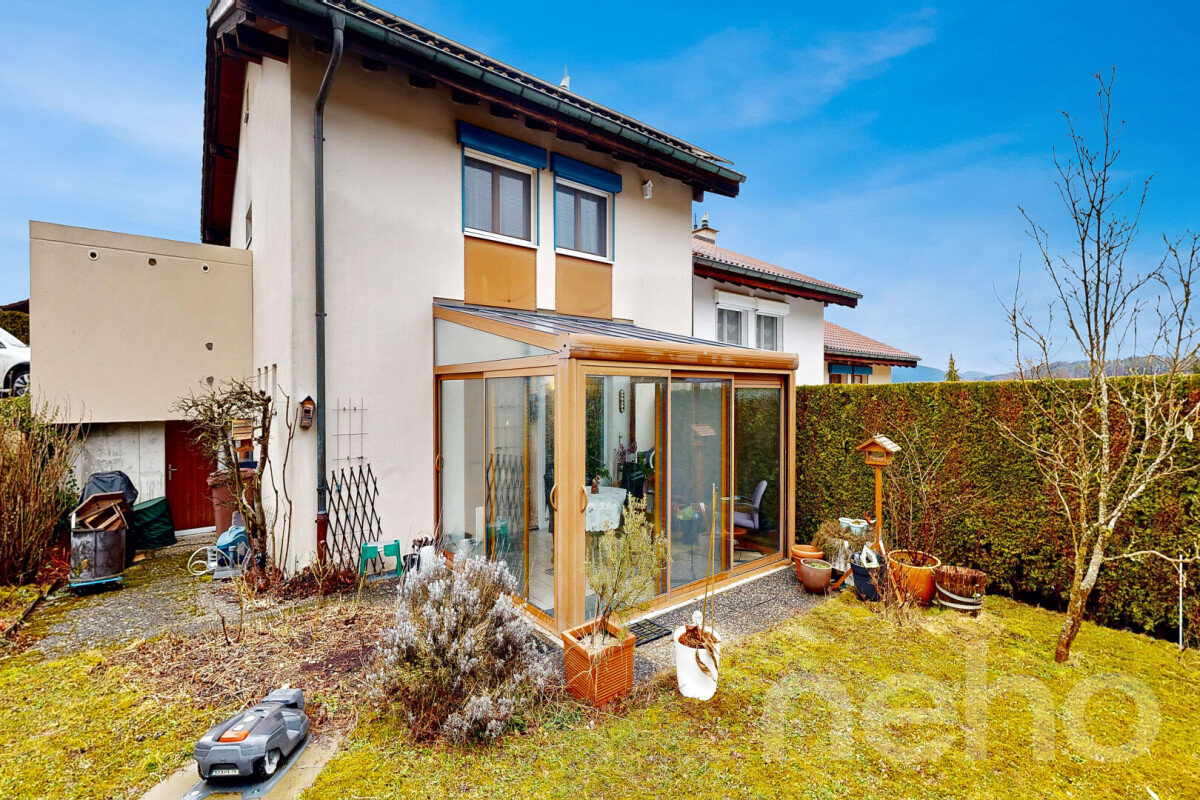
Are you looking for a spacious house with potential? Do you want to bring one, two, or even three families under one roof? A large garden and plenty of space for your vehicles are important to you?If you can answer these questions with yes, your search ends here. The IMMOBILIEN-TEAM DANIEL SCHWEIZER (061 415 30 30) is selling this wonderful property. ObjectEnter the property and you will find yourself in the spacious entrance area with practical built-in closets. Adjacent to this is a réduit and an age-appropriate bathroom with shower, toilet, and sink.Further ahead is the well-equipped kitchen with a maintained bench.Next to it are the dining area and the semi-open living area with a beautiful chimney oven.There is also a beautiful winter garden and a seating area in front of it, from which you can enjoy the daily sun or watch your children play in the garden.On this floor, there is also a room that can be ideally used as a bedroom, guest room, or office.The upper floor consists of a spacious foyer, four (bed)rooms, and a bathroom. The latter is equipped with a bathtub, a toilet, and a sink.From the hallway, you can access two consecutive attics, which offer you a lot of storage space.In the basement, there is currently a kind of studio with a small kitchen. Adjacent to it is a sink and a shower, and adjacent to that is a toilet.Under the floor, there is a swimming pool that could be put back into operation without major renovations.There is also a cellar room, a heating room, and a laundry room.For parking, you have a large garage and several outdoor parking spaces on the house grounds at your disposal. LocationKleinlützel is a rural community and is located in the Thierstein district of the canton of Solothurn.The community offers a quiet living experience, yet you are still well connected to the region.The property at Dorfstrasse 535 is very centrally located within the village.The Kleinlützel, Ölibächli bus stop is located in the immediate vicinity (1-2 minutes' walk).You can reach the village shop within a five-minute walk. There is also a small gas station with a shop and a post office in Kleinlützel.You can also easily reach the restaurants within the village on foot.The Eich school (kindergarten and primary school) can be reached within 12 minutes' walk. Do you want more information or would you like to schedule a viewing appointment on site? We look forward to your contact!

Daniel Schweizer

Daniel Schweizer

Geschäftsführer / Inhaber / Immobilienvermarkter mit eidg. FA

Travel time
-
Joëlle Hunkeler

Joëlle Hunkeler

1 / 12
Joëlle Hunkeler

Joëlle Hunkeler

  • Garage
  • View
CHF 1,145,000.–
4.5 rooms141m² living space
Metzerlen, 4116 Metzerlen

Modern Home with High-Quality Finishing and Well-Maintained Garden Paradise

This bright and airy single-family home at Dölleringstrasse 26 in Metzerlen impresses with its modern architecture, thoughtful room layout, and family-friendly environment. With a net living area of 119 m², a spacious outdoor area, and a very well-maintained condition, this property offers everything that makes for comfortable and relaxed living. Already upon arrival, the spacious carport with space for two vehicles and the protected entrance area on the ground floor make a lasting impression. Particularly practical: A new, high-quality built-in wardrobe has been integrated here, which ensures optimal order. From here, you can enter the interior of the house directly, where clear lines, bright rooms, and high-quality materials shape the living experience. On the ground floor, a spacious living and dining area with direct access to the beautiful garden awaits you. Large window fronts provide plenty of daylight and create a warm, inviting atmosphere. The modern, open kitchen is high-quality equipped, offers plenty of storage space, and combines functionality with stylish design. Perfect for families and hobby cooks. Also located on this floor is a modern bathroom with a shower. The upper floor houses three cozy bedrooms - all with high ceilings, which create a particularly spacious living feeling, with two rooms having balcony access. Another, tastefully renovated bathroom with a bathtub completes the offer. The well-maintained garden is a special highlight: Several seating areas, a spacious lawn, and sunny and protected areas make it the ideal retreat. Here, space is created for relaxation, play, or cozy summer evenings outdoors. From the garden, from the balcony, and even from the bedroom, you can enjoy an impressive, far-reaching view to Basel - a unique panorama that is one of the absolute highlights of this property. In the basement, you have additional technical rooms, a practical utility room, and a bike storage area at your disposal. The modern heat pump with underfloor heating also ensures energy-efficient, modern living. This house combines modern living quality, a quiet and natural location, and a harmonious living feeling - ideal for families, couples, or anyone who values quality of life.Exact address available after registration on neho.ch.INTERESTED IN A VIEWING? PLEASE REGISTER: https://neho.ch/b/4116-26-3
  • Garage
  • View
1 / 23
CHF 595,000.–
10.5 rooms249m² living space
Delsbergstrasse 7, 4253 Liesberg

Spacious single-family house with versatile outdoor area, parking space, and additional shed/garage

Are you looking for a versatile property? Do you need a lot of space - inside and outside - for people and vehicles? If you can answer these questions with yes, your search ends here. The IMMOBILIEN-TEAM DANIEL SCHWEIZER (061 415 30 30) is selling this exciting property. Object When entering the property, you enter the inviting entrance area. From here, a staircase on the left leads to the basement - consisting of two bright rooms, a heating room, and a laundry room. One of the two rooms offers a direct exit, making this area ideal for quiet businesses or as a guest room. On the right side, you will find the staircase leading to the upper floor. Again on the right side, there is a lavatory and a shower, and on the left side, a toilet and a réduit - all separate. In the event of a possible renovation, it would be advisable to convert these rooms into 1-2 full-fledged bathrooms. On the next floor, a bright corridor opens up the view into the light-flooded living area. The windows let in a lot of daylight and create a pleasant atmosphere. Here you will also find the inviting bedroom and the spacious dining area with an adjacent kitchen - perfect for cozy hours and social gatherings. In the 3rd upper floor, you will find four heated rooms that can be used in a variety of ways. The corridor leads to the attic, which has a separate, also heated room - ideal as a hobby room, office, sports room, or for additional storage space. The outdoor area offers plenty of space for vehicles and invites you to relax and play at the same time. Additionally, there is a shed that can be used as a garage, as well as a separate room for storage purposes - versatile and practical at the same time. This room is located at the level of the wet cells and can be entered from the inside as well as from the outside. This property combines functionality with a cozy living atmosphere and offers plenty of space for individual design ideas. Location The municipality of Liesberg combines the advantages of quiet, natural living with good accessibility to the surrounding centers. On the one hand, you have numerous green spaces, forests, and walking and hiking trails directly in front of your doorstep, and on the other hand, you can reach the city of Delémont and Laufen in a short time. There, you will find a diverse range of shopping facilities, gastronomy, schools, and services. Liesberg maintains a lively, intact village life and offers a pleasant living quality in a rural environment. The property on Delsbergstrasse 7 is easily accessible and yet not far from the village area. The village center and important facilities for daily needs are within short distance. The nearest public transport connection is within walking distance and provides a good connection to Delémont and Laufen. The kindergarten and primary school are within walking distance. The secondary school and further educational institutions are located in the surrounding municipalities and are easily accessible by bike or public transport. Do you want more information or would you like to arrange a viewing appointment directly? We look forward to your contact!
Travel time
-
1 / 13
CHF 699,900.–
6 rooms167m² living space
Rue du Pécat 10, 2853 Courfaivre

Detached house in Courfaivre

Charming Detached House in CourfaivreLocated in the heart of the village, this charming detached house with 6 rooms offers a comfortable and family-friendly living space. The house was built in 1958 and renovated in 2013.InteriorThe house extends over a living area of 167 m² and consists of two levels.The house consists of two separate living areas:In the basement: • An equipped kitchen, a living room with access to the outside, a bedroom, a bathroom, and a corridor with built-in closets.There is also a laundry room and two storage rooms. On the ground floor: • A recent open kitchen leading to the living room with access to the outdoor balcony, 3 beautiful bedrooms, and a bathroom. Outside:Beautiful green spaces around the house provide the opportunity to fully enjoy the outdoors.There is also an above-ground pool and a garage, as well as a storage room accessible from the outside.SituationThis property represents a great potential in the sought-after neighborhood of Courfaivre. Perfectly located, it offers easy access to local amenities, including schools, parks, and supermarkets, while maintaining the tranquility of a residential area. The proximity to main roads ensures easy travel to nearby cities and beyond, making the location even more attractive.Main Features • 6 rooms • Renovated property • Living area of 167 m² • 3 large bedrooms upstairs • Plot of 658 m² • Above-ground pool • New heat pump • Independent apartment in the basement Don't wait any longer to discover this house with undeniable potential!Contact us today to organize a private visit and let yourself be seduced by everything it has to offer.
Travel time
-
Nicolas Feisst

Nicolas Feisst

1 / 13
Nicolas Feisst

Nicolas Feisst

  • Parking space
  • Garage
  • View
  • +1
CHF 1,195,000.–
5.5 rooms172m² living space
Chummetweg 8, 4254 Liesberg Dorf

Modern renovated autonomous house with huge terrace and breathtaking view

This stylishly renovated and autonomous single-family house impresses with its generosity, modern technology, and a dreamy view. You can enjoy the beautiful view here and are still well connected: Laufen BL and Delémont can be reached in about 12 minutes, Basel in about 30 minutes, and Biel in about 45 minutes.On the ground floor, a spacious entrance area with plenty of space and a spacious guest toilet await you. The heart of the house is the bright and spacious living and dining area with a high-quality soapstone stove, which creates an exclusive atmosphere. From the living and dining area, you can directly access the very large terrace with a breathtaking view and direct access to the garden. The open, newly renovated, and high-quality kitchen blends seamlessly into the living and dining area and underlines the modern, spacious room feeling.On the upper floor, there is a renovated bathroom with a bathtub, shower, toilet, and window. Three spacious rooms offer versatile usage possibilities. One of the rooms has direct access to the attic.The basement has a large heated hobby room with a window, which can be used in a variety of ways, such as a youth room, music room, or for a quiet business. The room offer is complemented by a laundry and technical room, an air raid shelter, and a separate storage room.Technically, the property is well equipped with a new solar system, a new heat pump, a large battery storage, and a water softening system. The roof is well insulated, and the solid double-shell masonry underlines the very good building substance of the house.A carport for two cars and two additional outdoor parking spaces are available. Behind the carport, there is also a lot of lockable storage space, ideal for garden tools and other equipment.A home for people who appreciate comfort, quality, sustainability, and a spectacular view in a prime location.This house is characterized by the following features: • Autonomous living with a very nice far-reaching view • Family-friendly • Virtual tour available • New very large soapstone stove • New high-quality kitchen • Renovated bathroom • New solar system (Fronius) with large BYD battery storage 19.3 KWh • New BWT water softening system • Large hobby room • Very good building substance • Very large covered terrace • Low-maintenance garden • Rainwater tank • Carport for two cars • Two outdoor parking spaces • And much more... Have we sparked your interest? Then schedule a viewing appointment today.

  • Parking space
  • Garage
  • View
  • +1
Travel time
-
1 / 13
CHF 860,000.–
5.5 rooms250m² living space
Chem. des Mésanges 7, 2852 Courtételle

Beautiful individual villa with 5.5 rooms

Located in the heart of a quiet residential area in Courtételle, at the end of a dead-end street, this pleasant individual house offers an ideal living space for a family looking for tranquility and comfort. Built in 2002 using a traditional method, it underwent a complete renovation in 2021, giving it a contemporary style and features that meet current expectations. Its peaceful environment, close to schools, shops, and main communication axes, makes it a particularly attractive opportunity.The ground floor accommodates a fully equipped and fitted kitchen, opening onto a large dining area and a living room with particularly comfortable spaces. This living area, bathed in natural light, was designed to promote family moments and receptions among friends.Extending from the living room, a covered terrace allows you to fully enjoy the beautiful days. It is equipped with a bread oven and opens onto outdoor facilities dedicated to children, offering a convivial environment.On the same level, there is also a parental bedroom with a dressing room, two other bedrooms, two complete bathrooms, a laundry room, and the technical rooms, offering a particularly practical organization for daily life.On the upper floor, a mezzanine provides a pleasant additional volume that can accommodate an office space, a library, or a relaxation area. Two additional rooms, currently arranged as a fitness room, offer numerous possibilities for customization according to your needs: additional bedrooms, home office, game room, workshop, or home cinema.The property has a closed garage equipped with a motorized door as well as a charging point for electric vehicles.The outdoor spaces have been designed to fully enjoy the beautiful days while offering a secure environment for children.The house benefits from an excellent level of comfort thanks to underfloor heating powered by a geothermal heat pump, ensuring a homogeneous distribution of heat while limiting energy consumption. The production of sanitary hot water is ensured by a dedicated heat pump, contributing to the overall energy efficiency of the dwelling.Thanks to its generous living spaces, numerous possibilities for customization, high-performance technical equipment, and privileged location in one of the most sought-after residential areas of Courtételle, this property will seduce families wishing to settle in a peaceful environment without renouncing the proximity of amenities.Contact us today to organize a visit and discover the full potential of this beautiful family home.

Travel time
-

Suggested properties for you based on search results