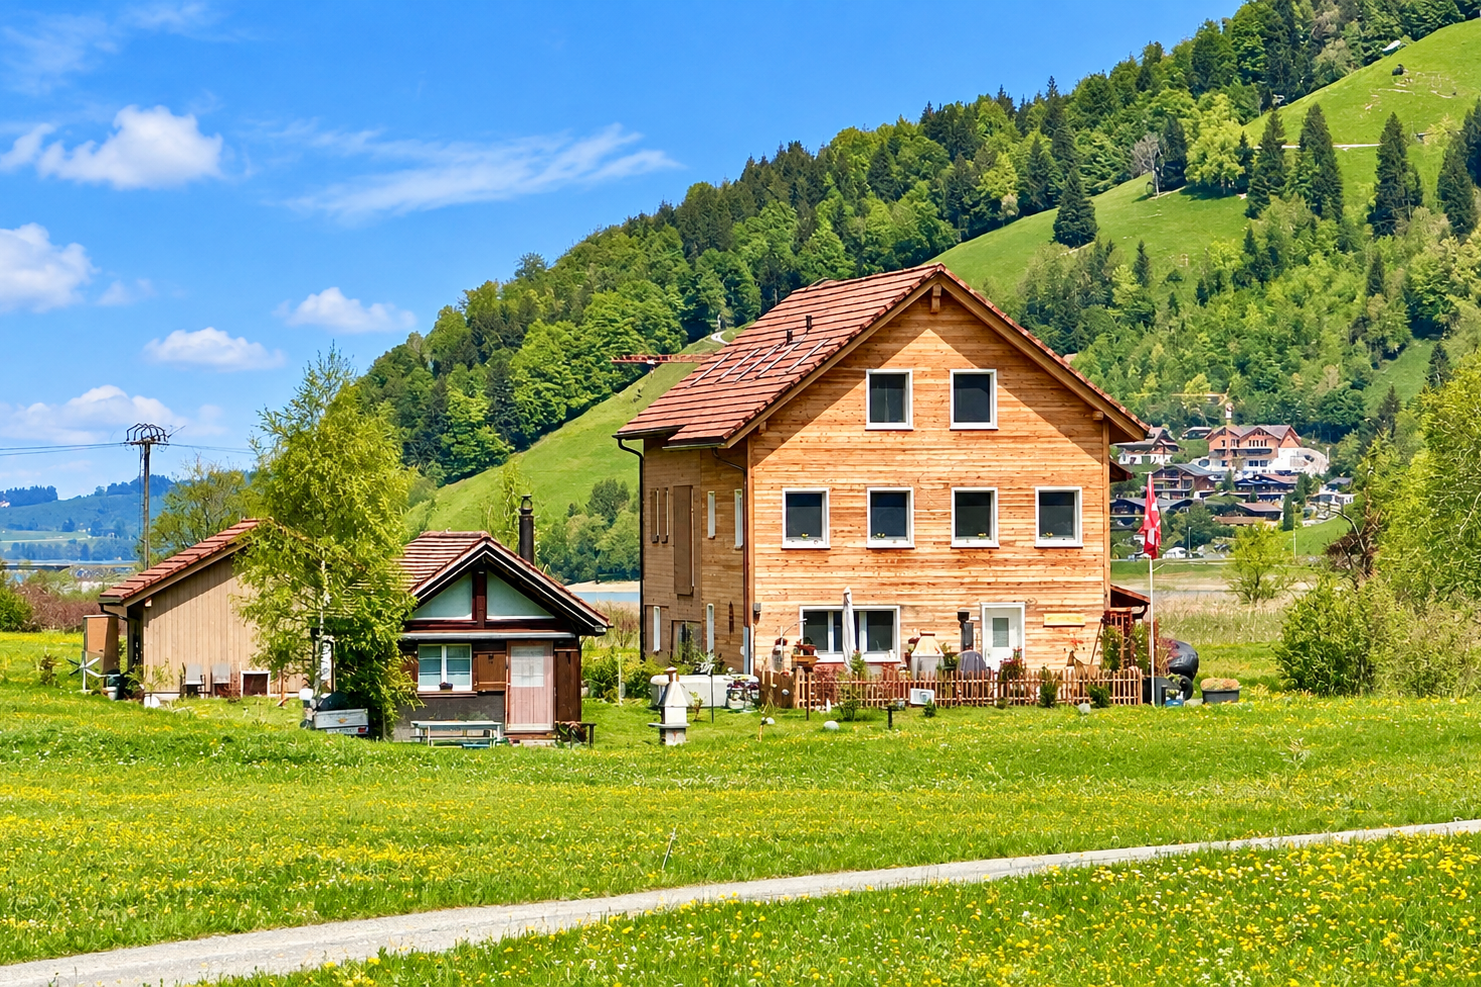
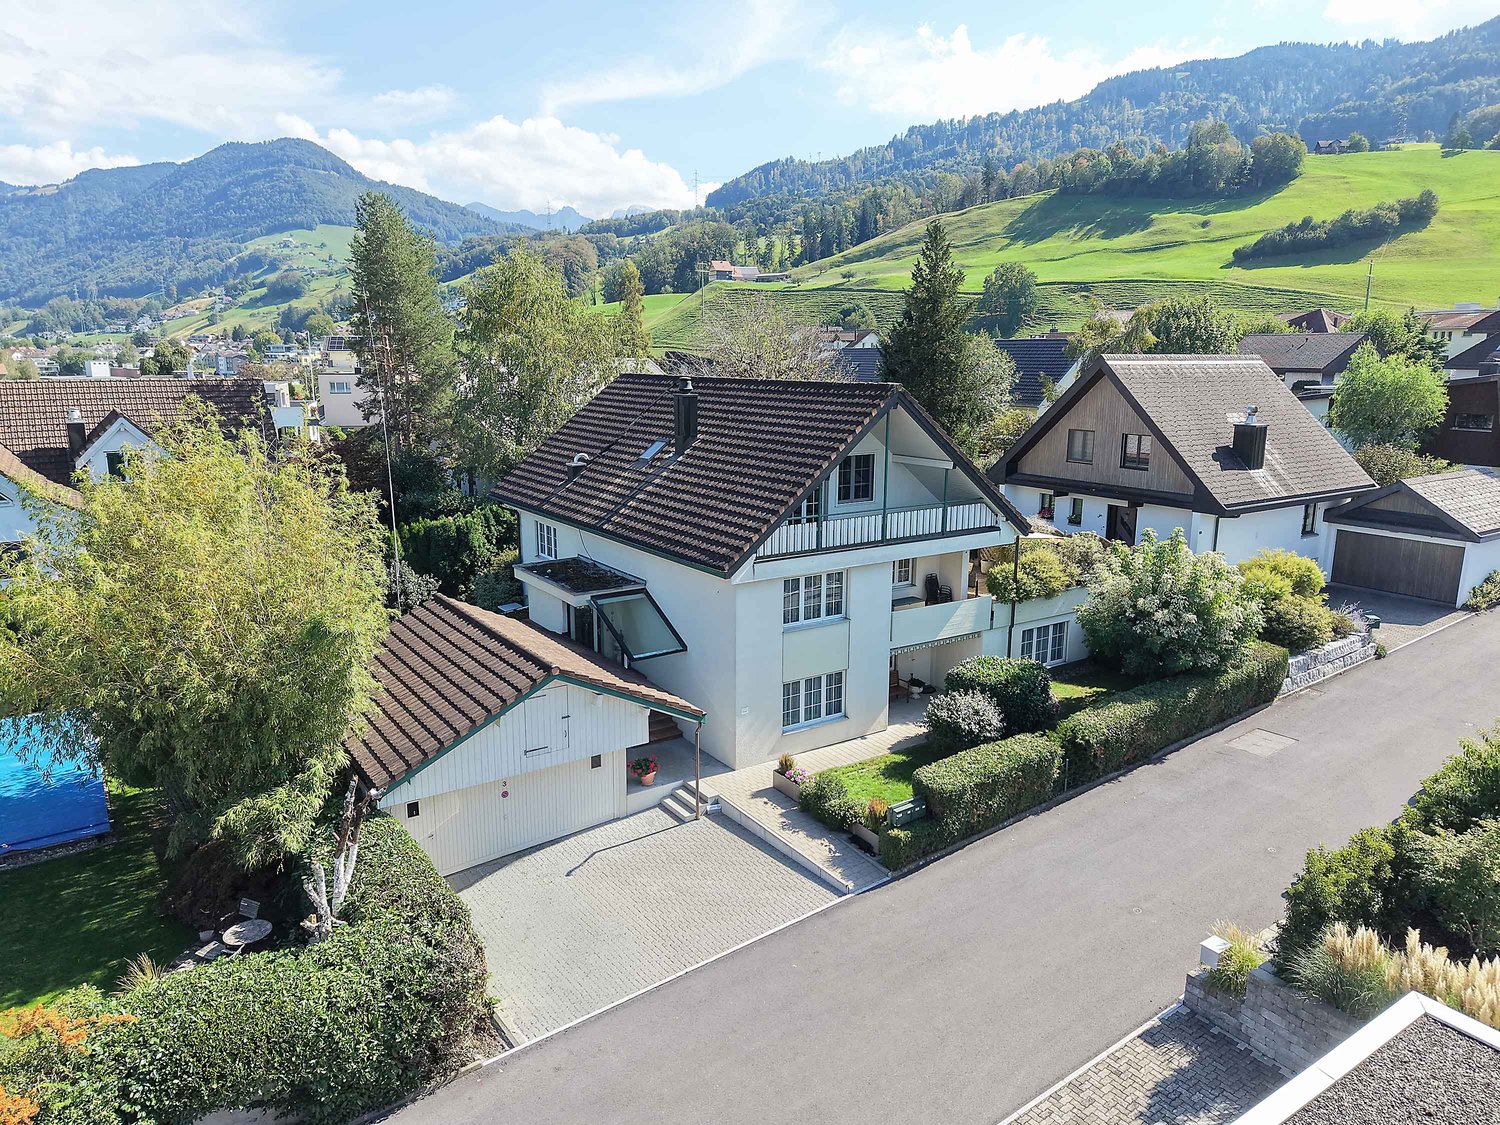
Euthal - House, chalet, rustico to buy

Try expanding your search criteria so we can show you similar properties. Currently, there are no matches.

We suggest you try to:

  • increase the radius
  • change filters, such as price

You can create a search alert with the current criteria and get notified when matching properties are available.
More objects in your automatically expanded search area
38 results - Radius: + 10km
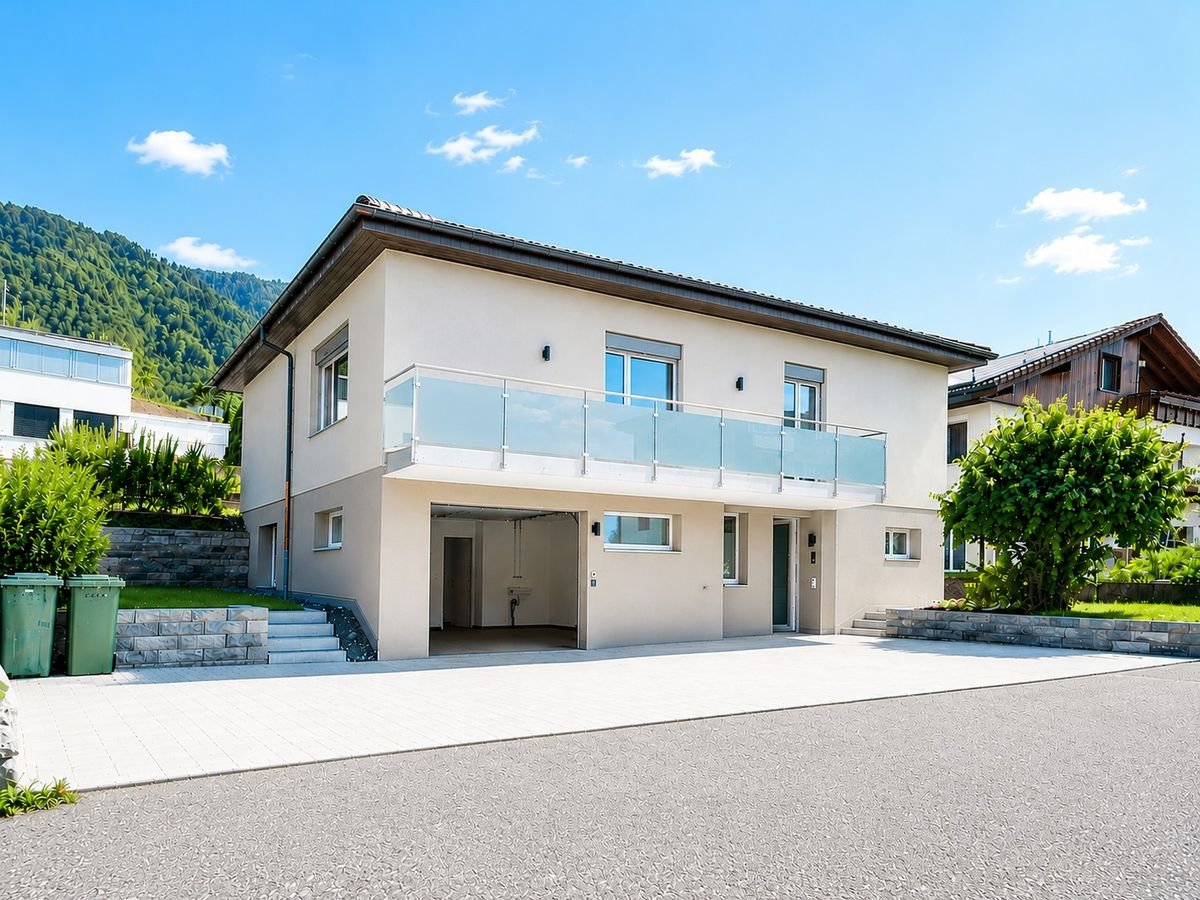
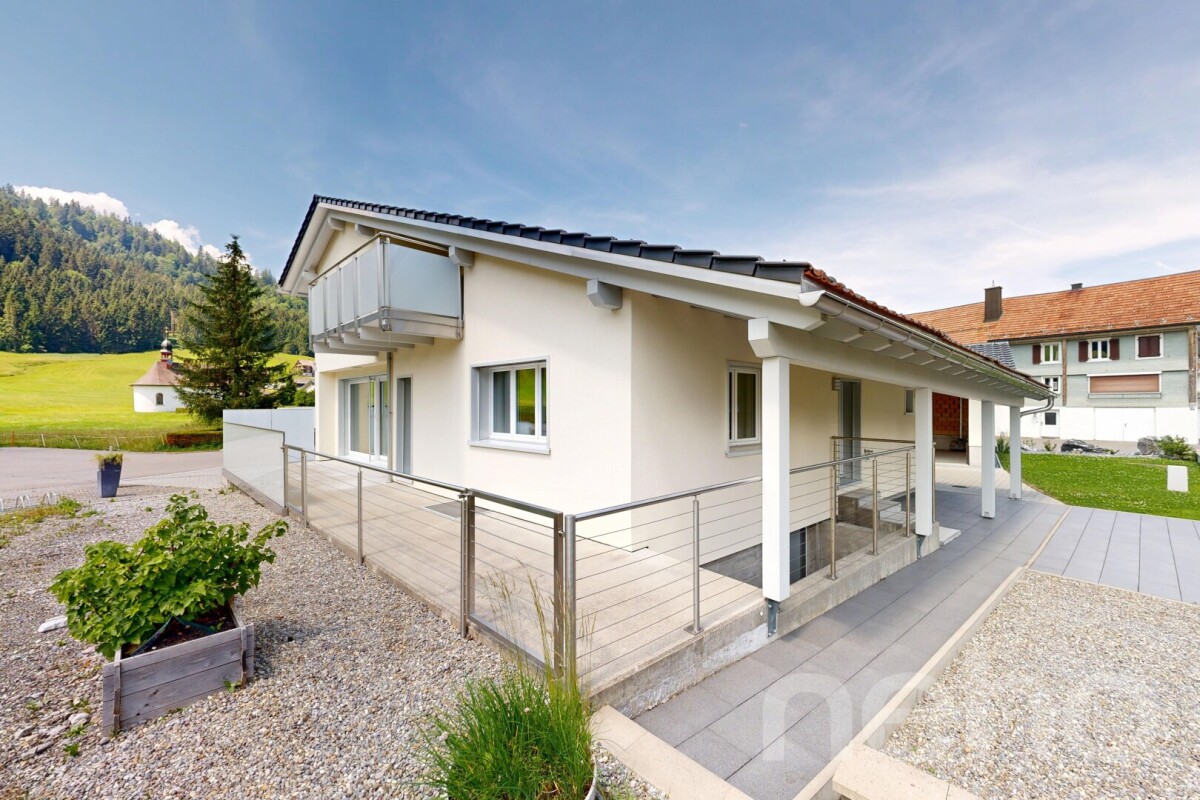
  • Two-story house with light beige walls, multiple windows, and a small front porch with potted plants.
  • Empty hallway with grey tiled floor, white walls, and a white door with glass panels on the left side.
  • Modern bathroom with white tiles, a toilet, a sink, a mirror, and a window with frosted glass.
  • Shower area with grey tiled walls and floor, chrome faucet and shower handle, small window above.
  • Empty room with light wooden flooring, white walls, and a radiator along one wall. Large windows with white frames are visible on one side.
  • Empty room with grey tiled floor, white walls, large windows, and a door with a golden handle.
  • Empty room with wooden flooring, white walls, large windows, radiator, and a glass door leading to a balcony.
  • Modern bathroom with white tiles, a toilet, a sink with a chrome faucet, and a dark wooden cabinet.
  • Modern bathroom with a bathtub, glass shower enclosure, and a chrome faucet.
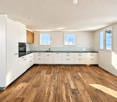
  • Modern kitchen with white cabinets, granite countertop, built-in oven, and stainless steel sink.
  • Modern kitchen with granite countertop and built-in induction cooktop.
1 / 11
CHF 2,540,000.– Top
8.5 rooms175m² living space
8855 Wangen SZ


Well-maintained single-family house in Wangen SZ – Idyllic living with plenty of space

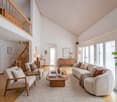
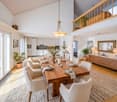
Welcome to this two-story single-family house in the center of the quiet community of Wangen SZ. The house, built in 1970 and renovated in 2010, impresses with a generous living area of 175 m² on a 600 m² large plot with a generous garden and large terrace. The basement house is suitable for families as well as for living and working, as there are 2 separate entrances and 5 parking spaces. Additionally, there are various utility rooms and a natural stone cellar in the basement.Since the property is located in the core zone, there is the potential to build a multi-family house or a business center on the plot.The house offers the following highlights: • 8.5 rooms with a total usable area of 260 m² – plenty of space for individual design • Terrace with a beautiful view – ideal for relaxation • Garage and parking for comfortable parking of your vehicles • Two floors with a ceiling height of 2.3 m • Sunny location – the house benefits from plenty of sunlight, especially in summer Location and surroundings: The house is located in a quiet residential area. Both public transport and shops are in the immediate vicinity. Families appreciate the proximity to the school, which can be reached in just 8 minutes on foot.This well-maintained single-family house combines living comfort, peace and quiet, and practical infrastructure, as well as the possibility of combining living and working.

1 / 13
CHF 1,890,000.–
6.5 rooms155m² living space
Hügelweg 19, 8854 Galgenen

Opportunity - Modern 6.5-room semi-detached house in Galgenen for sale

Experience a stylish 6.5-room semi-detached house at Hügelweg 19, which combines timeless elegance with modern technology. The property, built in 1999, offers a net living area of 155 m² and convinces with its slightly elevated location, attractive long-distance view, high level of privacy, and high-quality interior design that leaves no wishes unfulfilled.The room concept is well thought out and clearly structured: On the ground floor, there is the inviting entrance area, a versatile room ideal as a guest room or home office, as well as basement rooms, the heating room, and the directly accessible garage. On the 1st floor, the spacious, bright living and dining area opens up with floor-to-ceiling windows and direct access to the outdoor area. This delights with a cozy, covered seating area, a heated whirlpool, and another seating area with a beautiful view. The high-quality kitchen with granite worktops, Miele induction field, and Electrolux appliances combines design and functionality at a high level.On the second floor, there are three bedrooms and a bathroom with shower and bathtub at your disposal. The attic forms an ideal retreat with another bedroom, its own bathroom, and a flexibly usable intermediate area. An innovative security concept rounds off the offer. A home that convinces sustainably with its location, quality, and well-thought-out architecture.Information:Roger Möschler, Owner/CEOREMAX Real Estate Lachenroger.moeschler@remax.ch+41 79 404 71 61

Travel time
-
1 / 13
CHF 1,700,000.–
8 rooms162m² living space
Ringstrasse 16, 8854 Siebnen

Single-family house with separate apartment in 8854 Siebnen (Schübelbach) for sale!

On Ringstrasse 16 in Siebnen (Schübelbach), this single-family house from 1979 awaits you, which convinces with its versatility. The property impresses with its idyllic location without through traffic. The object is in a clean, well-maintained condition. However, it corresponds to the year of construction in the interior design and offers handicraft enthusiasts or families the perfect opportunity to realize their own living dreams through targeted renovation or new construction.The main house extends over five and a half bright rooms that can be used flexibly. Window fronts in the living area let in a lot of daylight and direct the view directly into the large surrounding garden. This extensive green area offers a lot of privacy and space for relaxation, playing children or ambitious garden projects.A special highlight of this property is the 3.5-room apartment. It is accessible via a separate external staircase. This annex is ideal, for example, as an attractive possibility for subletting. The basement also offers a lot of space. A separate toilet on the same level provides additional comfort. This attractive property offer is rounded off by a practical garage space and an outdoor parking space. This house combines solid construction and endless design possibilities to create a unique new home.PRICEOfficial price of the property CHF 1,700,000.--Down payment 5% of the purchase priceIf there is sufficient demand, a two-stage sales process will be carried out. The purchase award goes to the highest bidder.More information:Roger Möschler, Owner/CEOREMAX Real Estate Lachenroger.moeschler@remax.ch079 404 71 61Siebnen combines the three municipalities of Galgenen, Wangen and Schübelbach into a lively village with high quality of life. Embedded in a dreamlike natural landscape, the region is a paradise for sports and leisure enthusiasts. Whether hiking in the nearby mountains, biking in the Linth plain, swimming on Lake Zurich or a round of golf in Nuolen - the selection is huge. Even many popular ski and cross-country skiing areas are less than an hour's drive away.The connection is also convincing: via the A3 motorway connection in Lachen, you can reach Zurich in around 30 minutes. Regional centers such as Rapperswil, Zug, Schwyz, Lucerne, Chur and the Zurich Oberland are also quickly accessible. Those who prefer to travel electrically or relaxed use the SBB train station or the dense March bus network between Reichenburg and Pfäffikon. In the village center, charming specialty shops invite you to shop and cozy restaurants to enjoy.Changes, errors and prior sale reserved. Information without guarantee. Images, texts and plans are protected by copyright and may not be used or distributed without written consent.Even more shopping variety awaits in the neighboring towns such as Wangen, Lachen or Pfäffikon. Families also benefit from a seamless educational offer directly on site - from kindergarten to primary school to high school. The secondary schools are quickly accessible in Nuolen and Pfäffikon. Modern health practices and the nearby Lachen hospital also provide for daily well-being.

Travel time
-
1 / 28
CHF 1,300,000.–
5 rooms75m² living space
Lärchenweg 9, 6417 Sattel


Holiday chalet with dreamy views

Welcome to this unique 5-room chalet on Mostelberg in Sattel. The chalet, built in 1979 and lovingly renovated in 2019, combines traditional Swiss charm with modern living comfort – ideal for all sports and nature lovers.The chalet offers: • Spacious living area: 75.4 m² of living space on 2 floors, nestled in a beautiful 489 m² plot of land. • 5 rooms & 2 bathrooms: Comfortable – perfect for the whole family. • Wood-burning stove: Cozy evenings by the fireplace make you forget about everyday life. • Terrace with panoramic views: Enjoy the magnificent mountain panorama with a view of the Rigi, Wildspitz, and over Lake Ägeri. • For connoisseurs: Champagne in the whirlpool with a panoramic view of the mountains and lake • Privacy: High privacy and unobstructed panorama • Parking: Two parking spaces available. • Child-friendly: The house and surroundings are perfectly suited for families with children. Location & surroundings: In a quiet and privileged location with an impressive view over the pre-alpine landscape. The location is very quiet – neither road nor rail noise disturbs the idyll. In summer, the property benefits from a lot of sunlight, making the terraces true oases of well-being. The intact nature on Mostelberg invites you to go hiking, cycling, and winter sports.This well-maintained chalet is a rare opportunity to acquire a genuine piece of Swiss quality of life. Quiet location, beautiful views, and a cozy home – here you will find everything your heart desires. Don't miss this unique chance!

Ingrid Petersen

Ingrid Petersen

Managerin

Travel time
-
1 / 13
CHF 2,295,000.–
7 rooms257m² living space
Bettnaustrasse 12, 8854 Siebnen

Apartment building with three residential units in a family-friendly neighborhood

This apartment building from 1990 comprises three independent residential units with a total living area of approximately 257 m². For investors, the property offers an interesting starting point for further management.The apartments have functional floor plans and are suitable for different target groups such as singles, couples, and small families. All units are accessed via a central staircase. The attic is exclusively accessible from the top-floor apartment and is assigned to this unit.In front of the house, there are a total of seven outdoor parking spaces available. Six parking spaces are assigned to the apartments, and one parking space serves as a visitor parking space. Two parking spaces assigned to the apartments on the ground floor and top floor have an electric connection for electric vehicles.In the basement, there is the building services, the heating room with oil tank, and various storage and utility rooms. These secondary areas offer additional storage space for supplies, sports equipment, and hobby materials and help to relieve the living areas. A spacious laundry room is available for shared use by the residents.3½ room apartment on the ground floorOn the ground floor, there is an attractive 3½ room apartment with a generous garden share of approximately 92 m². The entrance area, with space for a wardrobe, is followed by the dining area and living room with direct access to the covered seating area and garden. The semi-open kitchen is located next to the dining area.The private living area includes two bedrooms, a bathroom with bathtub, sink, and toilet, as well as a separate guest toilet. The direct access to the garden creates a versatile outdoor area and provides a special added value for tenants.3½ room apartment on the 1st floor:On the 1st floor, there is another 3½ room apartment with a similar room layout. The entrance area also leads to the living and dining area. The kitchen is located next to it.The living area is slightly more compact than the ground-floor apartment, as there is an additional room on this floor that is assigned to the top-floor apartment. The apartment has two bedrooms, a bathroom with bathtub, sink, and toilet, as well as a separate guest toilet. Instead of a garden access, there is a covered balcony.4½ room apartment on the top floor:The top-floor apartment is designed as a 4½ room apartment and extends over the top floor and an additional room in the floor below.On the top floor, there is the living area with dining area, kitchen, two more rooms, and a bathroom and separate toilet. The apartment has two balconies. The larger balcony is accessible from the living and dining area. A smaller balcony is located next to the staircase and can be used, for example, as a smoker's balcony.The additional room on the floor below expands the range of rooms and can be used as an office, guest room, or hobby room, depending on the needs. The attic above is exclusively accessible from the top-floor apartment and is currently used as storage. The exclusive use of this additional area gives the top-floor apartment a special added value.Investment potentialThe apartment building combines three clearly separate residential units with different qualities. The ground-floor apartment offers direct access to the garden, the apartment on the 1st floor has a covered balcony, and the top-floor apartment impresses with two balconies, an additional room, and an attic that can only be accessed from it.The offer is complemented by six assigned outdoor parking spaces, a visitor parking space, and versatile secondary and storage areas. The property thus offers a combination of living space, additional storage space, and parking possibilities.Rental income (with potential for increase)The apartment building currently generates the following net rents:? 3½ room apartment on the ground floor: CHF 1,850.- per month or CHF 22,200.- per year? 3½ room apartment on the 1st floor: CHF 1,000.- per month or CHF 12,000.- per year? 4½ room apartment on the top floor: CHF 1,550.- per month or CHF 18,600.- per year? Total income: CHF 4,400.- per month or CHF 52,800.- per yearThe apartments on the 1st floor and top floor are currently occupied by family members. Both parties have agreed to an increase in rent. For the buyer, this creates a clear and transparent starting point for the future management of the property.

Travel time
-
1 / 15
CHF 4,600,000.–
6.5 rooms219m² living space
Neutalstrasse 15c, 8852 Altendorf

Argentario - Where Architecture Meets the Horizon

Argentario - Where Architecture Meets the Horizon In the exclusive Argentario development in Altendorf, a fascinating ensemble of modern townhouses rises - a place where living comfort, design, and an unparalleled location on Lake Zurich come together.This house impresses with its clear lines, spacious, light-filled rooms, and high-quality, contemporary furnishings. Open floor plans leave room for creativity and individual living ideas, while the large window fronts offer a view far over the glittering Lake Zurich and the gentle hills of the surrounding area - here, architecture and horizon merge into a harmonious overall experience full of peace and expansiveness.Outside, several terraces offer space to enjoy the sun and the view to the fullest - ideal for relaxed hours, social gatherings, or quiet moments with a view of the lake. The hillside location not only guarantees an unparalleled panoramic view but also a feeling of exclusivity, while schools, shopping facilities, and public transportation are in the immediate vicinity.The Argentario development stands for modern, sustainable living with a timeless elegance that enriches life. A home for people who appreciate not only design and comfort but also the unparalleled magic of a lake view, light, and space.The most important highlights of this exclusive property: • Panoramic view of Lake Zurich - a breathtaking spectacle at any time of day. • Open kitchen on the upper floor with a stylish kitchen island in elegant high-gloss magnolia - the perfect place for indulgence and socializing. • Additional kitchen on the top floor in elegant white, with an integrated refrigerator - ideal for guests or the comfort of a second living level. • Noble oak parquet, white oiled, in all living and sleeping areas (studio, entrance, disponibel, rooms 1-3, dressing room) - timeless elegance with natural warmth. • Natural stone plates in Nero, in all other rooms - stylish accents with an exclusive character. • Fireplace - creates atmosphere and coziness in the living areas. • Private elevator - connects all levels comfortably and barrier-free. • Four spacious terraces - with sun, panoramic views, and privacy. • Winter garden - a retreat with light, warmth, and views, at any time of year. Further information and the detailed sales documentation are available upon request.But nothing replaces the personal impression - let yourself be convinced by the unique atmosphere of this house during a visit. We look forward to your contact.

Travel time
-
1 / 13
  • Parking space
  • Balcony / Terrace
  • Garage
  • +1
CHF 2,400,000.–
6.5 rooms148m² living space
Hofstrasse 6, 8862 Schübelbach

Spacious Detached Single-Family Home in Schübelbach

Attractive single-family home in Schübelbach: Modern elegance and versatile potentialThis 6.5-room single-family home in Schübelbach offers an ideal combination of spacious living and modern comfort. With a generous living area of 136 m² and a newly designed, beautiful garden, the property offers plenty of space and a high quality of living.The house was comprehensively renovated this year, 2026, and presents itself like a new building.The property is located in the W2 residential zone. There is still development potential and thus the possibility to expand the living area. The property has a significant development reserve according to a rough calculation. Due to the plot size of 569 m² and the W2 residential zone, further development potential may exist, for example, through an extension. The concrete feasibility and the usable floor area are to be checked by the authorities in the context of a construction project.InteriorThe interior of this house is functionally and stylishly designed. Four bedrooms, a dressing room, and two bathrooms are distributed over two floors, offering flexibility and comfort. The open and bright entrance area welcomes you with a built-in wardrobe and modern, bright tiles in slate optics, creating an inviting first impression. The kitchen is modern, equipped with high-quality V-Zug appliances, and offers ample space for culinary creations. The bedrooms are equipped with oak parquet, spacious, and well-supplied with natural light, while the new windows offer a beautiful view of the garden. The main bathroom is modern, equipped with high-quality fittings, and features a spacious shower with elegant glass separation.Exterior & ViewAlthough the house does not offer far-reaching views, you benefit from the generous outdoor areas, including a balcony of 8 m² and a seating area of 18 m², ideal for cozy hours outdoors. The well-maintained garden invites you to relax and offers ample space for various leisure activities. The paved driveway is stable, durable, and long-lasting. The house offers a total of five parking spaces, a garage, and four outdoor parking spaces.LocationThe location in Schübelbach combines rural tranquility with urban accessibility. The neighborhood is child-friendly and offers a safe and pleasant environment for families. Schools, shopping facilities, and leisure activities are quickly accessible. The excellent transport links enable you to reach the surrounding cities within a short time, making this house also attractive for commuters.Key Features • 6.5 rooms on two levels • 136 m² living area • 569 m² plot size • 4 bedrooms, ideal for families • 2 new modern bathrooms • New kitchen with V-ZUG appliances • Built-in wardrobe in the entrance area • New underfloor heating • New entrance door and windows • 18 m² large seating area • 8 m² balcony • 4 outdoor parking spaces and 1 indoor parking space Contact us today to arrange a viewing and get to know this unique opportunity in Schübelbach.

  • Parking space
  • Balcony / Terrace
  • Garage
  • +1
Travel time
-
1 / 12
  • Parking space
  • Balcony / Terrace
  • Garage
  • +1
CHF 2,480,000.–
6.5 rooms170m² living space
Birchlimatt 2, 8840 Einsiedeln

Modern new building single-family house with high-quality interior design

In a quiet location in a cul-de-sac, this exclusive single-family house, newly built in 2026, presents itself. The unique view of Lake Sihl, the high-quality construction, and the well-thought-out architecture create a living ambiance that meets the highest standards. A direct footpath leads comfortably from the property to the lake and underlines the special recreational value of this attractive home.The living space of around 170 m² is spread over three floors and offers versatile usage possibilities.On the ground floor, there are two fully developed studios / guest rooms with their own bathroom, kitchen, and private seating area. They are ideal for guests, adult family members, a home office, or as separate living units.The upper floor forms the heart of the house. The elegant kitchen and dining area opens onto a sunny, oriented terrace with an adjacent seating area and creates a harmonious connection between indoors and outdoors. This floor is complemented by a versatile room - ideal as an office or guest room -, a separate guest toilet, and a spacious, light-flooded living area. From here, you can access the impressive, approximately 45 m² large sunny terrace.On the top floor, two comfortable bedrooms await you, each with its own en-suite bathroom. A separate dressing room provides additional living comfort. The spacious master area also has a private balcony, where you can enjoy the magnificent view in a relaxed atmosphere.A modern heat pump ensures sustainable and energy-efficient heat supply, which, in combination with the high-quality construction, enables a pleasant living climate and low operating costs.This attractive offer is rounded off by a spacious 35 m² garage.There is the possibility of using up to four additional garage parking spaces in the adjacent building.A home for people who appreciate modern living, high-quality architecture, and a natural location with exceptional views.

  • Parking space
  • Balcony / Terrace
  • Garage
  • +1
Travel time
-
1 / 9
CHF 4,000,000.–
10 rooms800m² living space
Glarnerstrasse 28, 8854 Schübelbach

Attractive investment opportunity in the heart of Siebnen!

An exceptional and very central location in Siebnen presents this attractive residential and commercial building on Glarnerstrasse 28 and 30 as an exciting investment opportunity with long-term potential. The property impresses with its excellent visibility, central location, and attractive combination of residential and commercial spaces.The residential and commercial building consists of two interconnected parts, which were renovated in 1985 and 1987. Thanks to the solid construction, versatile usage possibilities, and well-rentable structure, the property is ideal as a high-yielding investment object, multi-family house with a commercial share, or long-term capital investment in the canton of Schwyz.The property has a well-thought-out and attractive division of rental units. On the ground floor and on the 1st floor of the two parts, there are three rental units each. The 2nd floor comprises two more units, while an additional rental unit is located on the 3rd floor. Overall, the residential and commercial building offers an interesting mix of living space and commercial areas with versatile rental potential.The offer is complemented by three underground parking spaces and around six outdoor parking spaces, which further increase the usage comfort for residents, customers, and entrepreneurs and strengthen the attractiveness of the property.The central location in Siebnen impresses with an excellent infrastructure and optimal accessibility. Shopping facilities, restaurants, public transport, schools, and other daily necessities are located in the immediate vicinity. At the same time, commercial areas benefit from very good visibility in a central location.This residential and commercial building in Siebnen combines attractive return opportunities, versatile usage possibilities, and a sought-after location in the canton of Schwyz – an interesting opportunity for investors, capital investors, and buyers focusing on long-term value stability and stable rental income.

Travel time
-
1 / 9
CHF 1,955,000.–
5.5 rooms152m² living space
Mülibach 20, 8852 Altendorf

Spacious house in Altendorf

A house for your family In a very quiet and yet excellently connected location in Altendorf, this well-maintained 5.5-room row house presents itself as an ideal home for families, couples with increased space requirements or discerning owner-occupiers. A special highlight is the idyllically designed garden with the cherry and fig tree and the pergola with white and red vine, which gives this property additional living and residential value. From the upper and attic floor, you even have a partial view of Lake Zurich.The single-family house, built in 1991, was constructed in classic solid construction (double-shell masonry) with a pitched roof. It extends over three above-ground floors and a fully basement floor, offering a net living area of 161 m² (ground floor, upper floor, and attic floor) on a 206 m² large plot of land.The structural condition is very well maintained. The building structure, roof, and windows are in good condition, the facade and interior design are valuable. The building is fully insulated.The most important renovations include:- Replacement of basement windows (1996)- Roof renovation including improved insulation (1999)- New slatted shutters on the west side (2011)- Canopy at entrance (2013)- Heat pump boiler (2013)- Sliding doors on the ground floor and upper floor (2014)- Alarm system (2022)- Ongoing painting work (2015 - 2026)- Connection to district heating in October 2025Heating distribution is comfortably provided by underfloor heating in all living rooms. The property is technically up-to-date and is generally ready for occupancy.Two bathrooms (bath and shower on the upper floor) and a separate guest toilet on the ground floor provide high living comfort, which is ideal for families or guests.The fully basement floor offers plenty of storage space and flexible usage options, whether as a fitness area, hobby room, or personal wellness area. Additionally, a practical laundry room and a separate cellar room are available.The property includes a double garage box, which can be purchased separately for CHF 100,000. This comes with a plot of land of 245 m² in size as co-ownership (7 parties).Another plus point is the additional, cozy children's playground and seating area, which is located at the same level as the house. This playground is safe for children and is also ideal for barbecuing and lingering.Altendorf is one of the most sought-after residential areas on the upper Lake Zurich. The combination of proximity to the lake, good infrastructure, solid construction, and ongoing investments makes this property a value-stable home with long-term prospects.Link to 360° house tour: https://360.newhome.ch/muelibach_20_8852_altendorf/We are happy to answer your questions and provide a personal viewing appointment.Angelo Noccoangelo.nocco@immohome.ch+41 44 801 1515

Travel time
-
1 / 16
CHF 1,650,000.–
12 rooms371m² living space
Seestrasse 11, 8858 Innerthal

Dreamy lake and mountain view

Multi-family house with 3 apartments This exceptional multi-family house is located in a dreamy lakeside location with a mountain view - separated only by a little-used waterfront road. The unobstructable view and the immediate proximity to the water give this property a unique residential character.Until 2006, a restaurant with an apartment for the landlord was operated on the ground floor. After the closure of the restaurant business, the property was completely renovated and converted into attractive residential units.The property presents itself today as follows:5.5-room attic maisonette apartment - approx. 176 m² net living areaThis cozy maisonette apartment extends over the 1st and 2nd upper floors and was completely renovated in 2008. It convinces with a spacious living concept, an open kitchen with direct access to the living area, two wet cells, its own laundry room, a reduction, and an attic. A special highlight is the approximately 74 m² large roof terrace with an impressive lake and mountain view.2.5-room floor apartment - approx. 50 m² net living areaThis charming apartment on the 1st upper floor was completely renovated in 2003. It has an open kitchen to the living area, a wet cell, and a spacious terrace with approx. 50 m² and a dreamy view of the lake.4.5-room ground floor apartment - approx. 145 m² net living areaThe spacious ground floor apartment was completely renovated in 2007 and offers a separate kitchen, a large living room, two wet cells, and a reduction. The directly adjacent terrace with approx. 20 m² invites you to linger with a wonderful view.Double garage - approx. 55 m²The large double garage offers - depending on the vehicle size - space for 2 to 4 vehicles and additional storage space.This special property is ideal as a multi-generation house, rental property, or for people who appreciate spacious living in a privileged lakeside location.Interested? Contact us for a non-binding viewing.More pictures and objects can be found at www.lavia.ch

Travel time
-
Christoph Schlösser

Christoph Schlösser

1 / 13
Christoph Schlösser

Christoph Schlösser

  • Parking space
  • Balcony / Terrace
  • Garage
CHF 1,770,000.–
6 rooms160m² living space
8862 Schübelbach

Your new home is waiting for you!

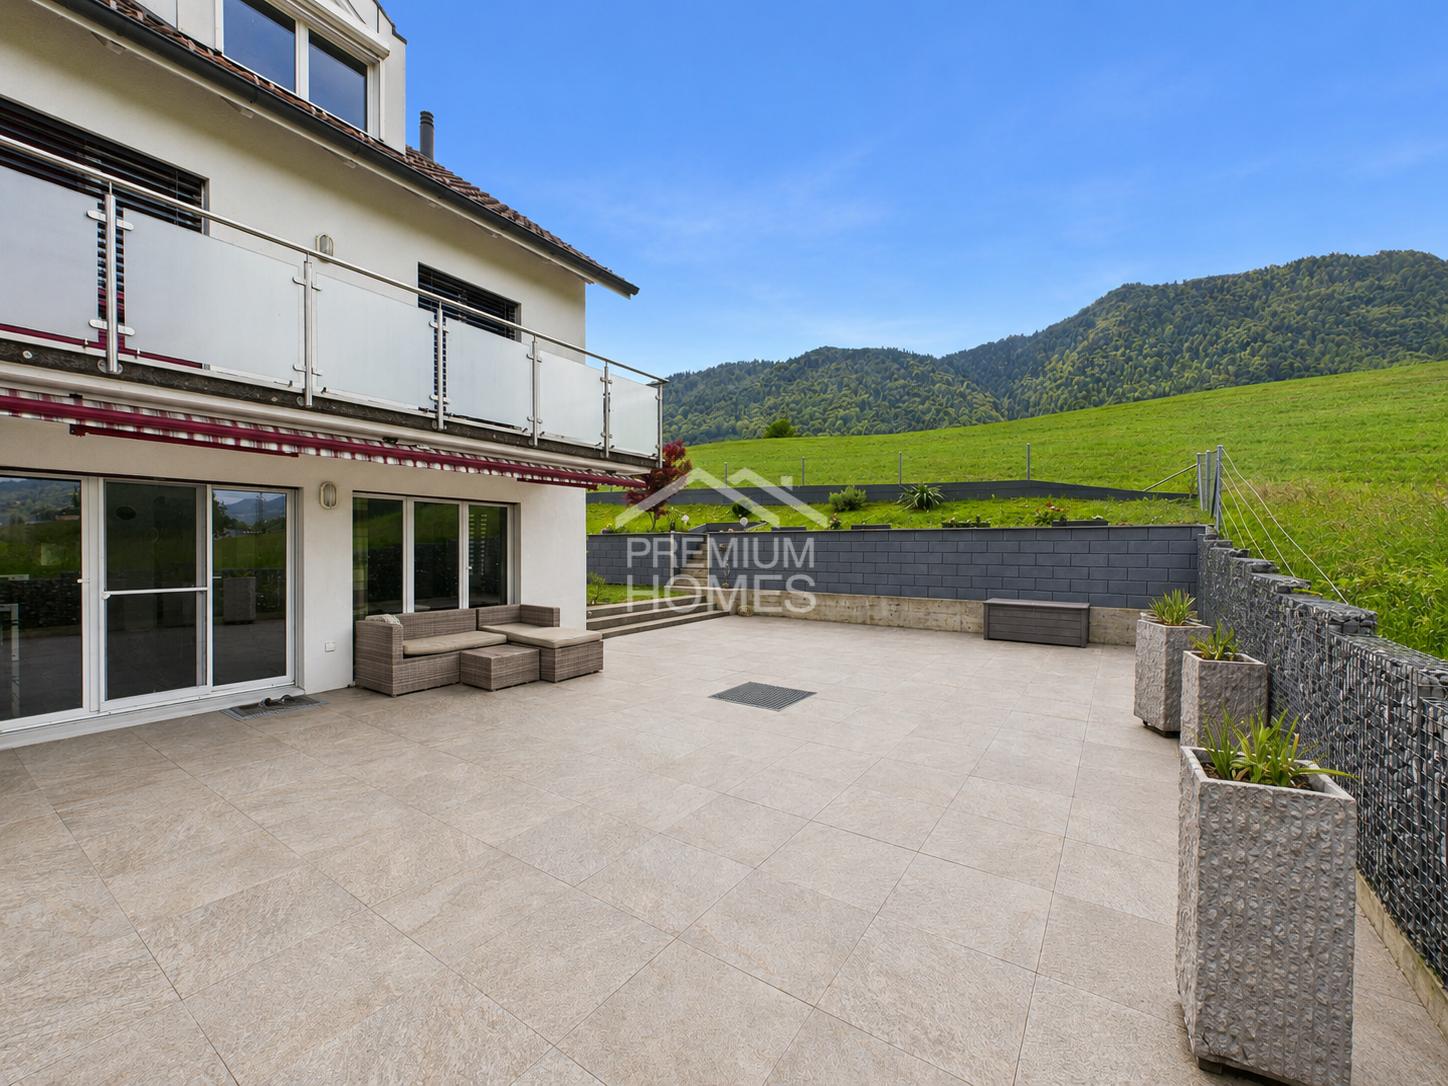
This lovingly maintained home combines generosity, warmth, and living comfort in a harmonious way. On several floors, you can expect a bright and airy living atmosphere with an open living and dining area, large window fronts, and direct access to the sunny terrace and garden. The charming attic with visible wooden beams gives the home a unique and cozy atmosphere full of character.The garden, redesigned in 2021, and the stylish terrace invite you to relax, enjoy, and linger outdoors. Whether it's cozy summer evenings with family and friends or quiet moments for yourself, real quality of life is created here.A modern geothermal heat pump ensures sustainable living comfort and a pleasant indoor climate. This attractive offer is complemented by garage parking spaces, additional parking options, a spacious basement, and a cozy fireplace for comfortable hours at home. So, no wishes are left unfulfilled. Take advantage and convince yourself! This PREMIUM HOMES offer includes: • Quiet and family-friendly location • Sunny orientation with great views • Schools and shopping nearby • Ideal for families with children • Spacious room offer • Spacious, well-maintained kitchen • Varied usage possibilities • Garden and terrace for relaxation • Sustainable geothermal heat pump • Spacious basement with plenty of storage space • Good public transport connection • Well-maintained overall condition • Visitor parking spaces available • Double garage excl. CHF 80'000.- Interested? We would be happy to take you on a non-binding tour! Do you want to sell your house or apartment worry-free? We will tell you the current market value of your property, discreetly and non-bindingly! Are you interested in a first non-binding exchange of ideas? Don't hesitate and contact us. We look forward to hearing from you.

  • Parking space
  • Balcony / Terrace
  • Garage
1 / 10
CHF 895,000.–
Tschachenstrasse 4, 8750 Glarus

Restaurant business in the quiet and idyllic Klöntal

DescriptionThe Restaurant Plätz in Klöntal is located at 852 m above sea level and is beautifully embedded in the surrounding mountain landscape. The traditional business is a popular destination for young and old and is particularly popular with families, hikers, motorcyclists, and mountain bikers.Whether gastronomy, living, commerce, or a combination of these - this property offers numerous usage and development opportunities. LocationThe restaurant is located in the valley floor of the Hinteren Klöntal and impresses with an unobstructed view of an impressive mountain panorama.During the summer months, the public bus stops directly in front of the restaurant. The narrow access road from Vorauen or Klöntalersee is frequently used by hikers, mountain bikers, and motorcyclists, but can be easily driven by car. InteriorOn the ground floor, there is a cozy guest room with a separate Sääli and direct access to the terrace. The buffet and the functionally arranged restaurant kitchen enable efficient operation. The separate hall offers ideal conditions for societies and events.On the first upper floor, there are six rooms available, which are suitable as guest or staff rooms or offer potential for conversion into attractive living space.In the attic, which was renovated and expanded a few years ago, there are three spacious rooms.ExteriorThe terrace offers plenty of sun and invites you to linger. A beautiful old tree population around the Plätz provides pleasant shade in the summer. A playground offers entertainment for the little guests, while the adults can enjoy the kitchen and the surrounding mountain world. BasementThe west-side access serves the staff and the accommodation guests. In the basement, there are two cooling cells for food storage and a cold cellar, ideal for drinks. Barn / Mountain hut / covered outdoor areaThe barn offers sufficient storage space for the equipment and utensils of the gastronomic business and has a second floor with additional storage space.The mountain hut houses the oil central heating system.The covered area is suitable as an outdoor gastronomic area or as a vehicle parking space and offers development potential. Additionally, outdoor parking spaces are available. A traditional and historic property with good substance, space, and future - ideal for visionaries who want to combine tradition and new things.We would be happy to arrange a viewing with you to present this idyllic location in the Hinteren Klöntal.

Travel time
-
1 / 27
CHF 1,490,000.–
4.5 rooms92m² living space
Stollern 5, 8841 Einsiedeln

Dream vacation home with fantastic lake view

Cozy chalet with a dreamy panoramic view of Lake Sihl - living in the first row to nature This well-maintained 4½-room property in Gross near Einsiedeln combines one of the most beautiful views in the region with the unmistakable charm of a grown family home. From the balcony and terrace, the view sweeps over Lake Sihl to the surrounding hills - a view that can be rediscovered anew at any time of the year.The wood-paneled living area with a chimney stove radiates a warm, inviting atmosphere and opens directly onto the garden and terrace. The kitchen is practically equipped, three bedrooms - one of which is in the basement with its own bathroom - offer space for family or guests. A bright winter garden with a colored glass window complements the room offer as a quiet retreat.Since its construction in 1962, the house has been continuously maintained and expanded: in 1997, the additional bedroom with a bathroom in the basement was built, in 2000 the winter garden was added, and in 2004 the equipment room. The basement, attic, and a garage with two additional outdoor parking spaces round out the offer.The location in the Stollern interest group benefits from a communal development with parking spaces and its own bathing and boat landing on Lake Sihl - ideal for all those who appreciate water, mountains, and peace equally and yet do not want to miss the proximity to Einsiedeln.Highlights • Balcony and terrace with direct lake view • Cozy living area with chimney stove • Three bedrooms, one in the basement with its own bathroom • Bright winter garden • Basement, attic, and equipment room • Garage and two additional outdoor parking spaces • Own bathing and boat landing on Lake Sihl • Well-maintained condition, continuously expanded since 1962 • Replacement new building possible • Large expansion potential available Let yourself be convinced by the location and the special living feeling of this chalet during a personal visit. We look forward to your contact.Note: This property is accessed via an external staircase.

Travel time
-
1 / 18
CHF 2,345,000.–
5.5 rooms210m² living space
Rainweg 7, 8852 Altendorf

Two-family house – elevated location, far-reaching view, lake view

A charming two-family house from the 70s, situated on a hill, with a view of Lake Zurich and a far-reaching view of the mountains, two 5.5-room apartments with 96.2m² of living space each. Ideal for two families or a multi-generational house.The two-family house also offers two integrated single garage boxes and a spacious surrounding area.Gentle renovations have been carried out in the apartments (floors, windows, kitchens) as well as the heating system in the basement has been replaced.The garage outbuilding was built in 1997, with a double garage and single garage box, as well as a terrace above – all with plenty of space.Let your own needs run free – renovate, rebuild, combine both apartments! Or plan and build a larger new building according to the building regulations (industrial zone 1) – these possibilities are available here.Both apartments on the ground and upper floors are identical.The apartment on the ground floor has a small garden area and seating area, while the one on the upper floor has two balconies.An attic is located at the top of the roof and provides additional storage space.In the basement, there are a single garage box, a single garage box with an attached hobby room, a laundry room, two cellars, and two technical rooms for the heat pump, hot and cold water storage.Distances to:-Shopping (Lidl) 400 m-Coop petrol station with shop 500 m-Altendorf train station 750 m-Altendorf beach 900 m-Pumptrack and dog beach 700 m-Pfäffikon motorway access 2,500 m-Kita am See, Altendorf 650 m-Altendorf kindergarten 1,400 m-Primary school 1,400 m-Secondary school 4,500 mHas your interest in this property been piqued?I look forward to your contact.

Travel time
-
1 / 13
CHF 1,100,000.–
7 rooms160m² living space
8843 Oberiberg

Spacious 7-room multi-family house in the spa town of Oberiberg

Versatile property in an attractive location in the popular spa town of OberibergThe property is located in the idyllic spa town of Oberiberg, one of the most popular recreational areas in central Switzerland. The ski lift is easily accessible on foot, and the beautiful nature begins right in front of the door.Whether skiing, hiking, mountain biking, road cycling, or cross-country skiing - sports and nature lovers get their money's worth here all year round. The nearby Sihlsee also invites you to numerous water sports and leisure activities.This property combines natural living with versatile usage possibilities and offers an excellent opportunity for owner-occupiers, families, and investors.This charming multi-family house from 1964 convinces with its versatile usage possibilities, an excellent location, and attractive expansion potential. With a living area of approximately 160 m² on a 176 m² large plot of land, the property offers a lot of space for individual living and investment ideas.A special highlight is the additional forest plot with a total of 463 m², which is included in the purchase price and offers additional value.The house has two separate residential units and is ideal for: • Owner-occupiers who want to convert the house into a spacious single-family home. • Capital investors who want to rent out both apartments. • Buyers who want to live in one apartment and benefit from additional rental income from the second unit. • Or for all those who want to realize their own living or investment ideas and make optimal use of the versatile potential of this property. About 10 years ago, the attic and roof were renovated. You can easily discover the renovated attic in the virtual tour (VR tour).The property also offers modernization and expansion potential, so you can realize your own living ideas and further increase the value of the property. This property offer is characterized by: • Multi-family house with 2 residential units • Year of construction 1964 • Living area approximately 160 m² • Plot of land 176 m² • Additional forest plot with 463 m² • Roof renewed about 10 years ago • Renovated attic • Expansion and modernization potential • 2 outdoor parking spaces • 1 garage parking space • Attractive usage possibilities for owner-occupiers or investors • Quiet location in a popular spa town • Leisure activities right in front of the door Convince yourself of the possibilities of this versatile property - we look forward to your contact and will show you the object personally.Interested? Contact us for a non-binding consultation!

1 / 12
CHF 1,190,000.–
5.5 rooms71m² living space
Heerstrasse 20, 8852 Altendorf

Detached single-family house – potential-rich, ideal for families

Detached single-family house from 1946, located in the municipality of Altendorf, on the outskirts of Lachen, but only a few minutes' walk from the center of Lachen. The age and current condition of the single-family house (built in 1946) make it very suitable for a larger new building. Here, a new building project can be developed and implemented according to your own ideas, wishes, and needs. Following the motto – buy, plan, build – move in and enjoy. The short distances to the center of Lachen are just one of the highlights of this property. Information on possible new building project (according to building regulations): • Residential zone 2 floors Utilization factor 0.43 (without attic/roof floor) • Gross floor area approx. 146 m² • Building height 7 m • Ridge height 11 m • Boundary distance (small) 50% of building height, at least 4 m • Boundary distance (large) 70% of building height, at least 6 m • Number of full floors 2 • Attic/roof floor additional (within building lines) • Additional ancillary rooms (if not included in gross floor area) Distances to: • Lachen train station 650 m • Lachen city center 1,000 m • Shopping facilities 900 m • Lachen harbor 1,100 m • Lachen beach 1,600 m • Lower schools (Altendorf) 1,800 m • Upper schools (Lachen) 1,400 m • Lachen motorway access 1,100 m Sale: This property is being sold to the highest bidder. Has your interest in this property been piqued? I look forward to your contact for a viewing.

Travel time
-