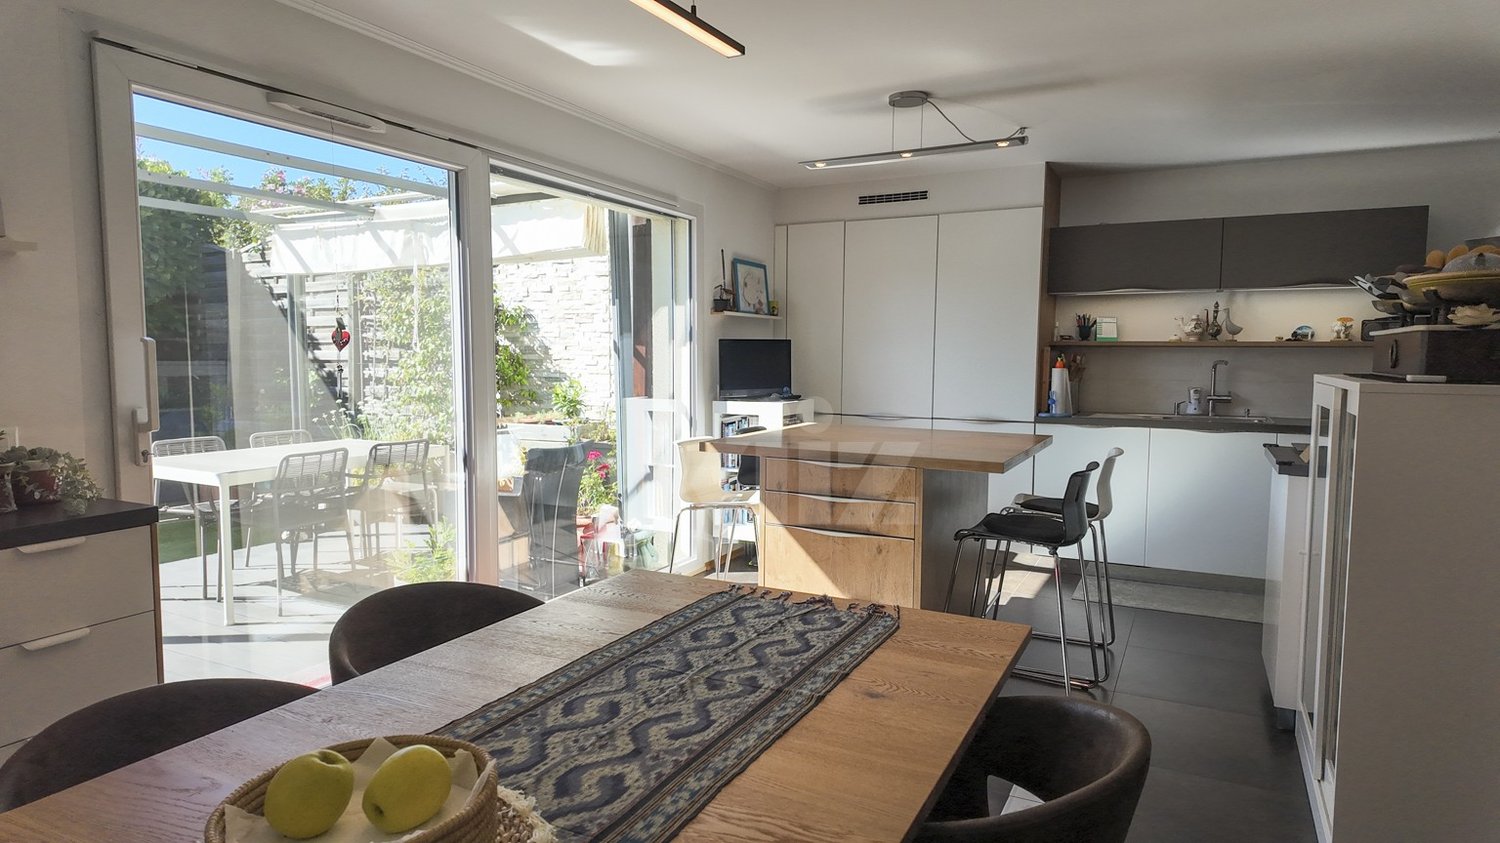
3 results - House, chalet, rustico to buy in Eysins

1 / 11
CHF 1,490,000.–
5 rooms150m² living space
1262 Eysins

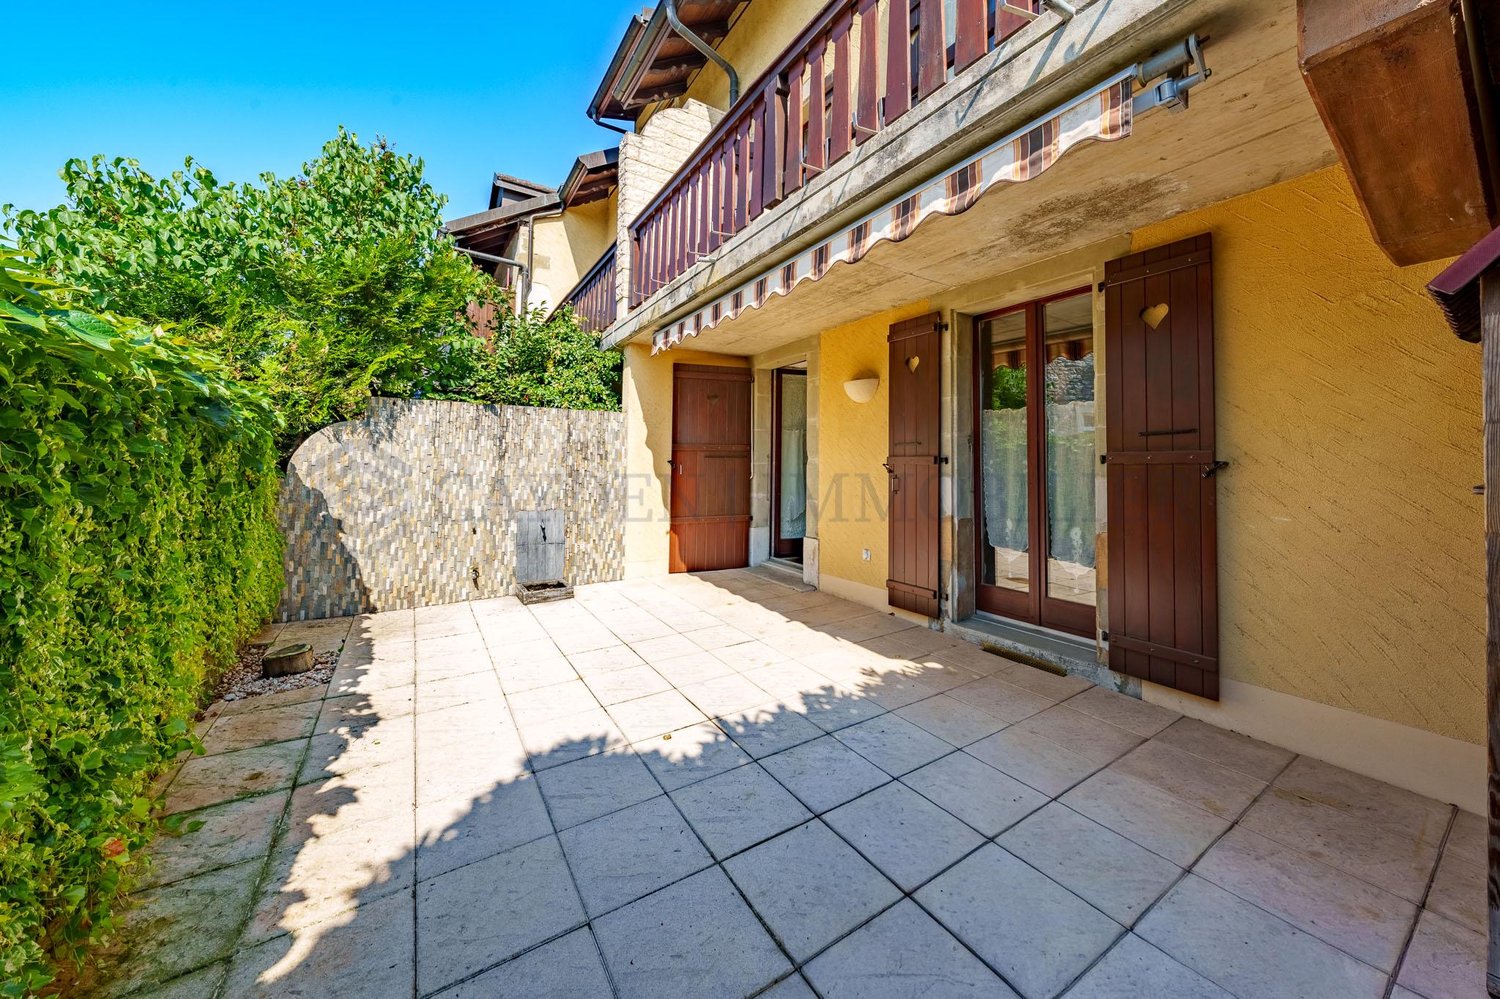
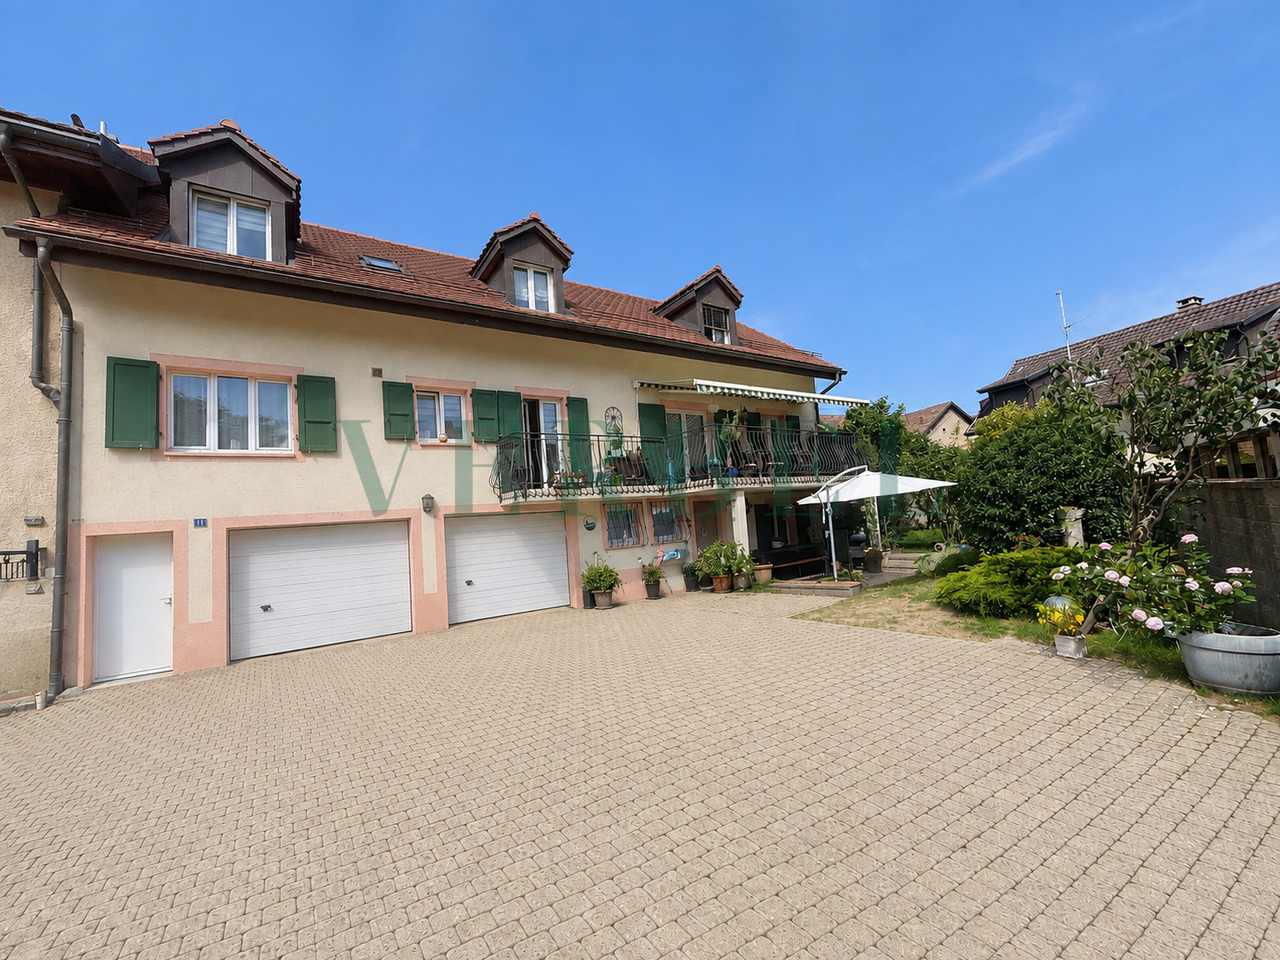
Character house in the heart of Eysins ? Charm, volumes and authenticity

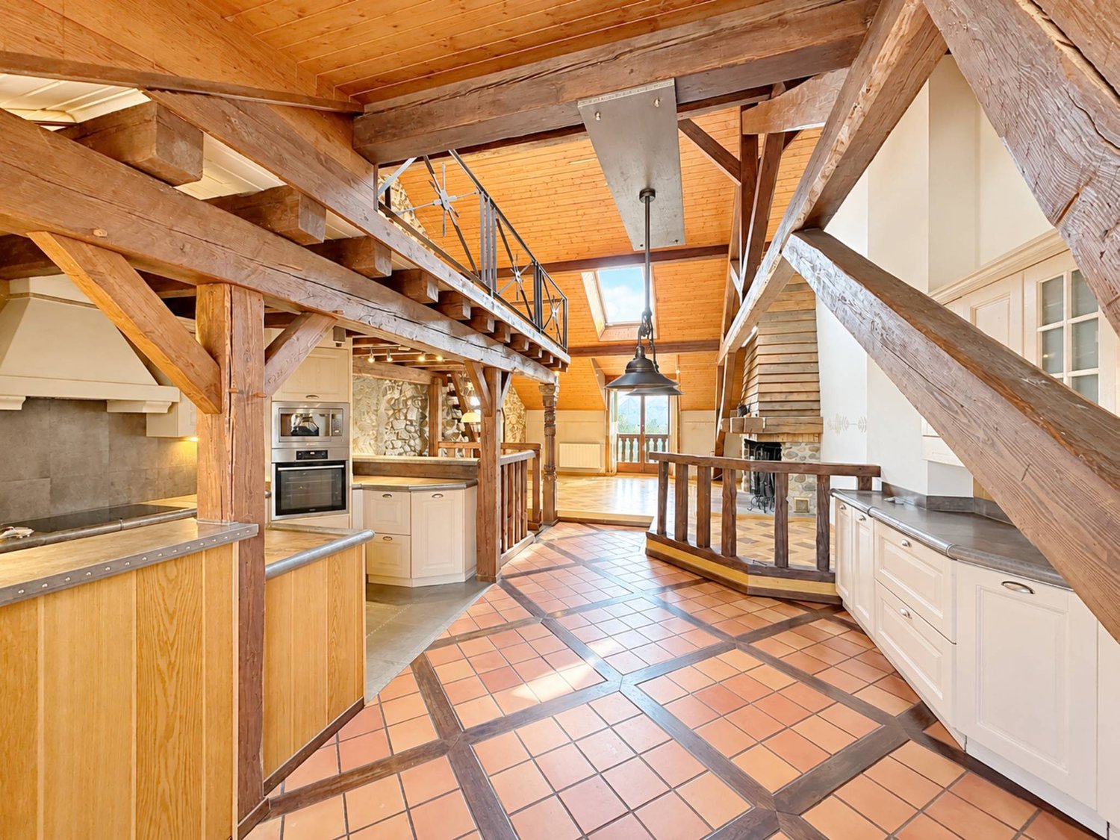
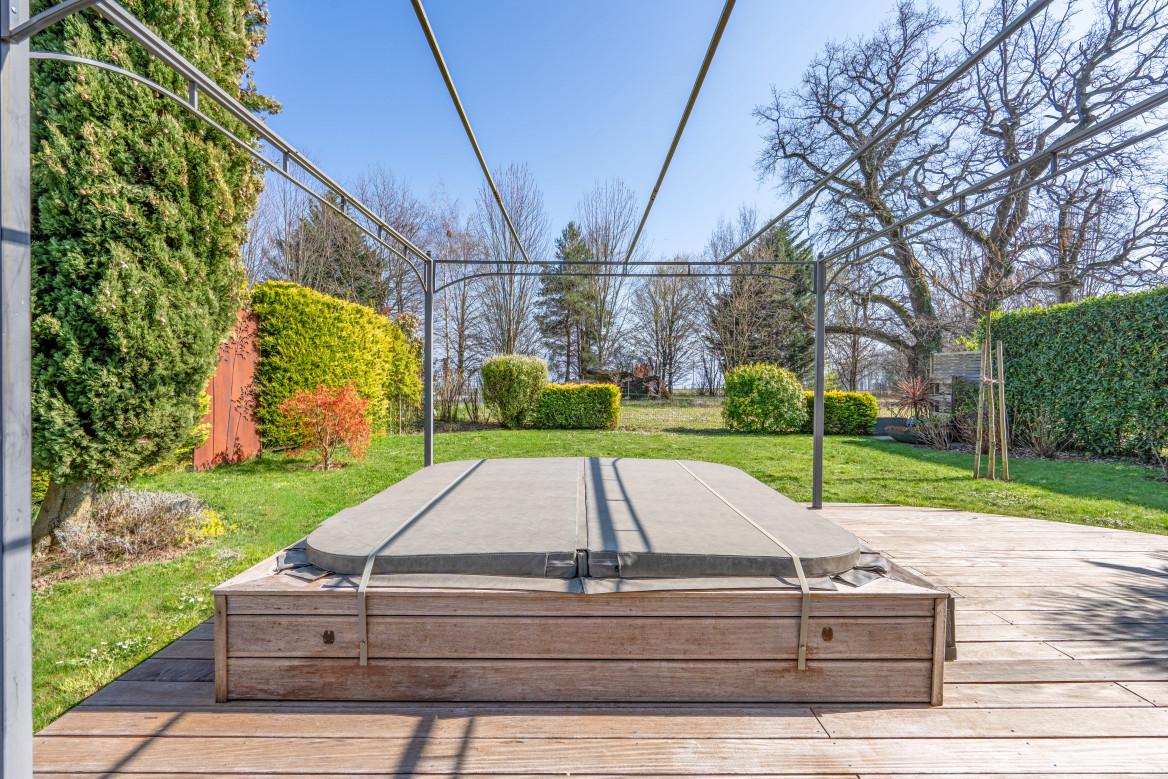
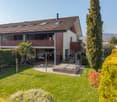
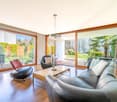
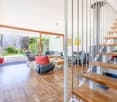
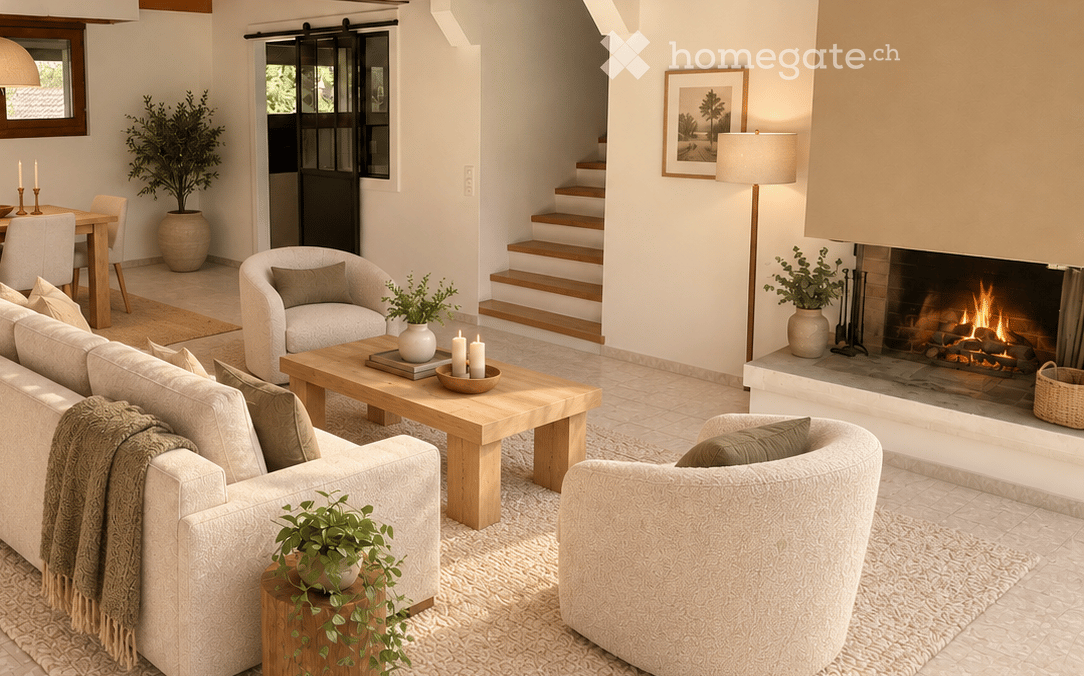
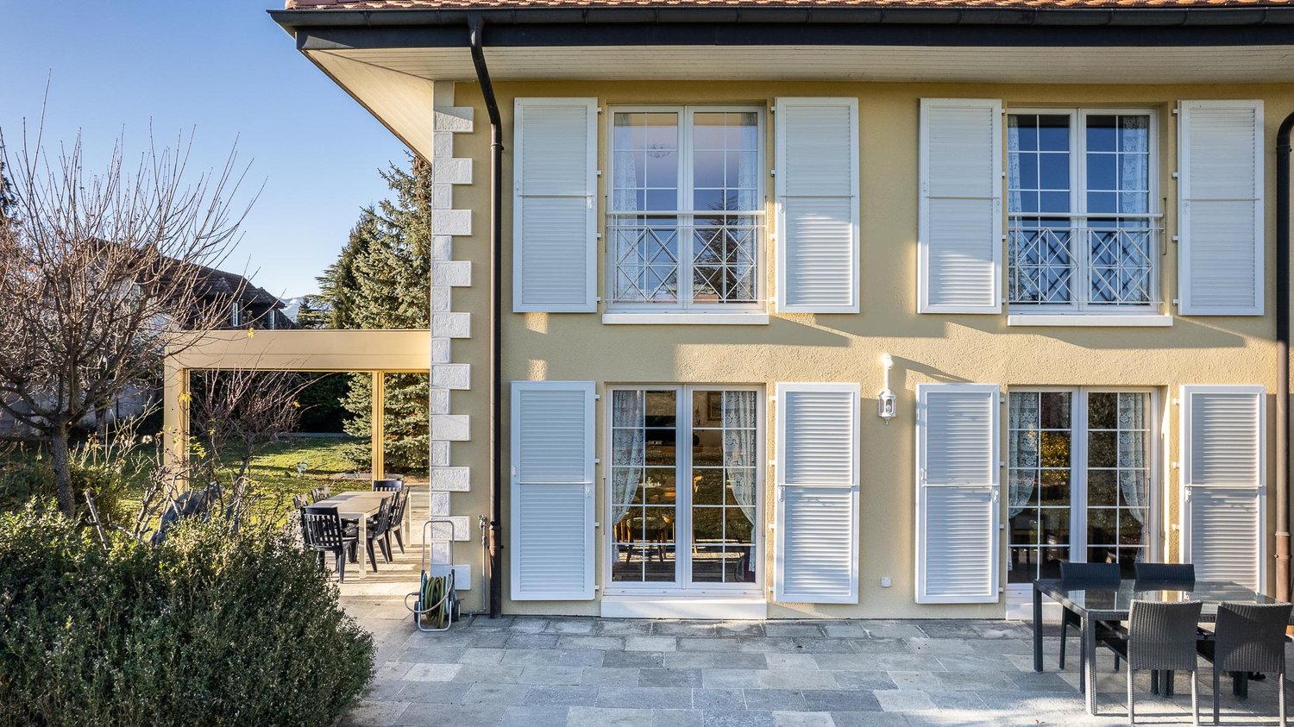
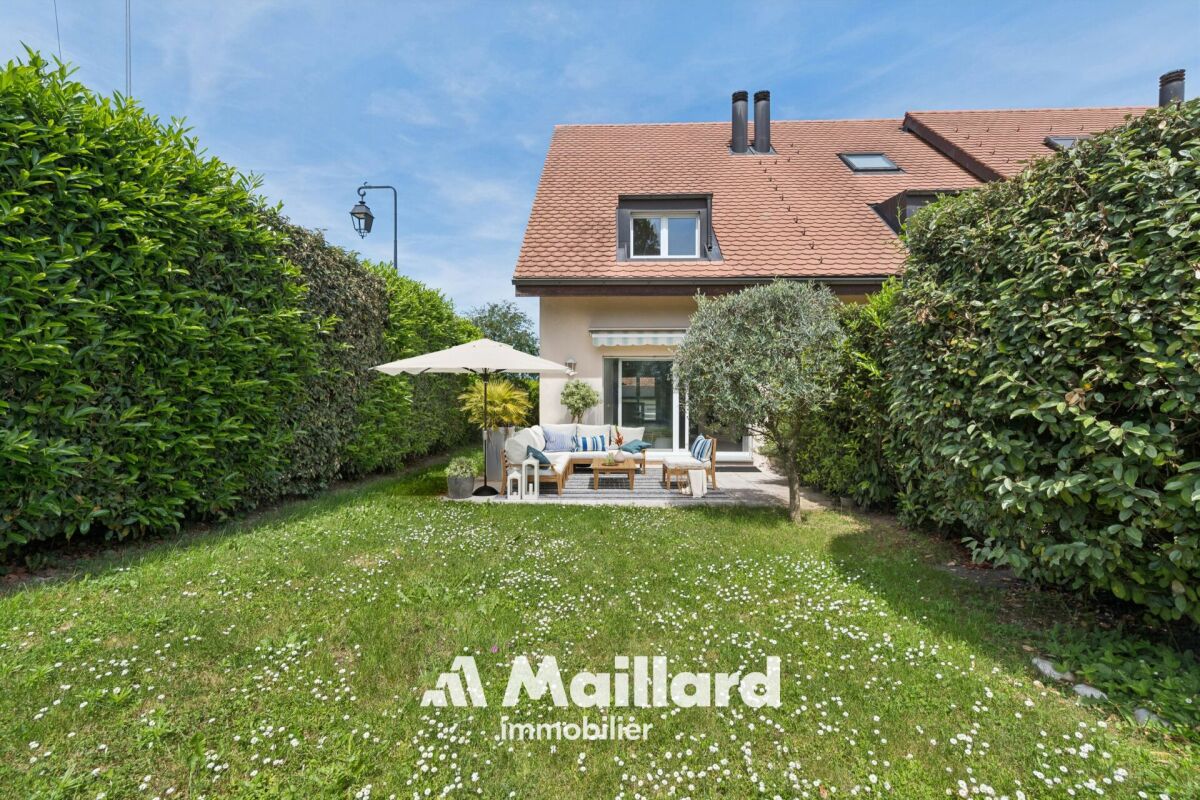
In the heart of the highly sought-after village of Eysins, just a few minutes from Nyon, this semi-detached character house (former village pottery) seduces with its unique charm, beautiful volumes, and warm atmosphere.Exposed stones, solid wood, ancient beams, and period architectural elements make up an authentic interior, where the charm of the old is accompanied by spacious and pleasant living areas.An ideal property for lovers of places with genuine identity, in immediate proximity to all the amenities of the Nyon region.A spectacular living space:The true masterpiece of the house, the living room, impresses from the first moments with its remarkable volumes and beautiful ceiling height.The exposed beams, massive wooden beams, parquet floor, and large stone fireplace give this space a particularly warm atmosphere.The open kitchen integrates naturally into this convivial area.Overlooking the living area, a wooden mezzanine completes the volumes harmoniously and can accommodate an office or library.Comfortable bedrooms:The sleeping area accommodates several rooms with comfortable dimensions, some of which retain beautiful ancient elements that prolong the identity of the house.The parental suite benefits from its own private bathroom.A bathroom equipped with a corner bathtub and a shower room with WC complete the set.Functional annexes:The basement offers several particularly appreciable spaces for daily use:- closed garage;- cellar;- laundry room;- technical rooms and storage spaces.Annexes that bring to this old house all the functionality expected of a current family home.Equipment & energy:The property benefits from 18 photovoltaic panels installed on the roof.Heating is ensured by a central electric system and hot water production by an electric boiler.Located in the heart of Eysins, the property benefits from a sought-after village environment while enjoying excellent proximity to Nyon, schools, shops, and transport.Access to the highway also allows for quick connection to Geneva and the region's main hubs.A property full of character, intended for those who seek more than just a house: an authentic, warm, and uniquely singular place to live.I am at your disposal to transmit the complete file and organize a private visit at your convenience.Note: Non-contractual synthetic images, provided for illustration and projection purposes.

1 / 8
CHF 1,550,000.–
6 rooms150m² living space
1262 Eysins

Exclusivity !! Heart's Desire ! Character Village House

In the heart of the village of Eysins, 5 minutes from Nyon Center, this semi-detached character house offers a rare atmosphere, combining ancient charm, volumes, and family comfort.The ensemble provides an intimate, convivial, and easy-to-live setting.Inside, the house reveals a warm atmosphere: textured walls, exposed stones, solid wood, old doors, and decorative details immediately confer character.The main living level is the masterpiece of the property.The living room under the cathedral ceiling impresses with its volumes, exposed beams, and luminosity. The massive beams, the wooden mezzanine, the geometric-patterned parquet floor, and the large stone fireplace transport us into the charm of a bygone era's lifestyle.The kitchen, open to the dining room and living room, fits perfectly into this spirit.The mezzanine, open to the living room, provides an additional space that can accommodate an office, a library, or a reading nook.The sleeping area consists of several comfortable rooms, some of which retain beautiful ancient elements and a soft atmosphere.The parental suite benefits from its own private bathroom.The bathrooms complete the ensemble with a bathroom equipped with a corner bathtub and a bathroom with a shower and WC.The basement houses a closed garage, a cellar, a laundry room, and technical/storage rooms.Performances and technical equipmentThe property benefits from 18 photovoltaic panels installed on the roof.Heating is ensured by a central electric system, and hot water by an electric boiler.The building does not generate direct CO? emissions related to fossil energy, with a Class A rating in this regard in the CECB.However, the CECB indicates a global energy performance that can be improved, which leaves room for future optimization potential for buyers wishing to further improve thermal comfort. SituationThe 160 m² plot is located entirely in the central zone 15 LAT, corresponding to the village and hamlet zone.The address benefits from a practical location in the heart of Eysins, close to schools, transportation, Nyon, the highway, and Signy Center.

More objects in your automatically expanded search area
20 results - Radius: + 10km
Jonathan Pfister

Jonathan Pfister

1 / 3
Jonathan Pfister

Jonathan Pfister

  • Parking space
  • Balcony / Terrace
  • Garage
  • +3
CHF 1,900,000.– Premium
5.5 rooms160m² living space
1291 Commugny

Your sale is not progressing? Let's change things. Contact me and give your sale a new boost.

Discover this beautiful semi-detached villa located in Commugny, in one of the most peaceful and sought-after neighborhoods in the region. Built in 1989 on a 600 m² plot, this property combines discretion, comfort, and exceptional brightness from morning to evening.The living areasWith approximately 160 m² of living space (about 250 m² of usable space), the house consists of 5.5 rooms distributed with elegance: • Day area: A spacious, light-filled living room with a beautiful fireplace for a warm atmosphere. It opens widely to the outside, blurring the line between inside and garden. A perfectly equipped, separate kitchen completes this level. • Night area: Four spacious and bright bedrooms offering calm and intimacy to each family member. • Bathrooms: Two bathrooms on the upper floor (one with a shower, the other with a bathtub) as well as a guest toilet on the ground floor. Exteriors and annexesThe 400 m² garden is a true haven of peace. Perfectly oriented, it invites relaxation, outdoor meals, and family sharing moments under the sun. On the practical side, the villa has a double garage and three outdoor parking spaces.Comfort and performancePartially renovated in 2020, the house meets current requirements: • High-performance peripheral insulation. • Secure double glazing for total peace of mind. • Excellent energy efficiency ensuring optimal comfort in all seasons. The locationLocated just a stone's throw from the Geneva border, this villa embodies the perfect balance: the sweetness of life in a prestigious village and the immediate proximity to international amenities.Availability: To be agreed

  • Parking space
  • Balcony / Terrace
  • Garage
  • +3
New building
1 / 9
  • Parking space
  • Balcony / Terrace
  • View
  • +2
CHF 1,910,000.– Premium
5.5 rooms156m² living space
Chemin des Magnenets 13, 1196 Gland

New semi-detached villa - 5.5 rooms with garden

In the heart of Gland, in a residential area, close to schools, shops, and the train station, discover our Les Vignes villas. The project under construction offers 30 contemporary family homes combining comfort, brightness, and quality of life.⭐ Highlights • New 5.5-room villas • Possibility of creating an additional room (evolving configuration) • Approx. 156 m² living area • Construction project - expected completion early 2028 • Quiet and pedestrian-friendly neighborhood, ideal for families • Large windows and wide openings for optimal brightness 🏡 Living areas • Large, bright living room • Open, convivial kitchen • Direct access to the outside 🌿 Private outdoor areas • Gardens between 150 and 200 m² • Terrace of approx. 16 m² 🛏️ Bedroom distribution • 1 parental bedroom on the ground floor with bathroom • 3 bedrooms on the upper floor • Including 2 bedrooms in the attic with mezzanine (ideal for office / multipurpose room) • Possibility of adding a bedroom to meet evolving needs • 1 bathroom 🔧 Basement & annexes • Basement of approx. 45 m² • Laundry room + cellar 🚗 Parking • 2 indoor parking spaces for CHF 40'000.-/space • Pre-equipped / possible electrical connection 🌍 Energy & equipment • District heating • Photovoltaic panels 📍 Ideal location in Gland📩 Complete documents and plans are available on the promoter's website.

  • Parking space
  • Balcony / Terrace
  • View
  • +2
Travel time
-
New building
1 / 9
  • Parking space
  • Balcony / Terrace
  • View
  • +2
CHF 2,085,000.– Premium
6.5 rooms173m² living space
Chemin des Magnenets 13, 1196 Gland

New 6.5-room house in Gland – Chemin des Magnenets

In the heart of Gland, in a residential area, in immediate proximity to schools, shops, and the train station, discover our Les Vignes villas. The project under construction offers 30 contemporary family homes combining comfort, brightness, and quality of life.⭐ Highlights • New 6.5-room villas • About 173 m² of living space • Construction project – delivery expected early 2028 • Quiet and pedestrian-friendly neighborhood, ideal for families • Large windows and wide openings for optimal brightness 🏡 Living areas • Bright living room • Open and convivial kitchen • Direct access to the outside 🌿 Private outdoor areas • Gardens between 162 and 224 m² • Terrace of about 16 m² 🛏️ Bedroom distribution • 1 parental suite on the ground floor with bathroom • 4 bedrooms on the upper floor • Including 2 bedrooms in the attic with a mezzanine (ideal office / multipurpose space) • 1 bathroom 🔧 Basement & annexes • Basement of about 40 m² • Laundry room + cellar 🚗 Parking • 2 indoor parking spaces for CHF 40'000.-/space(Access to the neighborhood and villas via an elevator) • Pre-equipment / possibility of electrical connection • Bicycle storage room 🌍 Energy & equipment • District heating • Solar panels 📍 Ideal location in Gland📩 Complete documents and plans are available on the promoter's website.

  • Parking space
  • Balcony / Terrace
  • View
  • +2
Travel time
-
New building
1 / 7
  • Parking space
  • Balcony / Terrace
  • View
  • +2
CHF 1,765,000.– Premium
4.5 rooms150m² living space
Chemin des Magnenets, 1196 Gland

New semi-detached villa - 4.5 rooms with garden

In the heart of Gland, in a residential area, close to schools, shops, and the train station, discover our Les Vignes villas. The ongoing construction project offers 30 contemporary family homes that combine comfort, brightness, and quality of life.⭐ Highlights • New semi-detached villas with 4.5 rooms • Livable areas of 150m² • Construction project - expected completion early 2028 • Quiet and pedestrian-friendly neighborhood, ideal for families • Large openings for optimal brightness 🏡 Living areas • Spacious living area of approximately 55 m² • Open kitchen to the living room • Double orientation with direct access to the outdoors 🌿 Private outdoor areas • Private gardens from 162 to 245 m² • Two terraces, oriented north and south, to enjoy the outdoors all day long 🛏️ Bedroom distribution • 3 bedrooms on the upper floor • Parental bedroom with private bathroom • Mezzanine adjacent to the parental bedroom, ideal for an office or relaxation area 🔧 Basement & annexes • Private basement of approximately 45 m² • Functional storage spaces (basement / laundry room) 🚗 Parking • 2 indoor parking spaces for CHF 40,000.-/space • Possibility of connection for electric vehicles 🌍 Energy & equipment • District heating • Photovoltaic panels 📍 Ideal location in Gland📩 Complete documentation and plans are available on the property development website.

  • Parking space
  • Balcony / Terrace
  • View
  • +2
Travel time
-
  • {"type": "Garden / Outdoor Area", "objects": ["sofa", "chair", "table", "chair", "table", "chair", "chair", "chair", "chair", "chair", "chair", "chair", "chair", "chair", "chair", "chair", "chair", "chair", "chair", "chair", "chair", "chair", "chair", "ch
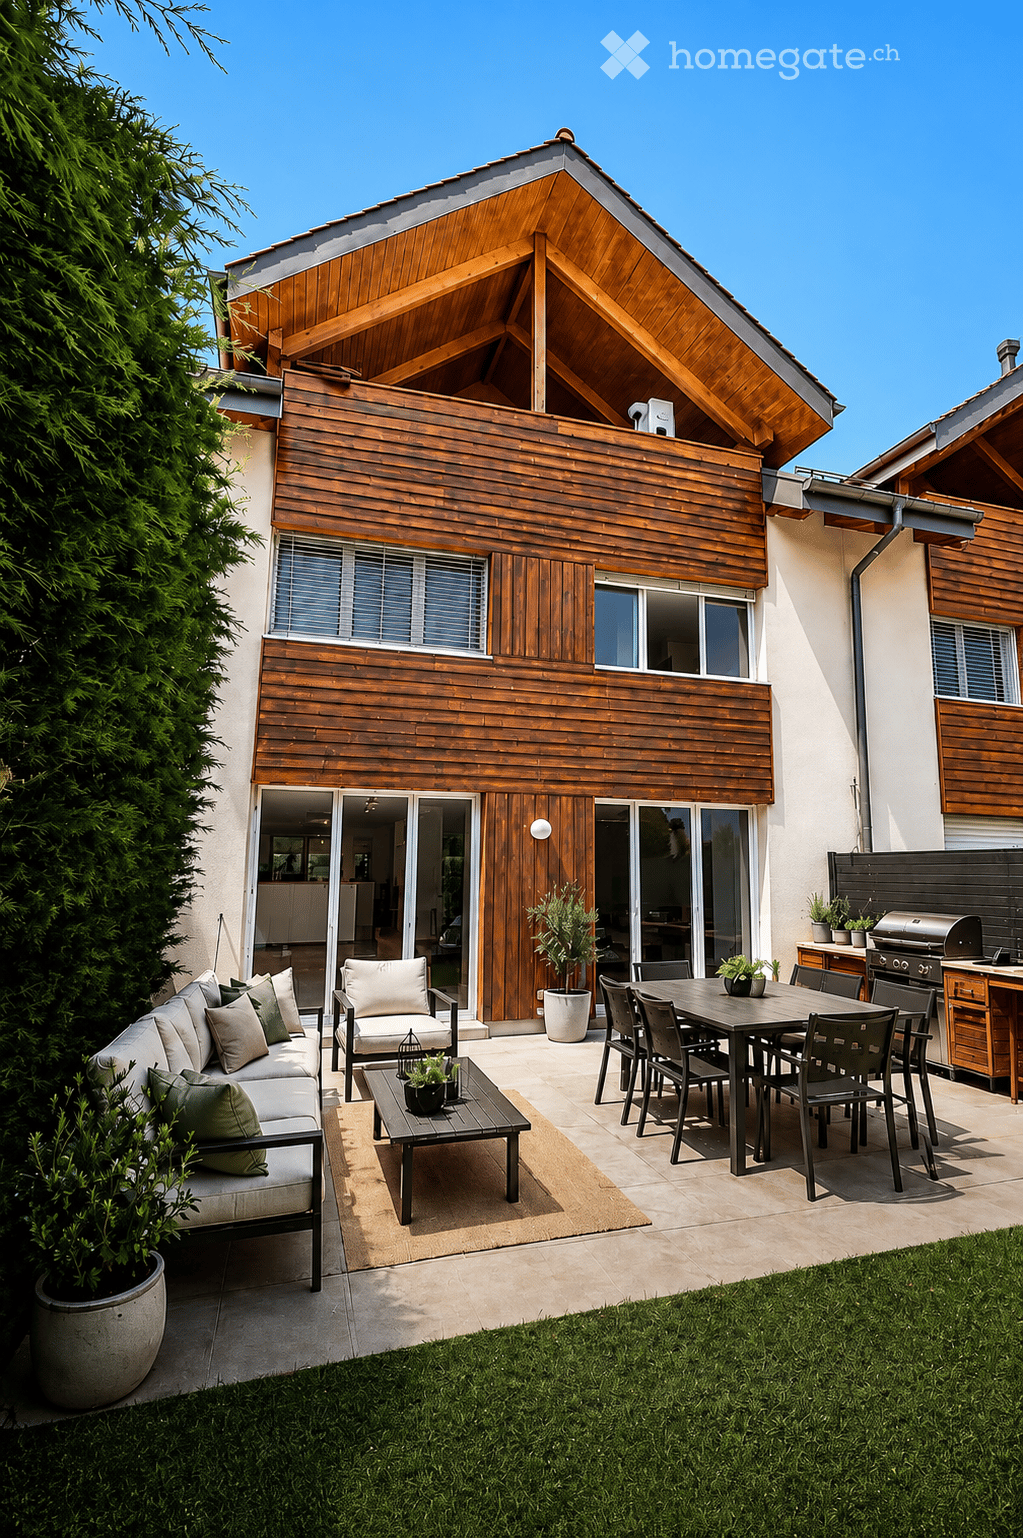
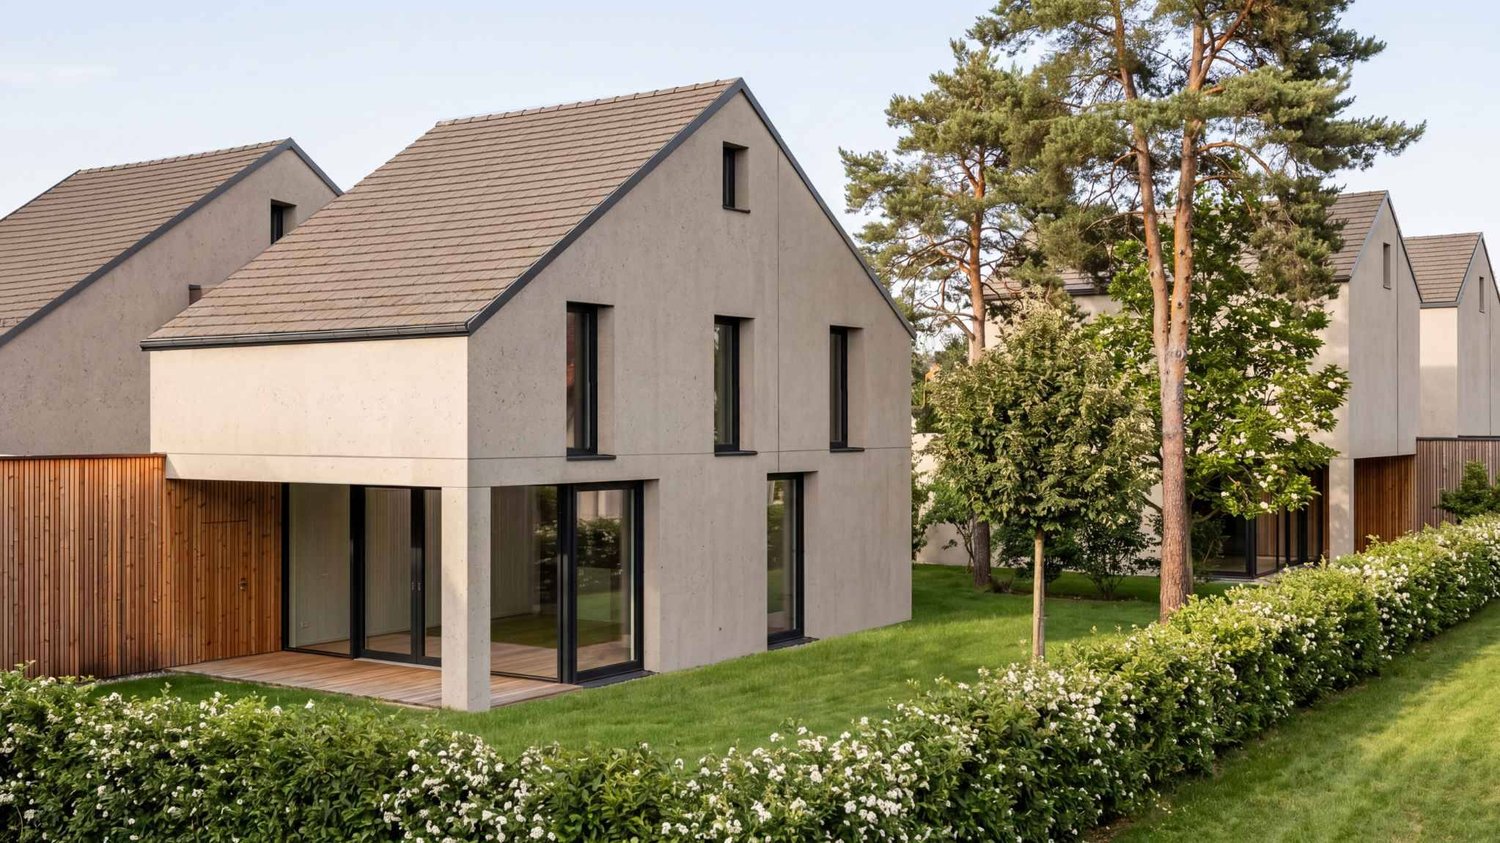
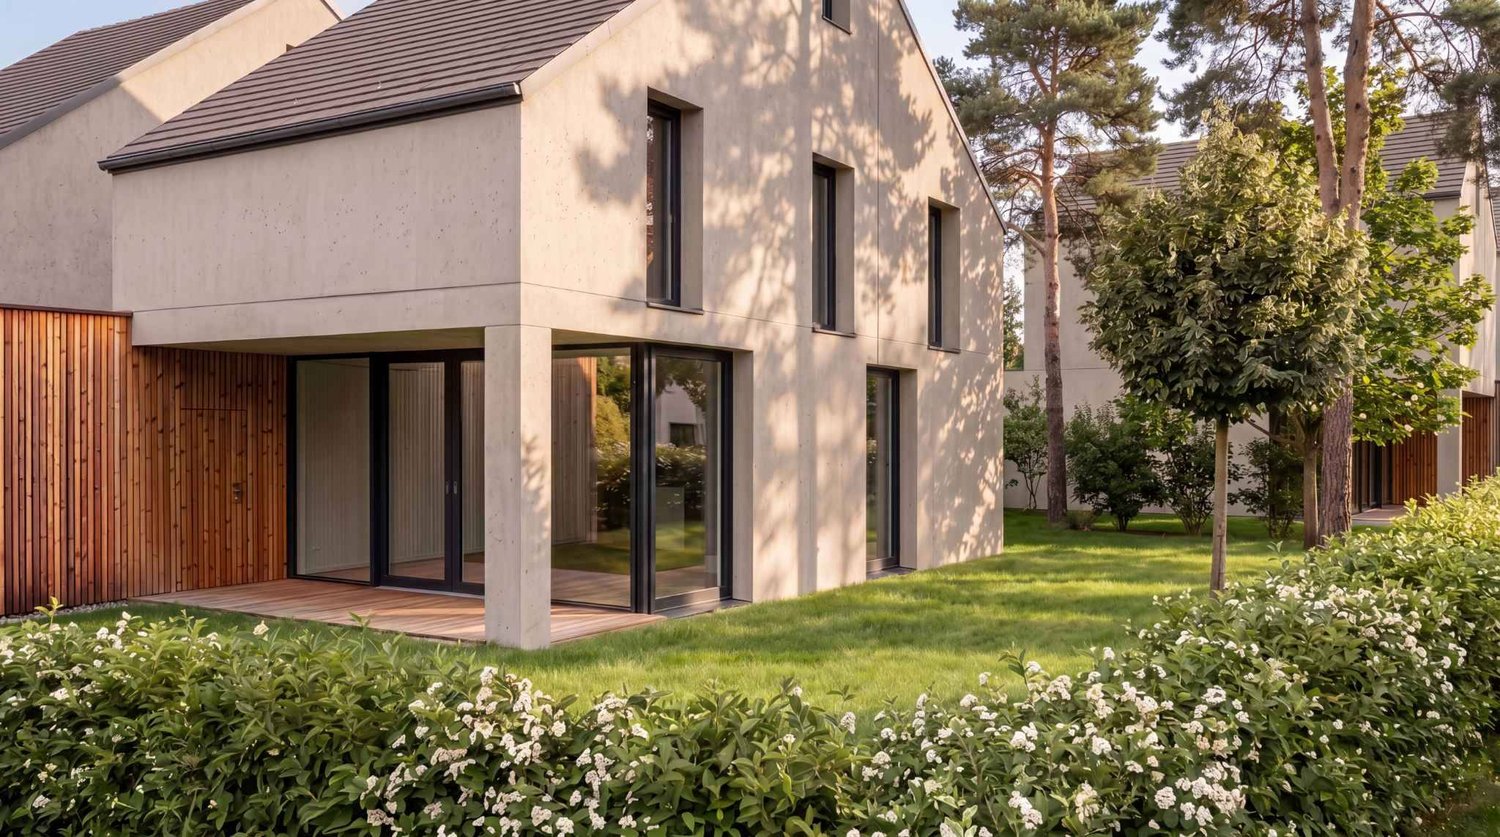
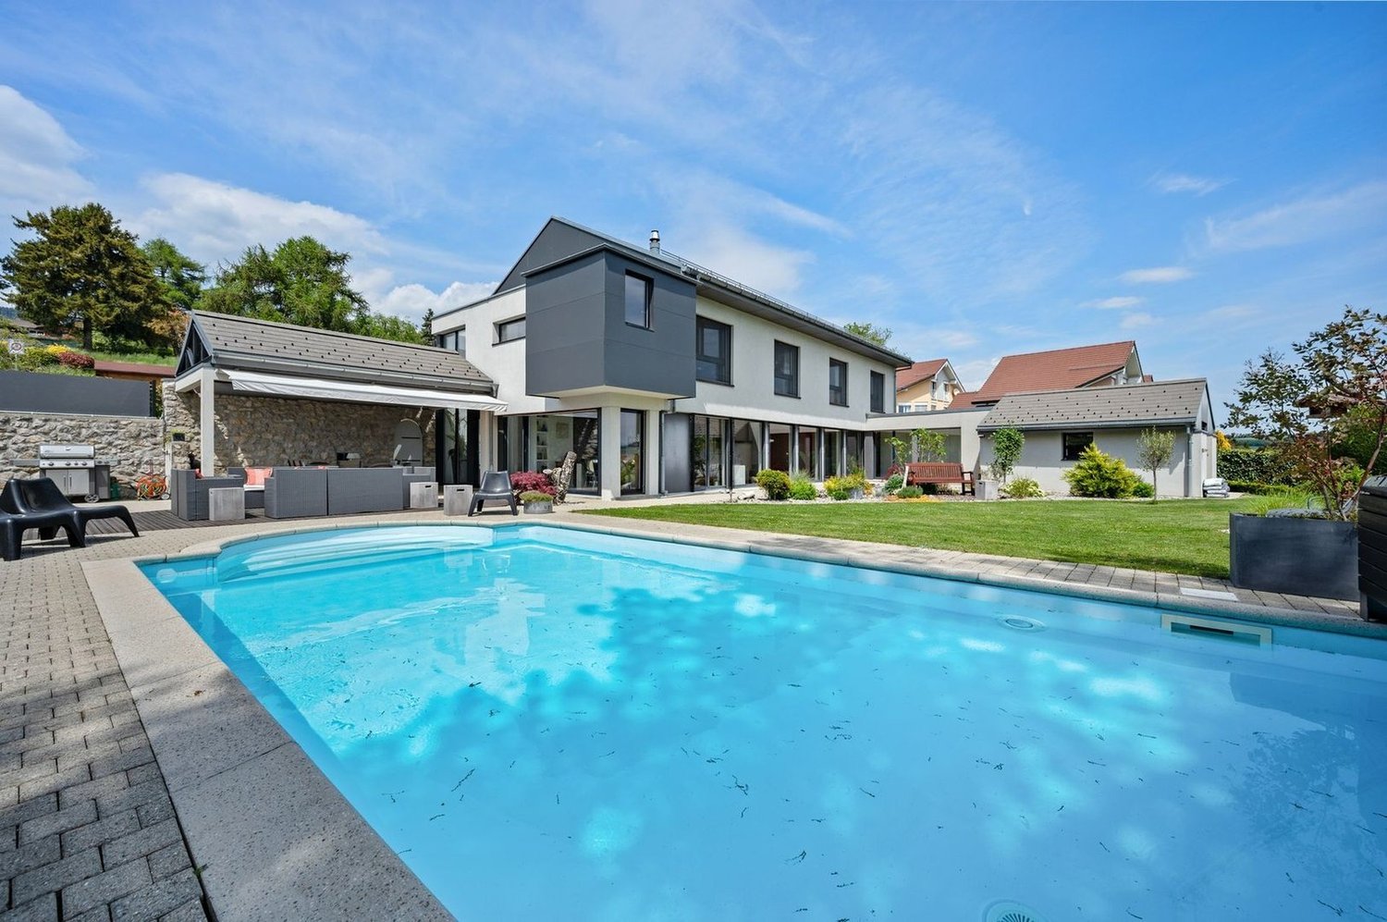
  • Modern two-story house with wooden siding, large windows, and a spacious patio area.
  • Modern kitchen with light wood cabinets, granite countertops, built-in oven and microwave, and a central island table.
  • Modern kitchen with light wooden cabinets, granite countertop, and built-in appliances including a stove and range hood.
  • Completely empty room with wooden herringbone flooring, white walls, and large glass doors leading to an outdoor area.
  • Empty room with light wooden herringbone flooring and white walls. Large window with blinds offers a view of a neighboring building and greenery.
  • Modern bathroom with a bathtub, shower stall, and tiled walls.
  • Wooden balcony with tiled floor, large windows, and a view of a green field and swimming pool.
1 / 8
Modern two-story house with wooden siding, large windows, and a spacious patio area.
Modern kitchen with light wood cabinets, granite countertops, built-in oven and microwave, and a central island table.
Modern kitchen with light wooden cabinets, granite countertop, and built-in appliances including a stove and range hood.
CHF 2,190,000.– Premium
6.5 rooms225m² living space
-, 1278 La Rippe

Renovated family villa 225 m² - 5 bedrooms - lake view - La Rippe

Located in the charming village of La Rippe, at the foot of La Dôle, this spacious semi-detached villa benefits from an exceptional living environment between nature and urban proximity, just a few minutes from Nyon.Built in 2007 and having undergone more than CHF 100,000 in renovations in 2026, it offers generous volumes and quality amenities, spread over four levels for an ideal living comfort for the whole family.Ground floor: large entrance hall, guest toilet, living room/dining room of 45.8 m² with fireplace and garden access, open kitchen of 15.4 m².1st floor: 4 bedrooms from 13.9 to 14.2 m², bathroom/shower.Attic: parental suite of 15.9 m² with bathroom/shower, large dressing room and terrace with lake view.Basement: large multipurpose room of 36.6 m², separate room, shower/toilet, laundry room, direct access to 2 underground parking spaces.Outdoor: 66 m² garden with terraces, private entrance with additional 30 m² garden. Ideally located 200 meters from the primary school, near private schools, 10 minutes from the Lausanne-Geneva highway and the Signy shopping center, as well as a few minutes from the bus to Nyon.A unique living environment, between nature, tranquility and proximity to the city. Available immediately.For any questions or visits, do not hesitate to contact me.SILVER FOX - Nicolas Tosionto@silver-fox.ch

Travel time
-
  • Well-maintained garden with a lawn, trees, a stone bench, and a decorative fountain. A house with a gray roof and white walls is visible in the background.
  • Well-maintained garden with a swimming pool, patio, outdoor furniture, and several potted plants.
  • Elegant hallway with a curved staircase, wooden doors, and a chandelier. The space features light grey walls, terracotta tiles, and a decorative ceiling.
  • Empty room with beige tiled flooring, white walls, large windows with curtains, and a fireplace with a decorative mantel.
  • Modern kitchen with a central island, four stools, a large mirror, a wooden table, and a view to the garden through large windows.
  • Modern kitchen with white countertops, stainless steel appliances, and a large island. Features a sink, faucet, and cabinets. A wooden table and chairs are visible in the background, along with a view of a garden and pool through the open doors.
  • An empty room with wooden built-in bookshelves, a window with curtains, and a tiled floor.
  • Spacious hallway with wooden flooring, a staircase with a wooden handrail and metal balustrade, a wall-mounted TV, and a chandelier light fixture.
  • Empty room with wooden flooring, light-colored walls, and three windows offering natural light. A radiator is visible under one window.
  • Luxurious bathroom with a large bathtub, double sink vanity, tiled walls, and a window providing natural light.
  • Wine cellar with wooden racks filled with wine bottles, a central wooden table, and a recessed ceiling light.
  • Aerial view of a two-story house with a modern roof design, surrounded by a well-maintained garden, driveway, and a swimming pool.
1 / 12
Well-maintained garden with a swimming pool, patio, outdoor furniture, and several potted plants.
Elegant hallway with a curved staircase, wooden doors, and a chandelier. The space features light grey walls, terracotta tiles, and a decorative ceiling.
Empty room with beige tiled flooring, white walls, large windows with curtains, and a fireplace with a decorative mantel.
CHF 6,980,000.– Premium
7 rooms360m² living space
1296 Coppet

Rare – Beautiful villa with pool and 4,000 m² park

ExclusivityLocated in a privileged environment, just a few steps from amenities and public transport, this elegant villa benefits from a magnificent fully enclosed garden of approximately 4,000 m², offering charm, intimacy, and tranquility.Built in 2001 with high-quality materials, the property has been extremely well maintained and presents very beautiful finishes.Bright, elegant, and generous in its volumes, it is immediately habitable.## GROUND FLOORA large entrance hall with built-in cupboards leads to:• A large living room of approximately 50 m², with a beautiful stone fireplace from Burgundy.• An elegant study with libraries and wood paneling.• A luxuriously equipped kitchen with a bar, opening onto a beautiful dining room of approximately 30 m².• A bathroom.The dining room has direct access to the outside and to a pleasant pergola with automatic shutters, ideal for enjoying the garden during the beautiful season.## 1ST FLOORThe floor, with a beautiful oak parquet, includes:• 4 bedrooms with built-in cupboards.• 2 bathrooms with showers and bathtubs.## BASEMENTThe basement offers numerous additional spaces:• Game room.• An additional room with an adjacent bathroom. (Fitness room)• Laundry room.• Air-conditioned wine cellar.• Technical room with oil heating.## EXTERIORS & ANNEXESThe beautiful garden of approximately 4,000 m², fully enclosed and with numerous tree species, gives this property a particularly pleasant atmosphere and a lot of intimacy.It includes, among other things:• A heated pool of 10 × 5 meters.• A pool house.• A barbecue area.• An automatic gate.• A carport for 3 cars.• Two storage rooms.• A large courtyard allowing the parking of approximately 4 additional vehicles.## A RARE PROPERTYThis villa seduces with the quality of its construction, its generous volumes, its brightness, and its excellent condition.It also benefits from a very practical location, just a few steps from a bus stop and in immediate proximity to amenities.Possibility of extension.# Mr. Milton# 076 399 20 86

  • House. Modern two-story house with a covered outdoor seating area, lawn, and two parked cars.
  • Bedroom. Modern bedroom with a grey upholstered bed, white bedding, nightstand with a table lamp, floor lamp, wooden drawer unit, and a large abstract picture on the wall.
  • Furnished Room. Modern open-plan living and dining area with a view of the sea, featuring a sofa, coffee table, dining table with chairs, kitchen area with stools, and an oven.
  • House. Modern two-story house with a flat roof, large windows, and an open patio area with outdoor furniture. A green car is parked nearby, and the surrounding area includes a well-maintained lawn and trees.
  • House. Modern two-story house with large windows, flat roof, and covered outdoor seating areas. The house is surrounded by a well-maintained lawn and garden.
1 / 5
Bedroom. Modern bedroom with a grey upholstered bed, white bedding, nightstand with a table lamp, floor lamp, wooden drawer unit, and a large abstract picture on the wall.
Furnished Room. Modern open-plan living and dining area with a view of the sea, featuring a sofa, coffee table, dining table with chairs, kitchen area with stools, and an oven.
House. Modern two-story house with a flat roof, large windows, and an open patio area with outdoor furniture. A green car is parked nearby, and the surrounding area includes a well-maintained lawn and trees.
CHF 2,140,000.– Premium
5.5 rooms136m² living space
Chemin de la Pesse 1, 1272 Genolier

Semi-detached house in Genolier

Semi-detached house 5.5 rooms 🏡 New real estate project in Genolier – 4 semi-detached houses for saleVilla 1: AvailableVilla 2: AvailableVilla 3: AvailableVilla 4: SoldWe are pleased to present a new residential project located in the highly sought-after Sus-Châtel district of Genolier.This development comprises 4 dwellings, divided into 2 semi-detached houses, offered at a price of CHF 2’140’000.– incl. VAT per plot. Each 5.5-room house benefits from a private garden, situated on a plot of approximately 732 m², with the possibility of installing a pool and a carport according to the needs of the future owners.The houses are designed with high-quality materials and equipment, including Vitrocsa windows, renowned for their very fine frames, offering exceptional brightness and visual continuity between indoors and outdoors. They are also equipped with a reversible heat pump, ensuring optimal heating in winter and cooling in summer for year-round comfort.The location is exceptional: unobstructed view of the lake and the Alps, quiet environment, optimal brightness, generous garden, and the Sus-Châtel train station is accessible within a 5-minute walk.𝐆𝐫𝐨𝐮𝐧𝐝 𝐟𝐥𝐨𝐨𝐫:Open-plan kitchen – living room – dining roomBedroom/office 10 m²Guest toilet Terrace 45 m²Large garden, suitable for pool installation 2 outdoor parking spaces + visitor parking𝐅𝐢𝐫𝐬𝐭 𝐟𝐥𝐨𝐨𝐫:Master bedroom with dressing room and bathroom (Italian shower)2 children's bedrooms (12-13 m²)Children's bathroom with shower and bathtub𝐁𝐚𝐬𝐞𝐦𝐞𝐧𝐭:Playroom 25 m²Private laundry roomCellarStorage space under the stairsShared technical room (for 2 plots)🛠️ Project progressDemolition and asbestos removal work on the existing villa is already underway. Construction is scheduled to start this summer, depending on sales progress, with a planned completion date between summer and autumn 2027.🌿 A privileged living environmentGenolier offers an exceptional environment:Shops, restaurants, and schoolsRenowned medical clinicEfficient public transportationAttractive tax rates: 52%A rare opportunity to enjoy remarkable living comfort on the Côte, in one of the most sought-after municipalities in the region.

Travel time
-
New building
1 / 2
CHF 1,290,000.– Premium
4.5 rooms152m² living space
1276 Gingins

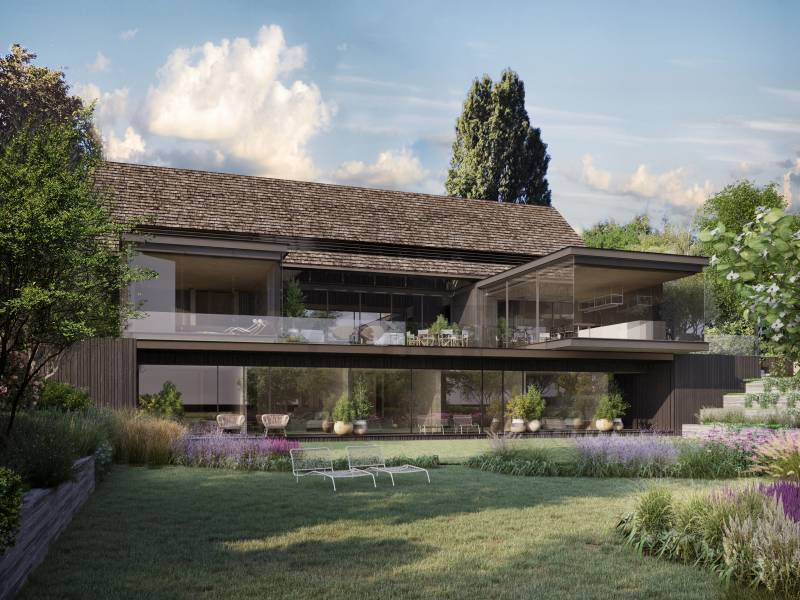
Maison de village HPE

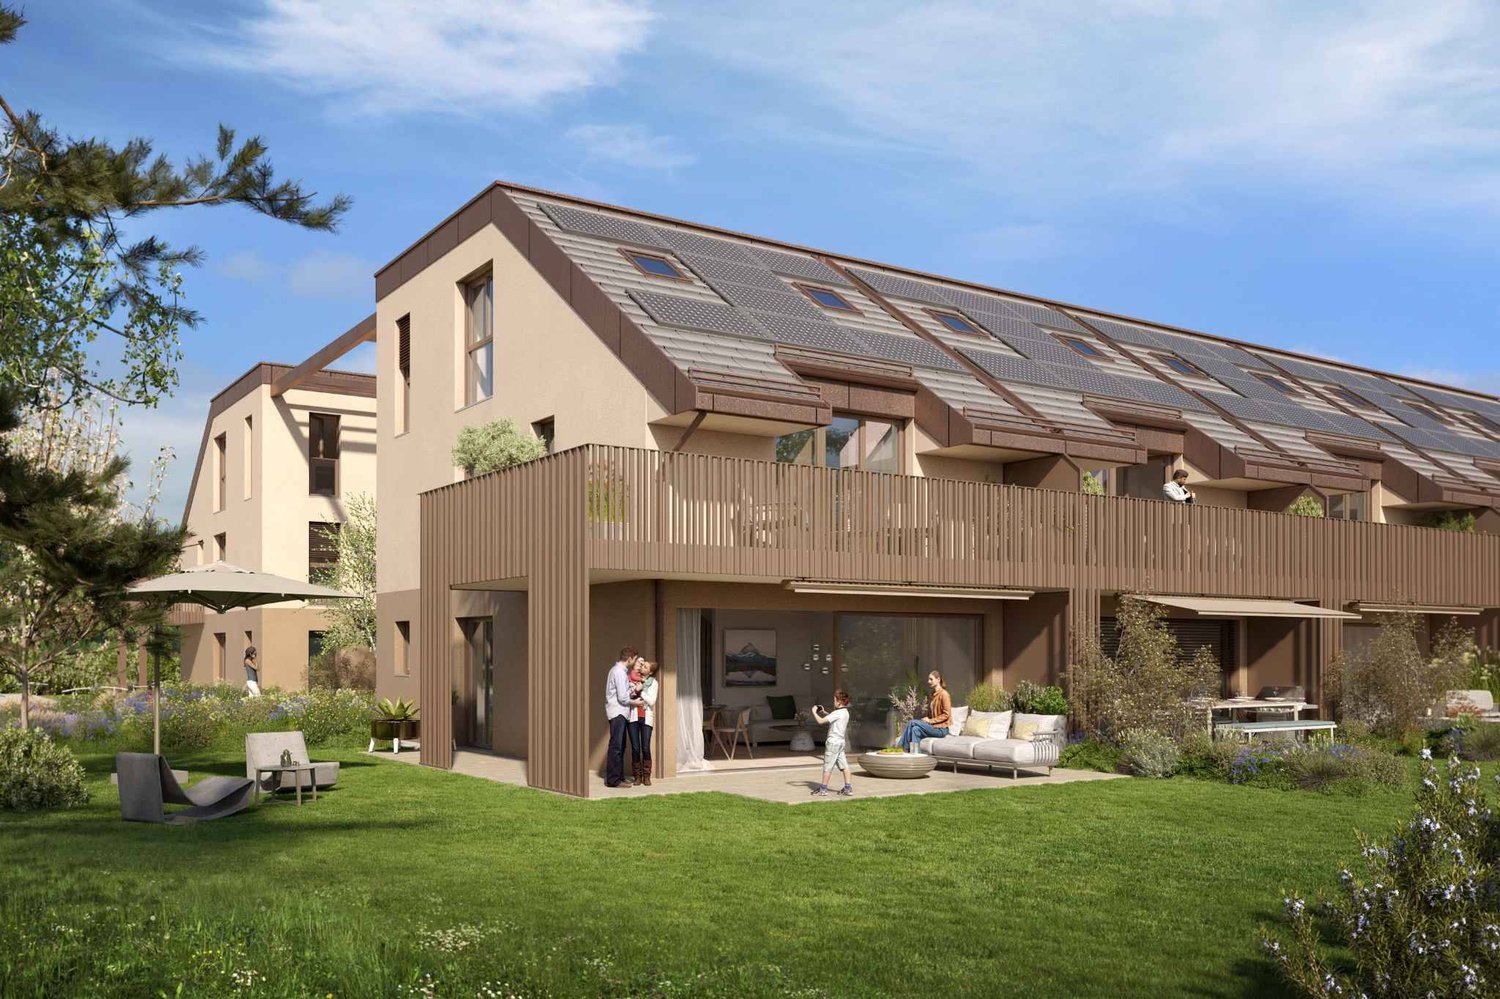
A Gingins, nous vous proposons une nouvelle promotion issue d'un mélange harmonieux entre le charme de l'ancien et le confort du moderne. Vivre à Gingins, c'est choisir la tranquillité d'un village tout en étant proche des commodités de la ville.Le projet consiste en la transformation et la réhabilitation d'une grange en six appartements plus une maison villageoise avec entrée indépendante. La façade côté village s'intègre parfaitement à l'architecture locale, tandis que la façade côté cour offre un design contemporain. La propriété est équipée de panneaux photovoltaïques et d'une pompe à chaleur aérodynamique, ce qui permet de réduire l'empreinte carbone et une consommation d'énergierespectueusede l'environnement.La maison de 4.5 piècesoffre une surface habitable brute de 152 m2 distribué sur trois niveaux (rez-de-chaussée, premier étage et combles) et se configure de la manièresuivante:Au rez-de-chaussée, la maison dispose d'un hall d'entrée avec un wc visiteurs, d'un séjour/cuisine et d'un espace rangement. Au premier, elle dispose d'un palier avec un espace rangement, de deux chambres et de deux salle de bains. Au deuxième étage, une troisième chambre avec sa salle de bains.Deux places de parking extérieures (CHF 25'000.-/place en sus du prix de vente) et des places de vélos viennent compléterce bien.Le logement bénéficie d'une belle orientation et d'une vue dégagée sur les environs. Budgets fournitures appartements:- sanitaires CHF 10'000. - TTC- cuisine CHF15'000. - TTC.- carrelageCHF 40.00 TTC /m2 compris plinthes- parquetCHF 60.- TTC/m2 compris plinthes - revêtementde paroisCHF 40.00 TTC /m2Processus d'achat :- Rencontre avec le courtier pour la présentation des plans- Versement d'un acompte de réservation- Mise en place du financement- Signature acte de vente et contrat d'entreprise générale- Chantier : 16 mois /Le chantier débutera en 2025 et la remise des clefs est prévue pour l'hiver 2026.- Remise des clefsAt Gingins, we offer you a new development born of a harmonious blend of old-world charm and modern comfort. Living in Gingins means choosing the tranquility of a village, while still being close to the conveniences of the city.The project consists of the conversion and renovation of a barn into six apartments plus a village house with its own entrance. The village facade blends in perfectly with the local architecture, while the courtyard facade offers a contemporary design. The property is equipped with photovoltaic panels and an aerodynamic heat pump, resulting in a reduced carbon footprint andenvironmentally friendlyenergy consumption.The 4.5 roomsoffers a gross living area of 152 m2 distributed over three levels (first floor, second floor and attic) and is configured asfollows:On the first floor, the house features an entrance hall with a guest toilet, a living room/kitchen and a storage area. On the second floor, it has a landing with storage space, two bedrooms and two bathrooms. On the second floor, a third bedroom with bathroom.Two outdoor parking spaces (CHF 25'000.-/space in addition to the sale price) and bicycle spaces complete this property.The dwelling benefits from good orientation and unobstructed views of the surrounding area. Apartment supply budget:- sanitary facilities CHF 10'000. - VAT included;- kitchen CHF15'000. - incl. VAT.- tilingCHF 40.00 incl. VAT /m2 incl. skirting boards- parquet flooringCHF 60.- incl. VAT/m2 incl. skirting boards - wall claddingCHF 40.00 incl. VAT/m2Purchase process:- Meeting with broker to present plans- Payment of reservation deposit- Arrangement of financing-...


Rémi Désert

Rémi Désert

1 / 10
Rémi Désert

Rémi Désert

  • Parking space
  • Garage
  • Child-friendly
CHF 3,090,000.– Top
7.5 rooms243m² living space
Chemin des Druvières 3, 1297 Founex

The Pearls of Founex - Villa Moorea

In Founex, just a few minutes from the CFF train station in Coppet and the La Châtaigneraie campus of the International School of Geneva (Ecolint), the Villa Moorea is located in the heart of the Les Perles de Founex development. Four contemporary villas, designed by Hugo Duarte SIA, with very high energy performance THPE, Minergie equivalent, delivery in September 2028.Between the Druvières and Chante Bise paths, the villas feature white volumes, light cladding, flat green roofs, and flush-mounted windows. The villas are paired by their garages, so that the living areas remain separate and each one's privacy is preserved. In a central position, between Villa Bora Bora and Villa Taha'a, the Moorea has a closed garage for two vehicles and a plot of 588 m². The living areas and the terrace open southwards, with a southeast orientation, for sunlight throughout the day. The villa develops 243 m² of interior space, of which about 200 m² are living areas spread over three levels.On the ground floor, the entrance opens onto a large, bright living, kitchen, and dining area, extended by the terrace and the garden. This is the heart of the villa, a large living space designed for receiving and everyday life. A guest toilet completes this level. On the first floor, the sleeping area is organized around two bathrooms. In the basement, a multipurpose room made bright and habitable by large glazed openings can be used as a guest room, office, home cinema, gym, or game room, alongside the laundry room and the technical room.Since it is a new construction, the interior spaces can be shaped with you. Two configurations are already designed, one of which offers an even more generous living room, and the distribution of interior spaces can evolve according to your lifestyle, while respecting the building's structure.Construction standard with very high energy performance THPE, Minergie equivalent: air/water heat pump, underfloor heating, double-flow ventilation, photovoltaic panels on the roof with a dedicated meter. Wooden parquet in the living areas, ceramic in wet areas. A buyer's budget is provided for the finishes, amounting to 50,000 CHF for the kitchen and 30,000 CHF for the villa's entire sanitary installations, with the possibility of going beyond if you wish. The choice of sanitary ware, coatings, and finishes remains free. A swimming pool can be realized optionally and as an added value (originally on Villa Bora Bora, lot A).Founex is one of the most sought-after municipalities in Terre-Sainte. The La Châtaigneraie campus of the International School of Geneva (Ecolint) is located in the municipality. The CFF train station in Coppet is 3 minutes away by car (Geneva in 10 minutes by train, Léman Express RL1/RL2). The A1 highway is accessible via the Coppet exit 10 in a few minutes, Geneva airport in 20 minutes. TPN lines 805 and 811 serve the village, the CGN dock in Coppet is nearby.PROJECT AND VILLA ADVANTAGES • Closed garage for two vehicles, practical advantage for families with multiple cars • Central position, privacy preserved by the pairing of villas at the garage level • Living areas and terrace oriented south to southeast, sunlight throughout the day • Terrace of 37 m² on the ground floor, extending the living area on one level • 243 m² of living space, about 200 m² of living areas on three levels, the basement being made bright and habitable by large glazed openings • Modular layout: two variants already designed, customization of interior spaces possible • Finishes and standard...

  • Parking space
  • Garage
  • Child-friendly
Travel time
-
1 / 13
Price on requestTop
6.5 rooms177m² living space
1268 Begnins

Beautiful 6.5-room house

Address of exception - House of 6.5 rooms renovated in 2007In the calm of a preferred residential environment, this elegant family property on two main levels and converted attics offers a rare alliance between functionality, comfort, and lifestyle inside and out. The careful finishes, the fluid circulation, and the generosity of the spaces give this home a harmonious atmosphere.Ground floorEntrance hall with integrated storage, serving perfectly organized service areasOffice or guest room, ideal as a multi-function roomSpacious terrace opening onto a beautiful landscaped garden, intimate and perfectly oriented to enjoy the fine daysDepot/workshop offering versatile storage solutionsIndependent laundry room, designed for daily ergonomicsTempered cellar, perfect for wine and reservesGuest toiletDouble garage First floorBeautiful through lounge with generous volumes, bathed in light thanks to large windowsBalcony in extension of the loungeFully equipped kitchen with purified lines, equipped with high-end appliances and a convivial work surfaceComfortable bedroom with unobstructed viewDiscreet guest toiletAtticsRefined parental suite, a true private cocoon, including a custom-made dressing room and a shower room with toiletTwo additional bright and well-proportioned bedroomsBathroom with toilet, elegant finishes, and integrated storagePractical reduction, offering additional storage near the bedroomsAssets and ambianceOmnipresent natural light, carefully selected materials, and timeless aestheticsOptimal distribution plan, distinguishing harmoniously between reception and night areasCarefully maintained exteriors, inviting relaxation and convivial receptionsThis house is a rare address for those seeking a serene living environment, exemplary functionality, and an elegant signature down to the smallest detailsA visit is essential to fully appreciate the quality of the volumes and the sweetness of the garden.

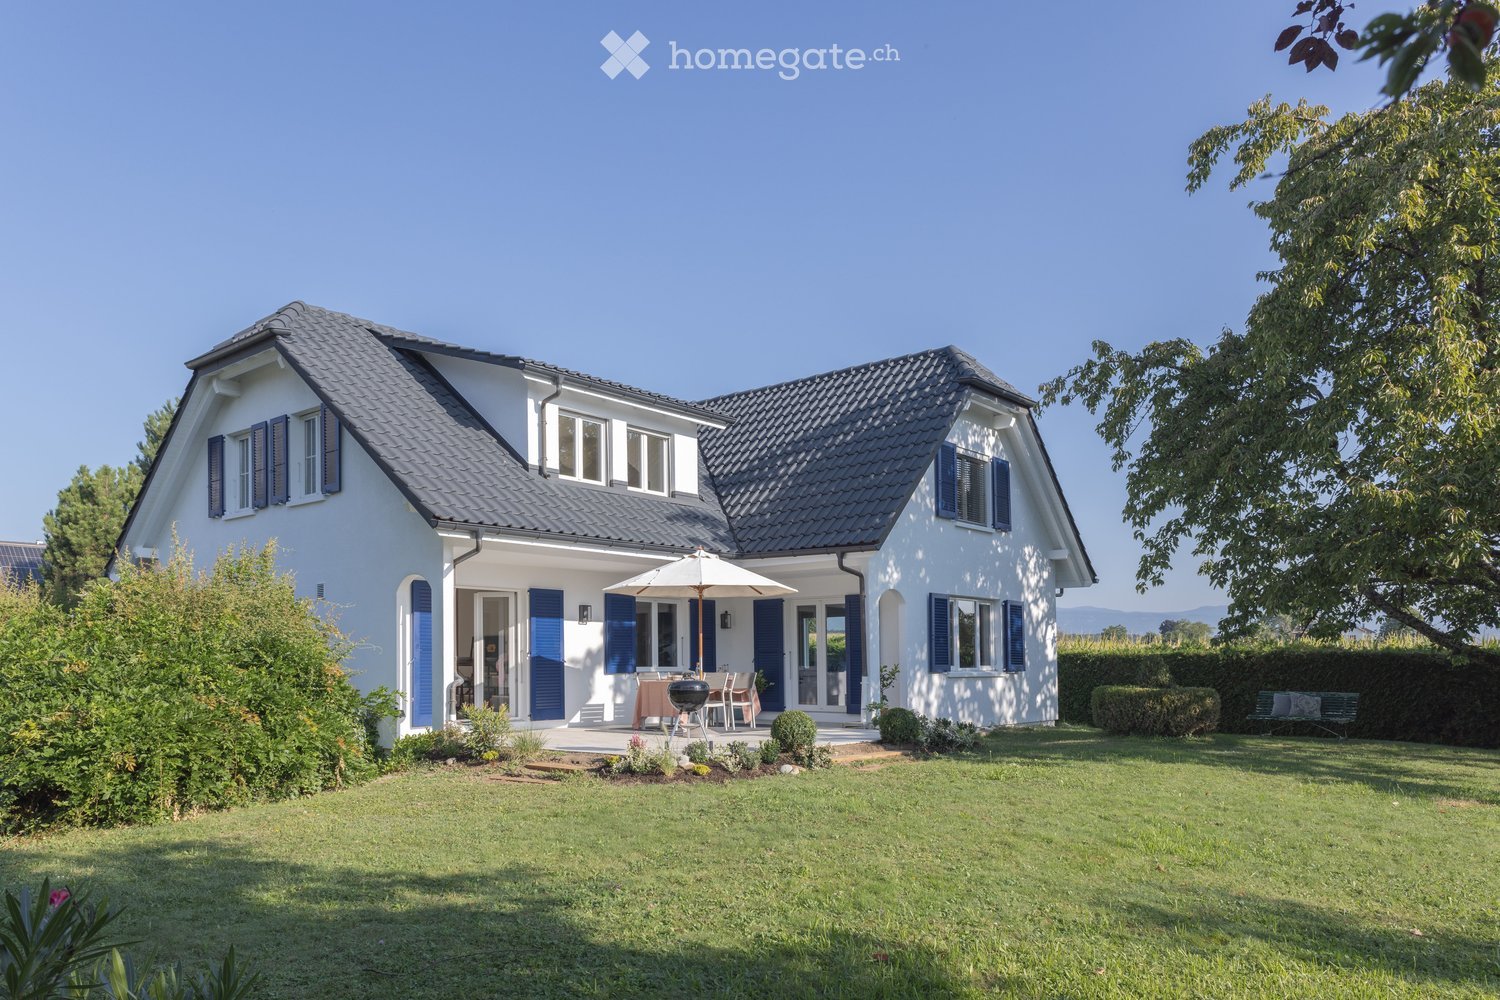
  • A two-story white house with a grey roof and blue shutters, surrounded by a well-maintained lawn and garden, with outdoor seating and a grill in the foreground.
  • Two-story white house with blue shutters and garage, surrounded by greenery and parked car.
  • A covered outdoor patio with a sofa, dining table, chairs, and a barbecue area, surrounded by greenery and a lawn.
  • A cozy, well-lit room with wooden flooring, a large window with curtains, a desk with a chair, a woven basket, and a mirror on the wall.
  • Cozy bedroom with a large bed, patterned pillows, a wooden nightstand, a woven basket, a shelf with decorative items, and a large window with curtains.
  • A modern bedroom with a white nightstand, a lamp, a framed picture, a decorative tray, and a giraffe figurine. The room features a white bed and a light-colored rug on a wooden floor.
  • Cozy bedroom with a large bed, white bedding, patterned pillows, a nightstand with a lamp, and several picture frames on the wall. A potted plant adds a touch of greenery.
  • Modern living room with a white sofa, glass coffee table, white bookshelf, and decorative items. Features large windows with a view of greenery outside.
  • Exercise bike in a room with wooden flooring, patterned wallpaper, a shelf with water bottles and dumbbells, and a visible bedroom area with a bed and pillows.
  • A modern living room with a light-colored sofa adorned with multiple pillows, a white modular bookshelf filled with books and a cup, and a wooden floor.
  • Modern, compact laundry room with dark wooden cabinets, a white sink, a washing machine, and a small seating area with a stool and storage bins.
  • Living room with large windows overlooking a garden, featuring a sofa, a potted plant on a side table, and a bench visible through the window.
  • A covered outdoor patio with a dining table set for six, surrounded by a sofa and chairs, with a lush green garden in the background.
  • A well-organized walk-in closet with white shelving units, neatly arranged clothing, shoes, and storage boxes.
1 / 14
CHF 3,950,000.– Top
6 rooms220m² living space
1296 Coppet

Maison Familiale Offrant Intimité et Cadre Verdoyant

Located in a sought-after residential area of Coppet, this beautifully renovated villa offers an exceptional living environment. Here are the key details: • Privacy and Comfort: Situated with only two neighbors and surrounded by fields, ensuring absolute tranquility while remaining close to essential amenities. • Spacious Layout: Approximately 220 sqm spread across two above-ground levels and a fully finished basement, tastefully renovated in 2026. • Bright and Functional Living Spaces: Designed to provide a warm and functional atmosphere. • Ground Floor: • Generous entry hall leading to a cozy living room. • Family kitchen and dining area opening onto a landscaped garden, perfect for relaxation and social gatherings. • Bedroom with en-suite bathroom and guest toilet. • Upper Floor: • Three additional bedrooms, including a luxurious master suite with its own bathroom and walk-in closet. • Basement Features: • Fitness room, game room, laundry, and technical room. • Spacious double garage with direct house access, easily convertible into additional living space. • Outdoor Living: • Carefully designed exteriors for year-round enjoyment. • Charming pergola with a summer kitchen, ideal for sunny days. • Landscaped garden and multiple parking spaces. A rare opportunity to acquire a home that combines privacy and warmth in one of Coppet's most desirable neighborhoods.The size, flatness of the plot and easy access make it ideal for expanding the house or further development._________Située dans un quartier résidentiel prisé de Coppet, cette villa magnifiquement rénovée offre un cadre de vie exceptionnel, combinant intimité, confort et élégance moderne. Avec seulement deux voisins et le reste de la propriété bordée par des champs, cette maison garantit une tranquillité absolue tout en restant proche des commodités essentielles. D’une surface d’environ 220 m² répartis sur deux niveaux hors sol et un sous-sol entièrement aménagé, cette maison a été rénovée avec goût en 2026. Les espaces de vie lumineux et spacieux ont été pensés pour offrir une atmosphère chaleureuse et fonctionnelle. Dès l’entrée, un généreux hall mène à un salon accueillant, une cuisine familiale et une salle à manger s’ouvrant harmonieusement sur le jardin arboré. Véritable havre de paix, cet espace extérieur est idéal pour la détente et les moments conviviaux. Une chambre avec salle de bains attenante ainsi qu’un WC visiteurs complètent ce niveau. À l’étage, trois chambres supplémentaires vous attendent, dont une somptueuse suite parentale avec sa propre salle de bains et son dressing. Le sous-sol est un véritable atout, offrant une salle de fitness, une salle de jeux, une buanderie et un local technique. Un spacieux garage double avec accès direct à la maison ajoute encore plus de praticité. Les extérieurs sont soigneusement aménagés pour profiter de chaque saison. Une charmante pergola avec une cuisine d’été invite à savourer pleinement les journées ensoleillées, tandis que le jardin sans vis-a-vis renforce le charme de la maison. Plusieurs places de stationnement sont également à disposition pour un confort optimal. Une opportunité rare d’acquérir une maison qui allie intimité et atmosphère chaleureuse dans l’un des quartiers les plus recherchés de Coppet.

Suggested properties for you based on search results