98 results - House, chalet, rustico to buy in Fällanden

1 / 11
CHF 1,680,000.–
5.5 rooms125m² living space
Hinterbergstrasse 123, 8604 Volketswil

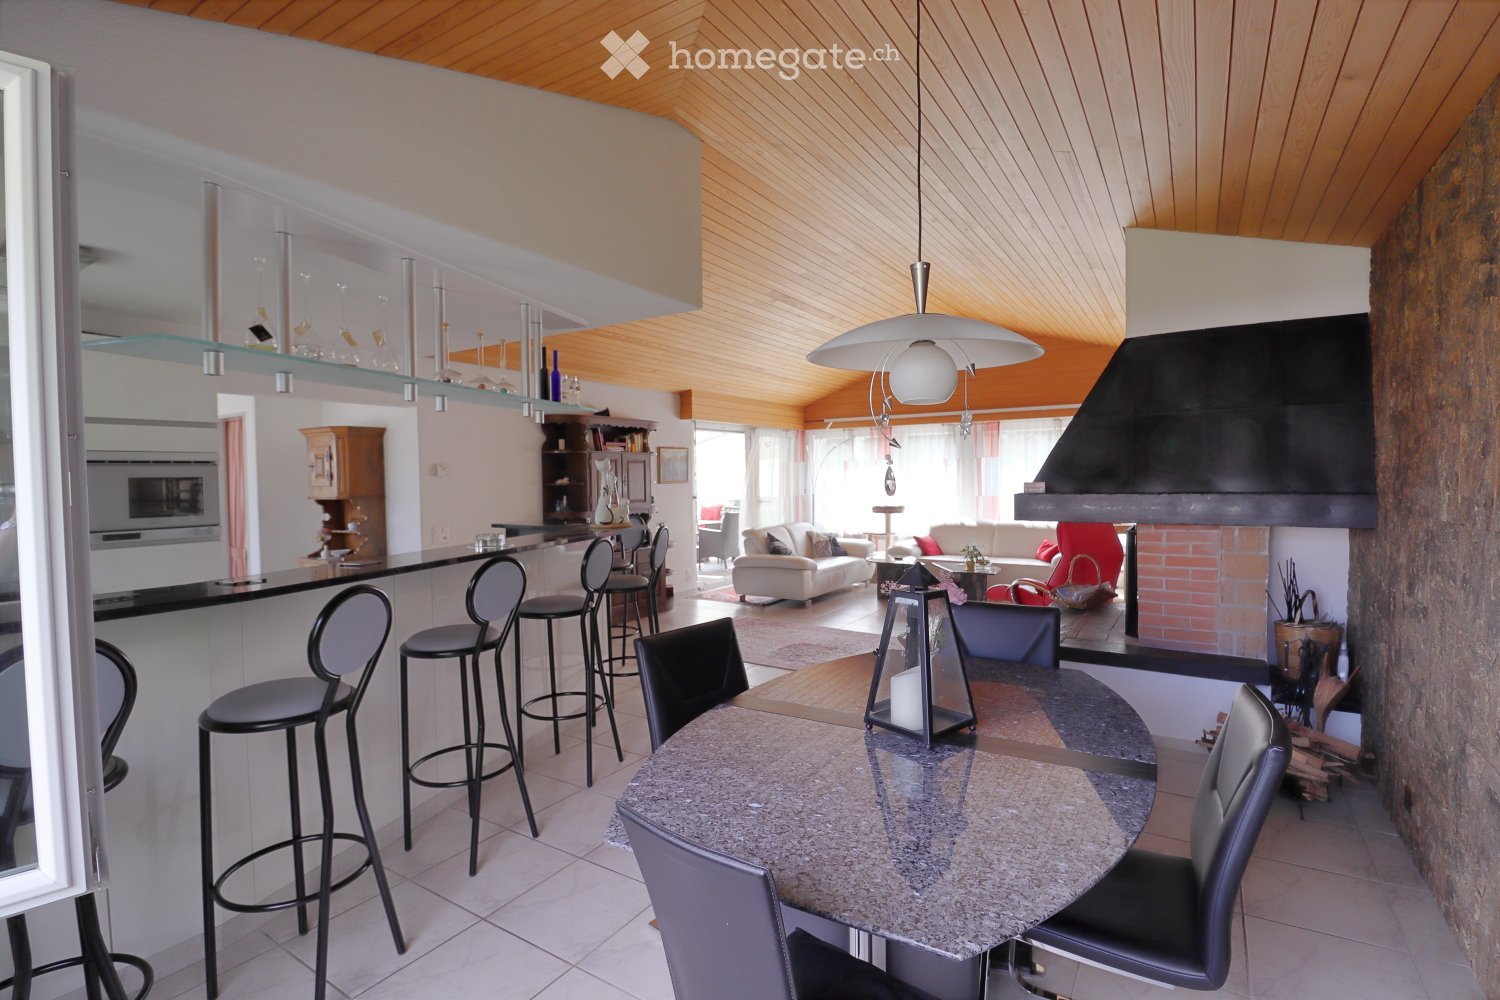
Family-friendly corner single-family house in a green area

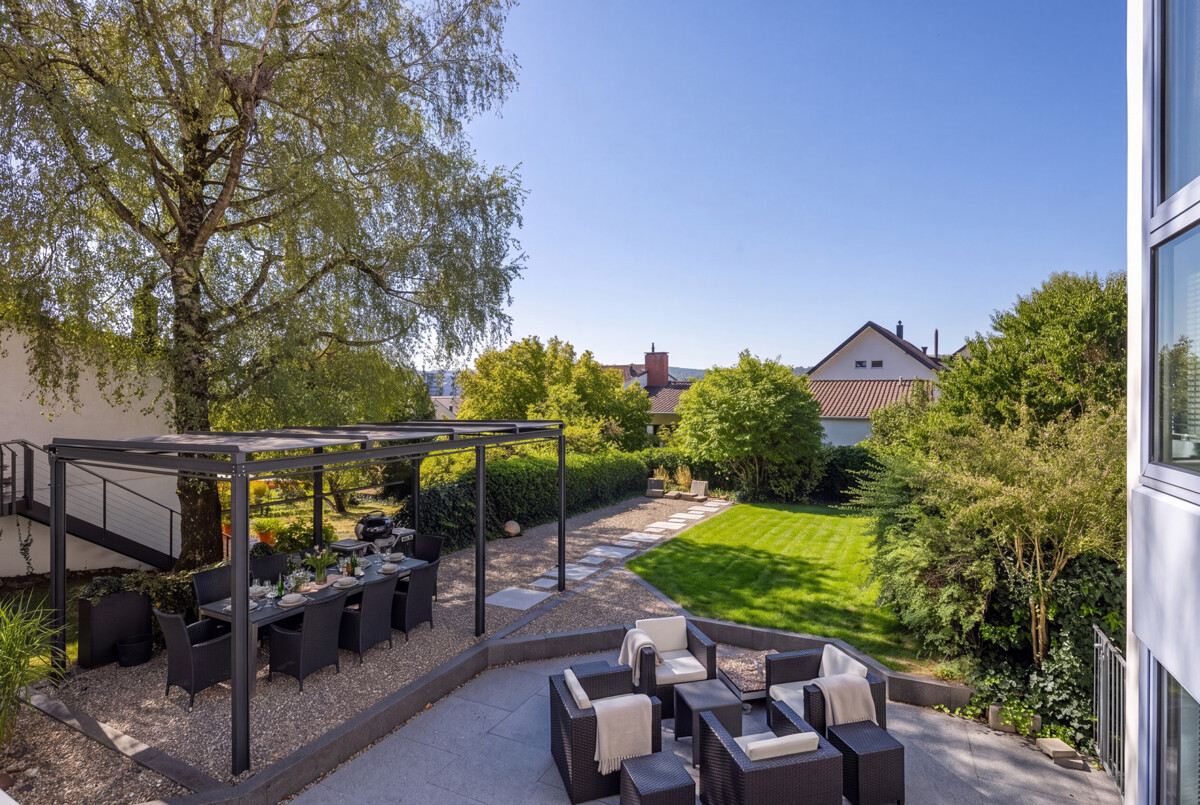
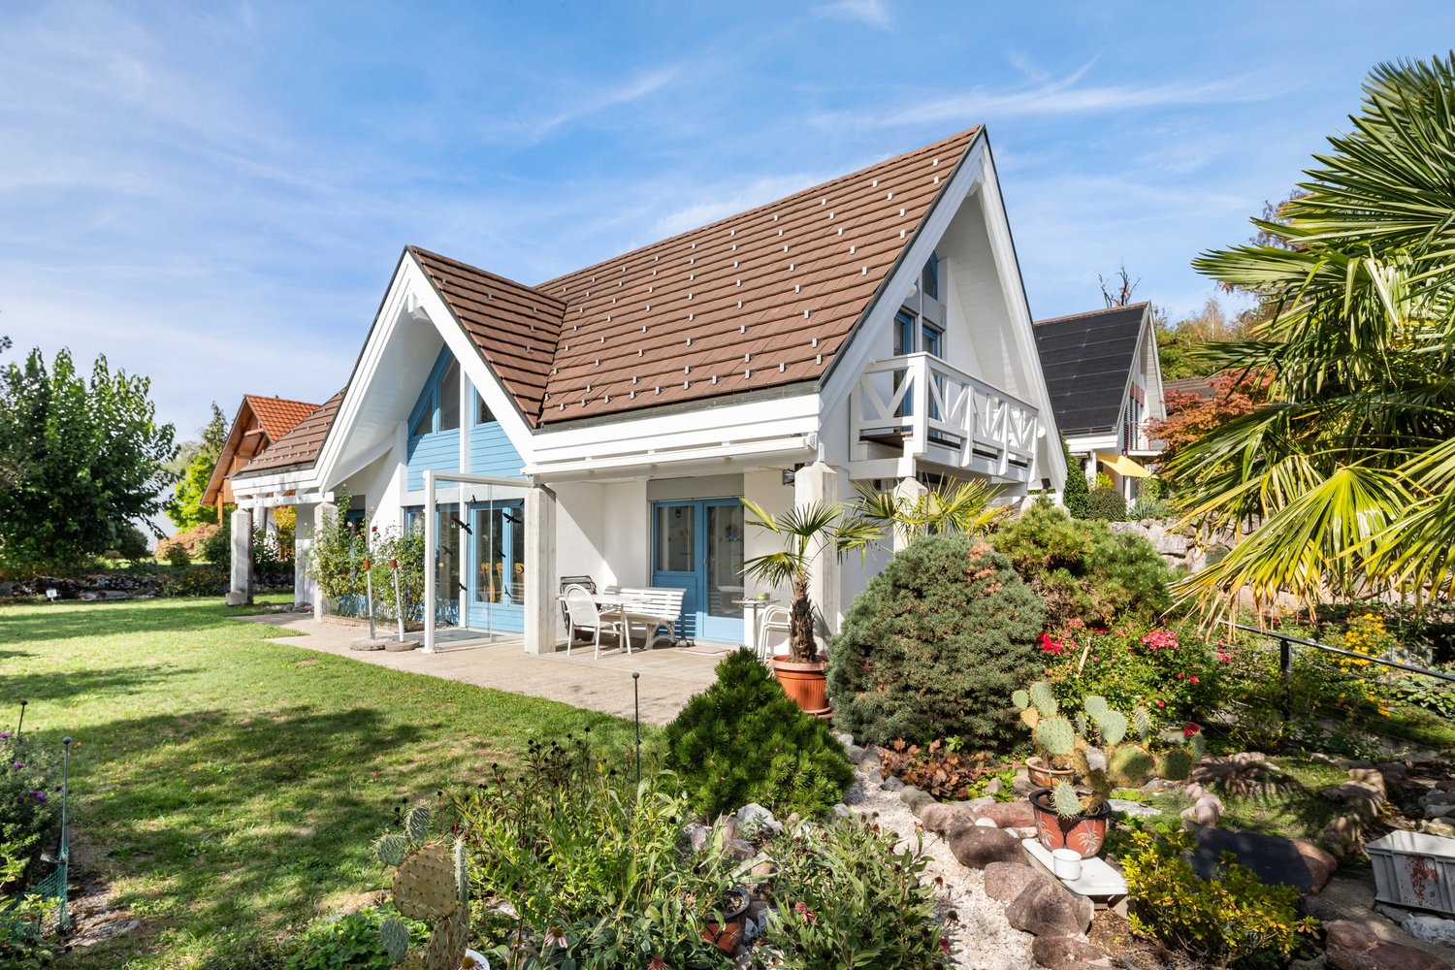
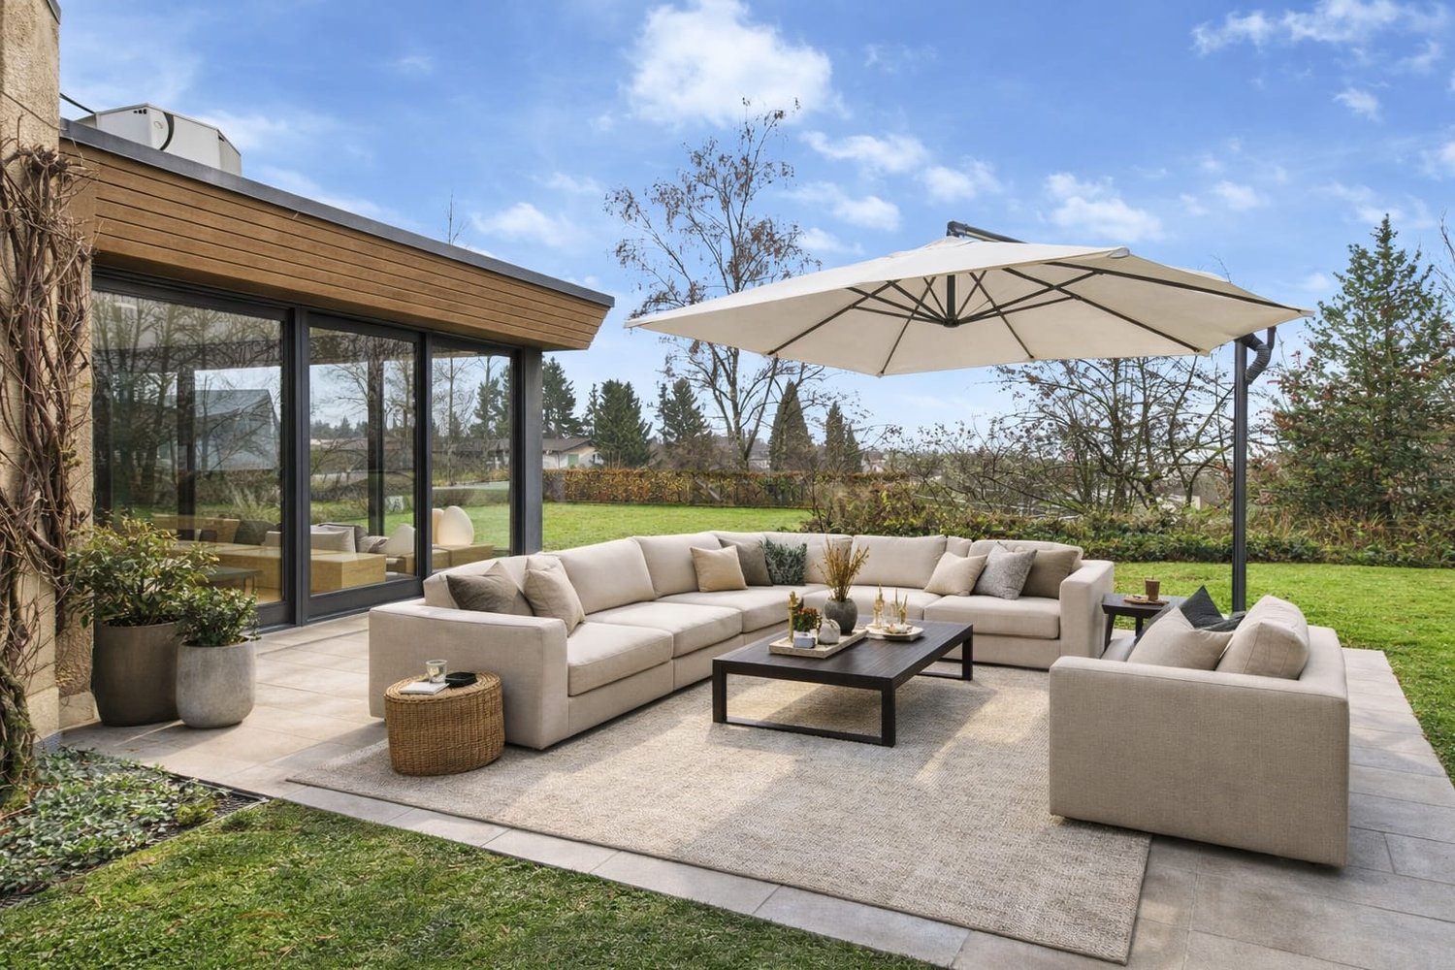
This attractive corner single-family house convinces with its generous room layout, the versatile usable rooms, and the special Mediterranean character. The quiet surroundings with numerous palms convey a pleasant, almost vacation-like living feeling. These highlights await you: - generous corner single-family house on three floors - friendly entrance area with practical, walk-in wardrobe - three flexibly usable rooms on the entrance level - bathroom with bathtub, sink, toilet, and under-sink furniture - bathroom in the attic with shower, toilet, sink, and under-sink furniture - generous and bright living area with large window fronts - bright and open kitchen with cozy dining area - direct access to the generous, built-out seating area - versatile usable seating and terrace area for cozy hours outdoors - generous bedroom in the attic with access to a private terrace - Mediterranean-designed outdoor area with numerous palms Further plus points: - beautiful long-distance view - large cellar room - additional cellar room with washing machine and tumble dryer - carport space - outdoor parking space A home with a lot of space and special ambiance: The combination of generous interior spaces, several outdoor areas, and Mediterranean flair makes this property a special home with versatile usage possibilities. We would be happy to present this attractive home to you during a personal and non-binding viewing. We look forward to your contact. The images used in this ad were partially edited or optimized using artificial intelligence (AI). The personal impression on site is decisive. MATMA - MORE HUMAN - MORE HOME

Travel time
-
1 / 12
CHF 2,190,000.–
4.5 rooms219m² living space
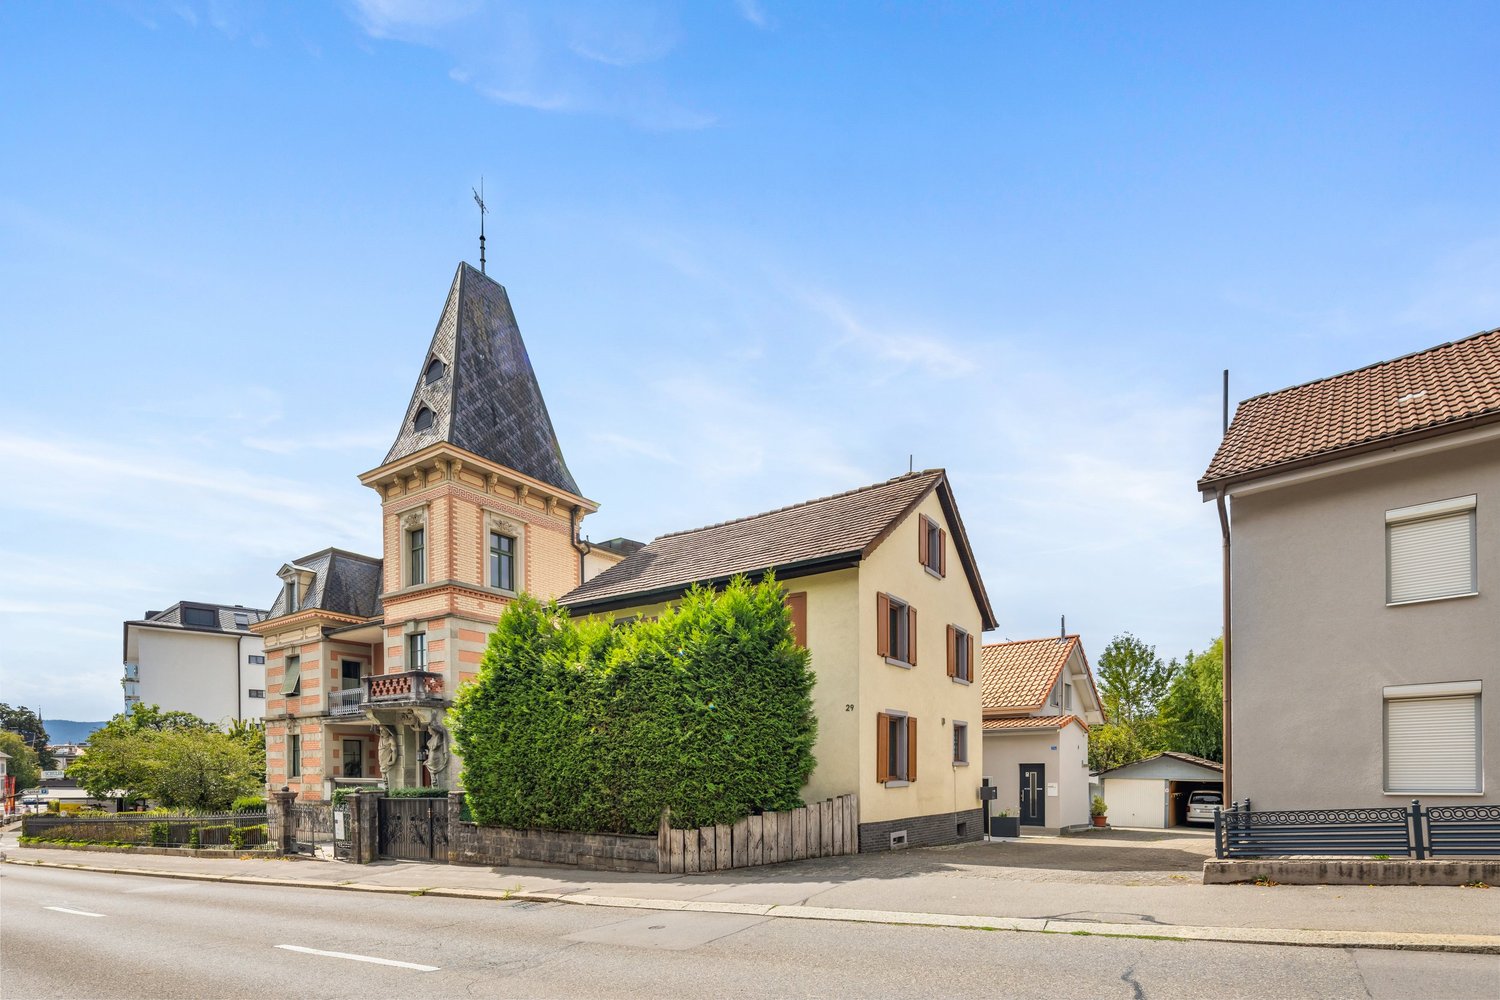
Seestrasse 29, 8610 Uster

A property with history, an investment with a future

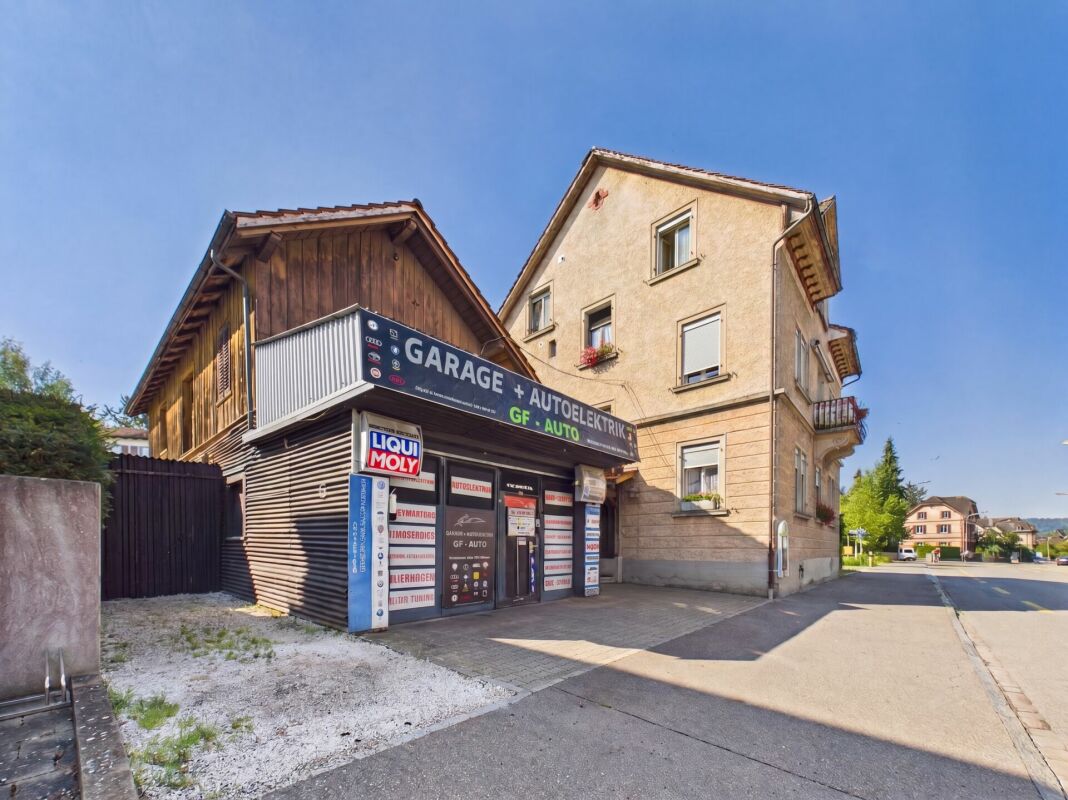
Investing where location, demand, and perspective convince Stable returns today. Attractive development opportunities tomorrow.Such investment opportunities are rare in the Zürcher Oberland. In a sought-after location in Uster, a residential and commercial property awaits you, combining ongoing rental income with long-term value appreciation potential. The proximity to Lake Greifensee, the high demand for residential and commercial space, and the versatile use make this property a convincing capital investment. The property includes three rented 4.5-room apartments as well as a separate commercial building with sales, storage, and workshop areas.Particularly interesting is the additional development potential: Through targeted modernization and optimization measures, the attractiveness of the property and the revenue opportunities can be further increased. This object thus combines ongoing income with attractive future prospects.The city of Uster is one of the economically strongest residential and working locations in the canton of Zurich. The excellent infrastructure, the outstanding transport links, and the high demand for residential and commercial space ensure sustainable value stability. The immediate proximity to Lake Greifensee also increases the quality of living and makes the location particularly sought after.Highlights • Residential and commercial property with versatile use • 3 rented 4.5-room apartments • Separate commercial building with sales, storage, and workshop areas • Current net rental income of CHF 70,500 per year • Attractive rent increase and development potential • Central location in Uster with high location quality • Short walking distance to Lake Greifensee • Good accessibility by public transport and individual traffic • 5 outdoor parking spaces and garage/workshop Properties with this combination of stable income, sought-after location, and further value appreciation potential are only rarely available on the market.We would be happy to provide you with the detailed sales documentation and inform you personally about this attractive investment object. We look forward to your contact.

Travel time
-
1 / 6
CHF 2,950,000.–
238m² living space
8304 Wallisellen

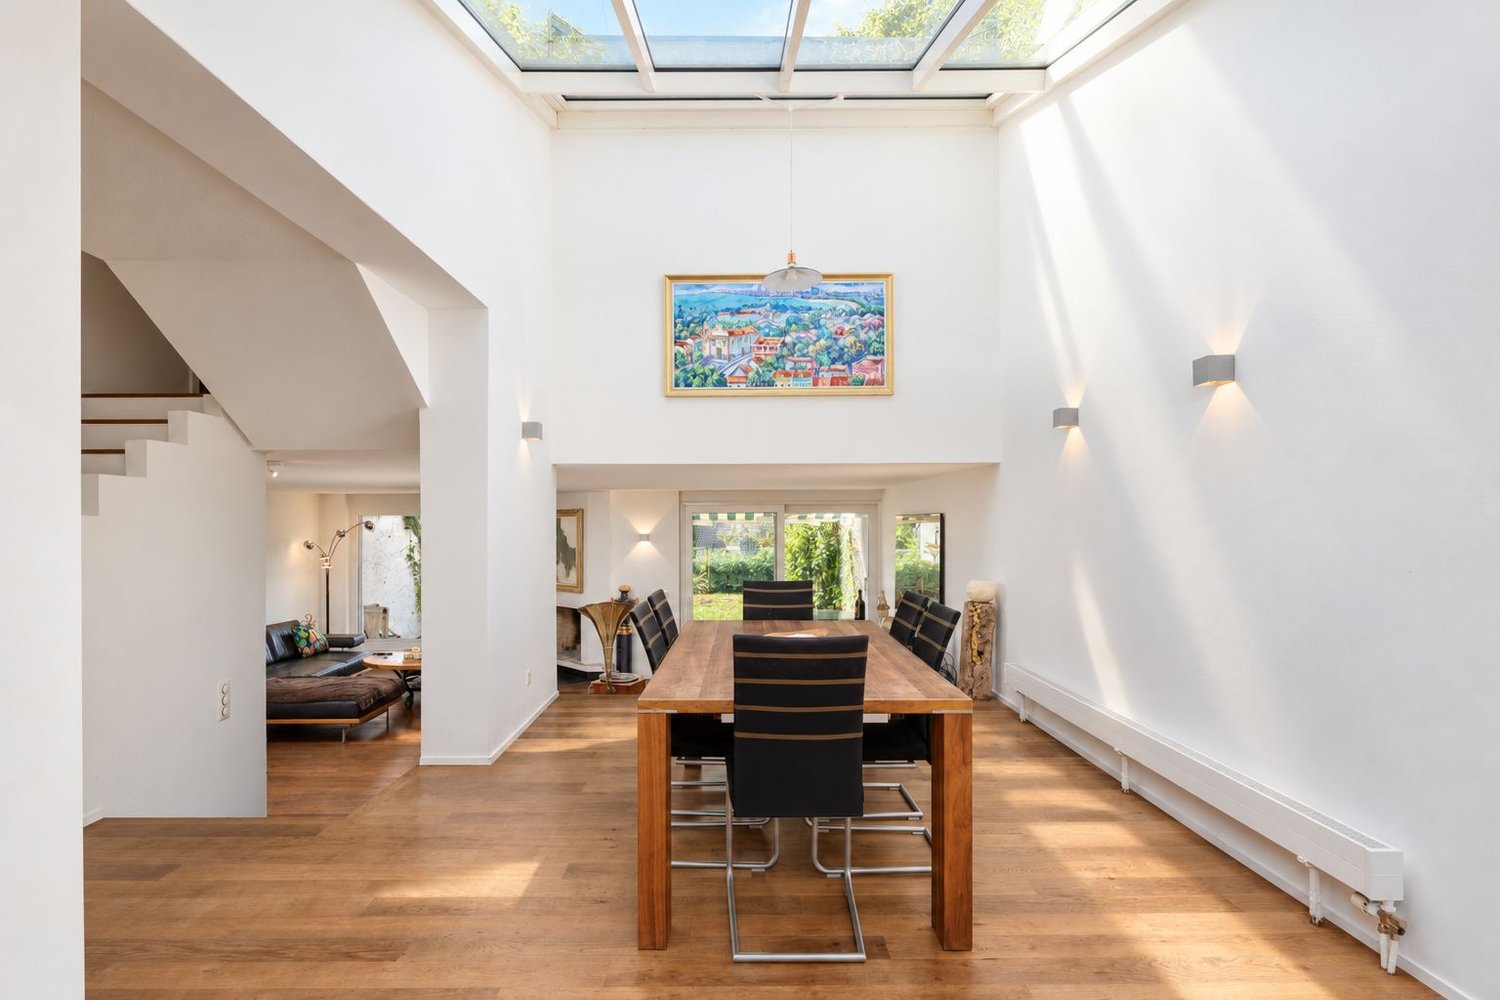
Living, working, and added value combined in Wallisellen

This detached single-family house offers more than just space - it opens up perspectives. Two independent units, with separate house entrances and a spacious underground garage, create flexibility for different lifestyles. The single-family home part offers a well-thought-out room layout with plenty of space for individual living. The annex apartment spans two floors and creates ideal conditions for independent living within the family, for guests, or as a rental object for monthly income. The additional studio with daylight expands the range of uses - be it as a workspace, retreat, or creative addition to the living space. The property also convinces in the outdoor area. In the well-kept garden, you can enjoy peace and relaxation. The covered seating area in the pavilion invites you to linger. In total, six garage parking spaces and three outdoor parking spaces are available, which is particularly attractive for multi-party households. Located in a quiet, family-friendly neighborhood, the house also benefits from excellent connections: just a few minutes' walk from the train station and the diverse city center, you benefit from short distances, good accessibility, and a comprehensively developed infrastructure. Schools, shopping opportunities, and other daily necessities are easily accessible on foot. This property is suitable for families with multiple generations, couples in a new phase of life, or anyone who wants to cleverly combine living and working. The property - 5.5-room single-family house with annex apartment - Approx. 250 m² living space - Approx. 80 m² secondary use area - Chimney - Spacious garden with pavilion - 6 underground parking spaces and 3 outdoor parking spaces - Quiet and central residential area

1 / 6
CHF 2,950,000.–
6.5 rooms219m² living space
8605 Gutenswil

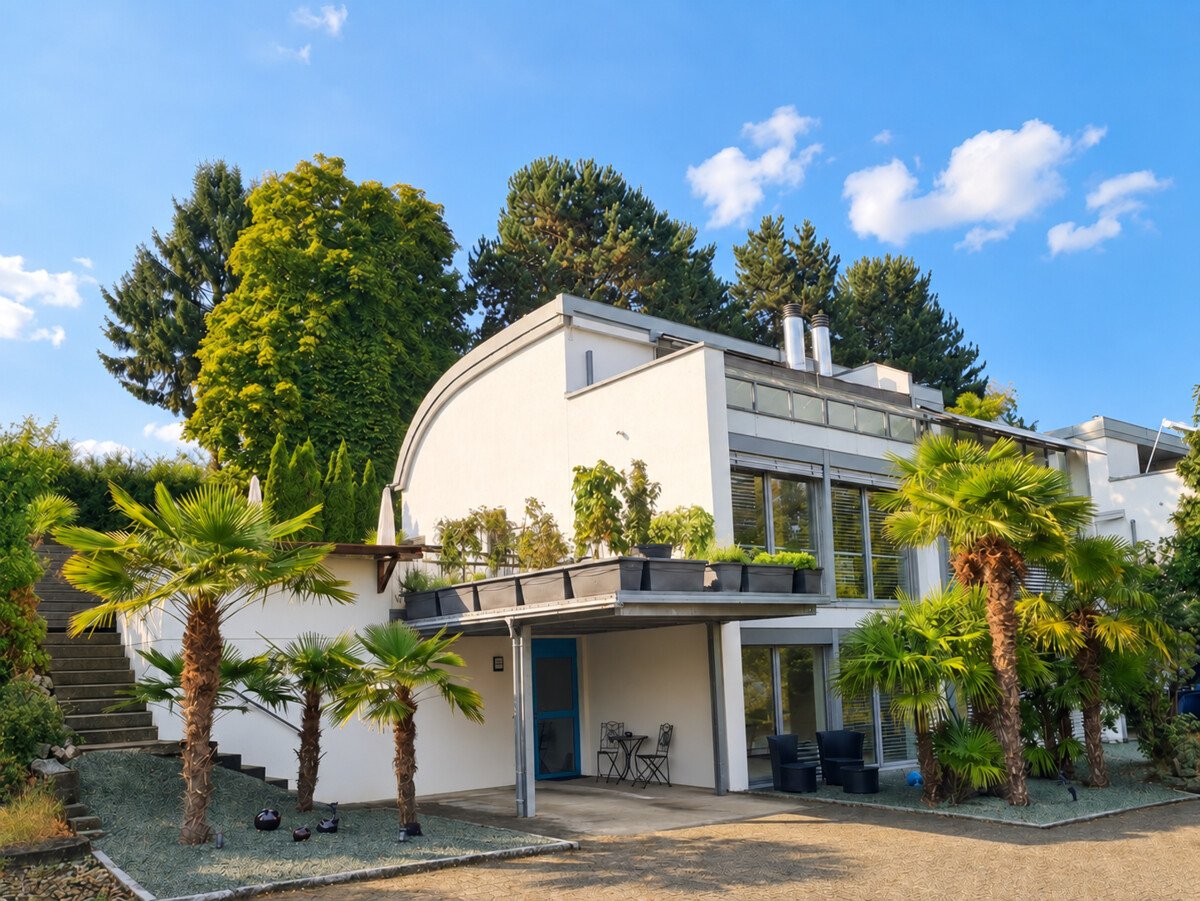
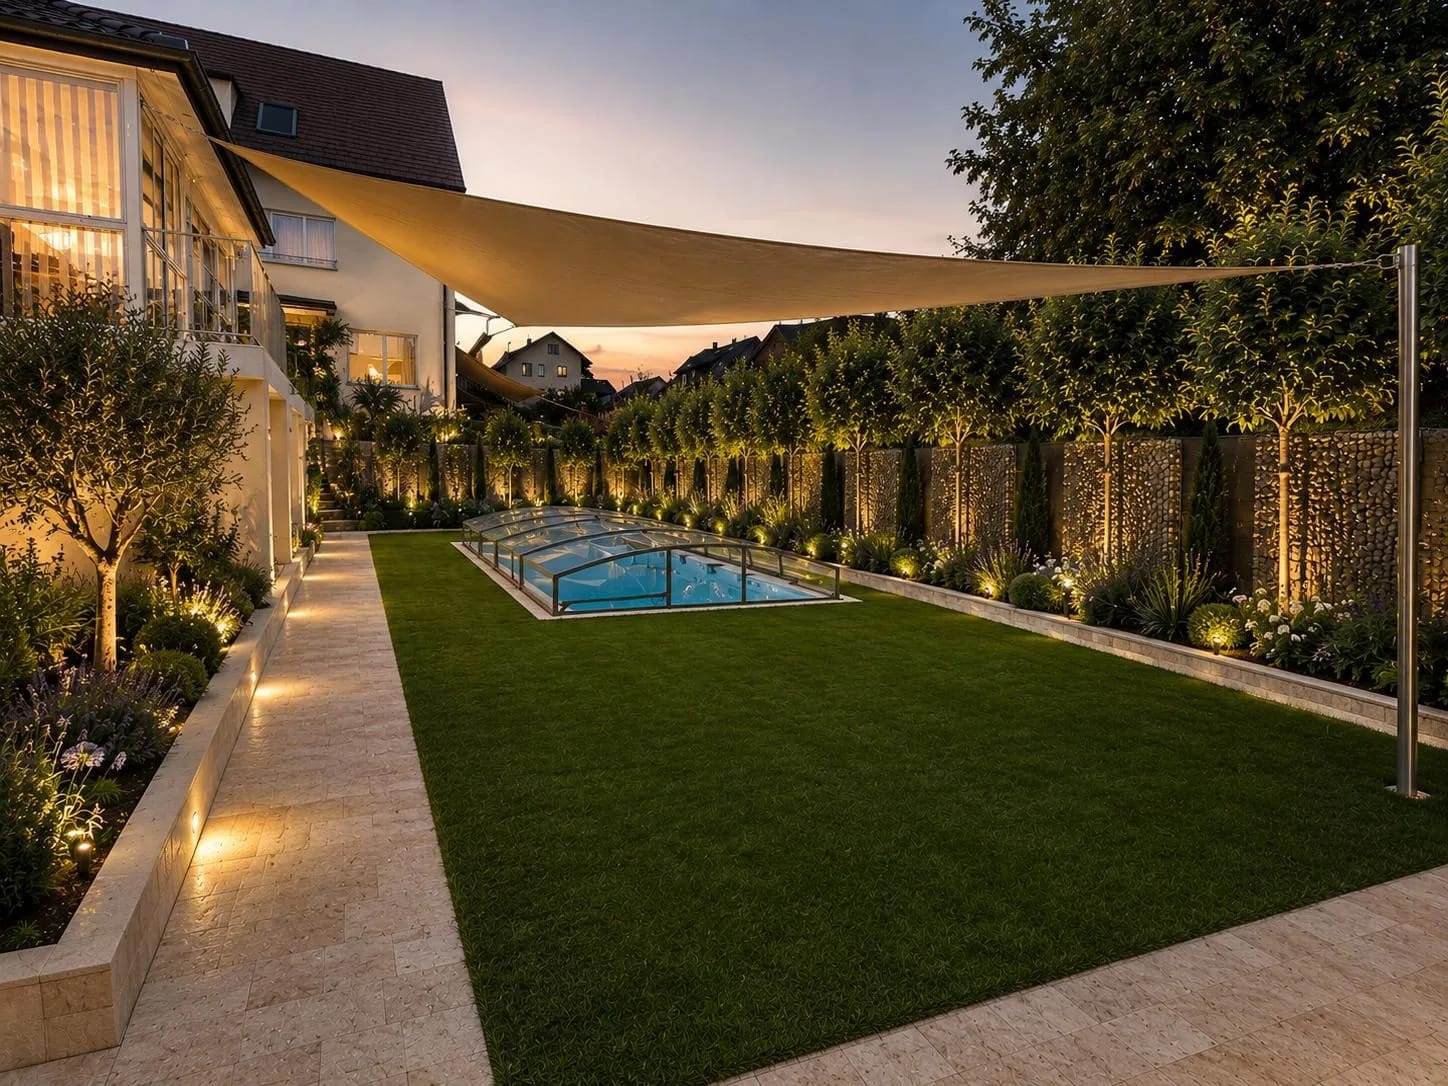
Elegant Architect's House with Pool and Panoramic View in Gutenswil

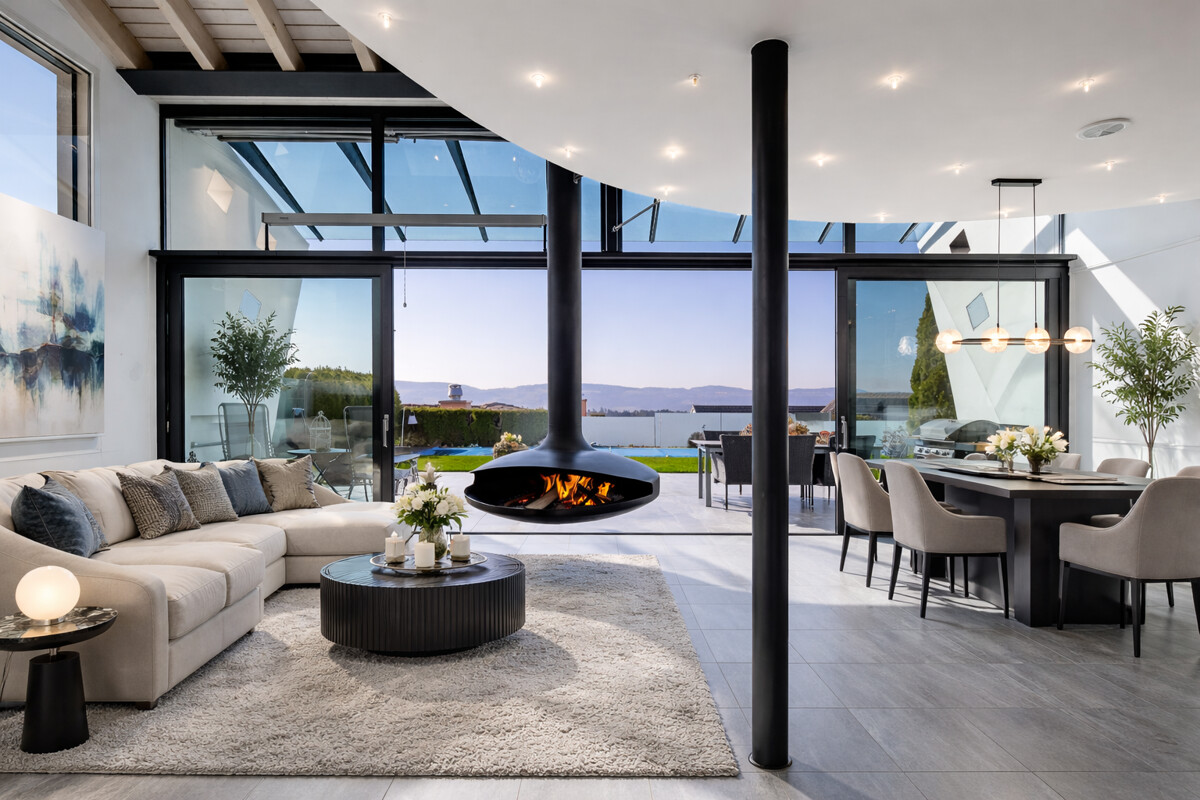
This single-family house in Gutenswil, built in 2005, presents itself as an individually designed architect's house with a striking, rounded formal language and unmistakable identity. The high-quality, timeless materialization and excellent condition of the property give it sustainable substance and stylish elegance. Inside, the house convinces with generosity and a well-thought-out room concept. Five bedrooms offer versatile usage possibilities for family, guests, office, or studio. Two bathrooms and a separate guest toilet ensure high living comfort. The open kitchen forms the communicative heart, while the spacious gallery emphasizes the architectural openness. Rooms can be expanded or restructured as needed. Additionally, a separate apartment can be realized. The living room forms the atmospheric center of the house and invites to social hours. A freestanding chimney sets a style-defining statement, floor-to-ceiling windows create light-flooded transparency and harmoniously connect the interior and exterior spaces. The idyllic, private garden with a heated pool and integrated counter-current system guarantees a high level of privacy and invites relaxation on warm days. On the rooftop terrace with a whirlpool, you can enjoy relaxed hours with a panoramic view. A private sauna complements the exclusive wellness offer. The southwest orientation, the quiet location directly on the agricultural zone, and two garage and six outdoor parking spaces round off this exceptional offer. A solar system for hot water preparation and a photovoltaic system for electricity generation underline the sustainable claim of the Minergie-certified property. The property -6.5-room architect's house with striking formal language -577 m2 plot with high privacy -approx. 220 m² living space with well-thought-out room concept -Quiet residential area adjacent to the agricultural zone -Generous room structure with open gallery and high ceilings -Freestanding chimney as a style-defining highlight in the living area -Idyllic garden with pool and covered seating area -Rooftop terrace with whirlpool and panoramic view of the surrounding countryside -Sauna with integrated steam shower in the house -Solar and photovoltaic system for sustainable energy support -Heat pump with earth probe -Comfort ventilation -Minergie certified -Option to realize a separate apartment

1 / 10
CHF 3,490,000.–
5.5 rooms200m² living space
8304 Wallisellen

Dream villa with natural pool and panoramic view

This exceptional 5.5-room dream villa with a natural pool and panoramic view combines spacious living areas, plenty of privacy, and natural living on a 1,054 m² plot of land.Highlights at a glance • Detached 5.5-room single-family house in a quiet, family-friendly location in Wallisellen, directly adjacent to the recreational area • Spacious living area of approximately 200 m² on an extensive plot of land with 1,054 m² • Bright living area with impressive ceiling height, large window surfaces, and a stylish chimney • Open kitchen with cooking island, generous workspaces, and an adjacent dining area with a beautiful view of the surrounding greenery • Spacious, covered seating area with direct access from the living area – ideal for relaxed hours outdoors • Naturally designed swimming pond/natural pool with an 11-meter-long swimming area • Private master area with bedroom, separate dressing room, and en-suite bathroom including a whirlpool tub, double sink, and shower • Open gallery with library and additional room – flexible as a home office, guest room, or bedroom • Lower living floor with two rooms and private bathroom, as well as potential for a separate apartment • Private sauna area, laundry room, and bike room for added comfort • Double garage with direct house access and additional outdoor parking spaces • Photovoltaic system and underfloor heating complement the equipment of the house built in 2009 An exceptional home that combines spacious living, plenty of privacy, and natural living quality with a unique outdoor area.

1 / 5
CHF 3,600,000.–
6.5 rooms130m² living space
8126 Zumikon

Zumikon: Detached single-family house with great potential

In a quiet and sought-after residential area of Zumikon, this single-family house offers a rare opportunity for all those who recognize the potential of a property and want to realize their own living ideas. The free view into the green, the directly adjacent open space and the all-day sunshine create an exceptional living quality. The ground floor forms the heart of the house with the living and dining area as well as the kitchen. Several rooms, a bathroom and a separate guest toilet provide a well-thought-out room layout with diverse usage possibilities. The balcony and terrace extend the living space outdoors and invite you to enjoy the idyllic surroundings and the sunny location to the fullest. In the basement, practical ancillary rooms, spacious cellar areas and a garage are available, creating valuable storage space and additional usage possibilities. The property requires a comprehensive renovation in the interior and exterior to transform it into a modern home tailored to your personal ideas. Thanks to the large reserve of exploitation, the property also offers attractive opportunities for the realization of a new building project. In the detailed documents, a non-binding study will be made available to you, which shows the development potential of the property. Zumikon offers a unique combination of rural idyll and urban proximity. The municipality is only a few kilometers away from Zurich and is excellently connected to the city via the Forchbahn. Despite the proximity to the big city, you can enjoy a quiet and green living environment with a high quality of life. Additionally, residents benefit from the most attractive tax rate in the canton of Zurich, making the municipality particularly interesting. The property: -6.5-room single-family house in the green -Approx. 927 m² plot area -Approx. 130 m² living area -Great development potential -High privacy -Adjacent to the open space -Quiet, pleasant living environment -1 garage -2 outdoor spaces

1 / 5
CHF 4,500,000.–
7.5 rooms242m² living space
8126 Zumikon

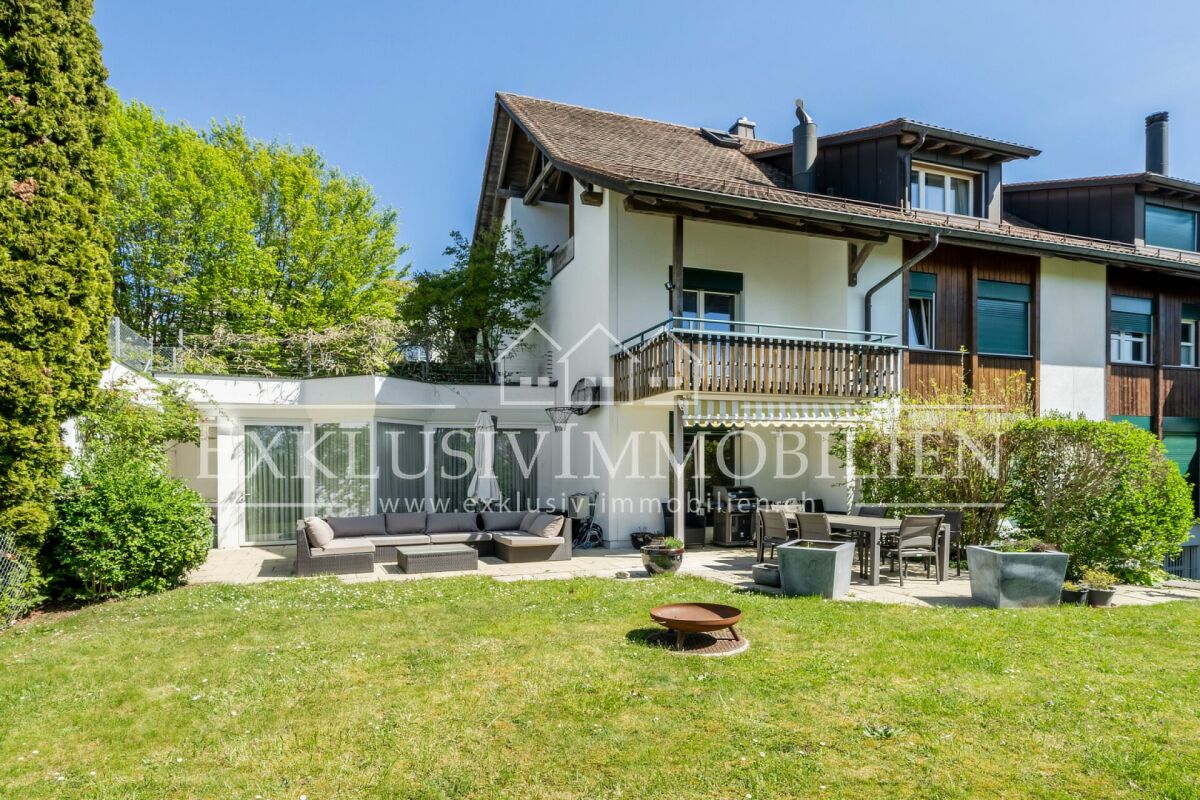
More than just living: The ideal home for your family

Zumikon This well-maintained 7.5-room semi-detached house is located in a sunny, quiet spot in a cul-de-sac, making it ideal for families. Public transport, shopping, and schools are within walking distance.This property impresses with its good building substance, thoughtful room concept, and high-quality, well-maintained, and bright rooms. The house was built in 1991 and has been lovingly maintained to the current standard. The last renovation took place in 2026. The approximately 200 m2 of living space are spread over 7.5 rooms on four floors and are extended by the approximately 42 m2 large, heated winter garden. With two bathrooms and a separate guest toilet, the semi-detached house is perfectly tailored to the needs of a family.Upon entering, you will find a spacious entrance area. On the same floor, there are two bedrooms and the family bathroom. The attic floor awaits with three more rooms and an additional bathroom. From both the balcony on the upper floor and the one in the attic, you can enjoy a magnificent view into the distance.In the bright living-dining area on the ground floor, a cozy warm air fireplace awaits, which provides a cozy atmosphere on cool days. Another highlight is the heated winter garden, which, as a generous extension of the living area, adds additional well-being ambiance. From here, you can directly access the well-maintained garden, which invites you to relax and linger with a covered and an uncovered seating area.In the basement, there is another room that is perfect as an office, studio, playroom, or nanny room.The attractive offer is rounded off with the two large cellar rooms, which provide the necessary storage space for families, as well as a spacious double garage and three outdoor parking spaces.Here are some of the highlights: • Family-friendly, quiet location (cul-de-sac) • Close to agricultural area and local recreation area, shopping, and schools within walking distance • Good building substance • High-quality, well-maintained, and bright rooms (last renovation 2026) • Thoughtful room concept • Warm air fireplace in the living room • Heated winter garden (approx. 42 m2) • 2 bathrooms and separate guest toilet • Well-maintained garden with 2 seating areas and two additional balconies on the upper and attic floors • Double garage and 3 outdoor parking spaces Have we sparked your interest in this attractive semi-detached house? Then contact us and arrange a viewing appointment to get a personal impression on site. We look forward to hearing from you!

1 / 17
CHF 2,440,000.–
5.5 rooms130m² living space
Alpenblickstrasse 13, 8610 Uster

Idyllic Family Paradise: Your New Home in Uster

A welcoming entrance leads you to the entrance of this charming single-family home on Alpenblickstrasse. Through the entrance, which conveniently has a separate guest toilet, you can directly access the living area or the kitchen. Here, the kitchen (with reduction), the dining area, and the spacious living room with its own fireplace merge into one. Thanks to the large window fronts, you can enjoy plenty of light and a free room feeling. The outdoor area invites you to linger with a seating area and a vegetable garden. Via the stairs, you reach the upper floor, which welcomes you with an open gallery. On this floor, you will find the parental bedroom, which impresses with an integrated dressing room and its own balcony. Two more rooms, which are suitable as children's or workrooms, share a second balcony on the opposite side. A bathroom completes the room offer on this level. Further up, in the attic, you will find the attic, which offers storage space for your personal belongings. The basement also leaves no wishes unfulfilled: in addition to the integrated double garage, which allows direct access to the house, you will find a laundry room, the heating room, and an air raid shelter, which provides space for supplies or additional storage.Highlights • Family-friendly • Detached single-family home near the center • Quiet location • Large garden • Architecture with charm LocationThe house is located in a sought-after location in Uster, the third-largest city in the canton of Zurich. Here, you can enjoy an extremely high quality of life: on the one hand, the nearby Greifensee with its idyllic walking paths, visits to the Badi, and wonderful bike tours attracts as a perfect local recreation area. On the other hand, Uster offers you an excellently developed urban infrastructure. Shopping opportunities, schools, kindergartens, and cozy restaurants are easily accessible. Thanks to the excellent transport links (S-Bahn and highway), you are also in the heart of Zurich in no time. An ideal place for families who appreciate the quiet life in the green, without wanting to waive urban advantages.

Travel time
-
1 / 14
CHF 1,500,000.–
5 rooms120m² living space
Brunnenstrasse 29, 8610 Uster

Central & Detached: Your new single-family home in Uster

Welcome to your new home in Uster. This detached single-family house, renovated in 2022, offers a well-thought-out room layout. Upon entering the house, you are greeted on the ground floor by an inviting entrance area, from which you can access the kitchen to your left, while straight ahead you enter the bright living room. Skillfully separated on the intermediate platform of the stairs on the way up is the guest toilet. On the first upper floor, you will find two cozy bedrooms on the right-hand side, as well as access to a charming small balcony. A practical wet room completes this floor. One floor higher, in the attic, you will find another spacious bedroom, which has a practical auxiliary room that can be ideally used as a dressing room, small office, or additional storage space. The basement offers you two flexibly usable hobby rooms with a lot of valuable usable space and also houses the technical room, which is practically equipped with an additional toilet. The offer is rounded off by the low-maintenance garden, which invites you to linger outdoors, and a associated garage box with additional storage space.Highlights: • family-friendly • renovated • central • garage box • Additionally 1/3 land share in Kat.B76109 (244m2) Location:The detached single-family house is located in a central location in Uster on Brunnenstrasse. The city of Uster, with its approximately 36,000 inhabitants, is a significant and constantly growing regional center in the Zurich agglomeration. The residential area is characterized by excellent traffic connections: With the S-Bahn, you can reach Zurich main station comfortably in just around 15 minutes, while the center of Winterthur can be reached by car in about 25 minutes. In the direct surroundings (microlocation), you benefit in everyday life from very good walking distances to local supplies, various school locations, and public transport stops. The property is also located in a historically shaped section of the street (ISOS zone), which is lined with older buildings, ornate villas, and characteristic residential houses from the 19th century.

Travel time
-
1 / 6
CHF 1,575,000.–
5.5 rooms137m² living space
8305 Dietlikon

A home with space for the whole family

In a quiet and family-friendly location in Dietlikon, this well-maintained 5.5-room row house with approximately 137 m² of living space and generous additional usable space awaits you. The thoughtful room layout over four levels, the private garden with a covered seating area, and a balcony create versatile living possibilities for the whole family.Highlights at a glance • Attractive 5.5-room row house with approximately 137 m² of living space • Generous total usable area of approximately 204 m² on four levels • Bright living and dining area with approximately 33 m² and direct access to the garden • Cozy fireplace as a cozy centerpiece of the living area • Open-plan kitchen with short distances to the living and dining area • Private garden with a covered seating area for relaxed hours outdoors • Three versatile rooms on the upper floor, ideal for family, guests, or home office • Spacious attic with an additional room, own shower/WC, and adjacent attic and dressing area • Two completely renovated bathrooms and a separate guest toilet • Balcony with additional outdoor space and a nice view of the greenery • Generous secondary areas with basement, laundry, and technical area • District heating with underfloor heating • Two garage parking spaces • Quiet and family-friendly residential area • Dietlikon train station, shopping facilities, and schools within short distance • Good connection to Zurich, Winterthur, and Zurich Airport This row house is ideal for families, couples with generous space requirements, or people who want to flexibly combine living and working. The versatile room layout, the generous indoor and outdoor areas, and the private garden create a home that adapts to different phases of life and at the same time offers a high quality of living.

1 / 6
CHF 2,990,000.–
6.5 rooms175m² living space
8125 Zollikerberg

Exclusive living on Zollikerberg — Row house, In der Hauswiese 2

This spacious 6.5 to 7.5 room row house in Zollikerberg combines an exceptional space offer with plenty of daylight, versatile usage possibilities, and a quiet, green residential area in close proximity to the city of Zurich. With around 333 m² of living space, the property offers generous space for families, guests, home offices, and individual living concepts.Highlights at a glance• Spacious 6.5 to 7.5 room row house in a quiet, green residential area in Zollikerberg• Extensive living and dining area, large window surfaces, chimney, and direct access to the garden• Bright, separate kitchen with generous workspaces, plenty of storage space, and functional room division• Private master area with bedroom, directly connected bathroom, and separate dressing room• Versatilely usable attic, ideal as an additional bedroom, guest room, home office, or spacious retreat• Two bathrooms and a separate guest toilet provide additional comfort and practicality• Exceptionally spacious basement with a extensive cellar room, currently used as a private home cinema, and also suitable for fitness, hobby, play area, or as a personal retreat• Separate wine cellar, laundry room, and extensive storage spaces offer additional storage space and high practical benefits• Private, weather-protected direct access from the underground garage to the house, as well as two underground parking spacesA versatile home for people with space requirements, which combines spacious living, flexible usage possibilities, and high living quality with proximity to the city of Zurich. The extensive living and dining area, the private master area, the additional space in the attic, and the exceptionally spacious basement create free spaces for different living needs and life phases.

New building
1 / 10
CHF 3,790,000.–
7.5 rooms245m² living space
Gfennstrasse, 8600 Dübendorf

Fantastic single-family home like on Instagram - but simply real. Living comfort, great neighbors, privacy, and completely new.

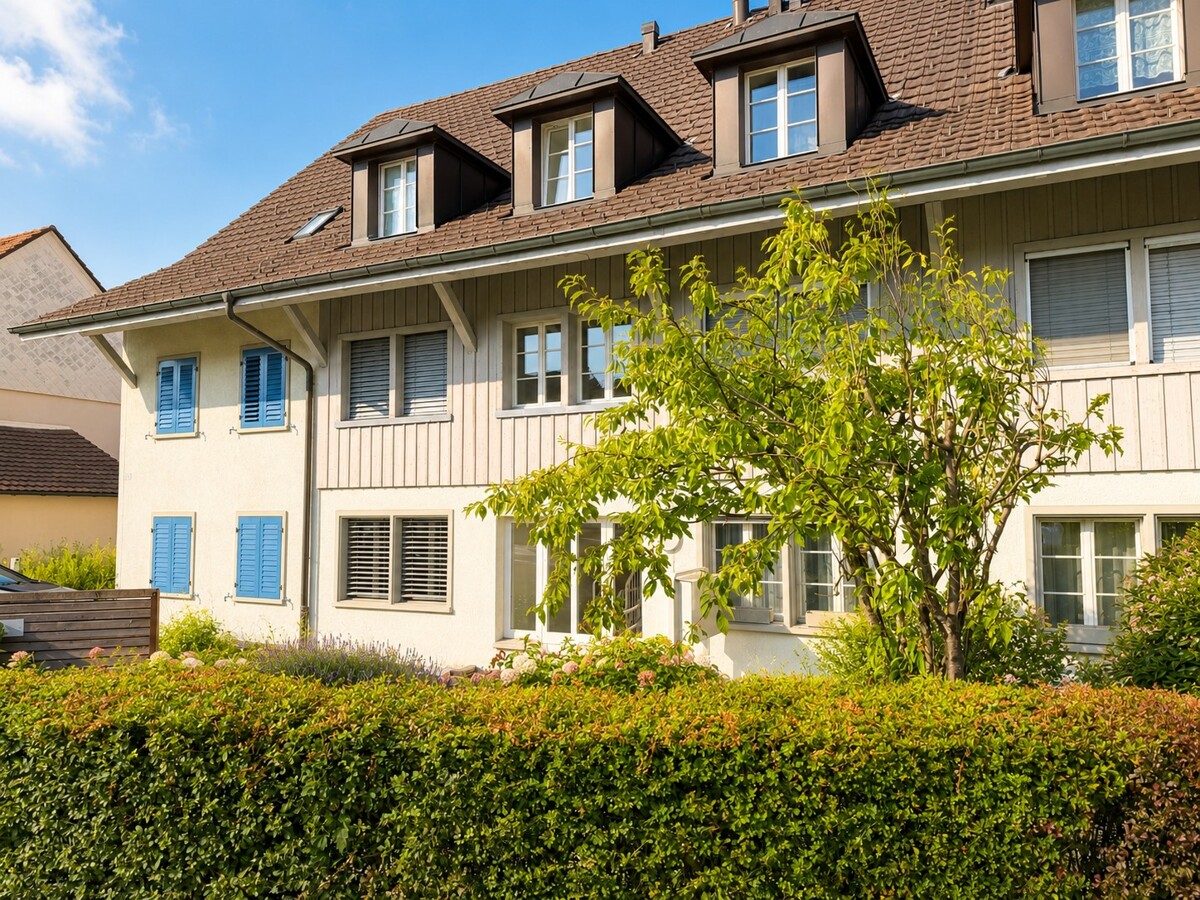
A home that combines living comfort, privacy, and a holiday feeling: This 7.5-room single-family house in Dübendorf was extensively renovated in 2025 and offers approximately 245 m² of net living space on two levels. On the 822 m² large property, you can expect a spacious, fenced garden with a saltwater pool, a covered lounge, and sunny outdoor areas - ideal conditions for relaxed family days, play areas for children, and social hours with guests.Inside, you are greeted by a modern room concept with four bedrooms, two bathrooms, and a separate guest toilet. The spacious living and dining area forms the center of family life. The modern kitchen, the heated winter garden, and the high-quality, custom-made fittings create a stylish and at the same time practical ambiance. The winter garden expands the living space into a year-round usable area with direct views and access to the garden. The upper floor is air-conditioned.The renovation was carried out with great consistency: the facade, roof structure, foundation, pipes, sanitary and electrical installations, as well as the floor construction were renewed. Modern home technology with underfloor heating, heat pump, KNX smart home, fiber optic connection, and security components provides modern comfort. A private wellness area with a whirlpool and shower invites you to relax; a sauna is structurally prepared. The custom-made furniture can be taken over if desired.Further highlights: • Saltwater pool with its own heating and cooling system • 2 bathrooms plus a separate guest toilet • 2 separate garages and 4 outdoor parking spaces • Heated winter garden and covered seating area • Quiet, family-friendly, and urban location in Dübendorf Dübendorf combines short distances to Zurich with versatile local recreation. The S-Bahn and tram, schools, shopping facilities, and Lake Greifensee are easily accessible. *To better present the property, individual photos have been furnished with AI or slightly edited, and texts have been partially created with AI support. Facts, floor plans, and numbers are, of course, binding and correspond to the effective information.

1 / 8
CHF 6,500,000.–
10 rooms450m² living space
Huzlenstrasse 3, 8604 Volketswil

Villa with Practice Yield, In-Law Apartment, and Modern Second House in Volketswil

Rare property combination in Volketswil (ZH): representative doctor's villa with in-law apartment, long-term rented medical practice, and separate, modern single-family house - ideal for living in the green with stable returns and great flexibility. • Doctor's Villa (built in 1974): approx. 450 m² living space, 10 rooms, 3 bathrooms; spacious living/dining area with fireplace, winter garden, kitchen with adjacent laundry room. • In-Law Apartment: on the ground floor with its own entrance - perfect for multi-generational families, au-pair, or rental. • Medical Practice: approx. 200 m² in the basement, long-term rented - ongoing rental income. • Modern Single-Family Home (built in 2011): approx. 175 m² living space, two terraces; additional in-law apartment. • Technology & Comfort: geothermal heat pump and underfloor heating (doctor's villa); various basement/hobby rooms, wine cellar approx. 17 m². • Outdoor Space: plenty of green space; sunny, quiet, child-friendly. • Parking: Two double garages and 7 outdoor parking spaces (rented to medical practice). • Plot: approx. 3,300 m² - space for garden, play, and ideas. • Location: Dense bus lines to S-Bahn (S9/S14/S5/S15); A53/A1/A51 quickly accessible; shopping in Volkiland & Co.; Greifensee nearby. • Availability: immediately | Price: CHF 6,500,000. An offer for people who want to combine spacious living, privacy, and stable practice returns - in a preferred location in Volketswil.

Travel time
-
1 / 6
Price on request
8.5 rooms234m² living space
8126 Zumikon

Zumikon: detached single-family house with large garden

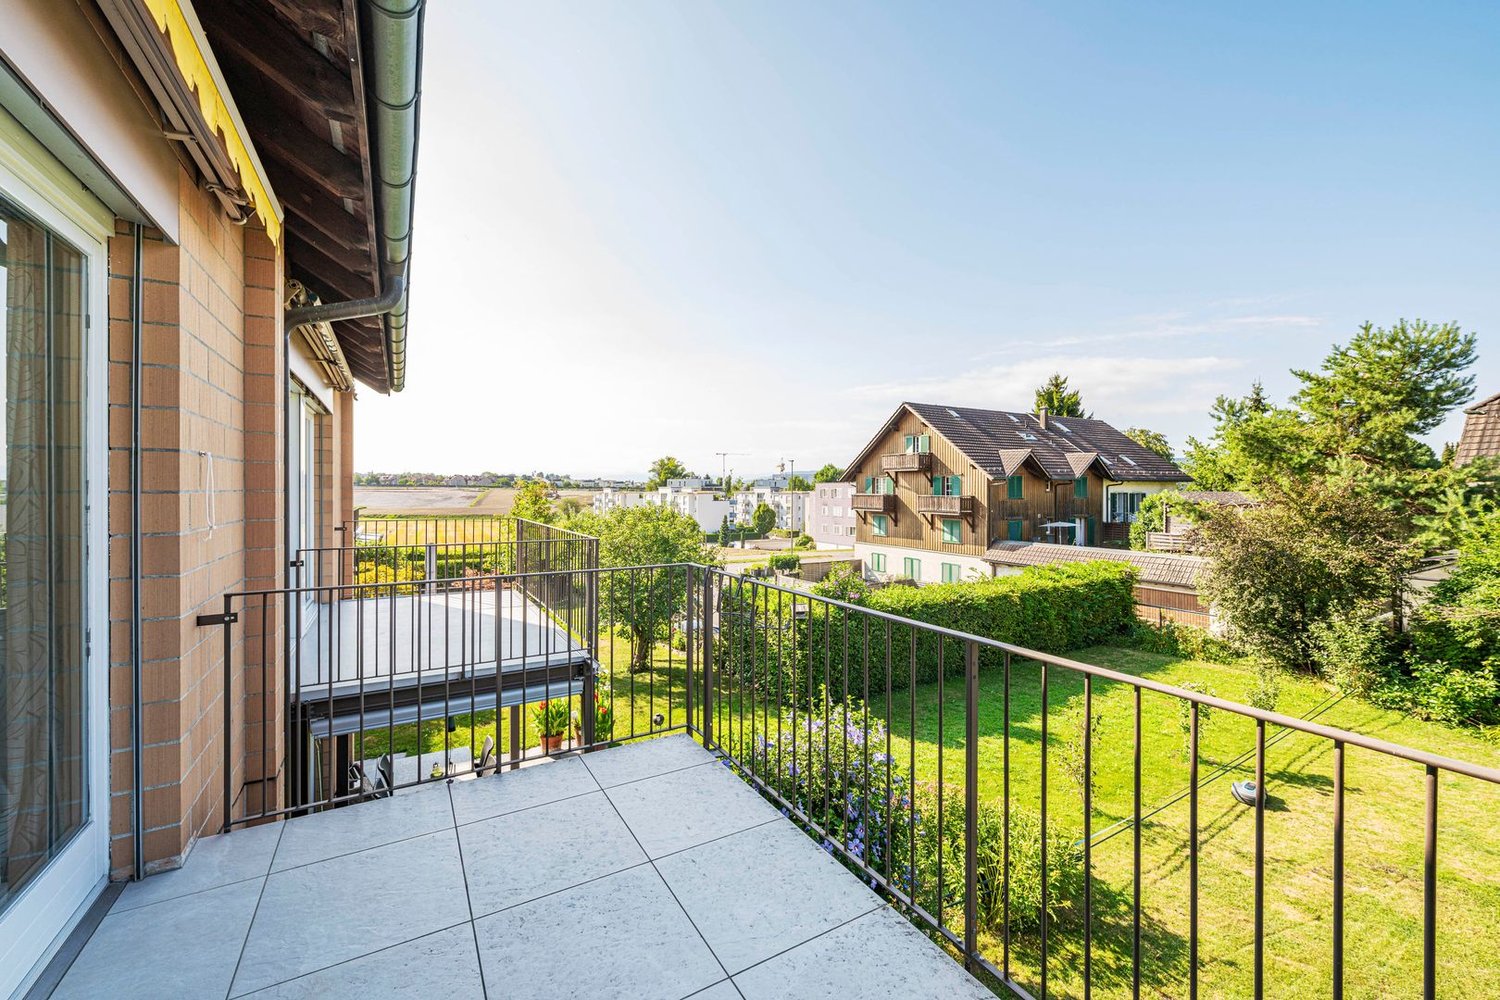
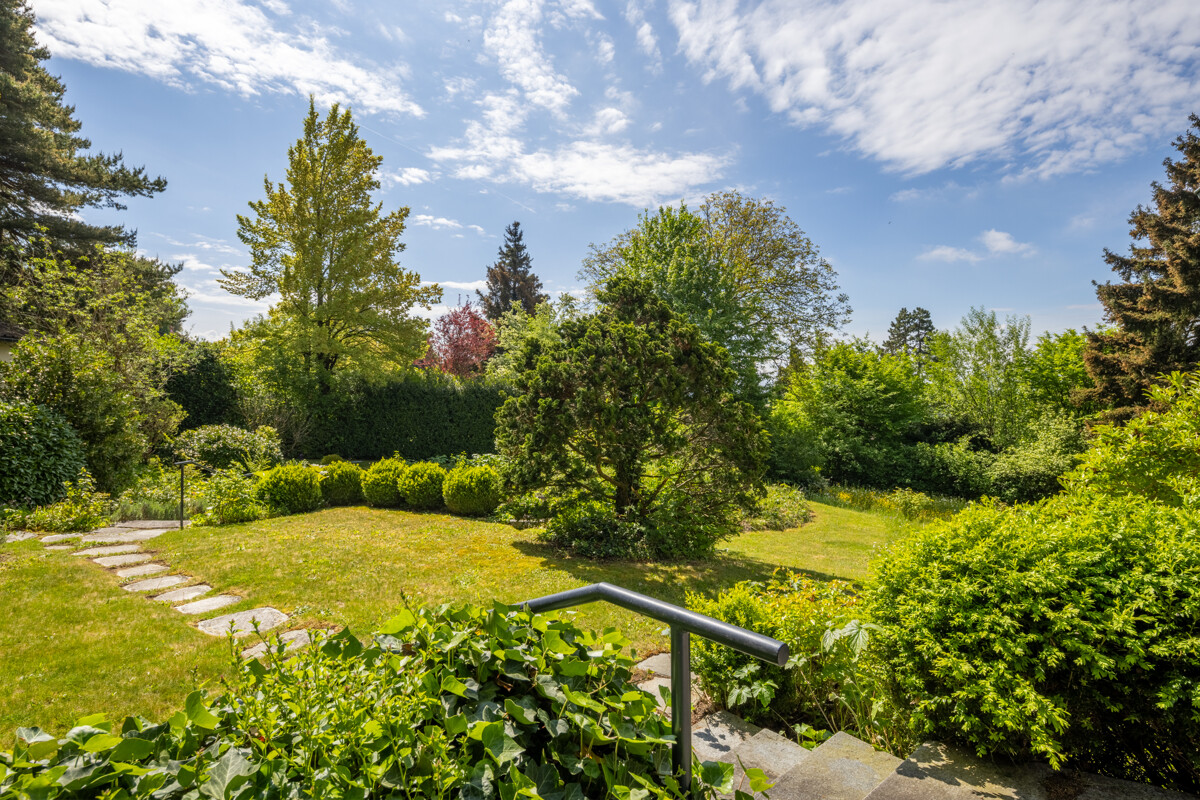
This detached single-family house offers the rare opportunity to significantly expand the existing living space and redesign a home with character according to your own ideas, thanks to its large structural reserve. In a quiet location, the property impresses with 8.5 rooms, a living area of currently 234 square meters, and a well-thought-out floor plan with plenty of freedom for individual living ideas. The 1956 architecture is clearly structured and ideal for a comprehensive renovation. The center of attention is a spacious living area with a chimney. Four bedrooms, including two spacious rooms, two bathrooms, and a guest toilet provide space for retreat, meeting, and flexible usage options. The kitchen and wet cells can also be modernized according to your own ideas and adapted to today's living needs. The sunny garden with southwest orientation and plenty of privacy invites you to play, garden, or relax. The spacious outdoor area creates ideal conditions for families and nature lovers. The property includes a double garage, a lockable storage room in the outdoor area, and four outdoor parking spaces. This property combines long-term living with development potential or a new building and offers plenty of space for personal design ideas. The quiet living location and natural surroundings underscore the special character of this house. The property - 8.5-room single-family house - approx. 234 m² living space - approx. 39 m² usable space - 2355 m² plot - Garden with southwest orientation - Chimney in the living area - Double garage - 4 outdoor parking spaces - attractive building reserve
1 / 1
CHF 4,980,000.–
12 rooms
8127 Forch

Investing with foresight – charming rental property in Forch

For sale is a charming and extensively renovated multi-family house in an attractive location in Forch. The historic property from 1700 was extensively renovated in 2021 and combines the special character of the building with modern living comfort.The apartments convince with high-quality finishes featuring modern kitchens, oak parquet, stylish bathrooms, and private laundry towers. Historic elements such as exposed beams, exposed masonry, and original wooden doors give the property an unmistakable charm. A modern air/water heat pump, outdoor parking spaces, an electric charging station, and a communal garden/grill area complement the offer.Attractive investmentThe extensively renovated condition, the sought-after residential location, and the good rentability make the property an interesting rental property with attractive gross return and long-term potential. Detailed information on rental income, return, and other key figures will be provided upon request.LocationForch offers an ideal combination of nature and urban proximity. The Forchbahn S18 is within walking distance and connects Forch to Zurich Stadelhofen in around 20 minutes. Shopping facilities, schools, and recreational areas are located in the surrounding area.The marketing is carried out discreetly. The exact address and detailed object documents will be made known to interested parties upon request.We are happy to provide you with further information or a personal viewing.recapital Management AGSeestrasse 41, 8702 Zollikon

1 / 5
CHF 1,590,000.–
4.5 rooms125m² living space
8117 Fällanden

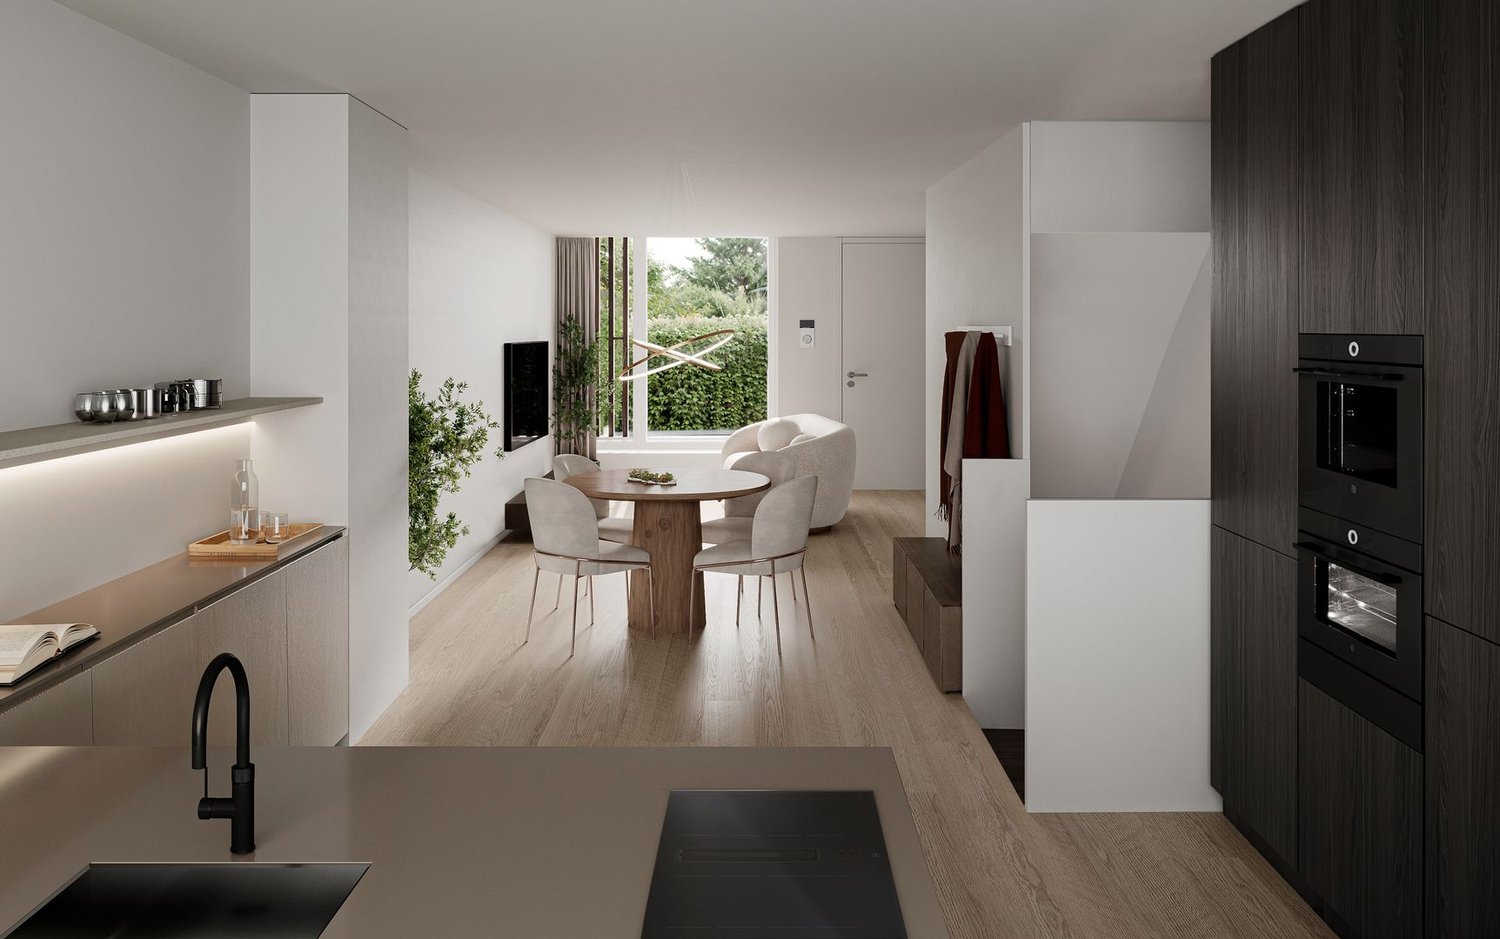
Newly built project: Row house C - The Country Collection

This modern 4.5-room row house is being built as part of the new construction project "The Country Collection" in Fällanden and impresses with its clear architecture, intelligently structured floor plan, and attractive private outdoor areas. On approximately 124.5 m² of living space, a contemporary home is being created that skillfully combines communal living and private retreats.Highlights at a glance• First occupancy in the new construction project "The Country Collection" in Fällanden• Modern 4.5-room row house with approximately 124.5 m² of living space• Well-thought-out floor plan over several floors with clearly structured living and retreat areas• Living and dining area with approximately 23 m² as the common center of the house• Separate kitchen with approximately 13.5 m² and generous space• Three closed bedrooms with flexible usage options• Two bathrooms and a separate guest toilet for additional living comfort• Particularly attractive private outdoor area of approximately 41.5 m² with a generous terrace, forecourt, and own garden share• Basement with approximately 8.5 m² of additional usable and storage space• Direct access to the underground garage for high comfort in everyday life• Expected occupancy in the 3rd quarter of 2028A contemporary home for families or couples who appreciate a well-thought-out floor plan and attractive outdoor areas. The different levels create privacy, while the living and dining area and the generous terrace offer plenty of space for shared hours.

1 / 5
CHF 1,990,000.–
4.5 rooms170m² living space
8117 Fällanden

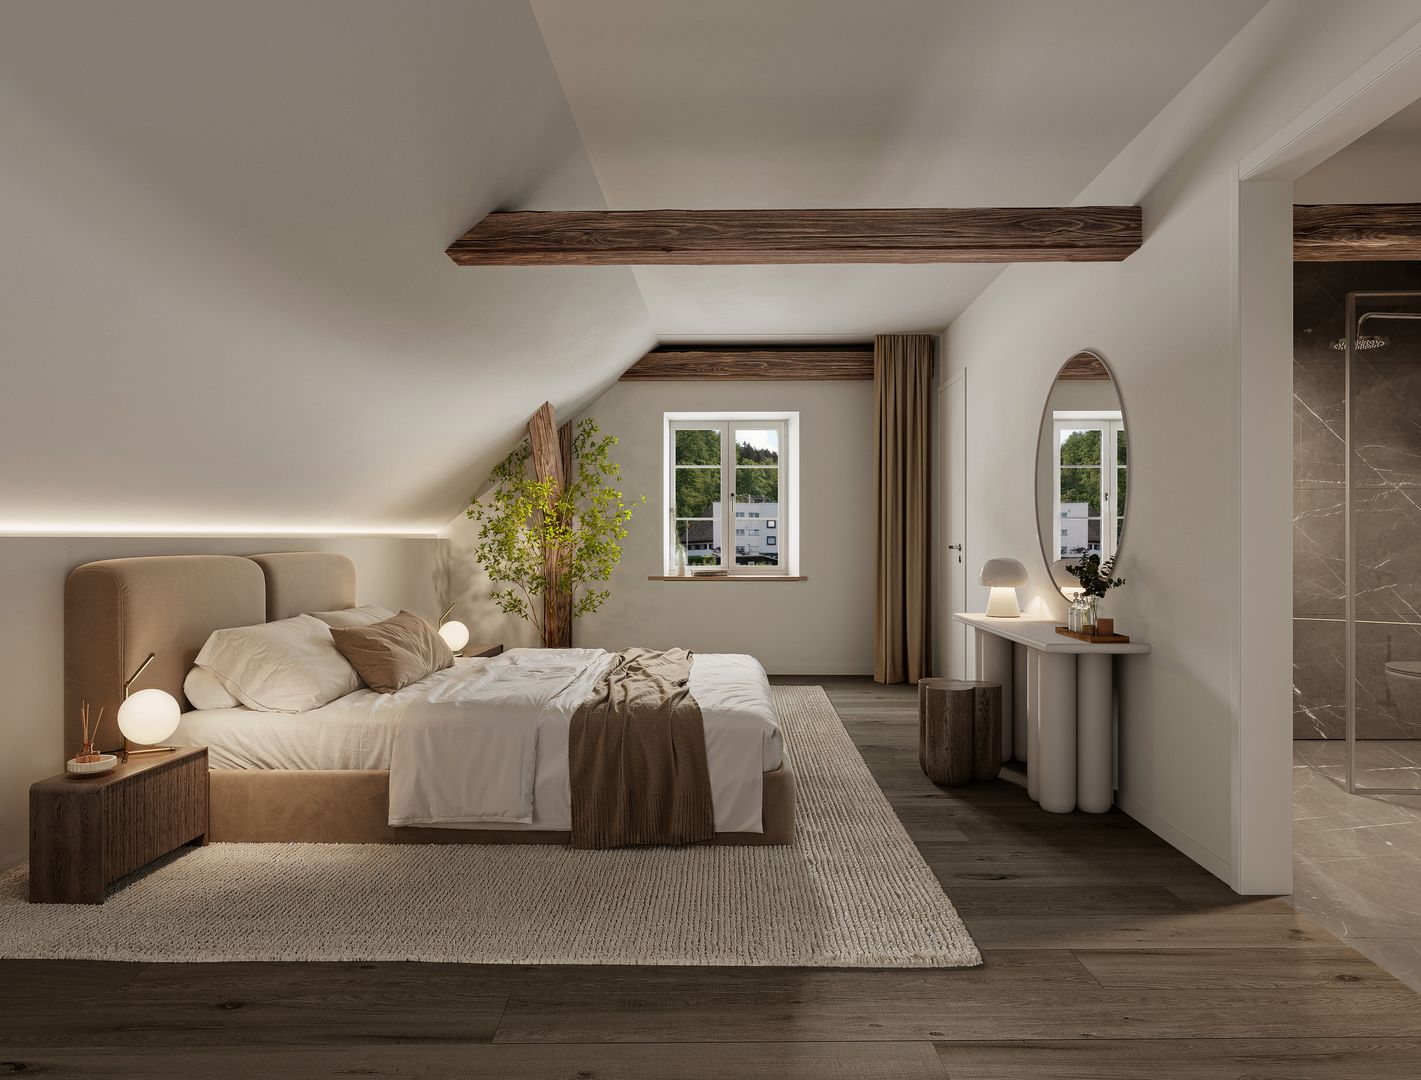
Newly built project: Country House 03 - The Country Collection

This characterful 4.5-room apartment is part of the new construction project "The Country Collection" in Fällanden and combines historic building substance with contemporary living quality and a generous space offer over several floors. On approximately 169.5 m² of living space, preserved wooden beams, individual room structures, and modern elements create a special living atmosphere with its own character.Highlights at a glance• First occupancy after comprehensive renovation in the new construction and renovation project "The Country Collection"• Characterful 4.5-room apartment with approximately 169.5 m² of living space• Part of the carefully renovated, listed country house of the "Country Collection"• Generous living concept over several floors with different living and retreat areas• Visible historic wooden beams as a defining design element and authentic connection to the history of the building• Successful combination of historic building substance and contemporary living comfort• Three wet cells offer above-average comfort and flexibility• Spacious additional room in the basement with versatile possibilities for home office, guests, hobby or personal retreat• Approximately 26.5 m² of private outdoor space with around 16 m² of terrace and adjacent garden• Basement with approximately 13 m² of additional storage space• Expected occupancy in the 3rd quarter of 2028An exceptional home for people who want to combine individuality and historic character with the amenities of modern living. The different living levels, spacious retreat areas, and private outdoor space create a special living quality and plenty of space for individual needs.

1 / 3
CHF 3,150,000.–
6.5 rooms225m² living space
Halden 14, 8604 Volketswil

Exclusive new construction project in a preferred location

In a privileged location in the popular Haldenquartier in Volketswil, two exclusive 6.5-room semi-detached houses are being built, combining modern living with high-quality architecture, spacious rooms, and high living comfort. The quiet, sunny, and family-friendly residential area offers an excellent quality of life and an ideal infrastructure with schools, shopping facilities, public transport, and recreational areas in the immediate vicinity. Each of the two high-quality house halves convinces with a well-thought-out floor plan, bright rooms, and a generous space offer that meets the demands of modern families as well as the needs of couples with increased space requirements. The open design of the living areas creates a pleasant living atmosphere and combines functionality with timeless elegance. The houses have two stylishly equipped bathrooms and a separate guest toilet. A spacious dressing room provides additional comfort and underlines the high living standard. In the basement, several practical cellar rooms, including a wine cellar, are available and offer plenty of storage space for hobbies, supplies, or leisure activities. A special highlight is the private double garage with direct access to the house, which enables comfortable parking and additional storage space. The generous, private garden area invites you to relax, play, or socialize outdoors. A covered seating area and a spacious terrace on the attic floor extend the living space outward and create ideal conditions to enjoy the sunny orientation and the quiet surroundings to the fullest. The two semi-detached houses combine high-quality construction, contemporary architecture, and an attractive residential location to create a home that offers comfort, privacy, and quality of life at the highest level. Are you also excited? We look forward to your contact and are available to answer any questions or provide further information at any time. MATMA MORE HUMAN MORE AT HOME

Travel time
-

Suggested properties for you based on search results