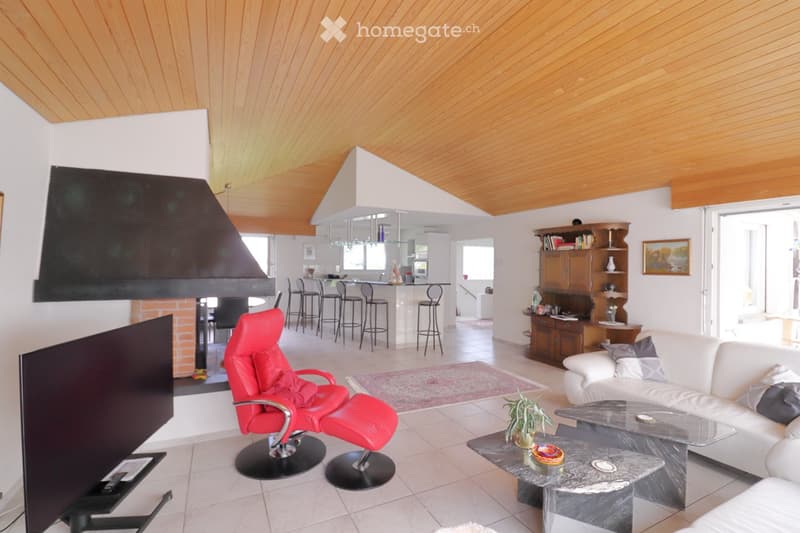
• Modern living room with a white sofa, red leather chair, glass coffee table, TV screen, and a small kitchen area with bar stools.
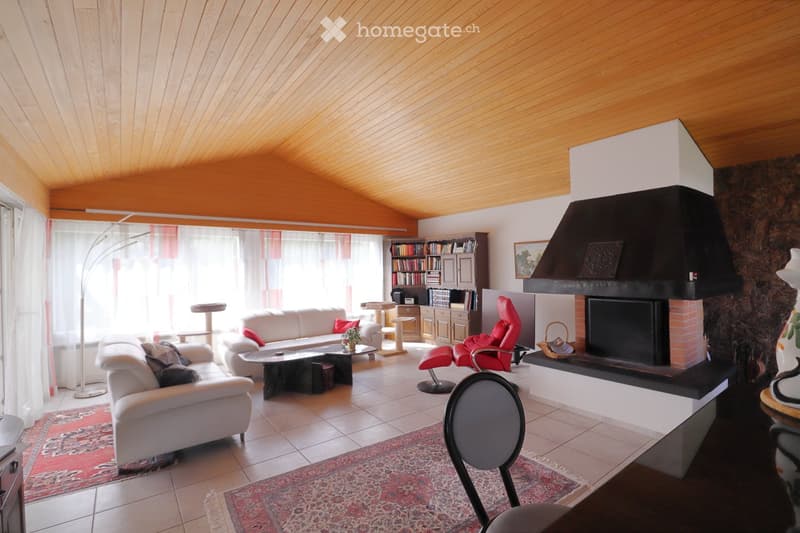
  • Bright living room with wooden ceiling, large windows, white sofa, red chair, coffee table, bookshelf, and a fireplace with a black hood.
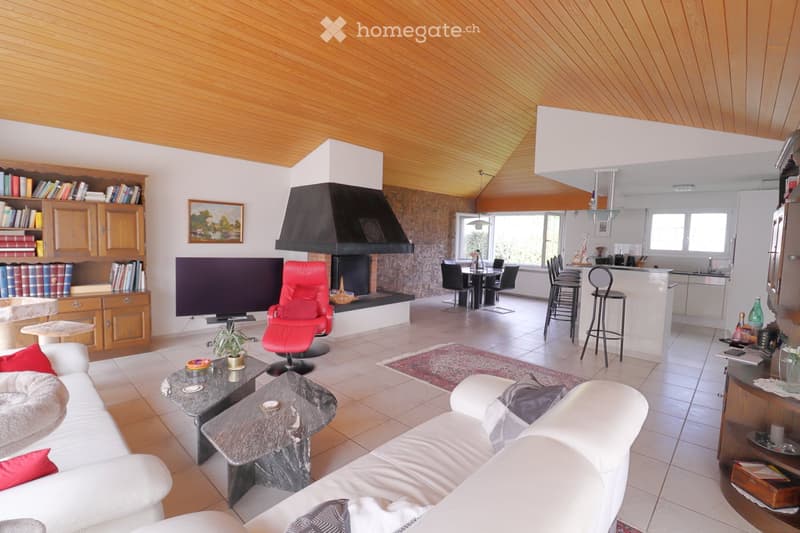
  • Open-plan living and dining area with a white sofa, coffee table, armchair, bookshelf, television, fireplace, and dining table with chairs. The space features a wooden ceiling and tiled floor.
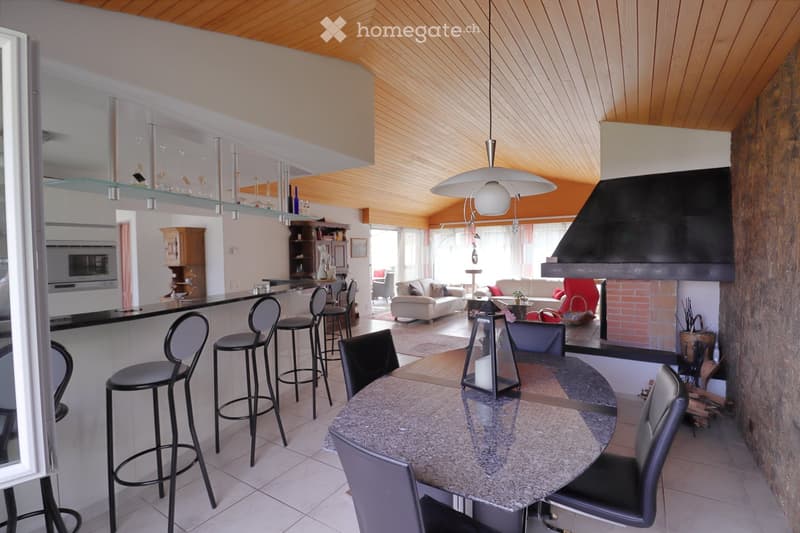
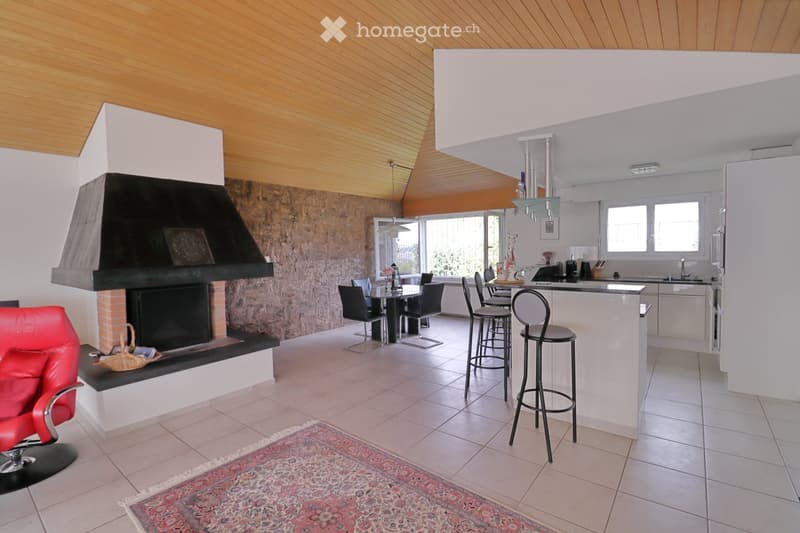
  • Open-plan living and dining area with a modern kitchen, featuring a sofa, dining table with chairs, bar stools, and a fireplace.
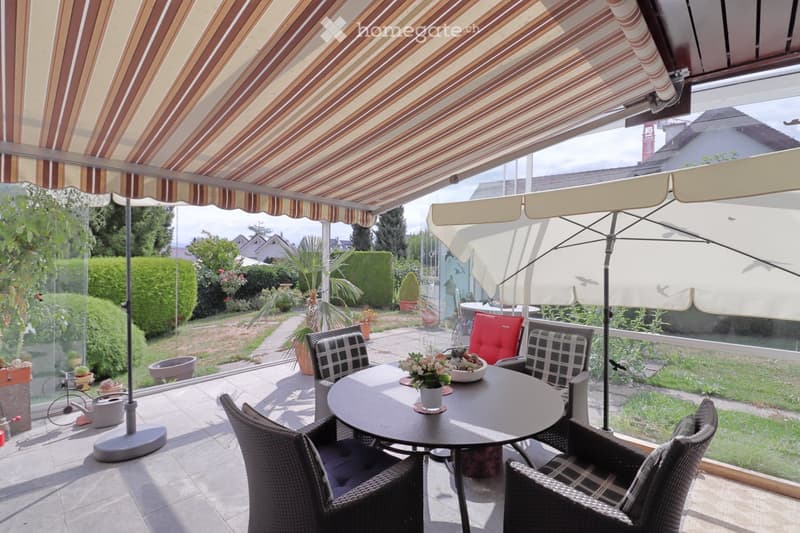
  • A covered patio with a round table, four wicker chairs, a large umbrella, and a flower pot on the table. The patio has a striped awning and overlooks a garden with plants and trees.
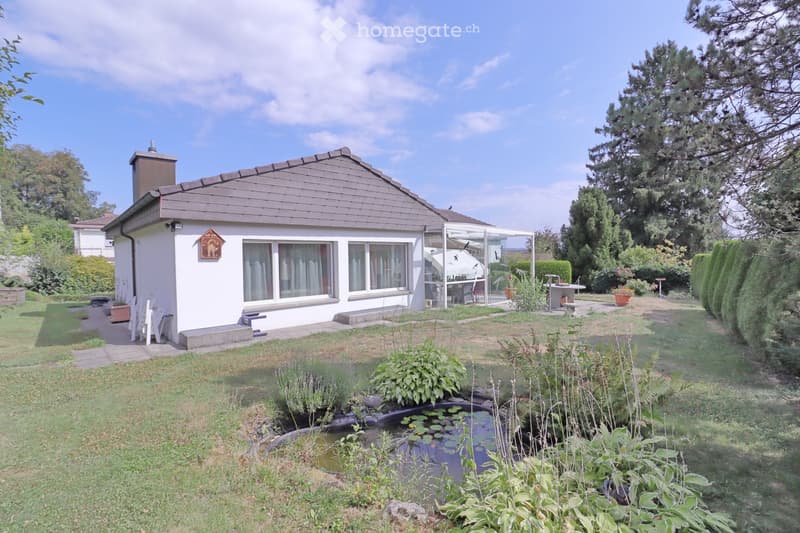
  • Single-story house with a grey roof and white walls, surrounded by a well-maintained garden with a pond, various plants, and outdoor seating area.
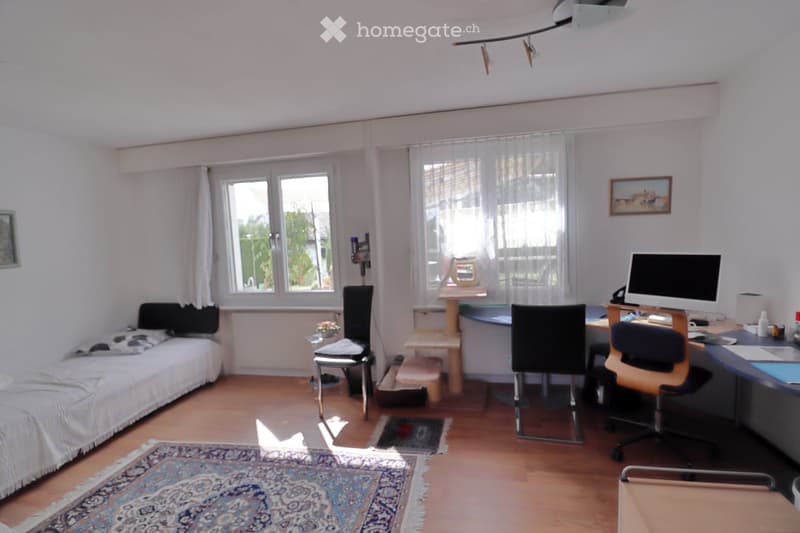
  • A small, well-lit room with a bed, desk, and chair. The room features wooden flooring, large windows with white curtains, and a colorful rug.
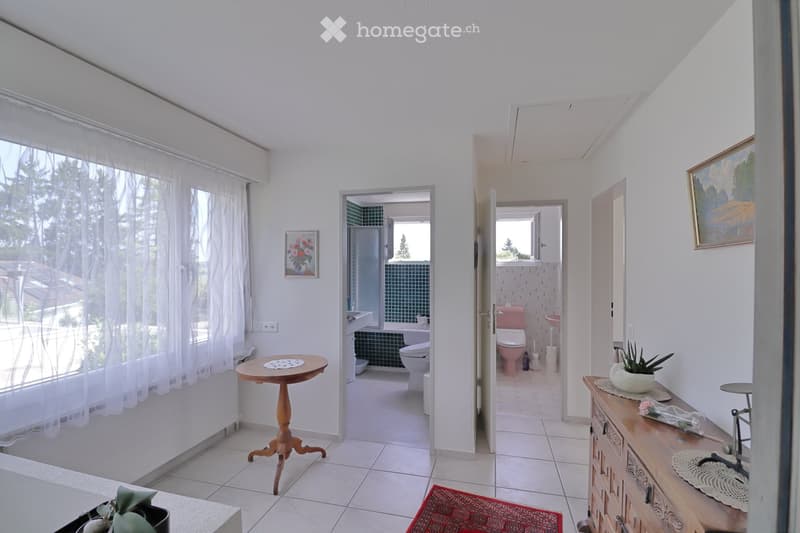
  • A well-lit hallway with white walls, tiled flooring, and large windows covered with sheer curtains. The hallway features two open doors leading to bathrooms, each with visible fixtures such as sinks, toilets, and bathtubs. There are small wooden tables, p
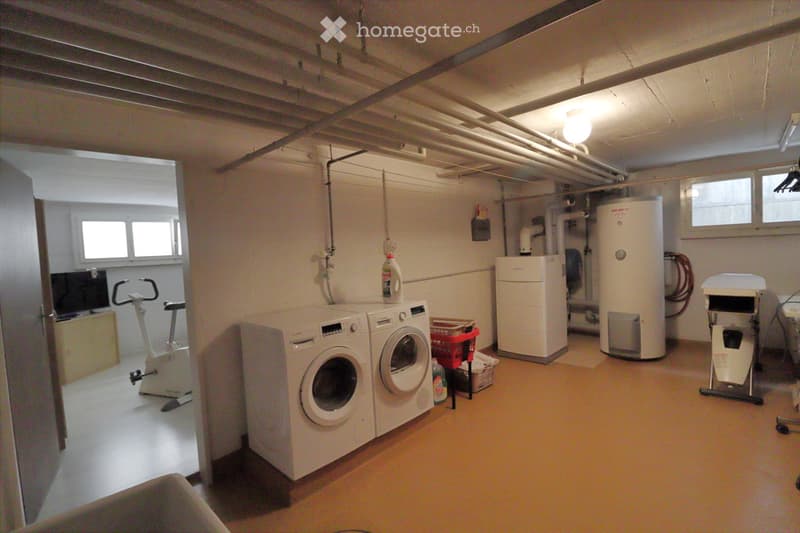
  • The room is a utility space with a washing machine, dishwasher, water heater, exercise bike, and a screen. There are also various bottles and baskets on the floor.
  • Open-plan living and dining area with a fireplace, red leather sofa, dining table with chairs, bar stools, and a modern kitchen area with a counter and appliances.
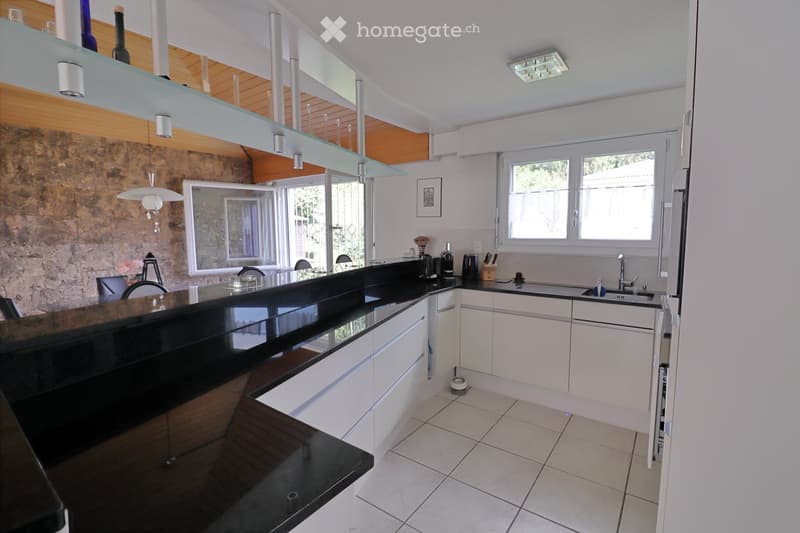
  • Modern kitchen with white cabinets, black countertops, and a stone accent wall. Features a sink, faucet, coffee maker, and a glass shelf with decorative items.
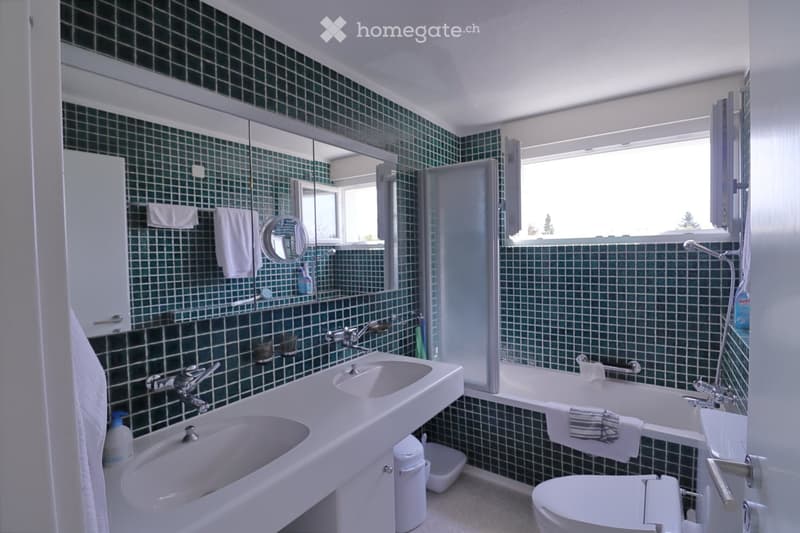
  • Bathroom with green tiled walls, double sink, toilet, bathtub, and large mirror. Towels and toiletries are visible.
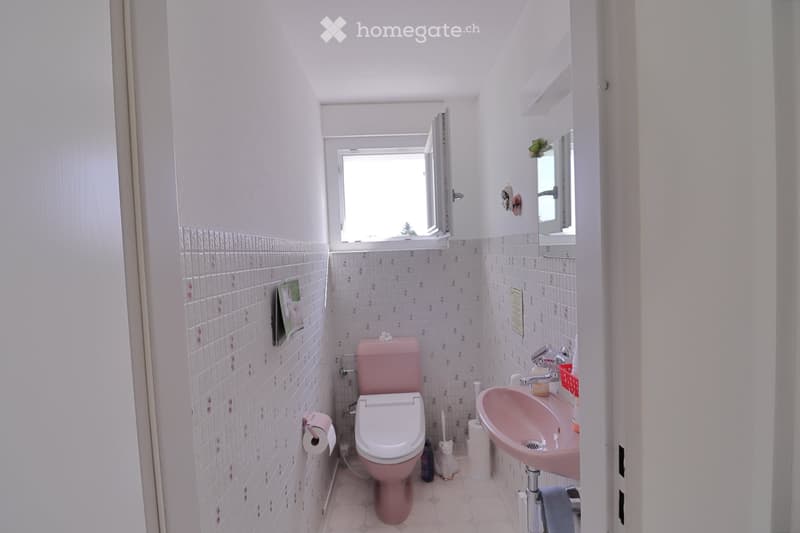
  • A small bathroom with pink tiles, a pink toilet, a pink sink, a mirror, and a small window. A cat is present near the toilet.
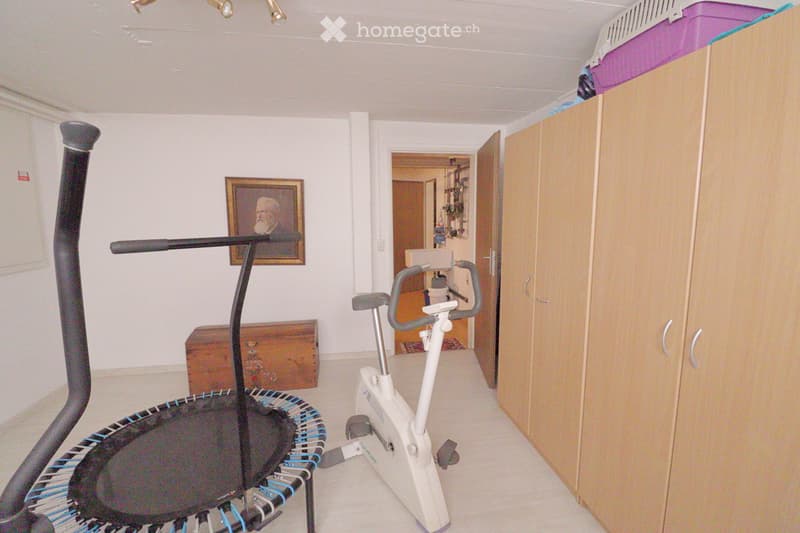
  • A room with a treadmill, exercise bike, a wooden cabinet, a framed painting, and a small chest. The space is well-lit with white walls and a neutral color palette.
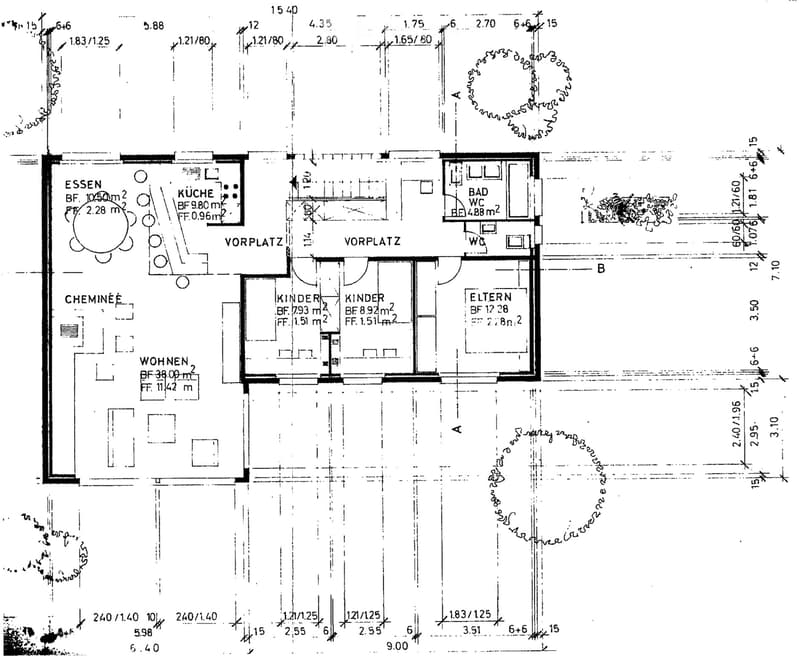
  • Floor plan showing a layout with multiple rooms including a living area, kitchen, bedrooms, and bathrooms. Dimensions and room labels are indicated.
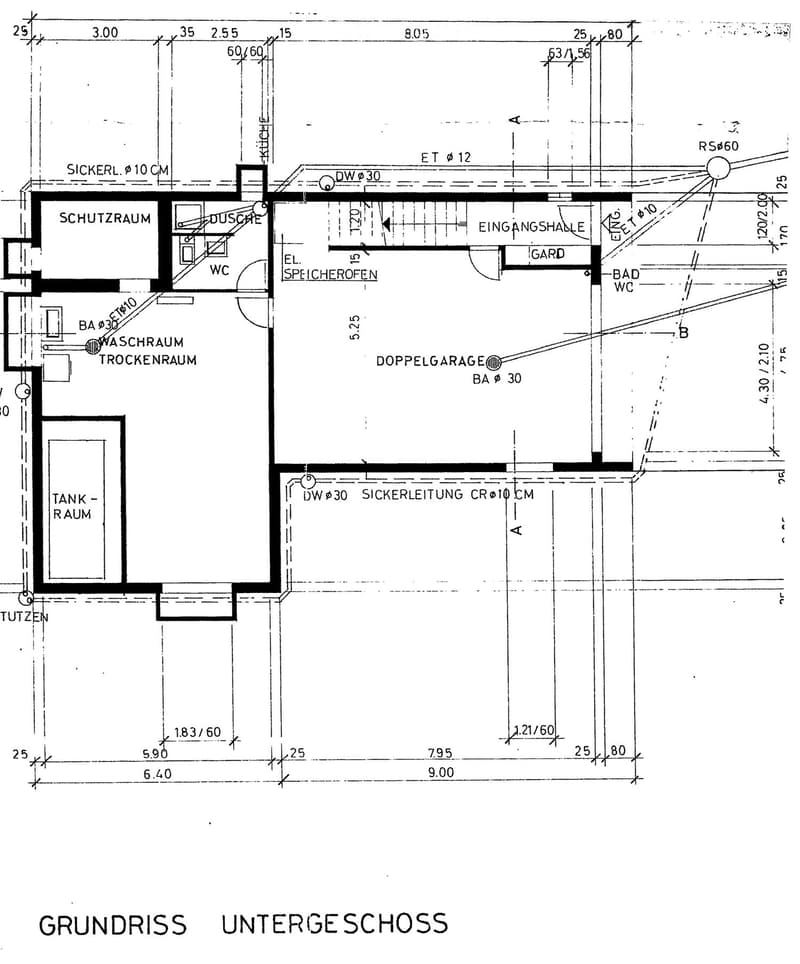
  • Floor plan of the basement level showing rooms including a double garage, storage room, utility room, bathroom, and entrance hall.
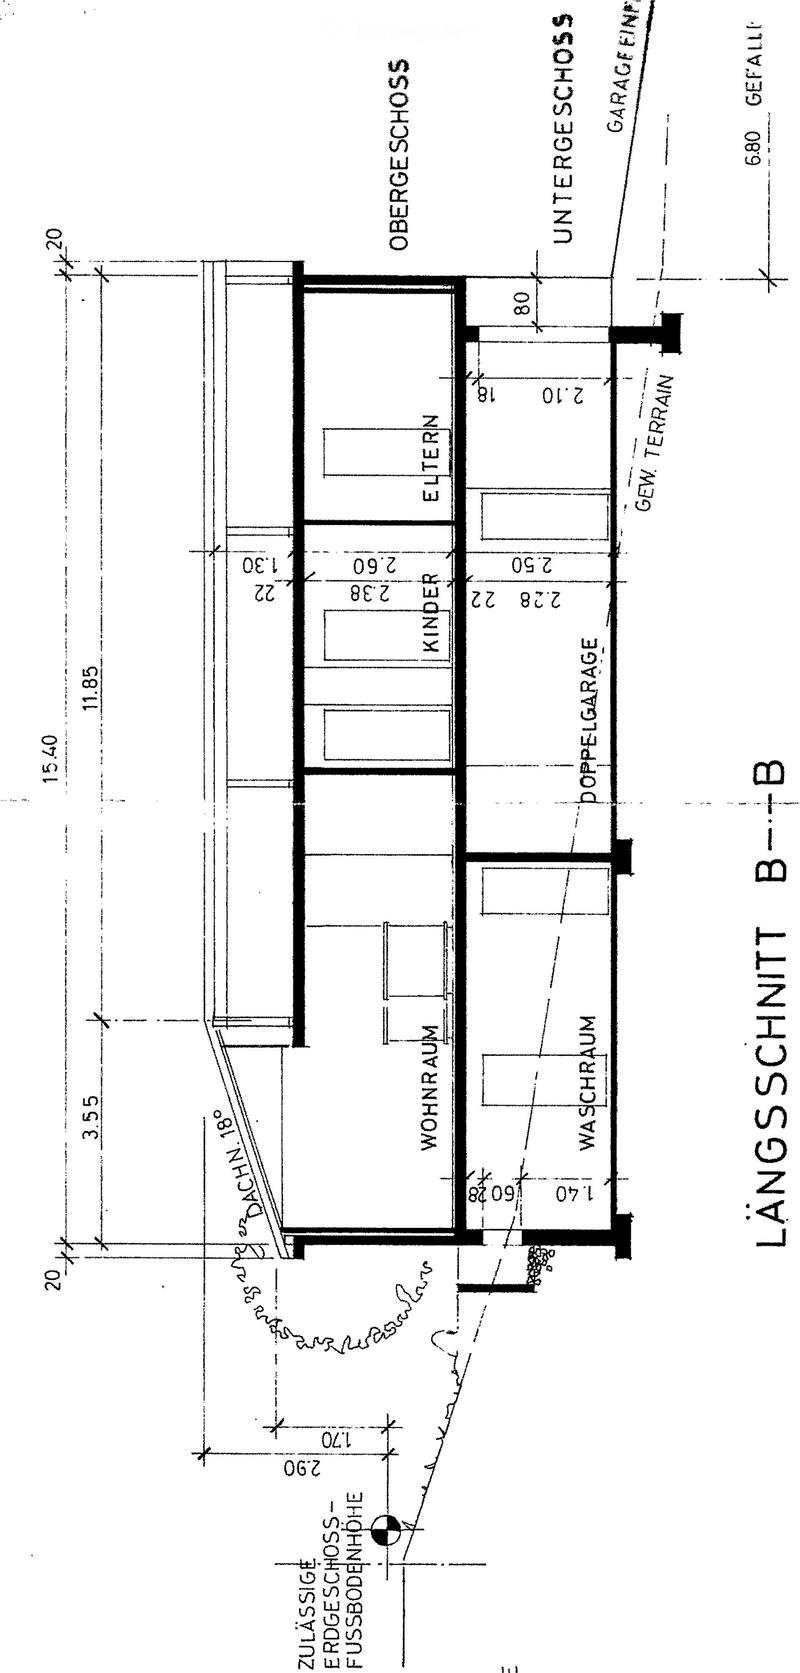
  • Floor plan showing a two-story house layout with labeled rooms including living room, children's room, bathroom, and garage.
  • Get full property details

    Contact the advertiser for the exact address, floor plans and additional documents.

1 / 18

"Detached 4 ½-room house with great potential in Fällanden, sunny location"

Purchase price
CHF 1,916,000.–
Rooms
4.5
Living space
123 m2

Find the right mortgage for your new home

Location

Schüepwisstrasse 16, 8117 Fällanden

Travel time

  • 35 min.Station: Schwerzenbach

Surrounding information

Source of this data

The data displayed is provided by one of our third-party suppliers.

Please note that the locations displayed may not be up to date and there may be some deviations.

  • Pharmacy

    10 min.BENU
  • Supermarket

    10 min.Coop
  • School

    12 min.Schule Lätten
  • Public Transport

    4 min.Eggler

Times refer to the route on foot.

Costs

Purchase price:
CHF 1,916,000.–

Main information

Available from:
By agreement
Type:
Single house
No. of rooms:
4.5
Number of floors:
2
Surface living:
123 m2
Land area:
836 m2
Volume:
710 m3
Last refurbishment:
2020
Year built:
1973

Features and furnishings

  • Balcony / Terrace

  • Fireplace

  • Child-friendly

  • Garage

  • Old building

Documents (0)

Description

The building dates back to 1973 and features the popular bungalow style. The large plot of 836 m2 allows the existing house to be expanded and the large area to be utilized.

Currently, the house has 3.5 rooms, as a wall was removed to create a larger room. The current living area is 123 m2. Due to the large plot, the living space (Zone W1, building density: 1.2) can be expanded. This needs to be clarified in detail with the building authority.

This house is in good structural condition. Your new home is located on a quiet street. The property is embedded in a very well-maintained single-family home quarter. All this makes this property and its location so appealing. The beautiful garden with a glazed terrace offers plenty of space for relaxation. Here, a hobby gardener can realize themselves.

An exciting element of this house is the large chimney, which will certainly provide a beautiful, cozy ambiance, especially in the cooler season.

The house includes a double garage, which is directly connected to the building and seamlessly transitions into large basement rooms.

Fällanden is also a very interesting place to live in terms of taxes and is well-connected by bus. The magnificent Greifensee lake is very close and invites you to swim. Around the nature reserve at Greifensee, you can engage in sports activities in beautiful landscapes.

Let yourself be impressed by this beautiful location as well. We look forward to your contact and would be happy to show you your new home.

Your ImmoRise team

Mortgage Calculator

From dream house to home ownership: the mortgage calculator can help you estimate the affordability of this property.

Purchase price
Household income

Annual gross income of all persons applying for the mortgage (including 13th month salary or bonus payment).

The mortgage is affordable if the living costs do not exceed one third (33%) of your income.

Equity capital

You must finance at least 20% of the property value with your own funds. This includes savings, advance inheritance, gifts, all retirement assets (3a, 3b) and pension fund assets. You may withdraw a maximum of 10% of the purchase price from the pension fund.

Create your account
Free

Unlock the full experience

Sync your favourites, manage search alerts, and access all your important services seamlessly across devices. Create your free account for a personalized home search!

Contact

ImmoRise GmbH, Frau Trinkler

Listing ID
4003483586
Object ref.
ihhr3.s3nc7

Contact the advertiser

Equity capital (optional)

By continuing, I declare that I accept the GTC and acknowledge the privacy policy, and that personal aggregated data related to my interests may be shared with the advertiser.

* By selecting “Yes”, I agree that Homegate may process this information as described here.

Other properties you might like

Fraud prevention: a few useful tips

  • Never transfer money in advance
  • Be careful if the price appears too low
  • Never share personal data such as bank details or copies of ID upfront
  • Do not sign a contract before you have visited the property

Tips and services