98 results - House, chalet, rustico to buy in Fällanden

1 / 17
CHF 2,440,000.–
5.5 rooms130m² living space
Alpenblickstrasse 13, 8610 Uster

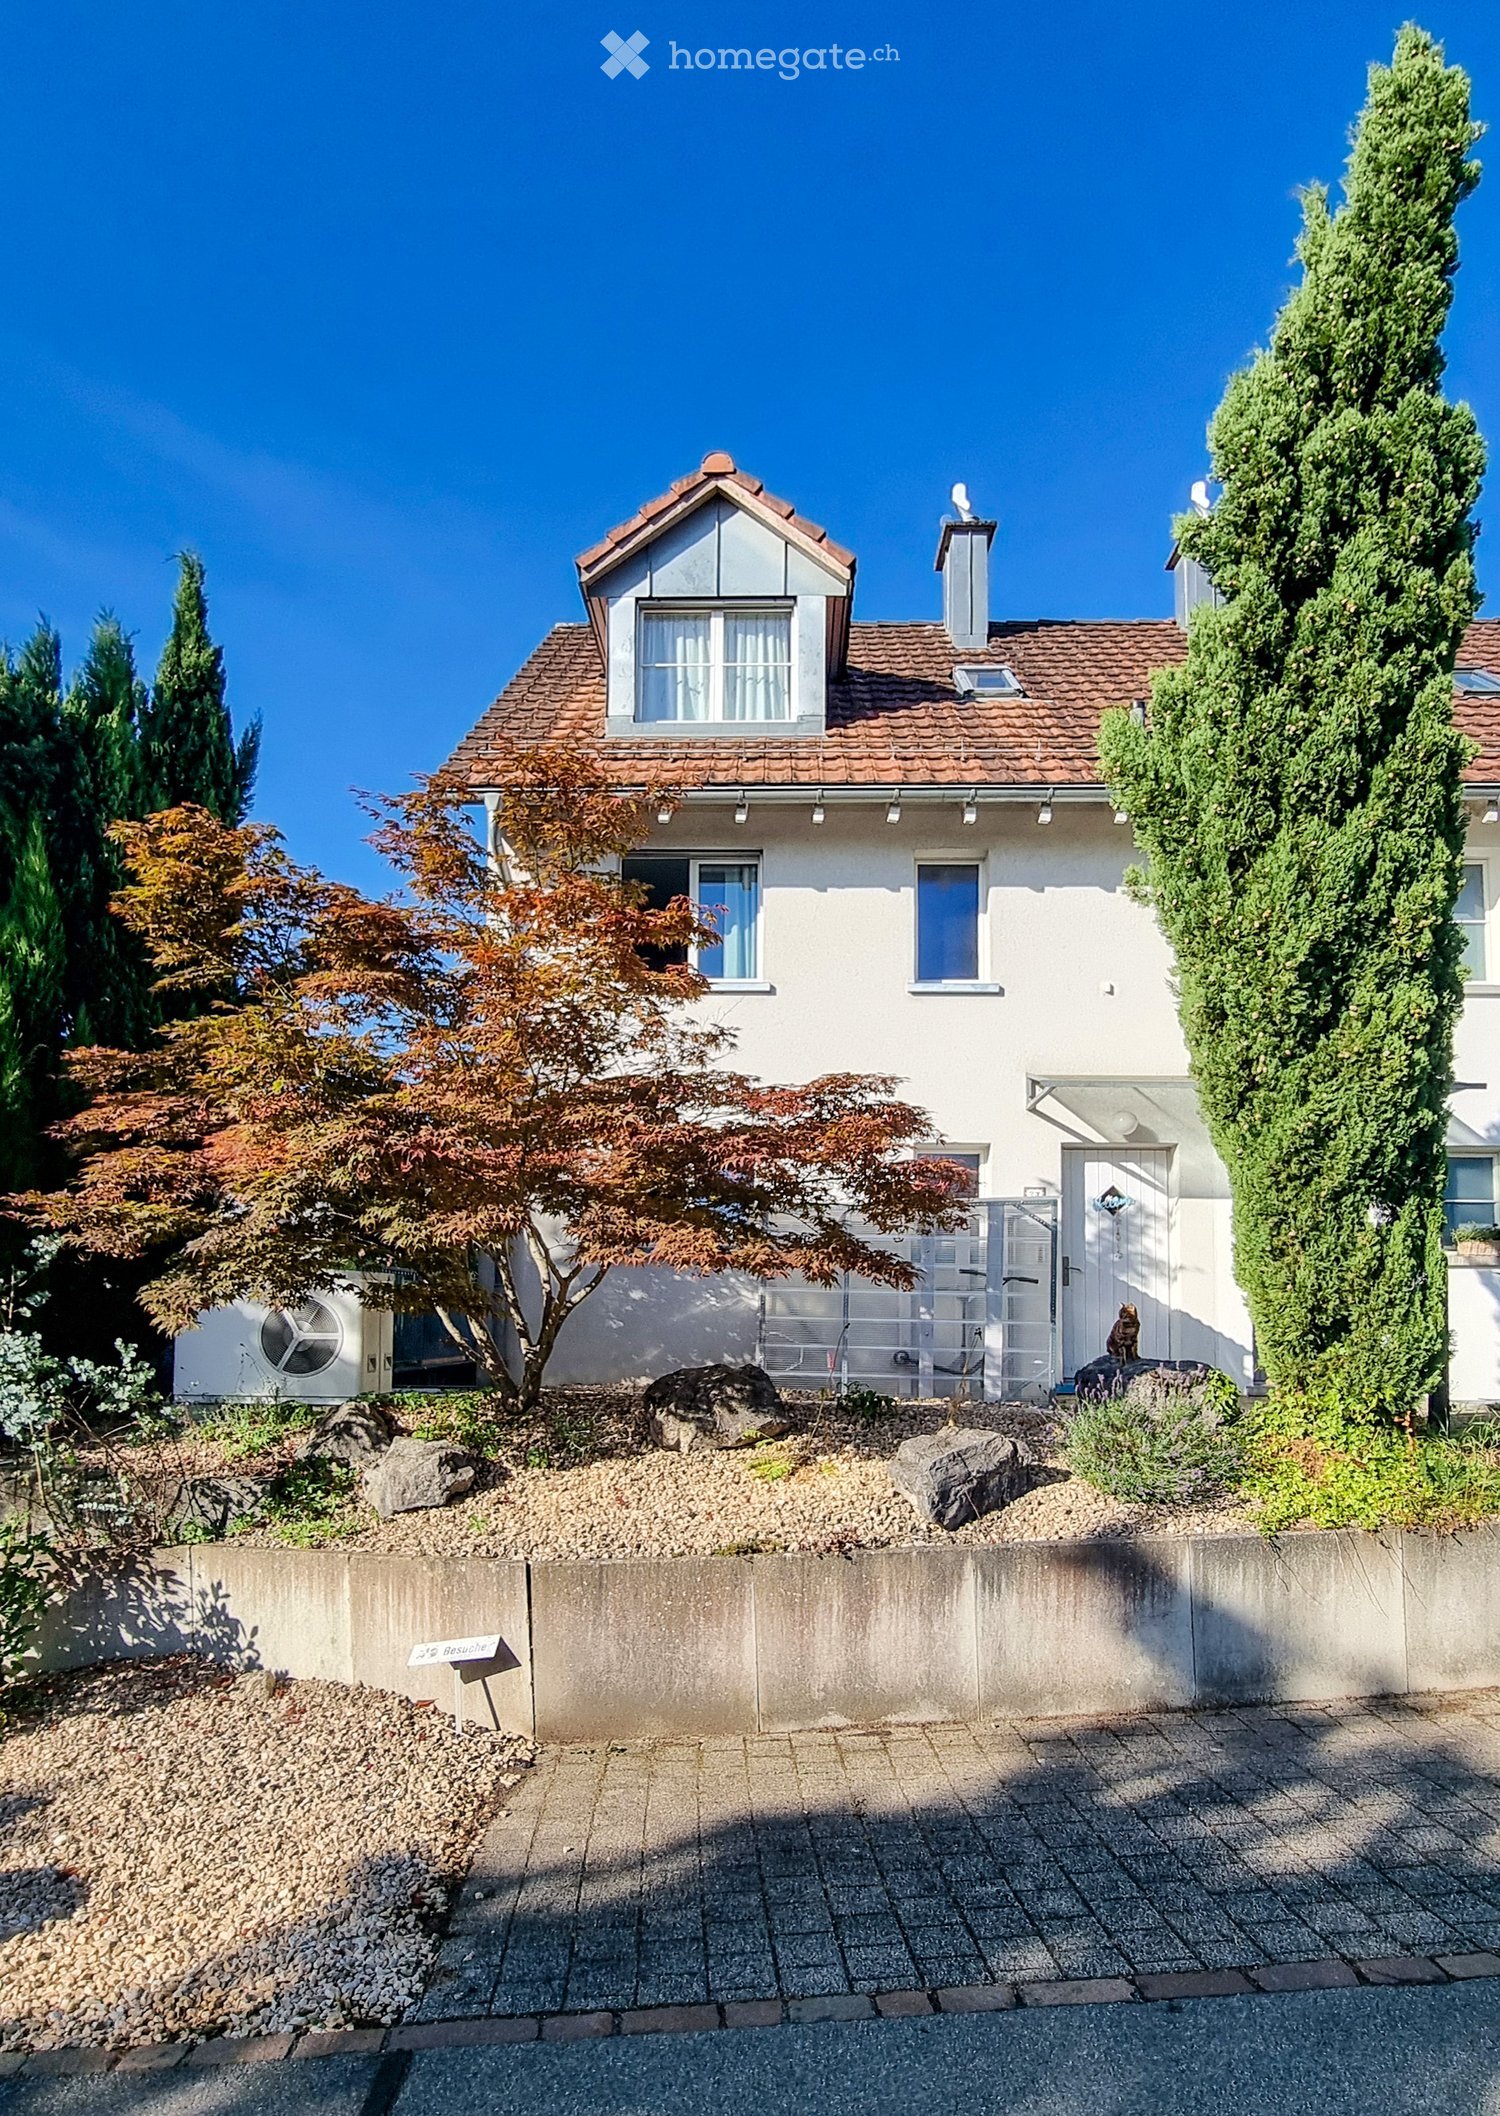
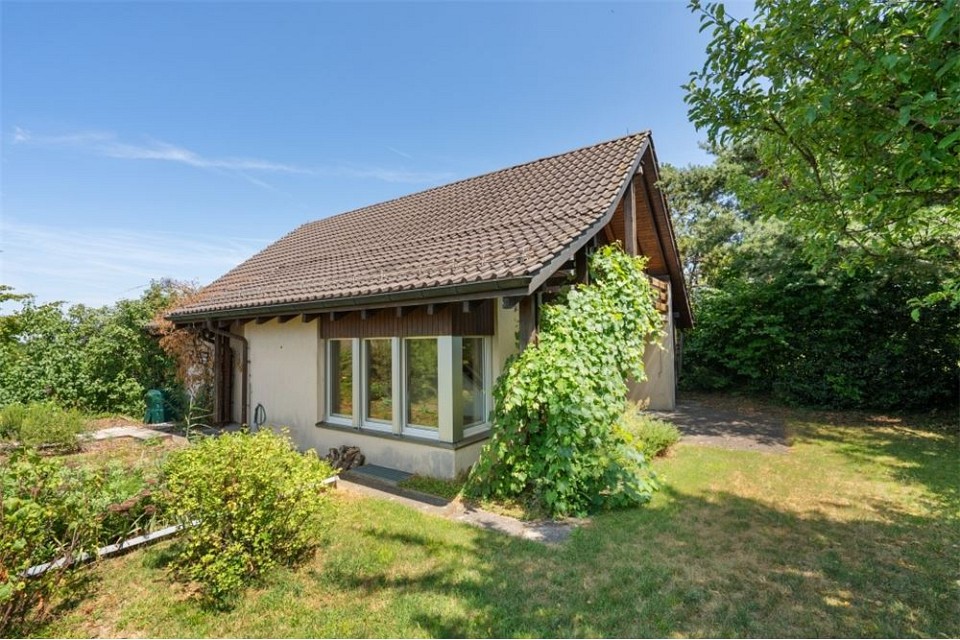
Idyllic Family Paradise: Your New Home in Uster

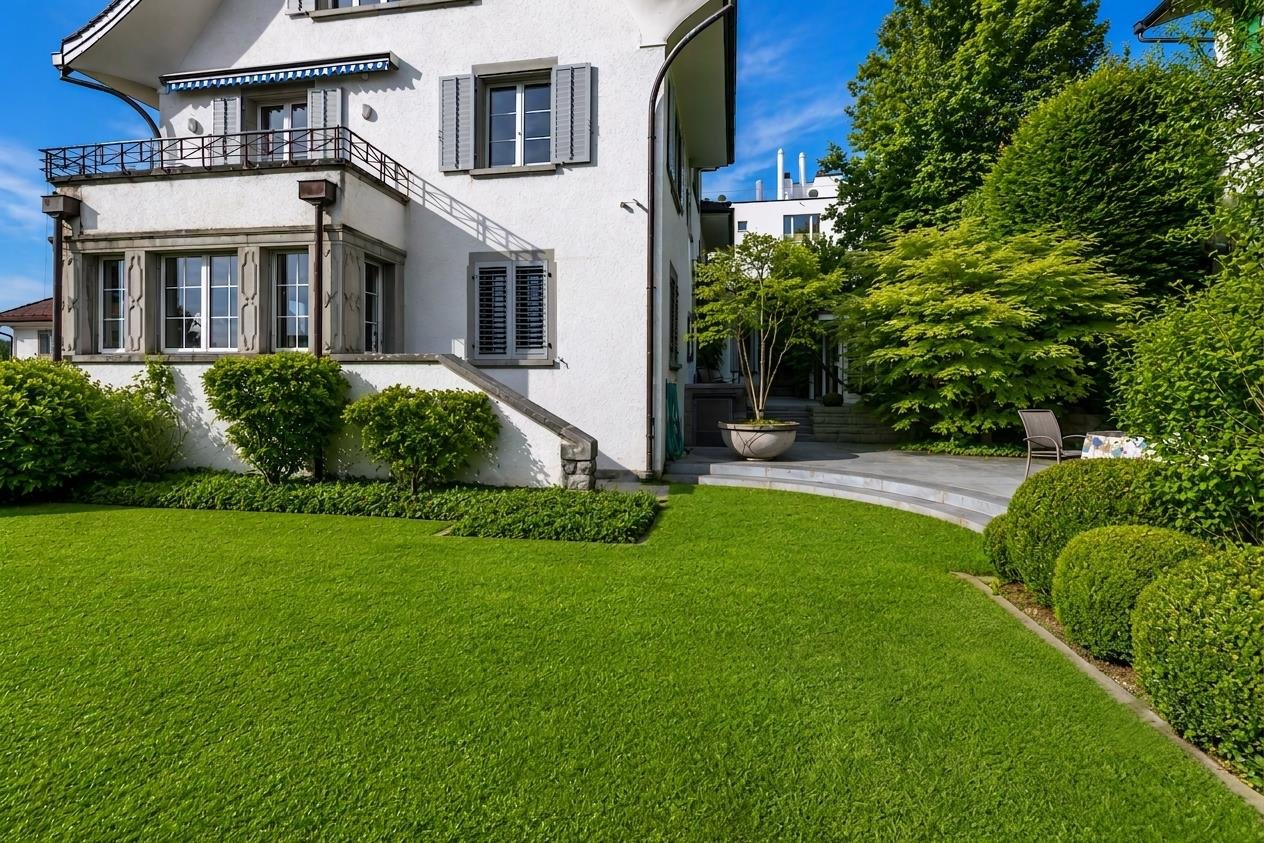
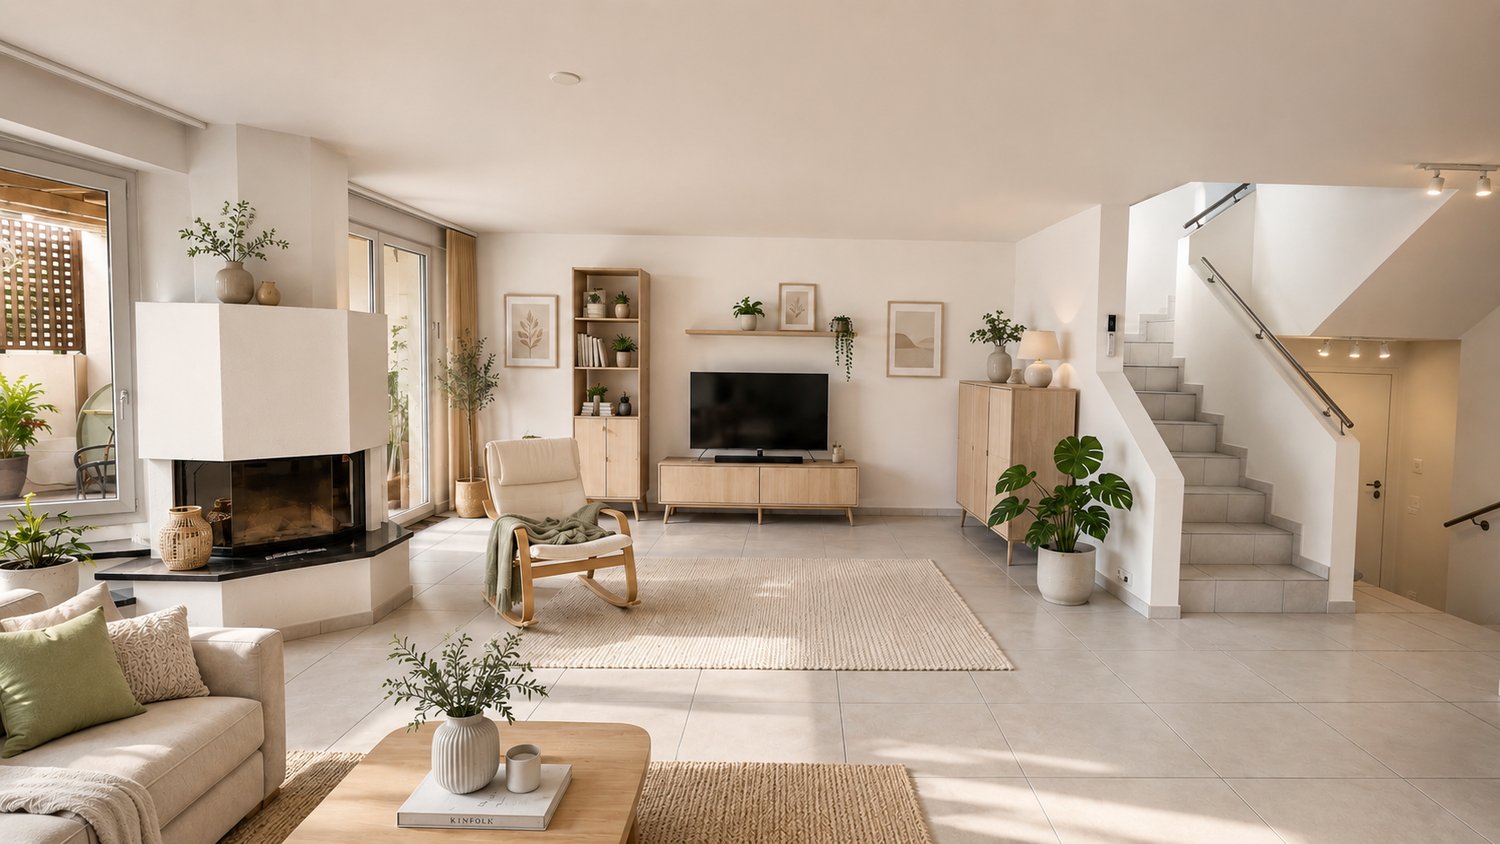
A welcoming entrance leads you to the entrance of this charming single-family home on Alpenblickstrasse. Through the entrance, which conveniently has a separate guest toilet, you can directly access the living area or the kitchen. Here, the kitchen (with reduction), the dining area, and the spacious living room with its own fireplace merge into one. Thanks to the large window fronts, you can enjoy plenty of light and a free room feeling. The outdoor area invites you to linger with a seating area and a vegetable garden. Via the stairs, you reach the upper floor, which welcomes you with an open gallery. On this floor, you will find the parental bedroom, which impresses with an integrated dressing room and its own balcony. Two more rooms, which are suitable as children's or workrooms, share a second balcony on the opposite side. A bathroom completes the room offer on this level. Further up, in the attic, you will find the attic, which offers storage space for your personal belongings. The basement also leaves no wishes unfulfilled: in addition to the integrated double garage, which allows direct access to the house, you will find a laundry room, the heating room, and an air raid shelter, which provides space for supplies or additional storage.Highlights • Family-friendly • Detached single-family home near the center • Quiet location • Large garden • Architecture with charm LocationThe house is located in a sought-after location in Uster, the third-largest city in the canton of Zurich. Here, you can enjoy an extremely high quality of life: on the one hand, the nearby Greifensee with its idyllic walking paths, visits to the Badi, and wonderful bike tours attracts as a perfect local recreation area. On the other hand, Uster offers you an excellently developed urban infrastructure. Shopping opportunities, schools, kindergartens, and cozy restaurants are easily accessible. Thanks to the excellent transport links (S-Bahn and highway), you are also in the heart of Zurich in no time. An ideal place for families who appreciate the quiet life in the green, without wanting to waive urban advantages.

Travel time
-
1 / 6
Price on request
8.5 rooms234m² living space
8126 Zumikon

Zumikon: detached single-family house with large garden

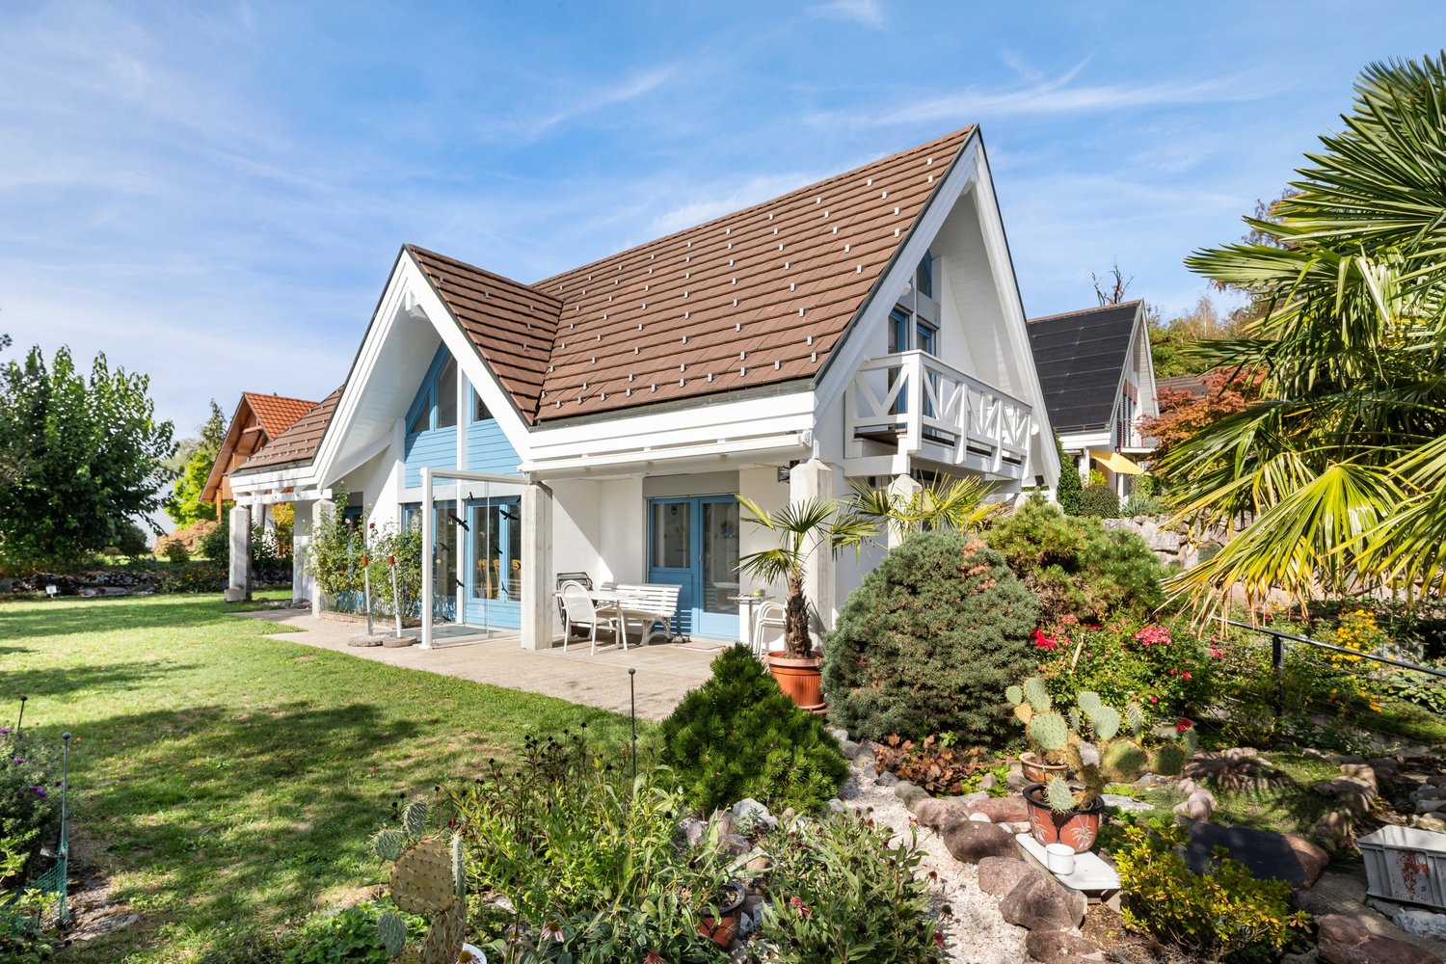
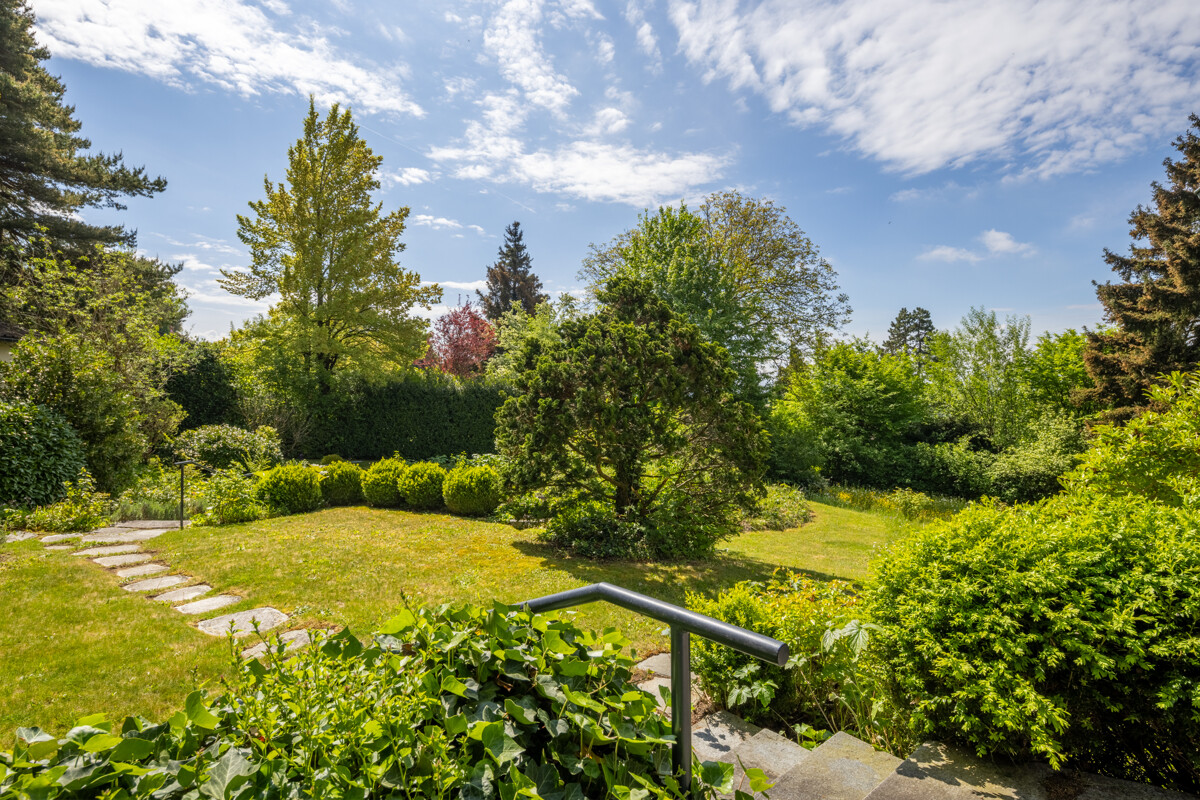
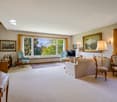
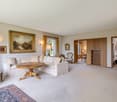
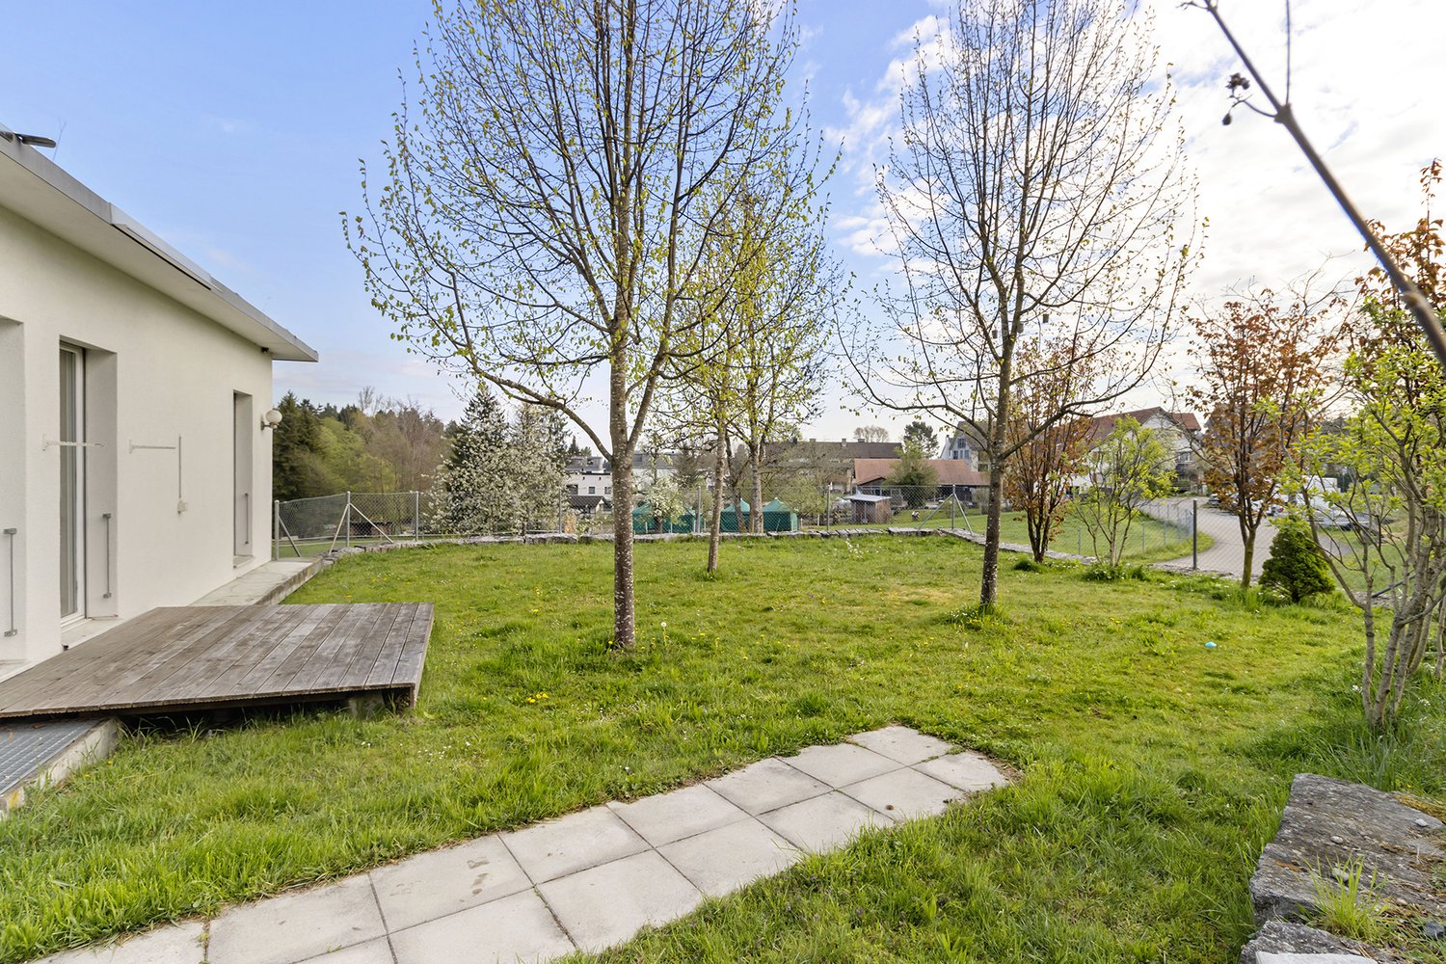
This detached single-family house offers the rare opportunity to significantly expand the existing living space and redesign a home with character according to your own ideas, thanks to its large structural reserve. In a quiet location, the property impresses with 8.5 rooms, a living area of currently 234 square meters, and a well-thought-out floor plan with plenty of freedom for individual living ideas. The 1956 architecture is clearly structured and ideal for a comprehensive renovation. The center of attention is a spacious living area with a chimney. Four bedrooms, including two spacious rooms, two bathrooms, and a guest toilet provide space for retreat, meeting, and flexible usage options. The kitchen and wet cells can also be modernized according to your own ideas and adapted to today's living needs. The sunny garden with southwest orientation and plenty of privacy invites you to play, garden, or relax. The spacious outdoor area creates ideal conditions for families and nature lovers. The property includes a double garage, a lockable storage room in the outdoor area, and four outdoor parking spaces. This property combines long-term living with development potential or a new building and offers plenty of space for personal design ideas. The quiet living location and natural surroundings underscore the special character of this house. The property - 8.5-room single-family house - approx. 234 m² living space - approx. 39 m² usable space - 2355 m² plot - Garden with southwest orientation - Chimney in the living area - Double garage - 4 outdoor parking spaces - attractive building reserve

1 / 1
CHF 4,980,000.–
12 rooms
8127 Forch

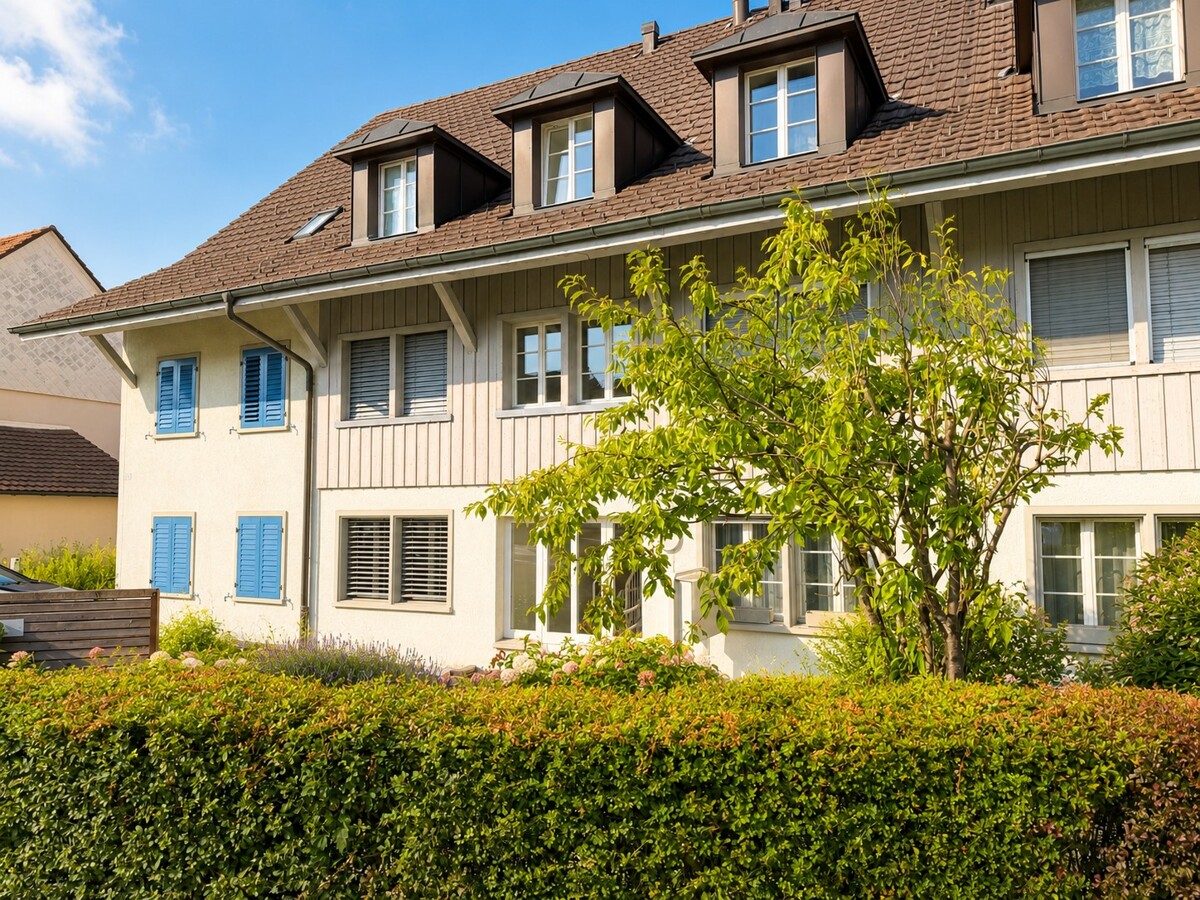
Investing with foresight – charming rental property in Forch

For sale is a charming and extensively renovated multi-family house in an attractive location in Forch. The historic property from 1700 was extensively renovated in 2021 and combines the special character of the building with modern living comfort.The apartments convince with high-quality finishes featuring modern kitchens, oak parquet, stylish bathrooms, and private laundry towers. Historic elements such as exposed beams, exposed masonry, and original wooden doors give the property an unmistakable charm. A modern air/water heat pump, outdoor parking spaces, an electric charging station, and a communal garden/grill area complement the offer.Attractive investmentThe extensively renovated condition, the sought-after residential location, and the good rentability make the property an interesting rental property with attractive gross return and long-term potential. Detailed information on rental income, return, and other key figures will be provided upon request.LocationForch offers an ideal combination of nature and urban proximity. The Forchbahn S18 is within walking distance and connects Forch to Zurich Stadelhofen in around 20 minutes. Shopping facilities, schools, and recreational areas are located in the surrounding area.The marketing is carried out discreetly. The exact address and detailed object documents will be made known to interested parties upon request.We are happy to provide you with further information or a personal viewing.recapital Management AGSeestrasse 41, 8702 Zollikon

1 / 5
CHF 1,990,000.–
4.5 rooms170m² living space
8117 Fällanden

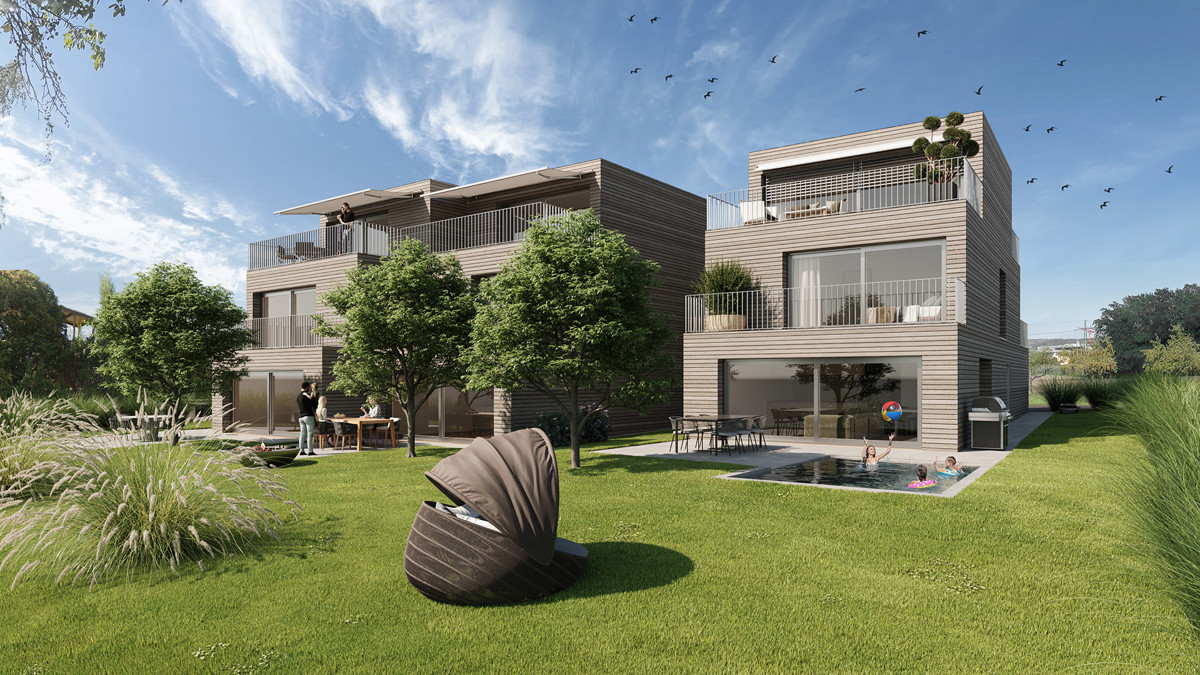
Newly built project: Country House 03 - The Country Collection

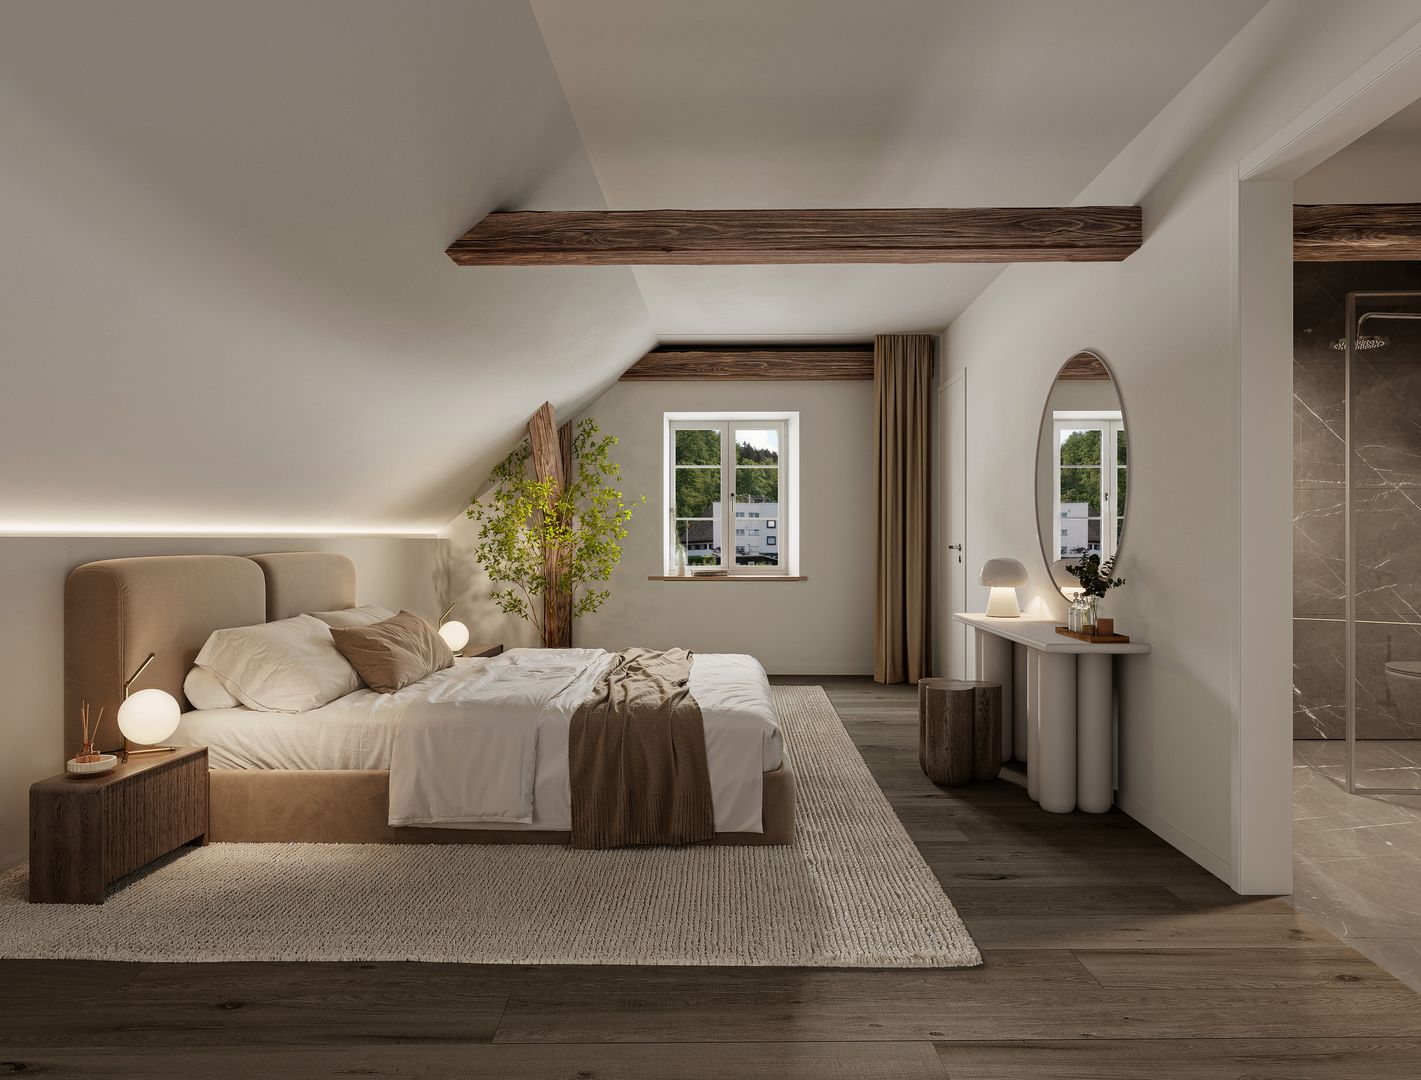
This characterful 4.5-room apartment is part of the new construction project "The Country Collection" in Fällanden and combines historic building substance with contemporary living quality and a generous space offer over several floors. On approximately 169.5 m² of living space, preserved wooden beams, individual room structures, and modern elements create a special living atmosphere with its own character.Highlights at a glance• First occupancy after comprehensive renovation in the new construction and renovation project "The Country Collection"• Characterful 4.5-room apartment with approximately 169.5 m² of living space• Part of the carefully renovated, listed country house of the "Country Collection"• Generous living concept over several floors with different living and retreat areas• Visible historic wooden beams as a defining design element and authentic connection to the history of the building• Successful combination of historic building substance and contemporary living comfort• Three wet cells offer above-average comfort and flexibility• Spacious additional room in the basement with versatile possibilities for home office, guests, hobby or personal retreat• Approximately 26.5 m² of private outdoor space with around 16 m² of terrace and adjacent garden• Basement with approximately 13 m² of additional storage space• Expected occupancy in the 3rd quarter of 2028An exceptional home for people who want to combine individuality and historic character with the amenities of modern living. The different living levels, spacious retreat areas, and private outdoor space create a special living quality and plenty of space for individual needs.

1 / 4
CHF 1,990,000.–
4.5 rooms192m² living space
8117 Fällanden

New Construction Project: Country House 01 - The Country Collection

This exceptional 4.5-room residential unit is part of the new construction and renovation project "The Country Collection" in Fällanden and combines the special character of a carefully renovated, listed country house with generous, modern living. With approximately 191.5 m² of living space spread over several floors, Country House 01 offers an exceptional range of space with plenty of room for different living needs.Highlights at a glance• First-time occupancy after comprehensive renovation in the new construction and renovation project "The Country Collection"• Characterful 4.5-room residential unit with approximately 191.5 m² of living space• Part of the carefully renovated, listed country house with a special architectural flair• Generous living over several floors with an exciting connection between historic building fabric and modern living comfort• Bright living area with high ceilings and large window surfaces• Generously designed areas for living, eating, and cooking• Two bathrooms and a separate guest toilet for additional living comfort• Exceptionally generous hobby room with approximately 30.5 m² in the basement, ideal for a home office, fitness, guests, or individual leisure activities• Additional dressing room and cellar and ancillary areas offer valuable storage space and versatile usage possibilities• Private terrace with adjacent garden as a personal outdoor area• Direct access to the underground garage for additional comfort in everyday life• Expected occupancy in the 3rd quarter of 2028A special home for people who want to combine generous space, historic architecture, and modern living quality. The versatile hobby room, the different living levels, and the private outdoor area create free spaces for different living needs and phases of life.

1 / 12
CHF 2,650,000.–
220m² living space
8053 Zürich

IDEARIUM - Room for Ideas

Only 150 meters from the Zurich-Witikon city limits, you have the rare opportunity to acquire a spacious, detached single-family home on an 863 m² plot of land with approximately 163 m² of living space in the tranquil Pfaffhausen. If needed, the three-story residential area W3D with a building density factor of 2.5 also offers additional attractive development potential.The current living area is spread over 4.5 rooms and two wet cells. One room is currently used as an open office and can be easily closed if needed. The approximately 70 m² large living and dining area with a fireplace delights with an extraordinary generosity and an open spatial feeling that is rarely found. Several exits lead to cozy seating areas and lawn areas with beautiful tree population. The garden is fully fenced.In addition to a basement and three garages, you also have a heated, daylight-developed multipurpose room with approximately 58 m² available on the entrance floor. Equipped with a fireplace, pizza oven, and adjacent guest toilet, this area offers a variety of uses.The property is accessed via a little-used private road. A spacious garage forecourt separates the house from the private road and offers an additional 4 parking spaces.The property is located in a well-maintained residential area in the immediate vicinity of extensive forests and meadows. Leisure athletes and dog owners can directly access the extensive network of paths in the Pfannenstil from home, and Lake Greifen is also quickly accessible. Shopping facilities for daily needs are located in the nearby Witikon, while the Zurich city center is also within a short distance.Thanks to the bus stop directly behind the house, commuters benefit from an excellent connection to the Zürich Klusplatz. The accessibility is also particularly practical by car, as the entrance to the city of Zurich is quickly reached.The successful combination of natural living and excellent accessibility makes this location particularly attractive.Families will also appreciate the nearby and safe accessibility of the kindergarten and primary school. The upper school is attended in Benglen. The Inter-Community School Zurich in the nearby Zumikon is one of the oldest international schools in the Zurich area and offers children and young people aged two to eighteen a comprehensive education with internationally recognized English-language degrees.Have we sparked your interest? We would be happy to send you the detailed sales dossier with further information, additional photos, and floor plans before a joint viewing.

1 / 12
CHF 3,980,000.–
5.5 rooms255m² living space
8600 Dübendorf

Architect-Designed Villa with Pool - Exceptional Living at the Highest Level

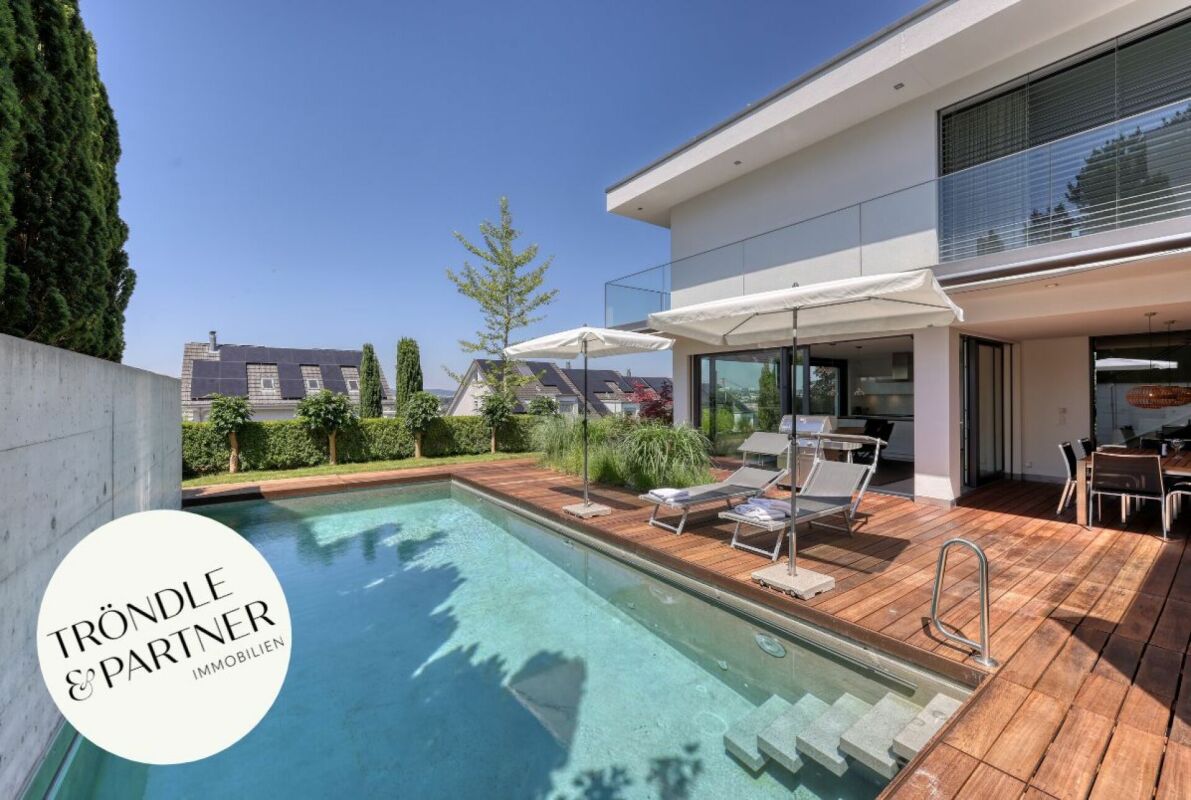
This exceptional 5.5-room architect-designed villa combines timeless architecture, premium materials and state-of-the-art home technology. Nestled in a quiet, sunny and slightly elevated residential setting within a well-maintained neighbourhood of detached homes in Wangen bei Dübendorf, offers an elegant living environment with seamless transitions between indoor and outdoor spaces.Key Features: • 5.5-room architect-designed villa, built in 2011, last renovated in 2025 • Quiet, sunny and slightly elevated residential locationSpacious, light-filled interiors with 2.55 m ceiling height • Premium finishes including exposed concrete, smoked ash flooring and Naturofloor surfaces • Timber deck and heated swimming pool with solar thermal heating • Three bedrooms with direct access to the terraceHeated multi-purpose room (approx. 25 m²), ideal as a home office, fitness or hobby room • Double garage with E charging station • Energy-efficient building technology and an impeccably maintained condition • An exclusive home for those who appreciate clean architectural lines, refined design and exceptional living quality. We look forward to hearing from you. Register your interest to receive further information about this outstanding property.Carmen TröndleTröndle & Partner Immobilien GmbH Tröndle & Partner Immobilien GmbH is your trusted real estate boutique for the successful sale of high-quality residential properties. We combine proven expertise with personal, individual guidance throughout the entire sales process.Learn more about our services at www.troendle-partner.ch.

1 / 4
Price on request
7 rooms412m² living space
8044 Zürich

Luxurious 7-room villa in prime location on Zürichberg

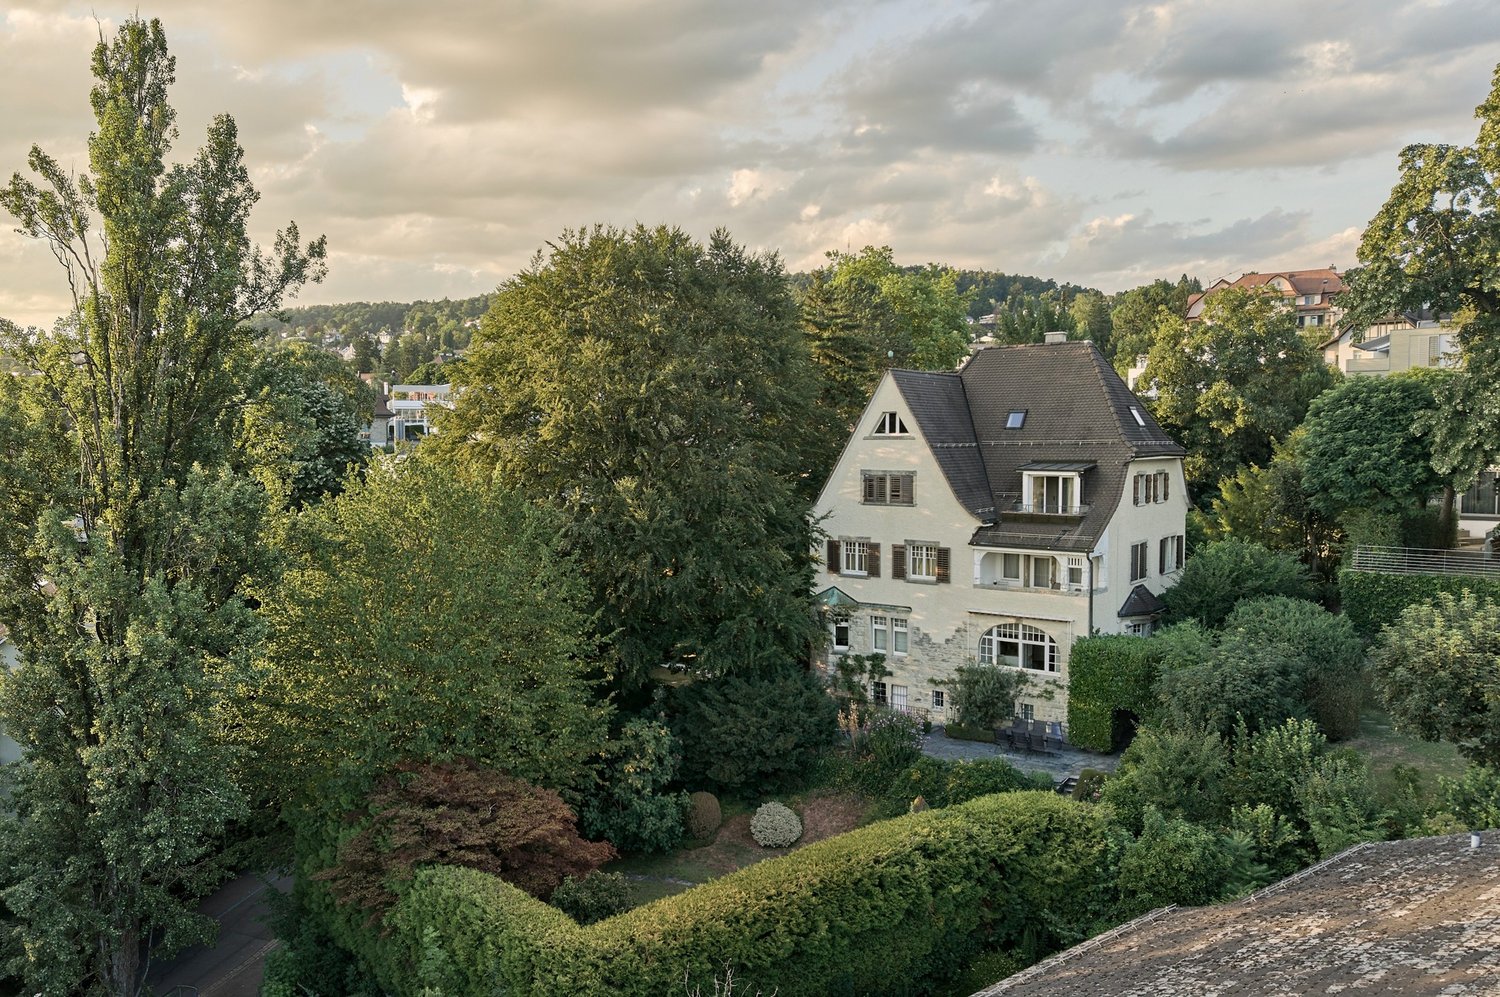
The LocationThe villa is located on Zürichberg in a preferred and representative residential area at an elevated, sunny, and quiet location. The magnificent view of Lake Zurich and over the city to the mountains is unique. The nearby Toblerplatz with shopping opportunities as well as tram and bus stations is within walking distance to the villa. The nearby recreation area on Zürichberg with the Dolderwald, the Grandhotel Dolder with an ice rink and golf course, are practically part of the wider neighborhood. The airport can be reached in a short time with public transportation or by car in about 15 minutes. The EssentialsLovingly embedded in a sunny garden with a garden hall and summer kitchen, this representative city villa presents itself as a stylish oasis with plenty of privacy. Spacious, light-flooded rooms, a cozy living and dining area with a fireplace, and an elegant living kitchen characterize the ground floor. Four bedrooms on the upper floor and an exclusive master area on the attic floor with an impressive lake and mountain view complete this exceptional living offer. FinancialsWe would be happy to inform solvent interested parties about the financial aspects in a personal conversation. The SpecialThis representative 7-room city villa combines classic elegance, spacious room proportions, and a privileged view location to create a residence of exceptional quality. A guest room with its own bathroom and private garden seat offers ideal conditions for guests, au-pairs, or multi-generational living.

1 / 1
Price on request
9 rooms290m² living space
Auf Anfrage, 8032 Zürich

RESERVED: Historic 9-room city villa in the Dolder quarter


The representative city villa was built by the well-known architect Louis Binder-Hauser in 1895, who, in addition to various villas on the Zürichberg, was also involved in the construction of the Römerhof. The charming city villa is a witness to the Belle Epoque. In this era of historicism, red or yellow exposed brick – often combined with light sandstone – stood for modernity, wealth, and industrial elegance.The room concept of the 9-room villa is generously distributed over three living levels plus a basement. Already when entering this impressive property, the representative ambiance is palpable. On the ground floor, there are, in addition to the guest toilet, a separate kitchen with a small balcony, three impressive living rooms, and the bright winter garden with direct access to a cozy terrace. On the first upper floor, there are three bedrooms, a bathroom, and a separate toilet. The main bedroom has a beautiful terrace with a view over the city of Zurich.The attic has a large studio with an impressive skylight and a gallery, which gives this room a unique ceiling height. On this level, there is also another room, an attic, and a separate toilet.The basement with direct access to the garden is spacious and offers, in addition to the usual technical rooms, various secondary rooms that can be used as a fitness room, wine cellar, or storage room.The property needs renovation and thus offers the perfect starting point to realize one's own idea of aristocratic living at a preferred address.Connoisseurs of old building substance will find a pearl here, which will regain its glory with a comprehensive renovation.For reasons of discretion, we only show you a small excerpt of pictures. For further information, we are at your disposal and ask you to send the attached contact form filled out. Thank you very much.

Travel time
-
1 / 5
Price on request
5.5 rooms175m² living space
8126 Zumikon

Charming 5.5-room country house in a sought-after location

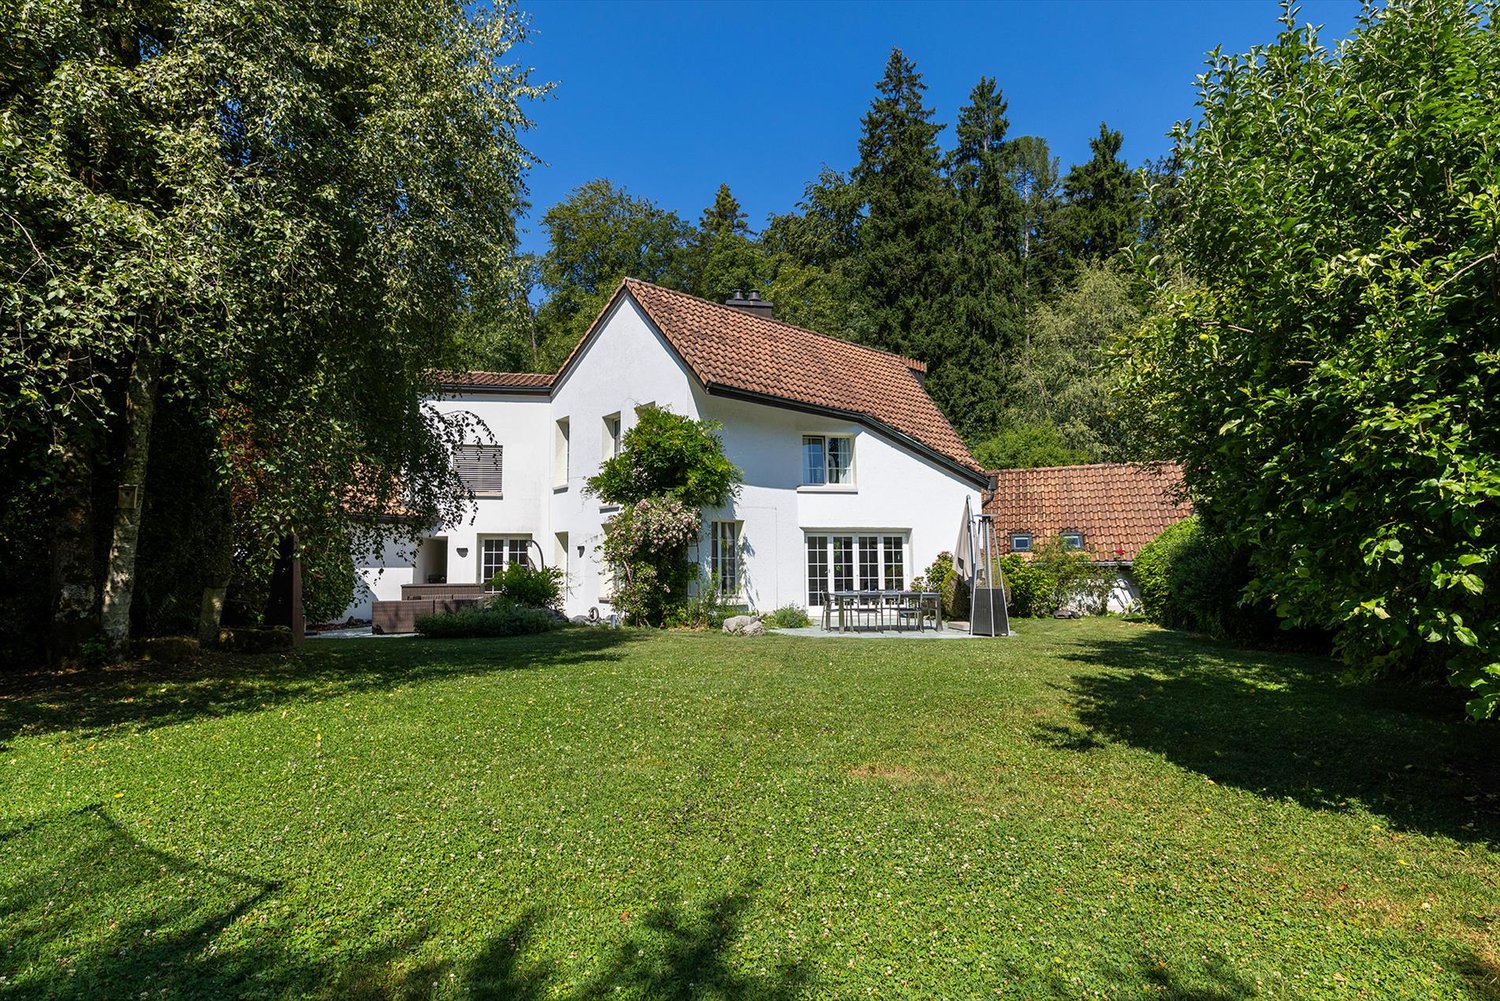
The location?This charming country house is located in a quiet area in the popular residential community of Zumikon. The property is directly adjacent to the recreational area and offers a lot of privacy. Thanks to its good connection to the Forch motorway and public transport, Zurich, the airport, and the surrounding lakes and mountains are quickly accessible. International and private schools, sports facilities, a swimming pool, and the exclusive Golf & Country Club are also nearby. A popular residential area that combines urban comfort, natural living, and high quality of life.The most important thing?The property impresses with a family-friendly room concept, bright living rooms, and a pleasant living atmosphere. With a living area of around 175 m², it offers plenty of space for daily family life. The spacious living and dining area with a modern kitchen provides direct access to the garden and creates a beautiful connection between indoors and outdoors. On the upper floor, there are two children's rooms, a master bedroom with its own bathroom and dressing room, as well as an open gallery that provides additional brightness. A double garage with space for two vehicles completes the offer. The combination of original character and targeted modernizations gives the house a timeless charm.?The financial aspects?We would be happy to inform solvent buyers about the financial aspects in a personal conversation.The special feature?The lovingly designed garden borders directly on the recreational area and creates a unique connection to nature. In this very special family home, you can enjoy relaxed hours in the green or sociable moments with family and friends.

1 / 5
Price on request
10 rooms311m² living space
8008 Zürich

Charming 10½-room semi-detached house in Zurich Riesbach

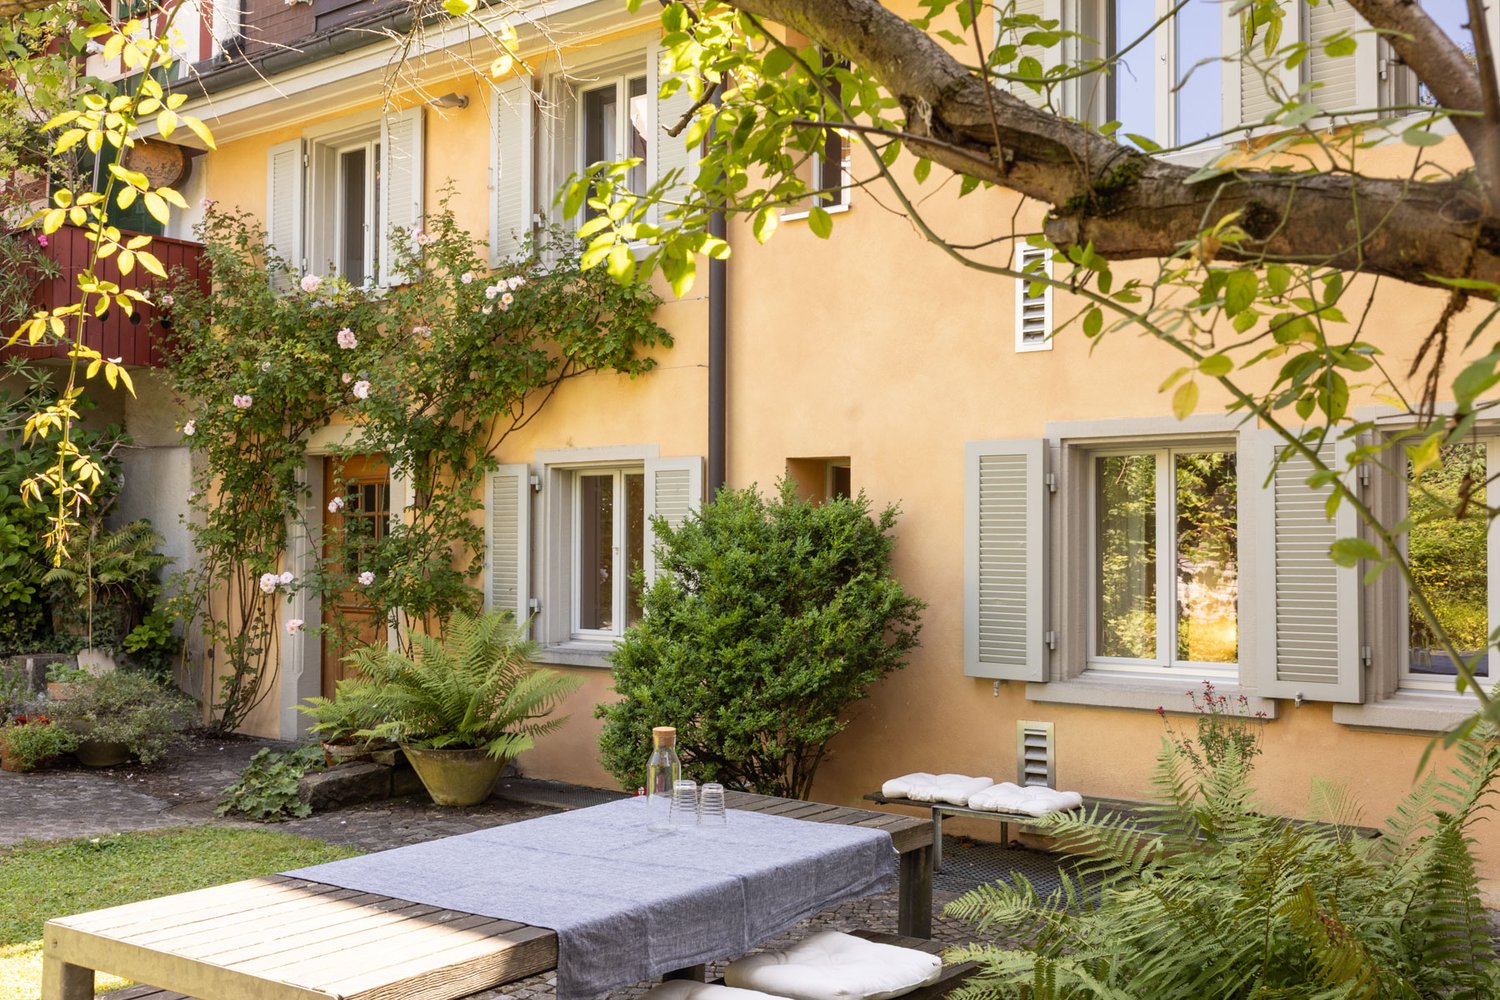
The LocationThe spacious semi-detached house is located in an elevated, quiet position in the popular city district of Weinegg. District 8 Riesbach, which includes Seefeld, Mühlebach, and Weinegg, is one of the most sought-after residential areas in Zurich. The charming house combines urban comfort with natural recreation: bus stops, Tiefenbrunnen train station, Weinegg forest, botanical garden, and various sports facilities are within walking distance. Ideal for families seeking a perfect balance between city life, nature, and community, the Weinegg district offers numerous leisure activities, excellent educational institutions, and a friendly neighborhood. In Zurich Riesbach, you can enjoy a green, quiet living environment with excellent connections to the vibrant city center.The EssentialsThis exceptionally spacious 10½-room semi-detached house – originally combined from two separate units – was completely gutted and renovated about 20 years ago. With approximately 311 m² of living space, it offers a stylish home with high-quality furnishings and thoughtful, open room layout. The interior design impresses with carefully selected materials and timeless, elegant design, while light-filled rooms create a welcoming atmosphere. The kitchen on the ground floor and the spacious living area with an integrated library of over 50 m² on the upper floor each feature a stylish fireplace, which provides particular comfort in the colder months. The kitchen offers space for social gatherings with up to ten people or more. A laterally integrated pantry with two refrigerators, steamer, oven, warming drawer, and ample storage space keeps everything within reach without overloading the room – ideal for hobby cooks. In the basement, approximately 90 m² of versatile utility rooms are available, including a wine cellar, a large laundry room, and a heated hobby room with daylight. The attic provides additional storage space. The outdoor areas also contribute to the high quality of living: a cozy garden seating area on the ground floor and a sunny terrace on the 2nd upper floor invite you to linger. Public parking spaces are located in the blue zone, and a private parking space can be rented or purchased nearby. Bus stops in the immediate vicinity and Tiefenbrunnen train station, also within walking distance, ensure optimal connections to public transportation.FinancesWe would be happy to inform solvent buyers about the financial aspects in a personal conversation.The SpecialThis exceptional 10½-room semi-detached house in the popular city district 8 combines modern living comfort with excellent connections to the city center and nearby recreational areas. It offers plenty of space for personal development in one of Zurich's most popular city districts.

Suggested properties for you based on search results