Gondo - House, chalet, rustico to buy

Try expanding your search criteria so we can show you similar properties. Currently, there are no matches.

We suggest you try to:

  • increase the radius
  • change filters, such as price

You can create a search alert with the current criteria and get notified when matching properties are available.

More objects in your automatically expanded search area
28 results - Radius: + 10km
1 / 23
Price on request
179m² living space
Saastalstrasse 367, 3910 Saas-Grund

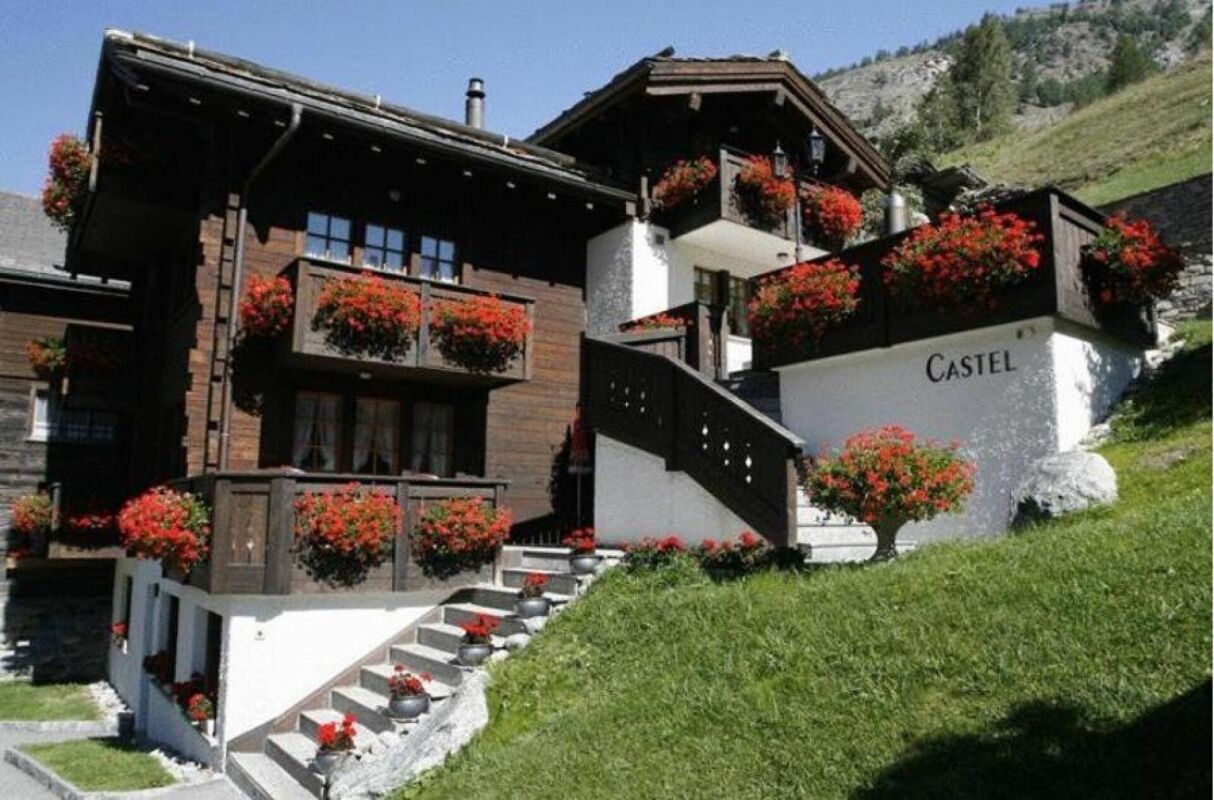
Exclusive Holiday Apartments with Panoramic Views - Apartment Building in Saas-Grund

Exclusive Holiday Apartments with Panoramic Views - Apartment Building in Saas-Grund In a prime location in the heart of Saas-Grund and just minutes from the world-class resort of Saas-Fee, a rare opportunity awaits: The Castel apartment building features three high-end 3.5-room apartments, all officially approved for use as second homes - a true rarity in a top alpine location. The unobstructed views of the majestic 4,000-metre peaks, glaciers and forests of the Saas Valley make this a tranquil retreat in the mountains - and a secure long-term investment.The building extends over three floors, with one attractive 3.5-room apartment on each level. Generous layouts, bright interiors, and open valley views underscore the premium character of this property. Whether for personal use or as a high-yield investment, the second-home designation is legally secured and officially confirmed - a key advantage in light of strict second-home legislation in tourist regions.The ground floor, currently in shell construction, presents exciting development potential. With an impressive ceiling height of 3.25 metres and a gross floor area of 136 m², this level is ideal for custom finishing. Whether as a luxurious living area, studio, wine cellar or private wellness and spa retreat - the structural conditions are ideal. A natural spring, discovered during construction in 1994, remains unused and could be integrated into a unique expansion concept.The location of the apartment house impresses with its tranquillity, convenience and stunning views: bus stop, shopping, banks, the Kreuzboden/Hohsaas lift station, as well as many leisure and service facilities, are all nearby. The world-famous spa and ski resort of Saas-Fee is only four kilometres away and easily reachable by ski bus.Virtual tours:3.5-room apartment - 1st floor3.5-room apartment - 2nd floor3.5-room apartment - top floorThe Castel Apartment House **** stands for discreet exclusivity, sustainable usage potential and a location that uniquely combines tranquillity, mountain scenery and infrastructure. We would be delighted to show you the special qualities of this offer on site and to advise you personally.

Travel time
-
1 / 16
CHF 2,300,000.–
6.5 rooms179m² living space
Hanniggasse 20, 3906 Saas-Fee

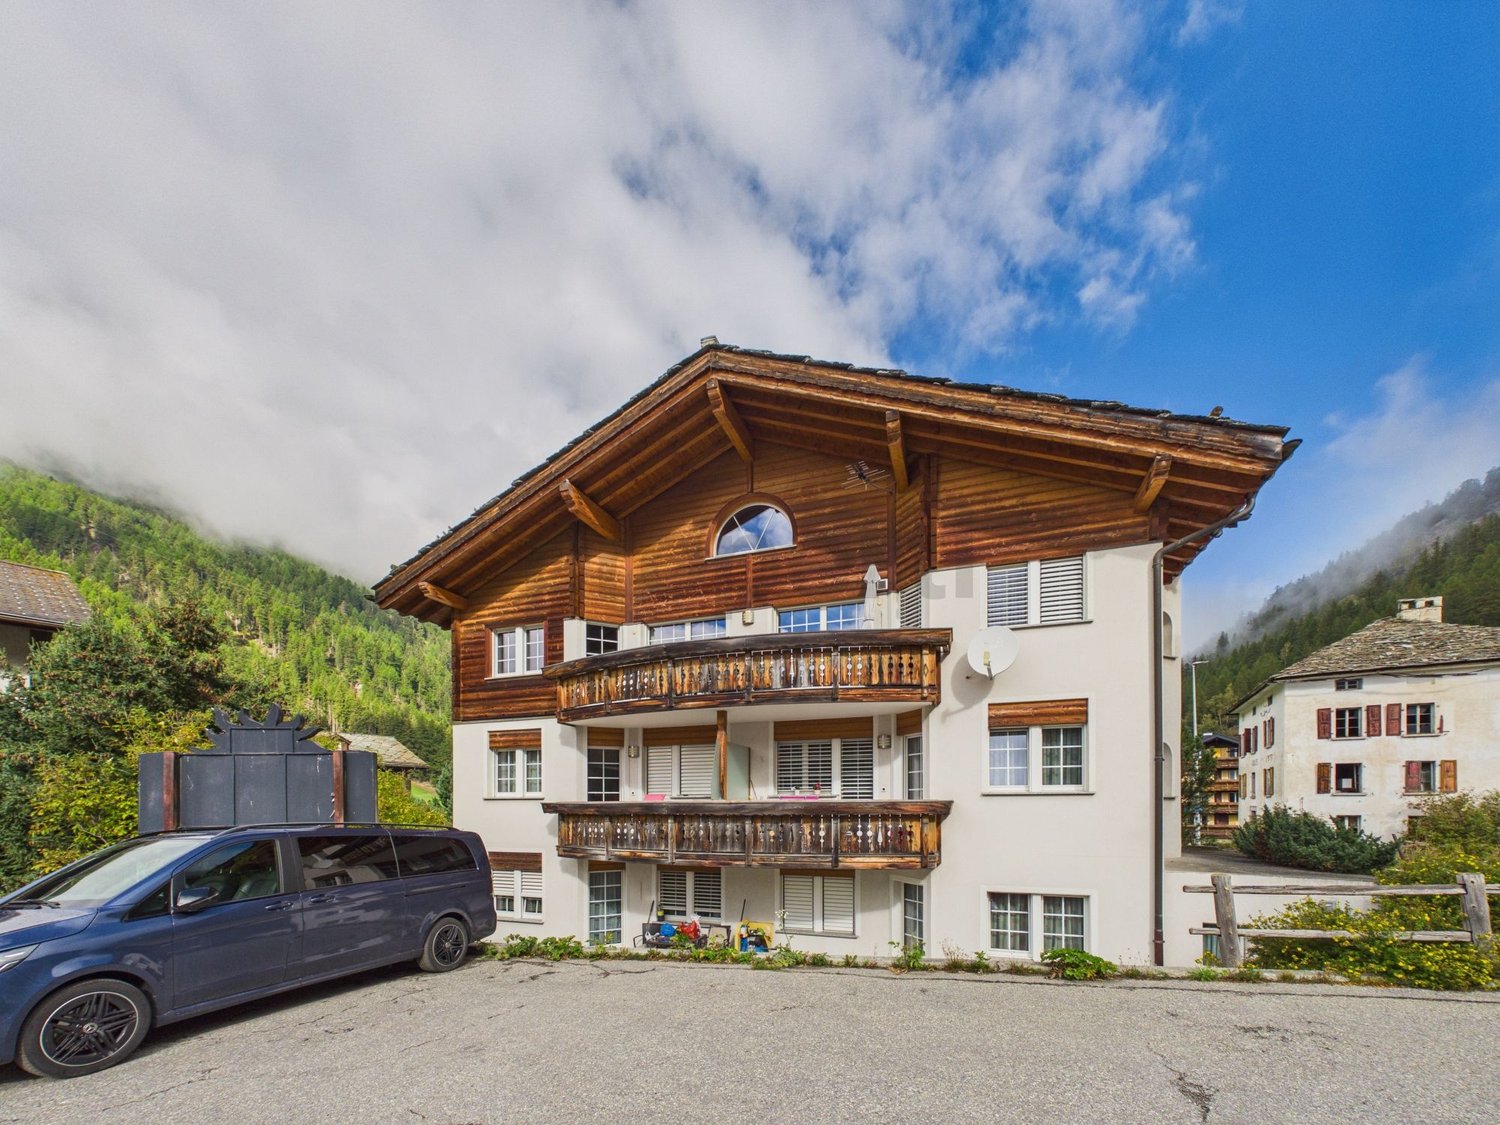
Luxurious Chalet with Panoramic View of Saas-Fee

This luxurious chalet combines privacy, style, and highest living comfort – an exclusive retreat in the midst of an impressive natural landscape. • Sale as a holiday home (second home) is possible. • Sale to foreigners (non-Swiss residents living abroad) is possible. Highlights of the chalet • Ideal as a stylish retreat or as a representative second home in the Swiss Alps • A charming gem of a special class • Weekend, holiday home, or first home in the midst of the Valais mountain world • A paradise with a view, sun, and peace • Finest materials used in the interior design • Pleasant living atmosphere thanks to exclusive construction standards and hanging fireplace • Exclusive sauna with shower • Skiing, sledding, hiking, and biking paradise • Nature in the midst of breathtaking mountain scenery • Near the valley station of the new 10-seater gondola lift to the Hannigberg Location and accessibilityThe pearl of the Alps is located on a high plateau in the Saas Valley. The tourist hotspot of the Saas Valley is located at 1,798 meters above sea level, above the neighboring villages of Saas-Almagell, Saas-Grund, and Saas-Balen. Saas-Fee can be reached all year round on the very well-developed road or by public transport. (Post buses run all year round from Brig to Saas-Fee, at main traffic times at half-hour intervals). The tourist resort itself is car-free.In an absolutely sunny location, at the end of the Hanniggasse, this exclusive chalet reigns, which can be reached via a stone staircase and a footpath, starting from the valley station of the Hannigbahn. In the summer months, it is possible to make supply trips via an asphalted mountain road above the property. Description of the chaletThis exceptional holiday chalet, built in 2009, has 163 m2 of net living space. On three stylishly designed floors, a harmonious symbiosis of alpine flair and timeless elegance unfolds – a place that offers retreat and inspiration at the same time.Already when entering, the love for detail reveals itself: high-quality solid wood parquet gives all living rooms a warm, natural radiance, while selected natural stone slabs in the entrance area, bathrooms, and living area set noble accents.A special highlight of this refuge is the private dry sauna with integrated shower – your personal wellness oasis after a day in the mountains.The openly designed designer kitchen with a spacious dining area merges seamlessly into the stylishly furnished living area. From here, you can access the corner terrace, which delights with a spectacular view – a retreat under the open sky that slows down and inspires.The chalet has three spacious bedrooms with en-suite bathrooms, as well as an additional room that can be flexibly used as an office, TV room, or children's room – ideal for families or discerning guests.For cozy warmth, a central electric underfloor heating system in combination with a stylish hanging fireplace in the living area provides, which not only creates a cozy living climate but also an optical highlight. Room conceptBasement • Cellar room for sports equipment and storage Ground floor • Spacious entrance area with wardrobe • Sauna area with shower • Laundry room • Technical rooms with boiler and electric heating Half floor • Bedroom with bathroom: shower / WC / sink • Access to the 1st floor 1st floor • Open-plan kitchen with dining area • Living room with hanging fireplace and access to the terrace • Day WC / sink • Office / TV or children's room • Access to the 2nd floor 2nd floor • Living room with access to two bedrooms • Bedroom with bathroom: shower / WC / sink • Bedroom with bathroom: bathtub / WC / sink The annual ancillary costs (electricity, water, sewage, insurance, tourist tax, etc.) amount to approximately CHF 10,000.00.Purchase price: CHF 2,300,000.00 for this luxurious chalet, including high-quality furnitureOption: The stylish furnishings in elegant, alpine design can be purchased additionally if desired.Availability: By arrangement General information about Saas-FeeMeasured by the number of inhabitants, Saas-Fee is a village, while during the high season over Christmas, Carnival, and Easter, it is a medium-sized town with over 12,000 people. Although the tourist resort today has around 7,100 guest beds, it has been possible to preserve the harmony of an attractive mountain village through sensible and tradition-bound architecture.The municipality has been awarded the "Healthy Community" label and has made certain efforts in recent years, particularly in environmental and sustainability issues. Thus, Saas-Fee is both an energy town and a member of the "Alliance in the Alps" association. Another plus as a tourist station is the "car-free" aspect. Both guests and locals park their vehicles at the entrance to the village and move around the village on foot, by bike, or by electric vehicles.Incidentally, as a tourist resort, Saas-Fee is well-connected by public transport from early morning (05:30 from Visp) to late at night (from Visp 23:42). On weekends, the post buses even run an hour later at night.
Travel time
-
1 / 14
CHF 79,000.–
2 rooms50m² living space
Gabi, 3907 Gabi (Simplon)

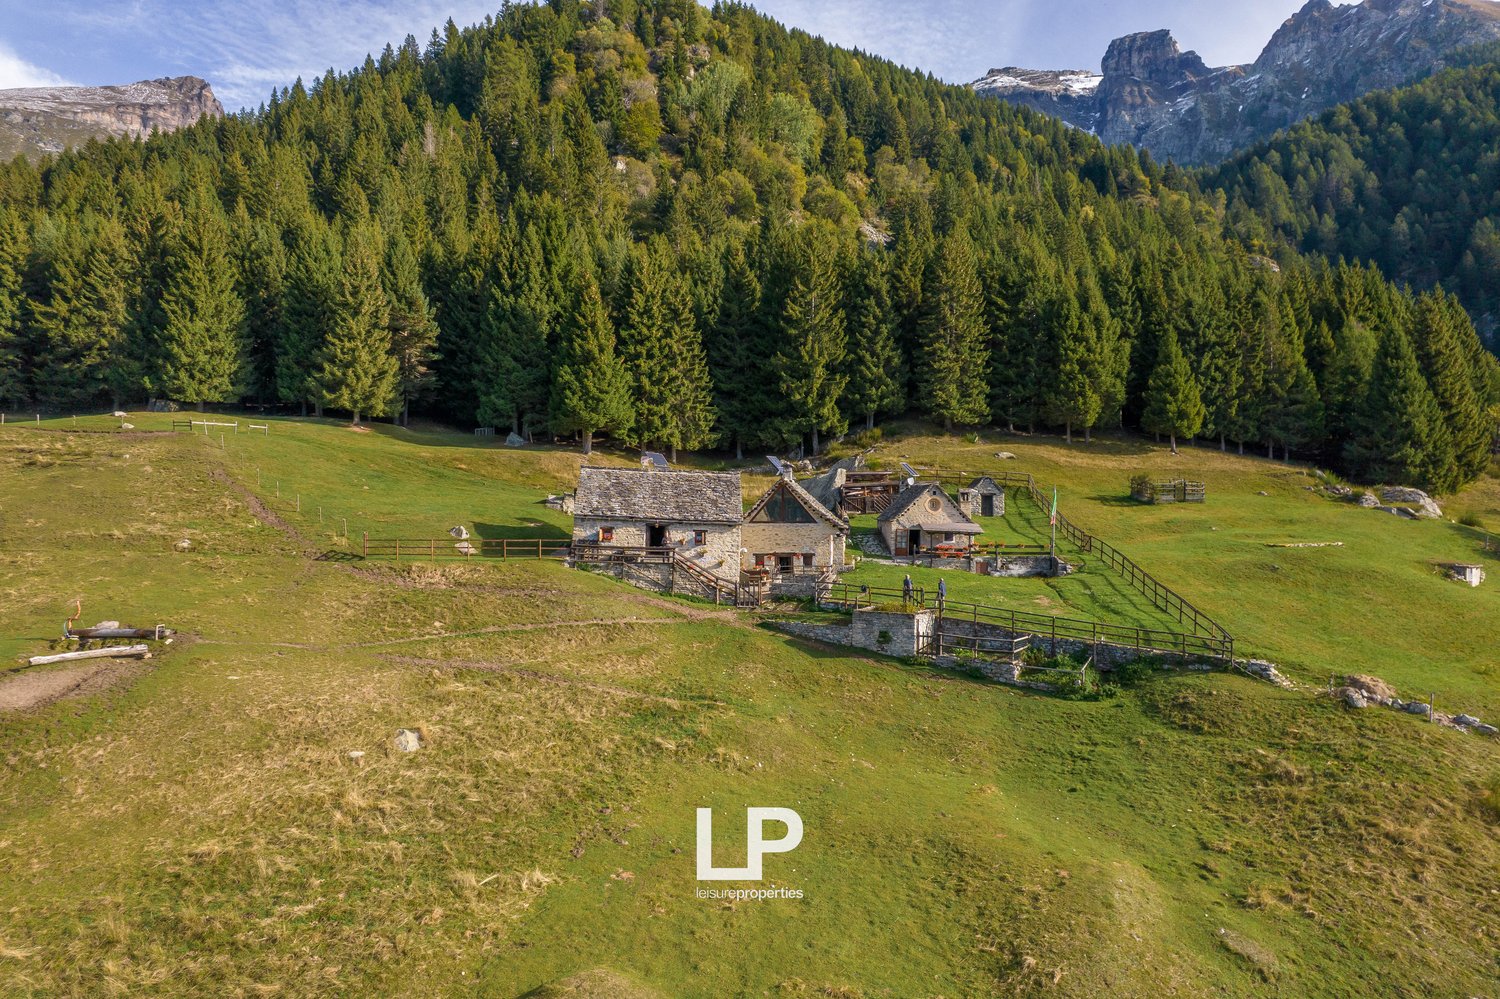
Charming Rustico in the Simplon area - original gem for doers

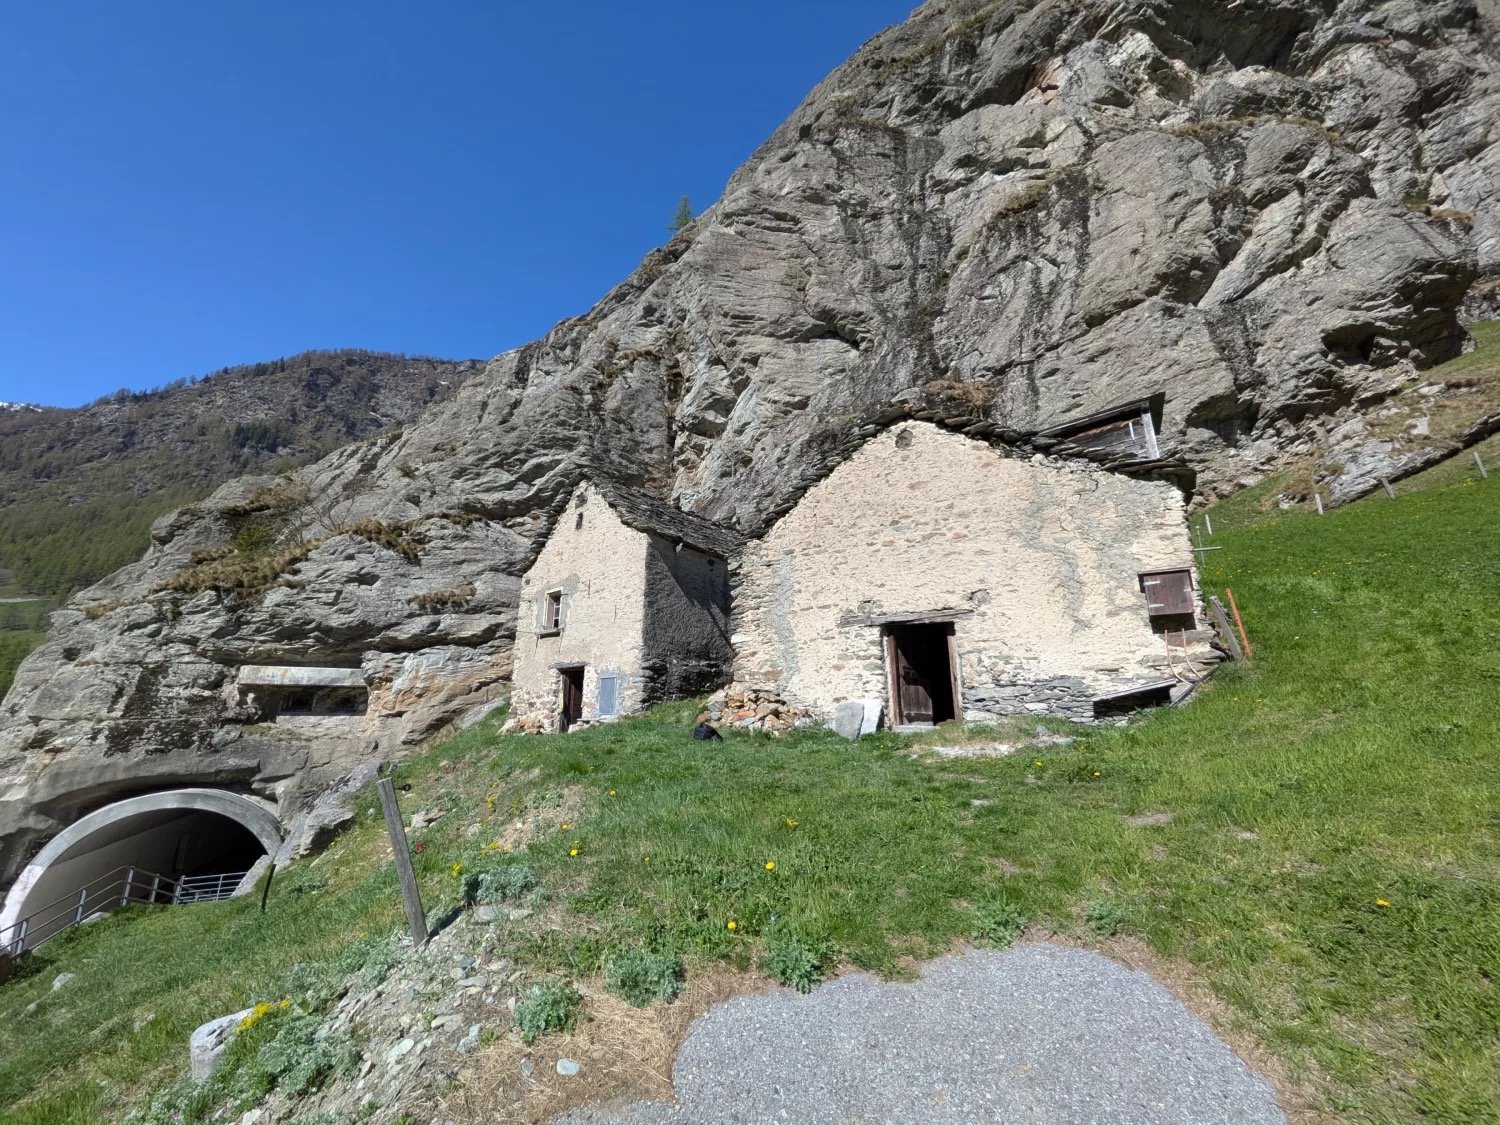
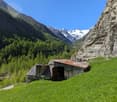
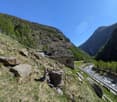
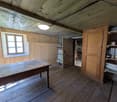
This Rustico with outbuilding is an object for people who appreciate simplicity and recognize the special. • Sale as holiday home (second home) possible • Sale to foreigners (non-Swiss with residence abroad) not possible Highlights of the property • Ideal for slowed-down, simple life • Ideal for manual realization • Ideal for nature lovers or dropouts • Located on the Stockalper trail • Surrounded by lush meadows, steep rock faces and dense forests • Near Italy (Domodossola) • Weekend and holiday home in nature • Unique panoramic view • Low additional costs Location and accessibility Located at "Gabi" in the Simplon area, embedded in an impressive rock and natural landscape, this traditional Rustico stone house (approx. 1,200 m above sea level) awaits new owners with ideas, manual skills and joy in the original. The location near the Simplon Pass road combines alpine tranquility with good accessibility and makes the property an exciting opportunity for all those seeking a simple retreat project in the mountains. The house with adjacent barn and shed is situated slightly elevated on the Simplon Pass road. There is the possibility to drive up to the property with a vehicle (registered right of way) and park. Despite its alpine location, Simplon village is easily accessible all year round - both by car via the well-developed national road N9 and by post bus, which regularly operates between Brig and Domodossola. This excellent connection makes Simplon village an ideal starting point for excursions into the Simplon area or further towards Italy. The location of Simplon village is unique: surrounded by the mighty peaks of the Valais Alps, the mountain village offers breathtaking views of the surrounding valleys and mountain ranges. The clear mountain air, the intense light and the proximity to the pass make the village a place of relaxation and inspiration - both for nature lovers and for those seeking peace. Description of the property The Rustico convinces with its authentic character: massive natural stone walls, a traditional stone slab roof on the residential building and a metal roof on the former barn and shed. The simple, functional construction tells of a down-to-earth past. The expansion is very simple and offers a lot of space for own ideas. Here, luxury is not the focus, but potential, atmosphere and the possibility of creating something special with one's own effort. Water (uncontrolled drinking water) is available via a hose from a nearby stream. The building is also connected to electricity. The wastewater and a wet cell are not yet built and must be planned and realized by the buyer. The adjacent barn and shed blend harmoniously into the rural overall picture and underline the original character of this place. The plot includes 995 m2 and is surrounded by a meadow, which is farmed by a local farmer. Behind the building, there is also the possibility to set up a cozy forecourt - an ideal place to enjoy the mountain air and the impressive scenery. Room layout of the residential building Ground floor • Cellar Living floor • Living room with Giltstein oven and cooking facilities • Wet cell to be built Room layout of the barn and shed Ground floor • Barn Upper floor • Large shed Additional costs: The annual additional costs (insurance, property tax and electricity) amount to +/- CHF 1,000.00 Purchase price: CHF 79,000.00 Availability: Immediately or by arrangement Simplon village - the alpine jewel at the gate to the south Between heaven and rocks, history and nature - Simplon village lies on the sunny south side of the Simplon Pass, embedded in a fascinating mountain world. Only half an hour's drive from Brig, a world full of character, tradition and impressive nature opens up here. The charming mountain village with its typical stone slab roofs looks back on a turbulent past. Over the centuries, the Simplon Pass shaped the lives of the inhabitants - as an important trade route between Brig and Domodossola. The famous Kaspar von Stockalper, one of the most influential Valaisian merchants, used the route, just like Napoleon later, who realized his legendary Alpine crossing here. The historic village center with its carefully preserved buildings is listed in the inventory of protected village images in Switzerland - a true testimony to alpine architecture and cultural continuity. Surrounded by blooming meadows, species-rich flora and a diverse fauna, the Simplon area presents itself as a well-maintained, intact agricultural area. Agriculture still forms an important basis for the community's livelihood and shapes the authentic character of the village. Those who hike through nature here feel the peace, the vastness and the scent of the Alps - a place where tradition and naturalness are in harmony.

Travel time
-
1 / 13
CHF 2,550,000.–
12 rooms810m² living space
Saastalstrasse 247, 3910 Saas-Grund

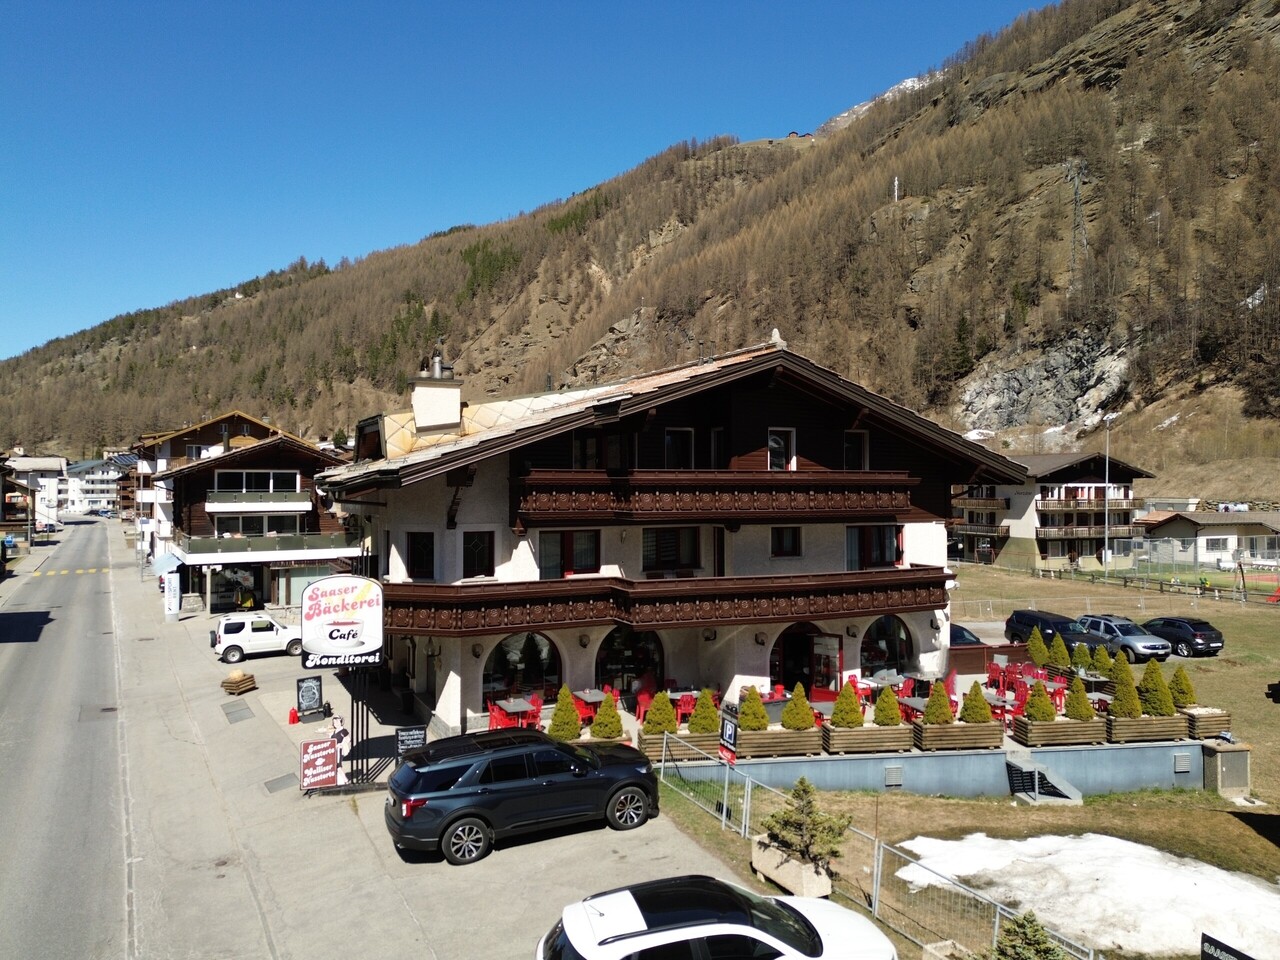
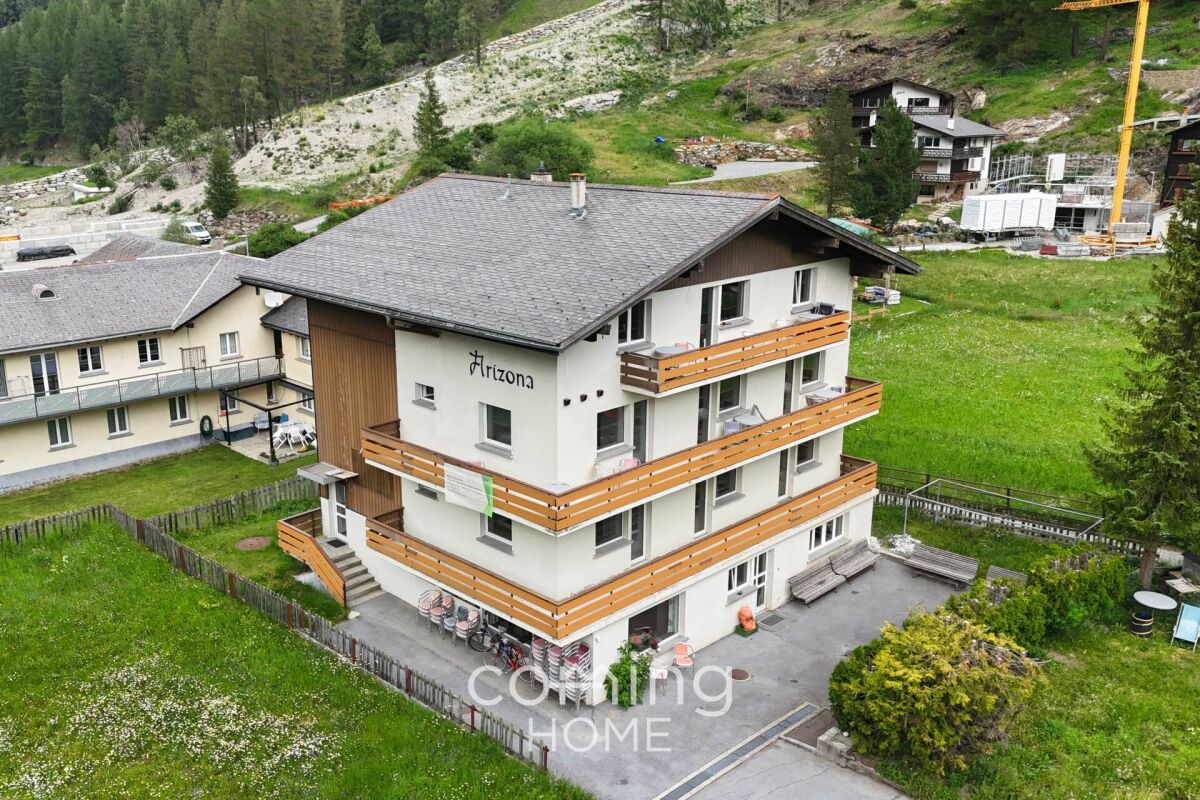
Attractive residential and commercial building in prime location

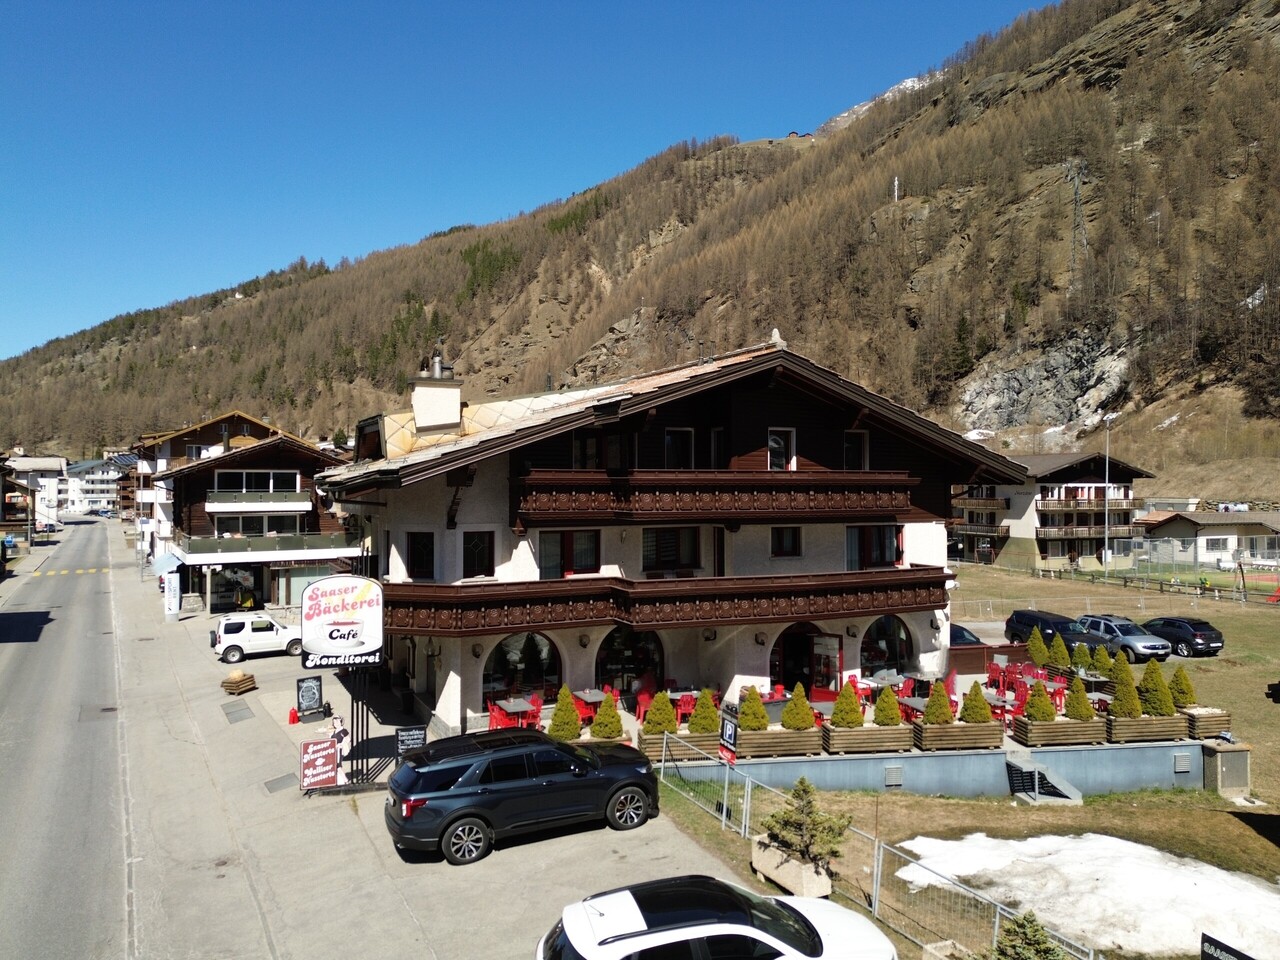
This well-maintained Bed and Breakfast in Saas-Grund convinces with its attractive location in the heart of the Saas Valley as well as with a versatile usage potential. The property presents itself in good condition and offers a total of 954 m² of gross floor area, including a bakery with a sales room/tea room with approximately 40 seats inside and a total of 10 rooms distributed over 4 residential units. Ideal conditions for a successful gastronomy business or a combination of living and renting.Surrounded by an impressive mountain landscape and extensive green spaces, guests here enjoy a quiet and at the same time central location in the village. The good connection via a nearby bus stop as well as the immediate proximity to shopping facilities, bank, post office, and restaurants provide additional comfort in everyday life.The object is particularly suitable for family holidays and active guests. A playground and kindergarten are located nearby, as well as attractive leisure activities such as ski and tennis facilities. The region is a popular travel destination both in summer and winter, offering the best conditions for sustainable utilization.This charming Bed and Breakfast combines alpine quality of life with solid investment potential - a rare opportunity in the sought-after Saas Valley.Contact us for more information or a viewing and discover the potential of this special property.

Travel time
-
1 / 13
CHF 2,550,000.–
12 rooms810m² living space
Saastalstrasse 247, 3910 Saas-Grund

Attractive residential and commercial building in prime location

This well-maintained Bed and Breakfast in Saas-Grund convinces with its attractive location in the heart of the Saas Valley as well as with a versatile usage potential. The property presents itself in good condition and offers a total of 954 m² of gross floor area, including a bakery with a sales room/tea room with approximately 40 seats inside and a total of 10 rooms distributed over 4 residential units. Ideal prerequisites for a successful gastronomy business or a combination of living and renting.Surrounded by an impressive mountain scenery and extensive green areas, guests here enjoy a quiet and at the same time central location in the village. The good connection via a nearby bus stop as well as the immediate proximity to shopping facilities, bank, post office, and restaurants provide additional comfort in everyday life.The object is particularly suitable for family holidays and active guests. A playground and kindergarten are located nearby, as well as attractive leisure activities such as ski and tennis facilities. The region is a popular travel destination both in summer and winter, offering the best conditions for sustainable utilization.This charming Bed and Breakfast combines alpine quality of life with solid investment potential - a rare opportunity in the sought-after Saas Valley.Contact us for further information or a viewing and discover the potential of this special property.

Travel time
-
1 / 16
CHF 299,000.–
6 rooms81m² living space
3908 Saas-Balen

Charming semi-detached house with three living units in the Saas Valley.

Charming semi-detached house with three living units in the Saas Valley. This charming half-house in Saas-Balen combines alpine charm with versatile usage options. The house spans three floors and features three separate living units. Whether as a spacious home, a multigenerational home, a combination of owner-occupancy and rental, or as a second home?this property offers numerous possibilities amid the impressive mountain scenery of the Saas Valley.Property Highlights • Versatile Use: Three separate living units spread across three floors?ideal for personal use, rental, or multi-generational living. • Partially Renovated: Regularly maintained and partially renovated in 2026. • Second Home Potential: Also ideal as a vacation home in the Saas Valley. • Quiet Location: Sunny residential area in Saas-Balen at 1,543 m above sea level with magnificent mountain views. • 127 m² Lot: Manageable lot with versatile usage possibilities. Property DescriptionThis half of the house spans three floors and features three separate living units that offer versatile usage options?whether as a primary residence, a multigenerational home, or a combination of owner-occupancy and rental. The property has been continuously maintained and will be partially renovated in 2026.Location and surroundingsSaas-Balen is situated in the Saas Valley between Stalden and Saas-Grund and offers a peaceful residential area with direct access to the mountains. The nearest bus stop is just a few minutes' walk away. Saas-Grund, with its shops, mountain railway and other amenities, is nearby. The well-known resort of Saas-Fee, with its car-free centre and glacier ski area, is also within easy reach.Interested?Please contact us for further details or to arrange a viewing. You can find more attractive properties in Switzerland at: www.coming-home.ch

1 / 8
CHF 290,000.–
3.5 rooms65m² living space
Simplonstrasse 2, 3907 Gabi (Simplon)

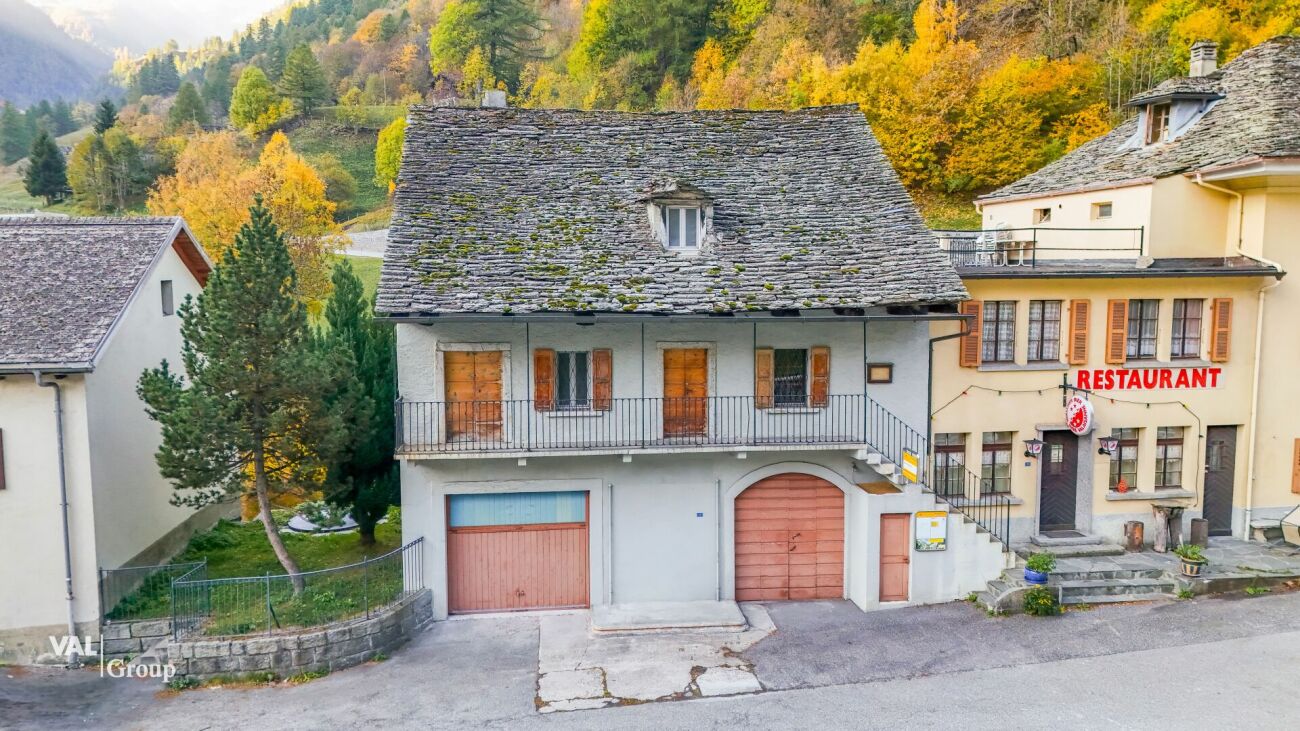
Charming lover's object in Gabi (Simplon) with diverse potential

Charming lover's object in Gabi (Simplon) with diverse potential Discover this charming and characterful building in Gabi (Simplon) - an idyllic mountain village in the heart of Valais. The multi-storey house in traditional stone and wood construction combines authentic Valais charm with diverse usage possibilities - whether for private purposes, as a commercial property or for a creative concept in the field of gastronomy, culinary arts or handicrafts.The object impresses with its authentic architecture, characterized by natural materials, loving details and a balcony with a classic iron railing. Thanks to the well-thought-out room layout and solid construction, completely different ideas can be realized here.The practical equipment includes a private garage as well as additional outdoor parking spaces. The building is immediately available and can be occupied or redesigned according to one's own ideas at short notice.The location convinces with its picturesque surroundings: Directly in front of the front door is the bus stop "Gabi (Simplon)", which guarantees a good connection to the surrounding villages. The nearby river gives the surroundings additional peace and atmosphere, while the location on the main street guarantees good visibility and accessibility - ideal also for commercial use.This unique lover's object offers a rare opportunity to realize an individual project in a historic ambience - whether as a stylish residential house, studio, delicatessen or gastronomic concept.If you're looking for something special and appreciate an object with history, character and potential, we cordially invite you to get to know this property personally. We look forward to your contact and will be happy to show you the property on site.

Travel time
-
1 / 14
CHF 550,000.–
5.5 rooms125m² living space
Alte Simplonstrasse 13, 3907 Simplon Dorf

For living and holidays away from noise and stress

what it's about:5.5-room single-family house in Simplon-Dorf, away from noise and stress with around 125 m2 of living space, spread over 2 floors. Basement with large multi-purpose room with beautiful window front, possibly expandable as a studio, laundry and drying room, as well as storage room.On the ground floor, we find the large kitchen with dining area 17.3 m2, the living room with 25.86 m2, an office 10.52 m2, a bathroom with WC/shower 4.05 m2 with daylight, 1 réduit 2.33 m2, as well as the covered seating area 11.61 m2 and the balcony 5.92 m2.On the upper floor, there are 1 parent's room with 20.7 m2, which has been converted into a large and attractive living room, 2 children's rooms 11.24 and 15.34 m2, 1 bathroom with WC 7.44 m2, and another covered balcony with 7.56 m2.The living area is heated with a large wood stove, in which, among other things, pizzas can be baked. The bedrooms have electric heaters.Access and approach to the houseAccess to the house is on foot from the old Simplonstrasse. The current owner is checking the realization of an approach. This would cost around CHF 70,000.00 according to a provider's cost estimate. These costs are not included in our offer. If this project can be realized as intended, access to the house is guaranteed.Location:On a slope above the old Simplonstrasse, terraced, sunny, without through traffic, with postal bus and road connections to Brig and Gondo-Domodossola Italy.Important to know:The chalet was built in 1993 and has been supplemented and expanded since then. It is basically ready to move in, but that depends particularly on the demands of the new inhabitants. Targeted renewals, which would also bring tax advantages, make sense in any case.The house can also be used as a second home for holiday and weekend stays.Distances:Brig 30.3 km or 34 minutes by carDomodossola 35.1 km or 44 minutes by carLast but not least:The Simplon region offers many opportunities for summer and winter activities. Several very well-known Valais ski regions in the surrounding area invite you to ski.

Travel time
-
1 / 13
CHF 2,650,000.–
14 rooms568m² living space
3910 Saas-Grund

Double garage plus 3 outdoor parking spaces, cozy fireplace and fantastic mountain panorama

Welcome to this well-maintained typical multi-family house, in the picturesque Saastal. The object convinces with its alpine charm and a generous living space. On 440 m², the apartments are generously cut and leave no wishes open. United in modern living comfort. The quiet and sunny location offers pure relaxation, far from noise and hustle and bustle - ideal as a year-round residence, holiday home or rental property.The house convinces through sunny balconies with breathtaking panoramic views of the Valais Alps as well as a cozy fireplace for warm comfort on cool mountain days. A double garage and three outdoor parking spaces offer ample space for your vehicles. The object and its quiet surroundings are also extremely child-friendly. The region attracts in summer and winter with untouched nature, plenty of sunshine and excellent leisure opportunities right on the doorstep.This property offer is characterized by: • Well-maintained multi-family house on 440 m² of living space • Beautiful, unobstructed panoramic view of the Valais mountain world • Cozy fireplace for atmospheric evenings in the living area • Sunny balconies for relaxation in the fresh mountain air • Double garage plus three additional outdoor parking spaces included • Child-friendly, quiet location in a natural environment • Perfectly suitable as a first home, holiday home or investment/rental property Interested? Contact us for a non-binding viewing!

1 / 18
CHF 1,949,000.–
400m² living space
3993 Grengiols

Apartment building with 11 units in a sunny location in Grengiols

Apartment building with 11 units in a sunny location in Grengiols This partially renovated apartment building in Grengiols, with a total of 11 residential units, offers an attractive opportunity for investors or as a versatile property for both residential and vacation use. The quiet and sunny location, the magnificent mountain views, and the spacious outdoor areas highlight the special charm of this investment property.Property Highlights • 11 residential units: An attractive size for a sustainable investment • Net living area: Approximately 400 m² of versatile living space • Lot: Generous plot of approximately 2,000 m² • Terrace areas: A total of approximately 220 m² for added living comfort • Parking: 11 outdoor parking spaces and 3 garage parking spaces available • View: Sunny location with a beautiful mountain panorama • Condition: Partially renovated property with solid maintenance • Use: Ideal for residential living, vacation use, or as an investment property Property DescriptionBuilt in 1959, this multi-family home spans three floors and impresses with its well-maintained structure and versatile usage options. Balconies and spacious terraces add value for residents and make this property an attractive opportunity for anyone looking to buy a multi-family home in Grengiols.Location and SurroundingsGrengiols is located in the heart of the Upper Valais and captivates visitors with its natural surroundings, abundant sunshine, and high quality of life. The region offers a wide range of leisure and recreational activities and is extremely popular both as a place to live and as a vacation destination.Interested?Contact us for more information or schedule a viewing appointment right away.Find more attractive properties in Switzerland at: www.coming-home.ch

1 / 10
CHF 3,200,000.–
8 rooms420m² living space
3906 Saas-Fee

Outstanding 3 Chalet Complex Project

Welcome to paradise - where the silence of the mountains tells stories, 18 majestic four-thousanders surround you, and over 300 sunny days a year at 1800 m above sea level provide unparalleled quality of life. The exclusive new construction project "Estelle" (construction year 2026) with certified Minergie standard offers an exceptional opportunity for investors who want to combine the alpine lifestyle with first-class economy. On a plot of 445 m² and a planned living area of 420 m², a flexibly designable project is being created here, which combines modern living comfort with the popular, warm chalet style.The fully developed project is characterized by its enormous versatility. Depending on the investment goal, it can be realized in different variants: • Chalet Complex Variant: Three high-quality chalets with living areas of 84 m², 103 m², and 133 m², each with two balconies and a private garden seat (prices from CHF 846,020.- to CHF 1,268,290.-). • Rental Property Variant: The division into 8 modern studios for tourist use (e.g., as Airbnb, hotel apartment expansion, or staff house for local businesses) promises an above-average return of 16 to 19%. The property can be purchased optionally as pure building land for CHF 350,000.- or including the fully developed and individually adaptable project for CHF 380,000.-. A purchase is also possible for people abroad (foreigners) without any problems. Please note that the project does not have a second-home permit; however, tourist or commercial use is possible without any restrictions.This property offer is characterized by: • Outstanding Return: Up to 16 to 19% return potential when realizing 12 accommodation studios. • Maximum Flexibility: Can be used as a three-part chalet complex, as a B&B/Airbnb, hotel expansion, or as a staff house. • Future-Proof Construction: Modern new building (construction year 2026) according to sustainable Minergie standard. • Attractive Purchase Options: Acquisition of pure building land (CHF 350,000.-) or the turnkey project (CHF 380,000.-) possible. • No Acquisition Restrictions: The purchase is also open to foreign investors. • Comfortable Equipment: Planned with a cozy chimney, balconies, garden seats, own cellar, as well as modern fiber optic and cable TV connections. • Dreamlike Location: Quiet and sun-kissed Alpine environment at 1800 m above sea level. Interested? Contact us for a non-binding consultation and request the detailed return calculation and project brochure!

1 / 17
Price on request
15 rooms500m² living space
3910 Saas-Grund

Attractive group house in Saas-Grund with potential for expansion and panoramic Alpine views

Attractive group house in Saas-Grund with potential for expansion and panoramic Alpine views This well-maintained group house with 15 guest rooms and a 3.5-room apartment in Saas-Grund offers versatile possibilities for residential use, vacation rentals, restaurants, commercial purposes, or as an attractive investment property. The sunny and quiet location, the impressive mountain views, and the spacious lot with additional development potential make this property a rare opportunity in the Saas Valley.Property Highlights • 15 guest rooms: Ideal for group accommodations and lodging concepts • Separate operator's apartment: Integrated 3.5-room apartment for the owner or management • Generous living space: Approximately 500 m² of net living area spread over three floors • Common area: Ground floor with a large kitchen and cozy lounge • Sunny balconies: Approximately 70 m² of outdoor space with magnificent views • Lot: 1,534 m² in residential zone W3 with additional development potential • Parking: Approximately seven outdoor parking spaces directly adjacent to the building • Location: Quiet, close to nature, and offering impressive Alpine and mountain panoramas Property DescriptionThe ground floor features a spacious common area with a professionally equipped kitchen and an inviting lounge. The two upper floors house 15 guest rooms, complemented by a separate 3.5-room apartment. The well-maintained condition, the versatile usage options, and the large lot with additional development potential make this property an attractive investment in the Saas Valley.Location and SurroundingsSaas-Grund is located in the popular Saas Valley and captivates visitors with its impressive mountain scenery and excellent quality of life and leisure activities. Its proximity to the Hohsaas and Saas-Fee ski areas makes the region particularly attractive to both vacationers and year-round residents. The spacious lot in residential zone W3 also offers interesting development potential.Interested?Contact us for more information or schedule a viewing appointment right away.Find more attractive properties in Switzerland at: www.coming-home.ch

1 / 42
EUR 1,150,000.–
7.5 rooms217m² living space
28868 VARZO

Chalet Varzo

NEGOTIATION IN PROGRESS - In one of the most secluded areas of San Domenico, an exceptional private property of about 80,000 square meters extends, completely fenced and embedded in the untouched nature of the Alps. On it are three independent chalets, which have been recently renovated with high-quality materials and equipment and combine the charm of traditional Alpine architecture with modern comfort and maximum sustainability. This place is much more than just a property: it is a true personal retreat, an exclusive refuge where time passes more slowly, where you can be or do what you want, surrounded only by silence and nature. Here, the mountain becomes a place of freedom and authenticity. Access is guaranteed by a recently restored consortium road, which is fully owned by the property and can be driven by car all year round. For those who desire maximum privacy, a helicopter landing pad is also available. The chalets, built with wood, stone, and natural materials, blend harmoniously into the surroundings and offer a warm and refined interior, each equipped with a fireplace or wood stove. Each unit is completely autonomous thanks to a photovoltaic system with solar collectors and storage batteries, supported by an LPG generator that ensures continuous energy supply under all conditions. The property also features a natural water source, which contributes to the complete independence of the facility. On the extensive grounds, there is also a small separate hut that is perfect as a dining area or social meeting point in the green. The quiet and secluded location offers an unparalleled view of the surrounding mountains and an atmosphere of deep peace, where luxury is expressed through freedom, privacy, and an authentic connection to nature. A rare and unique place where ownership becomes an experience, the mountains become home, and every day becomes a new beginning.

1 / 8
CHF 600,000.–
8 rooms228m² living space
3907 Simplon

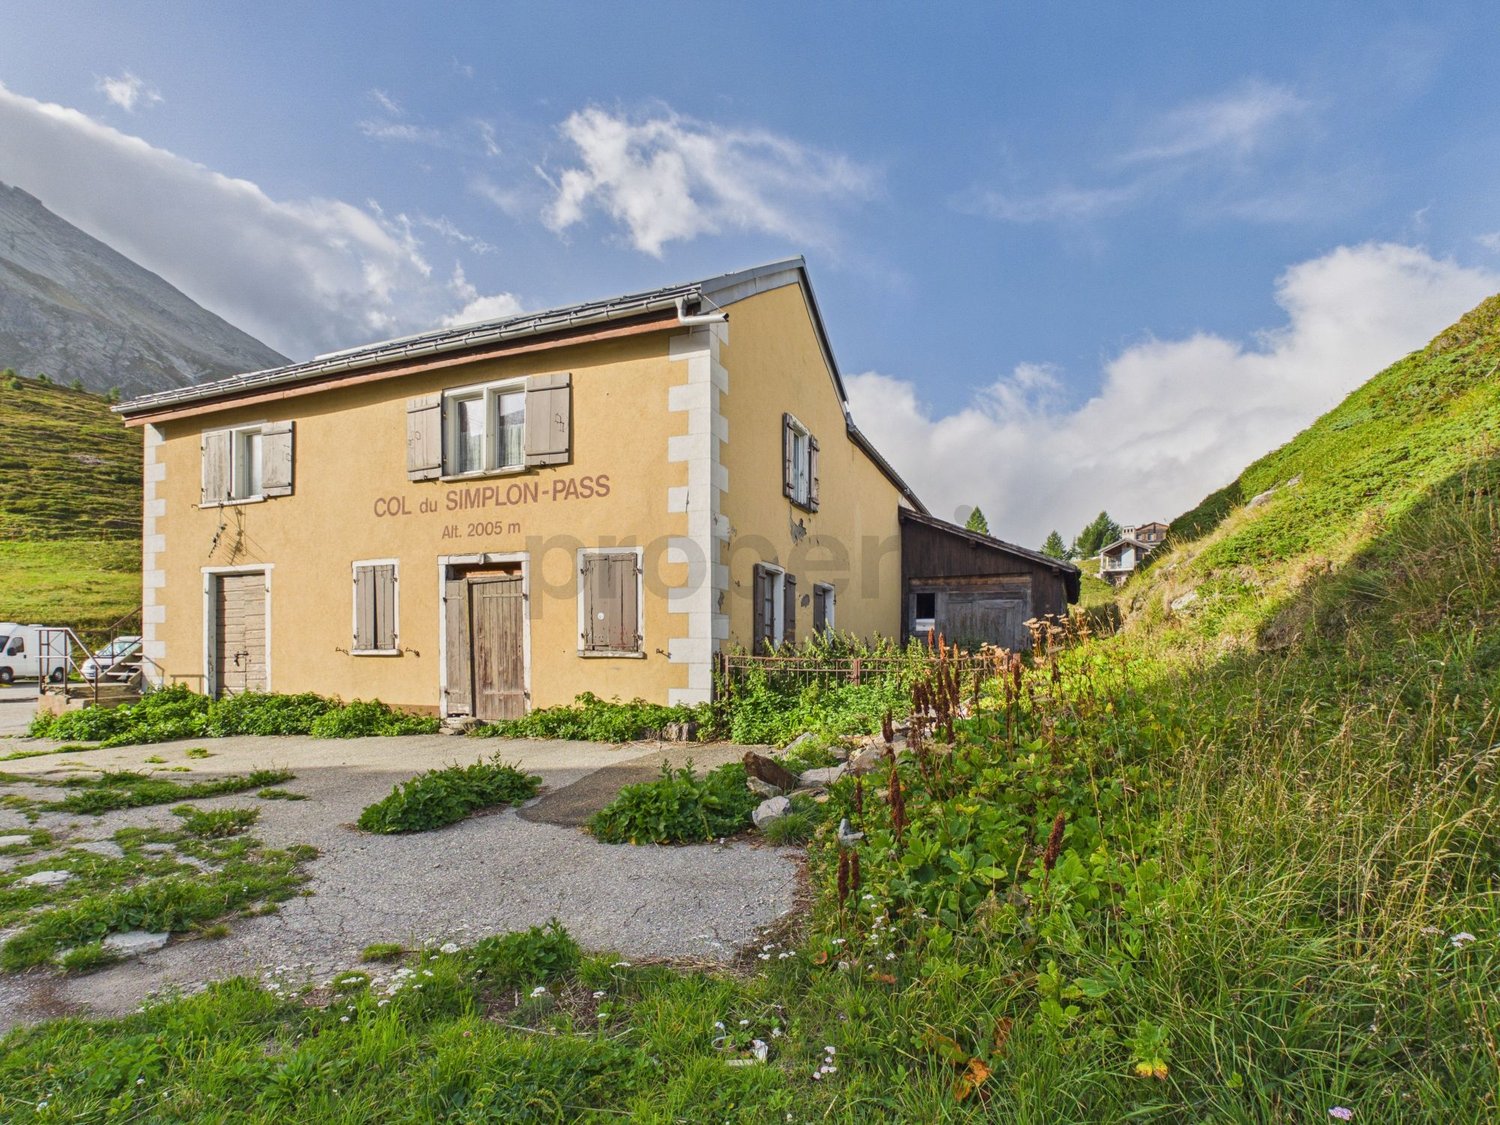
Historic Pass Jewel at 2,005 m above sea level: 228 m² living space, alpine dream scenery, and versatile use

On the legendary Simplon Pass, this characterful, historic building from 1880 (renovated in 2003) with its distinctive yellow facade awaits you. Surrounded by a breathtaking landscape of lush mountain meadows, rocky peaks, and year-round sunshine, this piece of Swiss history offers a rare buying opportunity for alpinists, event organizers, or lovers of unique holiday homes.The property delights on two floors with 8 rustic rooms, wood-paneled rooms, exposed ceiling beams, and massive stone walls. In addition to spacious community areas with long wooden tables and a kitchen area, an impressive gallery offers further development or storage potential. The 886 m² large plot of land leaves room for a sunny seating area. The building includes garage and parking facilities. Whether as a mountain guest house, seminar house, or exclusive retreat: the direct proximity to the post bus stop "Simplon Kulm" guarantees convenient accessibility in the middle of the summer and winter sports area (snowkiting, ski touring, hiking).This property offer is characterized by: • Historic pass property (built in 1880, renovated in 2003) at 2,005 m above sea level • Spacious space offer: 8 rooms with 228 m² living space (777 m² total usable area) • Rustic Alpine charm with wood paneling, stone walls, and gallery • Versatile usage options: ideal as a mountain guest house, seminar house, or holiday home • Own plot of land (886 m²) with option for outdoor seating • Garage door/garage and parking facilities directly at the property • First-class year-round leisure location (hiking, ski touring, snowkiting) • Excellent accessibility thanks to the nearby post bus stop Interested? Contact us for a non-binding viewing!

1 / 8
CHF 2,998,000.–
321m² living space
3906 Saas-Fee

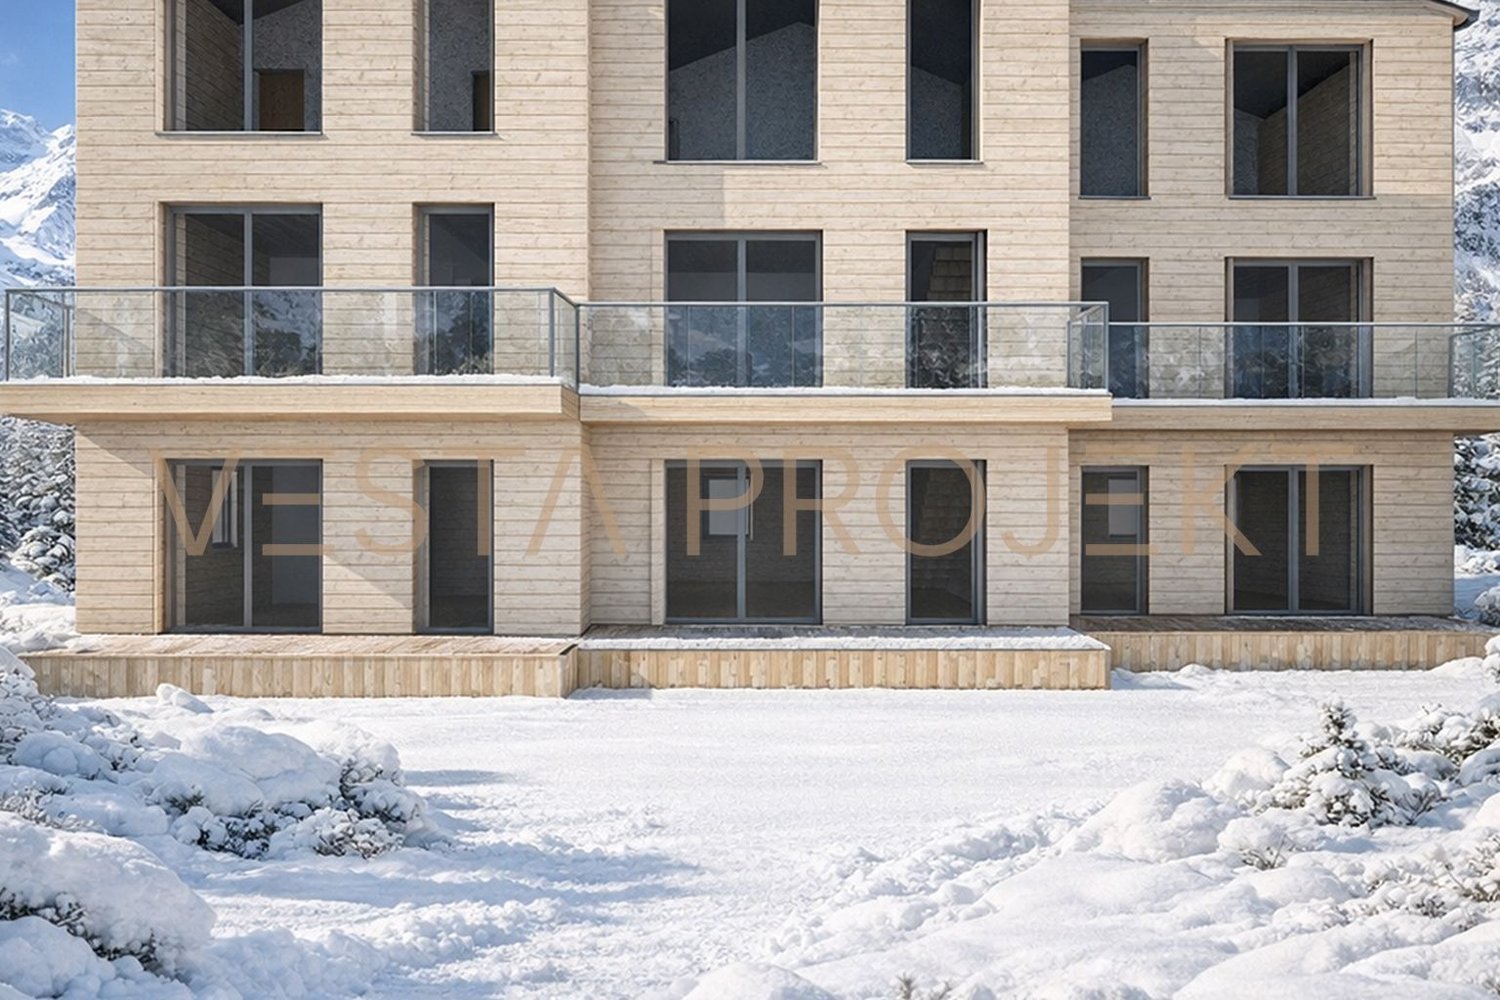
Future-oriented wood construction project with excellent 18% return and sustainable living comfort

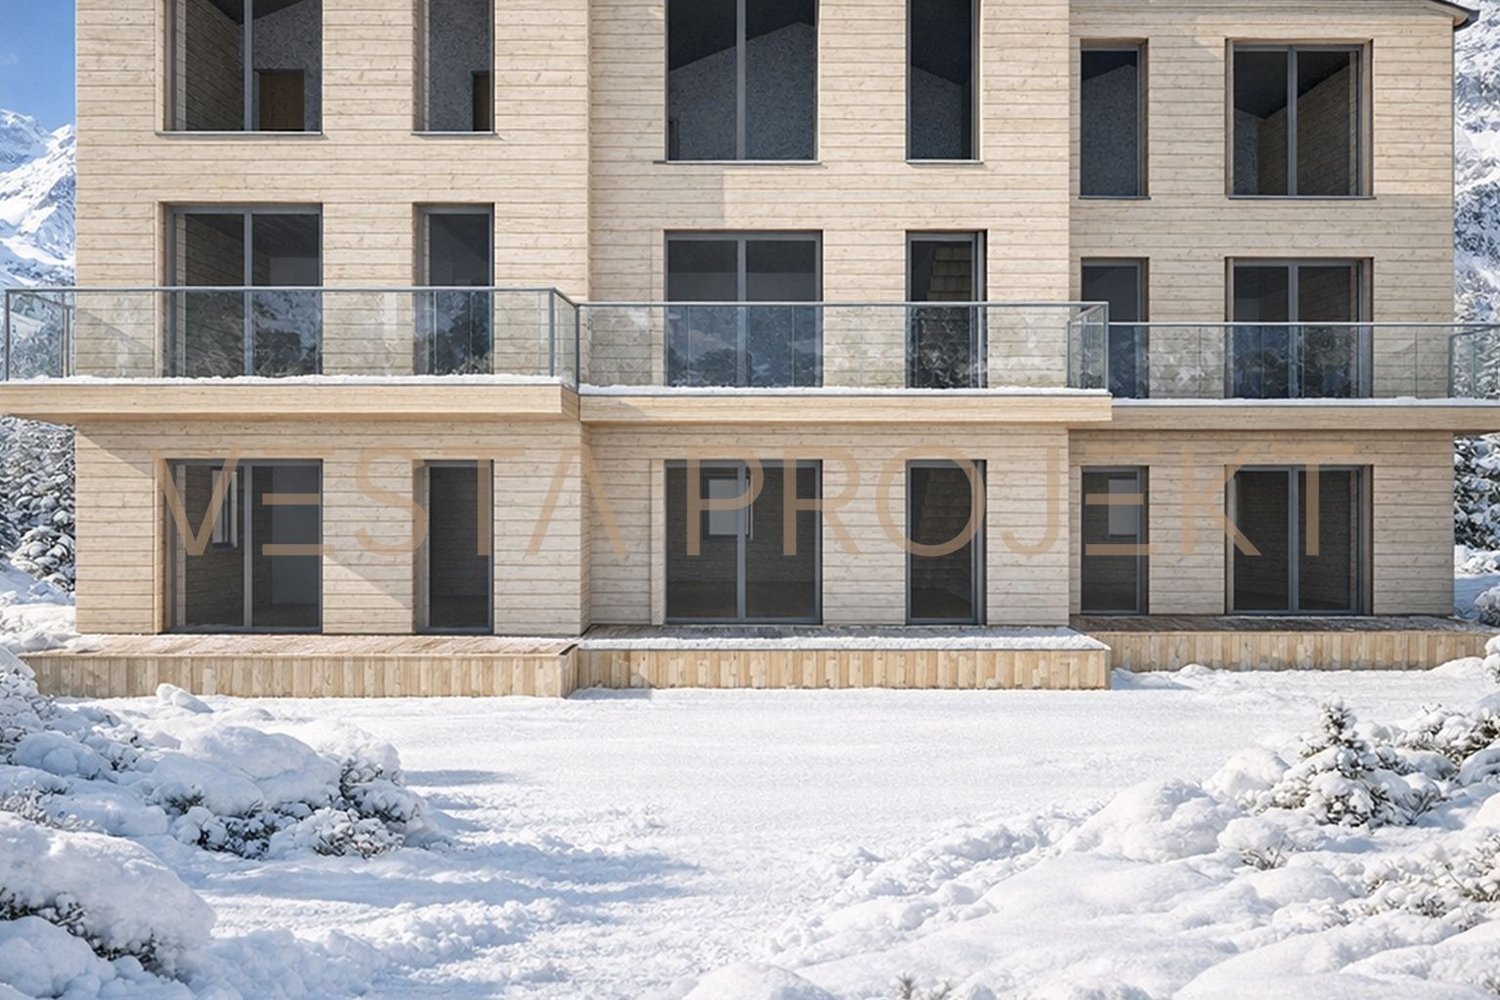
This exclusive new construction project "Estelle" (construction year 2026) combines modern, alpine lifestyle with a future-proof investment opportunity of the extra class. The well-thought-out concept involves the realization of a new accommodation structure (B&B) with a total of eight independent living units, which are ideal for tourist use, operation as a bed and breakfast or as holiday residences. The renowned Vesta Projekt AG relies on a prefabricated, 100% Swiss-made wood construction system that uses only natural and sustainable materials. Thanks to a ventilated facade, a spruce wood structure with cellulose and wood fiber insulation, as well as the choice between noble larch wood cladding or mineral plaster, future guests will enjoy a healthy room climate and optimal thermal insulation at any time of the year. The fully developed project offers a flexible and highly profitable structure. The eight lovingly designed units are distributed over the three floors of the residence as follows: • 2x Room A (each 25.0 m² net floor area on the 1st and 2nd floors): Equipped with a cozy living room (22.5 m²), a bathroom (3.0 m²) and an inviting terrace (9.0 m²). • 3x Room B (each 41.0 m² net floor area from the ground floor to the 2nd floor): Offers a spacious living room (36.5 m²), a bathroom (4.5 m²) and a seat or terrace (9.5 m²). • 3x Room C (each 30.0 m² net floor area from the ground floor to the 2nd floor): Includes a bright living room (25.5 m²), a bathroom (4.5 m²) and also a private seat or terrace (9.5 m²). From an economic point of view, this property is an absolute gem. With a detailed and well-founded return calculation, the annual income from the rental of the units is estimated at an excellent 18%. With a calculated occupancy of 350 days per year, the estimated total turnover is CHF 539,560. For the remaining 10 days of the year, an additional CHF 7,200 is expected. The fully developed project, including the building land (445 m² plot area), is for sale for CHF 380,000 and can be individually adapted to the wishes of the investor (the pure building land is available for CHF 350,000). The purchase is also possible for people abroad (foreigners) without restriction. This property offer is characterized by the following advantages: • Outstanding investment object: Unique accommodation project (B&B) with an estimated annual return of 18%. • Sustainable Swiss quality: 100% Swiss-made wood construction from high-quality spruce wood for a healthy room climate. • First-class energy efficiency: Excellent thermal insulation thanks to ecological cellulose and wood fiber insulation. • Well-thought-out room concept: Eight independent, bright living units (rooms A, B and C) with private terraces or seats. • Individual facade design: Optionally realized with ventilated larch wood cladding or modern plaster. • Versatile usage scenarios: Optimal as a profitable aparthotel, Airbnb concept or as a personal house. • Flexible acquisition: Purchase of the turnkey project including building land for CHF 380,000 or the pure plot of land for CHF 350,000. • No purchase restrictions: The acquisition of this future-oriented project is also open to foreign buyers. Interested? Contact us for a non-binding consultation and request the detailed project brochure!

1 / 13
CHF 839,000.–
5.5 rooms142m² living space
3911 Ried-Brig

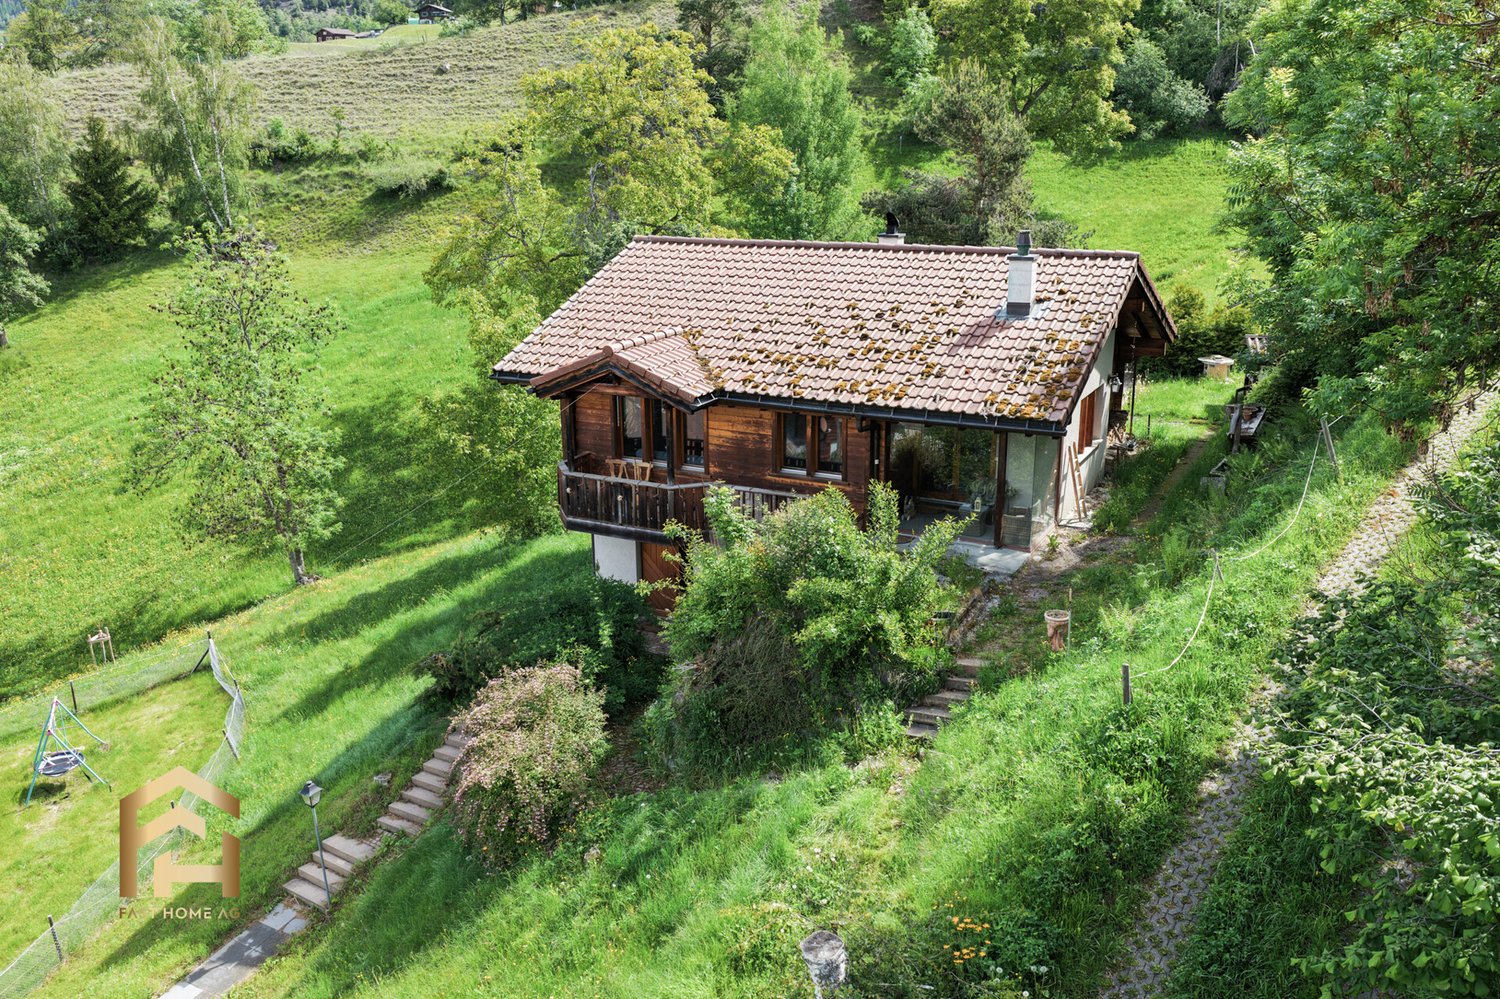
5.5-room single-family house with a dreamy panoramic view

In a beautifully situated hillside location above the church of Ried-Brig, this well-maintained 5.5-room single-family house awaits you. Here, you can enjoy the peace of nature, a magnificent view, and at the same time, the proximity to Brig. The elevated location offers a wide view over the Rhone Valley to Visp, the Belalp, and in the direction of the Aletsch region. Thanks to the unobstructable view, this special living feeling is preserved in the long term. The single-family house, built in the 1990s, has been carefully maintained and continuously serviced over the years. It presents itself today in a very good condition and offers a pleasant room layout with versatile living possibilities on two floors. Particularly pleasing: The kitchen and bathrooms have already been modernized and convince with a contemporary equipment. In the lower floor, spacious cellar and auxiliary rooms are also available. These are ideal as storage space, hobby area, or for a small workshop. On cooler days, the oil heating with radiators provides pleasant warmth. The additional Swedish stove creates a particularly cozy atmosphere and invites you to cozy hours. Another beautiful detail is the bright winter garden. Here, you can observe the surrounding mountain world, enjoy the sun, or simply leave the daily routine behind with a cup of coffee. The outdoor area also has a lot to offer. Behind the house, there is a lovingly designed barbecue area where cozy summer evenings with family and friends can find their place. Not only the living rooms but also the building substance convince. The roof and windows are in good condition, according to the available information, so that no immediately necessary renovations are known at present. Another special feature is the small additional building land on the west side of the property. It opens up interesting perspectives for future use within the framework of the applicable building regulations. For vehicles and additional storage space, a spacious double garage is available, which can be purchased for an additional CHF 110,000. Ried-Brig is one of the popular residential areas on the Brigerberg. The elevated location, the good sunlight, and the proximity to nature make the village particularly attractive for people looking for a quiet center of life. At the same time, you do not have to waive a good accessibility. Thanks to the public transport connection, you can easily reach Brig in half-hourly or hourly intervals, depending on the time of day. An active village life with clubs, restaurants, and shopping facilities rounds off the high quality of living. The most important advantages at a glance - Well-maintained 5.5-room single-family house on two floors - Sunny, quiet, and elevated residential location in Ried-Brig - Unobstructable panoramic view over the Rhone Valley - Modernized kitchen and bathrooms - Bright winter garden with a beautiful view - Swedish stove for cozy hours - Spacious cellar and auxiliary rooms - Roof and windows in good condition - Lovingly designed barbecue area in the outdoor area - Additional small building land on the west side - Double garage optional for CHF 110,000 Could this be your new home? Some properties convince through their equipment. Others through their location. This single-family house in Ried-Brig combines both with a view that is best experienced personally. We from Fast Home AG will show you the property with pleasure during a non-binding visit and take time for your questions. We look forward to getting to know you.