5 results - House, chalet, rustico to buy in Grabs

1 / 13
CHF 720,000.–
3.5 rooms130m² living space
9472 Grabs

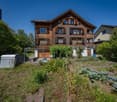
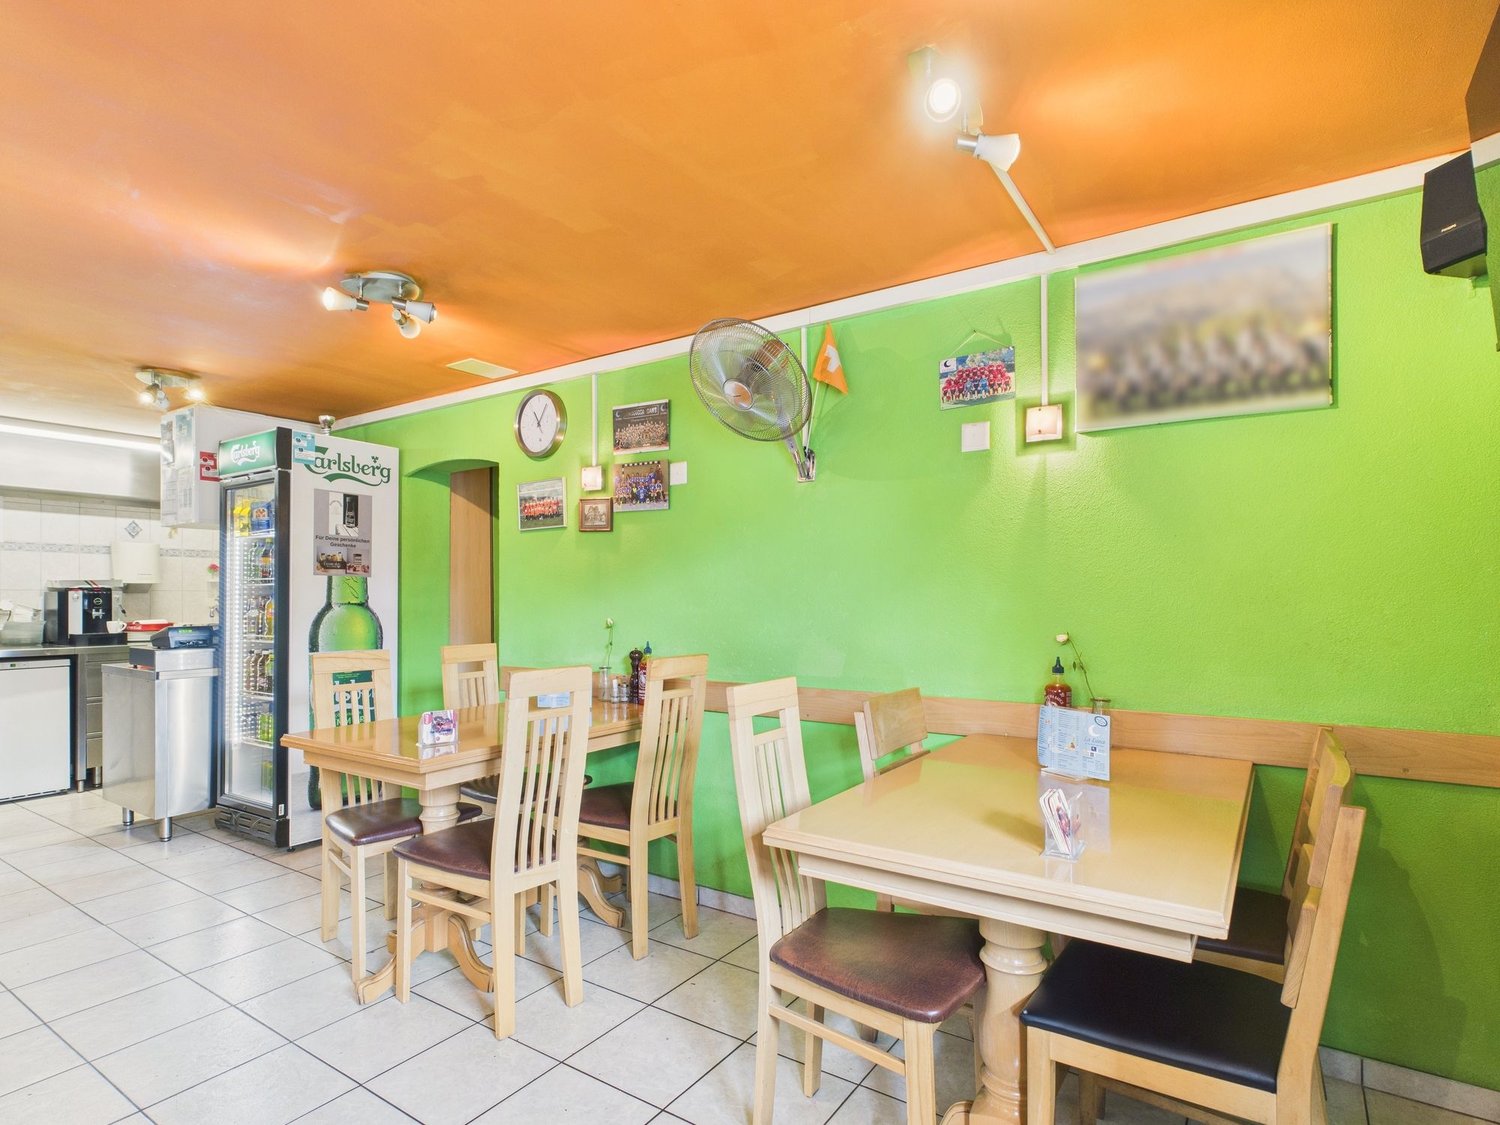
Two-family house with 3.5-room apartment and commercial space (kebab shop) on the ground floor

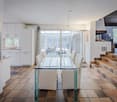
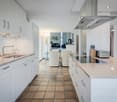
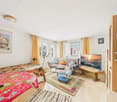
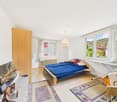
In the heart of Grabs, this charming residential and commercial building awaits you, offering an ideal combination of living and working.On the ground floor is a well-frequented kebab shop with existing infrastructure, which is perfect for a gastronomy or take-away business.The upper floor houses a bright and cozy 3.5-room apartment, which convinces with its well-thought-out floor plan and light-filled rooms - perfect for owner-occupiers or as an investment property for rent. The living room impresses with generous window areas, which provide a pleasant influx of light, while the kitchen scores with practical storage space and modern equipment. Two bedrooms and a bathroom offer the desired comfort and create a harmonious living atmosphere.The building, constructed in 1999, presents itself in a well-maintained condition and convinces with its sunny and central location in Grabs. The high-quality construction standard, as well as the excellent infrastructure with restaurants, cafes, shopping facilities, schools, and recreational facilities in the immediate vicinity, make this property particularly attractive. The heating is provided by radiators, which ensure a pleasant warmth.This property offer is characterized by: • Attractive residential and commercial building with versatile use • Well-frequented gastronomy area on the ground floor with existing infrastructure • Bright 3.5-room apartment on the upper floor • Central location in Grabs • Bright and light-filled rooms • Well-maintained overall condition • High-quality construction standard • Quiet residential area with beautiful views • Proximity to schools, shopping facilities, and recreational facilities • Perfect connection to public transportation Interested? Contact us for a non-binding conversation!

Maria Terpilak

Maria Terpilak

1 / 12
Maria Terpilak

Maria Terpilak

  • Parking space
  • Garage
Price on request
5.5 rooms204m² living space
9472 Grabs

Unobstructable panoramic view of the Rhine Valley

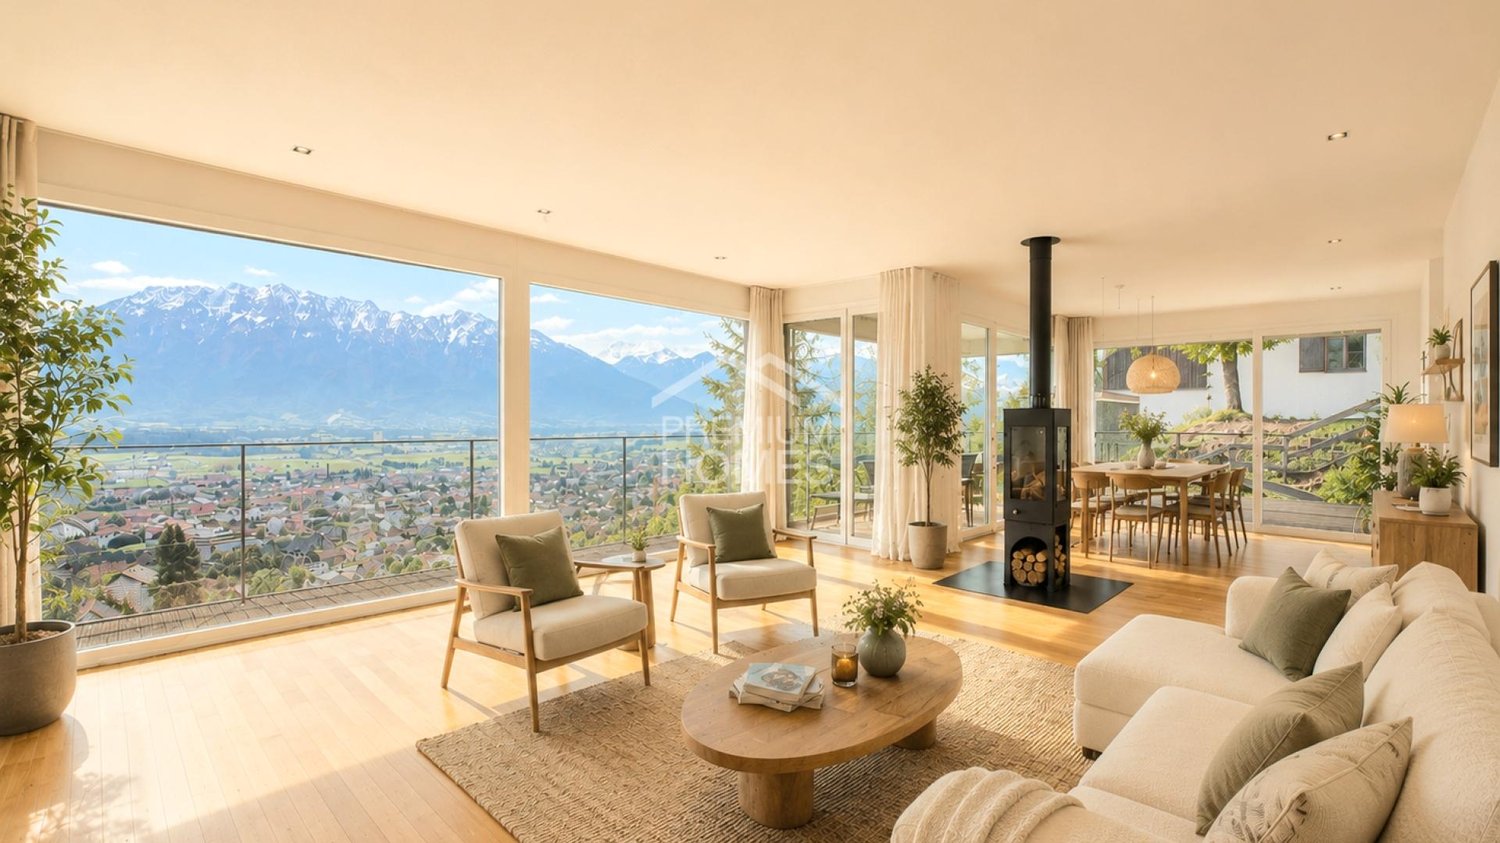
There are houses where the special location only becomes visible from the outside. Here, it's already apparent when you enter.The spacious entrance area with a wardrobe greets you with a view of the beautiful Rhine Valley and the impressive mountain world. From here, you can access the private area with three bright bedrooms. The master bedroom with a walk-in closet and en-suite bathroom also offers direct access to the balcony, a personal retreat with a panoramic view. A separate bathroom provides additional comfort for families and guests. From the wardrobe, you can also directly enter the spacious garage.The heart of the house is the open living and dining area with its stylish, thoughtfully designed kitchen and additional storage space. Large window fronts bring light and landscape into the house, while the rotatable Swedish stove gives the room warmth and character.The spacious terrace extends the living space outdoors. Whether it's breakfast in the sun, an evening with friends, or a quiet moment for yourself, the unobstructable view of the Rhine Valley and the mountain world is always present.A separate office or guest room with its own shower and toilet, as well as the private Finnish sauna, create additional free spaces for work, guests, and personal downtime.What makes this home special cannot be described solely in square meters. It's the interplay of architecture, light, and width - and this view, which accompanies you from the first step into the house to the last glance in the evening. So, no wishes are left unfulfilled. Take advantage and convince yourself! This PREMIUM HOMES offer includes: • Spectacular panoramic view of the Rhine Valley and the mountain world • Unobstructable, privileged location with plenty of privacy • Spacious terrace with impressive panoramic views • Bright, open living and dining area • High-quality, solid construction • Three comfortable bathrooms • Three bright, spacious bedrooms • Master bedroom with walk-in closet, en-suite bathroom, and balcony • Separate office • Private Finnish sauna • Rotatable Swedish stove • Practical central vacuum cleaner • 1 garage space and 3 outdoor spaces • Possible expansion • Gross living area 204 m² • Net living area 177 m² Interested? We'd be happy to take you on a non-binding tour! Do you want to sell your house or apartment worry-free? We'll tell you the current market value of your property, discreetly and non-bindingly! Are you interested in a first non-binding exchange of ideas? Don't hesitate to contact us. We look forward to hearing from you.

  • Parking space
  • Garage
1 / 8
Price on request
5.5 rooms
Sägengasse 4, 9472 Grabs

Single-family house with additional apartment

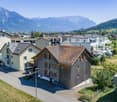
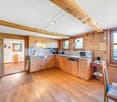
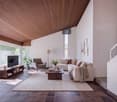
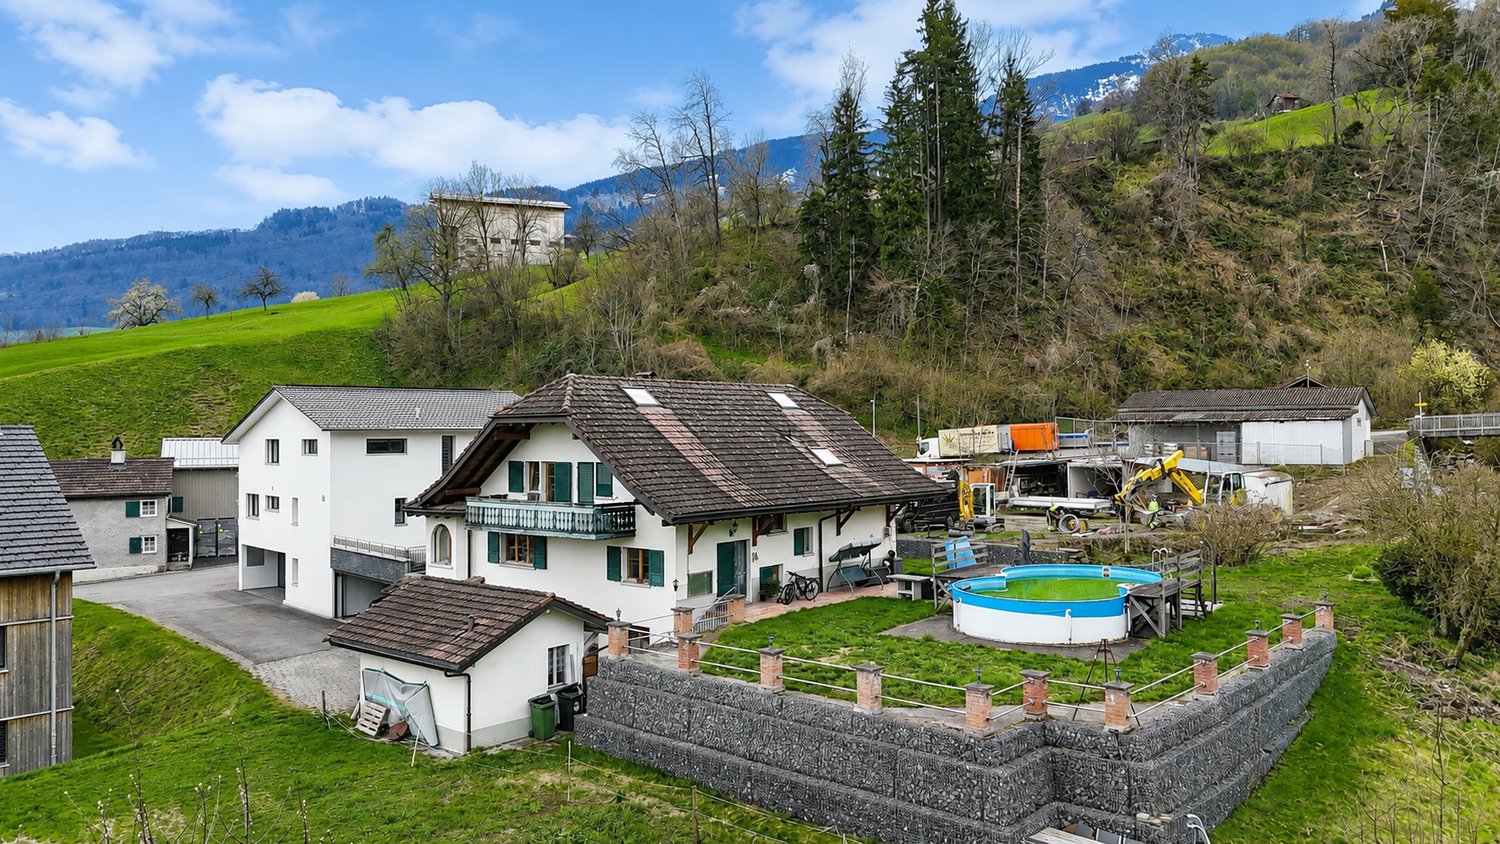
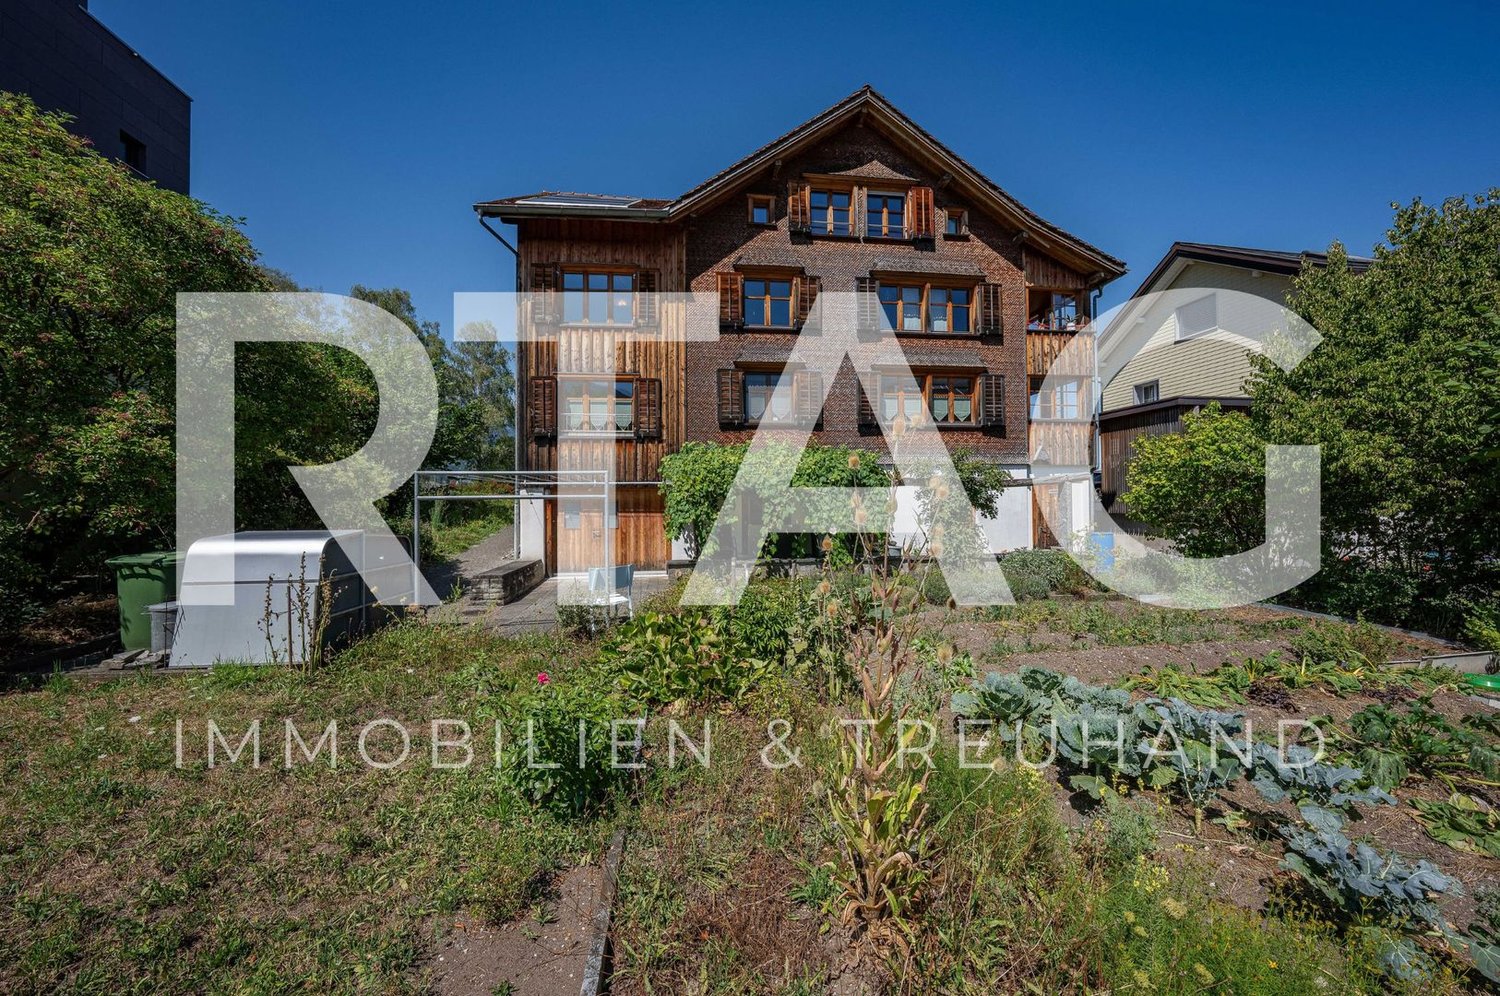
The property at Sägengasse 4 in Grabs convinces with its traditional character, the spacious plot of land and the attractive, slightly elevated living situation with a beautiful view over the St. Gallen Rhine Valley and the surrounding mountain world.The existing residential building is currently used as a three-family house and has three residential units with 2.5, 3.5 and 3.0 rooms. The different apartment sizes allow for versatile use and make the property interesting for both owner-occupiers and buyers with an interest in additional rental or multi-generation solutions. We as real estate agents see the potentialInside, the building presents itself in a well-maintained and partially modernized condition. The living rooms combine the original character of the house with contemporary design elements. Visible wooden constructions and roof slopes create a cozy living atmosphere, especially in the upper rooms. The existing kitchens and wet cells are functionally equipped and provide a good basis for the further use of the property.A special added value is the spacious outdoor area. The garden area offers plenty of space for relaxation, family and leisure and is supplemented by various seating and lounging possibilities. Due to the elevated location, the property offers a wide view over Grabs and the Rhine Valley to the opposite mountain landscape.The property also includes an outbuilding, two garage parking spaces and two outdoor parking spaces. The various building and outdoor areas offer the future owner additional usage and design possibilities.With its plot size of around 941 m², the existing residential use and the attractive location, Sägengasse 4 offers an interesting starting position. Depending on the needs of the future owner, the property is suitable for both spacious owner-occupancy and further development into a smaller multi-family house.

Travel time
-
1 / 2
CHF 2,590,000.–
6 rooms235m² living space
Fichtenstrasse 6, 9472 Grabs

Exclusive living experience at the highest level

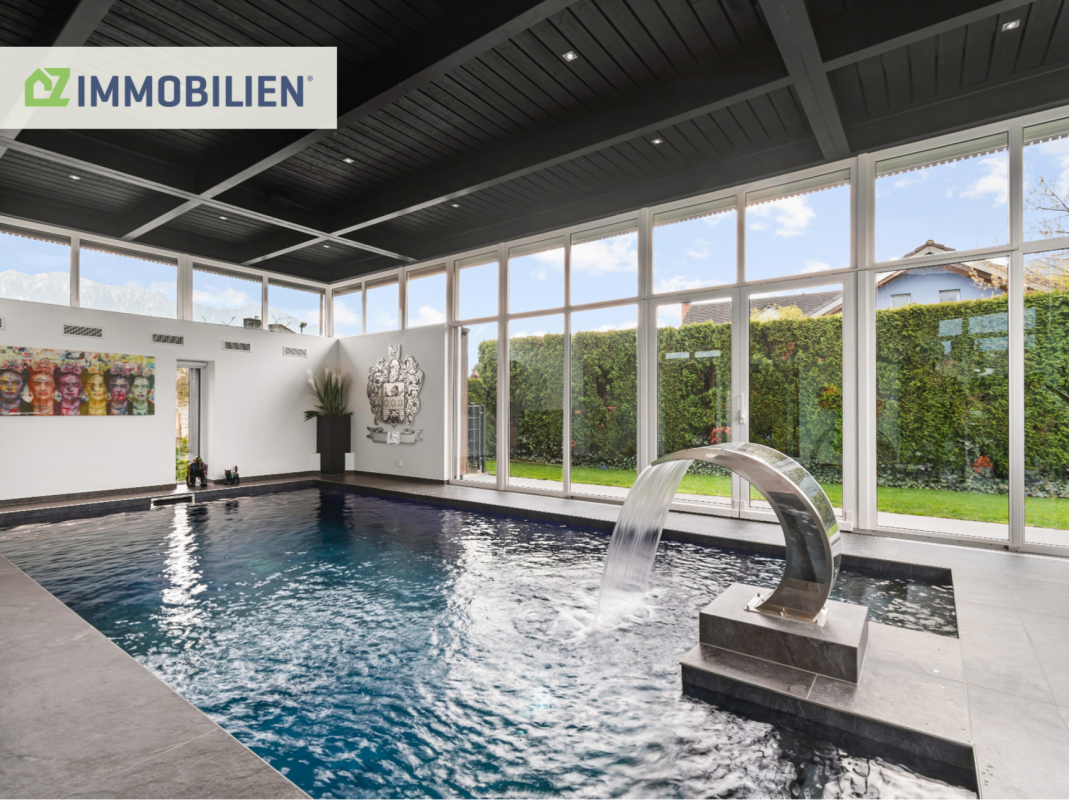
This exceptional residence embodies luxurious living at the highest level and combines impressive architecture with select interior design and a private wellness area of the highest class. In perfect symbiosis of exclusive living feeling, stylish generosity, and absolute privacy, this offer is aimed at a discerning buyer who appreciates discretion. Accordingly, the property is presented online with a reduced selection of images. We will send you the complete exposé with extensive image material and further information if you are seriously interested.On a net living area of around 235 m², a well-thought-out room concept with a total of six rooms unfolds, which meets the highest standards. The impressive living and dining area with a room height of over 3.5 meters impresses with its width, light-filled elegance, and an ambiance of timeless refinement.The design-oriented kitchen presents itself as the heart of the property for discerning gourmets: Equipped with noble materials and modern appliances, it combines aesthetics and functionality at the highest level. The bathrooms also convince with exclusive equipment, finely tuned details, and uncompromising quality.A highlight of this property is the private wellness area, which leaves no wishes unfulfilled: The heated pool (7.6 m x 3.5 m x 1.5 m) with counter-current system, atmospheric lighting, integrated sound system, and massage jets creates a spa-like experience. This oasis is complemented by an elegant hamam with integrated shower and a high-quality sauna. A refuge of peace and regeneration in absolute privacy.The spacious master bedroom presents itself as a private suite and has a luxurious en-suite bathroom with a free-standing bathtub and an exclusive shower with light and seat function. Your personal retreat for moments of complete relaxation.The 957 m² large plot of land offers a maximum of privacy and peace. A retreat that combines exclusivity and relaxation in perfect form.A property for people with the highest standards of style, comfort, and privacy. AA true home for more freedom and quality of life.

Travel time
-
More objects in your automatically expanded search area
20 results - Radius: + 10km
1 / 25
CHF 850,000.–
6.5 rooms226m² living space
Churerstrasse 128, 9470 Buchs SG

Attractive house with two residential units and versatile use

Attractive house with two residential units and versatile use Link to videoIn Räfis, a quiet and family-friendly district of Buchs SG, we are selling an attractive house with two residential units. The property spans four levels (basement, ground floor, 1st floor, and attic) and includes a spacious 6.5-room apartment, a separate 2-room apartment, and basement rooms.Overview of residential units: • 6.5-room apartment with 181 m² living space, spread over all four floors • 2-room apartment with 45 m² living space on the ground floor Highlights: • Separate entrances for both apartments • Water connection for a washing machine in both apartments • Each apartment has a separate garden share • The 6.5-room apartment also has a balcony • Three outdoor parking spaces and a garage box are included in the purchase price The property has been renovated by the owners over the years. The well-thought-out room layout offers versatile usage possibilities - ideal for families, multi-generational living, or partial rental.The location is particularly attractive for families: kindergarten and primary school are located directly opposite the property - the school route could hardly be shorter.Shopping facilities, public transport, and other infrastructure are also within a few minutes' reach.An ideal home for all those who want to combine a good living location with practical infrastructure and plenty of living space.Have we piqued your interest? We would be happy to show you the property at a non-binding viewing.

Travel time
-
1 / 14
CHF 1,900,000.–
5.5 rooms215m² living space
Büelstrasse 29, 9473 Gams

Modern single-family house with panoramic view in Gams

In an elevated and sunny residential area in Gams, this exceptionally spacious 5.5-room single-family house awaits you with a lot of privacy, an extensive garden, and an impressive view over the Rhine Valley.The single-family house, built in 2004, has been continuously maintained and modernized in recent years. On three floors, the property offers spacious room proportions and a pleasant living feeling for families, couples with increased space requirements, or people who want to combine living with a high standard.Living with a viewThe heart of the house is the openly designed living and dining area with spacious windows. A lot of daylight, high-quality wooden flooring, and the open kitchen create a bright and cozy atmosphere. From various areas of the house, an impressive view opens up over the Rhine Valley and the surrounding mountain world.The kitchen offers a lot of workspace and storage space and is supplemented by a practical pantry. In total, the house has 5.5 rooms, three bathrooms, and a gross living area of around 215 m². Three spacious bedrooms have direct access to the terrace or garden. Also, one of the other rooms, which is currently used as an office, has direct access. The parental area also has a separate dressing room.A garden that delightsA special highlight of the property is the exceptionally spacious and lovingly designed outdoor area. The total plot area is around 2,160 m² and offers a lot of space for relaxation, gardening enthusiasts, and social hours with family and friends.The various terraces and seating areas create a smooth transition between the indoor and outdoor areas. The covered outdoor kitchen with a grill, wood-fired oven, and integrated drink cooler offers ideal conditions for long summer evenings.The garden convinces with tree population, numerous plant and fruit beds, a raised bed, tomato house, and garden house. Thanks to the extensive area and good sunlight, there is also potential for the realization of a swimming pool.Technically, the property also presents itself attractively. An air-water heat pump with underfloor heating, a solar and photovoltaic system, as well as a charging station for electric vehicles ensure a modern and energy-efficient operation.A double garage with direct access to the house and two additional outdoor parking spaces round off the offer.Quiet living and yet centralThe property is located in a well-maintained and quiet residential area slightly above the village center of Gams. The elevated hillside location ensures excellent sunlight and the special panoramic view.Schools, shopping facilities, public transport, and numerous sports and leisure activities are within short distance. The center of Buchs SG is about a ten-minute drive away, Vaduz is about 16 minutes away, and the golf course in Gams is also about 5 minutes away. Hiking and walking trails are practically right in front of the door.The most important highlights at a glance • 5.5-room single-family house • Year of construction 2004 • approx. 238 m² gross living area • approx. 215 m² net living area • total plot area approx. 2,160 m² • 3 bathrooms • spacious living and dining area • dreamy view over the Rhine Valley to the Alpstein • large terrace and garden areas • covered outdoor kitchen • photovoltaic and solar system • air-water heat pump with underfloor heating • charging station for electric vehicles • double garage with direct house access • 2 additional outdoor parking spaces • very well-maintained and continuously modernized condition • quiet and sunny residential location A special property for all those who want to combine spacious living, a lot of privacy, an exceptional outdoor area, and a beautiful view.We would be happy to provide you with the detailed sales documentation on request and look forward to presenting this property to you in person during a viewing.

Travel time
-
Ruedi Baumann

Ruedi Baumann

1 / 13
Ruedi Baumann

Ruedi Baumann

  • Parking space
  • Pets allowed
  • Mountain view
  • +4
CHF 1,540,000.–
5.5 rooms192m² living space
Bahnhofstrasse 31, 9475 Sevelen

Modern New-Build Semi-Detached House - between Rhine and Mountains - House South

MÜLLER FAMILY OFFICE AGReal Estate - Asset Management - Artpresents:Modern semi-detached new-build house - between Rhine and Mountains - House SouthIn Sevelen, in the sunny Rhine Valley, a modern semi-detached house is being built. The location combines quiet living with short distances to everyday life and leisure activities. Shopping facilities, schools, and public transportation are nearby, and the Rhine and the mountains invite you to take walks and engage in sports. This residential area is also convincing due to its proximity to the Principality of Liechtenstein, making it ideal for commuters. Thus, a home is created where nature and comfort harmonize. The architecture features clear lines and a warm wooden façade made of glazed board-and-batten siding, which elegantly blends into the green surroundings.The shown interior and exterior views are visualizations of the project and serve as inspiration for the later execution. Minor changes to the new building remain reserved at all times and can be made for static, building law, or construction-related reasons. Thanks to generous budget positions, the future owner can design their new home according to their personal taste.House South presents itself as a modern new building with a generously planned living area, which opens up to the large garden thanks to the wide window fronts and lets in plenty of daylight onto the bright parquet floor. The living room flows smoothly into the dining area, creating a welcoming center for everyday life and guests.Adjacent to it is the open kitchen, which convinces with clear lines, a large work island, and ample storage space. The arrangement of the cooking area and dining spot enables short distances and a pleasant connection between cooking and socializing. The future owner can still determine the materials, fronts, work surfaces, and the entire kitchen design themselves and adapt it to their own style. From the ground floor, a well-placed staircase leads to the other floors.The bedrooms are generously sized and deliberately kept quiet, partly with practical built-in closets and dressing areas that make optimal use of the space. Thanks to the large windows, the connection to the surrounding landscape is also maintained here, creating a friendly and relaxed living atmosphere. Additional rooms offer flexible use as a home office, children's or guest rooms, and are characterized by functional floor plans with integrated work areas and plenty of storage space. A separate wardrobe area with built-in closets ensures order and a clear structure in the entrance area.The bathrooms consistently continue the high-quality construction and are planned in elegant stone optics with floor-level showers and wall-hung sanitary facilities. In addition to the comfortable main bathroom on the top floor with a large shower and bathtub, a stylish shower with a double sink on the 1st floor and a modern guest toilet on the ground floor are available. Here, too, the new owner has the opportunity to select floor and wall tiles, sanitary objects, fittings, and furniture according to their own ideas.Under the laterally arranged carport, vehicles find weather-protected parking and can be reached via short paths directly to the house entrance, making everyday life comfortable. The household area is functionally arranged next to the living area and planned as a separate work zone. A well-thought-out combination of built-in closets, work surfaces, sink, and space for washing machine and dryer ensures optimal organization of washing, ironing, and storage. This creates clear structures between living and household work, without claiming valuable living space in the living area. The generous garden offers plenty of space to play and discover, making it an ideal retreat for families with children.As with the other rooms, all interior views are visualizations; the new owner can still individually select surfaces, sanitary objects, fittings, floor coverings, and kitchen equipment and thus furnish the house according to their own taste.Sales price House SouthCHF 1'540'000.-We would be happy to present this beautiful property to you, of course also in the evening or on the weekend.

  • Parking space
  • Pets allowed
  • Mountain view
  • +4
Travel time
-
Ruedi Baumann

Ruedi Baumann

1 / 13
Ruedi Baumann

Ruedi Baumann

  • Parking space
  • Pets allowed
  • Mountain view
  • +4
CHF 1,420,000.–
5.5 rooms180m² living space
Bahnhofstrasse 31, 9475 Sevelen

Modern New-Build Semi-Detached House - between Rhine and Mountains - House West

MÜLLER FAMILY OFFICE AGReal Estate - Asset Management - Artpresents:Modern New-Build Semi-Detached House - between Rhine and Mountains - House WestIn Sevelen, in the sunny Rhine Valley, a modern semi-detached house is being built. The location combines quiet living with short distances to everyday life and leisure activities. Shopping facilities, schools, and public transport are nearby, and the Rhine and the mountains invite you to take walks and engage in sports. This residential area is also convincing due to its proximity to the Principality of Liechtenstein, making it ideal for commuters. Thus, a home is created where nature and comfort come together in harmony. The architecture features clear lines and a warm wooden facade made of glazed board-and-batten siding, which elegantly blends into the green surroundings.The shown interior and exterior views are visualizations of the project and serve as inspiration for the later execution. Minor changes to the new building are reserved at all times and can be made for static, building law, or construction-related reasons. Thanks to generous budget positions, the future owner can design their new home according to their personal taste.House West convinces as a self-contained unit with spacious, bright rooms and a clearly structured organization over several levels. The living area opens up with large window surfaces to the surroundings and creates a direct connection to the outdoor areas. The ceiling lighting and the well-placed staircase structure the open floor plan and create a pleasant zoning between living, eating, and entrance areas.The kitchen is planned as a communicative center with a cooking island and bar counter, allowing cooking with direct reference to the dining area and the terrace. Fronts, workspaces, and rear walls are designed to provide ample storage space and generous work areas, while the future owner can determine materials, colors, and equipment according to their own ideas. The large window front on the garden side lets in plenty of daylight and extends the dining area into the private outdoor world.The bedrooms and retreat rooms on the upper floor offer different characters: from spacious rooms with planned built-in closets and their own work niche to compact rooms with floor-to-ceiling windows and a view of the greenery. The master suite impresses with a large window front, a directly connected en-suite bathroom, and access to the adjacent ancillary rooms.The room offer is complemented by a flexibly usable office and studio room, which is ideal for a home office, practice, or studio. Library-like shelves, generous storage spaces (visualized), and the reference to the staircase convey generosity and underline the suitability of the house for working and living under one roof.The wet rooms of the house set their own accent with large-format floor and wall coverings, floor-level showers, and a bathtub with a view of the landscape. A separate guest toilet with a characterful material choice complements the bathroom offer on the living level and ensures comfort in everyday life.In the carport, vehicles find weather-protected space, and you can reach the house entrance via short paths, making everyday life comfortable.The garden area invites you to individual design with its spacious areas and protected location. Stylish lounge furniture can be perfectly placed here to create cozy seating areas for family and friends.As with the other rooms, all interior views are visualizations; the new owner can still individually select surfaces, sanitary objects, fittings, floor coverings, and kitchen equipment, and thus furnish the house entirely according to their own taste.Sales price House WestCHF 1'420'000.-We would be happy to present this beautiful property to you, of course also in the evening or on weekends.

  • Parking space
  • Pets allowed
  • Mountain view
  • +4
Travel time
-
Marco Grun

Marco Grun

1 / 12
Marco Grun

Marco Grun

  • Parking space
  • View
CHF 665,000.–
7 rooms143m² living space
Hauptstrasse 62, 9476 Weite

Residential and commercial building with 2 apartments and a hair salon, gross return 4.3%

In a central location in the Weite district – Wartau municipality – we are selling a semi-detached residential and commercial building with good gross return. On the ground floor, there is a rented hair salon with a toilet. Also on the ground floor is a 2 ½-room apartment with a kitchen and bathroom, which is currently used as an office with the adjacent cellar as storage. On the upper floor, there is a 3 ½-room apartment with quiet bedrooms overlooking the greenery. Three vehicles can be parked in front of the building. The garages behind the house serve as storage (no access). The tenants of the apartments find a shady spot with a garden bench in front, where they can enjoy their evening. The property is ideal for small investors with a net rental income of CHF 28,800.00 per year.Contact us via the form with complete information - we will be happy to send you the sales documentation by email. As a serious and regional real estate marketer, we respond very quickly. If you haven't received the documentation within 24 hours, please check your spam folder. The rooms on the ground floor are currently rented. With the re-rental of the apartment on the upper floor, we waited extra due to the sale. To maintain privacy, viewing the property on your own is to be avoided. We would be happy to show you the property in person. We look forward to hearing from you.Grun Immobilien AG Mels, Marco Grun and Manuela Ruf

  • Parking space
  • View
Travel time
-
1 / 11
  • Parking space
  • Balcony / Terrace
  • View
  • +2
CHF 790,000.–
4.5 rooms133m² living space
Rütigass 28, 9468 Sax

Residential House

LOCATION • Idyllic, quiet residential area in a slightly elevated location on the outskirts of Sax • Politically part of the tax-friendly municipality of Sennwald • Good sunlight • Beautiful view of the surrounding mountains • Schools, bus stop, and Volg within short walking distance; other infrastructure within a few minutes' drive • Access from a 3rd-class municipal road without through traffic • Directly adjacent to a recreational area RESIDENTIAL HOUSE • Around 600-year-old residential house • Historic, well-preserved, and well-maintained building fabric • Overall facility continuously maintained and renewed • Beautiful garden with lawns, seating areas, and planting • Three outdoor parking spaces on own property available • Attractive expansion and investment opportunities: building permits already available [including energetic roof renovation with dormer, east wall cladding, replacement of wood stove] • Attractive division concept with good living space • Charming living ambiance with high-quality, traditional interior designs • Appealing combination of older and modern style elements • Bright and friendly living rooms provide charm and character • Spectacular wood stove with cast-iron hearth in the dining and cooking area, as well as a Swedish stove in the living room Have we sparked your interest? We would be happy to send you our detailed sales documentation and/or answer any questions you may have.

  • Parking space
  • Balcony / Terrace
  • View
  • +2
Travel time
-
1 / 13
CHF 1,150,000.–
5.5 rooms176m² living space
Hostetgass 31A, 9470 Buchs SG

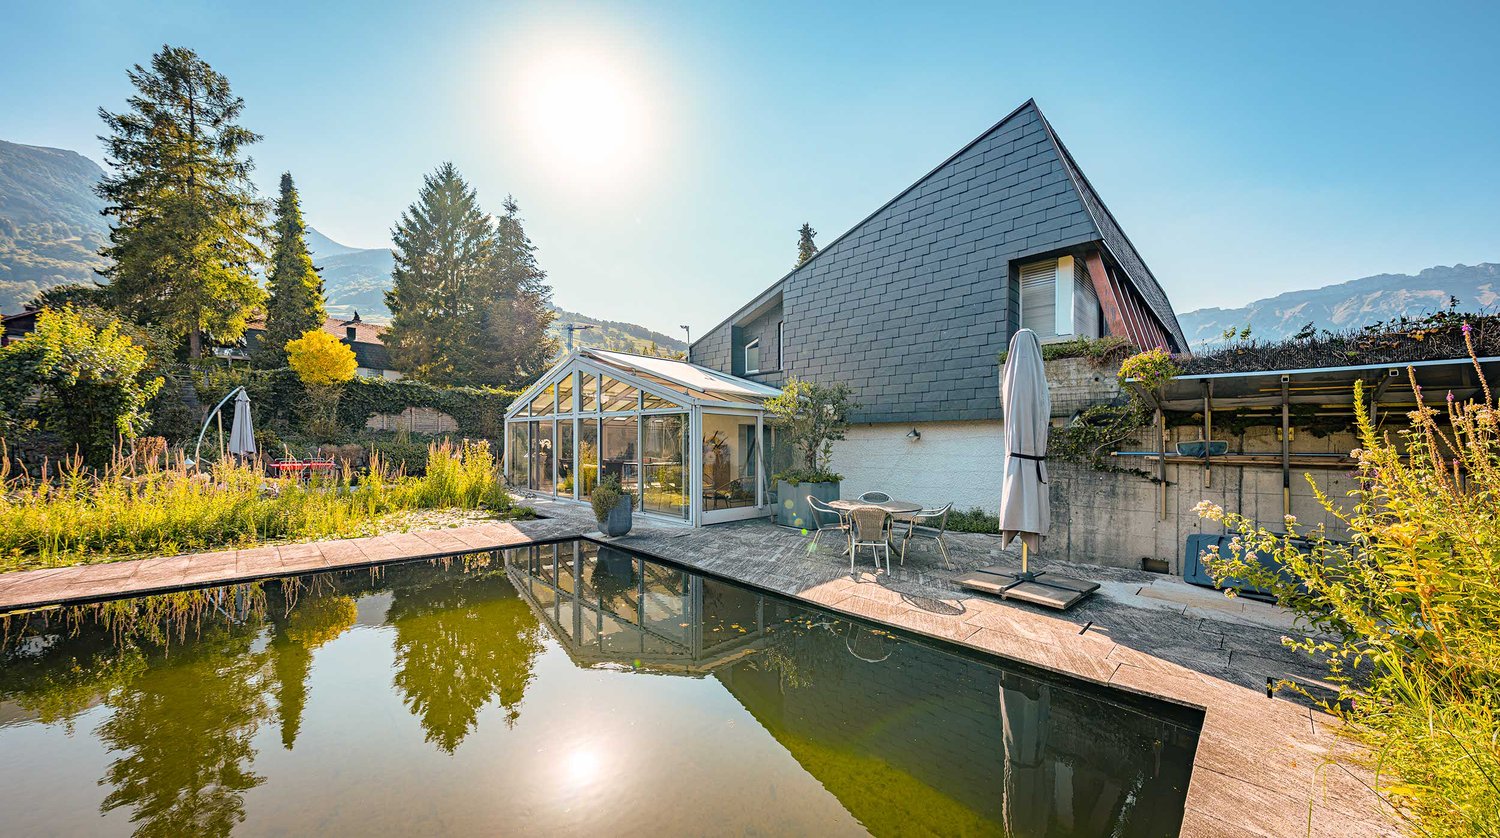
Single-family house with annex apartment in a quiet location in Buchs for sale

This charming single-family house with an annex apartment in Buchs, SG, offers plenty of space, a well-thought-out room layout, and an attractive living ambiance for couples and families. On a spacious plot of 714 m² and with a living area of around 176 m², the property presents itself as an ideal home with versatile usage possibilities. The house convinces with 5.5 rooms, bright rooms, and a pleasant living comfort. Two bathrooms provide additional comfort in everyday life and underline the practical division of the property. The current annex apartment, which was originally used as a double garage, has a separate house entrance and offers flexible options, whether for a multi-generation concept, as a workspace, for guests, or for separate use. The property is also attractively equipped from a technical point of view: a photovoltaic system and a heat pump provide a modern and forward-looking energy concept. The combination supports an economical operation of the property and makes the house particularly interesting for buyers who value modern home technology and sustainable living. The outdoor area is a special highlight of this property. The spacious plot offers plenty of free space, privacy, and numerous design possibilities. A terrace, several cozy seating areas, and romantic retreats invite you to linger, relax, and enjoy at any time of day. The lovingly designed pond with impressive ornamental fish forms the heart of the garden and gives the entire outdoor facility an exceptional atmosphere. For additional quality of life in the summer months, a mobile pool is available, which can be taken over including pool technology. The concrete base in the pool area forms a stable and solid basis for the existing pool solution and underlines the careful design of the outdoor area. A carport completes the offer and provides a protected parking space for your vehicle. This property combines spacious living, versatile usage possibilities, and modern home technology with an exceptionally beautifully designed garden. The harmonious overall picture, the quiet living location, and the numerous loving details make this single-family house a home with a special character, ideal for all those who value living quality, free space, and a well-kept environment.The single-family house is located in Räfis, politically belonging to the municipality of Sevelen, with the postal address Buchs SG. The property is situated in a well-maintained, predominantly residential area and benefits from a slightly elevated hillside location. The location is characterized by a pleasant combination of quiet living, good accessibility, and a structured, everyday living environment. Shopping facilities for daily needs, schools, and other service offerings are available in the surrounding area and can be reached within a short time. You also benefit from a well-developed transport connection: public transport and the important traffic axes in the direction of Buchs, Sargans, Rhine Valley, Chur, St. Gallen, and the neighboring Liechtenstein are comfortably usable. At the same time, the recreational areas in the Rhine Valley and the surrounding nature offer a variety of opportunities for leisure activities, walks, and sports.

Travel time
-
1 / 13
CHF 870,000.–
4 rooms83m² living space
Hostetgass 12, 9470 Buchs

Charming semi-detached house with attractive building land reserve in Buchs SG

In Buchs, this semi-detached house from 1920 is for sale. The house presents itself in a condition requiring renovation and offers a solid basis for buyers who appreciate the charm of an older building and want to implement their own ideas of living and room design. On a living area of around 83 m², there are a total of 4 rooms and 1 bathroom. The room layout allows for a variety of uses. A special highlight is the spacious plot of 1165 m², which offers plenty of space for garden, relaxation, and individual design ideas. Whether a retreat in the green, a playground, or a utility garden: attractive conditions are available here to create a pleasant environment. This property is ideal for those interested in a house with potential in Buchs and are willing to invest in a renovation to make it a long-term, value-stable home.The semi-detached house is located in an attractive and quiet residential area in Buchs, in the canton of St. Gallen. The surroundings are characterized by well-maintained residential quarters, a pleasant neighborhood, and nature. Shopping facilities, schools, kindergartens, and other important institutions for daily needs are within short distance. Thanks to the good transport connections, residents benefit from quick access to the city center and the surrounding municipalities. The connection to public transport is also advantageous, making the location particularly attractive for commuters and families. The nearby surroundings also offer a variety of leisure and relaxation opportunities in nature.- Natural cellar - Bathroom with shower - 3 bedrooms - Kitchen - Living and dining area - Attic - 1165 m² plot area - Family-friendly location - Wood heating - Tile stoveYour new home starts here with us by your side Have we sparked your interest? We would be happy to arrange a viewing for you. Buying a property is more than just a decision, but an important step, where experience, expertise, and trustworthy advice are crucial. That's exactly what we're here for. - Individual advice tailored to your needs - Transparent information, all facts on the table - Professional accompaniment from viewing to contract signing Let's find out in a non-binding conversation if this home is the right one for you. We take the time for you. Contact us at any time, we look forward to hearing from you. www.rl-immo.ch, your real estate marketer with heart and expertise

Travel time
-
1 / 12
CHF 1,790,000.–
Schenkenalpweg 1757, 9470 Buchs SG

3-Family Residential Building with Approved Construction Project for 3 Additional Apartments

We are selling a multi-family house called Schenkenalp with three rental apartments in an interesting, slightly elevated residential area on the outskirts of Buchs. It also has additional building land with an approved construction project for the creation of three spacious apartments.The spacious plot of land with an area of 1,734 m2 is idyllically located, offering a beautiful view and a lot of natural living space.The residential building has a very large 2 ½-room apartment on the ground floor with a living area of 90m2, a 2½-room apartment on the upper floor with a living area of 90m2, and a 2 ½-room attic apartment with 57m2. The three apartments are in good condition and offer modern living comfort.The ancillary rooms in the basement with cellar compartments, building services, laundry room, and bicycle room are accessible both internally and via an external access. Five outdoor parking spaces are available for parking. The seating areas and the idyllic surroundings invite you to linger.This residential building has charm and character and is a testament to the early 20th century. With the approved new building and a gentle refresh of the existing gem with combinations of old and new building fabric, a spacious ensemble with a total of 6 apartments can be realized.This property offers a lot of potential in a unique residential location with idyllic nature, peace, beautiful views, and yet close to city life. It is perfect as an investment object as well as a home for a large and multi-generational family.Interested? We look forward to your contact.

Travel time
-
1 / 32
Price on request
7.5 rooms306m² living space
Rietlistrasse 16, 9470 Buchs SG

A home of special kind - charming 7.5-room single-family house with garden idyll

Charming 7.5-room single-family house in country style with garden idyll Link to the objectIn a privileged location, you can expect an exceptional home that uniquely combines generosity, living comfort, and quality of life. With approximately 306 m² of living space and an impressive plot area of 1,400 m², this 7.5-room single-family house offers plenty of space to live, relax, and enjoy.Already when entering the property, the representative entrance hall with its open gallery and visible wooden constructions impresses. The exceptional room height and the generous window areas create a bright and airy living atmosphere with a lot of character.Past the guest bathroom and the first bedroom with en-suite bathroom, you reach the closed kitchen with an adjacent fully equipped household room. Directly next to it is the spacious dining area with an artistically designed wooden ceiling, which is a real eye-catcher. The adjacent living room impresses with high ceilings and the stylish fireplace, which creates a pleasant warmth on cooler days and invites you to linger.Several spacious rooms offer a variety of uses for families, home offices, or guests. With a total of three wet cells and a private wellness area with sauna and relaxation room, you can enjoy the highest living comfort and relaxed wellness moments in your own four walls.A special highlight is the lovingly designed garden. Extensive green areas, idyllic seating areas, a natural pond, and the beautiful view of the surrounding mountain world create a private oasis with plenty of peace and relaxation. Thanks to the installed Grander water system, the entire property benefits from high-quality treated water in all areas of the house.The spacious heated hobby room, a natural cellar, numerous secondary rooms, and the double garage perfectly round off this attractive offer.A place to arrive, relax, and enjoy - embedded in a beautiful garden landscape with plenty of privacy.Has this object sparked your interest? We look forward to your contact and are happy to provide you with further information or a viewing.

Travel time
-
1 / 10
CHF 450,000.–
Glathalden 5, 9475 Sevelen

787 m2 building land in the village core zone of Sevelen with old residential house and barn

787 m² building land plot in the village core zone - ideal for new construction of a single or two-family house We sell this old house with a barn in a central location in Sevelen. It is located in the old village center of Sevelen. The property includes 787 m² and is located in the village core zone. The house shows a classic, old layout concept with a very simple and outdated construction standard. The old building substance is largely intact, but extensively in need of renovation and, in our opinion, an object for demolition. With a careful demolition, certain construction elements can be reused in a replacement new building. The existing house has a building floor area of approximately 70 m²; the barn approximately 81 m². These buildings have a so-called extended possession guarantee, i.e., on the existing building field, a replacement new building can be realized despite not complying with the forest and street distance. Additionally, a smaller single-family house can be realized on the meadow. • Ground floor: covered house entrance, foyer, staircase, kitchen-dining room, living room with tile stove, simple shower-WC-sink, room • Upper floor: corridor, foyer, two rooms • Attic: large attic with partially high rooms • Roof: storage rooms on the ground floor, roof with several floors • Outdoor: cozy outdoor area, meadow with parking possibility This property is ideal for the new construction of one or two single-family houses and/or multi-generation houses. Convince yourself of the potential of this property during a visit. We would be happy to inform you personally and look forward to hearing from you.

Travel time
-
1 / 46
Price on request
320m² living space
Hüseren 1858, 9475 Sevelen

Mountain Guest House Gemsli

For sale is an interesting and versatile property in an idyllic location with a view on approx. 980 m above sea level in Sevelen - embedded in the impressive mountain landscape of the St. Gallen Rhine Valley. The offer includes two plots (No. 2114 and No. 2110) with a total area of 1,733 m². The property presents itself in a well-maintained condition and was last modernized in 2022 in various areas. The main building was previously operated as a gastronomy business with tourist-used residential units. On the ground floor, there is a fully equipped restaurant (approx. 85 m²) with a professional kitchen (approx. 35 m²). The offer is rounded off by a spacious sun terrace of around 84 m², which offers ideal catering possibilities in the warm season. On the same floor, there is also a studio. The upper floors comprise two 3.5-room apartments and one 2.5-room apartment. In the 1st basement, there are numerous secondary and storage rooms, technical areas, a garage, and the former landlord's apartment (spacious 2.5-room apartment). The 2nd basement offers a mass storage room with space for 24 people and sanitary facilities (WC and showers). Plot No. 2110 is currently used as a parking area for guests and residents - a clear advantage for both the gastronomy area and potential residential use. The location is quiet and close to nature, yet easily accessible - ideal for nature-loving residents, operators, or guests. The property is located in the zone of the remaining municipal area. A special plus: A feasibility study by Vogt Architekten AG for the demolition of the existing building and the construction of a modern multi-family house is available. This study shows an attractive new building project with several residential units and offers excellent potential for project developers or investors. The property is suitable for buyers who want to continue operating the existing restaurant and residential business, as well as for those who want to repurpose or realize the object as a new building project. The combination of quiet mountain location, existing infrastructure, and development potential makes this object a particularly attractive investment opportunity. *The selling price is to be understood as a guide price.*

Travel time
-

Suggested properties for you based on search results