8 results - House, chalet, rustico to buy in Hausen AG

1 / 37
CHF 1,850,000.–
8 rooms222m² living space
Lätteweg 4, 5212 Hausen AG

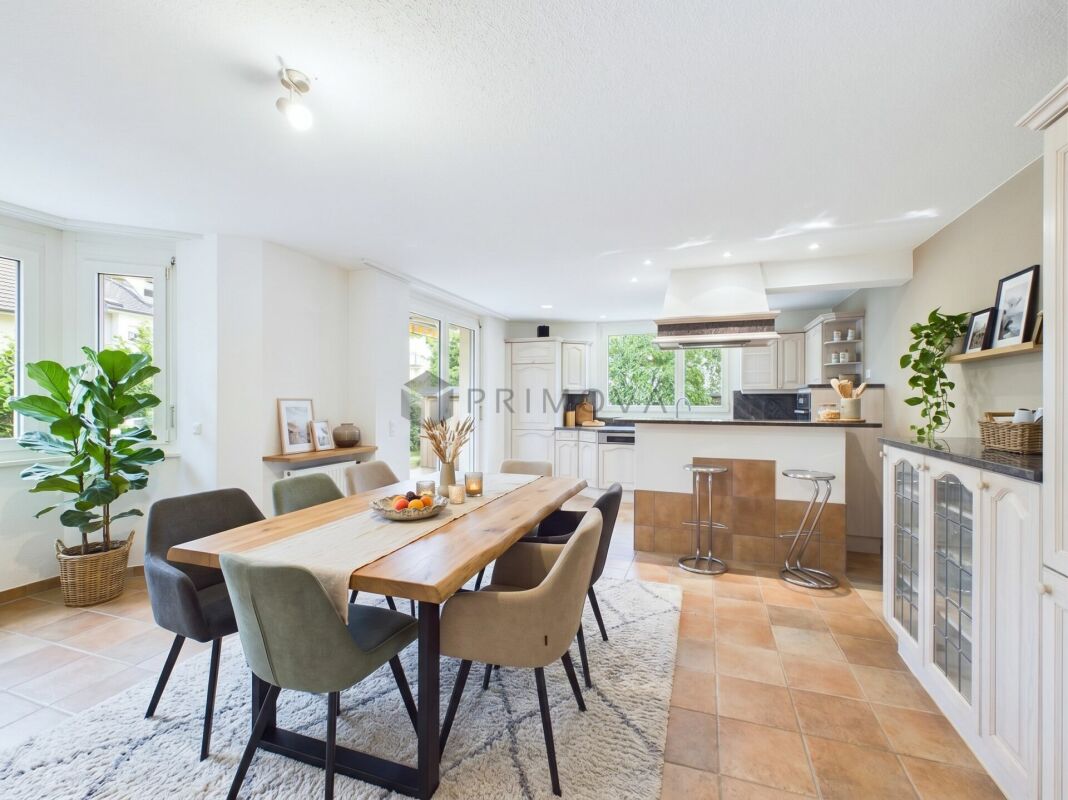
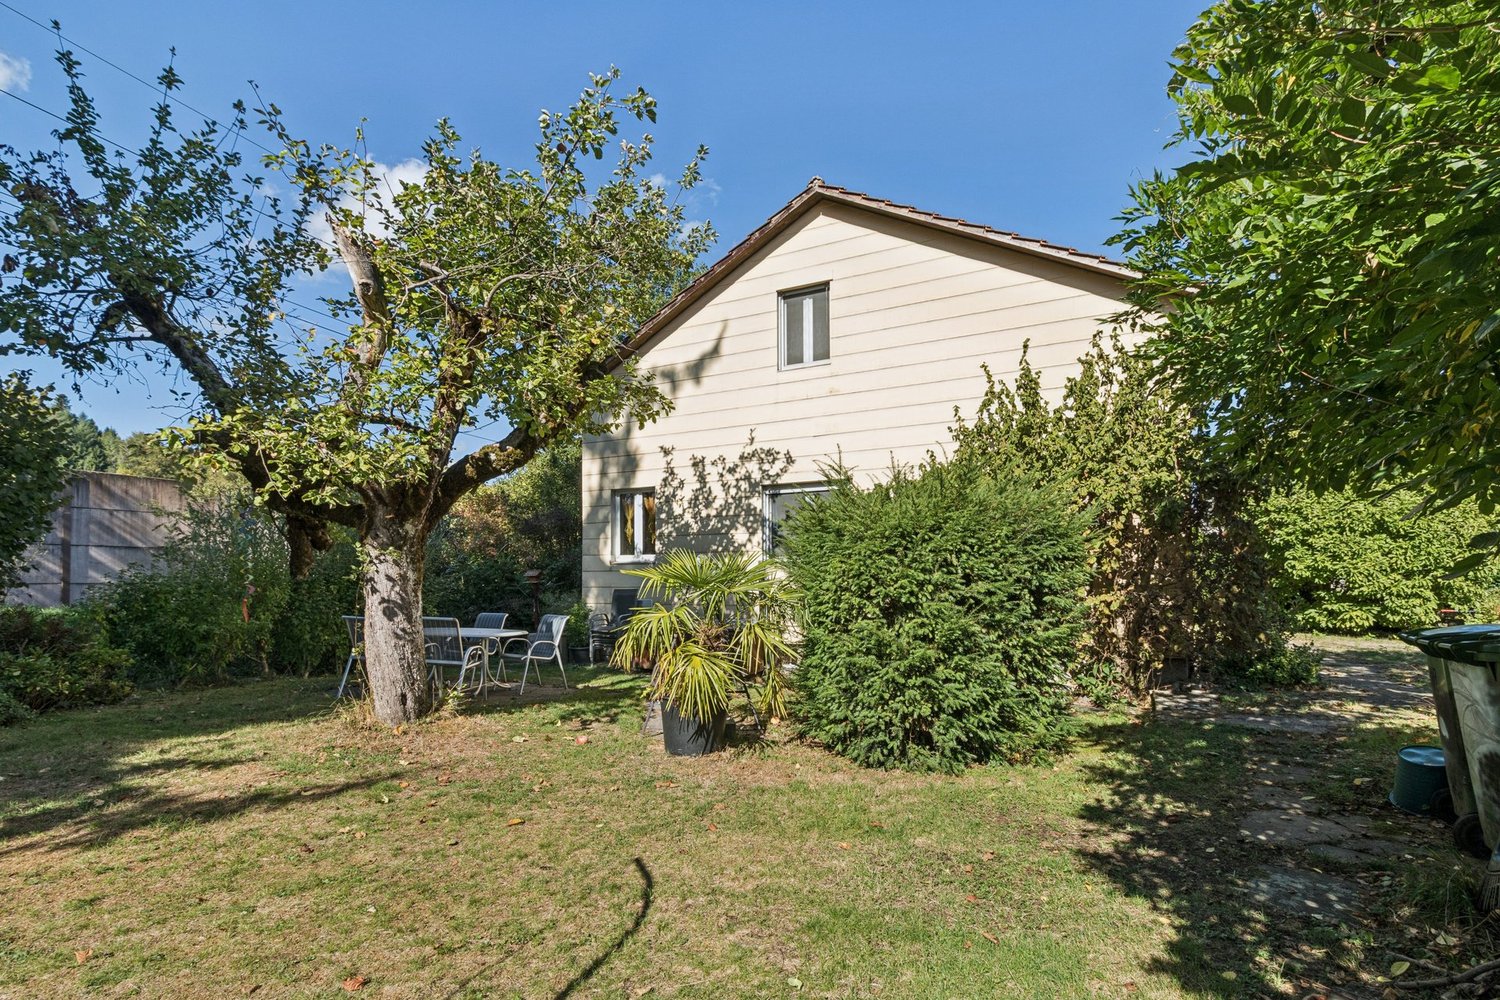
8 Room Single-Family House with In-Law Suite

Spacious single-family house with in-law suite, low-maintenance outdoor area, and plenty of privacy Welcome to Lätteweg 4 in Hausen - here you will find more than just a house. This exceptional property offers you a living experience that will delight: 8 bright, spacious rooms and a charming 2-room in-law suite create a true spatial wonder that leaves no wishes unfulfilled. Whether for the large family, as a multi-generational house or for the ideal combination of living and working - here you can enjoy maximum flexibility and plenty of space for your individual life plans. The house is in very good condition: regular renovations and loving care make it possible for you to move in without additional effort and feel at home from the very first moment. But that's not all: the outdoor area is a real highlight! The garden is completely protected from view and invites you to relax and enjoy. Here you will find your personal }. A special extra: a pizza oven - perfect for long summer evenings with friends and family. Even in rainy weather, you can sit comfortably outside thanks to the covered outdoor area. The location could hardly be better: the popular Hausen combines rural idyll with a good infrastructure. Here you live quietly and close to nature, without having to sacrifice shopping opportunities, schools, or a quick connection to public transportation. This special property offers spacious room comfort and a low-maintenance outdoor area. Object description: • 8 rooms • Year of construction 2000 • Plot area: 592 m2 • Gross/net floor area: 228 / 222 m2 • Usable floor area: 419 m2 • Basement area: 90 m2 • Very well-maintained condition / continuously renovated • Tiled and oak parquet floors • Spacious built-in kitchen • Double-glazed chimney • Large covered seating area in the outdoor area • Large basement with laundry room • Gas/underfloor heating • Spacious double garage and outdoor parking for 4 to 5 additional cars. • 2-room in-law suite on the 1st floor with separate entrance and approximately 48 m2 living space and approximately 61 m2 total usable floor area. • Insect screens on all windows. Pictures/Documents: • Some online sales platforms are limited in the display of pictures and documents. • The complete advertisement with all pictures, a virtual tour, and drone footage can be found on our website www.arimo.ch/kaufen Sales modalities: • Purchase offers: Will be accepted together with a financing confirmation. • Offer character: Non-binding and subject to change, sale prior to acceptance remains reserved. • Purchase agreement: Handover costs (notary and land registry office) will be shared equally. • Down payment: CHF 60,000.00 upon signing a reservation contract. • Availability: By arrangement. Viewings: • Please note that viewings can only be arranged after prior financial and affordability clarification with a bank. Thank you for your understanding. Your contact person: Mirco FritschiMobile 076 612 95 77mfr@arimo.ch

Travel time
-
1 / 13
CHF 1,495,000.–
6.5 rooms135m² living space
Münzentalstrasse 59, 5212 Hausen AG

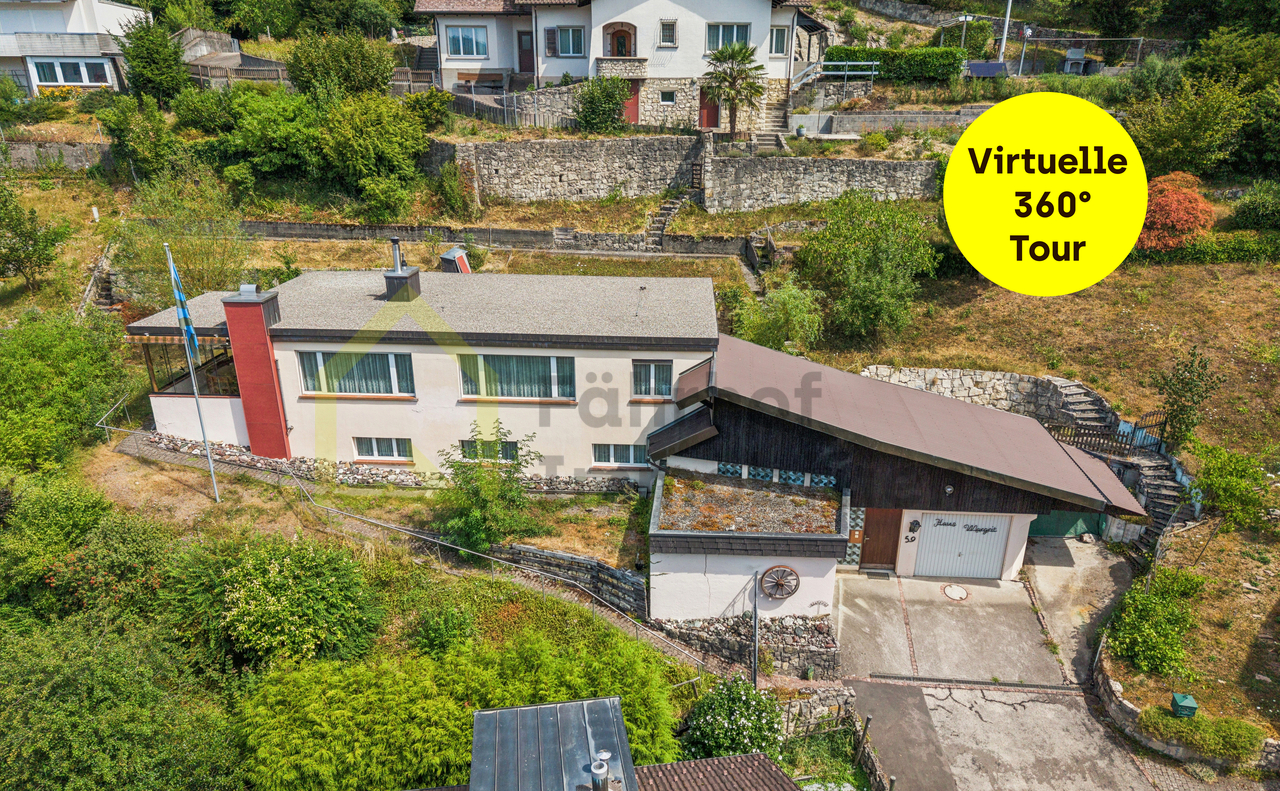
Detached single-family house in a preferred location with unobstructable distant view

This detached single-family house impresses with its attractive hillside location, an unobstructable distant view, and a generous space offer. The extensive outdoor areas provide versatile opportunities for families, nature lovers, or individuals who value living with a lot of privacy and potential.The heart of the house is the bright upper floor with its spacious living and dining area. Large window surfaces open up a magnificent view of the surroundings and create a pleasant living atmosphere. The cozy stone oven provides comfortable warmth in the cooler season. The adjacent kitchen has timeless wooden fronts, a continuous granite cover, all common built-in appliances, as well as a practical breakfast table and a pass-through to the dining area.The space offer on this floor is complemented by two bedrooms, a small office or guest room, and a bathroom with a bathtub. The living area opens up to the spacious, partially glazed terrace with a chimney. This protected outdoor seating area invites you to cozy hours outside and can be used during most of the year thanks to glazing and sunshades. The spacious terrace and the covered walkway along the back of the building are equipped with bright floor tiles and, together with the wood-clad ceiling, convey a cozy and inviting atmosphere. On the ground floor, there are two more rooms, basement and technical rooms, as well as a large entrance hall.The slope property is optimally developed with numerous paths and stairs. Directly in front of the terrace, there is a level garden area that can be used in a variety of ways. Further green areas with shrubs, bushes, small trees, and natural stone walls underline the natural character of the property.The east-side annex offers practical added value with two garages, an open carport, and additional workshop and storage rooms. Two more vehicles can be parked in front of the garages. The access is via a private access road, which is jointly owned with two neighboring properties.The property is generally in a well-maintained condition and offers a solid basis for individual modernizations. This opens up the attractive opportunity to design this characteristic house into a very personal home in an exceptional location with a unique view.We would be happy to present this rare offer to you during a personal viewing on site. We look forward to your contact.>> Use the LINK to the virtual tour or arrange a viewing appointment on site today.DO YOU WANT FURTHER INFORMATION ABOUT THIS OBJECT?Visit our website www.fährhof.ch for more pictures, data, and information.

Travel time
-
Marius Schmidt

Marius Schmidt

1 / 12
Marius Schmidt

Marius Schmidt

  • Parking space
  • Garage
  • Pets allowed
  • +4
CHF 1,415,000.–
6 rooms173m² living space
5212 Hausen AG

Fulfill your long-awaited dream of owning a home - Single-family house with large garden and good highway connection seeks a new owner

This single-family house for self-fulfillment is one of a kind This freestanding single-family house impresses with a generous space offer and a spacious plot of land, which offers plenty of space for relaxation, playing children, and social hours outdoors. The well-kept garden creates a high quality of living and invites you to enjoy the warm days in a private atmosphere.Inside, the generous living feeling continues seamlessly. Bright, light-flooded rooms give the house an inviting character and create a pleasant living atmosphere. Particular emphasis is placed on the exceptionally spacious kitchen, which offers plenty of space for joint cooking evenings and culinary creativity. The attractive room concept is complemented by numerous storage options, which provide additional comfort in everyday life.As part of a comprehensive renovation in 1993, the property was carefully modernized and upgraded. High-quality solid wood floors still give the living areas a warm and timeless appearance today. Furthermore, attractive development reserves offer the possibility of individually expanding and adapting the existing space offer to future needs.The following highlights are offered by this property: • Detached single-family house with a lot of privacy • Spacious plot of land with a large garden • Bright and light-flooded living rooms • Exceptionally spacious kitchen with plenty of space • Numerous storage options throughout the house • High-quality solid wood floors in the living areas • Comprehensive renovation in 1993 • Attractive development reserves and potential • Family-friendly outdoor area with versatile usage options • Garage and additional outdoor parking spaces included A charming property with a lot of space, character, and potential for individual living dreams. We would be happy to present this attractive property to you during a personal viewing. We look forward to your contact.

  • Parking space
  • Garage
  • Pets allowed
  • +4
1 / 13
CHF 1,295,000.–
5.5 rooms146m² living space
Eitenbergstrasse 1, 5212 Hausen bei Brugg

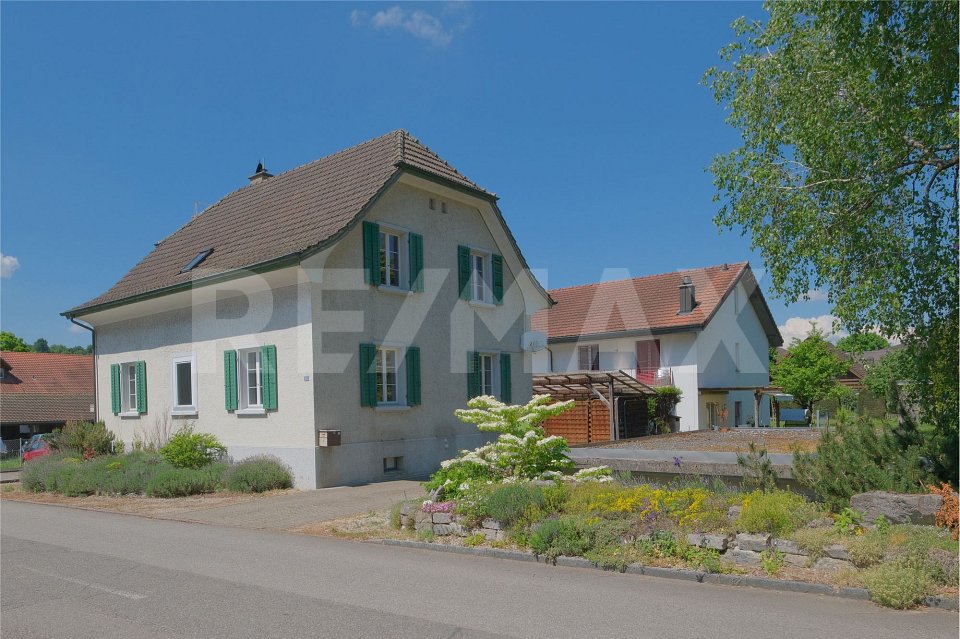
Detached 5.5 room single-family house: Where light and space are at home

Would you like to buy a detached 5.5 room single-family house? One that offers spacious rooms and a living room extension with high ceilings? Do you value a well-kept garden, a covered seating area, and a quiet location?The facts about the detached single-family house5.5 room single-family house with spacious living room extension and ancillary rooms. Tulikivi stone oven with bench in the living/dining area, large kitchen with access to the covered seating area and wardrobe, as well as a large bedroom with high ceilings. Plot 597 m², net living area 145.5 m², built in 1937, comprehensive renovation and extension in 2001, well-maintained condition. Garage, forecourt, and two outdoor parking spaces.Location within Hausen (AG)The house is located on the southern edge of the village of Hausen, on a slight slope. Thanks to its location, the house enjoys excellent sunlight throughout the day. The family-friendly residential area is just a few minutes' walk from the agricultural zone with numerous footpaths. The nearest bus stop is about 3 minutes' walk away, and the village center with Volg, post office, butcher, and restaurants can be reached in about 15 minutes on foot. The Seebli Center is a 5-minute bike ride away. Hausen is conveniently located between Brugg, Baden, and Aarau, with nearby connections to the A1 and A3 highways.For whom is the house suitable?This single-family house is ideal for families or couples who appreciate spacious living and a pleasant environment. The versatile room program and spacious ancillary rooms offer plenty of space, comfort, and flexibility.Room programBasement:Corridor/staircase 8.5 m²Cellar 1 6.5 m²Cellar 2 21.0 m²Cellar 3 26.0 m²Laundry/drying room 30.5 m²Technology 6.5 m²Ground floor:Entrance/staircase/wardrobe 10.0 m²Shower/toilet 5.5 m²Living/dining room 45.0 m²Kitchen 15.0 m²Wardrobe 6.5 m²Room 1 18.0 m²Upper floor:Corridor 3.0 m²Reduit with toilet/shower connection 1.5 m²Office 6.5 m²Room 2 14.0 m²Room 3 14.0 m²Bathroom/toilet 6.5 m²Balcony 5.5 m²Total net living area 145.5 m²Total net ancillary area 104.5 m²Total net usable area 250.0 m²ConditionThe property presents itself in a well-maintained condition.The following renovations or expansions have been made:2025: Glass ceramic cooker, oven, microwave, dishwasher2023: Renovation of roof underside, house facade painted2021: Shower/toilet on ground floor2019: Renovation of shower and shower system made barrier-free, renovation of house entrance in basement2017: Redesign of garden on north/west side (seating area)2016: Outdoor lighting, wastewater pump2015: Washing machine and dryer2013: Partial replacement of shutters2012: Doors and floor coverings on upper floor2011: Front door2007: Kitchen door2006: Gas heating2001: Comprehensive renovation (roof insulation and roofing, pipes, interior construction of living area) and extensionDepending on requirements and needs, there is a need for renovation and modernization.Would you like to buy this single-family house in Hausen (AG) and receive more information? We look forward to your inquiry.

Travel time
-
1 / 17
CHF 890,000.–
5 rooms104m² living space
Sternenweg 6, 5212 Hausen AG

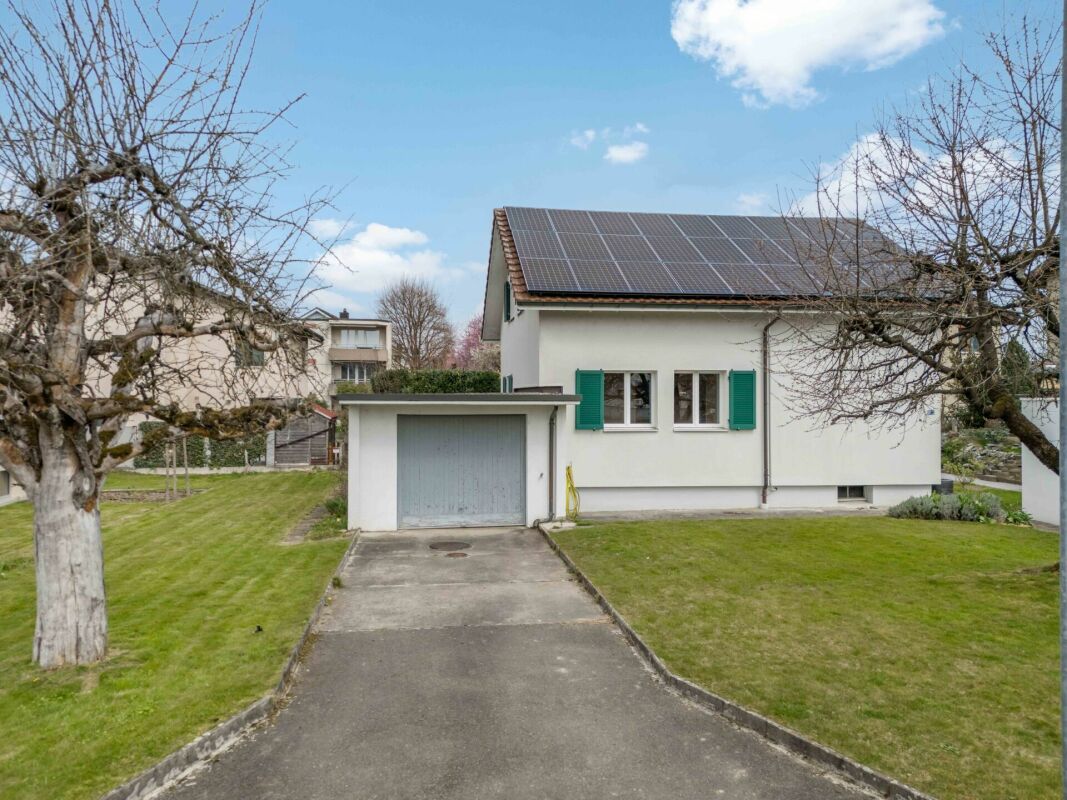
Detached 5.0-room single-family house with renovated building envelope and photovoltaic system

The well-maintained and detached property is sunny all day and pampered with a beautiful garden. The residential building with a renovated building envelope and photovoltaic system appeals not only to families but also to couples who value their own home.In this single-family house, there is potential that can grow into a unique home through creative ideas, an extension, or careful renovation.The property, with a living area of approximately 104 m², is entered through the spacious entrance with space-saving built-in cabinets. Adjacent is the wet room with shower and Closomat. The closed kitchen offers a cozy dining area, ideal for enjoying breakfast or the first coffee in a relaxed atmosphere. The bright living area with adjacent dining room follows.The staircase leads to the attic, which is equipped with three versatile work and bedrooms. In addition to many attic storage spaces, a separate toilet completes the floor.In the basement, there is a practical cellar room and a versatile hobby room - ideal for DIY enthusiasts or as additional storage space. The single garage is located directly at the house and has a preceding outdoor storage space.The versatile garden creates a perfect place to relax and unwind. At the same time, it offers a true paradise for children to play and enjoy the time outdoors. The property is located in a cul-de-sac.Has this property sparked your interest? We would be happy to send you the detailed sales documents and arrange a viewing appointment with you.

Travel time
-
1 / 12
CHF 1,260,000.–
4.5 rooms103m² living space
Sooremattstrasse 5, 5212 Hausen bei Brugg

Detached 4.5-room house with separate, versatile outbuilding

Are you looking for a house with character and creative space? This detached single-family house with an additional outbuilding (currently a music studio) offers unique opportunities: a home for families and creatives or versatile possibilities to combine living and working.Facts about the detached single-family houseCharming 4.5-room single-family house with separate music studio in the outbuilding (built in 2006, 78 m² usable space) for music, recordings, or creative activities. Fully basement with workshop and natural cellar. Plot 518 m², net living area approx. 103 m², well-kept, simple expansion with development potential. Low-maintenance garden.Location within Hausen AGThe house is located in a popular, quiet residential area north of the village center. Kindergarten and school can be reached in 2 walking minutes, the bus stop in 130 meters. Volg and butcher's shop can be reached on foot in 7 minutes, the Brugg train station by bike in under 10 minutes. The A3/A1 highway access in Birr/Lupfig can be reached in just 3 minutes by car. Nearby recreational areas at Eiteberg, Lindhof, and in the Habsburger Wald invite you to take walks.ParticularlyThe separate outbuilding (built in 2006) with a large and small recording room, professional acoustics, and ventilation system is a highlight of this property, unique in this form and versatile.For whom is the house suitable?Ideal for families or couples with space requirements who are looking for a home with character and development potential. The outbuilding offers additional opportunities for professional and hobby musicians, podcasters, creatives, or as a practice, teaching, hobby, or studio room, or could also be rented out.Room program residential houseBasement: corridor 8.5 m², natural cellar 10.5 m², workshop 25.5 m², heating 14.5 m², laundry 10.5 m²Ground floor: roof 10.0 m², windbreak 7.0 m², entrance/staircase 5.5 m², corridor 4.5 m², kitchen 11.0 m², living/dining 42.0 m², room 9.5 m², WC/shower 5.5 m²Upper floor: attic room incl. staircase 40.0 m², Reduit 5.0 m², room 11.0 m², room 15.0 m², separate WC 2.0 m²Attic: attic 48.5 m²Room program outbuildingStudio for sound recordings 60 m², technical room 15.5 m², WC 2.5 m²ConditionThe residential house presents itself in a well-kept, simple condition with development potential; the outbuilding is in good condition.In recent years, the following renovations have been made to the residential house:2020: washing machine 2014: gas heating and hot water boiler combined, water pipes 2012: carpet and paint room 2nd floor 2010: WC/shower on the ground floor, separate WC on the upper floor 2008: wooden windows on the ground floor 2006: electrical installations / electrical panelDepending on requirements and needs, there is a greater need for renovation and modernization.Would you like more information? We look forward to your inquiry.


Travel time
-
1 / 10
CHF 1,410,000.–
6.5 rooms167m² living space
Sooremattstrasse 10, 5212 Hausen AG

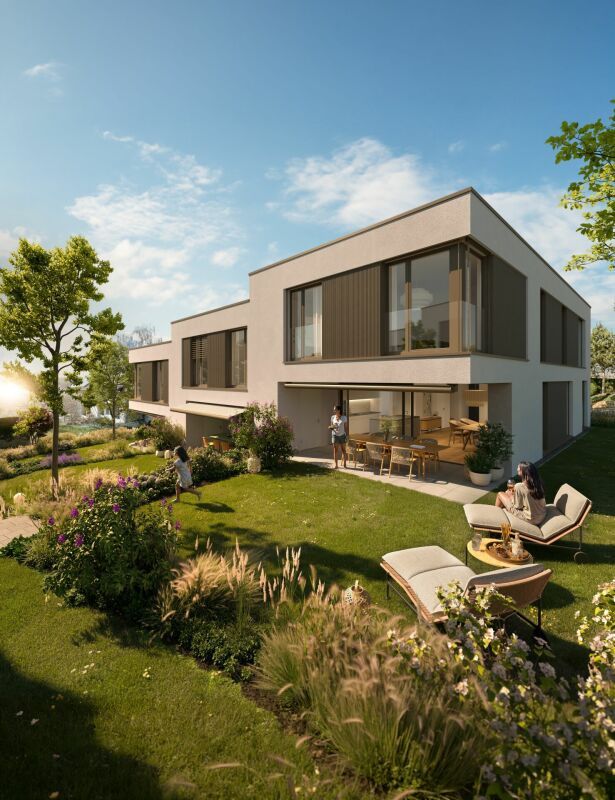
New construction project "SOREA" Hausen - 6 attractive single-family homes

Modern architecture meets quality of life Project website: https://sorea-hausen.ch/In a privileged and family-friendly location in Hausen AG, a high-quality new construction project with six modern single-family homes is being built on Sooremattstrasse 10. Embedded in an extremely popular, quiet residential area, this project combines natural living with an excellent infrastructure for families and discerning owners. The stylishly designed 6.5- and 7.5-room single-family homes convince with a modern, well-thought-out architecture featuring spacious floor plans, bright rooms, and a harmonious interplay of design, functionality, and living comfort. The architecture creates an elegant and timeless appearance that meets the highest standards.Particular attention was paid to sustainability, energy efficiency, and future-oriented home technology. Each house has its own geothermal heat pump, a photovoltaic system, and free cooling for pleasant temperatures during the summer months. This allows the residents to benefit from a energetically modern construction method and long-term low operating costs.The project also sets standards in interior design. High-quality materials and carefully coordinated details create an exclusive living atmosphere. In the wet cells, large-format ceramic plates provide an elegant ambiance, while high-quality country house planks made of oak parquet give the living and sleeping areas warmth and coziness.The idyllically designed garden areas offer a lot of privacy and invite you to linger, play and enjoy. Spacious outdoor areas create additional living space and make the houses a perfect home for families and people with high demands on quality of life. This new construction project combines modern living, sustainable technology, and a first-class living location into a unique overall package - a home with a future in the best location in Hausen AG.

Travel time
-

Suggested properties for you based on search results