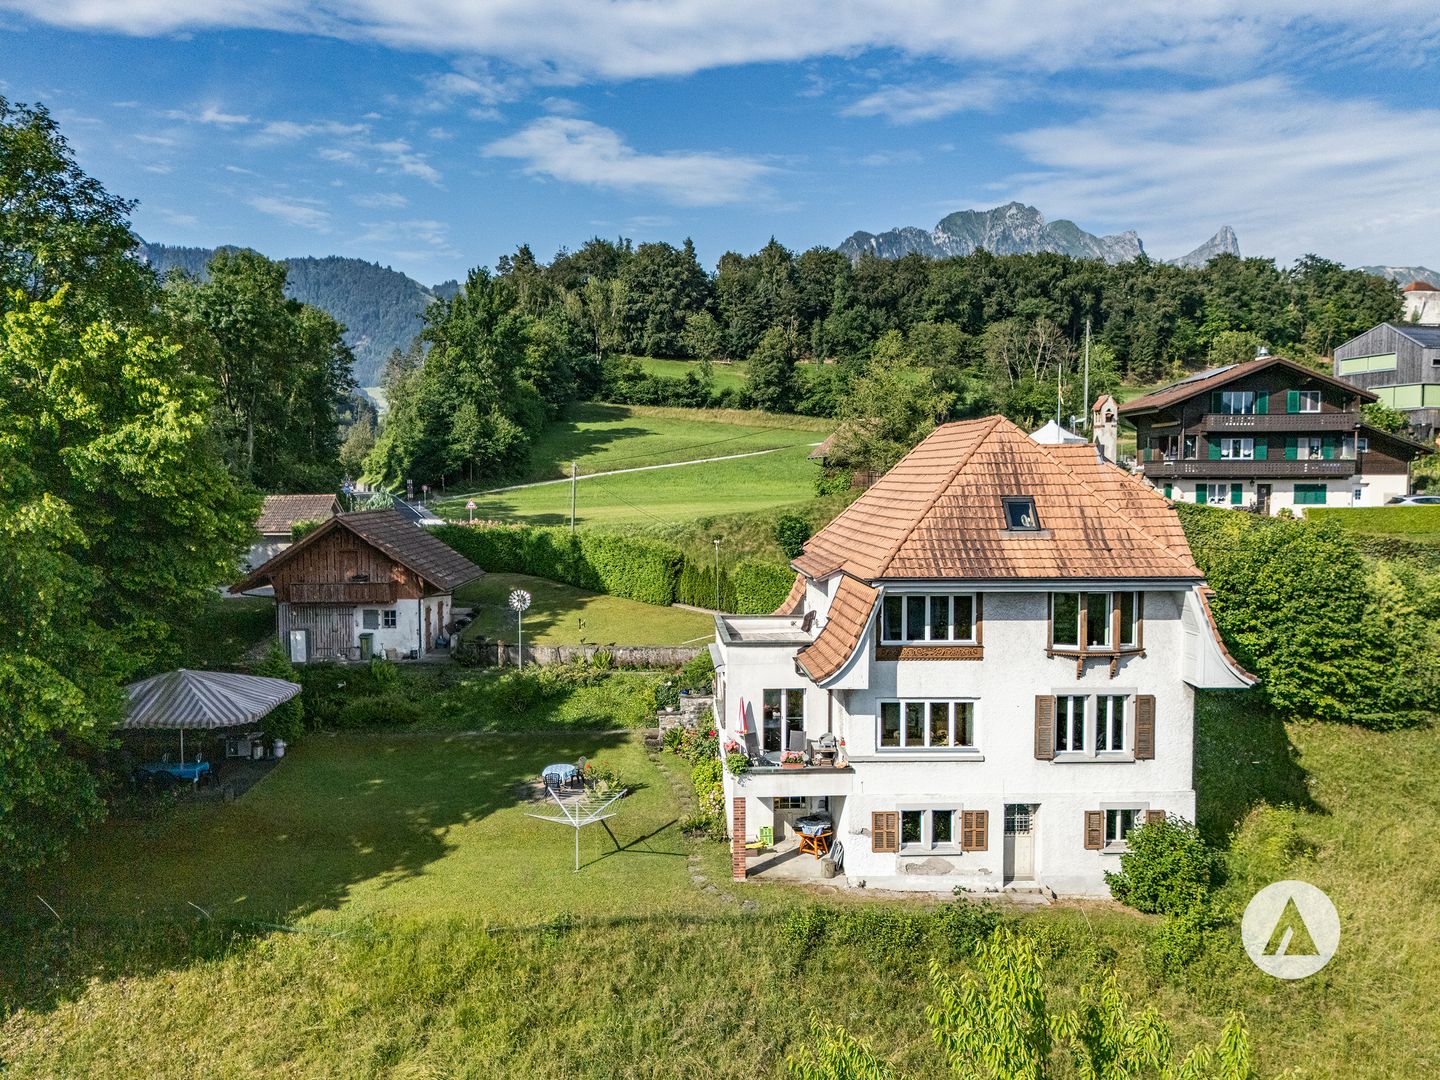
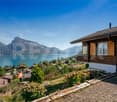
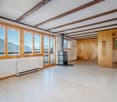
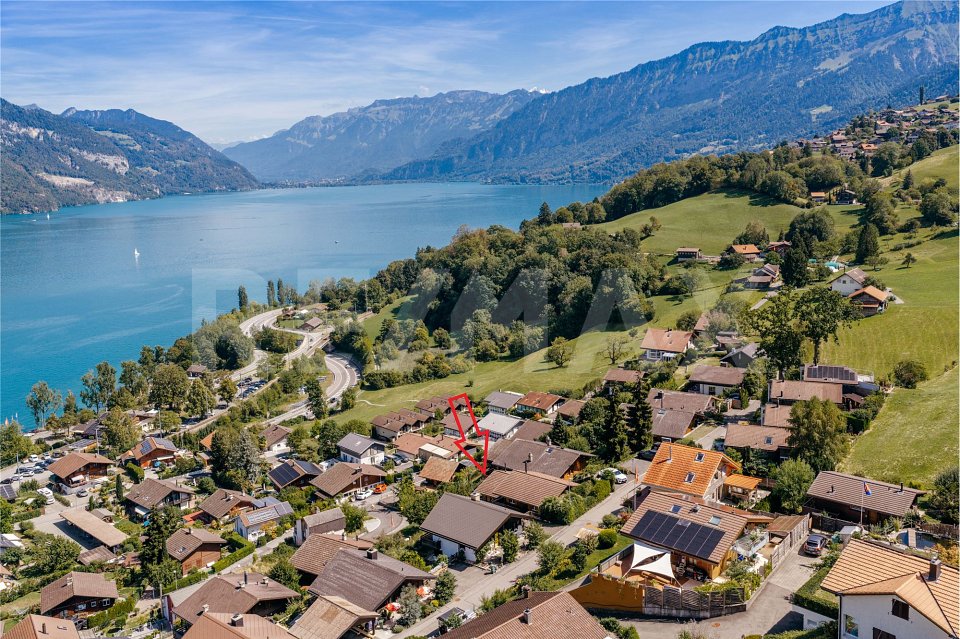
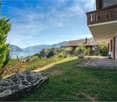
Horboden - House, chalet, rustico to buy

Try expanding your search criteria so we can show you similar properties. Currently, there are no matches.

We suggest you try to:

  • increase the radius
  • change filters, such as price

You can create a search alert with the current criteria and get notified when matching properties are available.

More objects in your automatically expanded search area
38 results - Radius: + 10km
  • Empty room with wooden flooring and a textured wall design. The room features a white ceiling and a doorway leading to another space.
  • Empty room with wooden flooring, light blue walls, and a skylight ceiling. A door with red blinds leads to an outdoor area.
  • A bright, open hallway with wooden flooring and white walls, leading to two adjacent rooms with large windows and skylights, featuring simple decor and natural light.
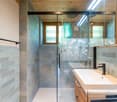
  • Modern bathroom with white tiles, black floor, bathtub, toilet, sink, mirror, and cabinet.
  • Compact bathroom with white tiles, a toilet, a sink with a cabinet, a radiator, a mirror, and a bathtub.
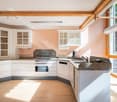
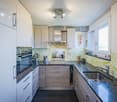
  • Modern kitchen with white cabinets, black countertops, a sink, and a dishwasher. Features a large window and wooden flooring.
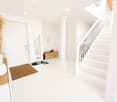
  • Bright hallway with wooden floors, white walls, and a skylight. Features a small white cabinet with woven baskets, a white rug, and a potted plant on a shelf.
  • Bright living room with wooden flooring, large windows, a white sofa, exercise bike, small table with chairs, and shelves with decorative items.
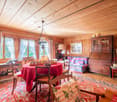
  • Dining area with wooden floor, dining table, chairs, and vase with flowers on the table.
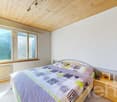
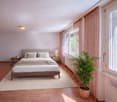
  • Bright attic bedroom with wooden flooring, slanted wooden ceiling, large windows with curtains, a bed with black and white bedding, a wardrobe, and a small table with a lamp.
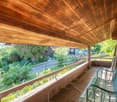
  • Balcony with wooden flooring, a bench, two chairs, and a small table, connected to a room with large glass doors.
1 / 15
CHF 840,000.– Premium
5.5 rooms123m² living space
Chanderbrügg 49, 3645 Thun

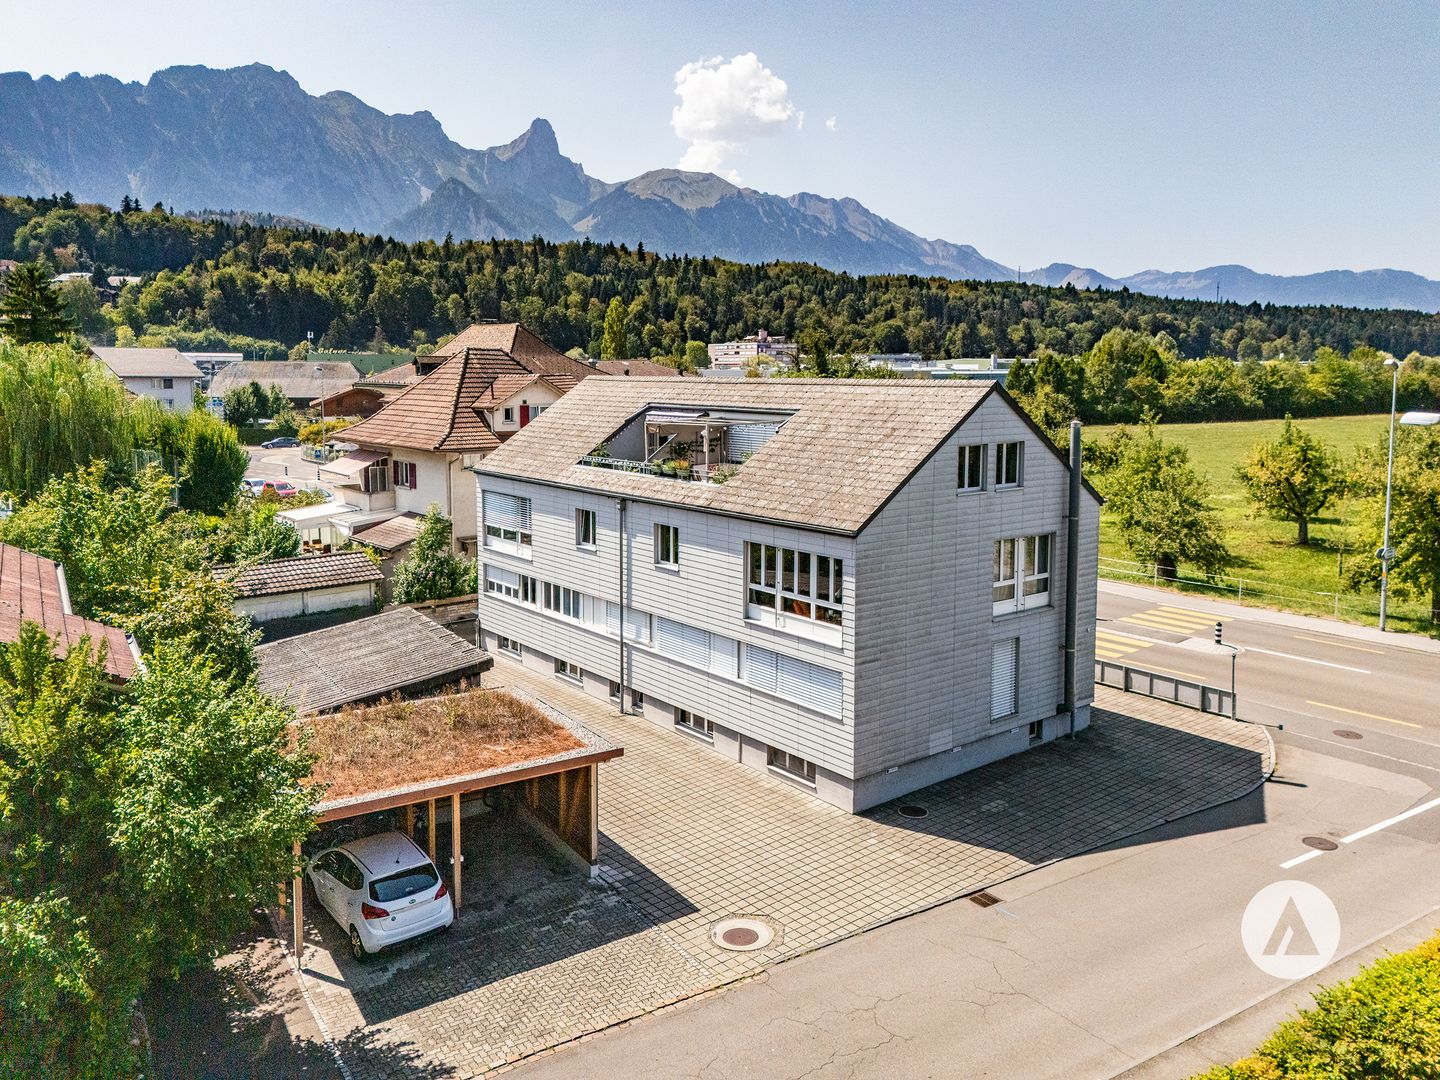
Charming 5.5-room row house in Thun – available immediately!

Welcome to this well-maintained and family-friendly row house at Chanderbrügg 49 in the idyllic municipality of Thun (ZIP 3645). The house, built in 1988 and renovated in 2021, impresses with a well-thought-out room layout and modern living comfort on three floors.The house offers the following highlights: • Spacious living area: 126 m² of living space and 147 m² of total usable area distributed over 5.5 rooms and three floors. • Plot: A well-maintained plot of 223 m² offers ample space for families. • Balcony with beautiful views: Enjoy sunny summer days on the balcony with a wonderful view. • Family-friendly: The house is ideal for families with children. • Renovated: Thanks to the renovation in 2021, you benefit from modern living comfort in an established neighborhood. (Carpet in the entire staircase, glass railing for child protection in the staircase, new electric skylights, new terrace slabs, and air conditioning on the top floor.) “Here, a family can move in without having to plan a major renovation first.”Location and surroundings: The house is located in a quiet area – the nights are pleasantly calm. In summer, you benefit from plenty of sunshine. The Chanderbrügg bus stop is only 2 minutes' walk away and provides convenient access to public transport. The train station, as well as the picturesque Thunersee and the Aare, are in close proximity. The Gwatt Deltapark ferry terminal on the lake can be reached in about 13 minutes on foot – ideal for boat trips.This charming row house combines modern living comfort with an excellent location in the Thun lake landscape. A unique opportunity for families who want to enjoy the best of city and nature.The sale is transparent at a fixed purchase price – without a bidding process.A parking space can be purchased additionally for 40,000.-.Transfer costsThe transfer costs, as well as all fees and duties associated with the transfer of ownership, are borne entirely by the buyer.We look forward to your contact.

Travel time
-
1 / 13
CHF 1,254,000.– Top
6.5 rooms153m² living space
Dorfstrasse 3, 3704 Krattigen

KRATTIGEN PLUS - Your Family Home above Lake Thun

KRATTIGEN PLUS - 6.5-room new semi-detached house for families, 24 months interest-free livingIf you are interested, we will be happy to show you the possibilities in a personal conversation and look forward to your contact.About the project:Spacious detached 6.5-room semi-detached houses in Krattigen, ideal for families from the region who are looking for more space, privacy, and modern living comfort. Modern, energy-efficient building technology ensures sustainably low operating costs.The apartment is becoming too small, the storage space is scarce, and the desire for more space is growing. This is exactly where this residential concept comes in. In Krattigen, modern detached semi-detached houses with spacious living areas and well-thought-out floor plans are being built, ideal for everyday life with a family. The focus is consciously on high-quality interior spaces rather than elaborate garden areas and is aimed at buyers who value a low-maintenance home with clear living quality.The development includes three semi-detached houses and two multi-family houses and is being realized according to current construction and energy technology standards. Great importance is attached to sustainability. For example, the energy required for all houses is produced completely using renewable energy (photovoltaic system).Six semi-detached houses with two parking spaces each, complete basement, 6½ rooms, two balconies, and an attractive outdoor area with a seating area are for sale. With around 153 m² of living space, the houses convince with well-thought-out floor plans, plenty of daylight, and a high-quality building envelope.Compared to older single-family homes, the advantage is clear. No unpredictable renovations, no energy-related legacy issues, but a home that works from the start.Krattigen is a picturesque village above Lake Thun and offers a quiet, natural environment. The municipality is located at an altitude of around 712 m above sea level on a sunny panoramic terrace and borders Spiez, Aeschi, and Leissigen. With around 1,130 inhabitants, Krattigen convinces with its location between the lake and the mountains and a high quality of life.The surroundings offer a variety of leisure activities all year round, from hiking and biking to water sports and winter sports. At the same time, Krattigen is an ideal starting point for excursions in the entire Bernese Oberland.The village has several post bus stops, a Volg, restaurants, and other offers for daily needs. A bus stop can be reached in just 2 minutes on foot. Kindergarten and primary school are within walking distance, and the secondary school is located in the nearby Aeschi. The Spiez train station with optimal connections can be reached in less than 15 minutes. The motorway connections in the direction of Thun, Bern, and Interlaken are also quickly accessible.The sunny location and the natural living environment round off this attractive overall package.>Construction start 2026>Building envelope >harmless to pollutants, highly heat and sound insulated>Technology >state-of-the-art building technology with integrated comfort ventilation>Minergie A>spacious, exciting floor plans>also suitable as a second home (for three semi-detached houses)>Purchase price from CHF 1,254,000Sales status:3 of 6 units = reservedVisit the construction site camera at:

Travel time
-
1 / 9
CHF 990,000.– Top
9 rooms239m² living space
Kileystrasse 21, 3757 Schwenden im Diemtigtal

Chalet with 3 apartments and idyllic mountain views

This charming chalet with three residential units is located in an idyllic setting in Schwenden in the Diemtigtal. The property delights with a unique view of the surrounding mountain world and a natural, quiet environment. The house comprises three apartments: a spacious 4.5-room, a 3.5-room, and a 2.5-room new apartment, making it ideal for personal use, multi-generational living, or as an attractive investment property.The chalet blends harmoniously into the beautiful landscape and offers a special living ambiance thanks to its sunny location. Here, you can enjoy the fresh mountain air, the peace of nature, and an unobstructed, impressive view of the surrounding peaks every day.All three apartments impress with practical floor plans and a pleasant living atmosphere. Bright, light-filled rooms create a friendly living feeling, while the functional kitchens and well-maintained wet cells ensure everyday comfort. Depending on the unit, the apartments have cozy bedrooms and inviting outdoor areas that invite you to linger and relax.The surroundings offer numerous leisure activities right outside the front door. Whether hiking, biking, or winter sports, nature lovers and those seeking relaxation can indulge here without restriction. At the same time, the property is well-connected and allows for convenient access to the nearest towns.This attractive offer is rounded off by practical auxiliary rooms and sufficient parking spaces.Let yourself be impressed by this unique chalet in one of the most beautiful regions of the Bernese Oberland and arrange a non-binding viewing today. I look forward to your contact.

Travel time
-
Manuel Bleuer

Manuel Bleuer

1 / 13
Manuel Bleuer

Manuel Bleuer

  • Balcony / Terrace
  • View
  • Child-friendly
CHF 845,000.–
9 rooms220m² living space
Bergweg 8, 3631 Höfen b. Thun

Historic schoolhouse with two apartments and a dreamy mountain view

Welcome to Bergweg 8 in Höfen near Thun - an idyllic residential community at the gateway to the Bernese Oberland. Surrounded by meadows, nature, and an impressive mountain landscape, you can enjoy peace, sun, and relaxation in a unique environment. At the same time, you benefit from the proximity to Thun, which can be reached in a few minutes by car and offers all shopping facilities, schools, and a diverse range of leisure activities. The beautiful view of the surrounding mountain world and the striking Stockhorn give this location a very special charm.Let me introduce myself: a historic 9-room semi-detached house with two independent apartments and a lot of potential for the future. Originally, I was built as a schoolhouse in 1846 and had the opportunity to experience many stories over the decades. Today, I present myself as a charming semi-detached house with around 220 m² of living space, 265 m² of usable space, and a plot of 399 m².My historic character, my versatile usage possibilities, and my dreamy location make me a rare opportunity for people with visions.Over the years, I have been continuously maintained and constantly upgraded. The most important investments include the facade renovation with additional thermal insulation, the renewal of the roof including new roofing, the expansion of the upper floor, and the installation of a modern kitchen on the ground floor. Furthermore, all electrical lines were completely renewed, the heating system was continuously modernized, and a photovoltaic system was installed in 2017. Also, windows, entrance doors, and various garden and outdoor facilities were continuously renewed and maintained in recent years, so I present myself today in a well-maintained condition.On the ground floor, there is the first 4.5-room apartment. Access is via a charming veranda or a winter garden, which already creates a special atmosphere when entering. The heart of this apartment is the cozy living kitchen with dining area and Swedish stove. It is complemented by a separate living room with an additional Swedish stove, three bright rooms, and a bathroom with a bathtub.On the upper floor, you will find the second 4.5-room apartment. Here, too, you are greeted by an inviting windbreak in the veranda style. The apartment has a living kitchen with dining area, a separate living room with a chimney, three light-flooded rooms, and a bathroom with a bathtub.In the basement, there are two cellars and a spacious storage room at your disposal, offering plenty of space for hobbies, storage, or additional usage possibilities.In the attic, you will find two more rooms and a practical storage room. This additional area offers versatile usage possibilities - whether as a bedroom, office, hobby room, or retreat for guests.My outdoor area invites you to linger: the large terrace and the garden area offer a magnificent view of the surrounding nature and the impressive mountain world of the Bernese Oberland. Here, you can enjoy sunny hours, relaxed evenings, and a living feeling with a high recreational value.My highlights at a glance • Former schoolhouse from 1846 with a unique character • Two independent 4.5-room apartments • Ideal for multi-generational living or partial rental • Around 220 m² of living space and 265 m² of usable space • Dreamy view of the mountain world and the Stockhorn • Sunny and natural location with a high recreational value • Living kitchens with cozy wood fireplaces • Swedish stoves and chimneys for a special living atmosphere • Large terrace with garden area • Spacious cellar, storage, and ancillary rooms • Already installed photovoltaic system • Three outdoor parking spaces directly on the property

  • Balcony / Terrace
  • View
  • Child-friendly
Travel time
-
1 / 34
CHF 560,000.–
3.5 rooms
Prastenstrasse 8/6, 3714 Frutigen

3.5 Room Chalet - Holiday Home

In a quiet and sunny location in Frutigen on Prastenstrasse 8-6, this 3.5 room semi-detached house in chalet style awaits you. The property combines alpine charm with living comfort and is suitable as a cozy main residence as well as a holiday home. Embedded in the well-maintained Loomatte development, the property offers a beautiful view over the Frutig valley from its elevated location and creates a pleasant living atmosphere in the midst of nature. Already upon arrival, the house convinces with practical advantages: its own garage space and an additional parking space in front. The associated basement compartment also offers valuable storage space and additional comfort in everyday life. It is located directly next to the garage, so rarely used items do not need to be carried into the residential house. Living with AtmosphereThe chalet blends harmoniously into the surroundings and conveys a warm, cozy, and rustic living feeling. On the ground floor, a bright living and dining area with generous daylight influx awaits you. The small kitchen presents itself functionally designed. This floor is complemented by a bathroom with shower, toilet, and sink, as well as a practical laundry room. On the upper floor in the gallery, there are two rooms, one of which is equipped with a built-in wardrobe and attic. The attic provides further versatile storage space. Relax with a ViewThe terrace invites you to enjoy the unobstructed view over the valley to the fullest – whether at breakfast in the morning sun or during relaxed evening hours. On warm summer days, the community pool offers a welcome cooling and additional leisure value. Attractive Location in FrutigenThe village center of Frutigen can be reached in a few minutes by car. There you will find numerous shopping opportunities, restaurants, banks, schools, doctors, and other services for daily needs. The surrounding mountain world with its hiking and skiing areas makes this location particularly attractive for nature lovers and those seeking relaxation.A home with charm, beautiful views, and versatile usage possibilities – ideal for all who appreciate peace, nature, and living quality. We would be happy to show you this property personally during a non-binding viewing. We look forward to your contact.

Travel time
-
Andrea Strasser

Andrea Strasser

1 / 13
Andrea Strasser

Andrea Strasser

  • Garage
  • Quiet neighborhood
CHF 2,150,000.–
7.5 rooms215m² living space
Reckholderweg 32, 3645 Gwatt

A loge spot above Lake Thun

The sales documentation can be found on our website www.casa-immo.chLocated at the end of a quiet neighborhood street in the popular Gwatt near Thun, this well-maintained 7½-room single-family house lies. The unobstructable view of mountains and lake, the all-day sunshine, and the direct neighborhood to the agricultural zone give this home an extremely high quality of living and residence.The house extends over three floors and offers spacious living space for family, work, or guests. The airy living area forms the heart of the house and opens up to the covered outdoor space and into the lovingly designed garden with a beautiful pond. The terraced garden creates a lot of privacy and delights throughout the year with colorful planting.The property has been carefully maintained, cared for, and extensively renewed since its construction. A heat pump heating system, new windows, a new roof with facade insulation, and a photovoltaic system provide modern living comfort and high energy efficiency. The garage offers space for one car and several bicycles, and additional parking spaces for several more vehicles are available. Additionally, a charging station for electric vehicles is installed in the garage. The ancillary costs are exceptionally low.Further amenities such as built-in closets or a sauna in the attic underline the high comfort. The location combines natural living with excellent accessibility: The Thun-South highway connection of the A6 is reachable in a few minutes, and a footpath shortcut leads to the STI bus station Gwatt-Moos.This property can hardly be put into words – you have to experience it. Haven't found the right property?We support you in your search: With our personalized newsletter, you stay up to date. The search query is non-binding and free of charge. Your details will be treated confidentially and not passed on to third parties.www.casa-immo.ch/suchkunden

  • Garage
  • Quiet neighborhood
Travel time
-
1 / 13
CHF 1,540,000.–
5 rooms154m² living space
Schüpfgasse 3, 3705 Spiez

Dream Chalet in Agricultural Zone: Single-Family House with a View

Your new home The single-family house is located in a dreamlike setting and is situated on a gentle slope. The view of the surrounding mountains and the embedded Lake Thun is unique.Are you looking for the perfect retreat for your hobbies or your animals? This extremely well-maintained single-family house (built in 1980) combines rural freedom with modern living comfort. Whether as a paradise for small animal owners, a workshop for ambitious craftsmen, or an oasis for garden enthusiasts - your dreams can be realized here on a spacious agricultural area.The highlights at a glance:Technology & Condition: Top-maintained with a new air-water heat pump (2022). The facade and roof were renovated.Multi-purpose barn: Currently used as a workshop, but can be reactivated as a stable (pony/small animals) at any time.Space wonder: Outdoor parking spaces, garage, and carport offer space for every vehicle fleet.Garden & Land: Large agricultural area (BGBB-exempt) and a cozy loggia with a mountain view. The beautiful biotope (own spring) in front of the house rounds off the offer.Room program & details:Basement: You are welcomed by a spacious entrance hall. Here you will find the laundry room, a separate toilet, and a cellar and technical room.Ground floor: The heart of the house. A modern kitchen with a noble stone cover, a cozy living room with a fireplace and direct access to the garden seating area. A large bathroom (bathtub/shower) and a bedroom round off this floor.Upper floor: Four more bright rooms (ideal as bedrooms or offices), an additional toilet, and a practical Reduit offer space for the whole family.Outdoor area: A surrounding balcony with a magnificent lake view leads directly to the upper floor of the roof - ideal as storage space for garden equipment.The key data:Plot: 3,717 m² (of which 2,441 m² arable land/meadow/pasture, 1,153 m² garden area)Volume: Residential building 640 m³/roof 175 m³/garage/carport 110 m³Condition: Ready to move in without renovation backlog. Enjoy the peace and space that this unique property offers. Here you don't have to renovate, but can move in directly and get started!Since the property is BGBB-exempt (not subject to agricultural land law), it is particularly attractive for private individuals without agricultural training.Contact us, we will be happy to help you further!

Travel time
-
Noel Bigler

Noel Bigler

1 / 13
Noel Bigler

Noel Bigler

  • Parking space
  • Balcony / Terrace
  • Garage
  • +1
CHF 1,195,000.–
6.5 rooms195m² living space
Spiez, 3700 Spiez

A home to arrive at - family-friendly with a far-reaching view

In the popular Schönblick development on the historic Rössli site in Spiez, this modern semi-detached house awaits you in a quiet location with impressive mountain and lake views. The slightly elevated position and generous window areas ensure bright, airy rooms and an open, inviting living atmosphere. The well-thought-out floor plan impresses with spacious rooms and a harmonious room layout. The open living and dining area forms the heart of the house and combines modern living with high-quality stay. The large windows bring the view directly into the house and create a special living atmosphere. The property also offers a variety of possibilities in the outdoor area: whether breakfast on the balcony, relaxed hours on the terrace, or sociable evenings with family and friends - here you can enjoy the combination of privacy, views, and quality of life. The modern architecture and high-quality construction standard underline the contemporary character of the house. At the same time, the well-maintained development offers a quiet and family-friendly environment. The location is convincing all along the line: the bus stop is located directly in front of the house door, the motorway connection can be reached in a few minutes. Shopping facilities, schools, and a variety of leisure activities are located in the immediate vicinity, making everyday life particularly comfortable. The highlights at a glance: • Modern architecture with high-quality construction standard • Bright, spacious rooms thanks to large window areas • Dreamlike mountain and lake views • Open living and dining area with well-thought-out floor plan • Several outdoor areas with balcony and terrace • Quiet location in well-maintained development • Bus stop directly in front of the house door • Motorway connection reachable in about 2 minutes • Kindergarten and primary school within short walking distance • Shopping facilities and leisure activities in immediate vicinity • Underground parking spaces available for purchase at an additional CHF 40,000 each A home that ideally combines modern living, views, and a great location. We would be happy to present this attractive property to you in the context of a personal viewing.Exact address available after registration on neho.ch.INTERESTED IN A VIEWING? PLEASE REGISTER: https://neho.ch/b/3700-26-2

  • Parking space
  • Balcony / Terrace
  • Garage
  • +1
Simon Schweizerhof

Simon Schweizerhof

1 / 13
Simon Schweizerhof

Simon Schweizerhof

  • Parking space
  • Balcony / Terrace
  • Garage
  • +2
CHF 1,795,000.–
8.5 rooms351m² living space
Bergweg 43, 3631 Höfen b. Thun

Unique 5-room refuge with 3.5-room annex

In an extremely quiet, sunny, and rural location, this beautiful 5-room farmhouse with a separate 3.5-room annex presents itself as a true refuge with unmistakable farmhouse character. Surrounded by nature, with unique panorama and free mountain view, you can enjoy absolute peace, privacy, and an exceptional living experience here.The property is well-maintained and continuously maintained and is ideal for multi-generational living, for combining living and renting, or for people who appreciate spacious, natural living.Annex - 3.5-room duplexThe charming 3.5-room duplex apartment extends over the ground and upper floors and has its own entrance hall at the entrance.o Spacious, bright bedroomso Well-equipped kitcheno Bathroom with bathtubo Practical built-in wardrobeso Two side attics for additional storage spaceo Access to the charming loft on the upper floor with a magnificent viewAn ideal living unit for families, guests, or for rent.Main house - Spacious 5-room farmhouseThe main house convinces with spacious room proportions, authentic character, and plenty of light.o Representative entrance area with spacious winter garden as a transition into the houseo Charming living and dining areao Historic tiled stove with bench in the living room - a real heart of the home with a feel-good charactero Large, top-equipped kitchen with direct access to the seating area and a dreamy viewo Bright, spacious bedroomso Two bathrooms on the ground floor- one with bathtub and shower- one with showero Developed upper floor with impressive ceiling height, plenty of room feeling, and an additional guest toilet, as well as an adjacent bedroomo Additional storage spaces in the attic and in the basement offer plenty of space for seasonal items, sports equipment, and everything that is not needed in everyday life.Outdoor area and outbuildingsThe outdoor area is just as versatile as it is idyllic:o Huge garden with plenty of space for vegetable cultivation, relaxation, and nature enjoymento Separate hut with chimney and space for a table - ideal for social hourso A tool shed offers practical storage space for tools and garden materialo Another small hut with water connections, theoretically expandableo Double garage (included in the sales price)o Above the garage, additional room, currently used as a bicycle room- excellently suited for expansion (e.g., studio, hobby room, or "Fondue-Stübli")o Up to 8 outdoor parking spaces (included in the sales price)ConclusionThis property is far more than a house - it is a place to arrive, with soul, history, and enormous potential. A rare ensemble for nature lovers, families, or multi-generational concepts that seek peace, views, and character.Convince yourself of this unique living refuge and arrange your viewing appointment today.We look forward to your contact!

  • Parking space
  • Balcony / Terrace
  • Garage
  • +2
Travel time
-
1 / 13
CHF 3,200,000.–
6 rooms184m² living space
Gwattegg 18, 3600 Thun

ImmoWyss - Exclusively stylishly renovated farmhouse with horse keeping

On the real estate portals, we consciously only publish a selection of our offer. You can find a complete overview of all current objects at any time on www.immowyss.ch. Detailed information about this property with additional pictures, floor plans, and the complete sales documentation can be found at https://www.immowyss.ch/immobilien/?objekt-id=SE391. This exceptional farmhouse from 1900 combines the charm of bygone times with modern living comfort in an impressive way. During the loving general renovation in 2020, particular emphasis was placed on preserving the original soul of the house and harmoniously connecting it with contemporary architecture. Visible wooden beams, historic structures, and natural materials tell the story of the house and blend elegantly with clear lines and stylish expansions. Already when entering, you are greeted by a spacious entrance area with a practical built-in closet, which perfectly combines functionality and aesthetics. The two-sided staircase leads to the upper floor, where two cozy rooms are located, ideal as bedrooms, children's or guest rooms. This floor is complemented by a modern bathroom with shower and toilet, as well as additional storage space. The second upper floor opens up to an impressive living area with an open-plan kitchen and stylish bar counter. The adjacent dining area with access to the balcony and into the garden invites you to social hours with family and friends. An elegantly integrated fireplace creates a natural separation between the kitchen and living room and at the same time provides a warm, cozy atmosphere. From the living room, you can access the terrace with a beautiful evening sun - a place to arrive, breathe, and enjoy. Another room on this level is wonderfully suitable as a library, office, or creative retreat. A few steps higher, a charming room with a skylight and a spacious bathroom with shower, bathtub, toilet, and its own washing machine/tumble dryer combination await you. In the gallery floor, there is another, practical room with a very special character. The separate 2.5-room annex was developed with a lot of style and attention to detail and offers the highest living comfort. It has its own washing machine and tumble dryer, as well as a private seat - ideal for guests, family members, or for rent. If you are not a horse lover, but love nature and the oasis of peace? Then convert the two stables into garages and the outdoor area enjoys unlimited creativity. The most important advantages speak for themselves: - A home with history and character - THE home for horse lovers - Freecooling, photovoltaics, rainwater tank - Modern, character-strong renovation in 2020 - In the midst of our untouched nature Have we aroused your interest? Arrange a viewing appointment today and take a look at the interesting Immo Wyss offer on site. *** SALES DOCUMENTATION *** Download the sales documentation including address, floor plans, and many pictures at www.immowyss.ch. Simply fill out the contact form and you will receive the documents immediately and around the clock by email.

Nadia Balmer

Nadia Balmer

Travel time
-
1 / 13
CHF 974,000.–
6.5 rooms160m² living space
Friberig 136, 3763 Därstetten

Sustainable single-family home in the Bernese Oberland, ideal as a second home

Imagine stepping out onto the balcony in the morning, breathing in the fresh mountain air, and gazing out over the hills of the Simmental. The sun rises slowly over the peaks, and your home quietly generates its own electricity. Here in Därstetten, a place where time passes more slowly and life seems more genuine, three spacious single-family homes are being built. These stylish new buildings combine modern living with the peace and beauty of nature. They offer space for families, dreamers, and connoisseurs. For people who want more than four walls. Whether you spend the day hiking to the Stockhorn, cycling through the valley, or skiing in Zweisimmen or Lenk, your new home is located in the heart of the Bernese Oberland's recreational area. Highlights: - Open, bright living and dining area - High-quality kitchen (budget CHF 31,000) with granite countertops - Two modern bathrooms and separate toilet - Bedroom with dressing room (optional with built-in closets) - Utility room with washing machine/tumbler (budget CHF 3,000) - Sunny terrace, balcony, and garden share - Carport included Construction and equipment standard - Photovoltaic system (9 kWp) on the roof - Heat pump with underfloor heating and room thermostats - Triple-glazed windows with electric roller shutters - Parquet floors in the rooms, ceramic tiles on the ground floor - Energy-efficient and state-of-the-art construction Optional expansions (at an additional cost): - Hobby room on the ground floor as an additional room/office CHF 10,000.- - Photovoltaic system as an in-roof solution CHF 12,000.- - Battery storage, emergency power switching CHF 15,000.- - Emergency switching CHF 2,500.- - Cabinets in the bathroom, shower CHF 3,100.- - Cabinets in the dressing room CHF 5,700.- House West & East: CHF 974,000. House Middle: CHF 954,000. Därstetten is nestled in the idyllic Simmental. From here, you can reach: - Spiez in 20 minutes - Thun in 30 minutes - Bern in 50 minutes Whether hiking, biking, skiing, or simply breathing in the fresh air, you can enjoy the freedom to move, slow down, and live in harmony with nature every day. Your new home is waiting for you! We would be happy to send you the detailed documentation or arrange a personal meeting.

1 / 12
CHF 1,350,000.–
8.5 rooms207m² living space
Schulhausgasse 12, 3704 Krattigen

ImmoWyss - Your spacious home with a view of the lake and mountains

We deliberately only publish a selection of our offers on real estate portals. You can find a complete overview of all current objects at any time on www.immowyss.ch. Detailed information about this property with additional pictures, floor plans, and complete sales documentation can be found at https://www.immowyss.ch/immobilien/?objekt-id=BA906 Located in a sunny and scenic spot in Krattigen, this charming single-family house presents itself as an ideal home for people who appreciate spaciousness, living quality, and an impressive view. The property convinces with a well-thought-out room offer, plenty of space for the whole family, and a warm, cozy living atmosphere. As soon as you enter the house, you feel the inviting character of this special property. The spacious window fronts let in plenty of daylight and create a bright, friendly living feeling. The open living and dining area with a fireplace forms the heart of the house and invites you to cozy hours with family and friends. The combination of wood, large window areas, and beautiful views gives the interior a special coziness. A real highlight is the wonderful view: from the balcony, from the wooden terrace, and also from several living rooms, a charming view of Lake Thun and the surrounding mountains opens up. The elevated location not only provides privacy but also an exceptional living experience in a natural environment. With a total of 8.5 rooms, the house offers versatile usage possibilities. Whether for a family with children, for working in a home office, or for individual hobbies, numerous rooms are available here that can be used flexibly. The additional areas in the basement and the spacious workshop with separate access are also particularly attractive, offering plenty of storage space and space for handicraft or creative activities. The property has been continuously maintained and renovated in important areas. For example, the facades and windows have been refreshed, sun protection solutions have been added, the surroundings have been redesigned, the balcony has been renovated, and the kitchen, utility room, doors, and interior staircase have been modernized. The house also has a good energy starting point: the existing solar/heating system and solid thermal insulation contribute to a contemporary living comfort. The well-kept outdoor area with a spacious wooden terrace, seating areas, and garden areas creates additional living quality. Here you can enjoy sunny hours, cozy evenings, or social moments outdoors to the fullest. The property combines tranquility, views, and living comfort in a harmonious way. Thanks to the attractive location in Krattigen, the future owners will benefit from a pleasant living environment with good connections. Shopping facilities, schools, public transport, and the proximity to Spiez, Thun, and Interlaken make this location particularly interesting, both as a family home and for people who want to live close to nature and yet be well connected. This property is a rare opportunity for all those who are looking for a spacious, characterful home with a lot of potential, wonderful views, and high-quality living comfort. Why should you take a closer look at this offer: - The dreamy view of Lake Thun and the mountains. - With 8.5 rooms, the property offers plenty of space for family, work, and hobbies. - The bright living area with large window areas creates a warm and inviting living atmosphere. - The spacious wooden terrace, balcony, and well-kept outdoor area extend the living space outdoors. - Ongoing renovations and solid construction make the house a value-stable investment. Have we piqued your interest? Arrange a viewing appointment today and

Fabian Wyss

Fabian Wyss

Travel time
-
1 / 15
  • Parking space
  • Balcony / Terrace
  • View
  • +2
CHF 1,860,000.–
3.5 rooms185m² living space
Wenger-Weg 6, 3645 Gwatt (Thun)

Welcome to your new home in Gwatt (Thun)

Welcome to this well-maintained and modern single-family home on Wenger-Weg 6 in the popular municipality of Gwatt near Thun. The house, built in 2005, impresses with a well-thought-out room layout, bright living areas, and a quiet, family-friendly location. The generous window surfaces, the sunny terrace, and the covered garden patio create a pleasant living atmosphere and invite you to feel at ease. The house offers the following highlights: Bright living area with fireplace The spacious living and dining area delights with plenty of daylight, a cozy fireplace, and direct access to the terrace and garden – the ideal place for relaxed hours with family and friends. Modern kitchen with cooking island The stylish kitchen features white fronts, a central cooking island with cooking field and sink, as well as a practical seating area. High-quality appliances and ample storage space make it the heart of the house. Inviting dining area The openly designed dining area offers space for a large dining table and convinces with floor-to-ceiling windows and a beautiful view of the greenery. Spacious bedroom The spacious bedroom offers a quiet retreat and plenty of space for individual furnishing ideas. Practical wet rooms On the ground floor, there is a guest toilet. On the upper floor, a comfortable bathroom with bathtub, shower, double sink, and toilet is available. The room offer is complemented by another bathroom in the basement. The basement has a spacious hobby room / room with separate entrance and own bathroom with shower / toilet. This area is ideal as a home office, studio, practice, fitness room, or guest area. Sunny outdoor areas The wooden terrace and the covered garden patio offer ideal places to relax, eat outdoors, or have a cozy get-together. The well-maintained garden is surrounded by hedges and trees and provides plenty of privacy. Storage room and parking The existing garage is ideal as a practical storage room. Additionally, an outdoor parking space is available directly at the house. Location and surroundings The property is located in a quiet and popular residential area of Gwatt near Thun. Here you can enjoy a high quality of living without significant street or rail noise. Thanks to the sunny location, you can benefit from plenty of daylight throughout the day. The nearby Lake Thun invites you to leisure activities and relaxation. Shopping facilities, schools, bus stops, and the train station are easily accessible and provide an excellent infrastructure.

  • Parking space
  • Balcony / Terrace
  • View
  • +2
Travel time
-
1 / 65
Price on request
12 rooms267m² living space
Baumgartenstrasse 1, 3714 Frutigen

12 Room Residential House

An estate with history and future – A house with two apartments, a dreamy garden and versatile usage potentialSome houses tell stories. This impressive and former doctor's house from 1930 belongs to them. Nestled in a lovingly designed garden with beautiful tree population, surrounded by high hedges and fences, you can enjoy a high level of privacy here – in the middle of a quiet residential area and with a magnificent view of the surrounding mountain world of the Kandertal.On approximately 267 m² of living space, an exceptional property with two separate apartments and numerous usage possibilities is spread out. Whether as a multi-generation house, for living and working under one roof, as a combination of own use and rental or as a long-term investment – this house offers space for individual life designs.The 3.5-room apartment on the ground floor convinces with its practical room layout and the direct connection to the garden. On the upper and attic floor, there is a spacious 9-room apartment that offers a lot of space for a large family. Two bedrooms have galleries – a very special highlight and a true children's dream.The over 1,246 m² large property is a green oasis. The garden is the actual heart of this property. Two natural biotopes, a garden sauna, cozy seating areas, as well as lush plants and shrubs create a private wellness oasis. Here you can enjoy relaxed hours, watch dragonflies and birds, or let the day fade away after a sauna session with a view of the greenery. The existing well water right underlines the special character of this property and enables sustainable garden irrigation.A balcony and a dreamy roof terrace offer wonderful views of the surrounding mountains and invite you to enjoy the sun hours to the fullest.Technically, the house is also in a well-maintained condition. The solid construction with double-shell masonry ensures a pleasant living climate. The oil burner was renewed in 2025, and a new garage was built in 2024. The offer is complemented by four outdoor parking spaces and a fully basement area with a lot of storage space.A special plus is the possibility of acquiring the property with a limited ten-year right of residence (3.5-room apartment on the ground floor). This gives buyers an attractive purchase price reduction and an interesting perspective for long-term oriented investors or future owners. We would be happy to explain more about this in a personal conversation.Highlights • Year of construction 1930 • Approximately 267 m² of living space • Property 1246 m² • Two apartments (3.5 rooms and 9 rooms) • Two bedrooms with gallery – ideal as children's rooms • Sunny balcony and spacious roof terrace • Dreamy, grown-in garden with a lot of privacy • Well water right • Solid double-shell masonry • Fully basement • New garage (2024) • Four outdoor parking spaces • New oil burner (2025) • Quiet residential street • Various usage possibilities • Complete renovation of the ground floor apartment in 2026 • Option to purchase with limited right of residence and corresponding purchase price reduction A home for generationsThis property combines generosity, history, and quality of life in an impressive way. Houses with this aura, such a spacious property, and such versatile usage potential are a rarity in Frutigen. Here, families can find their new home, as well as people who want to combine living and working or invest in a value-stable property in the long term.Let yourself be convinced by the special atmosphere of this unique house during a personal visit.

Travel time
-
1 / 13
CHF 1,600,000.–
7 rooms90m² living space
Hinterdörfli 496, 3762 Erlenbach im Simmental

Charming Farmhouse in Erlenbach im Simmental – Idyllic Living in the Bernese Oberland

Discover this charming, historic farmhouse from 1919 in the picturesque municipality of Erlenbach im Simmental. The spacious property offers a unique opportunity to enjoy authentic country life in the heart of the Bernese Oberland.The traditional house with its numerous windows is nestled in a beautiful, green valley – with an impressive mountain panorama as a backdrop.Highlights of the property: • Historic charm: this farmhouse combines traditional architecture with the potential for modern living. • Spacious room layout: 7 rooms offer plenty of space for family, guests or creative uses. • Quiet surroundings: the property is located in the midst of nature in the Bernese Oberland and is just right for nature lovers seeking peace and quiet. • Region and landscape: enjoy the magnificent mountain scenery and the beautiful nature that this region has to offer. Location: Erlenbach im Simmental is located in the idyllic Simmental and offers a perfect combination of rural peace and alpine natural beauty. The municipality is easily accessible and offers all the necessary amenities for daily life. Hiking trails, mountain panoramas, and the typical Bernese landscape invite you to explore and relax.This farmhouse is ideal for nature lovers, families, or anyone looking to escape city life and find a new home in one of the most beautiful regions of Switzerland. A rare opportunity – don't miss out on this unique property!This property is being auctioned by the bankruptcy or debt enforcement office. The official estimated value is CHF 1'600'000.00. The sale price of an auctioned property can be significantly lower than the market price. Detailed information (address, property details, usually appraisal report, photos, and information on the upcoming auction and contact point) can be found on www.zimmo.swiss. The objects can usually be viewed in advance (and there's more information about that in the registered area). Further information on this and over 100 other interesting properties can be found at:

Travel time
-
1 / 13
CHF 800,000.–
4.5 rooms80m² living space
Bahnweg 20, 3645 Gwatt

ImmoWyss - Your new home with design freedom and lake view

We intentionally only publish a selection of our offer on real estate portals. You can find a complete overview of all current objects at any time on www.immowyss.ch. Detailed information about this property with additional pictures, floor plans, and the complete sales documentation can be found at https://www.immowyss.ch/immobilien/?objekt-id=PF627. Charming single-family house with great potential for realizing your own living dreams. This detached 4.5-room single-family house from 1962 offers a rare opportunity for all those who want to design a home according to their own ideas. The entire living area is on one level and convinces with a practical basic structure and diverse design possibilities. The kitchen and bathroom were renewed in 1992/1993. In 2005, soundproof windows were installed on the living floor, which provide additional living comfort. Nevertheless, the property is in a condition that requires renovation today - this is what makes it particularly interesting for creative minds and visionary builders. The room layout can be adapted to individual needs, and the materialization can be chosen according to personal taste. Here, the opportunity arises to create a unique home and realize your own living ideas. The property delights with its grown and idyllic outdoor area. Old fruit trees and vines characterize the garden and give it a special character. Beautiful rose bushes embellish the surroundings and the entrance area. The romantic rose arch at the main entrance sets a charming accent and underlines the special character of the property. In the basement, there are the heating and technology room, a cellar, a spacious laundry room, and the oil tank room. If the existing wood/oil combination heating system is to be replaced by an alternative heating system in the future, the current tank room could be used as an additional cellar or storage room, offering further potential for additional storage space. The house has a garage with space for one vehicle. Directly in front of it, two additional outdoor parking spaces are available. The most important advantages speak for themselves: - Single-family house with lake and mountain view - Renovation-requiring residential house with potential - Basement with many secondary rooms - Attractive opportunity to design your own home - Walkable attic - Covered garden seat - Device shelter Have we sparked your interest? Arrange a viewing appointment today and take a look at the interesting Immo Wyss offer on site. *** SALES DOCUMENTATION *** Download the sales documentation, including address, floor plans, and many pictures, at www.immowyss.ch. Simply fill out the contact form and you will receive the documents immediately and around the clock by email. Between Lake Thun, the Kandertal, and the first heights of the Bernese Oberland, Gwatt unfolds a living situation with a lot of landscape proximity and at the same time good connection to urban life in Thun. As a Thun quarter with places like the Bonstetten park, the Gwattlischenmoos nature reserve, and the yacht harbor, Gwatt combines a quiet, grown living quality with everyday reachability in the direction of Thun and Spiez. The address Bahnweg 20 is located on the Strättlighügel in a small-scale residential environment with a slight slope. The nearest public transport stop is Gwatt, Deltapark. For families, the kindergarten and primary school in Einigen are easily accessible, while the upper school is located in Spiez. Shopping facilities for daily needs are offered by the Lidl and the Linder bakery and confectionery in a comfortable distance.

Nadia Balmer

Nadia Balmer

Travel time
-
Déborah Simon

Déborah Simon

1 / 13
Déborah Simon

Déborah Simon

  • Parking space
  • Balcony / Terrace
  • Garage
CHF 1,210,000.–
6 rooms135m² living space
3704 Krattigen

Panorama, Peace & Quality of Life

High above Lake Thun, a property awaits you that will captivate you with its unobstructable view and quiet location. The bright living rooms offer an impressive view of the lake and the Bernese Alps, creating a unique living atmosphere.Thanks to the generous room layout, the house is suitable for families as well as for couples or individuals who want to combine living and working under one roof. The expanded attic and the versatile rooms offer additional space for individual needs.A special highlight is the separate guest house in the charming blockhouse style with its own wet cell. The sunny terrace with Jacuzzi invites you to enjoy the view to the fullest and spend relaxed hours. A property with a lot of charm, potential, and a location that you can best experience during a visit. So, no wishes are left unfulfilled. Take advantage and convince yourself! This PREMIUM HOMES offer includes: • Elevated slope location with unobstructable lake view • Quiet neighborhood street without through traffic • Panoramic view of Lake Thun and the Alps • Spacious and bright living rooms • Plenty of space for individual design • Flexible room layout with 3 bedrooms • Ideal for combining living and working • Solid basis with development potential • Expanded attic usable • Sunny terrace with Jacuzzi • Guest house with its own wet cell • Net living area approx. 113 m² • Gross living area approx. 135 m² • 2 external parking spaces excl. at CHF 15,000.- Interested? We would be happy to take you through a non-binding viewing! Do you want to sell your house or apartment worry-free? We will tell you the current market value of your property, discreetly and non-bindingly! Are you interested in a first non-binding exchange of ideas? Don't hesitate and contact us. We look forward to you.

  • Parking space
  • Balcony / Terrace
  • Garage
1 / 30
CHF 1,680,000.–
7.5 rooms326m² living space
Hof 14, 3638 Pohlern

Generational house with garden paradise, Pohlern

The spacious property in the beautiful hamlet "Hof", municipality of Pohlern, is a two-party house with a studio, workshop, and swimming pool. The building, originally constructed around 1900, consists of a base floor, a full floor in solid construction with beautiful arbors/balconies, and an attic floor (gabled roof) in wooden construction. The property was extensively renovated in 1999 and expanded into a two-family house. During the renovation work, a studio, workshop, and storage room (total 58 m2) were also installed, and the swimming pool (47 m2) was renovated. The swimming pool is operated with rainwater. Since then, the building has housed two adjacent residential units with a total living area of 326 m2: a large 5.5-room maisonette apartment (230 m2) and a 2.5-room apartment (96 m2), both with exciting floor plans (large open living areas/kitchens and spacious secondary areas). The house offers many possibilities; it is also conceivable to use it as a generational house, as a spacious single-family house, or as a living and working space (with a separate entrance) without major changes. The property also offers two different entrances, so that privacy is always guaranteed. The property is southwest-facing, and the sunlight as well as the view into the green are optimal. The property has been well maintained and renewed in recent years. In recent years, the roof renovation (2020, 2018, and 2016) took place, a PV system was installed (2021) including a partial renovation of the electrical distribution, the windows and house entrance doors were replaced (2017, 2009, and 2007), and the south facade was renewed (2009). The property presents itself in a good and well-kept condition.The property is very spacious with 1,982 m2 of land, the outdoor space is beautifully designed and skillfully divided with several seating areas/covered terraces, beautiful access paths, and a lush planting with mostly native shrubs and trees. The property is located in a very idyllic spot in the small municipality of Pohlern at the foot of the Stockhorn range, surrounded by a wonderful landscape with extensive walking, hiking, and biking routes. Thun or Bern can be reached quickly by individual transport or by public transport (the bus stop of line 3 is 20 meters away). Larger shopping facilities are located in Blumenstein or Wattenwil.

Travel time
-
1 / 9
CHF 1,600,000.–
9.5 rooms191m² living space
Rüttistrasse 24, 3702 Hondrich

ImmoWyss - Charming Chalet with large building land reserve and Niesen view

We deliberately only publish a selection of our offers on real estate portals. You can find all current properties at any time on our website www.immowyss.ch Detailed information about this property with additional pictures, floor plans, and complete sales documentation can be found at http://www.immowyss.ch/immobilien/?objekt-id=WN963 A wooden chalet from 1578 - a house that breathes history and provides a sense of security. The access via the warm, shimmering wooden stairs already leads to an entrance area that preserves the charm of bygone times. Here, you enter a world where life was a little quieter, the rooms were filled with naturalness, and the wood was permeated with decades of stories. The kitchen, simple and cozy, invites you to linger and reminds you of carefree hours. The rooms, as was customary in the past, are wonderfully connected - partly through doors that lead to the next room, partly via the corridor that gives the house its structure. This passage principle gives the chalet a special openness that fosters closeness and community. On two sides of the house, you can reach the upper floor - an architectural detail that reflects the charm of this time. There, another retreat opens up, equipped with a daytime toilet. Thought with foresight: by installing a shower and an additional kitchen, the upper floor could become a separate apartment - a place where generations can live under one roof or guests can enjoy alpine coziness. The most important advantages speak for themselves: - Chalet with a lot of space to move around - Generous building land reserve in the W2 residential zone - Many options for realization - Beautiful, rural location with a view of the Niesen This chalet is more than just a house. It is a place of nostalgia and possibilities, a bridge between past and future. In its wooden beams, stairs, and rooms, you can feel the warmth and stability of a home that not only provides space but also touches hearts. Have we piqued your interest? Arrange a viewing appointment today and take a look at the interesting Immo Wyss offer on site. *** SALES DOCUMENTATION *** Download the sales documentation, including address, floor plans, and many pictures, at www.immowyss.ch. Simply fill out the contact form and you will receive the documents immediately and around the clock by email.Hondrich is located in the beautiful Bernese Oberland on the southern shore of Lake Thun and belongs to the municipality of Spiez. With a diverse cultural offer, the location can be described as very popular. In addition to a large outdoor pool with a beach in Spiez, tennis courts, gymnasiums, fitness studios, sports clubs, and soccer fields, the municipality offers many sports options. Furthermore, the village has a complete infrastructure that can be reached from the future place of residence within a few minutes by car. Thus, in Spiez, you can find, in addition to the two large retailers Coop and Migros, bakeries, a butcher's shop, drugstores, pharmacies, various shops, post offices, banks, hairdressers, pet zoos, flower shops, etc. The children attend kindergarten and primary school in Hondrich. The secondary school is located in Spiez, which can be reached by bus or bike. The high school is located ten to fifteen minutes away by train in Thun or Interlaken.

Nadia Balmer

Nadia Balmer

Travel time
-