8 results - House, chalet, rustico to buy in Kölliken

Simon Schweizerhof

Simon Schweizerhof

1 / 13
Simon Schweizerhof

Simon Schweizerhof

  • Balcony / Terrace
  • Child-friendly
CHF 1,145,000.–
6.5 rooms196m² living space
Wallenmattstrasse 19, 5742 Kölliken

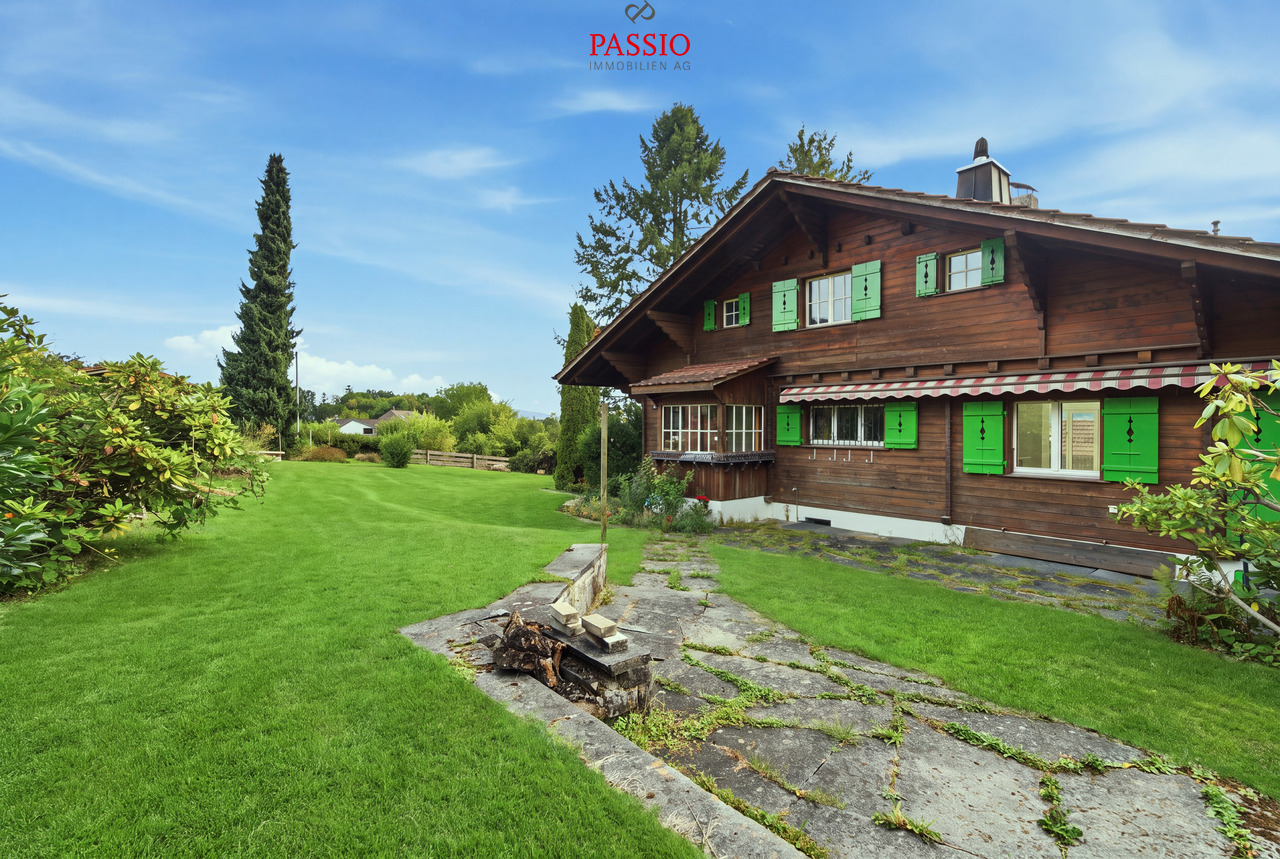
6.5-Room Chalet - Traditional Charm Meets Modern Comfort

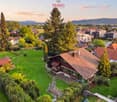
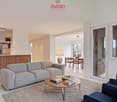
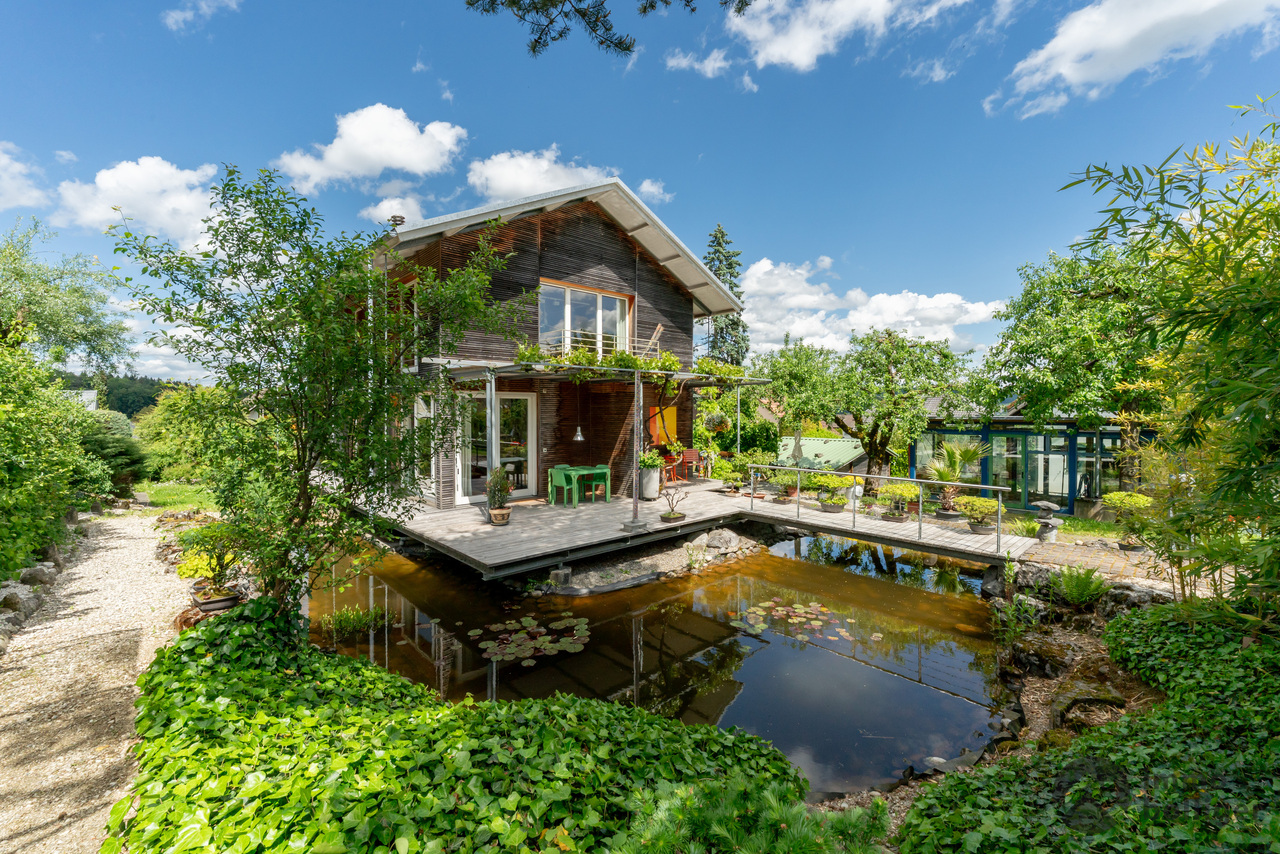
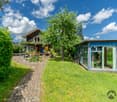
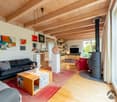
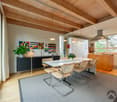
Welcome to Wallenmattstrasse 19 in KöllikenQuiet and sunny living and yet benefiting from good infrastructure - Kölliken combines natural living with good regional accessibility. Shopping facilities, schools, and leisure activities are located in the village, while the train station and proximity to the surrounding transport axes provide good connections to Aarau, Olten, and Zofingen.Let me introduce myself: a spacious 6.5-room chalet, built in 1958 and today in a well-maintained condition. On my 500 m² large plot of land, I offer around 196 m² of living space and 215 m² of usable space. My characteristic chalet style meets a modernized interior design and creates a special connection between traditional living and contemporary comfort.Already my basement offers versatile space. A heated room with a chimney is ideal as a guest, work, or hobby room and has direct access to the terrace and garden. A bathroom with a shower, a cellar, two storage rooms, and practical built-in closets complement this level. The garage box with direct access to the house provides additional comfort.On the ground floor, my open, modern kitchen with high-end equipment awaits you, which was completely renovated in 2026. Together with the spacious living and dining area, it forms my heart. From here, you can directly access the balcony and enjoy a beautiful view over Kölliken to the mountains.My master bedroom is also located on this floor and has its own bathroom with a shower and direct access to the balcony. Another bathroom with a bathtub completes this living level.On the upper floor, three more bright rooms with built-in closets are available, two of which have access to the second balcony in the characteristic chalet style. Another bathroom with a shower and additional built-in closets in the hallway provide comfort and storage space. A free corner also offers space for a small lounge or cozy reading corner.In 2026, significant investments were made in my living comfort: kitchen, bathrooms, windows, and floors were renewed. High-quality parquet and tiles combine warm living with a modern appearance. Triple-glazed windows and underfloor heating complete my equipment.My outdoor area is a special highlight. On two living levels, my balconies offer a magnificent view over Kölliken to the mountains. On the lower floor, a spacious terrace with direct access to the extensive garden surrounding the house awaits you. An additional garden seating area creates further opportunities to enjoy the quiet and sunny location.For your vehicles, a garage box and three outdoor parking spaces are available.Additionally, there is the possibility to acquire the adjacent building land on parcel no. 2005 separately. In combination with the chalet, this opens up an interesting perspective for families with long-term multi-generation or investment considerations - subject to the applicable building regulations.My highlights at a glance • Spacious 6.5-room chalet • Approx. 196 m² living space and 215 m² usable space • Plot of 500 m² • Quiet and very sunny living location • Traditional chalet style meets modern design • Kitchen, bathrooms, windows, and floors renovated in 2026 • Modern kitchen with high-end equipment • Master bedroom with own bathroom and balcony access • Three further rooms with built-in closets • Heated room with chimney and garden access • Several bathrooms with shower and bathtub • Two balconies with beautiful mountain and distant views • Spacious terrace and extensive garden • Private laundry room • Underfloor heating and triple glazing • Garage box...

  • Balcony / Terrace
  • Child-friendly
Travel time
-
Fabio Landolfi

Fabio Landolfi

1 / 15
Fabio Landolfi

Fabio Landolfi

  • Parking space
  • Balcony / Terrace
  • Garage
  • +3
CHF 1,495,000.–
6.5 rooms275m² living space
Hofstrasse 24, 5742 Kölliken

Country loft with airy living feel, including renovation budget of CHF 250,000

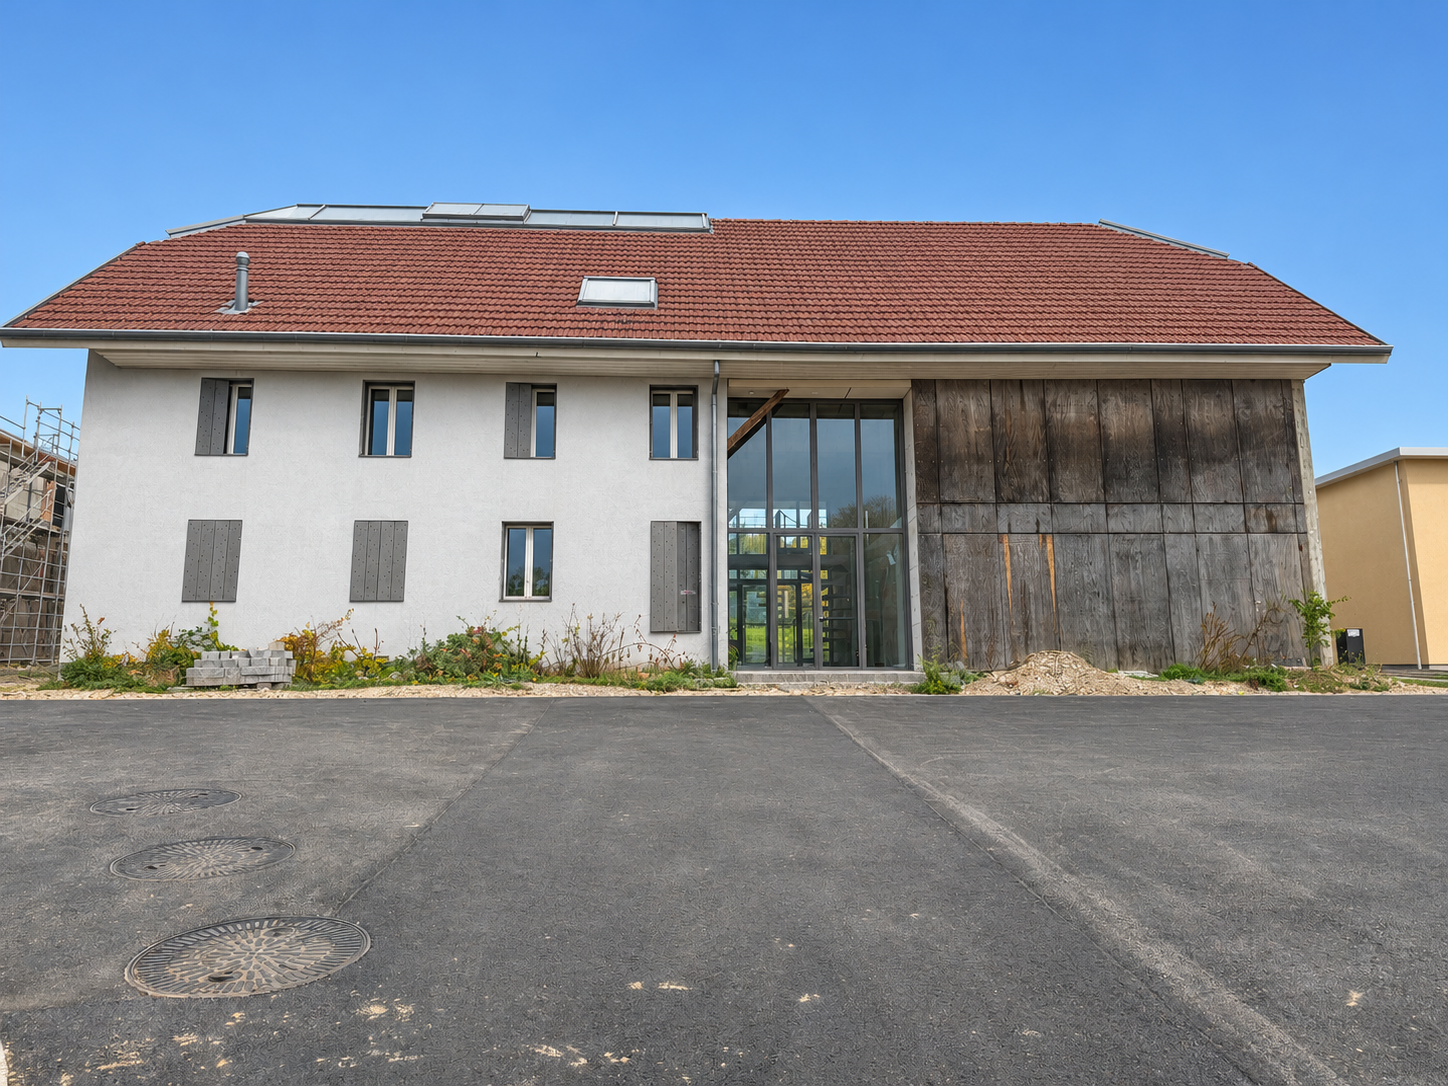
Enjoy country air in the country loft with rustic character Who hasn't dreamed of living in a stately farmhouse? With proud rubble stone walls and massive wooden beams that tell exciting stories from past centuries. Here in Kölliken, in a sunny hillside location, this dream can come true for you. Solid farmhouse romance combines with advanced lifestyle, because a few years ago the house built in 1843 underwent an architecturally successful transformation into a spacious country loft. The result: around 300 m² of airy living space, whose floor plan charmingly brings out the historic substance and thus sets contemporary standards. However, the equipment and house technology require comprehensive renovation. That's why we're giving you a renovation budget of a quarter of a million francs when you buy the house. So, dear country air and country loft lovers: Now you have the opportunity to reap the harvest and make the dream of modern living in historic walls come true. • Quiet, sunny hillside location • Directly adjacent to non-buildable agricultural land • Just a few meters to the recreation area (forest) • 893 m² plot, 275 m² living space • Additional space for activities in the barn part 93 m² • Large attic room with cozy wooden beams and Swedish stove • Chimney on the 1st floor • Multi-story winter garden with gallery • Sauna • Vaulted cellar with natural floor, ideal for wine lovers • Ground-source heat pump • Double garage with direct access to the house • Including renovation budget of CHF 250,000 for the • Interior design according to your wishes: from kitchen, • bathrooms and floors to interior doors, electrical, • plastering and painting work, etc. • Including parking space in new building underground garage • (Value: CHF 40,000) We look forward to your contact.

  • Parking space
  • Balcony / Terrace
  • Garage
  • +3
Travel time
-
Fabio Landolfi

Fabio Landolfi

1 / 15
Fabio Landolfi

Fabio Landolfi

  • Parking space
  • Balcony / Terrace
  • Garage
  • +3
CHF 1,495,000.–
6.5 rooms161m² living space
Oberhubelstrasse 59b, 5742 Kölliken

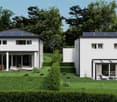
New construction project in a sunny hillside location Kölliken

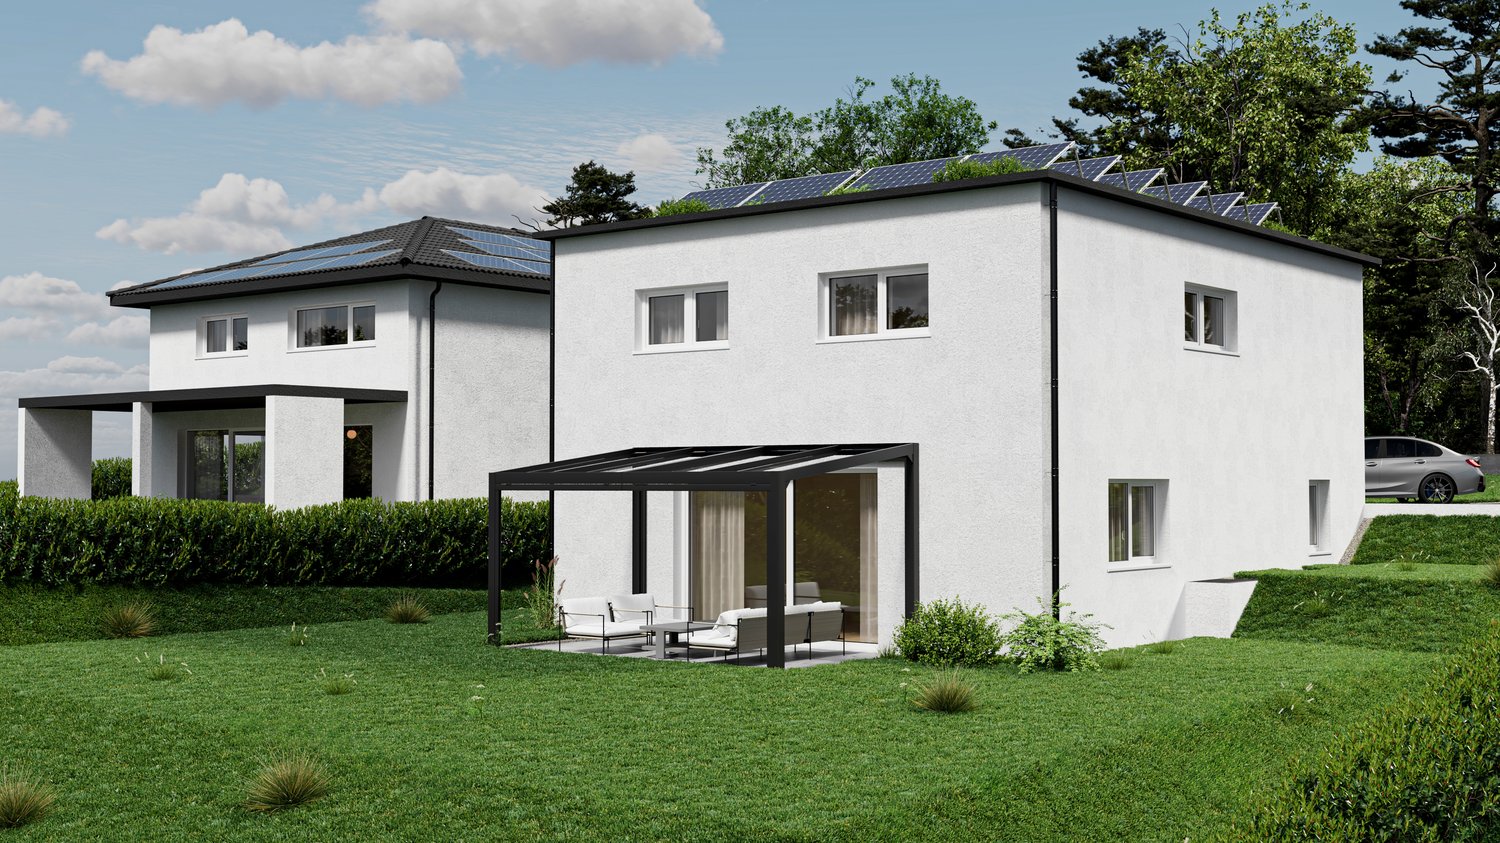
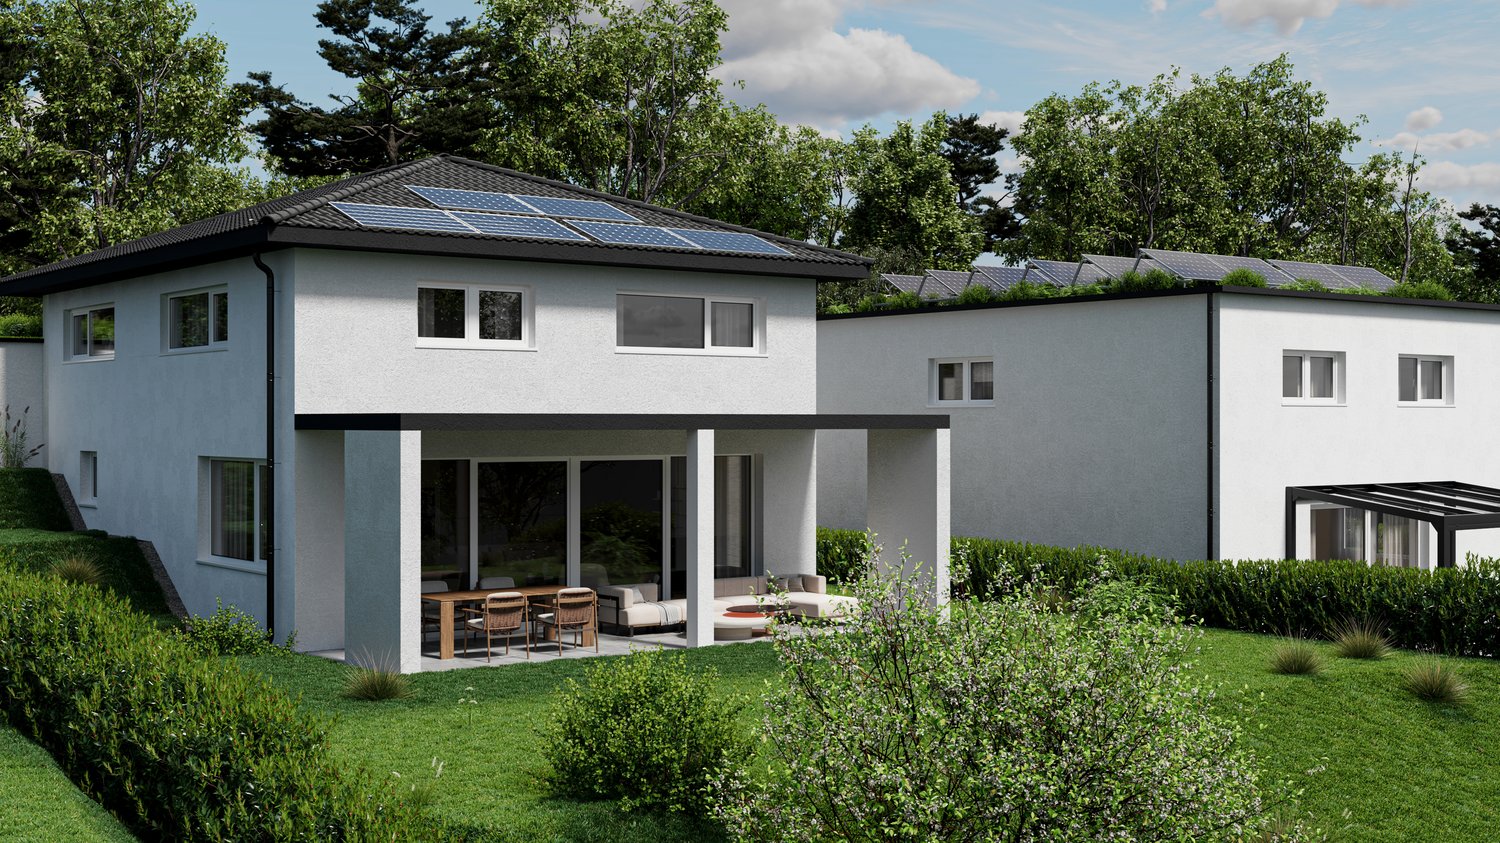
Your very personal high-altitude resort. Day after day.What do you think when you see a solar system on a house roof? Exactly: This must be a very sunny location. At Oberhubelstrasse 57 in Kölliken, you could also add the predicate "high-altitude resort", after all, the house is located at almost 500 meters above sea level. Here, in addition to the fresh air and the relaxing view, the forest also contributes to daily relaxation. It begins right behind the house and ends only at the wide horizon, which is why it deserves its designation as a local recreation area. Whoever doesn't have a dog yet will consider getting one at the latest when moving into the new home. Or just a small pack, after all, there would be room for it in the house, garden, and garage, even next to a larger family. Speaking of family: What an environment for happy growing up, with one foot in nature, and yet only ten minutes away from school and kindergarten! With a bright living room as the center of family life and its own spacious room as a retreat.999 cubic meters. 1000 possibilities.With 999 cubic meters of building volume and over 160 square meters of living space, we have already been generous. Now it's up to you to write your very personal story of stylish living on this large white sheet. It's not just about the clever placement of new furniture and old family heirlooms. You can also recognize your handwriting in the chapters on materials, domestic technology (keyword photovoltaics), and equipment, from bathroom fixtures to the disposal room in the basement. And the best part: Your work doesn't end with the last page of your individual wishes. With the move into your new home, the second part of the story begins. We've already come up with a title for it: How about "Daily well-being in a personal environment"?• Short distances to schools and kindergartens• Magnificent views over the roofs• Quiet, sunny hillside location• Bright living rooms• Individual, high-quality interior design and free material choice• Spacious living and dining area as the center of family life• Bright living rooms• Spacious, versatile usable disposal room in the basementWe look forward to your contact.

  • Parking space
  • Balcony / Terrace
  • Garage
  • +3
Travel time
-
Fabio Landolfi

Fabio Landolfi

1 / 13
Fabio Landolfi

Fabio Landolfi

  • Parking space
  • Balcony / Terrace
  • Garage
  • +3
CHF 1,688,000.–
5.5 rooms172m² living space
Oberhubelstrasse 59, 5742 Kölliken

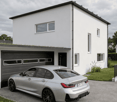
New construction project on a sunny hillside in Kölliken

Your very own high-altitude resort. Day after day. What comes to mind when you see a solar panel on a house roof? Exactly: This must be a very sunny location. At Oberhubelstrasse 57 in Kölliken, you could also add the predicate "high-altitude resort", after all, the house is located at almost 500 meters above sea level. Here, in addition to the fresh air and the relaxing view, the forest also contributes to daily relaxation. It begins right behind the house and ends only at the distant horizon, which is why it deserves its designation as a local recreation area. Whoever doesn't have a dog yet will consider getting one at the latest when moving into the new home. Or just a small pack, since there would be room for it in the house, garden, and garage, even alongside a larger family. Speaking of family: What an environment for happy growth, with one foot in nature and yet only ten minutes away from school and kindergarten! With a bright living room as the center of family life and its own spacious room as a retreat. Outside: View into the distance. Inside: Expansion according to your wishes. Our decades-long experience in building feel-good oases flows into the basic concept. The result: bright, spacious rooms, arranged in a understandable, practical sequence. Every square centimeter is well thought out, every detail has its logic. Inside, you can expect a much more spacious room feeling than the exterior view suggests. And if living wants to express itself as a real sense of home, one should be able to arrange their surroundings entirely according to their own taste. That's why you have a largely free hand in designing your new home, both in terms of house technology (e.g., photovoltaics and/or air-water heat pump) and equipment: Every facet of the interior design, from the bathroom fittings to the disposal room in the basement, can be determined by you. • Short distances to schools and kindergartens • Magnificent long-distance view over the roofs • Quiet, sunny hillside location • Bright living rooms • Individual, high-quality interior design and free material choice • Spacious living and dining area as the center of family life • Bright living rooms • Above-average number of wet cells • Spacious, versatile usable disposal room in the basement We look forward to your contact.

  • Parking space
  • Balcony / Terrace
  • Garage
  • +3
Travel time
-
Fabio Landolfi

Fabio Landolfi

1 / 15
Fabio Landolfi

Fabio Landolfi

  • Parking space
  • Balcony / Terrace
  • Garage
  • +3
CHF 1,399,000.–
5.5 rooms151m² living space
Oberhubelstrasse 57, 5742 Kölliken

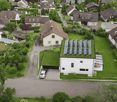
Newly built project on a sunny slope

Your very own high-altitude resort. Day after day.What comes to mind when you see a solar panel on a house roof? Exactly: This must be a very sunny location. At Oberhubelstrasse 57 in Kölliken, you could add the predicate "high-altitude resort", after all, the house is located at almost 500 meters above sea level. Here, the fresh air, the relaxing view, and the forest contribute to daily relaxation. It begins right behind the house and ends only at the distant horizon, which is why the term "recreational area" is really filled with meaning. Whoever doesn't have a dog yet will consider getting one at the latest when moving into the new home. Or just a small pack, since there's room for it in the house, garden, and garage, even besides a larger family. Speaking of family: What an environment for happy growth, with one foot in nature, and yet only ten minutes away from school or kindergarten. With a bright living room as the center of family life and a separate, spacious room as a retreat. • Family-friendly environment• Magnificent panoramic view over the roofs• Quiet, sunny slope location• Individual, high-quality interior design• Personal choice of materials and equipment• Bright living areas• Short distances to schools and kindergartens• Spacious living and dining area as the center of family lifeWe look forward to your contact.

  • Parking space
  • Balcony / Terrace
  • Garage
  • +3
Travel time
-

Suggested properties for you based on search results