14 results - Property for buy in Kölliken

Simon Schweizerhof

Simon Schweizerhof

1 / 13
Simon Schweizerhof

Simon Schweizerhof

  • Balcony / Terrace
  • Child-friendly
CHF 1,295,000.–
6.5 rooms196m² living space
Wallenmattstrasse 19, 5742 Kölliken

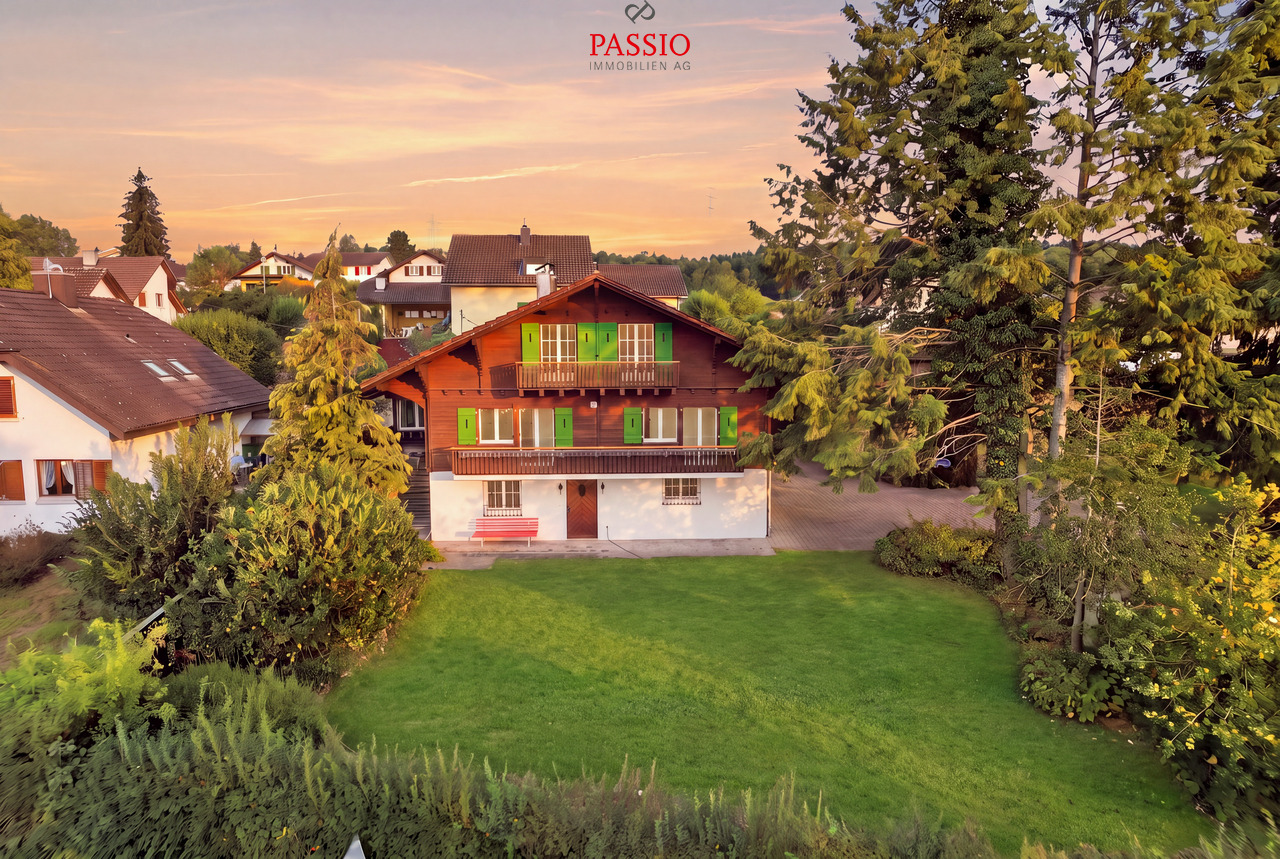
6.5-Room Chalet - Traditional Charm Meets Modern Comfort

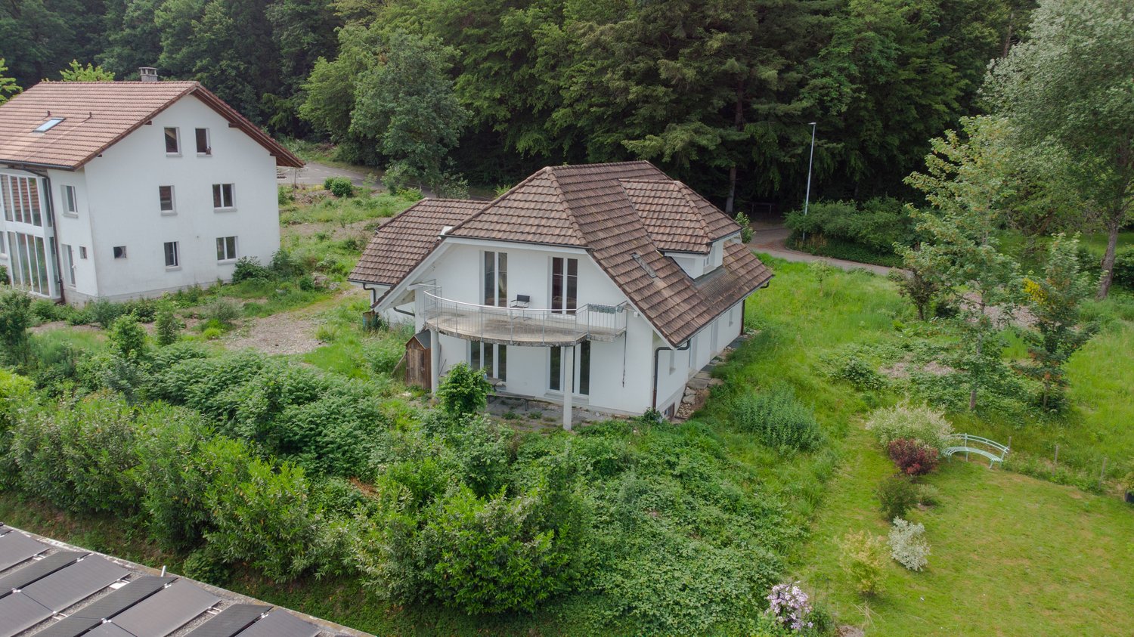
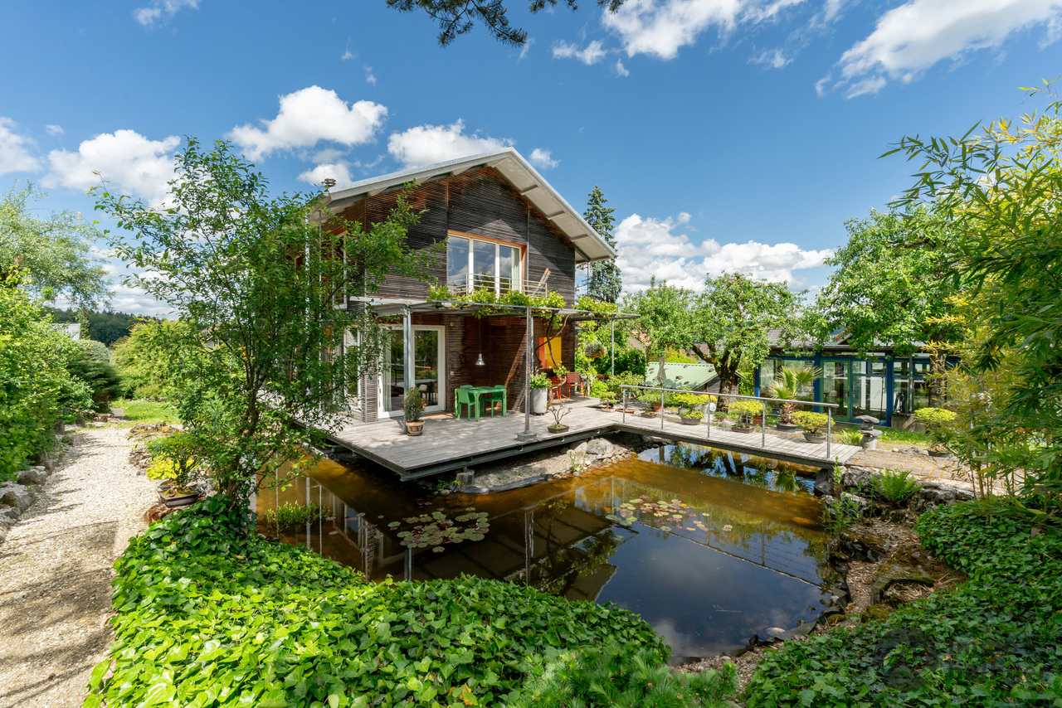
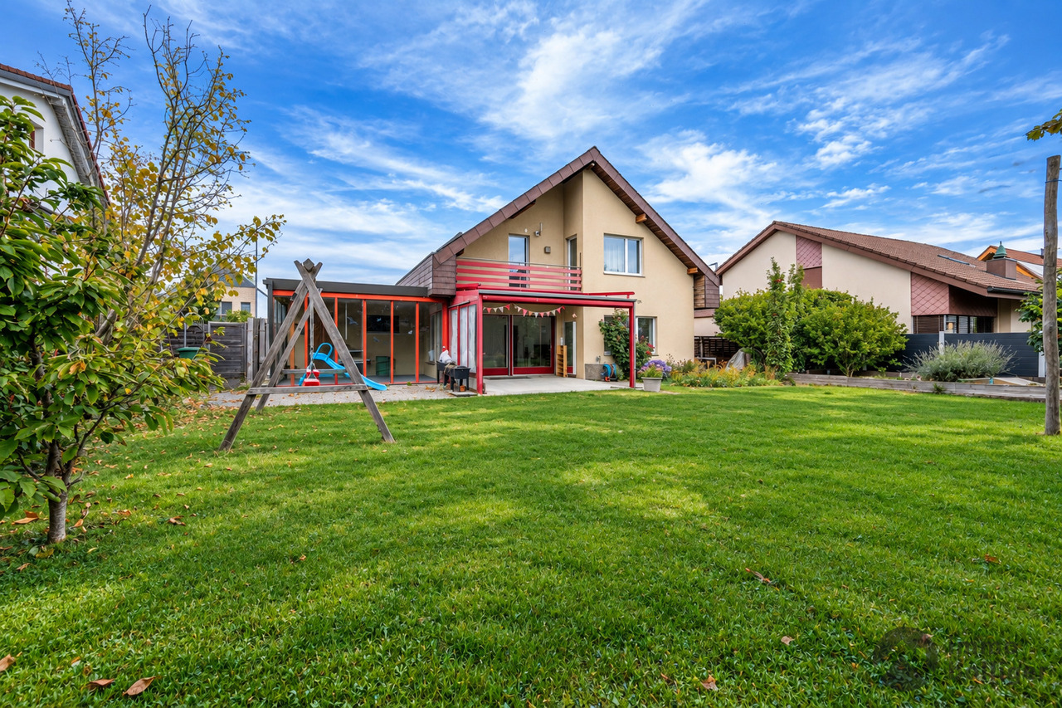
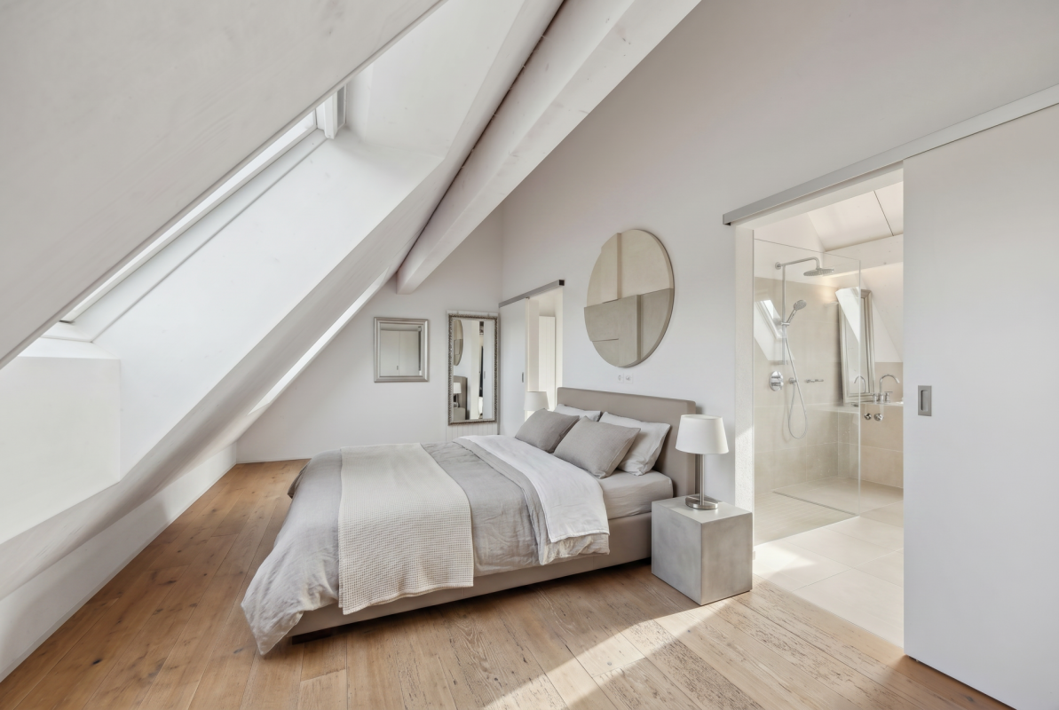
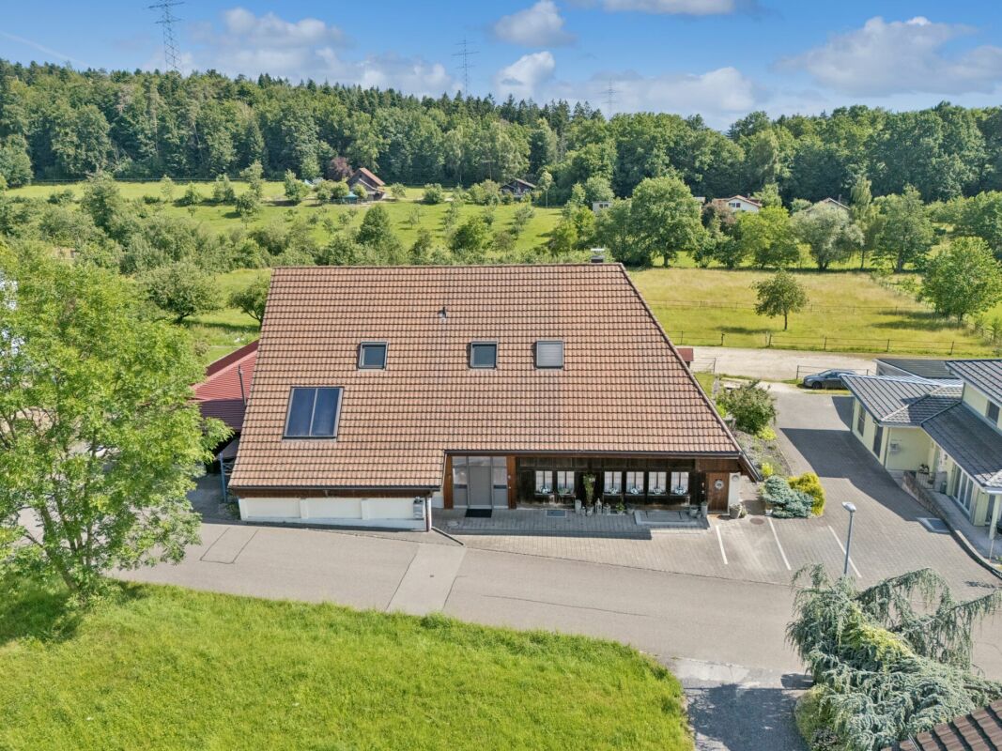
Welcome to Wallenmattstrasse 19 in KöllikenQuiet and sunny living and yet benefiting from good infrastructure - Kölliken combines natural living with good regional accessibility. Shopping facilities, schools, and leisure activities are located in the village, while the train station and proximity to the surrounding transport axes provide good connections to Aarau, Olten, and Zofingen.Let me introduce myself: a spacious 6.5-room chalet, built in 1958 and today in a well-maintained condition. On my 925 m² large plot, I offer around 196 m² of living space and 215 m² of usable space. My characteristic chalet style meets a modernized interior and creates a special connection between traditional living and contemporary comfort.Already my basement offers versatile space. A heated room with a fireplace is ideal as a guest, work, or hobby room and has direct access to the terrace and garden. A bathroom with shower, a cellar, two storage rooms, and practical built-in closets complement this level. The garage with direct access to the house provides additional comfort.On the ground floor, my open, modern kitchen with high-end equipment awaits you, which was completely renovated in 2026. Together with the spacious living and dining area, it forms my heart. From here, you can directly access the balcony and enjoy a beautiful view over Kölliken to the mountains.My master bedroom is also located on this floor and has its own bathroom with shower and direct access to the balcony. Another bathroom with a bathtub completes this living level.On the upper floor, three more bright rooms with built-in closets are available, two of which have access to the second balcony in the characteristic chalet style. Another bathroom with shower and additional built-in closets in the hallway provide comfort and storage space. A free corner also offers space for a small lounge or cozy reading corner.In 2026, extensive investments were made in my living comfort: kitchen, bathrooms, windows, and floors were renewed. High-quality parquet and tiles combine warm living with a modern appearance. Triple-glazed windows and underfloor heating complement my equipment.My outdoor area is a special highlight. On two living levels, my balconies offer a magnificent view over Kölliken to the mountains. On the lower floor, a spacious terrace with direct access to the extensive garden surrounding the house awaits you. An additional garden seating area creates further opportunities to enjoy the quiet and sunny location.For your vehicles, a garage and three outdoor parking spaces are available.Additionally, there is the possibility to acquire the adjacent building land on parcel no. 2005 separately. In combination with the chalet, this opens up an interesting perspective for families with long-term multi-generation or investment considerations - subject to the applicable building regulations.My highlights at a glance • Spacious 6.5-room chalet • Approx. 196 m² living space and 215 m² usable space • Plot of 925 m² • Quiet and very sunny living location • Traditional chalet style meets modern construction • Kitchen, bathrooms, windows, and floors renovated in 2026 • Modern kitchen with high-end equipment • Master bedroom with own bathroom and balcony access • Three further rooms with built-in closets • Heated room with fireplace and garden access • Several bathrooms with shower and bathtub • Two balconies with beautiful mountain and distant views • Spacious terrace and extensive garden • Private laundry room • Underfloor heating and triple glazing • Garage...

  • Balcony / Terrace
  • Child-friendly
Travel time
-
Fabio Landolfi

Fabio Landolfi

1 / 15
Fabio Landolfi

Fabio Landolfi

  • Parking space
  • Balcony / Terrace
  • Garage
  • +3
CHF 1,495,000.–
6.5 rooms161m² living space
Oberhubelstrasse 59b, 5742 Kölliken

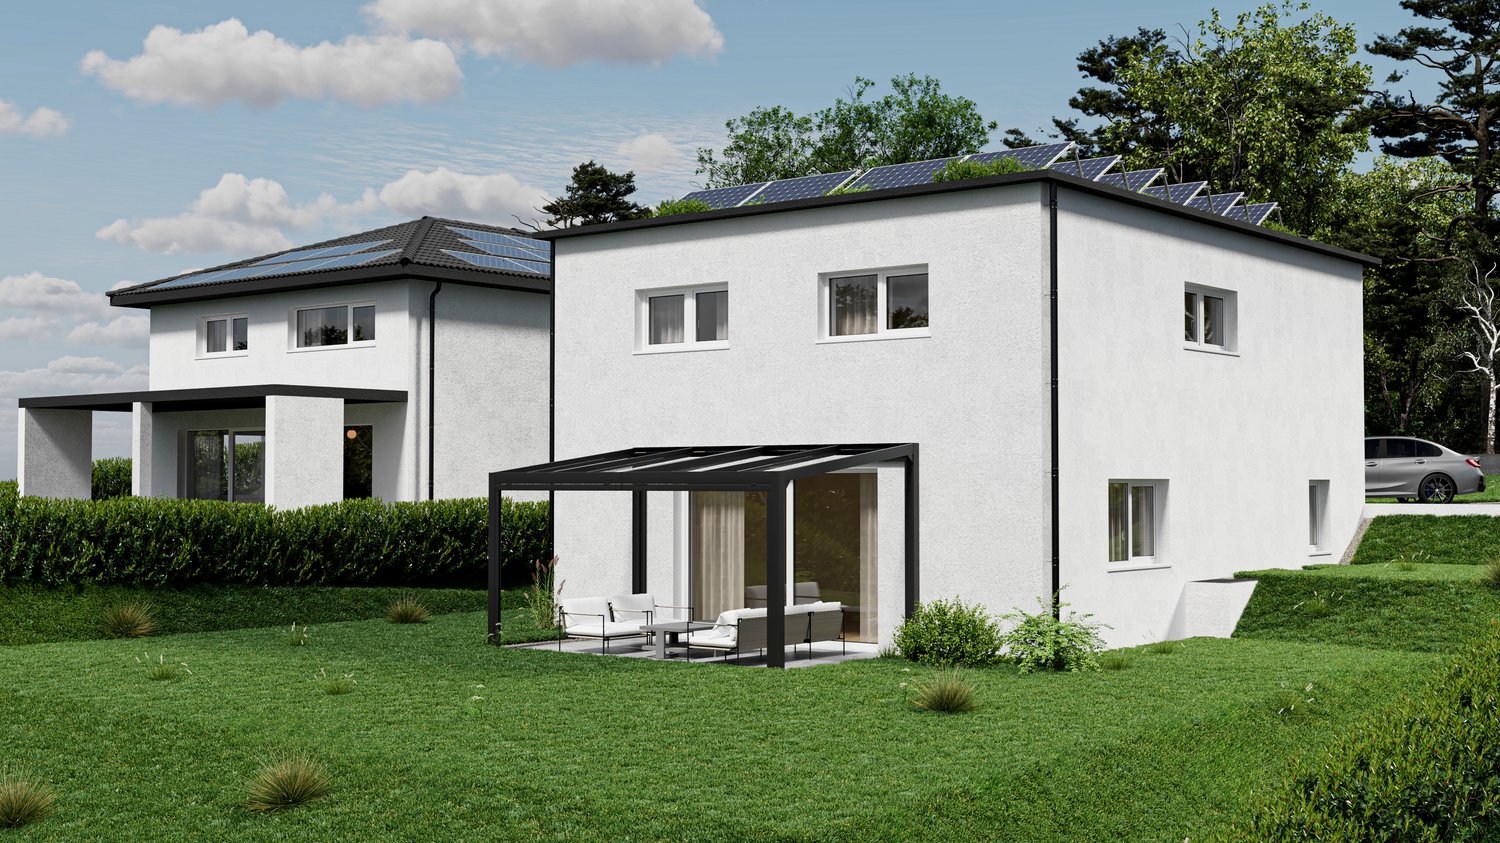
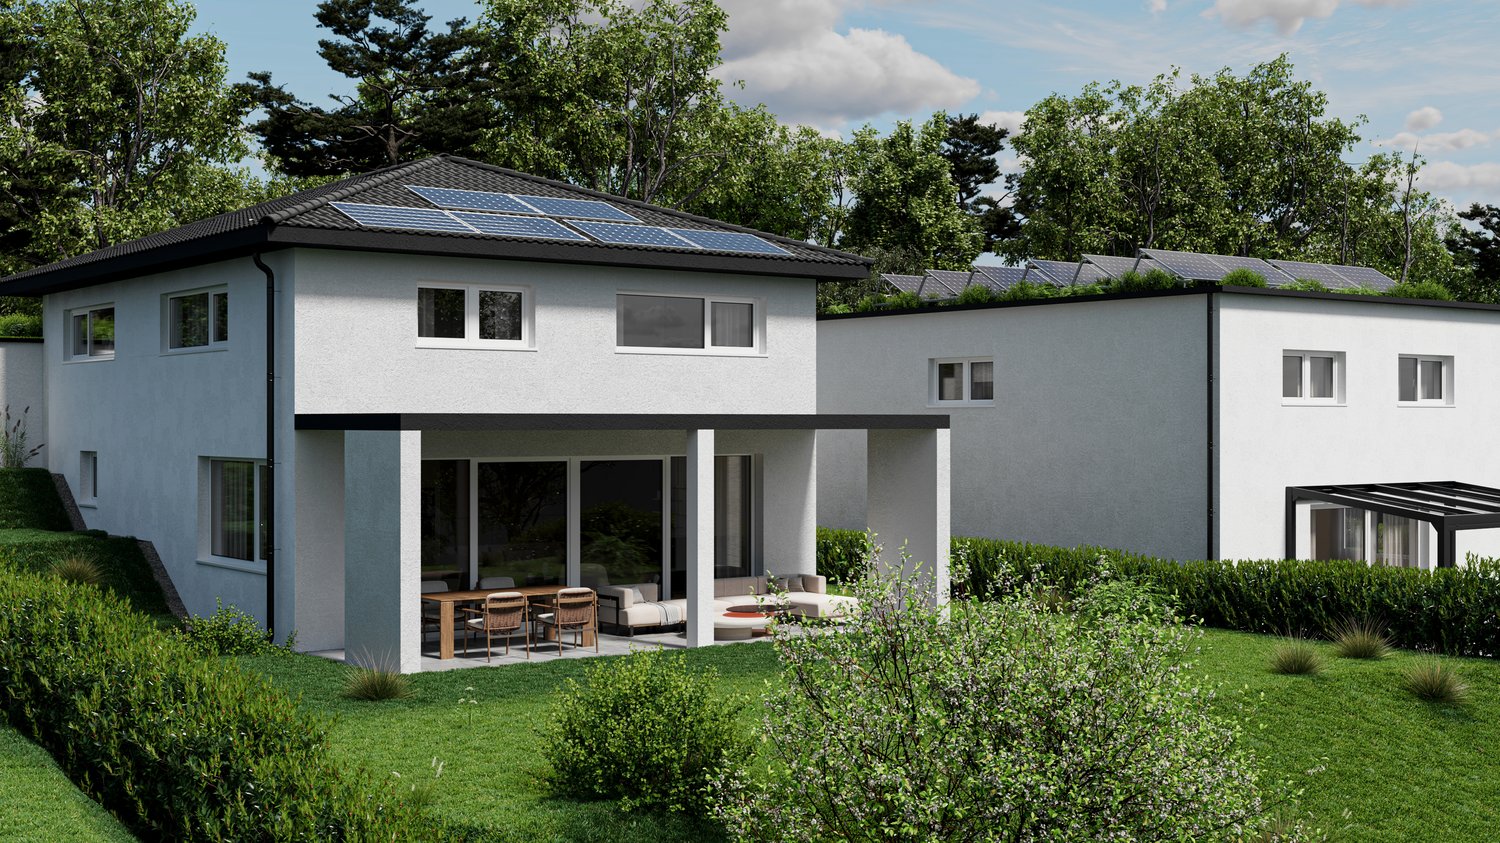
New construction project in a sunny hillside location Kölliken

Your very personal high-altitude resort. Day after day.What do you think when you see a solar system on a house roof? Exactly: This must be a very sunny location. At Oberhubelstrasse 57 in Kölliken, you could also add the predicate "high-altitude resort", after all, the house is located at almost 500 meters above sea level. Here, in addition to the fresh air and the relaxing view, the forest also contributes to daily relaxation. It begins right behind the house and ends only at the wide horizon, which is why it deserves its designation as a local recreation area. Whoever doesn't have a dog yet will consider getting one at the latest when moving into the new home. Or just a small pack, after all, there would be room for it in the house, garden, and garage, even next to a larger family. Speaking of family: What an environment for happy growing up, with one foot in nature, and yet only ten minutes away from school and kindergarten! With a bright living room as the center of family life and its own spacious room as a retreat.999 cubic meters. 1000 possibilities.With 999 cubic meters of building volume and over 160 square meters of living space, we have already been generous. Now it's up to you to write your very personal story of stylish living on this large white sheet. It's not just about the clever placement of new furniture and old family heirlooms. You can also recognize your handwriting in the chapters on materials, domestic technology (keyword photovoltaics), and equipment, from bathroom fixtures to the disposal room in the basement. And the best part: Your work doesn't end with the last page of your individual wishes. With the move into your new home, the second part of the story begins. We've already come up with a title for it: How about "Daily well-being in a personal environment"?• Short distances to schools and kindergartens• Magnificent views over the roofs• Quiet, sunny hillside location• Bright living rooms• Individual, high-quality interior design and free material choice• Spacious living and dining area as the center of family life• Bright living rooms• Spacious, versatile usable disposal room in the basementWe look forward to your contact.

  • Parking space
  • Balcony / Terrace
  • Garage
  • +3
Travel time
-
Fabio Landolfi

Fabio Landolfi

1 / 15
Fabio Landolfi

Fabio Landolfi

  • Parking space
  • Balcony / Terrace
  • Garage
  • +3
CHF 1,399,000.–
5.5 rooms151m² living space
Oberhubelstrasse 57, 5742 Kölliken

Newly built project on a sunny slope

Your very own high-altitude resort. Day after day.What comes to mind when you see a solar panel on a house roof? Exactly: This must be a very sunny location. At Oberhubelstrasse 57 in Kölliken, you could add the predicate "high-altitude resort", after all, the house is located at almost 500 meters above sea level. Here, the fresh air, the relaxing view, and the forest contribute to daily relaxation. It begins right behind the house and ends only at the distant horizon, which is why the term "recreational area" is really filled with meaning. Whoever doesn't have a dog yet will consider getting one at the latest when moving into the new home. Or just a small pack, since there's room for it in the house, garden, and garage, even besides a larger family. Speaking of family: What an environment for happy growth, with one foot in nature, and yet only ten minutes away from school or kindergarten. With a bright living room as the center of family life and a separate, spacious room as a retreat. • Family-friendly environment• Magnificent panoramic view over the roofs• Quiet, sunny slope location• Individual, high-quality interior design• Personal choice of materials and equipment• Bright living areas• Short distances to schools and kindergartens• Spacious living and dining area as the center of family lifeWe look forward to your contact.

  • Parking space
  • Balcony / Terrace
  • Garage
  • +3
Travel time
-
Fabio Landolfi

Fabio Landolfi

1 / 13
Fabio Landolfi

Fabio Landolfi

  • Parking space
  • Balcony / Terrace
  • Garage
  • +3
CHF 1,688,000.–
5.5 rooms172m² living space
Oberhubelstrasse 59, 5742 Kölliken

New construction project on a sunny hillside in Kölliken

Your very own high-altitude resort. Day after day. What comes to mind when you see a solar panel on a house roof? Exactly: This must be a very sunny location. At Oberhubelstrasse 57 in Kölliken, you could also add the predicate "high-altitude resort", after all, the house is located at almost 500 meters above sea level. Here, in addition to the fresh air and the relaxing view, the forest also contributes to daily relaxation. It begins right behind the house and ends only at the distant horizon, which is why it deserves its designation as a local recreation area. Whoever doesn't have a dog yet will consider getting one at the latest when moving into the new home. Or just a small pack, since there would be room for it in the house, garden, and garage, even alongside a larger family. Speaking of family: What an environment for happy growth, with one foot in nature and yet only ten minutes away from school and kindergarten! With a bright living room as the center of family life and its own spacious room as a retreat. Outside: View into the distance. Inside: Expansion according to your wishes. Our decades-long experience in building feel-good oases flows into the basic concept. The result: bright, spacious rooms, arranged in a understandable, practical sequence. Every square centimeter is well thought out, every detail has its logic. Inside, you can expect a much more spacious room feeling than the exterior view suggests. And if living wants to express itself as a real sense of home, one should be able to arrange their surroundings entirely according to their own taste. That's why you have a largely free hand in designing your new home, both in terms of house technology (e.g., photovoltaics and/or air-water heat pump) and equipment: Every facet of the interior design, from the bathroom fittings to the disposal room in the basement, can be determined by you. • Short distances to schools and kindergartens • Magnificent long-distance view over the roofs • Quiet, sunny hillside location • Bright living rooms • Individual, high-quality interior design and free material choice • Spacious living and dining area as the center of family life • Bright living rooms • Above-average number of wet cells • Spacious, versatile usable disposal room in the basement We look forward to your contact.

  • Parking space
  • Balcony / Terrace
  • Garage
  • +3
Travel time
-
Fabio Landolfi

Fabio Landolfi

1 / 16
Fabio Landolfi

Fabio Landolfi

  • Parking space
  • Balcony / Terrace
  • Garage
  • +3
CHF 1,330,000.–
5.5 rooms214m² living space
Oberhubelstrasse 57, 5742 Kölliken

Renovation object: Detached 5.5-room single-family house

Project with sunny prospects. Just like the house.'Renovation required' is a fairly blunt description for this spacious house (214m 2!) in a prime hillside location in Kölliken. After all, it's only 20 years old, and in principle, you could move in immediately. But we at Landolfi set high standards when it comes to the quality of our offerings: we think that there's still a lot that could be improved here. Not the location, which deserves the predicate 'height resort'. Not the immediate proximity to the forest as a huge recreational area. And not the wide view to the south either. But at least the floor plan of the upper floor deserves a reorientation, just like the kitchen. Which doesn't necessarily have to be the case: you can, of course, change even more to turn this renovation object into exactly the house that suits your family's lifestyle. • Family-friendly environment• Magnificent long-distance view over the roofs• Quiet, sunny hillside location• Short distances to schools and kindergartens• Plenty of space• Great individual redesign potential on the upper floor• Renovation possible in cooperation with Landolfi AG• Spacious living/dining area with open kitchen• Sunny balcony with a long-distance view on the upper floor• Large heated hobby room• Double garage with attic, approx. 30m 2We look forward to your contact.

  • Parking space
  • Balcony / Terrace
  • Garage
  • +3
Travel time
-
Fabio Landolfi

Fabio Landolfi

1 / 12
Fabio Landolfi

Fabio Landolfi

  • Parking space
  • Balcony / Terrace
  • Garage
  • +5
CHF 1,115,000.–
5.5 rooms152m² living space
Berggasse 12, 5742 Kölliken

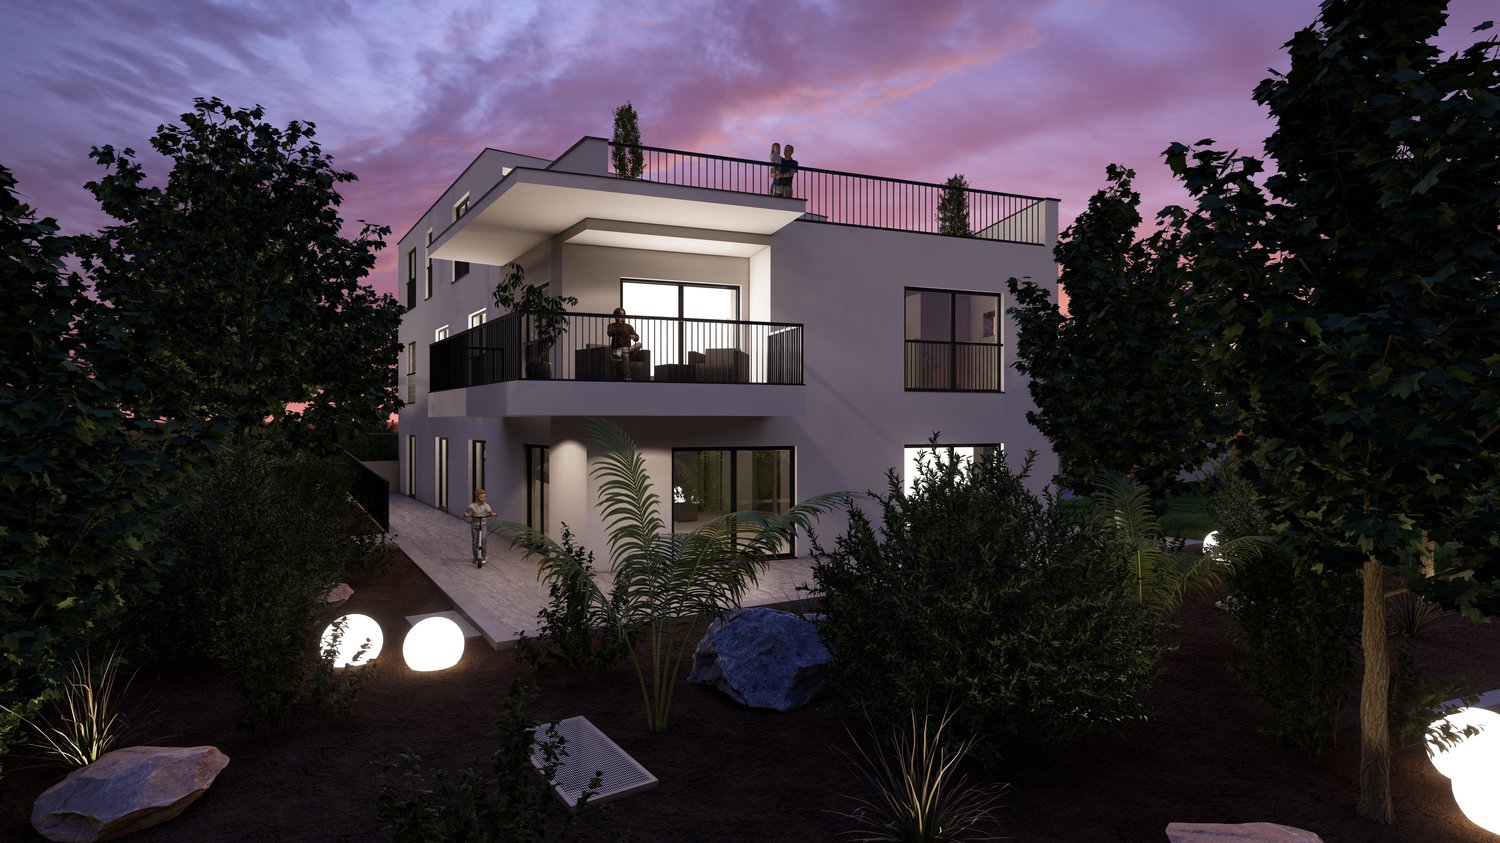
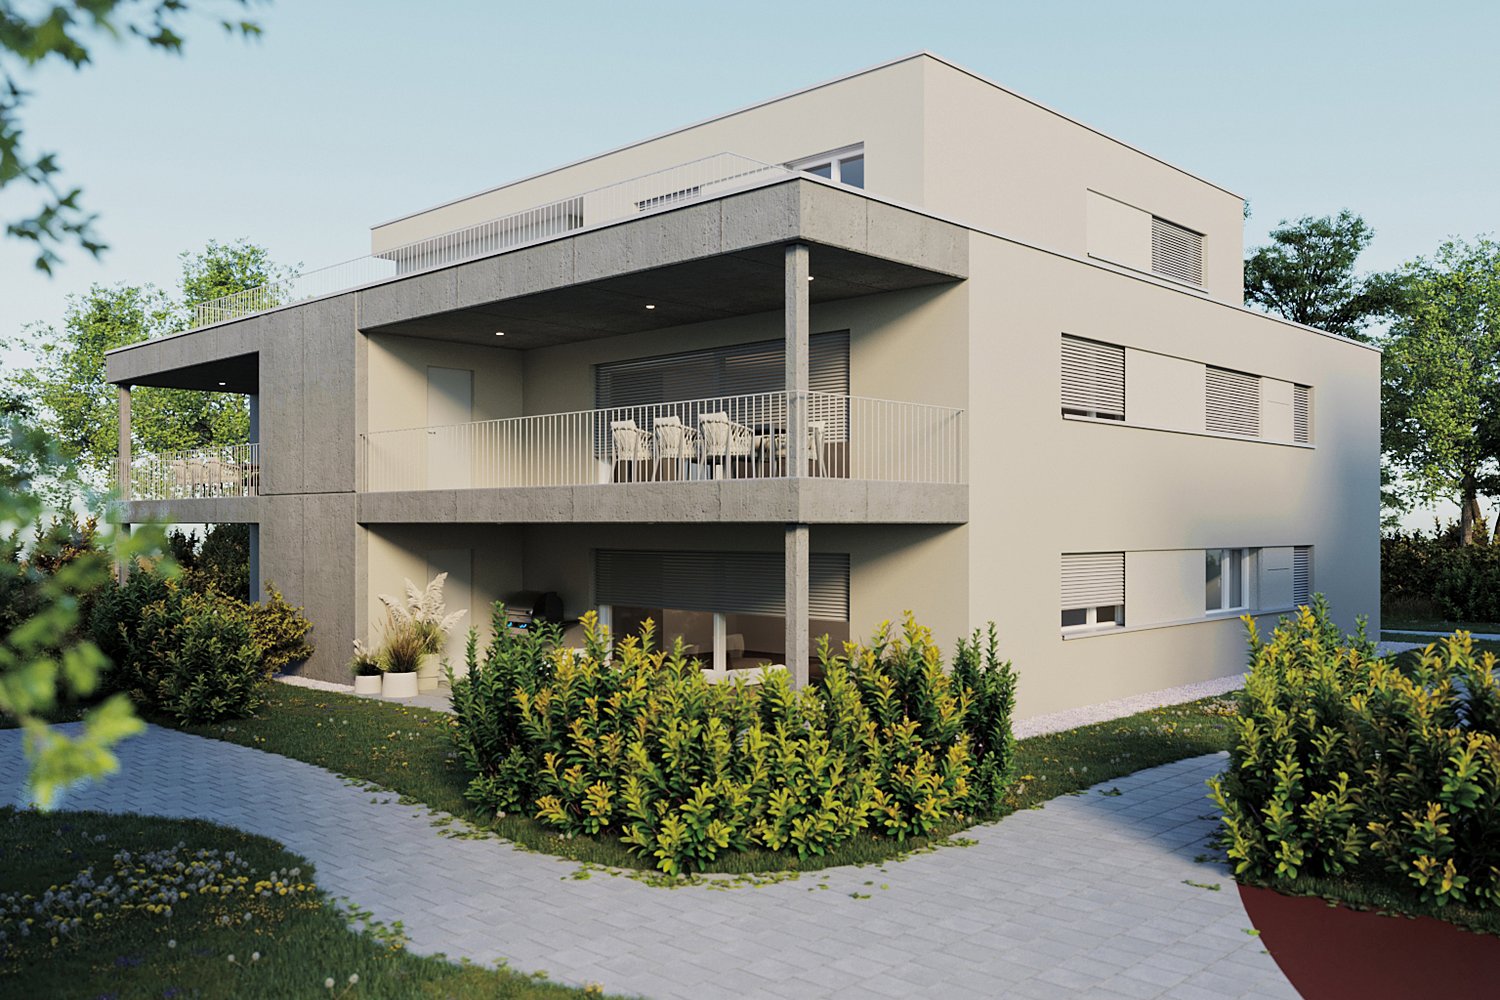
Modern New Apartments

Maximum three parties for maximum privacy The multi-family house on Kölliker Sonnenhang is deliberately small: It consists of only three apartments – one of which can be yours. Living feeling like in a single-family house, but without constant up and down stairs With a terrace apartment, you get the best of both worlds: the comfort of a ground-floor living area, combined with the size and privacy of a single-family house. Each of the three apartments has its individual personality, but one aspect they all have in common: space. And a lot of it. Furthermore, the architecture has managed to make the already generous square meters appear even larger. The floor plan of the apartment on the 1st upper floor corresponds to that of the ground floor apartment. But the living feeling at a slightly elevated location is a bit different, on the way to the clouds, so to speak. The huge space offer is identical to the apartment below, with an open living-dining area that could almost be converted into a gym, 2 bathrooms, one of which is en suite, and a total of 4 bedrooms that offer more than just a place to sleep, but rather a home to grow up, dream, and work. • All apartments directly accessible from the underground garage • Air-water heat pump with underfloor heating • Triple-glazed windows • Extensively greened roof • Electrically operated sunshades on all exterior surfaces We look forward to your contact.

  • Parking space
  • Balcony / Terrace
  • Garage
  • +5
Travel time
-
Hayri Onayli

Hayri Onayli

1 / 10
Hayri Onayli

Hayri Onayli

  • Parking space
  • Balcony / Terrace
  • Elevator
CHF 465,000.–
3.5 rooms82m² living space
5742 Kölliken

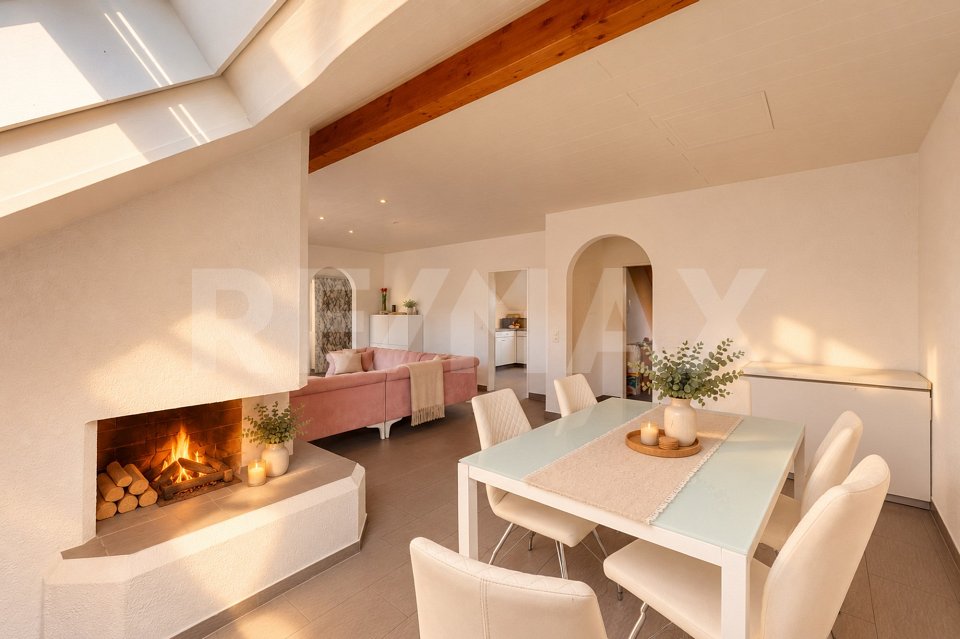
Charming 3.5-room attic apartment with fireplace and balcony in Kölliken

This charming 3.5-room attic apartment with approximately 82 m² of living space offers a cozy home with a pleasant living character, practical space, and good connections in Kölliken.The spacious living and dining area is the heart of the apartment. The fireplace creates a cozy atmosphere, while fixed ceiling and downlights provide pleasant lighting. For cozy movie nights, a projector with an automatically retractable screen and projector lift is also available, conveniently controlled by radio.In 2020, various renovations and modernizations were carried out. The bedrooms received new vinyl floors, while a seamless slate floor was laid in the living and kitchen area. The bathroom was also renewed and contributes to the apartment's well-maintained overall impression.The balcony with a view of the greenery offers a nice spot to enjoy the evening or relaxed hours outdoors.Particularly practical is the additional space: in addition to the private cellar compartment, a approximately 25 m² large attic is available, which can be accessed directly from the apartment and offers a lot of additional storage space. A parking space in the underground garage is also included.The location is also convincing: Kölliken has shopping facilities, schools, and good traffic connections. Thanks to the train station and road network, Aarau and other centers can be easily reached. At the same time, the natural surroundings offer numerous opportunities for leisure, walks, and relaxation.The apartment is ideal for couples, small families, or people who want to combine cozy living, practical additional areas, and a easily accessible location.Have we aroused your interest? Hayri Onayli would be happy to send you the detailed sales documentation and show you this charming apartment during a personal viewing.

  • Parking space
  • Balcony / Terrace
  • Elevator
1 / 7
CHF 670,000.–
3.5 rooms85m² living space
Kirchgasse 23, 5742 Kölliken

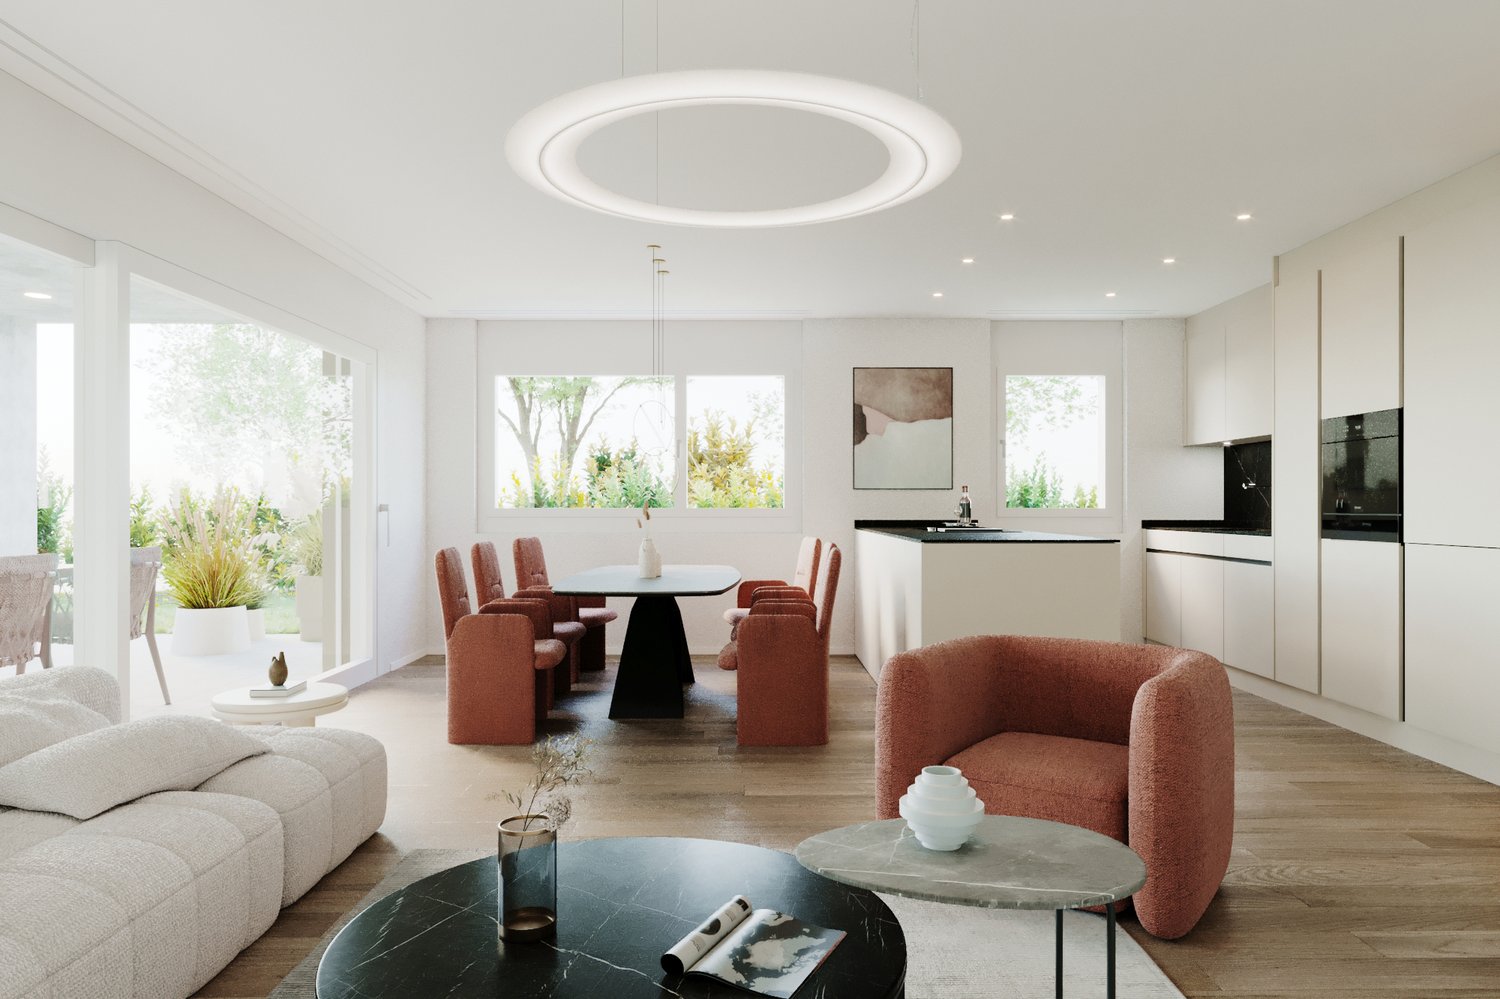
CHILEGASS Kölliken MODERN | ENERGY-EFFICIENT | CLOSE TO NATURE

Discover modern living comfort in an attractive location in Kölliken! The CHILEGASS development combines a natural environment directly adjacent to the agricultural zone with excellent accessibility. Shopping facilities, schools, and public transport are within comfortable distance. The proximity to the A1 motorway makes the location particularly attractive for commuters. At the same time, nearby recreational areas, hiking and cycling trails, and numerous leisure activities invite you to enjoy and relax. _APARTMENT The 3.5-room apartment C1.1 impresses with a well-thought-out floor plan concept and a net living area of 85.4 m². The bright living/dining area with open kitchen creates a pleasant living feeling and is complemented by the spacious balcony (23 m²) with outdoor seating area. High-quality materials such as noble parquet in the living rooms and elegant ceramic tiles in the wet cells underline the modern living character. Two stylish bathrooms, one with integrated washing tower, and a private basement room with 8 m² round out the attractive room offer. _DEVELOPMENT The modern CHILEGASS development includes several high-quality conceived condominiums with spacious outdoor areas and high living comfort. All apartments are barrier-free accessible via elevator. The sustainable energy supply is provided by a air-water heat pump and low-temperature floor heating. Parking spaces, bike rooms, and visitor parking spaces complement the attractive overall offer. The modern architecture, the natural location, and the high-quality construction make CHILEGASS an ideal place for people who want to combine modern living with high quality of life. _HIGHLIGHTS Modern 3.5-room condominium 85.4 m² net living area Spacious balcony with approximately 23 m² Bright living/dining area with open kitchen High-quality interior design Two modern bathrooms Washing machine and dryer in the apartment Sustainable air-water heat pump Floor heating Elevator and barrier-free access Private basement room with 8 m² Parking spaces available We would be happy to provide you with the detailed sales documentation. Please contact us via the contact form. More information is also available at www.chilegass-koelliken.ch. Note: The visualizations shown are partially representations of different apartments within the development. They serve exclusively to illustrate the possible standard of construction and may differ from the actual execution of the offered apartment.


Travel time
-
1 / 7
CHF 860,000.–
4.5 rooms112m² living space
Kirchgasse 23, 5742 Kölliken

CHILEGASS Kölliken PRIVATE GARDEN | COVERED SEATING AREA | MODERN

Discover modern living comfort in an attractive location in Kölliken! The CHILEGASS development combines a natural environment directly adjacent to the agricultural zone with excellent accessibility. Shopping facilities, schools, and public transport are within comfortable distance. The proximity to the A1 motorway makes the location particularly attractive for commuters. At the same time, nearby recreational areas, hiking and cycling trails, and numerous leisure activities invite you to enjoy and relax. _APARTMENT The 4.5-room garden apartment impresses with a well-thought-out floor plan concept and a net living area of 112.4 m². The bright living/dining area with open kitchen creates a pleasant living feeling and is ideally complemented by the spacious, covered seating area (34.5 m²) with outdoor reduction and the extensive private garden with around 225 m². High-quality materials such as noble parquet in the living rooms and elegant ceramic tiles in the wet cells underline the modern living character. Two stylish bathrooms, one with an integrated washing tower, and a separate cellar compartment round off the attractive room offer. _DEVELOPMENT The modern CHILEGASS development includes several high-quality conceived owner-occupied apartments with spacious outdoor areas and high living comfort. All apartments are barrier-free accessible via lift. The sustainable energy supply is provided by a air-water heat pump and low-temperature floor heating. Parking spaces, bicycle rooms, and visitor parking spaces complement the attractive overall offer. The modern architecture, the natural location, and the high-quality construction make CHILEGASS an ideal place for people who want to combine modern living with high quality of life. _HIGHLIGHTS Modern 4.5-room owner-occupied apartment 112.4 m² net living area Covered seating area (34.5 m²) Private garden share (225 m²) Bright living/dining area with open kitchen High-quality interior design Two modern bathrooms Washing machine and dryer in the apartment Sustainable air-water heat pump Floor heating Lift and barrier-free access Separate cellar compartment Parking spaces available We would be happy to send you the detailed sales documentation. Please contact us via the contact form. More information is also available at www.chilegass-koelliken.ch. Note: The visualizations shown are partially representations of different apartments within the development. They serve solely to illustrate the possible standard of construction and may differ from the actual execution of the offered apartment.
Travel time
-
1 / 8
CHF 1,030,000.–
4.5 rooms125m² living space
Kirchgasse 23, 5742 Kölliken

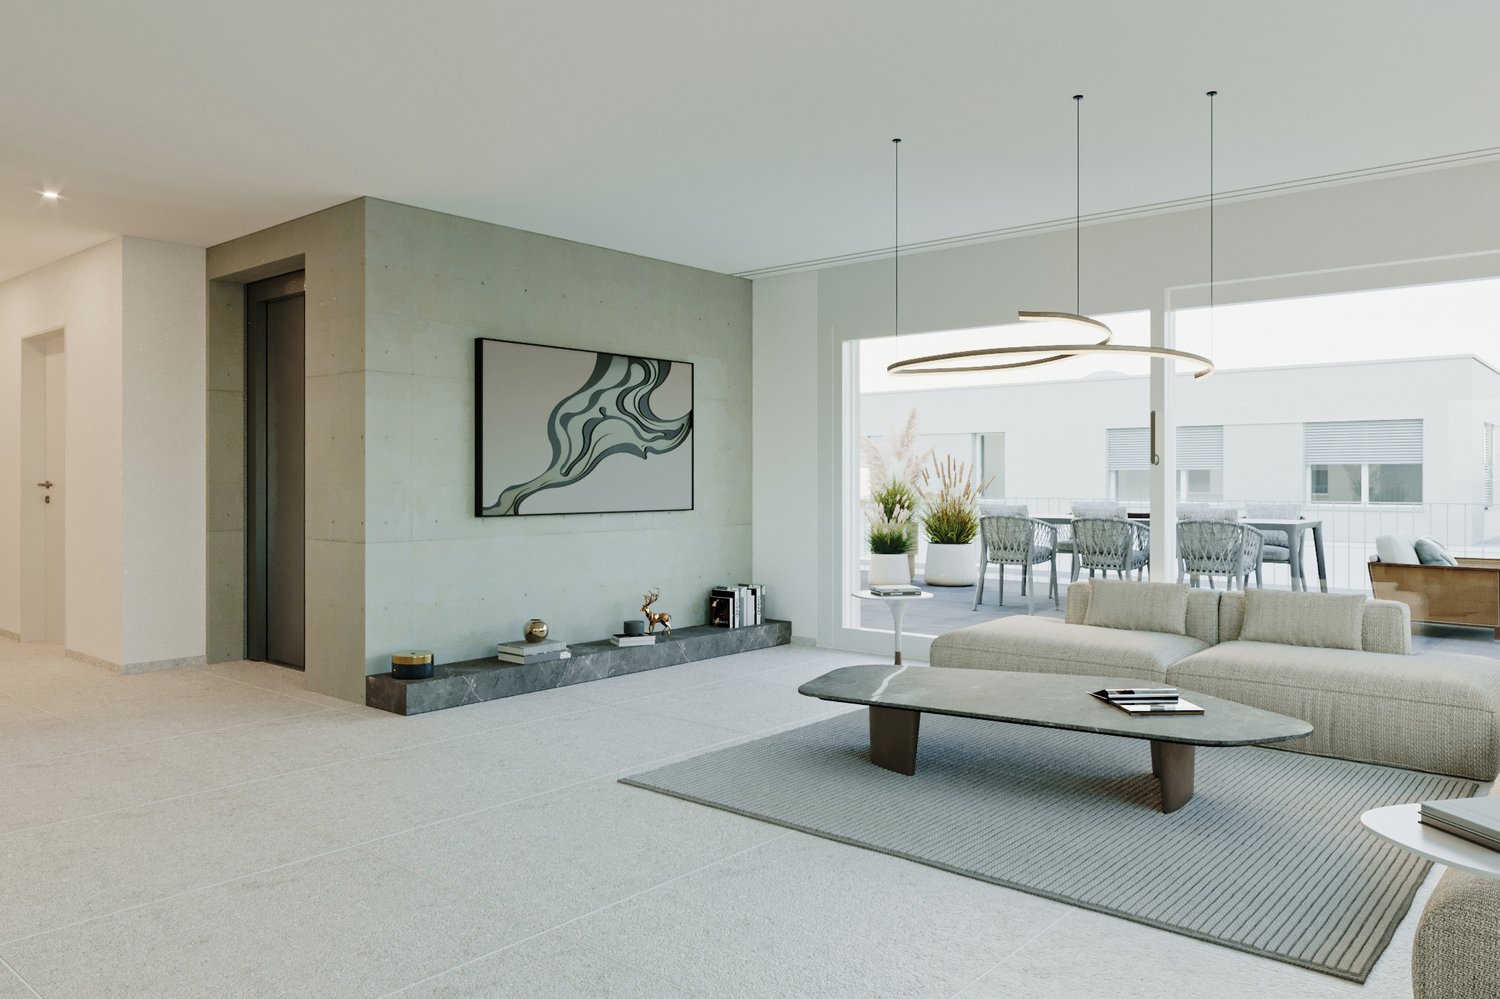
CHILEGASS Kölliken ATTIKA | MODERN | FIRST OCCUPANCY

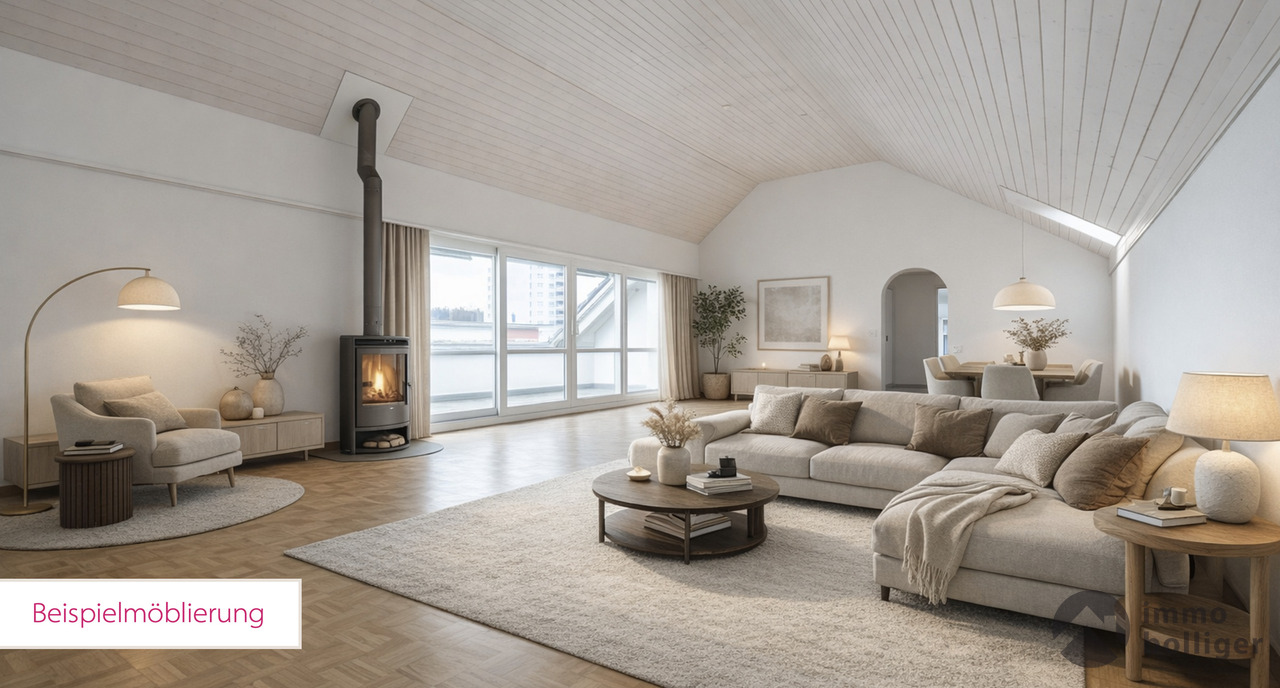
Discover modern living comfort in an attractive location in Kölliken! The CHILEGASS development combines a natural environment directly adjacent to the agricultural zone with excellent accessibility. Shopping facilities, schools, and public transport are within comfortable distance. The proximity to the A1 motorway makes the location particularly attractive for commuters. At the same time, nearby recreational areas, hiking and cycling trails, and numerous leisure activities invite you to enjoy and relax. _APARTMENT The exclusive 4.5-room attic apartment impresses with a well-thought-out floor plan concept, spacious room proportions, and a net living area of 125.9 m². The bright living/dining area with open kitchen creates a stylish living ambiance and is perfectly complemented by the impressive, approximately 72 m² large terrace with wonderful privacy. Generous window surfaces provide a unique living feeling and connect the interior and exterior spaces in a harmonious way. A special highlight is the direct, lockable lift access, which offers a high level of comfort and privacy. High-quality materials such as noble parquet in the living rooms and elegant ceramic tiles in the wet cells underline the upscale living character. Two stylishly equipped bathrooms, one with an integrated washing tower, a practical reduction, and a separate cellar compartment with 11.8 m² round off this attractive living offer ideally. _DEVELOPMENT The modern CHILEGASS development includes several high-quality conceived condominiums with spacious outdoor areas and high living comfort. All apartments are barrier-free accessible via elevator. The sustainable energy supply is provided by a air-water heat pump and low-temperature floor heating. Parking spaces, bicycle rooms, and visitor parking spaces complement the attractive overall offer. The modern architecture, the natural location, and the high-quality construction make CHILEGASS an ideal place for people who want to combine modern living with high quality of life. _HIGHLIGHTS Exclusive 4.5-room attic apartment 125.9 m² net living area Spacious terrace with 72 m² Bright living/dining area with open kitchen High-quality interior design with noble materials Two stylish bathrooms Reduction with washing machine and dryer in the apartment Sustainable air-water heat pump Comfortable floor heating Elevator with direct, lockable access to the apartment Parking spaces available We would be happy to send you the detailed sales documentation. Please contact us via the contact form. More information is also available at www.chilegass-koelliken.ch. Note: The visualizations shown are partially representations of different apartments within the development. They serve exclusively to illustrate the possible standard of construction and may differ from the actual execution of the offered apartment.

Travel time
-

Suggested properties for you based on search results