9 results - House, chalet, rustico to buy in Küsnacht ZH

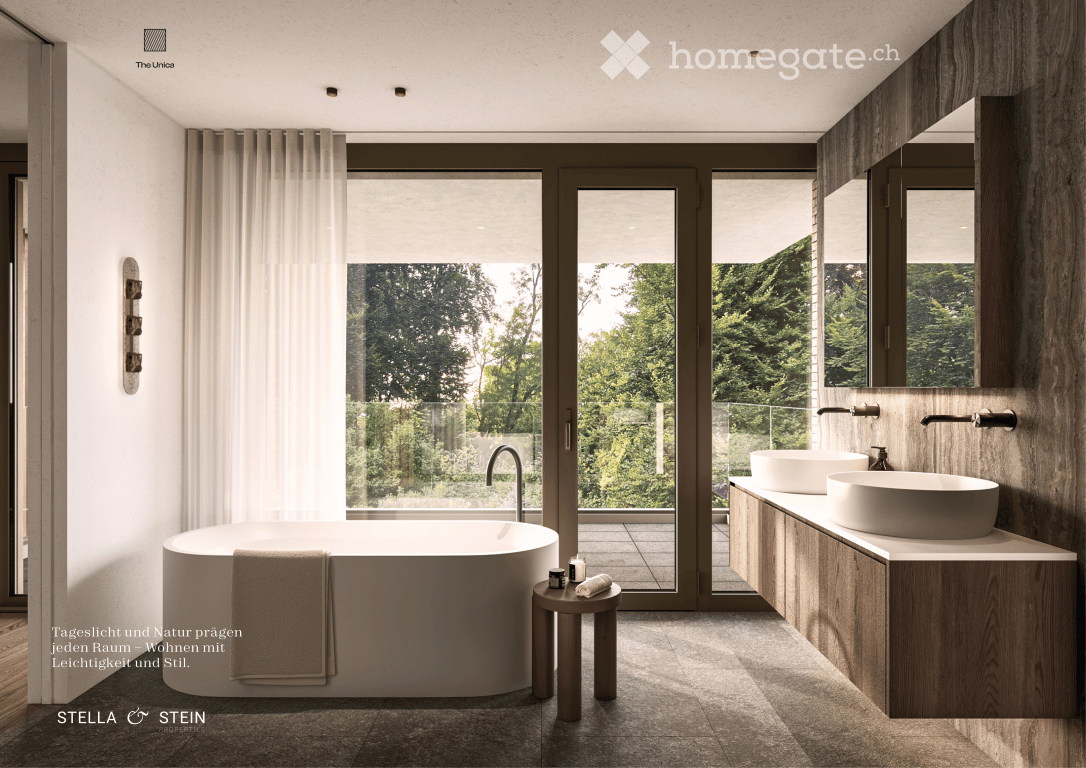
  • Modern bathroom with a freestanding bathtub, double sink vanity, large window with view, and a small stool beside the tub.
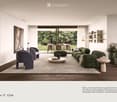
  • Modern living room with a large green sectional sofa, a round coffee table, armchairs, ottoman, floor lamp, dining area with chairs and table, shelves, plants, and artwork.
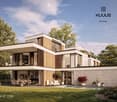
  • Modern two-story house with a flat roof, large windows, and a spacious outdoor area featuring a swimming pool, patio furniture, and potted plants.
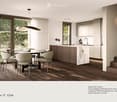
  • Modern kitchen with a central island, dining area, pendant light, and sleek cabinetry.
  • Modern bedroom with a large bed, nightstands, a chair, a table, mirrors, a picture frame, and decorative vases.
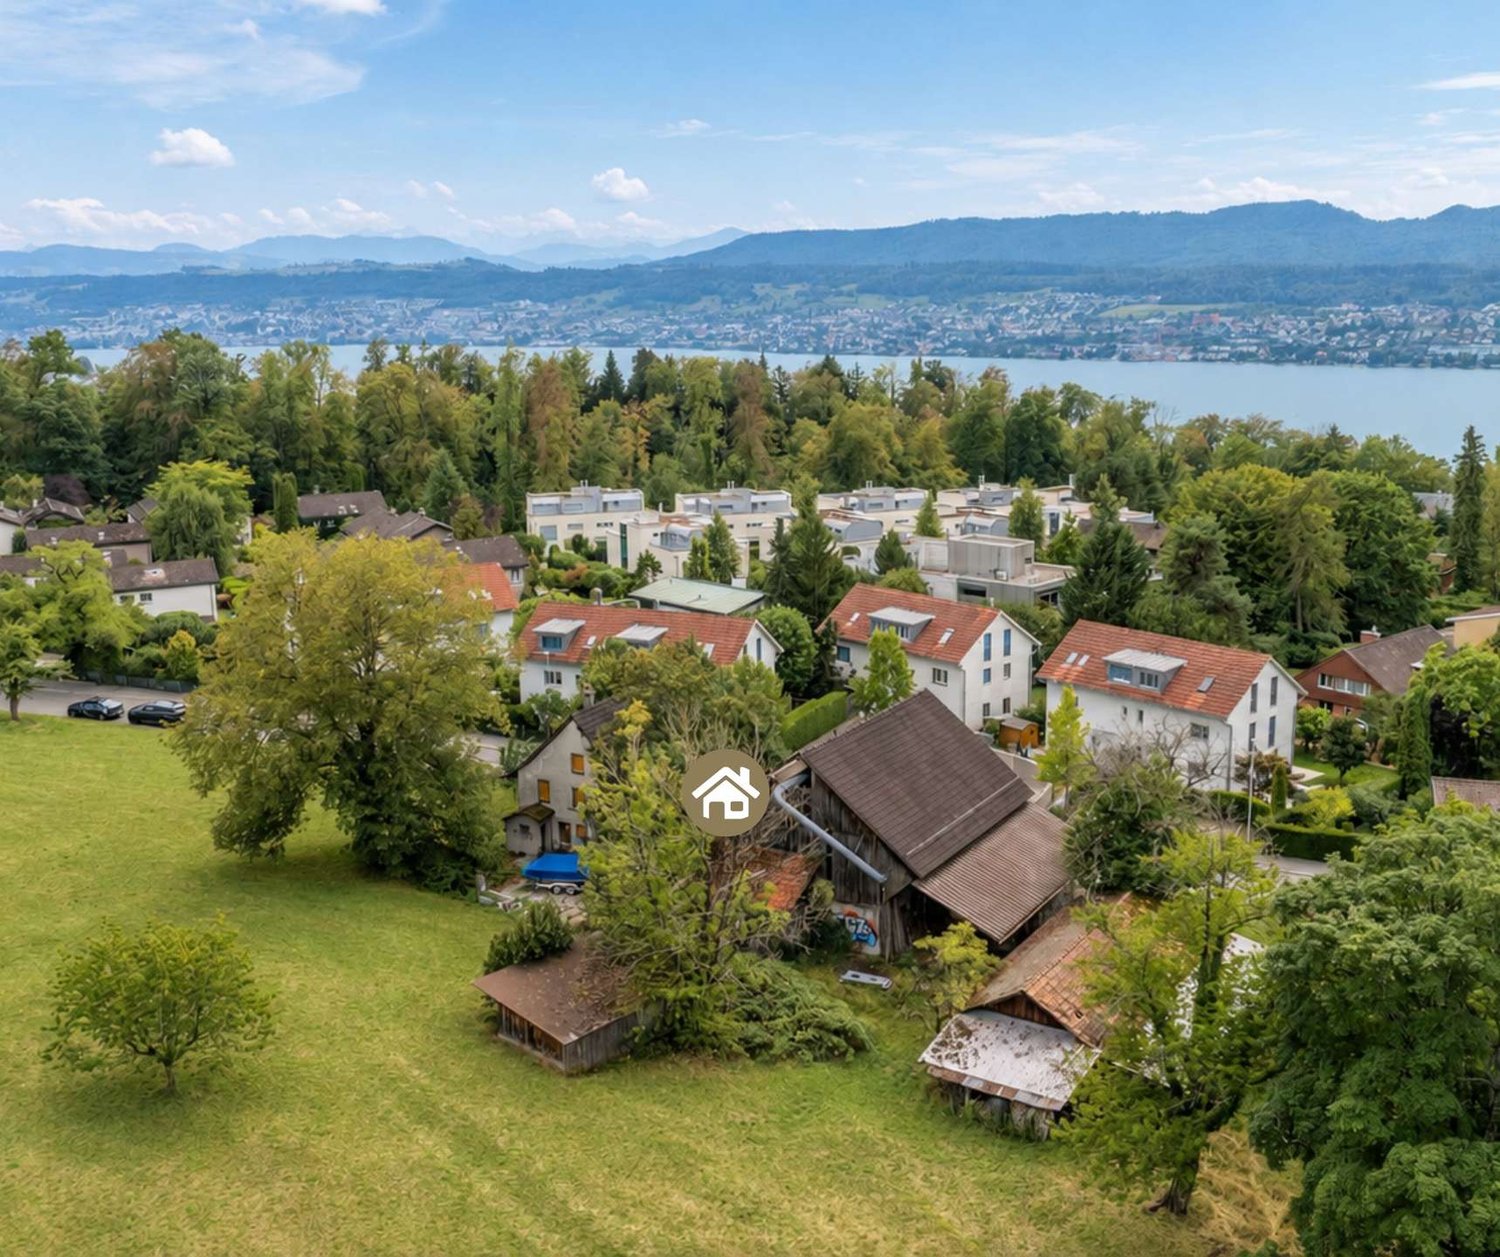
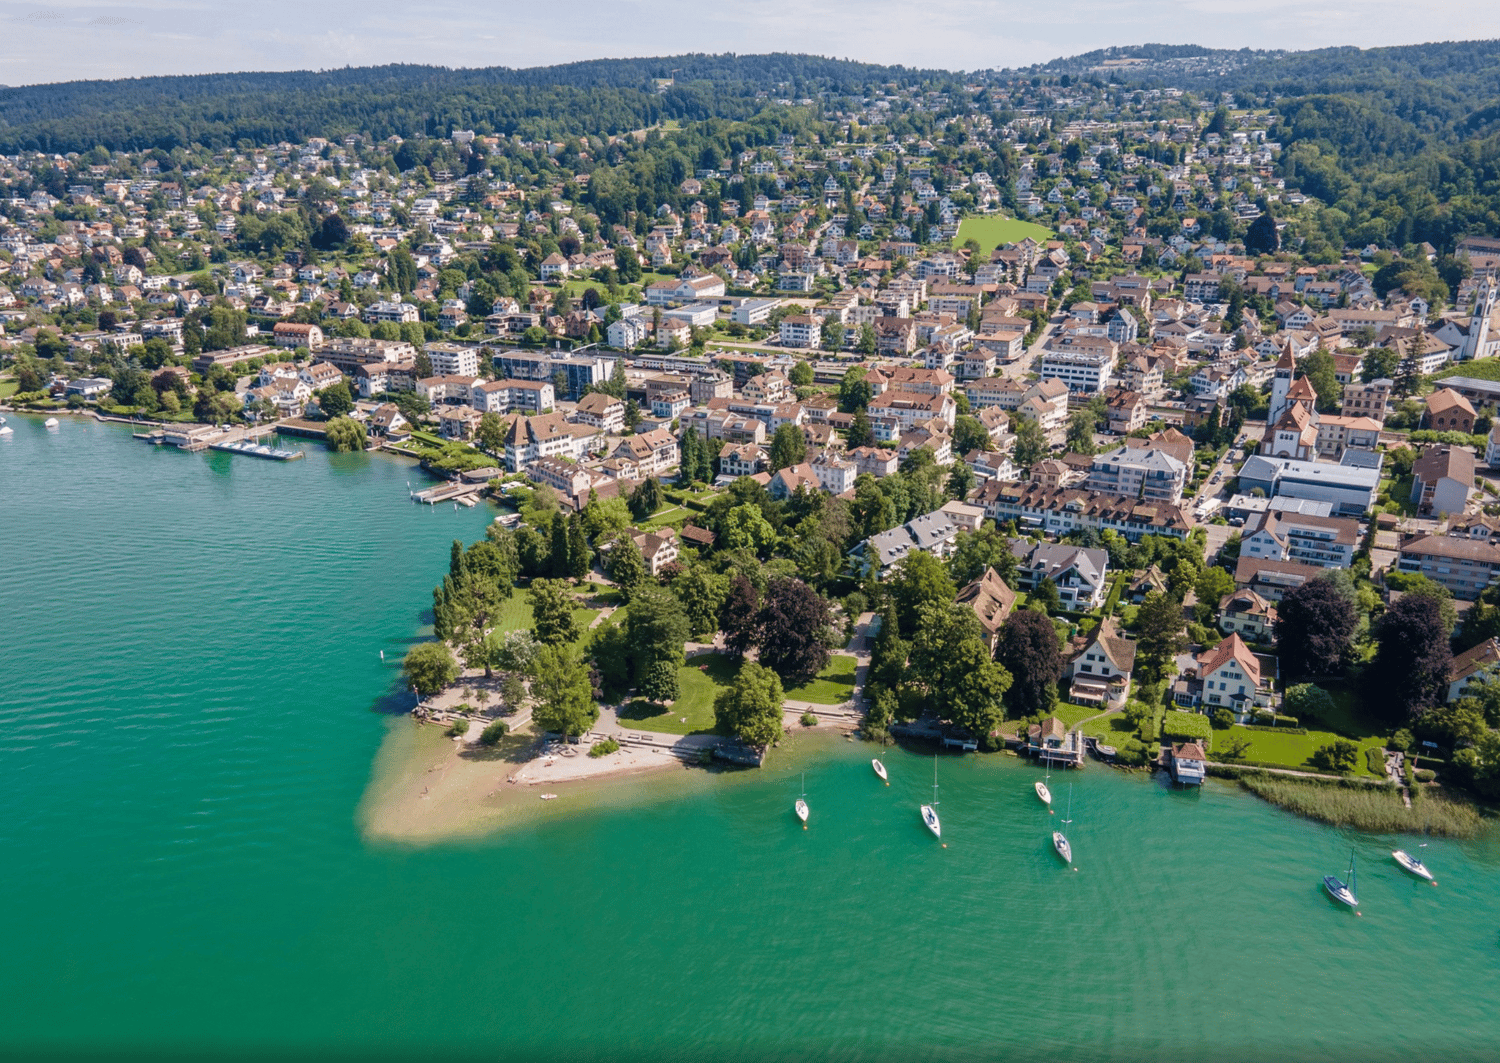
  • A scenic view of a lake with sailboats, surrounded by trees and mountains, with a church and flags visible in the distance.
1 / 6
Modern living room with a large green sectional sofa, a round coffee table, armchairs, ottoman, floor lamp, dining area with chairs and table, shelves, plants, and artwork.
Modern two-story house with a flat roof, large windows, and a spacious outdoor area featuring a swimming pool, patio furniture, and potted plants.
Modern kitchen with a central island, dining area, pendant light, and sleek cabinetry.
CHF 7,550,000.– Premium
6.5 rooms247m² living space
Im Berghof 10, 8700 Küsnacht

THE UNICA - Neubau Einfamilienhaus in Privatstrasse in Küsnacht

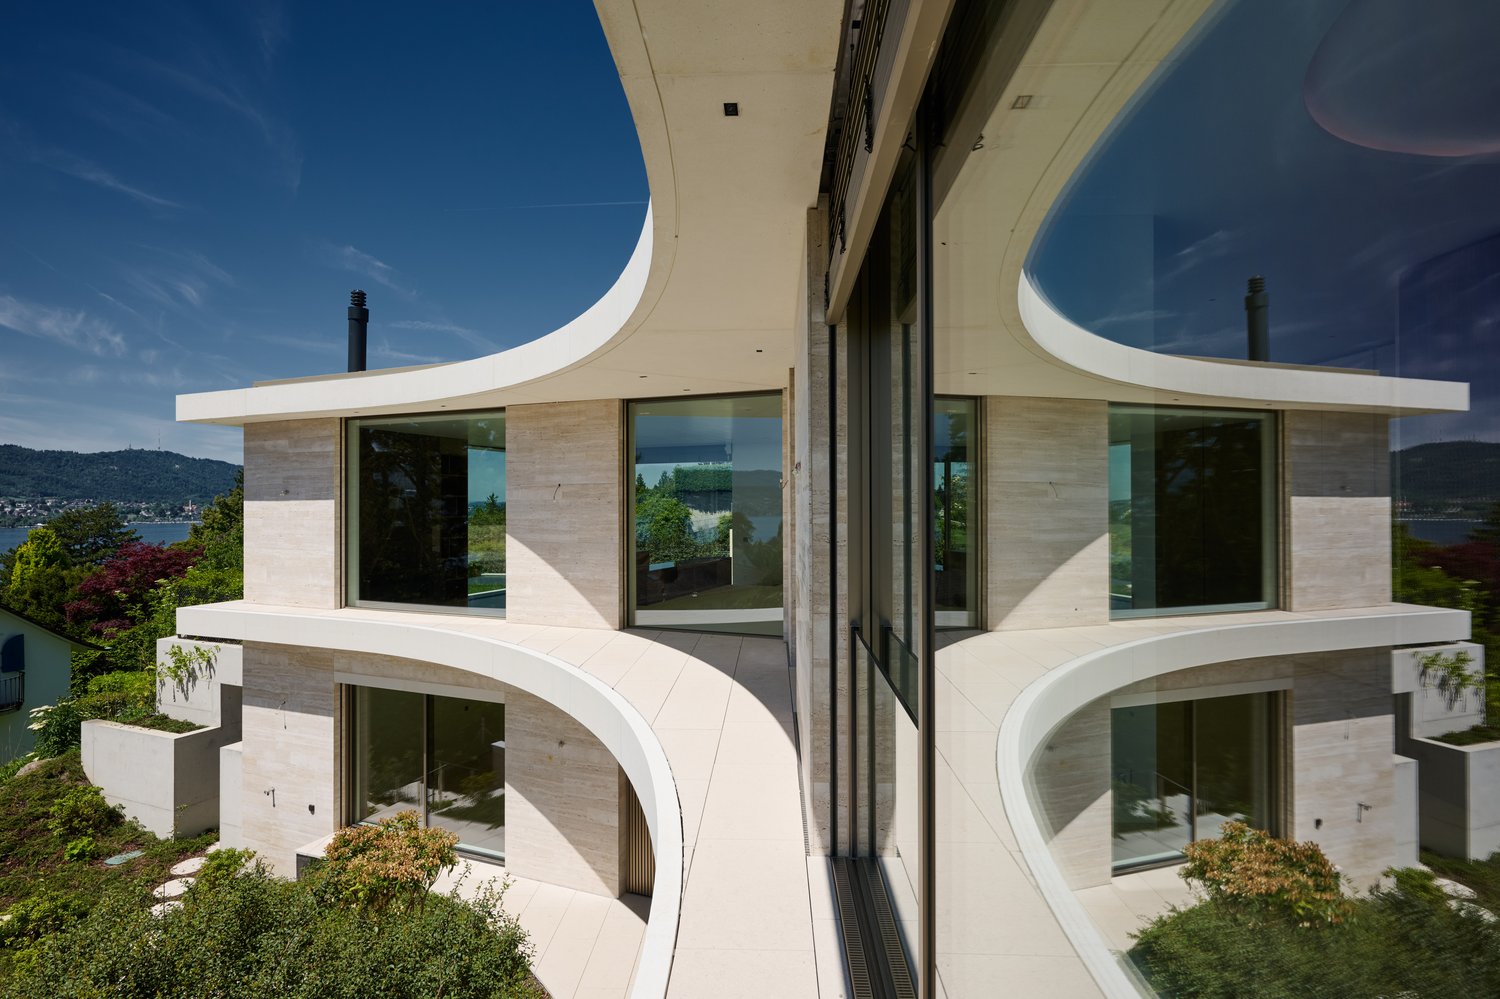
In einer der begehrtesten Lagen am rechten Ufer des Zürichsees entstehen in Küsnacht drei exklusive Neubau Einfamilienhäuser, die höchsten Ansprüchen an Stil, Komfort und Privatsphäre gerecht werden. In aussergewöhnlich ruhiger Lage am Ende einer Privatstrasse, eingebettet in die Natur, vereinen diese Neubauten moderne Architektur mit zeitloser Eleganz und schaffen ein Wohnambiente von exklusiver Qualität. Die rechtskräftige Baubewilligung für das Projekt ist vorliegend. Ein besonderer Vorteil des aktuellen Projektstands besteht darin, dass die zukünftigen Eigentümer bei der Gestaltung des Innenausbaus noch umfassende Mitbestimmungsmöglichkeiten haben.Die grosszügigen Wohnflächen von ca. 240 m² bis 270 m² bieten durchdachte 6.5-Zimmer Grundrisse, lichtdurchflutete Räume und hochwertige Materialien, die ein harmonisches Zusammenspiel von Funktionalität und Ästhetik gewährleisten.Jedes Haus verfügt über einen privaten Garten mit optionalem Pool – ein persönlicher Rückzugsort, der Ruhe und Erholung inmitten der Natur verspricht. Die Grundstücksflächen von 553 m² bis 1’295 m² unterstreichen den exklusiven Charakter dieser Liegenschaften und bieten ausreichend Raum für individuelle Gestaltungsmöglichkeiten. • Baubewilligung vorhanden • Bankengeprüft • Exklusive 6.5-Zimmer-Neubauvilla in Küsnacht • ca. 247 m² grosszügige Bruttowohnfläche • ca. 1’295 m² Grundstücksfläche • Absolute Privatsphäre am Ende einer Privatstrasse • Direkt angrenzend an Wald & idyllische Spazierwege • Grosszügiger Wohn-, Ess- & Küchenbereich • Hochwertige Boffi Designküche & Boffi Garderobe • Private Gartenflächen & grosszügige Terrassen • Doppelgarage & zusätzlicher Aussenparkplatz • Optionaler privater Pool & individuelle Käuferauswahl • exklusiver Innenarchitektur Service inkludiert ---------------------------------------------------------------------------------------------------------------------------------------------------------------------------------In one of the most sought-after locations on Zurich’s prestigious right bank, three exclusive newly built detached residences are being developed in Küsnacht, designed to meet the highest standards of style, comfort and privacy. Set in an exceptionally peaceful location at the end of a private road and surrounded by nature, these homes combine contemporary architecture with timeless elegance, creating an exclusive and refined living environment.The project has already received its legally binding building permit. A particular advantage of the current project stage is that future owners still have extensive opportunities to personalise the interior design and finishes. The generous living spaces of approximately 240 m² to 270 m² feature thoughtfully designed 6.5-room layouts, light-filled interiors and high-quality materials, ensuring a harmonious balance between functionality and aesthetics.Each residence features a private garden with the option of a swimming pool – a personal retreat offering peace, privacy and relaxation surrounded by nature. With plot sizes ranging from 553 m² to 1,295 m², the properties underline their exclusive character while providing ample space for individual design possibilities. • Building permit granted • Reviewed and approved by financing banks • Exclusive new-build 6.5-room villa in Küsnacht • Approx. 247 m² of generous gross living space • Approx. 1,295 m² plot • Exceptional privacy at the end of a private road • Directly adjoining the forest and idyllic walking trails • Spacious open-plan living, dining and kitchen area • High-end Boffi designer kitchen & Boffi entrance cabinetry • Private garden areas & generous terraces • Double garage & additional outdoor parking space • Optional private pool & individual buyer customisation • Exclusive interior design service included
Travel time
-
1 / 18
Price on request
11 rooms261m² living space
8700 Küsnacht ZH

Unique opportunity in Küsnacht on Lake Zurich

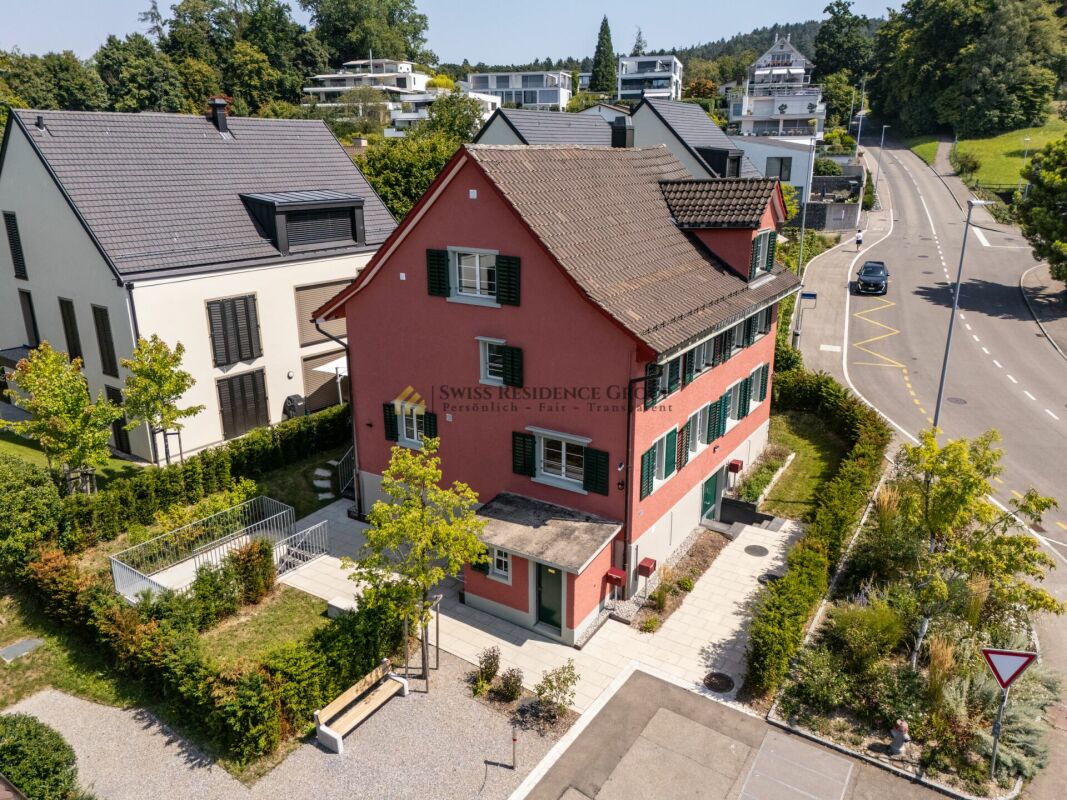
Exclusive semi-detached house with unique flair and lake view on Lake Zurich. Exclusive rarity in Küsnacht - Historic semi-detached house with partial lake view & modern luxuryIn a privileged location in Küsnacht on Lake Zurich, this exceptional property presents itself as a rare opportunity for lovers of historic architecture and exclusive living. The charming semi-detached house is located in a carefully preserved row house from the 17th century and uniquely combines historic character with modern living comfort.The property spans three spacious floors and has been completely renovated. High-quality materials, stylish parquet floors, and a harmonious combination of tradition and modernity create a unique living ambiance. Thanks to the pleasant ceiling height of approx. 2.15 m and the light-filled rooms, a warm and inviting atmosphere with special charm is created.With a total of 11 rooms, the property offers versatile usage options - ideal for discerning families, multi-generational living, or as an exclusive capital investment. The property is currently fully rented and has an attractive rental potential of around CHF 14,000.- per month.The quiet and at the same time central location in Küsnacht convinces with an excellent quality of life, immediate proximity to Lake Zurich, and excellent infrastructure with schools, shopping facilities, and leisure activities.Highlights of the property:? Exclusive opportunity in Küsnacht ZH? Historic row house from the 17th century? Dreamy partial lake view & mountain view? 11 spacious and light-filled rooms? Completely renovated property with high-quality interior design? Stylish kitchen with high-quality oven & steamer? Luxurious bathrooms with Jacuzzi bathtub & modern shower? Private sauna with separate bathroom in the basement? Cozy garden seating area with plenty of privacy? Sustainable geothermal heating? Additional cellar room? 4 underground parking spaces included in the purchase price? Currently fully rented? Attractive rental potential of approx. CHF 14,000.- per month? Unique combination of historic flair and modern luxuryWe would be happy to provide you with further information and detailed documentation upon serious interest and organize a personal viewing.We look forward to your contact.
1 / 18
CHF 2,950,000.–
5.5 rooms210m² living space
Wangen 42, 8700 Küsnacht ZH

Spacious home on Küsnachterberg (Wangen) with plenty of privacy and panoramic views

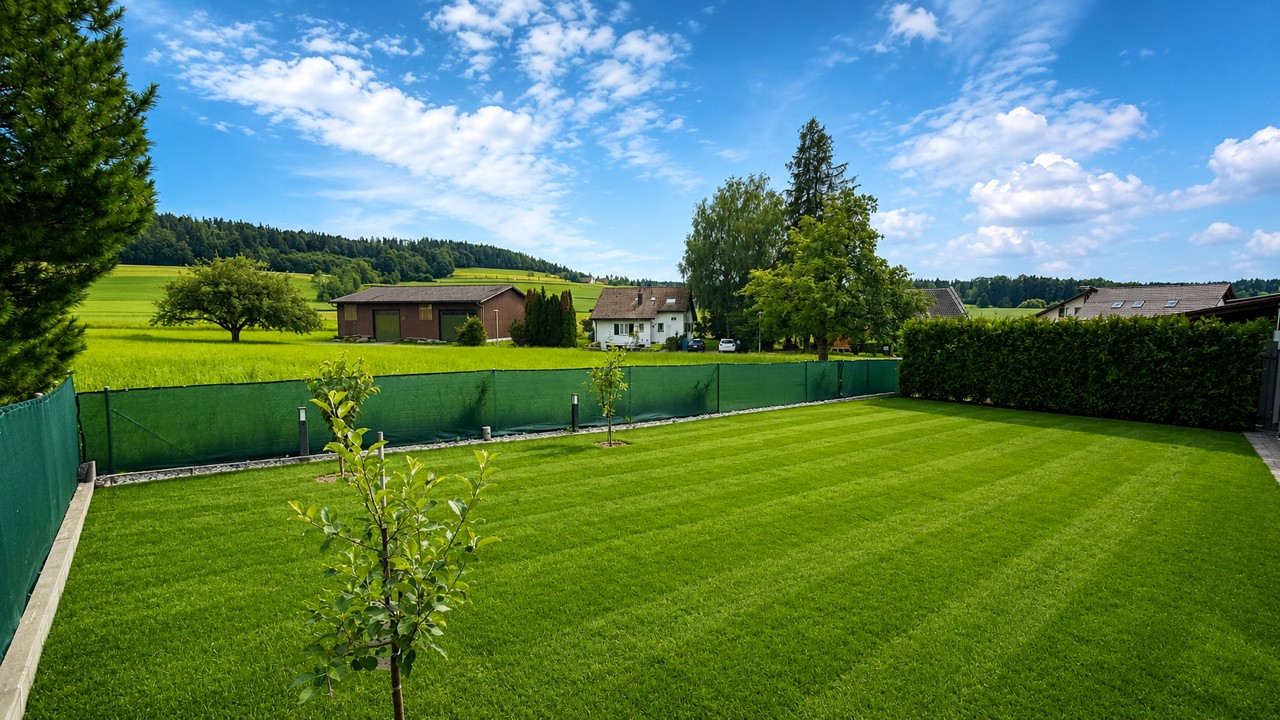
In a quiet and natural location in the hamlet of Wangen on Küsnachterberg, this semi-detached house built in 2020 awaits you, with approximately 210 m² of living space, 541 m² of land, plenty of privacy, and beautiful views.The spacious living and dining area with access to the sunny terrace and garden forms the heart of the house. Two bedrooms each have their own en-suite bathroom, one with a private steam bath.Additional space is provided by the converted attic with approximately 43 m² and five more rooms with a total of approximately 51 m² in the basement – ideal for a home office, hobby, fitness, studio, or additional storage space.Highlights • approx. 210 m² living space • approx. 43 m² converted space in the attic • approx. 51 m² additional space in the basement • 2 bedrooms with en-suite bathroom • steam bath • 3 outdoor parking spaces, one with an electric charging station • ground probe and underfloor heating • electric shutters • sunny terrace and well-maintained garden • plenty of privacy and views • year of construction 2020 Quiet on Küsnachterberg and yet well connected to Zurich: Wangen on Küsnachterberg (municipal tax rate Küsnacht 73%) combines rural tranquility with excellent accessibility and is particularly attractive for families. The primary school is just a 5-minute walk away. For the upper school in Itschnach, a community shuttle bus is available, which picks up students directly in front of the house.The Forchbahn station Forch is only about 11 minutes' walk away. You can reach the Zurich city center in about 20 minutes and Zurich Airport in about 30 minutes. Directly in front of the house, extensive recreational areas invite you to take walks, go jogging, or cycling in nature.

Travel time
-
1 / 9
Price on request
5.5 rooms136m² living space
8700 Küsnacht ZH

Privileged living on the Gold Coast

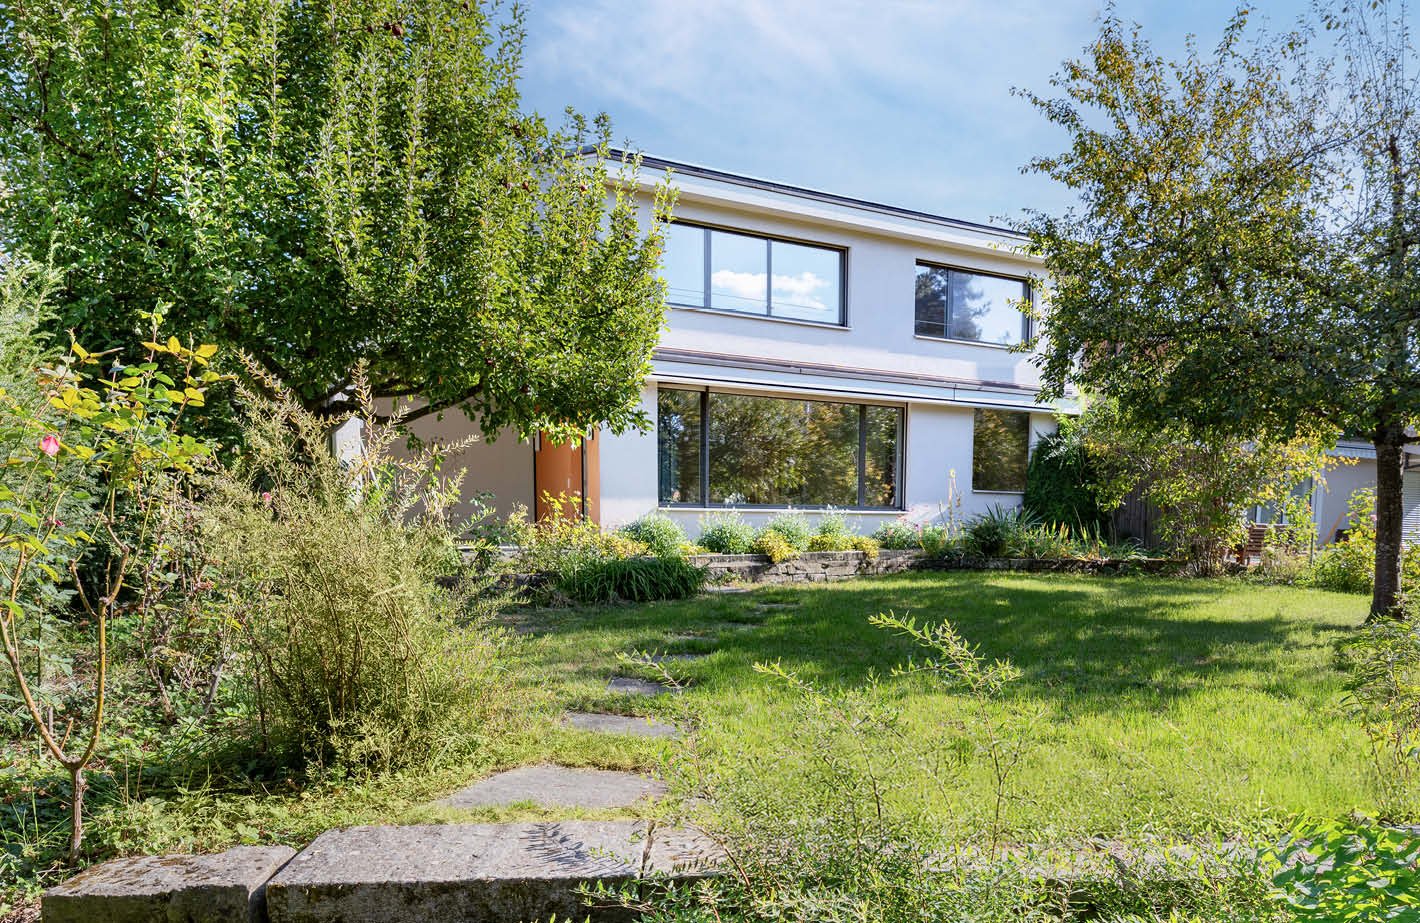
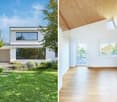
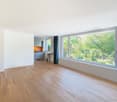
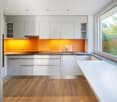
In a quiet and preferred location above the village center of Küsnacht, this exceptional 5.5-room single-family house is located. The house, built in 2010, combines modern architecture, high living comfort, and consistently sustainable building with a generous, southwest-facing garden.On approximately 136 m² of living space and a total of around 201 m² of living and usable space, the house offers spacious, bright rooms and a direct connection to the various outdoor areas. Particularly large window fronts create a beautiful view into the greenery and plenty of daylight.The Minergie-P-ECO house, awarded the Swiss Solar Prize, also convinces energetically: the photovoltaic system integrated into the roof produces more electricity than is needed for its own use. Comfort ventilation and earth probe heat pump provide a pleasant room climate all year round.The quiet location near nature and Lake Zurich combines high quality of life with short distances to the village center, schools, shopping opportunities, and public transportation.Special features:– Short distance to the village center– Close to nature, near Lake Zurich– Spacious terrace– Well-kept surroundings– Direct access from the living room to the seating area and garden– View into the greenery through uniquely large windows– Well-maintained, high-quality materials– High-quality, well-equipped kitchen– Garage parking space with outdoor parking– High-quality photovoltaic system– Comfort ventilation– Minergie-P-ECO certificationWe would be happy to provide you with the detailed sales documentation upon request and look forward to your contact.

1 / 5
CHF 5,100,000.–
6 rooms205m² living space
8700 Küsnacht

Single-family house in Küsnacht with pool and green views

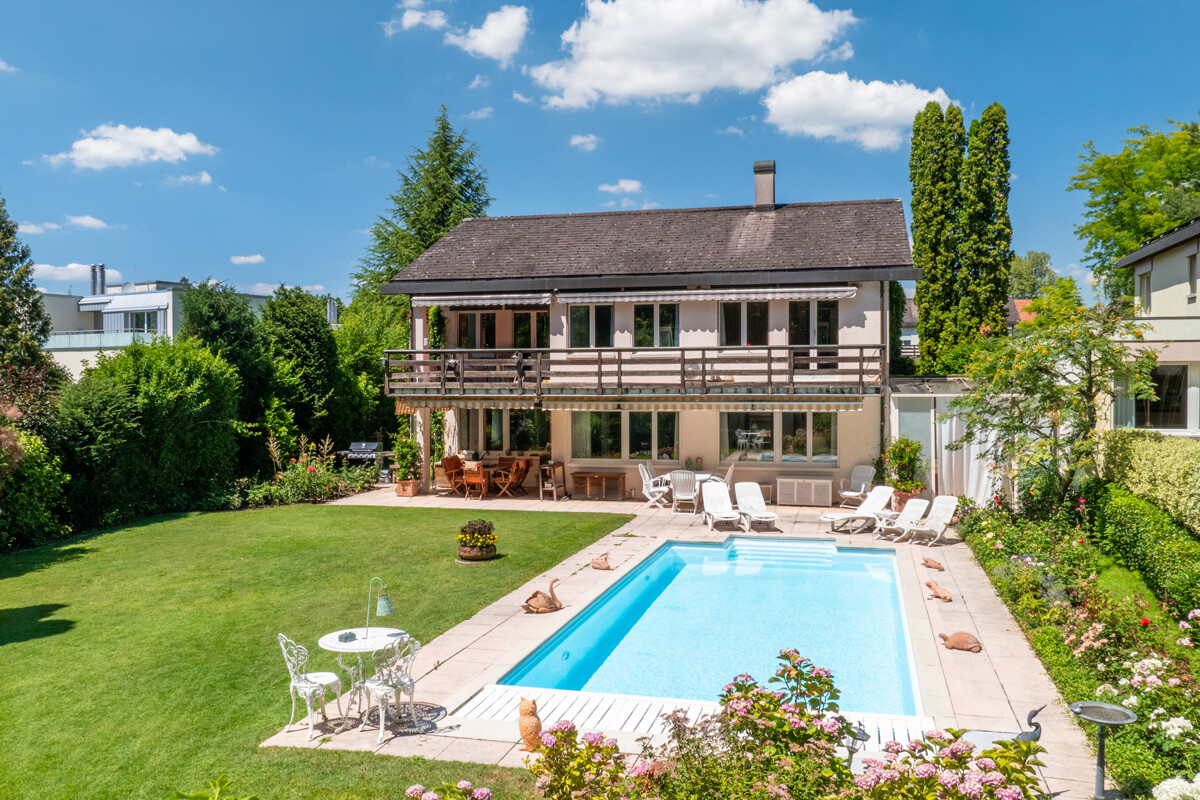
This single-family house delights with an outdoor area that makes you forget everyday life. As soon as you enter the garden, an inviting oasis with diverse planting and a view of the adjacent forest opens up. Pool, covered seating area, chimney, outdoor shower, and plenty of space create an idyllic and family-friendly paradise where nothing is missing.The house also shows convincing qualities on the inside. The practical floor plan offers an excellent basis for modern family life and individual design ideas. On the ground floor, the kitchen, dining area, and spacious living room with chimney blend harmoniously together. Large window areas bring the outdoor oasis inside and connect the living area to the garden in a natural way. A separate area is suitable as an office, fitness room, reading or playroom. This level is complemented by the laundry room and a guest toilet.On the upper floor, you can expect a well-thought-out room offer. The master area has its own bathroom and, like the two other bedrooms, direct access to the balcony with a view of the greenery and the forest. An additional room provides space for a home office, guests, or another children's room. A second bathroom complements this floor and ensures comfort.The house is in a condition that requires renovation. This lies in the opportunity to design the rooms according to your own ideas and give the house a new residential identity. With around 205 square meters of living space, around 118 square meters of secondary use area, quiet location, and this special garden facility, a contemporary home with a lot of soul and space for quality of life can be created.The property:-6-room single-family house-Approx. 205 m² living space-Approx. 118 m² secondary use area-Large outdoor area with pool-Renovation potential according to individual needs-Quiet location and very good sunlight-2 garage spaces

Suggested properties for you based on search results