
"Single-family house in Küsnacht with pool and green views"
Purchase price
CHF 5,100,000.–
Notify on price drop
Rooms
6
Living space
205 m2
Location
8700 KüsnachtCosts
- Purchase price:
- CHF 5,100,000.–
- Notify on price drop
Main information
- Available from:
- By agreement
- Type:
- Single house
- No. of rooms:
- 6
- Surface living:
- 205 m2
- Land area:
- 1029 m2
- Last refurbishment:
- 2024
- Year built:
- 1981
Features and furnishings
Balcony / Terrace
Swimming pool
Old building
Documents (0)
Description
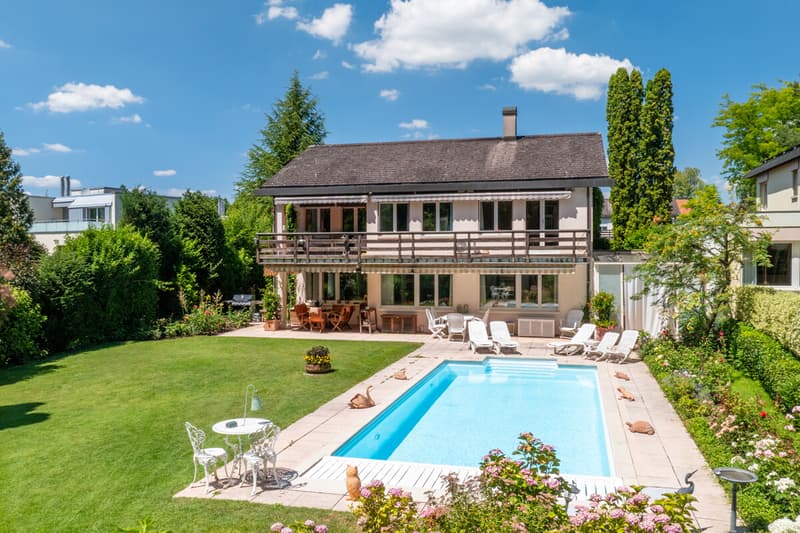
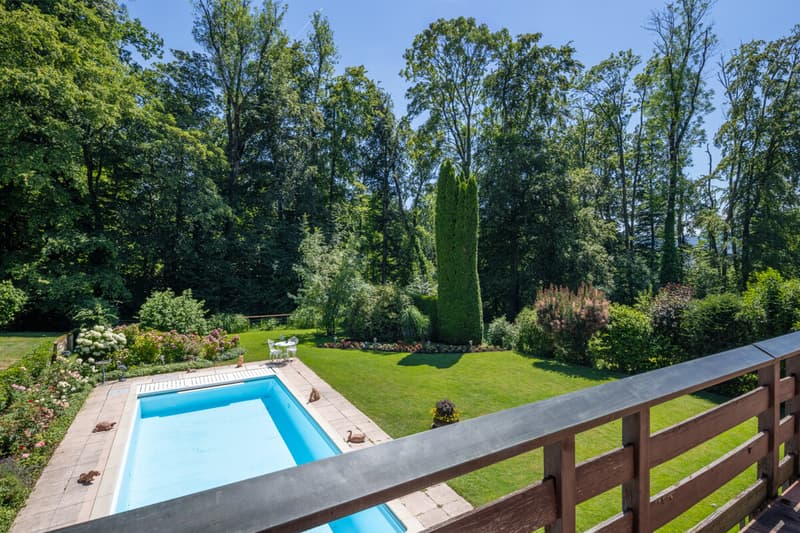
This single-family house delights with an outdoor area that makes you forget everyday life. As soon as you enter the garden, an inviting oasis with diverse planting and a view of the adjacent forest opens up. Pool, covered seating area, chimney, outdoor shower, and plenty of space create an idyllic and family-friendly paradise where nothing is missing.
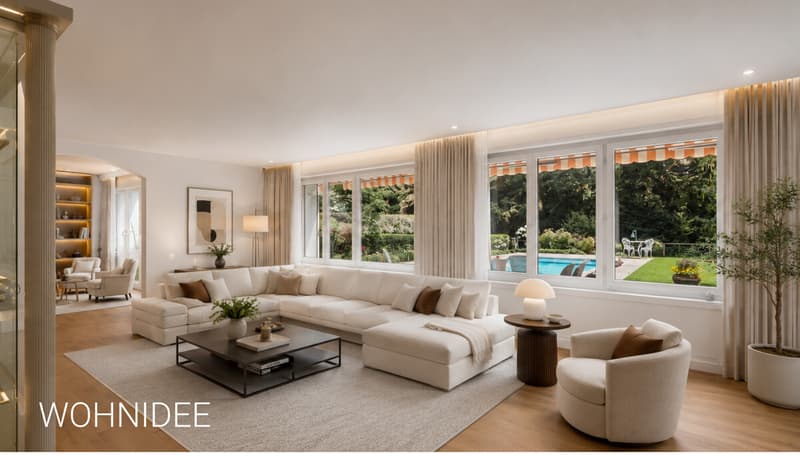
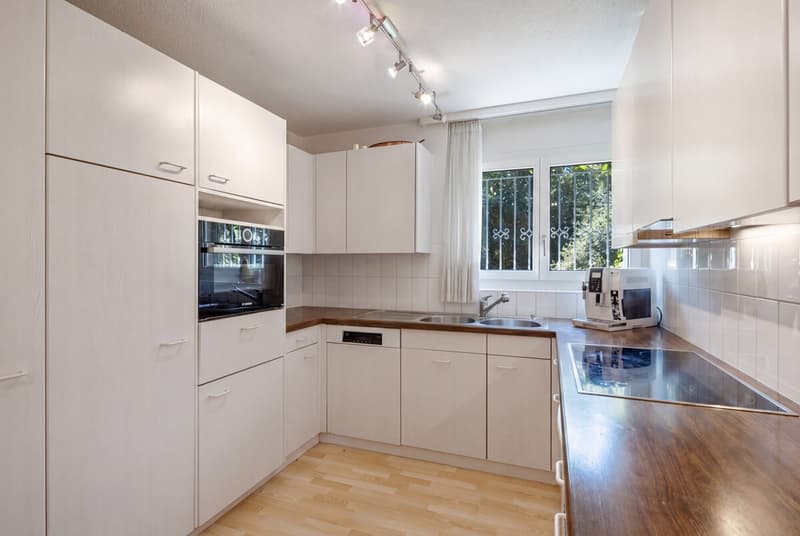
The house also shows convincing qualities on the inside. The practical floor plan offers an excellent basis for modern family life and individual design ideas. On the ground floor, the kitchen, dining area, and spacious living room with chimney blend harmoniously together. Large window areas bring the outdoor oasis inside and connect the living area to the garden in a natural way. A separate area is suitable as an office, fitness room, reading or playroom. This level is complemented by the laundry room and a guest toilet.
On the upper floor, you can expect a well-thought-out room offer. The master area has its own bathroom and, like the two other bedrooms, direct access to the balcony with a view of the greenery and the forest. An additional room provides space for a home office, guests, or another children's room. A second bathroom complements this floor and ensures comfort.
The house is in a condition that requires renovation. This lies in the opportunity to design the rooms according to your own ideas and give the house a new residential identity. With around 205 square meters of living space, around 118 square meters of secondary use area, quiet location, and this special garden facility, a contemporary home with a lot of soul and space for quality of life can be created.
The property:
-6-room single-family house
-Approx. 205 m² living space
-Approx. 118 m² secondary use area
-Large outdoor area with pool
-Renovation potential according to individual needs
-Quiet location and very good sunlight
-2 garage spaces
The house also shows convincing qualities on the inside. The practical floor plan offers an excellent basis for modern family life and individual design ideas. On the ground floor, the kitchen, dining area, and spacious living room with chimney blend harmoniously together. Large window areas bring the outdoor oasis inside and connect the living area to the garden in a natural way. A separate area is suitable as an office, fitness room, reading or playroom. This level is complemented by the laundry room and a guest toilet.
On the upper floor, you can expect a well-thought-out room offer. The master area has its own bathroom and, like the two other bedrooms, direct access to the balcony with a view of the greenery and the forest. An additional room provides space for a home office, guests, or another children's room. A second bathroom complements this floor and ensures comfort.
The house is in a condition that requires renovation. This lies in the opportunity to design the rooms according to your own ideas and give the house a new residential identity. With around 205 square meters of living space, around 118 square meters of secondary use area, quiet location, and this special garden facility, a contemporary home with a lot of soul and space for quality of life can be created.
The property:
-6-room single-family house
-Approx. 205 m² living space
-Approx. 118 m² secondary use area
-Large outdoor area with pool
-Renovation potential according to individual needs
-Quiet location and very good sunlight
-2 garage spaces
Mortgage Calculator
From dream house to home ownership: the mortgage calculator can help you estimate the affordability of this property.

Free
Unlock the full experience
Sync your favourites, manage search alerts, and access all your important services seamlessly across devices. Create your free account for a personalized home search!
Viewing
Contact for viewing
Eileen Walker
Advertiser


Ginesta Immobilien AG
Churerstrasse 23
8808Pfäffikon
Contact
Eileen Walker
- Listing ID
- 4003430720
- Object ref.
- TR978