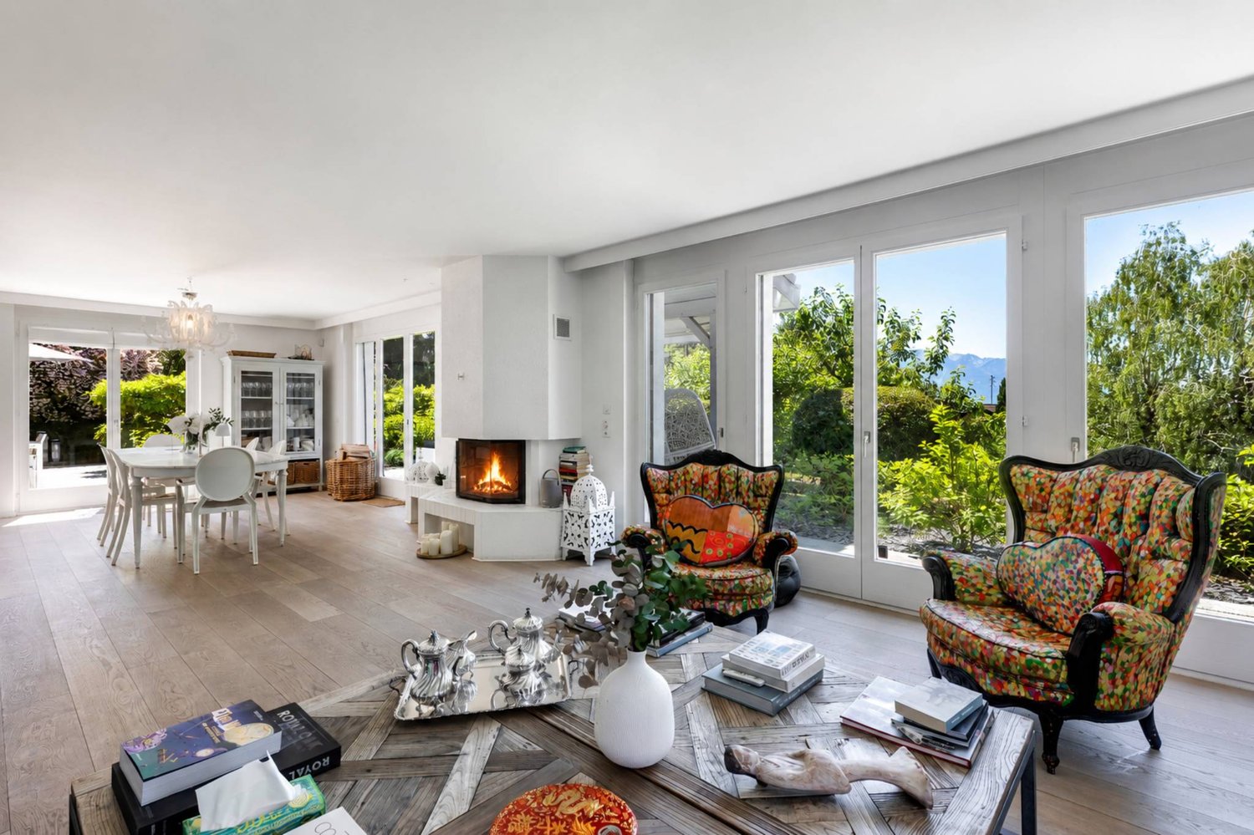
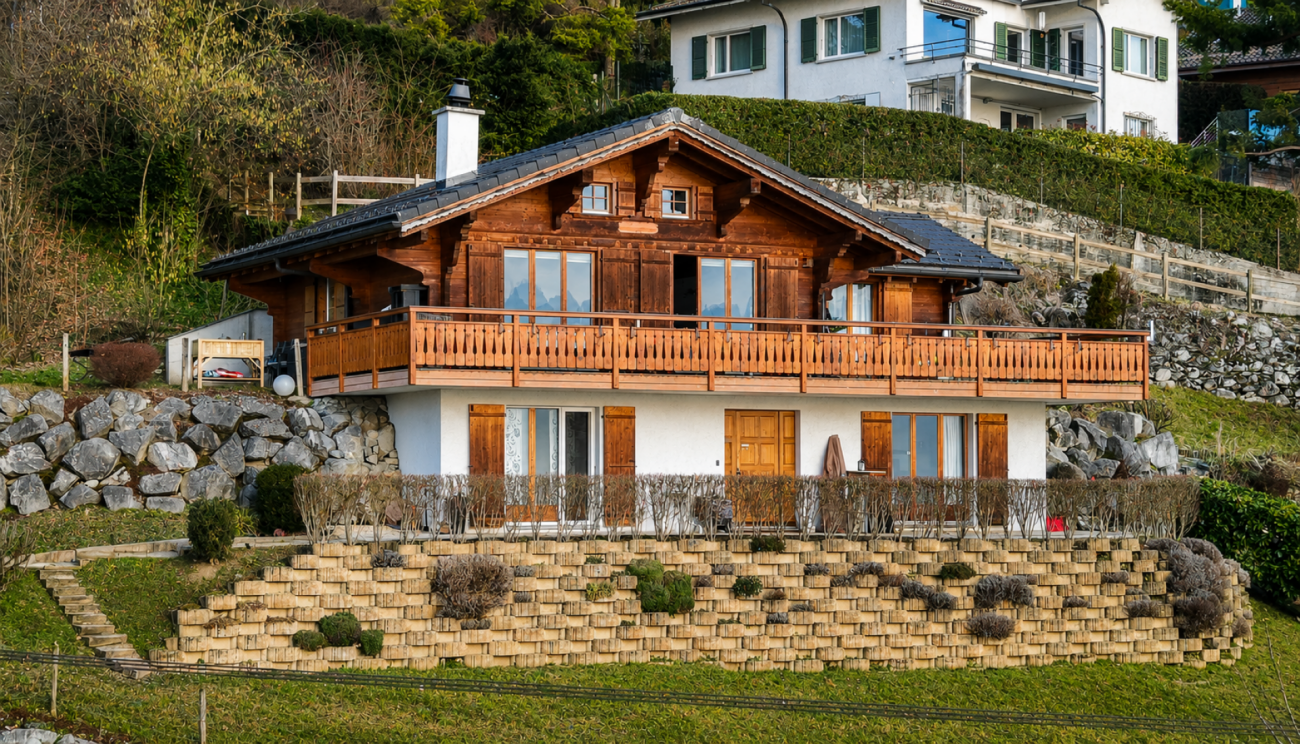
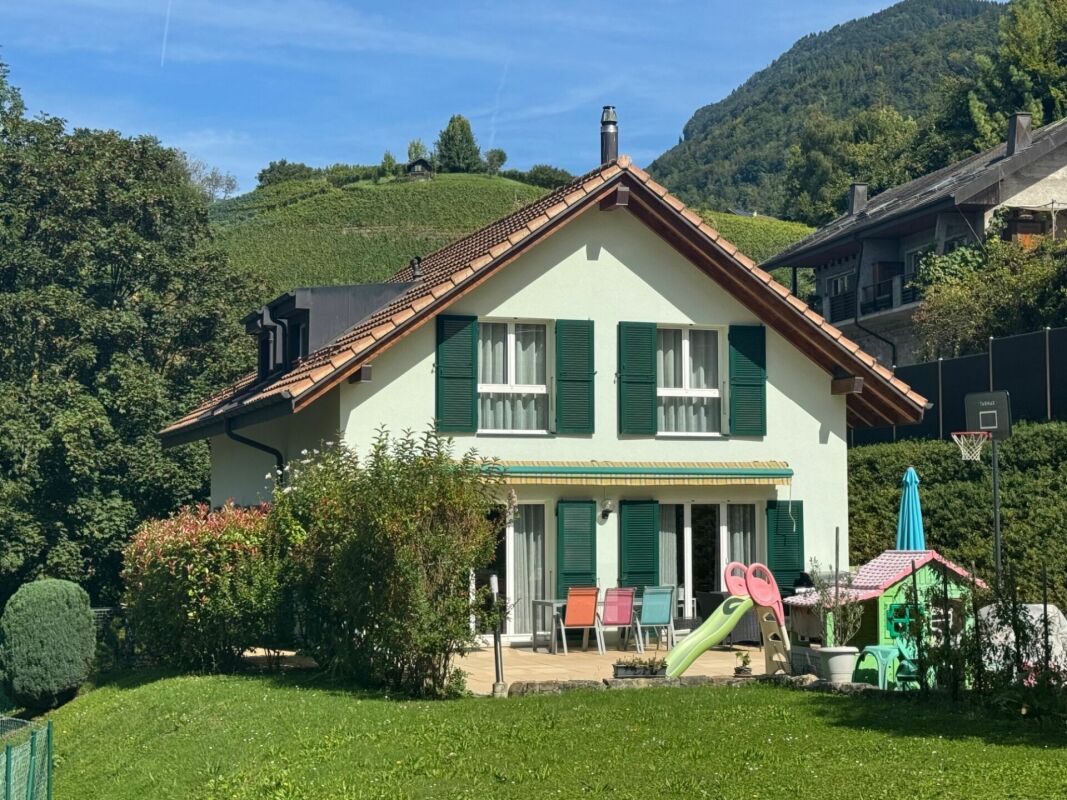
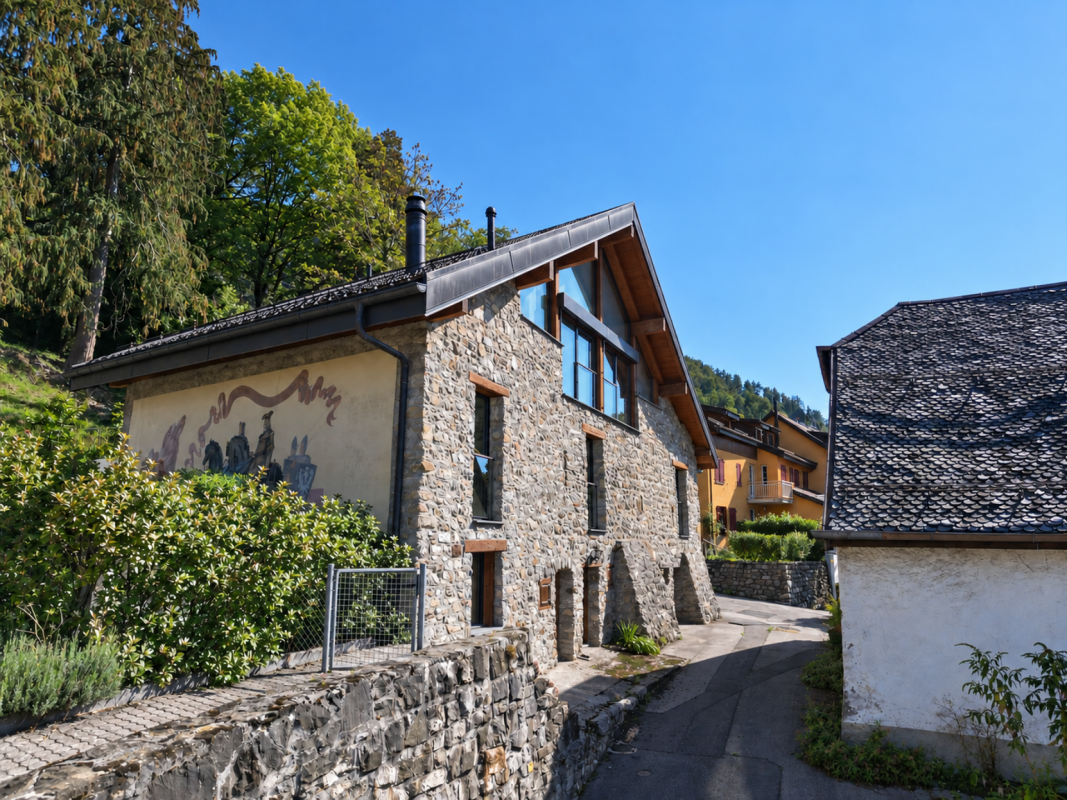
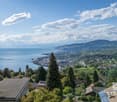
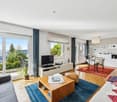
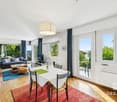
La Tine - House, chalet, rustico to buy

Try expanding your search criteria so we can show you similar properties. Currently, there are no matches.

We suggest you try to:

  • increase the radius
  • change filters, such as price

You can create a search alert with the current criteria and get notified when matching properties are available.

More objects in your automatically expanded search area
181 results - Radius: + 10km
Maik Bongard

Maik Bongard

1 / 13
Maik Bongard

Maik Bongard

  • Parking space
  • Garage
  • View
CHF 1,695,000.– Premium
6.5 rooms213m² living space
1820 Montreux

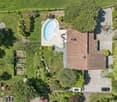
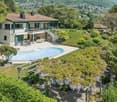
Very beautiful individual house with independent studio & pool

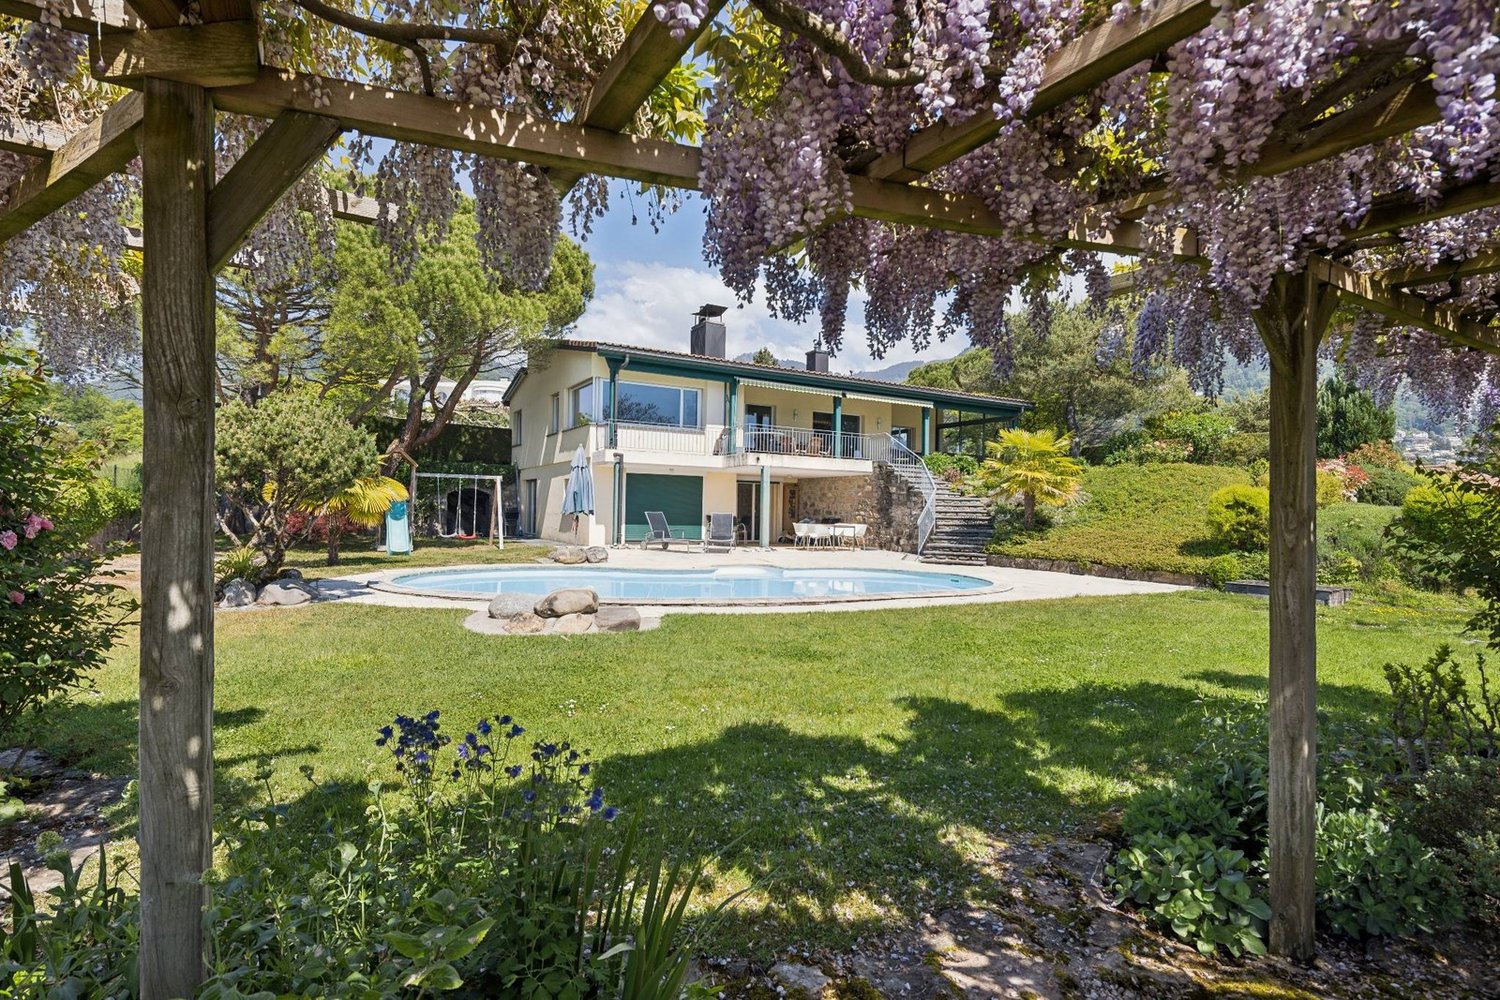
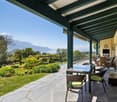
Located in a residential area in Bex, 20 minutes from Montreux, this individual 6.5-room house of approximately 213 m² was built in 2012 on a fenced plot of 809 m². It faces the Dents du Midi and the entrance to the Val d'Illiez, with a flat garden of 459 m² and a heated pool protected by a telescopic canopy. It has a garage and outdoor parking spaces on the paved driveway. The train station is a five-minute walk, and the highway entrance is just a few minutes by car.Technically, the villa keeps its promises. Underfloor heating powered by a 2018 pellet heating system, nine square meters of solar thermal panels for hot water and pool heating. The CECB report from May 2026 certifies the envelope with class B, overall efficiency with class B, and CO2 emissions with class A, without any recommended energy-related work.A rare feature in this segment: the northern part houses a complete studio of 43 m² with a private entrance and terrace, making the building a two-unit property. Ideal for housing a family member, setting up a professional office, or generating rental income.Space distributionGround floor, main villa, open to the covered terrace and pool: • Entrance • Living and dining room with Swedish stove • Equipped kitchen with central island • Office • Shower • Cellar and technical room • Covered terrace, protected by the balcony on pillars First floor, sleeping area: • Parental bedroom with dressing room and access to the southwest balcony • Two bedrooms • Bathroom with bathtub and Italian shower Independent studio, northern part, 43 m²: • Living area with equipped kitchen and wooden ceiling • Shower • Private terrace and autonomous access Outdoor areas and facilities: • Heated pool with telescopic canopy • Fenced and tree-planted garden • Garage • Outdoor parking spaces on the paved driveway • Heating room and pool technology Highlights • Frontal view of the Dents du Midi from the living room, terrace, and garden • Independent studio of 43 m² with separate entrance and terrace, ready for rental • Heated pool by solar thermal panels, telescopic canopy for extended season • CECB class B / B / A, without recommended energy work • Pellet heating system from 2018 and underfloor heating on both levels • Ground floor completely open, with covered terrace • Flat, fenced plot without direct visibility to the garden • Bex train station five minutes on foot, shops and schools nearby Visit only in the presence of and/or with the prior agreement of Coldwell Banker Swiss Riviera. No documents may be transmitted to third parties without authorization.

  • Parking space
  • Garage
  • View
  • Modern two-story house with solar panels on the roof, large windows, and a well-maintained garden with a stone pathway and various plants.
  • A modern house with a brown tiled roof and large windows, surrounded by a well-maintained garden and lush greenery, with a scenic mountain backdrop.
  • Completely empty room with wooden flooring, white walls, and a staircase leading to another level. No furniture or equipment is present.
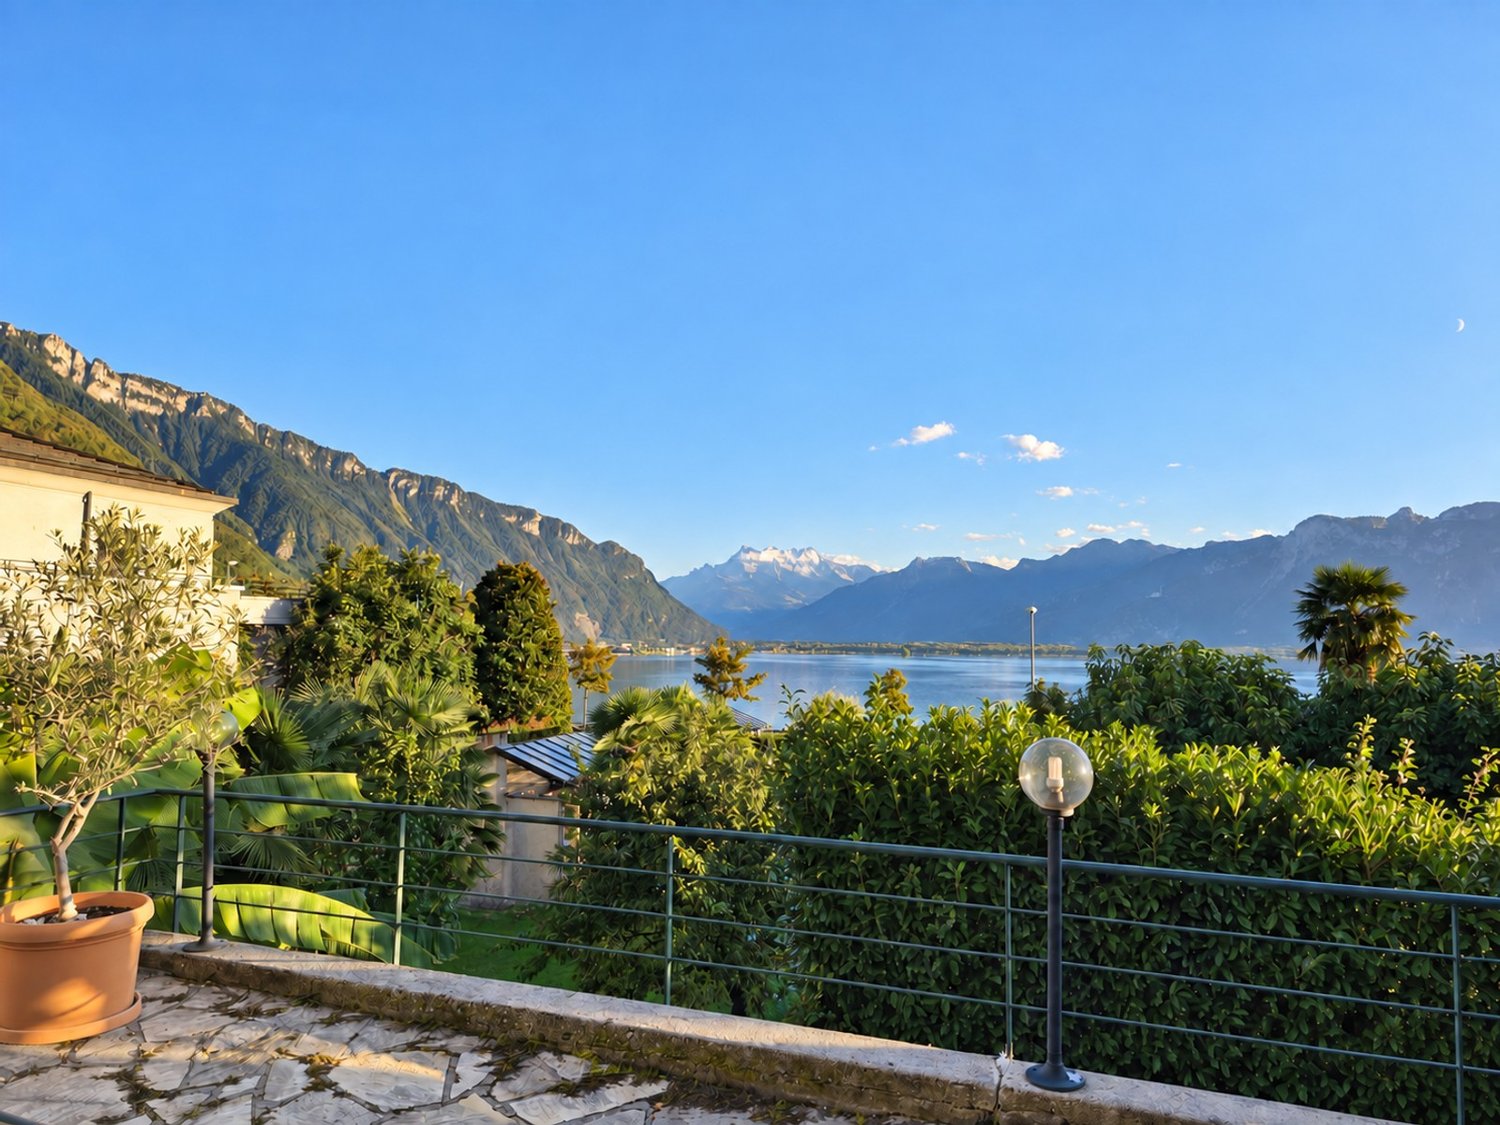
  • View from a balcony or terrace showing a garden area with potted plants, a paved patio, and a scenic mountain and lake view in the background.
  • Empty room with wooden flooring, large windows offering a scenic mountain and lake view, and a sliding glass door leading to an outdoor patio.
  • Modern kitchen with white cabinets, black countertop, and tiled floor.
  • Modern kitchen with white cabinets, black countertops, and a stainless steel sink. Large windows provide natural light and a view of the outdoor area.
  • Modern hallway with wooden flooring, white staircase with white balustrade, and open doorway leading to another room.
  • Empty attic space with wooden beams, light wooden flooring, and a small window letting in natural light.
  • Empty hallway with wooden flooring, white walls, and exposed wooden beams on the ceiling. A small window allows natural light to enter.
  • Empty attic space with exposed wooden beams, light wooden flooring, and a small window letting in natural light.
  • Empty room with light wooden flooring, white walls, exposed wooden beams on the ceiling, and built-in white cabinets.
  • Modern bathroom with a toilet, sink, mirror, and glass-enclosed shower. Light-colored tiles and a dark grey floor.
  • Spacious hallway with wooden flooring, white painted wooden railing, exposed wooden beams, and a skylight window at the top.
  • Empty room with tiled floor, white walls, and a window with three panes. A radiator is visible below the window.
  • Empty room with tiled floor, white walls, and a small window. Stairs lead to another area.
  • Modern bathroom with a bathtub, toilet, sink, mirror, and radiator. Features tiled walls and dark tiled flooring.
  • Empty garage with concrete floor, wooden garage door, small sink, and a doorway leading to another room.
  • Promotional image for a 165 m² villa with panoramic 270° views, featuring terraces, a garden, garage, and pool access.
1 / 24
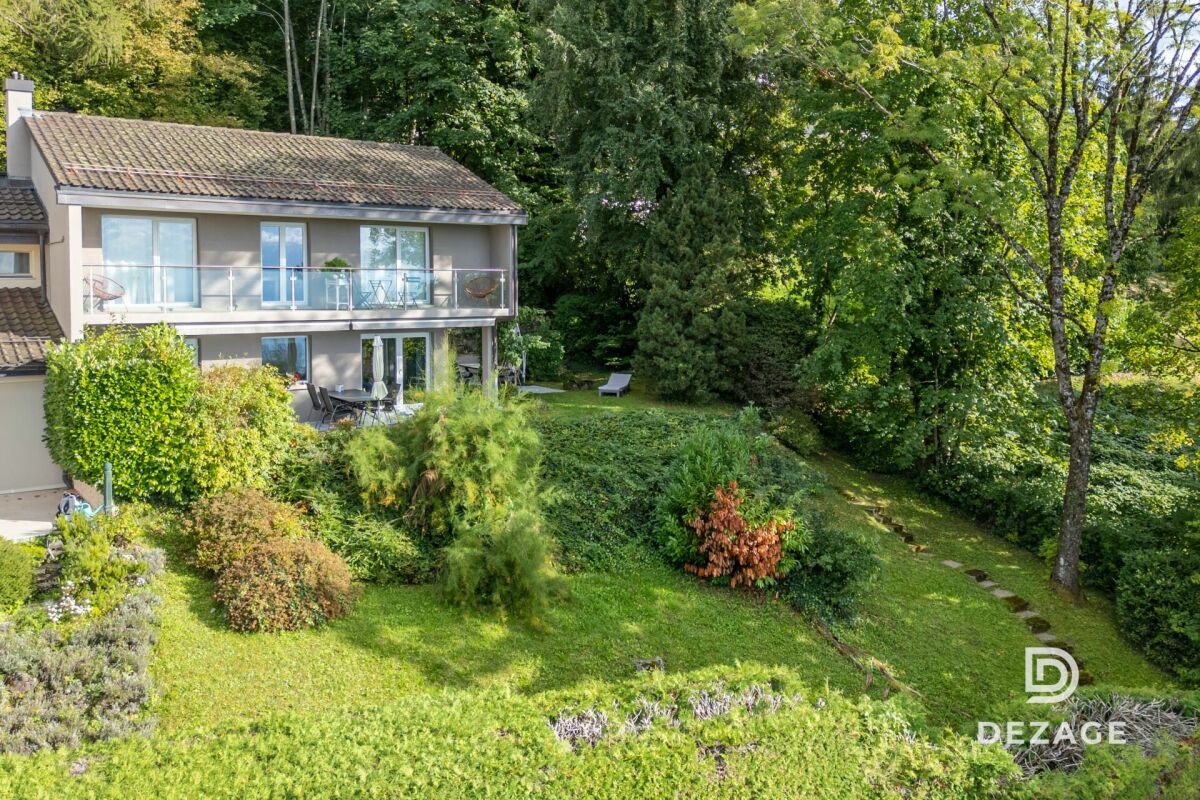
Modern two-story house with solar panels on the roof, large windows, and a well-maintained garden with a stone pathway and various plants.
A modern house with a brown tiled roof and large windows, surrounded by a well-maintained garden and lush greenery, with a scenic mountain backdrop.
CHF 1,895,000.– Premium
3.5 rooms165m² living space
Chemin Boriodaz 44, 1820 Montreux

165 m² villa with panoramic view of Lake Geneva — Montreux

Located on the heights of Montreux, on the Boriodaz path, this semi-detached villa in PPE benefits from a privileged location offering a spectacular panoramic view of Lake Geneva, the Alps, and the Bay of Vevey. A breathtaking view.Entirely renovated with taste in a contemporary and minimalist style, the property offers bright and open spaces designed to fully enjoy the panorama and natural light. The villa has 165 m² of living space, complemented by generous outdoor spaces including several terraces and a private garden of approximately 250 m², with 75 m² of terraces allowing you to enjoy the sun throughout the day.Distribution • Open, fitted kitchen • Dining area / living room • Large, bright living room • Guest toilet • 2 bedrooms on the upper floor, with the possibility of arranging a 3rd (upper floor or basement) • Bathroom / shower • Large, available space of 50 m² • Laundry room • Cellar / pantry • Bathroom / bathtub • Individual garage (50 m²) Exterior The exterior is particularly well-maintained, with several distinct areas: a shaded terrace to the east accessible from the kitchen, a two-level garden oriented south with an unobstructed view, and a garden of pleasure to the north. The property also benefits from direct access to a communal swimming pool with the neighboring condominium.Surfaces • Living area: 165 m² • Basement area: 50 m² • Terraces: 75 m² • Garden: approximately 250 m² • Weighted area: 190 m² Conditions Sale price: CHF 1'895'000.- The villa is delivered renovated: kitchen, bathrooms, floor and walls, basement, technical elements. The property is available immediately.The villa benefits from a calm and peaceful environment, ideal for families. Lake Geneva is in close proximity, offering many leisure opportunities. In summer, the sunshine is generous, perfect for enjoying the garden and balcony.Amenities nearby: • Transportation: Ballallaz bus stop within 6 minutes on foot, Montreux-Collège platform and stop within 6-7 minutes, and Montreux train station within 11 minutes on foot. • Ferry terminal: Montreux, accessible within 13 minutes on foot. • Shopping: A Coop within 12 minutes on foot for daily shopping. • Health: BENU Montreux Gare pharmacy within 11 minutes on foot.

Travel time
-
Rosset Maryline

Rosset Maryline

1 / 13
Rosset Maryline

Rosset Maryline

  • Parking space
  • Balcony / Terrace
  • Garage
  • +1
CHF 970,000.– Top
5 rooms140m² living space
A Montbovon, 1669 Montbovon

Charming 5-room property with breathtaking views of the mountains

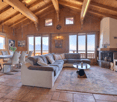
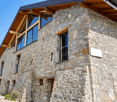
Nestled in a calm and green environment in the heart of the village of Montbovon, this property seduces with its authenticity and beautiful views of the mountains and nature. Built on a plot of 938 m², it offers approximately 130 m² of living space, spread over several levels, adapted to a comfortable and peaceful family life.An entrance hall allows you to comfortably remove your shoes under cover before accessing the house. A few steps lead to the living area, which is bright and warm thanks to its fireplace. This space includes a brand new kitchen, a dining area, and a living room. From the balcony-terrace, you can directly access the garden. A WC completes this level.The first floor offers two bedrooms, a shower room with WC, as well as a mezzanine providing a beautiful additional space, ideal for a small playroom, a library, or a relaxation area according to your needs. Two storage rooms also complete this level.The lower ground floor has two additional bedrooms, a bathroom/shower with WC, as well as a cellar, offering a functional distribution and various possibilities for layout. The laundry room and technical room are located halfway up the stairs, a few steps above the lower level. The laundry room also benefits from direct access to the garden.Outside, the property benefits from a pleasant green space, a terrace, a woodshed, a garden shed, a garage, as well as several parking spaces.This house, also authorized for secondary residence, offers a beautiful potential for layout and can be adapted according to your desires. It represents a beautiful opportunity for nature lovers wishing to enjoy a peaceful living environment, in a warm and authentic atmosphere.

  • Parking space
  • Balcony / Terrace
  • Garage
  • +1
1 / 13
CHF 1,490,000.– Top
5.5 rooms145m² living space
1820 Montreux

Villa with 5.5 rooms and panoramic view close to Montreux

On the heights of Montreux, in the heart of the sought-after village of Glion, this 5.5-room semi-detached villa benefits from a privileged living environment, combining an exceptional panoramic view, residential serenity, and immediate proximity to the city center. An ideal address to fully enjoy the Vaudois Riviera, between lake and mountains. Interior layout (approx. 145 m² of living space): - Entrance hall - Bright living room with dining area and direct access to the garden - Habitable kitchen with access to the terraces - 4 bedrooms - 2 bathrooms - Tree-lined garden of approximately 541 m² Each room enjoys an unobstructed view of Lake Geneva and the Alps, offering a remarkable panorama every day. The outdoor spaces invite relaxation and outdoor dining in a calm and green environment. Three outdoor parking spaces complete this property. The villa is located in a discreet residential area, guaranteeing tranquility and quality of life, while being only a few minutes from the center of Montreux and its shops, schools, and restaurants. The Collège station of the MOB line, as well as the funicular directly connecting Glion to the center of Montreux, ensure excellent public transportation, reinforced by rapid road access. Built in 1974, the property has undergone regular maintenance. Over the past three years, significant energy-efficient improvements have been made: installation of a heat pump, solar panels, and a storage battery. No work is expected. Sale to foreign buyers who are not residents is authorized as a secondary residence.

Patrick Darbois

Patrick Darbois

1 / 22
Patrick Darbois

Patrick Darbois

  • Parking space
  • Balcony / Terrace
  • Pets allowed
  • +5
CHF 1,690,000.– Top
7.5 rooms200m² living space
1816 Montreux

Built in 2007 with high-quality materials, this spacious and bright villa will appeal to those who appreciate comfort, space and tranquillity.

Built in 2007 with high-quality materials, this spacious and bright villa will appeal to those who appreciate comfort, space and tranquillity. A rare opportunity to acquire a villa combining space, elegance and modernity; ideal for a family seeking comfort and independence with a private studio.Main features:Living area: 200 m² (including a separate 45 m² studio)Usable area: 250 m² - generous volumes of 828 m³Plot: 1'427 m² with trees and carefully landscapedExposure: south-facing, ensuring abundant light all year roundTerrace: 126 m² with electric awning and adjoining balconyLayout:Upper ground floor:Entrance hall with built-in cupboards and custom-made wardrobeGuest WC with shower and washbasinLarge living/dining room with fireplace and direct access to the terrace and gardenFully equipped open-plan kitchen (oven, microwave, ceramic hob, dishwasher, plenty of storage) with access to the balcony First floor:4 large, bright bedroomsBathroom with corner bath, washbasin, WC and windowLower ground floor:Large cellarUtility room and equipped laundry roomSeparate studio of approximately 47 m² comprising:Living room with fully equipped open-plan kitchenBedroom, shower room with shower and washbasinStorage room and two direct access points to the outsideOutdoor areas:Private parking area of 156 m² with space for 7 to 8 vehiclesGarden with shed and vegetable patchSpacious terrace of 126 m² with electric awning Facilities and amenities:Underfloor heating via heat pump with geothermal probeFibre optic internet installedIntercom for the villa and studioTraditional construction with high-end finishes, designed with attention to every detailAvailability:Villa in mint condition, available in spring 2026Contact and information:Patrick Darbois079/ 688 91 42 / patrick@pdarboisimmobilier.chwww.darboisrealestate.chWould you like to sell your property?Contact us without obligation and we will come and meet you to give you a free valuation!

  • Parking space
  • Balcony / Terrace
  • Pets allowed
  • +5
  • A lush garden with vibrant flowers and shrubs, leading to a charming house with a view of a serene lake and distant mountains.
  • A scenic view of a hillside village with houses, surrounded by trees and a clear view of a lake and mountains in the background.
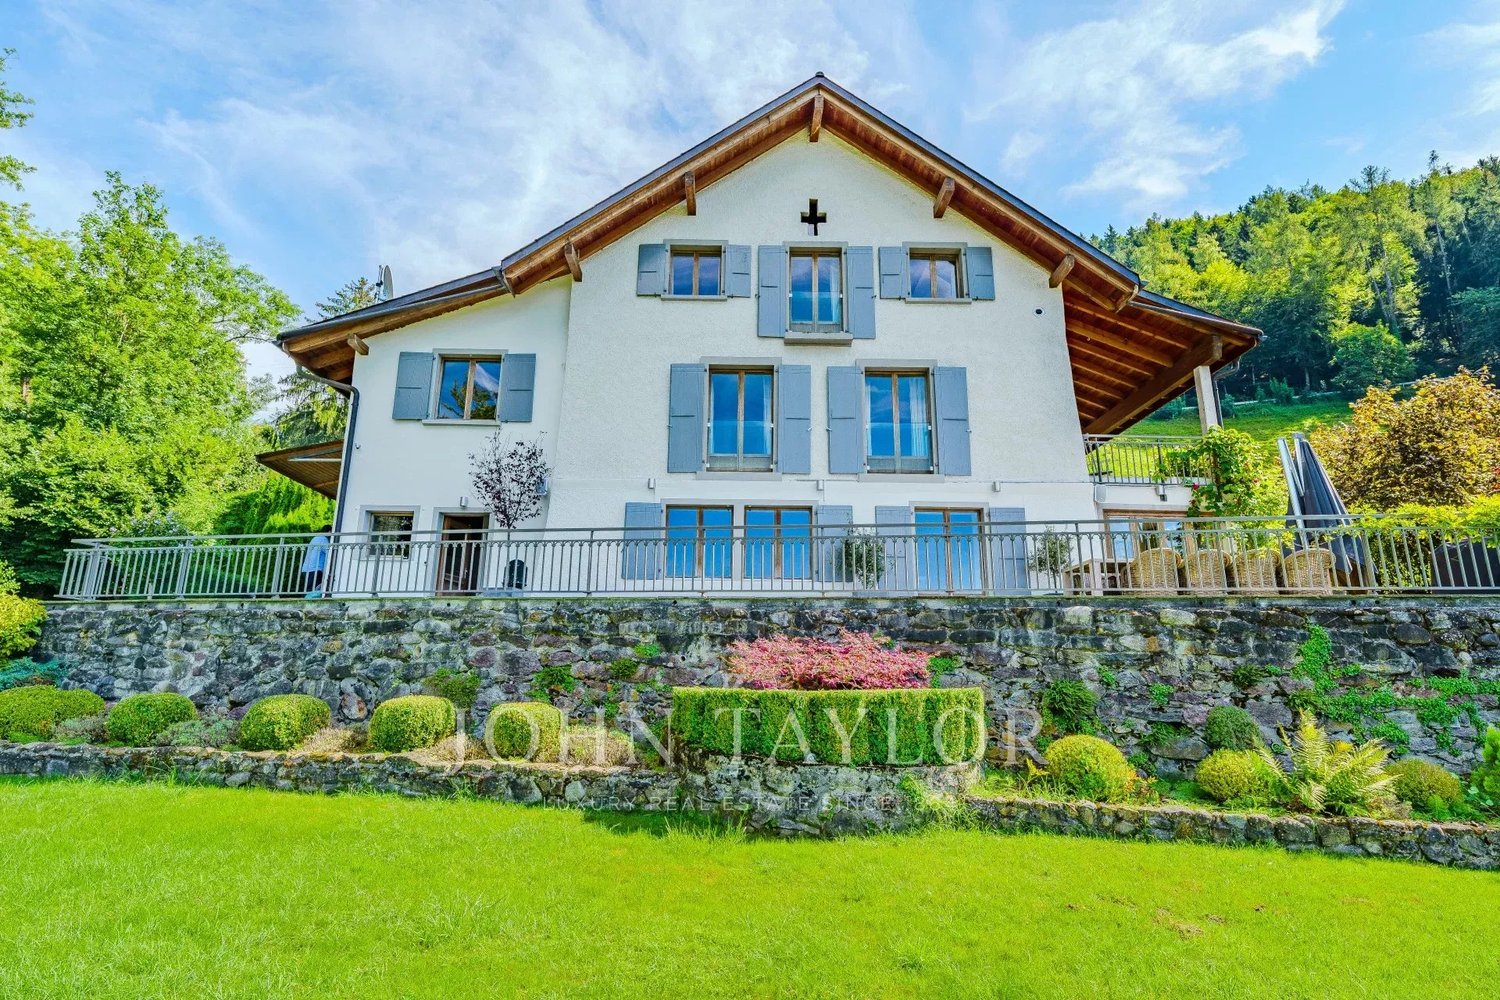
  • Two-story house with white walls, green shutters, and a covered patio area with outdoor furniture.
  • Two-story house with white exterior, multiple windows, and a balcony on the upper level, surrounded by trees and greenery.
  • Two-story house with a wooden balcony, surrounded by trees and greenery. The house has a light-colored exterior and a gravel pathway leading to the entrance.
  • A small white house with a sloped roof is situated on a raised ground floor, surrounded by lush greenery and trees. The garden features a well-maintained lawn and a gravel pathway leading to the house.
  • Bathroom with blue tiles, a toilet, bathtub, sink, and radiator. Large window with wooden frame allows natural light.
  • Empty room with wooden flooring, white walls, and a window with a radiator below it.
  • Empty room with wooden flooring, white walls, and a large window with glass panels. No furniture or equipment is present.
  • Staircase with wooden railings and a landing leading to an open doorway with glass panels, revealing a tiled floor and part of another room beyond.
  • Empty room with red brick tiled floor, white walls, and a large window with glass panels. A hanging light fixture is visible, and an adjacent room is visible through an open doorway.
  • Empty room with wooden flooring, white walls, fireplace with logs, and large windows with brown frames.
  • Empty room with wooden tiled floor, large windows, and a radiator. No furniture or equipment present.
1 / 13
CHF 1,950,000.– Top
6 rooms180m² living space
1807 Blonay

Charmantes Einfamilienhaus mit herrlicher Aussicht in Blonay

Charmante maison individuelle offrant une vue imprenable sur le lac et les montagnesLà où le regard embrasse le lac Léman et où les Alpes semblent à portée de main, votre nouvelle maison vous attend._____________________________________________________________________________________________________________________________Bienvenue dans l’un des plus beaux coins de la Riviera vaudoiseDans la commune résidentielle idyllique de Blonay, surplombant le scintillant lac Léman, cette charmante maison individuelle est située sur un versant ensoleillé. Entourée par la nature et offrant un panorama de rêve sur le lac Léman et les Alpes savoyardes, cette propriété allie la tranquillité de la campagne à une excellente desserte – un joyau rare pour une clientèle exigeante.6 pièces, appartement indépendant de 1 ½ pièce, surface habitable de 180 m², terrain de1582 m², année de construction 1973, chauffage central, garage indépendant La propriété – Quand le charme intemporel rencontre le potentiel d'avenirConstruite en 1973, cette maison individuelle séduit par son caractère authentique et la solidité de sa structure. La propriété est en bon état et offre en même temps un excellent potentiel de modernisation personnalisée : concrétisez votre vision personnelle de l'habitat !Le vaste terrain est un véritable atout et offre un maximum d'intimité et de liberté d'aménagement :• Grand terrain avec vue sur le lac – votre havre de paix personnel dans la verdure• Beaucoup d'espace pour les enfants, les animaux de compagnie et les activitésde plein air• Situation proche de la nature, calme et ensoleillée• Possibilité d'agrandissement (sous réserve des règlements d'urbanisme communaux)Situation et accessibilité – Une situation idéale en pleine natureBlonay compte parmi les quartiers résidentiels les plus prisés de la Riviera vaudoise. Le terrain est situé sur le versant sud-ouest des Pléiades, à 760 mètres d'altitude. Le quartier séduit par son alliance unique entre cadre naturel idyllique et excellente accessibilité. Un arrêt de la ligne de train Vevey – Les Pléiades (R35) se trouve juste devant la porte. Bonnes liaisons avec l'autoroute A9 (Lausanne–Montreux) et l'A12 (Vevey-Fribourg).Vente : offre minimale : CHF 2.35 Mio, adjudication au plus offrant.Dépôt d'offre : par écrit avec preuve de financementRéserve : le vendeur se réserve le droit de refuser des offres sans indication de motifsLa documentation complète de vente (plans, extrait du registre foncier, documents techniques) sera remise après présentation d'une offre et d'une déclaration de confidentialité.

Sandra Shipley

Sandra Shipley

1 / 19
Sandra Shipley

Sandra Shipley

  • Garage
  • Mountain view
  • Quiet neighborhood
CHF 1,100,000.–
4.5 rooms
1619 Les Paccots

Charming 5.5-room chalet

Located in a privileged natural environment, this 4.5-room chalet, built in 1974, benefits from a sought-after location on a flat plot of 1,334 m². The property enjoys a peaceful and green setting, while also offering direct access to mountain leisure activities.With a living area of approximately 120 m², the chalet offers a functional layout and bright spaces. The roof and insulation were completely renovated in 2010, ensuring a good level of comfort and better energy performance.The heating system consists of a pellet stove and a wood stove, as well as electric radiators, offering a flexible and adaptable solution for the different seasons.The location is particularly attractive due to its immediate proximity to the ski lift, allowing ski-in/ski-out access, as well as to the hiking trails, ideal for outdoor activities throughout the year.This chalet represents an interesting opportunity for a main or secondary residence, combining calm, nature, and direct access to leisure infrastructure.Two garages with automatic doors complement this property, one of which is equipped with an electric vehicle charging point.Distribution:Ground floor: • Entrance hall • Corner Carnotzet/playroom with wood stove • Bedroom • Shower/WC • Cellar/laundry room • Workshop • Garage 1st floor: • Spacious living room with pellet stove • Dining room with large windows leading to the garden • Equipped kitchen • Pantry • Two bedrooms • Bathroom/WC A rare property to visit without delay!

  • Garage
  • Mountain view
  • Quiet neighborhood
1 / 13
CHF 900,000.–
11 rooms280m² living space
Route du col des Mosses 94, 1862 Les Mosses

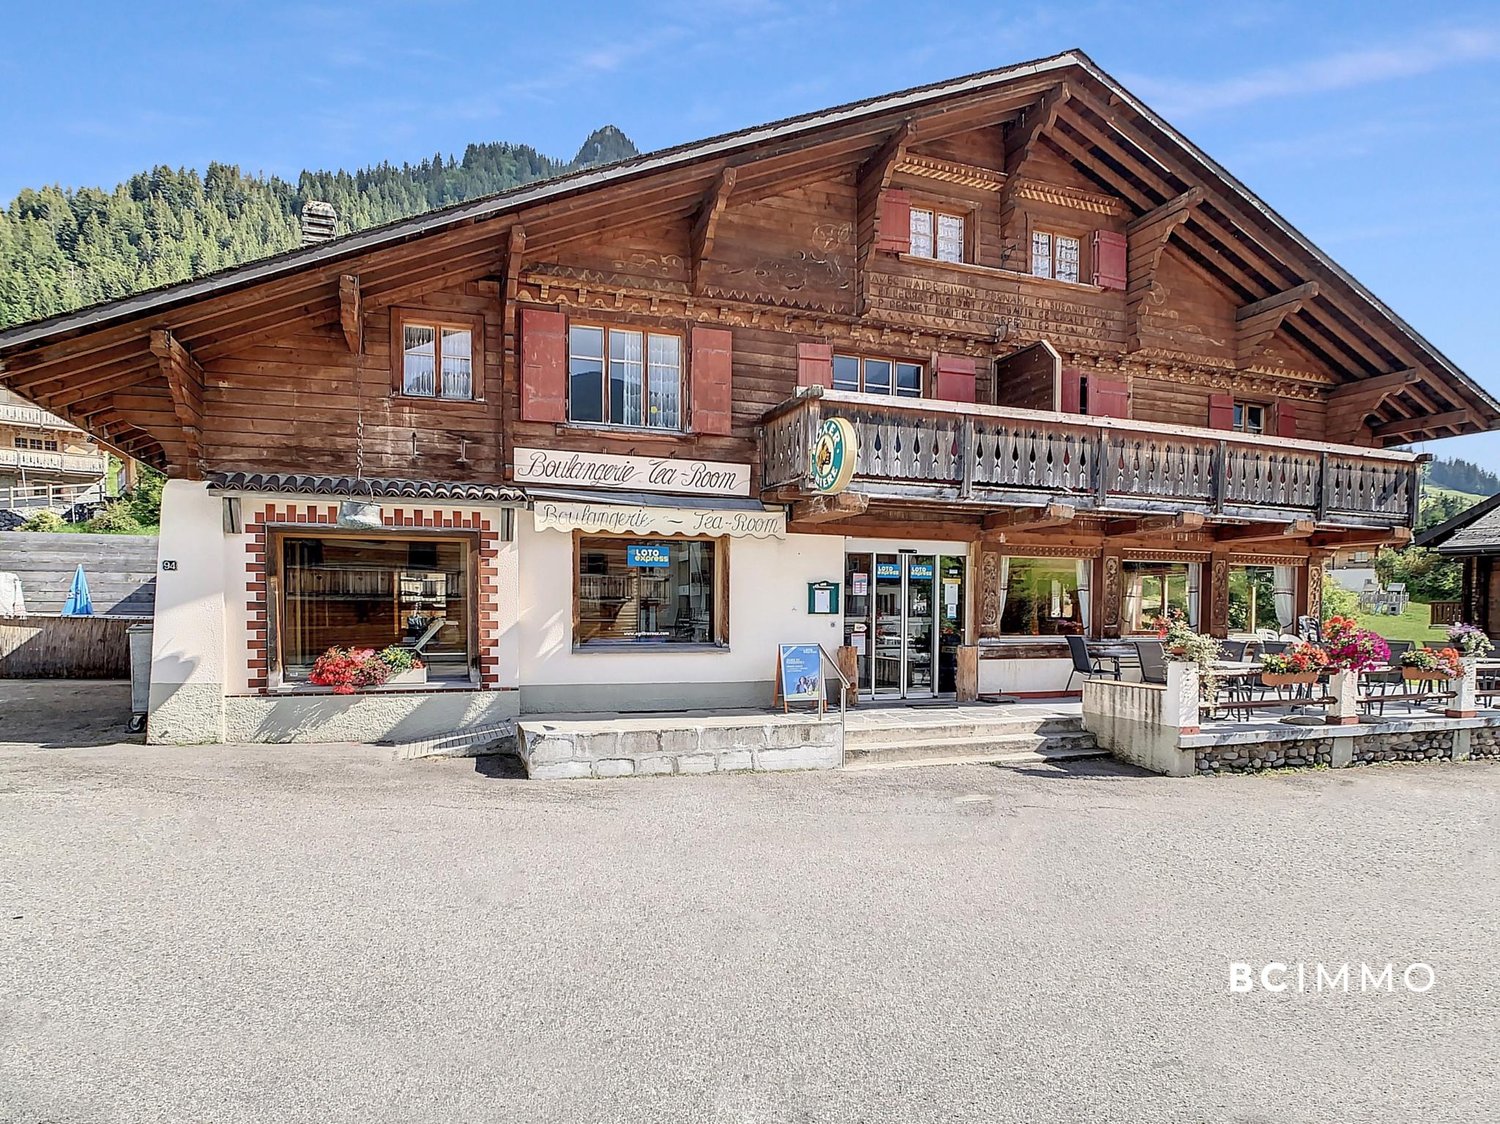
Large chalet in Les Mosses with apartments and tea room

Large chalet with 280 m2 of living space and 175 m2 of commercial space on a plot of 892 m2.This charming chalet consists of two duplex apartments, one of which needs to be renovated, and a large commercial space currently used as a tea room. One of the apartments and the tea room are currently rented and financially the property is self-sufficient. Interesting for an investor!25 minutes from the highway.COMFORTExcellent sunshineQuiet environment, family-friendly ski resortView of the Vaud Alps1 large terrace for the tea room1 fireplaceLiving area: 280 m2Usable area: 577 m2Parking spaces: 15 outdoor spacesAvailability: to be agreed ACCESSA few minutes' walk from the ski lifts, the Nordic area, the campsite and the ski school for children.Bus stop next to the chalet.GROUND FLOOREntrance to the large room of the tea room with 50 seats, bakery-pastry counter, bar, kitchen, 2 storage rooms and toilet for the public.UPPER FLOORSOne apartment with 130 m2 with entrance hall, open kitchen on a living area, two bedrooms, a bathroom and a staircase leading to the upper floor where there is a gallery, a bedroom and a storage room.One apartment with 150 m2 with entrance hall, kitchen, living room, bathroom, two bedrooms and the staircase leading to the upper floor where there are two bedrooms and a storage room.BASEMENTBoiler room with a room for the oil tanks, toilet, laundry room and technical room for the tea room and a large cellar.OUTSIDEA large terrace with 30 seats in front of the chalet and several parking spaces.NOTEKnown as a paradise for families, the Les Mosses - La Lécherette ski area is connected to Leysin; it has a large snow garden - entertaining for children and practical for parents. Thanks to adapted facilities and a ski school, even the smallest can discover the joys of skiing! You can enjoy dog sledding.In the Nordic Space House you can practice a multitude of sports and numerous hikes will allow you to discover the region.

Travel time
-
Karyl Chabloz

Karyl Chabloz

1 / 13
Karyl Chabloz

Karyl Chabloz

  • Balcony / Terrace
  • Garage
  • View
  • +1
CHF 2,550,000.–
5.5 rooms233m² living space
Chenaux 7, 1807 Blonay

Architect's villa - a haven of peace overlooking Lake Geneva

Detached house with panoramic views of Lake Geneva and the Alps - BlonayLocated in a quiet and sought-after residential area of Blonay, this elegant detached house benefits from a dominant position offering a spectacular view of Lake Geneva, the Alps, and the Vaudois Riviera.Built on a beautiful carefully landscaped plot, the property seduces with its generous outdoor spaces, excellent maintenance, and exceptional brightness.From the arrival, a large courtyard allows for parking several vehicles in addition to the double garage. The entrance opens onto pleasant and perfectly maintained volumes.The main level accommodates a spacious living room bathed in light thanks to large windows oriented towards the lake. The living and dining area benefits from direct access to an immense panoramic terrace, a true extension of the living space. The fully equipped kitchen offers a functional layout and numerous storage spaces.Outside, the over 100 m² terrace constitutes a major asset of the property. Its glass balustrade fully preserves the view of Lake Geneva while the different relaxation areas invite you to fully enjoy the exceptional setting.The upper floor includes several comfortable bedrooms, some of which have a magnificent unobstructed view of the lake and the mountains. A large bathroom with a bathtub completes this level.The lower ground floor offers additional surfaces that are particularly appreciated: multipurpose room, storage, technical rooms, as well as a cellarThis property represents a rare opportunity for buyers looking for a privileged living environment combining tranquility, comfort, and exceptional views of one of the most beautiful panoramas of the Vaudois Riviera.

  • Balcony / Terrace
  • Garage
  • View
  • +1
Travel time
-
David Damiano

David Damiano

1 / 13
David Damiano

David Damiano

  • Parking space
  • Balcony / Terrace
  • Garage
  • +1
CHF 4,980,000.–
17 rooms599m² living space
Montreux, 1820 Montreux

Rental property with panoramic views in the heart of Montreux

Ideally located in the heart of Montreux, this elegant building with 4 apartments represents a rare opportunity on the Riviera. Built on an exceptional plot of 706 m², it develops a weighted area of approximately 506 m² for a total volume of 1'763 m, offering a harmonious balance between profitability and quality of life. Each dwelling benefits from vast exteriors - balcony and/or terrace - allowing to enjoy a spectacular view of the lake and the surrounding mountains. The attic, created in 2002, is distinguished by its superb panoramic terrace, a true belvedere dominating the lake, the city, and the Alpine peaks. The building, in excellent working condition, has undergone regular renovations. All apartments are currently rented, guaranteeing an immediate return. The distribution is as follows: ? Lower ground floor: 4.5 rooms (extended in 1991) with two spacious terraces ? Upper ground floor: 5.5 rooms with balcony and terrace ? 1st floor: 5.5 rooms (extended in 2002) with balcony ? Attic: 3.5 rooms with a magnificent terrace A double garage as well as 5 outdoor parking spaces complete the set. A direct pedestrian access allows to quickly reach the city center on foot. In the immediate vicinity of the train station, schools, and shops, this property combines a central location, an exceptional panorama, and a green environment. Additional potential: a project for elevation (5th level) studied in 2010 is available on request, subject to authorization and the future general allocation plan (PGA). Exact address available after registration on neho.ch. DO YOU WANT TO VISIT? PLEASE REGISTER FIRST: https://neho.ch/b/1820-25-18

  • Parking space
  • Balcony / Terrace
  • Garage
  • +1
Keck Stéphane

Keck Stéphane

1 / 13
Keck Stéphane

Keck Stéphane

  • View
CHF 680,000.–
5.5 rooms93m² living space
A Montreux, 1820 Montreux

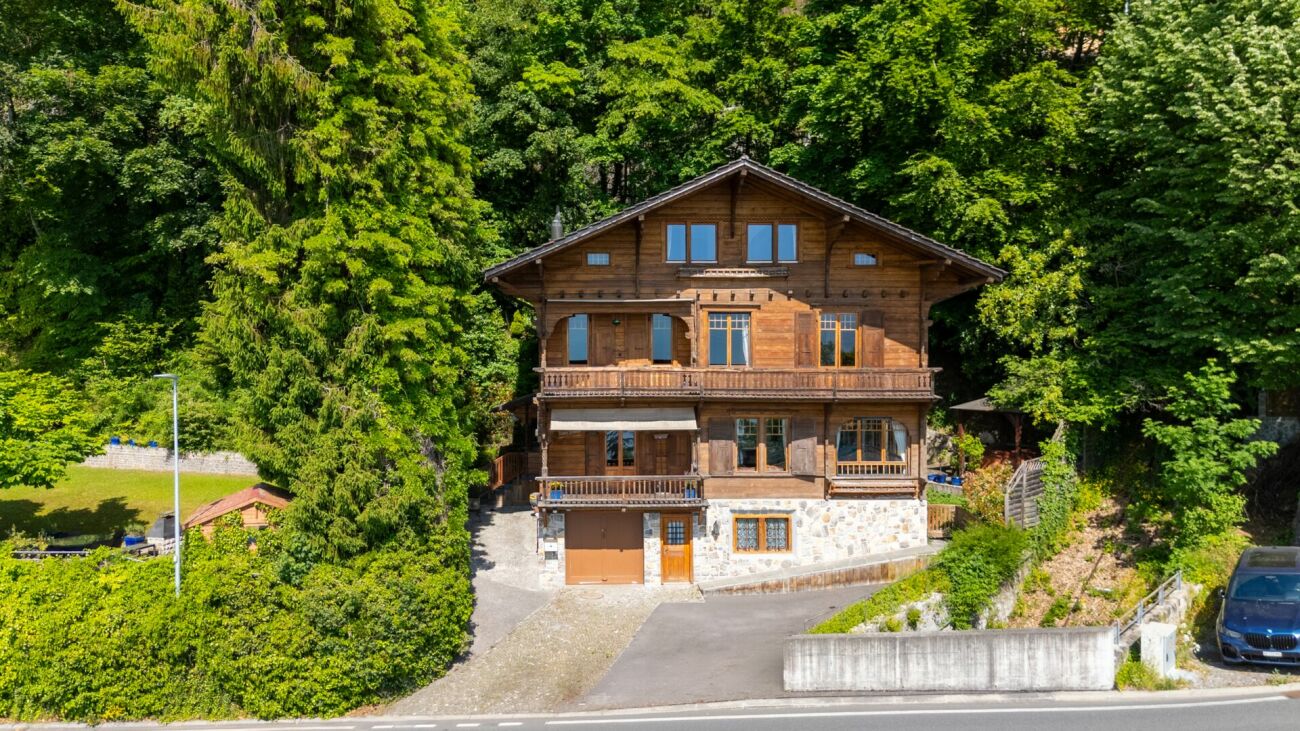
Chalet in Orgevaux/Montreux

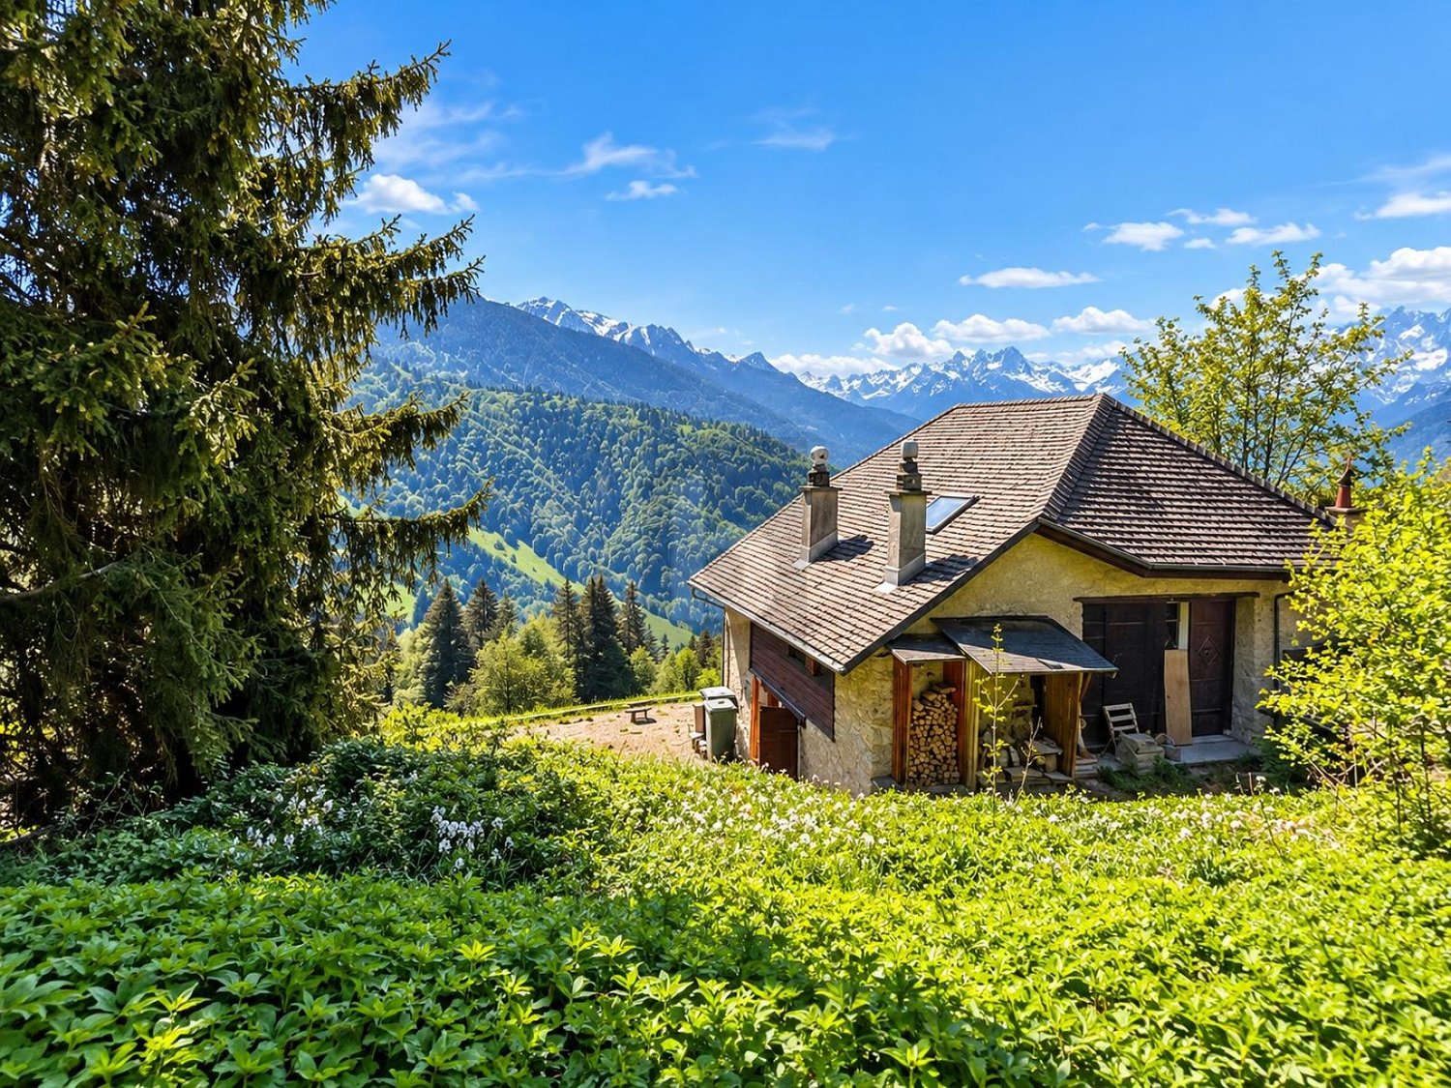
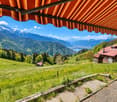
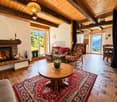
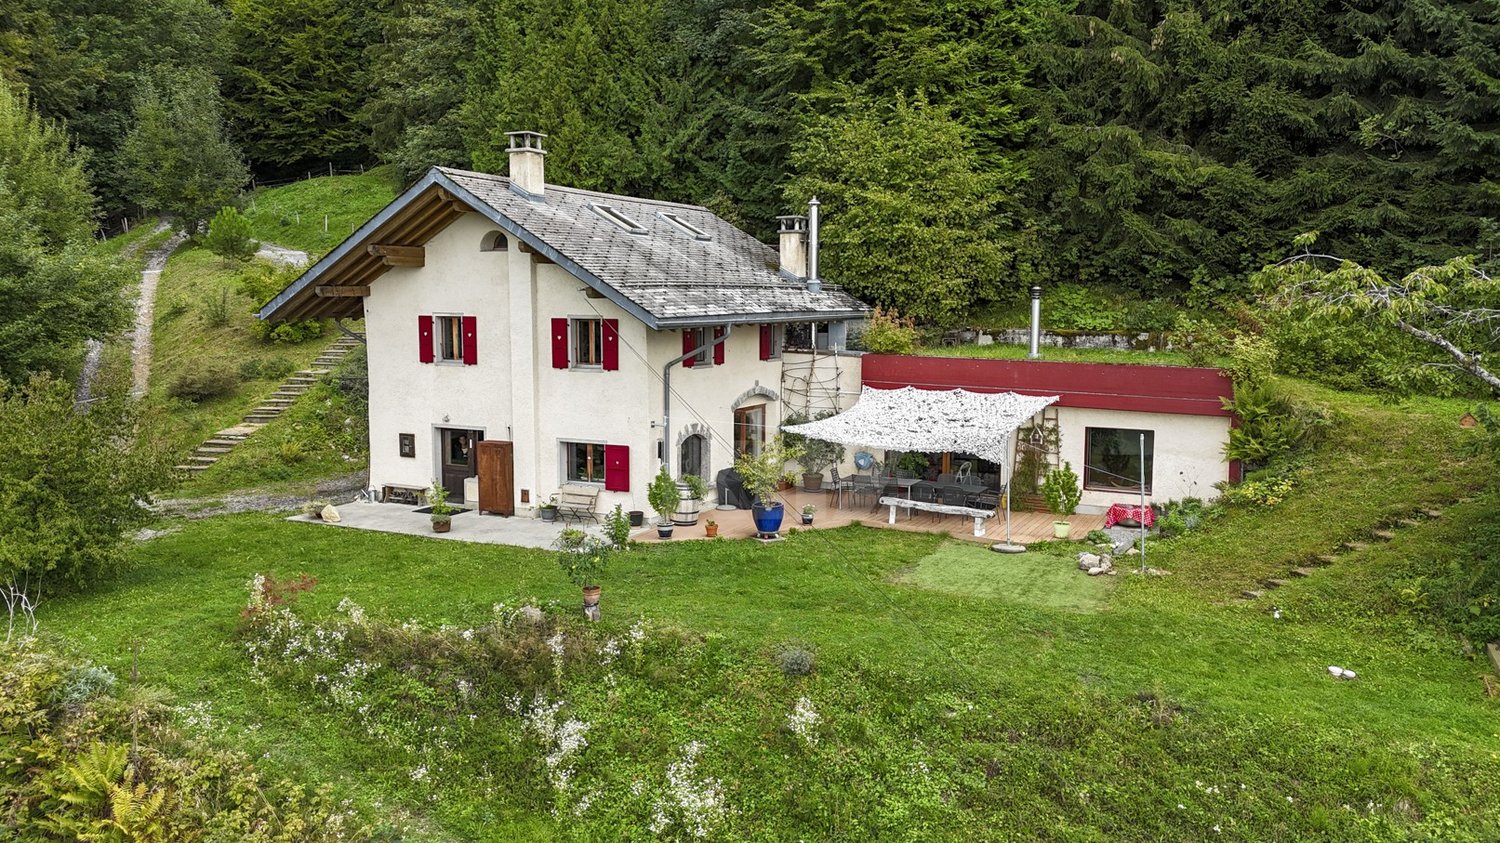
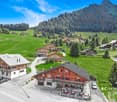
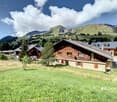
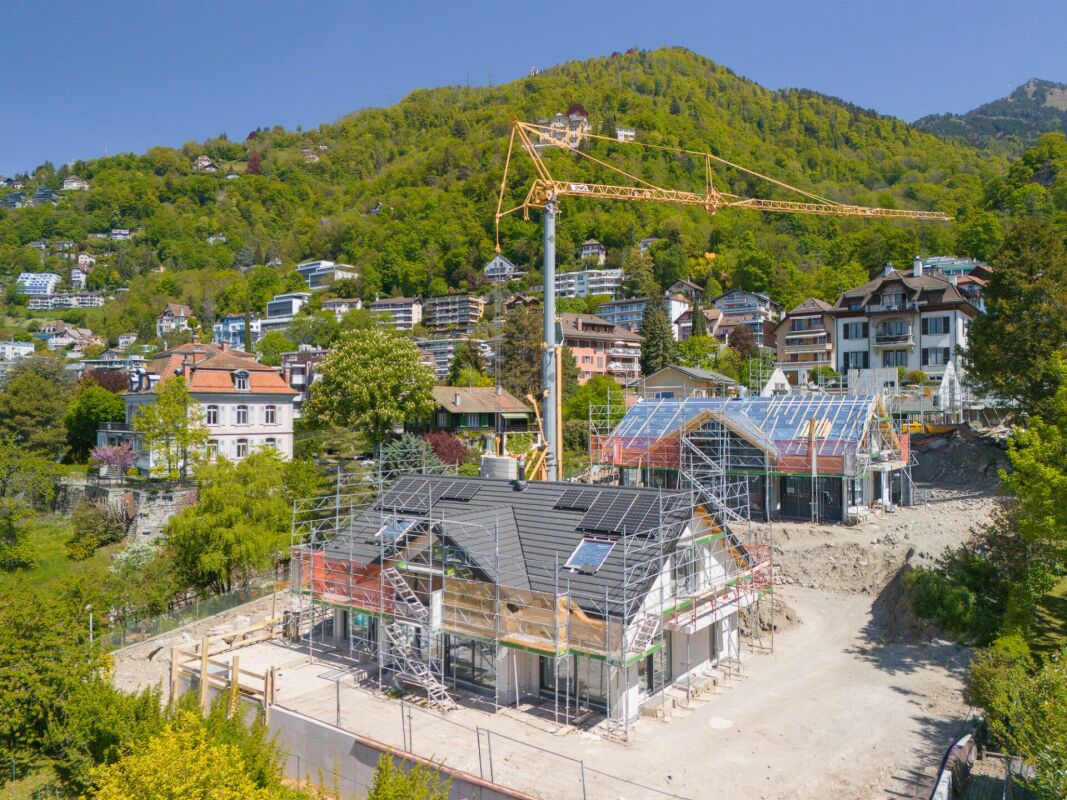
Located in Orgevaux, above the village of Avants, in the commune of Montreux, this charming chalet offers a privileged living environment where calm, serenity, and proximity to nature reign. Situated in a preserved environment, sheltered from any nuisance, this property will seduce lovers of tranquility.Built on a plot of 6'166 m² surrounded by majestic trees, this 5.5-room property of approximately 93 m² of living space benefits from beautiful light throughout the day as well as a pleasant view of the surrounding mountains.Outside, a terrace allows you to fully enjoy the beautiful days in a calm and green environment. The vast wooded land integrates harmoniously into its natural setting and offers a pleasant relaxation space in all seasons.We draw your attention to the fact that access to the chalet is via an external staircase, as visible in the aerial photographDistribution : Ground floor Welcoming entrance hall Living room / dining room with fireplace, ideal for sharing convivial moments with family or friends Recently renovated kitchen A shower room a bedroom/officeFirst floor Three comfortable bedrooms offering calm and intimacyAttic Accessible by a folding ladder, offering a space to be arranged according to your needs: game room, TV corner and relaxation area, space to receive guests or additional sleeping accommodation.

  • View