25 results - House, chalet, rustico to buy in Le Mont-sur-Lausanne

1 / 6
CHF 2,450,000.–
8.5 rooms
1052 Le Mont-sur-Lausanne

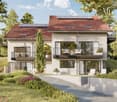
The Villas Zénith - Lot B

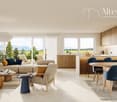
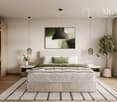
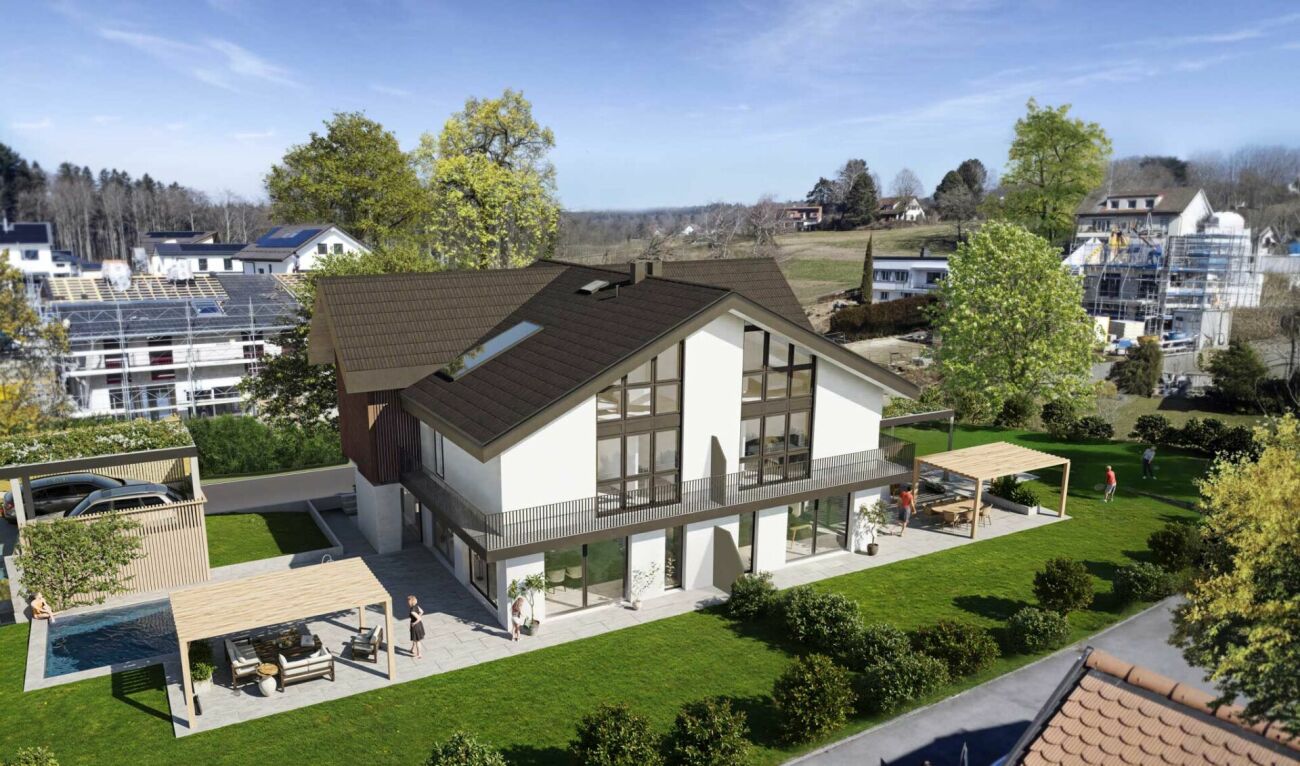
In the sought-after setting of Mont-sur-Lausanne, the Villas Zénith reveal a rare opportunity: a villa with exceptional volumes of 8.5 rooms Designed for families and lovers of large volumes, the Villas Zénith offer you the unique opportunity to acquire a semi-detached villa with 8.5 rooms, totaling a useful area of 287 m² (207 m² habitable).This vast interior can be entirely personalized according to your tastes thanks to the choice of finishes from our approved suppliers. The plot, generous and exposed full south for optimal sunlight, extends over 666 m² with the possibility of building a pool (in addition to the displayed price). The outdoor amenities, carefully studied, will allow you to fully enjoy a peaceful and green living environment.This project with singular architecture benefits from a first-rate location within the highly sought-after commune of Mont-sur-Lausanne. At the gates of the Vaudois capital, you will enjoy all the amenities in the immediate vicinity.Interior distribution :This exceptional property unfolds over four levels :Ground floor: A welcoming entrance hall with cloakroom and visitors' toilet (approx. 9 m²). It opens onto a spectacular living area of approx. 58 m², bathed in light thanks to its large windows giving onto the terrace and garden. This space combines a dining room, a living room, and a kitchen with a central island, the true heart of the house conducive to conviviality.1st floor: A distribution hall (approx. 9 m²) serves the parental suite of approx. 30 m², equipped with its own dressing room and an Italian shower. This level also includes two bedrooms (approx. 12 and 10 m²) sharing a bathroom with double sink and bathtub (approx. 6 m²).Attic: A vast, versatile space of approx. 21 m², ideal for an office or a playroom, serves two additional bedrooms (approx. 17 and 19 m²) as well as a shower room with WC (approx. 4 m²).Basement: Passage (approx. 14 m²), cellar (approx. 5 m²), and laundry room (approx. 5 m²).Technical data :The villa aims for high energy performance: peripheral insulation, triple-glazed windows, air-water heat pump, and photovoltaic panels on the roof.Sales conditions: The acquisition is made in the form of a land share, which allows you to benefit from a significant reduction in purchase costs (reduced notary fees for the construction share). Expected delivery: 4th quarter 2027. Summary of the sale price :Price of the villa: CHF 2'450'000.-One covered parking space: CHF 35'000.-One outdoor parking space: CHF 15'000.-Total price: CHF 2'500'000.-In summary, the Villas Zénith represent an exceptional opportunity to acquire a spacious, high-quality home that combines volume and comfort in a paradisiacal setting. To be seized quickly.

1 / 6
CHF 2,450,000.–
8.5 rooms
1052 Le Mont-sur-Lausanne

The Villas Zénith - Lot A

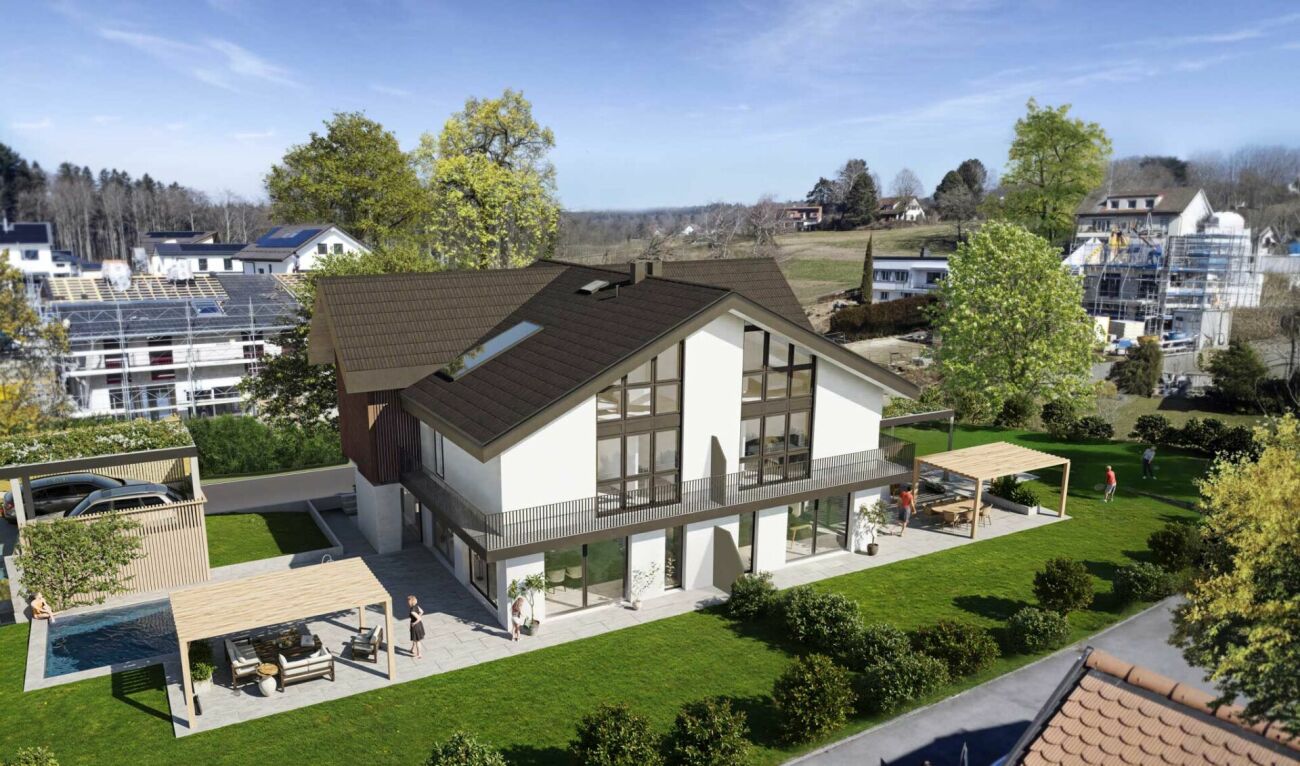
In the sought-after setting of Mont-sur-Lausanne, the Villas Zénith reveal a rare opportunity: a villa with exceptional volumes of 8.5 rooms Designed for families and lovers of large volumes, the Villas Zénith offer a unique opportunity to acquire a semi-detached villa with 8.5 rooms, totaling a useful area of 290 m² (207 m² habitable). This vast interior can be entirely personalized according to your tastes thanks to the choice of finishes from our approved suppliers. The plot, generous and exposed full south for optimal sunlight, extends over 754 m² with the possibility of realizing a pool (in addition to the displayed price). The exterior arrangements, carefully studied, will allow you to fully enjoy a peaceful and green living environment. This project with singular architecture benefits from a first-rate location within the very sought-after commune of Mont-sur-Lausanne. At the gates of the Vaud capital, you will enjoy all the amenities in the immediate vicinity. Interior distribution : This exceptional property unfolds over four levels : Ground floor: A welcoming entrance hall with cloakroom and visitors' toilet (approx. 9 m²). It opens onto a spectacular living area of approx. 58 m², bathed in light thanks to its large windows giving onto the terrace and garden. This space combines a dining room, a living room, and a kitchen with a central island, the true heart of the house conducive to conviviality.1st floor: A distribution hall (approx. 9 m²) serves the parental suite of approx. 30 m², equipped with its own dressing room and an Italian shower. This level also includes two bedrooms (approx. 12 and 10 m²) sharing a bathroom with double sink and bathtub (approx. 6 m²).Attic: A vast multipurpose space of approx. 21 m², ideal for an office or a playroom, serves two additional bedrooms (approx. 17 and 19 m²) as well as a shower room with WC (approx. 4 m²).Basement: Passageway (approx. 14 m²), cellar (approx. 5 m²), and laundry room (approx. 5 m²).Technical data : The villa aims for high energy performance: high-performance peripheral insulation, triple-glazed windows, heating by air-water heat pump, and photovoltaic panels on the roof. Sales conditions: The acquisition is made in the form of land shares, which allows you to benefit from a significant reduction in purchase costs (reduced notary fees on the construction share). Expected delivery: 4th quarter 2027. Summary of the sale price : Price of the villa: CHF 2'450'000.-One covered parking space: CHF 35'000.-One outdoor parking space: CHF 15'000.- Total price: CHF 2'500'000.- In summary, the Villas Zénith represent an exceptional opportunity to acquire a spacious, high-quality accommodation combining volume and comfort in a paradisiacal setting. To be seized quickly.

1 / 10
CHF 1,650,000.–
6.5 rooms160m² living space
1052 Le Mont-sur-Lausanne

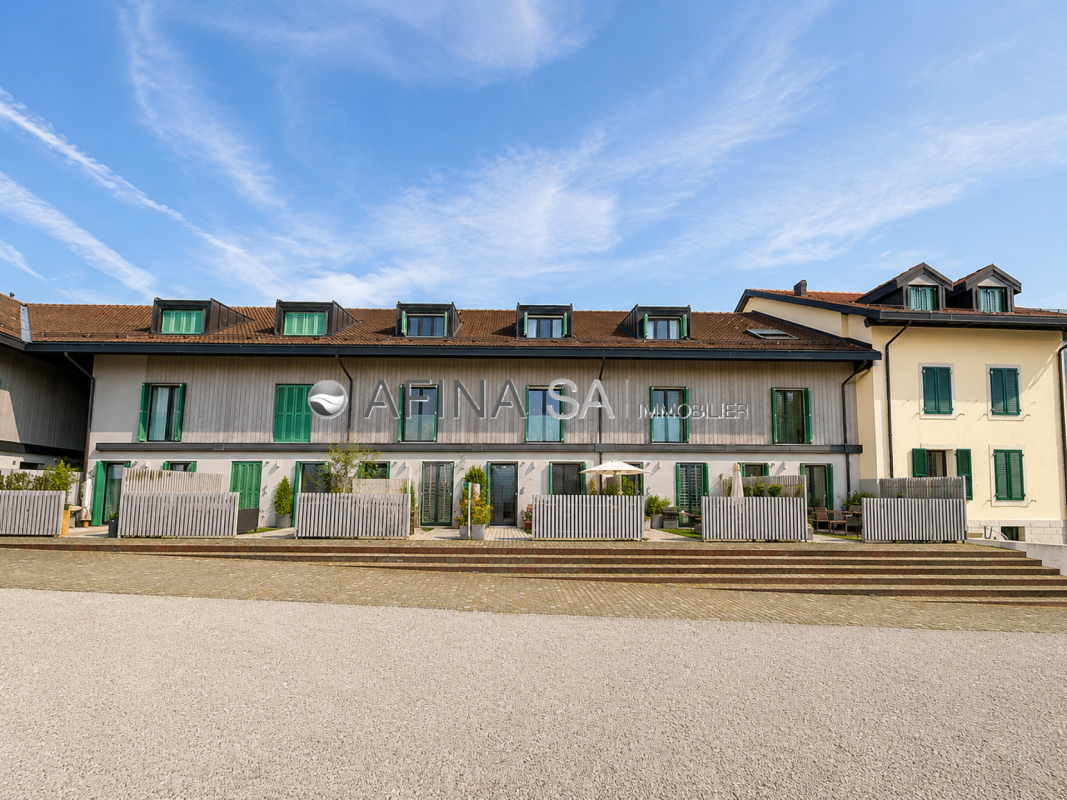
Le Mont-sur-Lausanne - A family-friendly living environment between nature and city

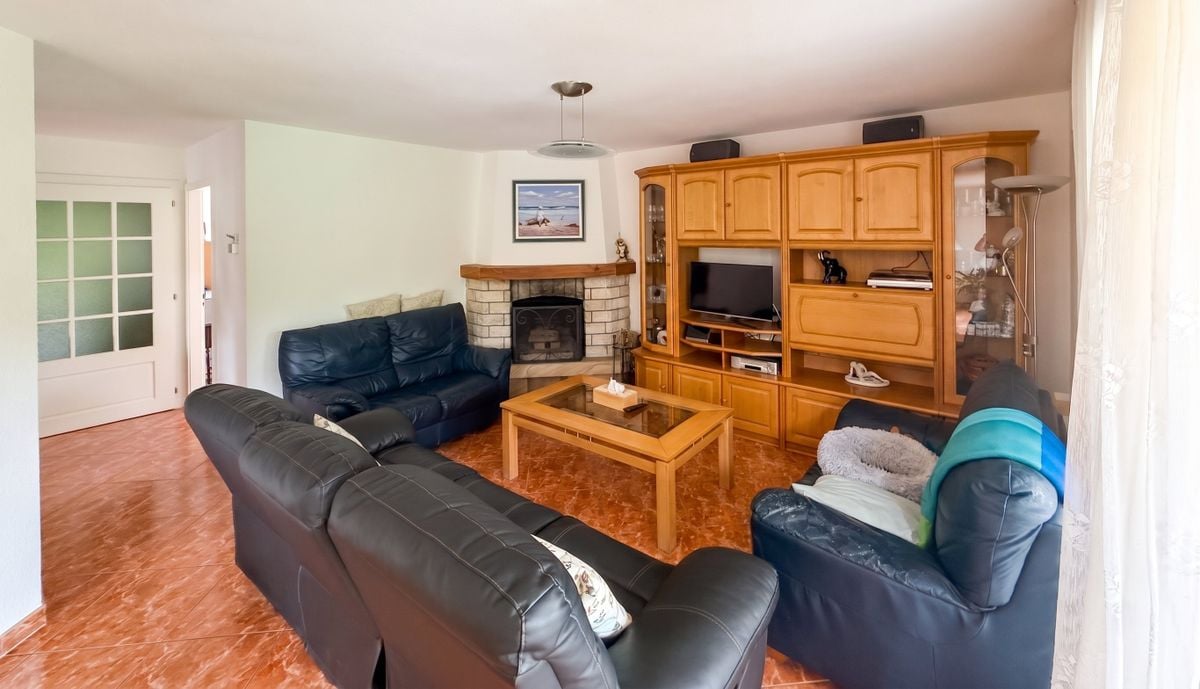
Some houses offer more than just a living space: they offer a true way of life. This is precisely what you will discover with this property located in one of the most sought-after residential areas of Le Mont-sur-Lausanne.Nestled in a green and peaceful environment, this semi-detached house benefits from a privileged location, just a few minutes from Lausanne and the International School.The living areas have been designed to promote comfort and conviviality. The living room with fireplace invites you to share moments, while the dining room naturally opens onto the outdoors. The large windows let in plenty of natural light and offer a pleasant view of the garden. The separate kitchen provides functionality and comfort in daily use. An office and a guest toilet complete this level advantageously.Outside, the private garden of approximately 200 m² becomes a true living space during the beautiful days. Its excellent exposure and careful layout make it a particularly pleasant area for children, outdoor meals, or simply relaxation. The terrace of approximately 30 m² allows you to fully enjoy this environment.The floor accommodates four bedrooms as well as two bathrooms, offering an ideal organization for family life. The bedrooms benefit from beautiful volumes and a warm atmosphere thanks to the parquet floors.The fully developed basement provides additional potential rarely available in this type of property. Fitness room, cinema, playroom, office, or workshop: each can create the spaces corresponding to their lifestyle.Built in 1982 and carefully renovated in 2006, the property presents an excellent general condition today and testifies to rigorous maintenance over the years.A bright, welcoming, and perfectly located house, offering its future owners the sought-after balance between residential tranquility, proximity to Lausanne, and quality of life.The projection photos presented were created using artificial intelligence to illustrate different possibilities of room layout and decoration; they are offered solely as inspiration and do not correspond to the actual layout of the house.Key features of the property- Semi-detached house in a quiet and green residential area- 4 bedrooms on the floor- 2 bathrooms- 1 guest toilet- Separate, functional kitchen- Living room with fireplace- Dining room with direct access to the terrace and garden- Office or bedroom on the ground floor- Private garden of approximately 200 m²- Terrace of approximately 30 m² with excellent sunlight- Fully developed basement- Large, versatile room (playroom, fitness room, office, or leisure space)- Laundry room, cellar, and PC shelter- Built in 1981- Renovated in 2006- Excellent maintenance condition- Close to schools, International School, and Lausanne, bus stop at Clochatte (extension underway to Chemin de Penau), du Châtaigner sports center, and highway entrance.DistributionGround floor: • Entrance hall • Separate kitchen • Office/Bedroom • Guest toilet • Living room with fireplace • Dining room with terrace and garden access Floor: • 4 bedrooms • 2 bathrooms Basement: • Large, versatile room • Laundry room • Cellar • PC shelter • Storage spaces Outdoor areas: • Private garden of approximately 200 m² • Terrace of approximately 30 m² • Quiet, family-friendly environment • Two outdoor parking spaces • 1 closed garage Please contact Loïse at LD Immobilier at 079 591 54 35 or by email at loise@LDimmobilier.chInformation clause:The information, descriptions, surfaces, plans, and illustrations contained in this dossier are provided for indicative purposes only and have no contractual value. Only the official documents and the authentic acts established by the competent authorities or the notary are binding.
Suggested properties for you based on search results