5 results - House, chalet, rustico to buy in Liesberg Dorf

Nicolas Feisst

Nicolas Feisst

1 / 13
Nicolas Feisst

Nicolas Feisst

  • Parking space
  • Garage
  • View
  • +1
CHF 1,195,000.–
5.5 rooms172m² living space
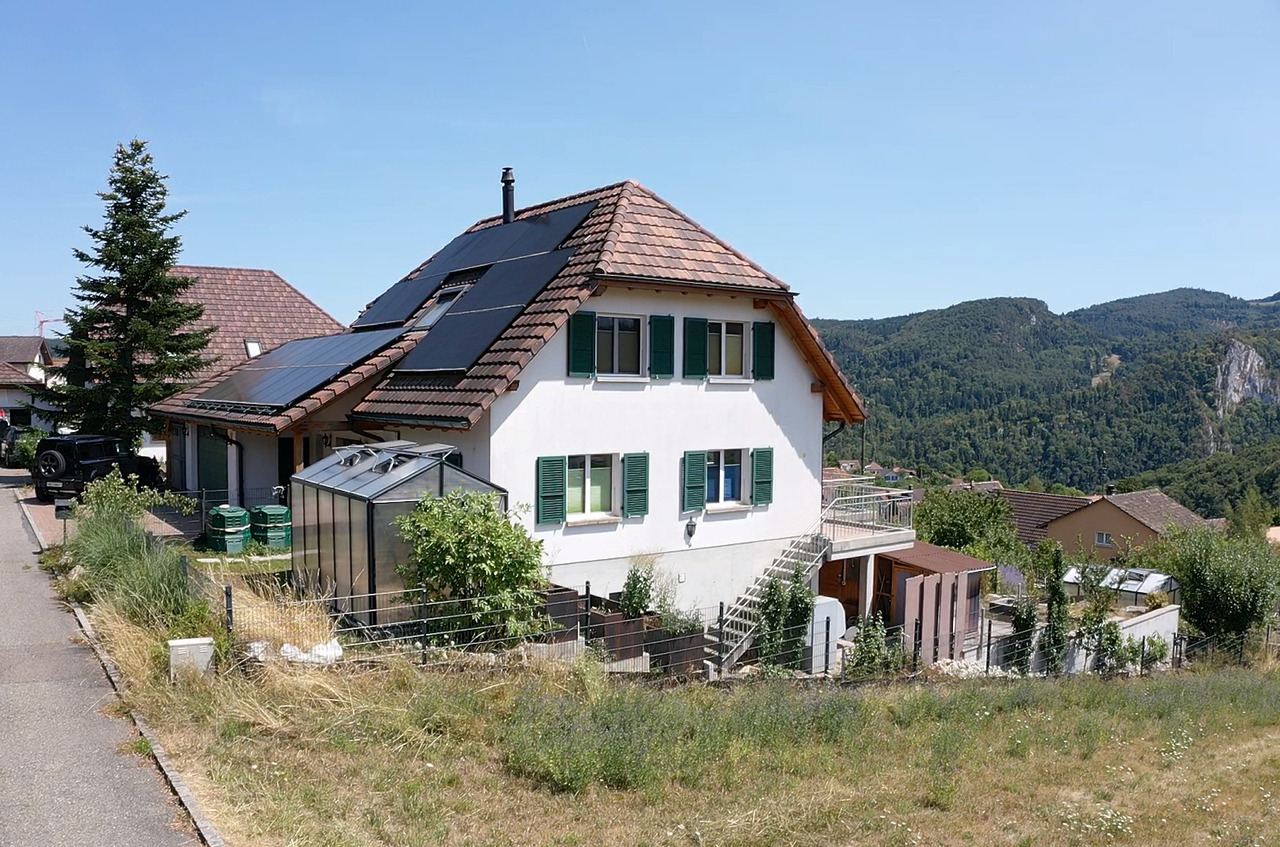
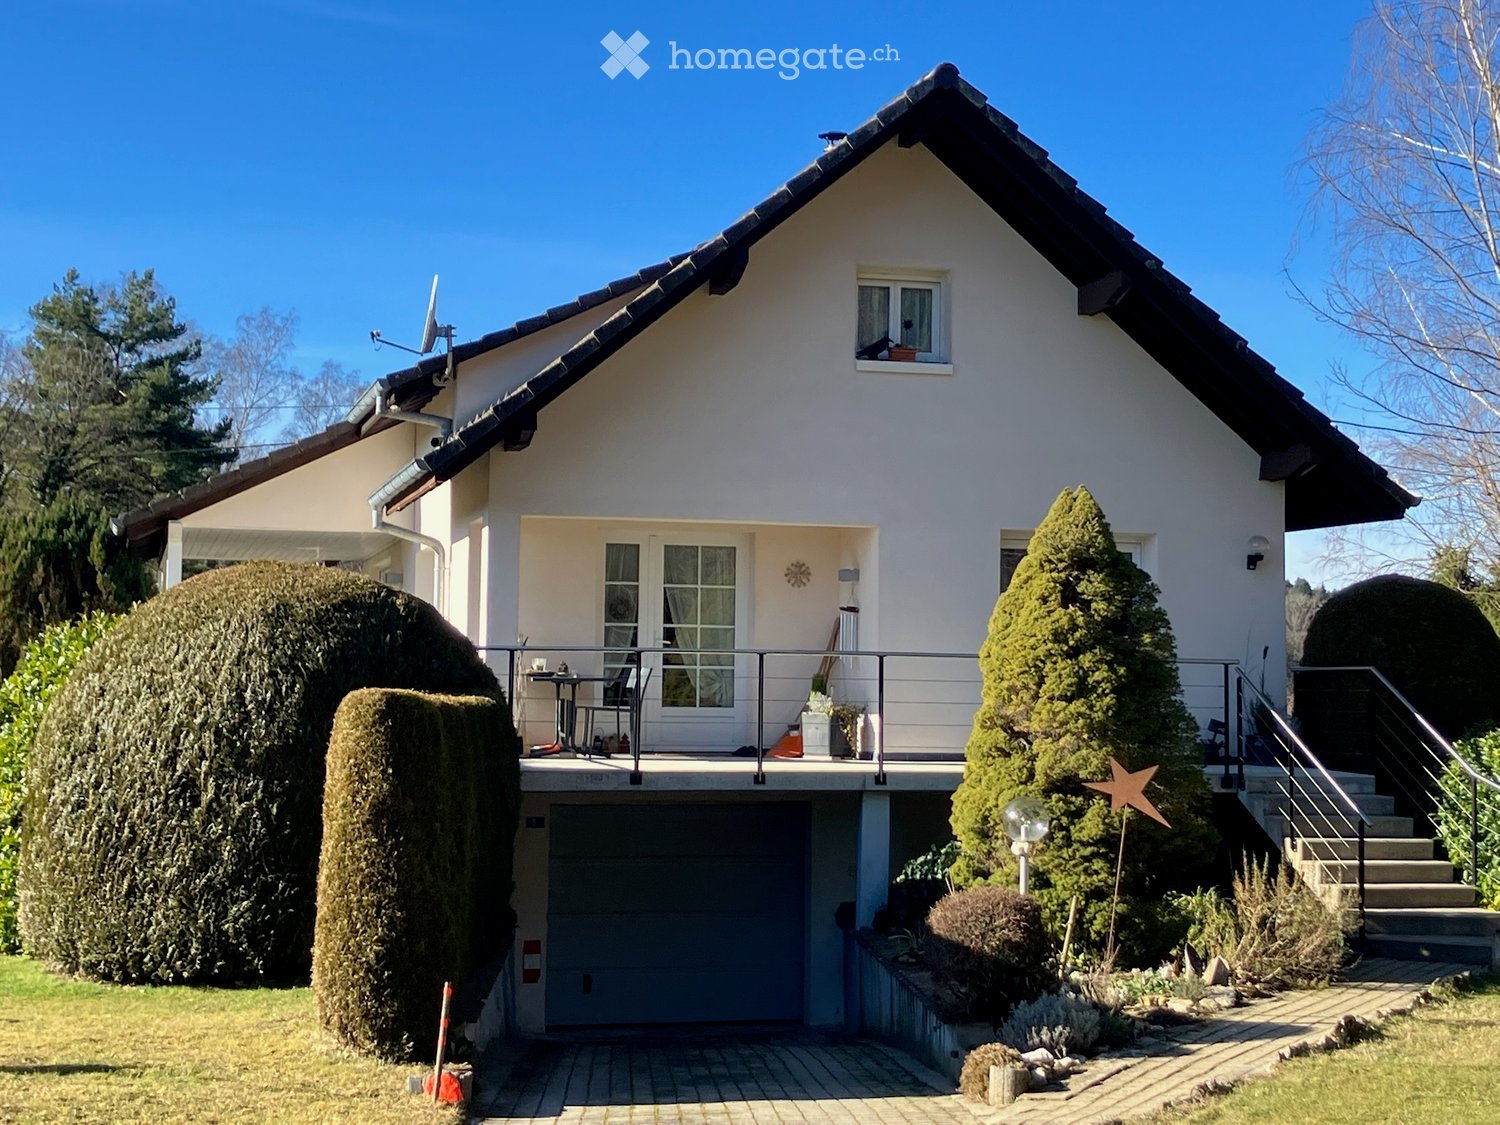
Chummetweg 8, 4254 Liesberg Dorf

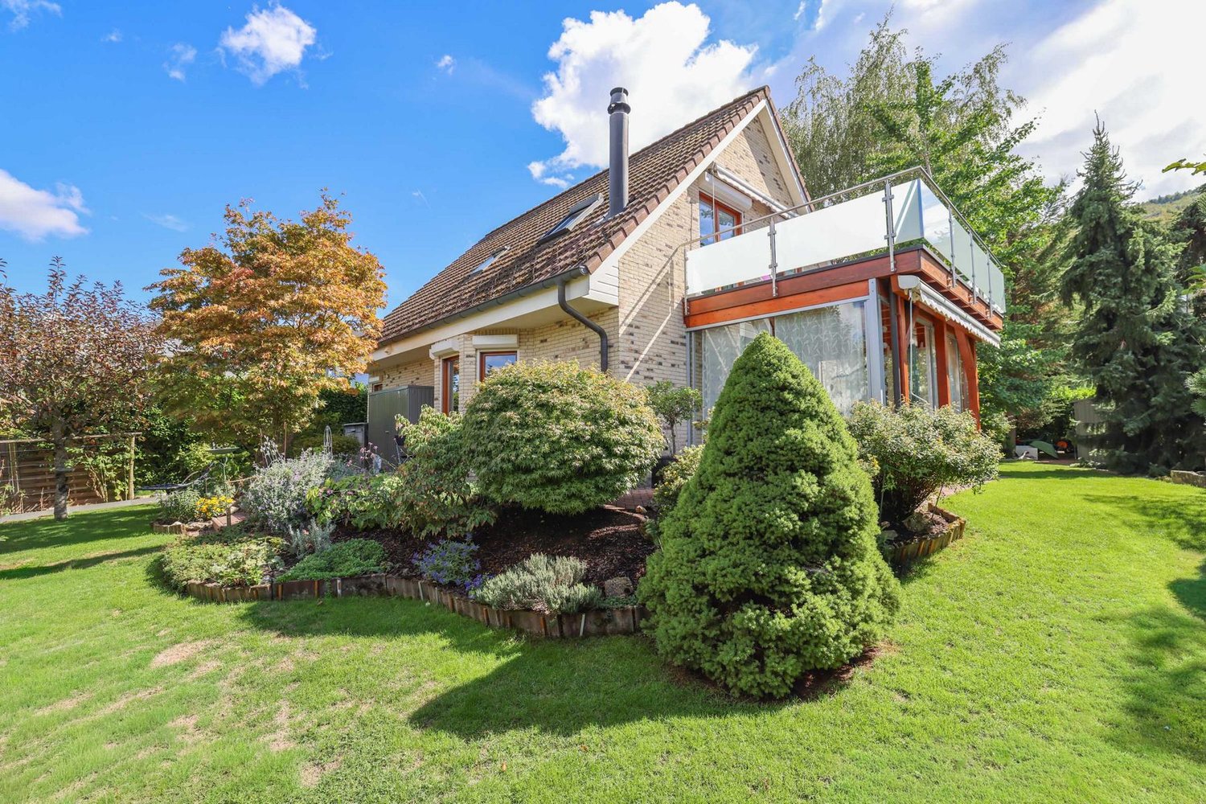
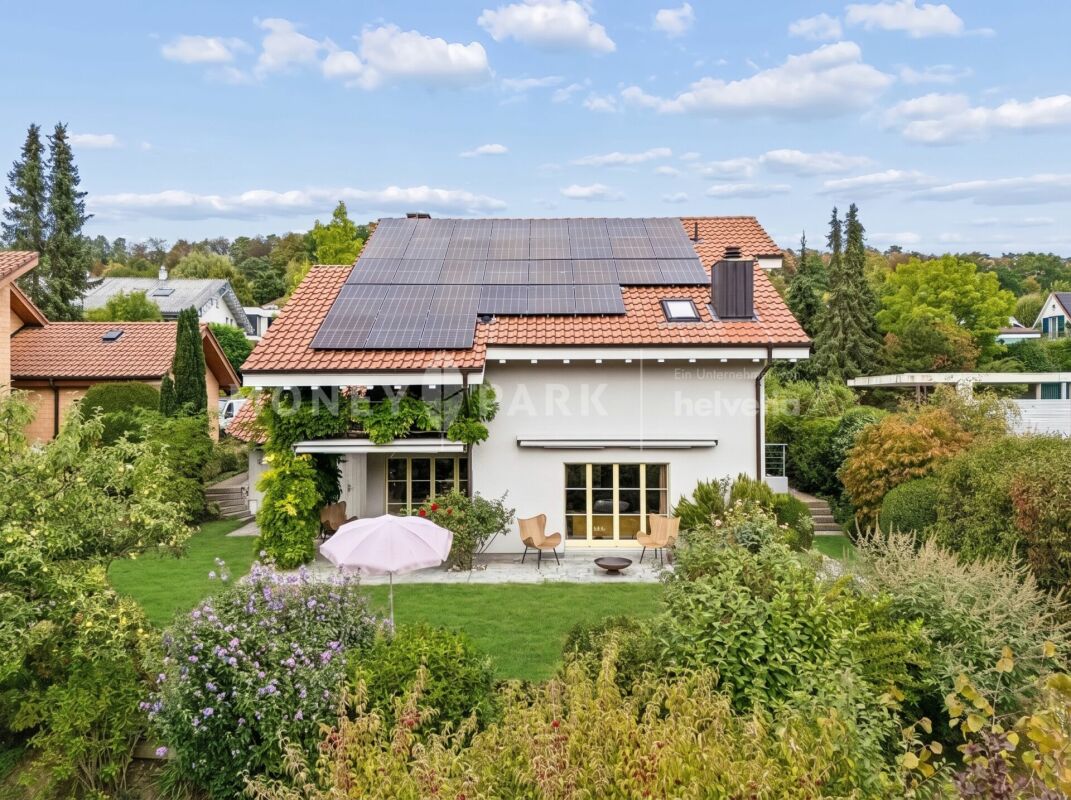
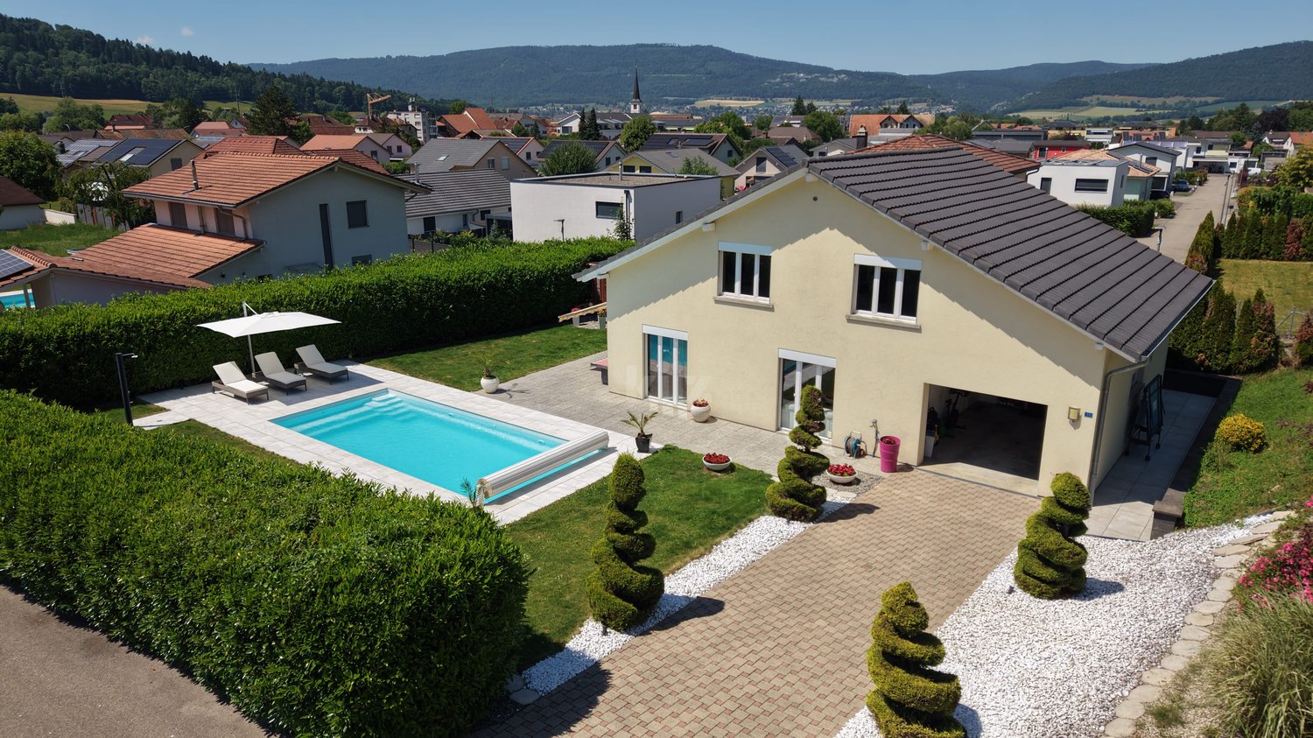
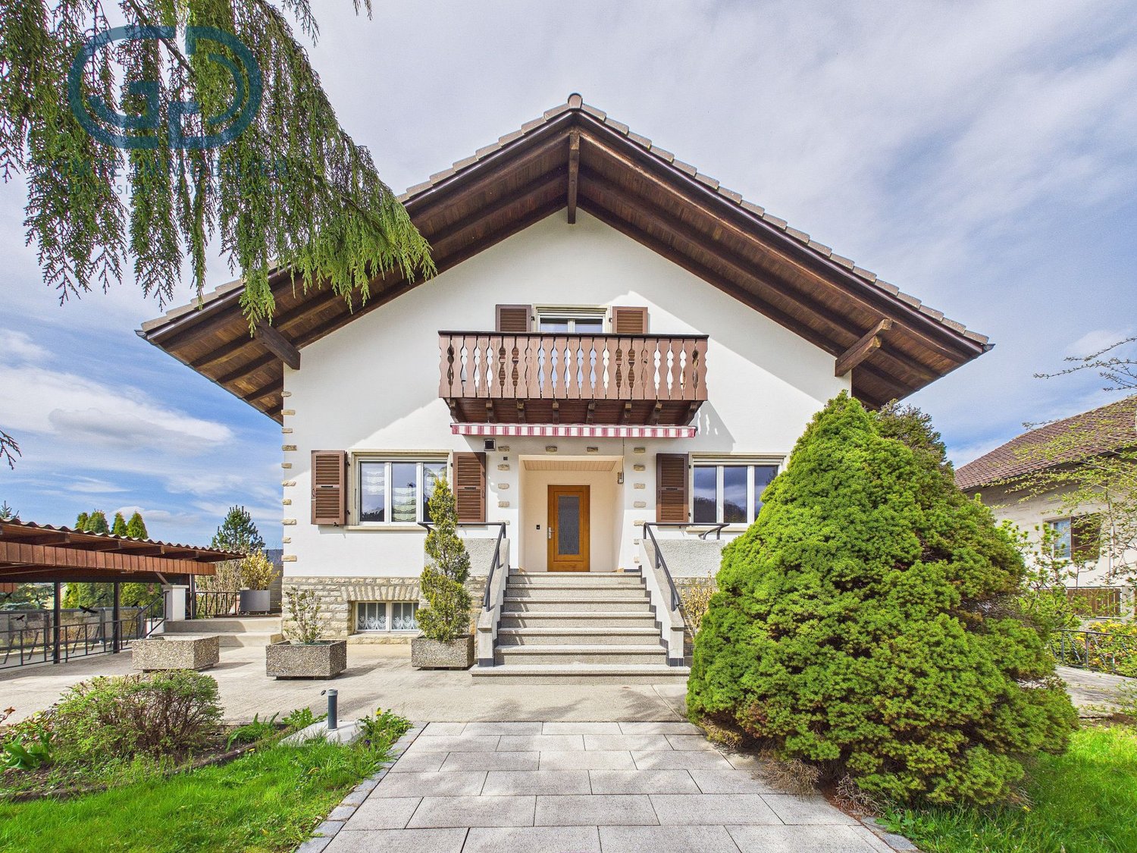
Modern renovated autonomous house with huge terrace and breathtaking view

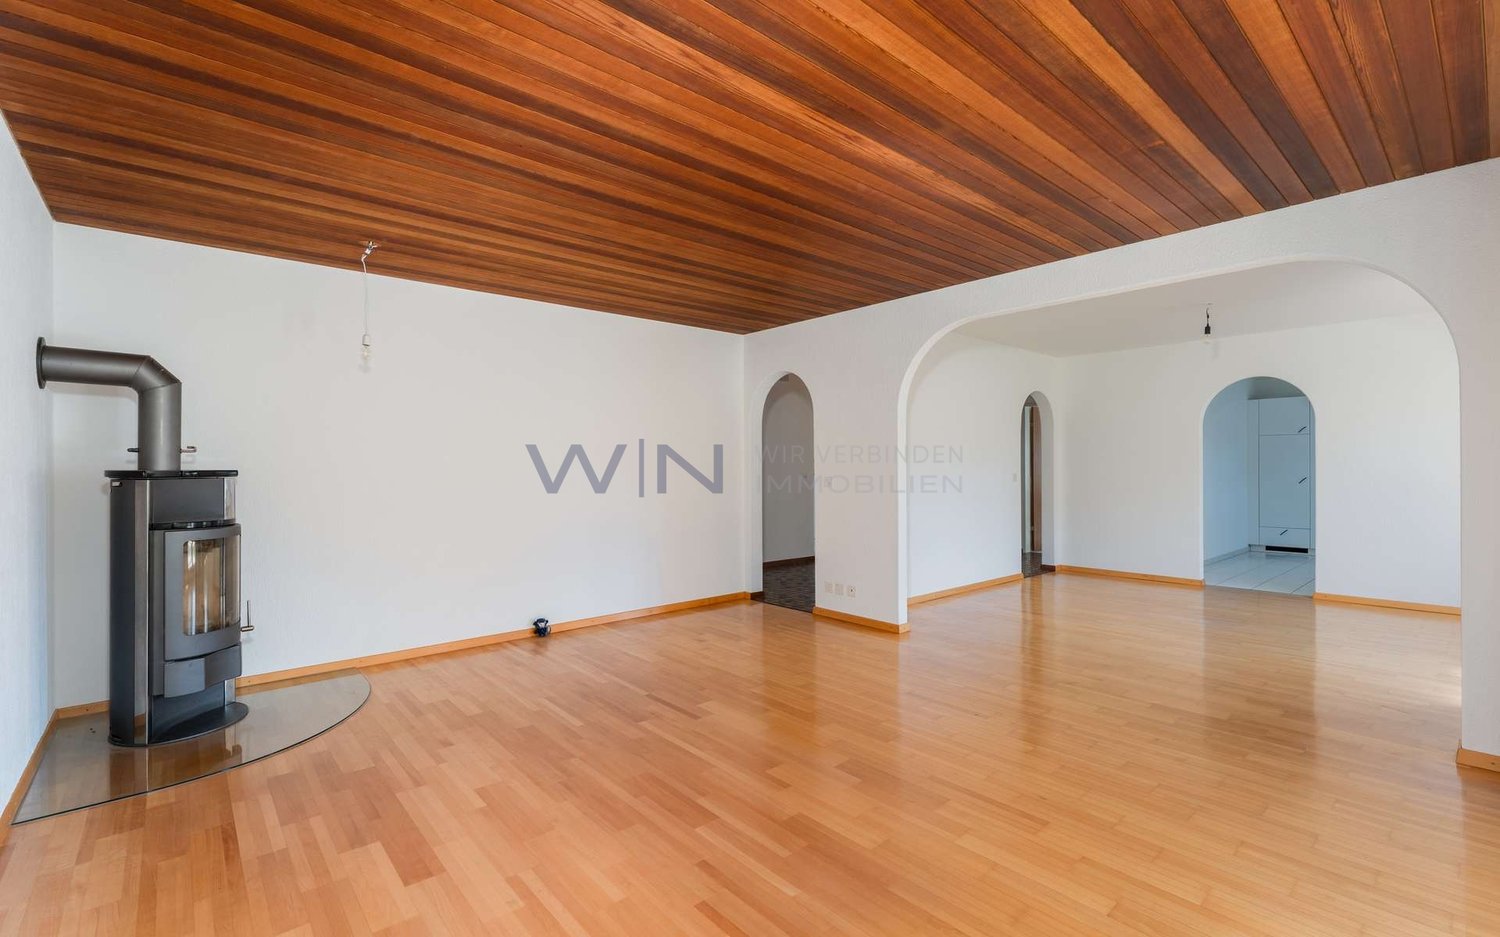
This stylishly renovated and autonomous single-family house impresses with its generosity, modern technology, and a dreamy view. You can enjoy the beautiful view here and are still well connected: Laufen BL and Delémont can be reached in about 12 minutes, Basel in about 30 minutes, and Biel in about 45 minutes.On the ground floor, a spacious entrance area with plenty of space and a spacious guest toilet await you. The heart of the house is the bright and spacious living and dining area with a high-quality soapstone stove, which creates an exclusive atmosphere. From the living and dining area, you can directly access the very large terrace with a breathtaking view and direct access to the garden. The open, newly renovated, and high-quality kitchen blends seamlessly into the living and dining area and underlines the modern, spacious room feeling.On the upper floor, there is a renovated bathroom with a bathtub, shower, toilet, and window. Three spacious rooms offer versatile usage possibilities. One of the rooms has direct access to the attic.The basement has a large heated hobby room with a window, which can be used in a variety of ways, such as a youth room, music room, or for a quiet business. The room offer is complemented by a laundry and technical room, an air raid shelter, and a separate storage room.Technically, the property is well equipped with a new solar system, a new heat pump, a large battery storage, and a water softening system. The roof is well insulated, and the solid double-shell masonry underlines the very good building substance of the house.A carport for two cars and two additional outdoor parking spaces are available. Behind the carport, there is also a lot of lockable storage space, ideal for garden tools and other equipment.A home for people who appreciate comfort, quality, sustainability, and a spectacular view in a prime location.This house is characterized by the following features: • Autonomous living with a very nice far-reaching view • Family-friendly • Virtual tour available • New very large soapstone stove • New high-quality kitchen • Renovated bathroom • New solar system (Fronius) with large BYD battery storage 19.3 KWh • New BWT water softening system • Large hobby room • Very good building substance • Very large covered terrace • Low-maintenance garden • Rainwater tank • Carport for two cars • Two outdoor parking spaces • And much more... Have we sparked your interest? Then schedule a viewing appointment today.

  • Parking space
  • Garage
  • View
  • +1
Travel time
-
1 / 37
CHF 350,000.–
8.5 rooms151m² living space
Dorfstrasse 9, 4254 Liesberg Dorf

2-Generation House with Potential in Liesberg Village

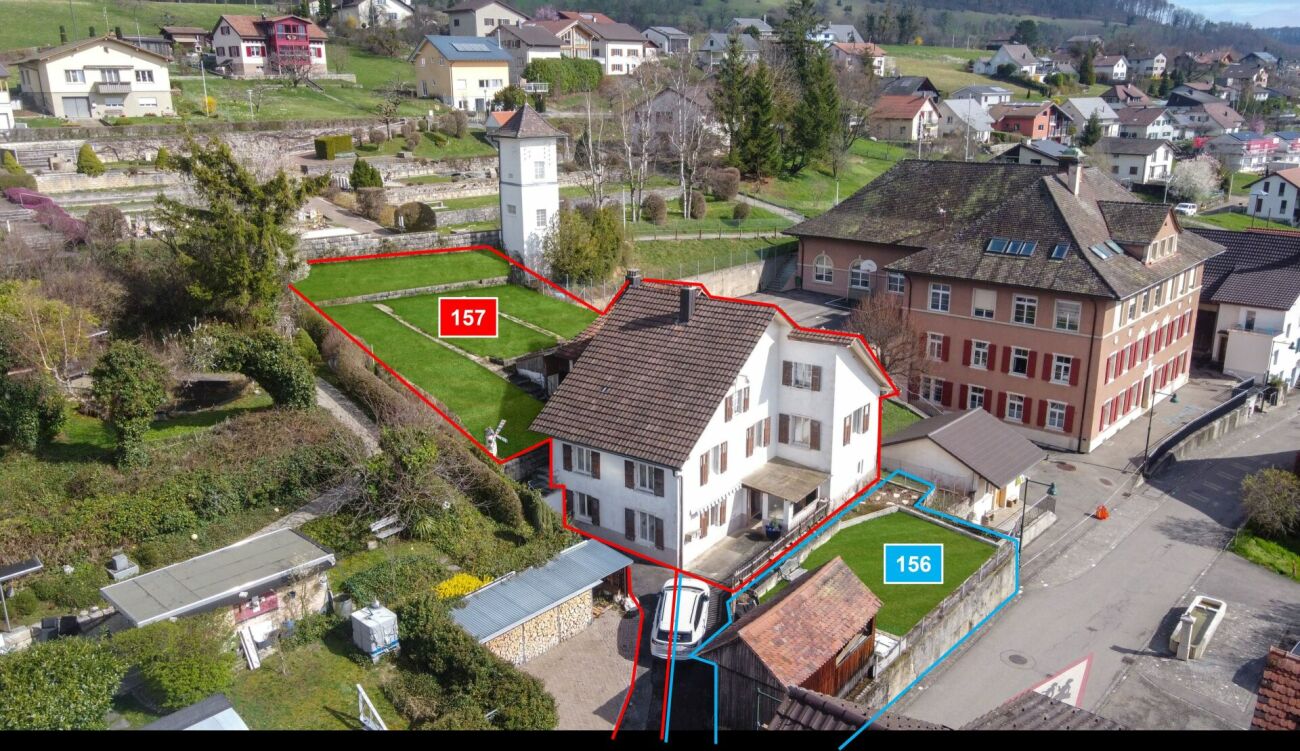
Are you looking for an exciting project? Do you want to design your new home according to your own wishes? Do you wish for a close family life? If you can answer these questions with yes, your search ends here. The IMMOBILIEN-TEAM DANIEL SCHWEIZER (Tel. 061 415 30 30) sells this wonderful two-generation house. Please note that the front property (plot no. 156) can possibly be purchased additionally. Feel free to contact us about this! Object The house consists of two residential units. The one on the ground floor consists of a kitchen with enough space for a dining table, a living room, and a bedroom. Next to it is the laundry room, from which you can access the bathroom as well as two cellar rooms. The apartment on the upper floor has seven rooms that can be used for sleeping/living/eating. There are two kitchens and two bathrooms. The two attics consist of attics and workshops. Additionally, there is a heated (bed-)room. A special highlight is the spacious garden (approx. 333 square meters). The property has potential, but some investments are also necessary. This is taken into account in the sales price setting. We would also like to point out that the image material has been edited. This is intended to serve as a serving suggestion for you. In our sales documentation, you will of course get an insight into the actual circumstances. Location The municipality of Liesberg is located in the Laufental on the slope of the Blauen (mountain range). Numerous hiking possibilities are located almost directly in front of the house door. A good public transport connection as well as well-developed roads exist to the neighboring municipalities. You can reach the bus stops "Liesberg, Dorf" and "Liesberg, Ochsengasse" within two minutes' walk. The property "Dorfstrasse 9" is located - as the name suggests - in the village center of the municipality. The school is just about 42 meters away from the property. The village shop is also located in the immediate vicinity. Do you want more information about the object or would you like to arrange a viewing appointment directly? Daniel Schweizer looks forward to your contact: 061 415 30 30 / daniel.schweizer@immoteam-schweizer.ch

Daniel Schweizer

Daniel Schweizer

Geschäftsführer / Inhaber / Immobilienvermarkter mit eidg. FA

Travel time
-
1 / 9
CHF 1,350,000.–
7.5 rooms195m² living space
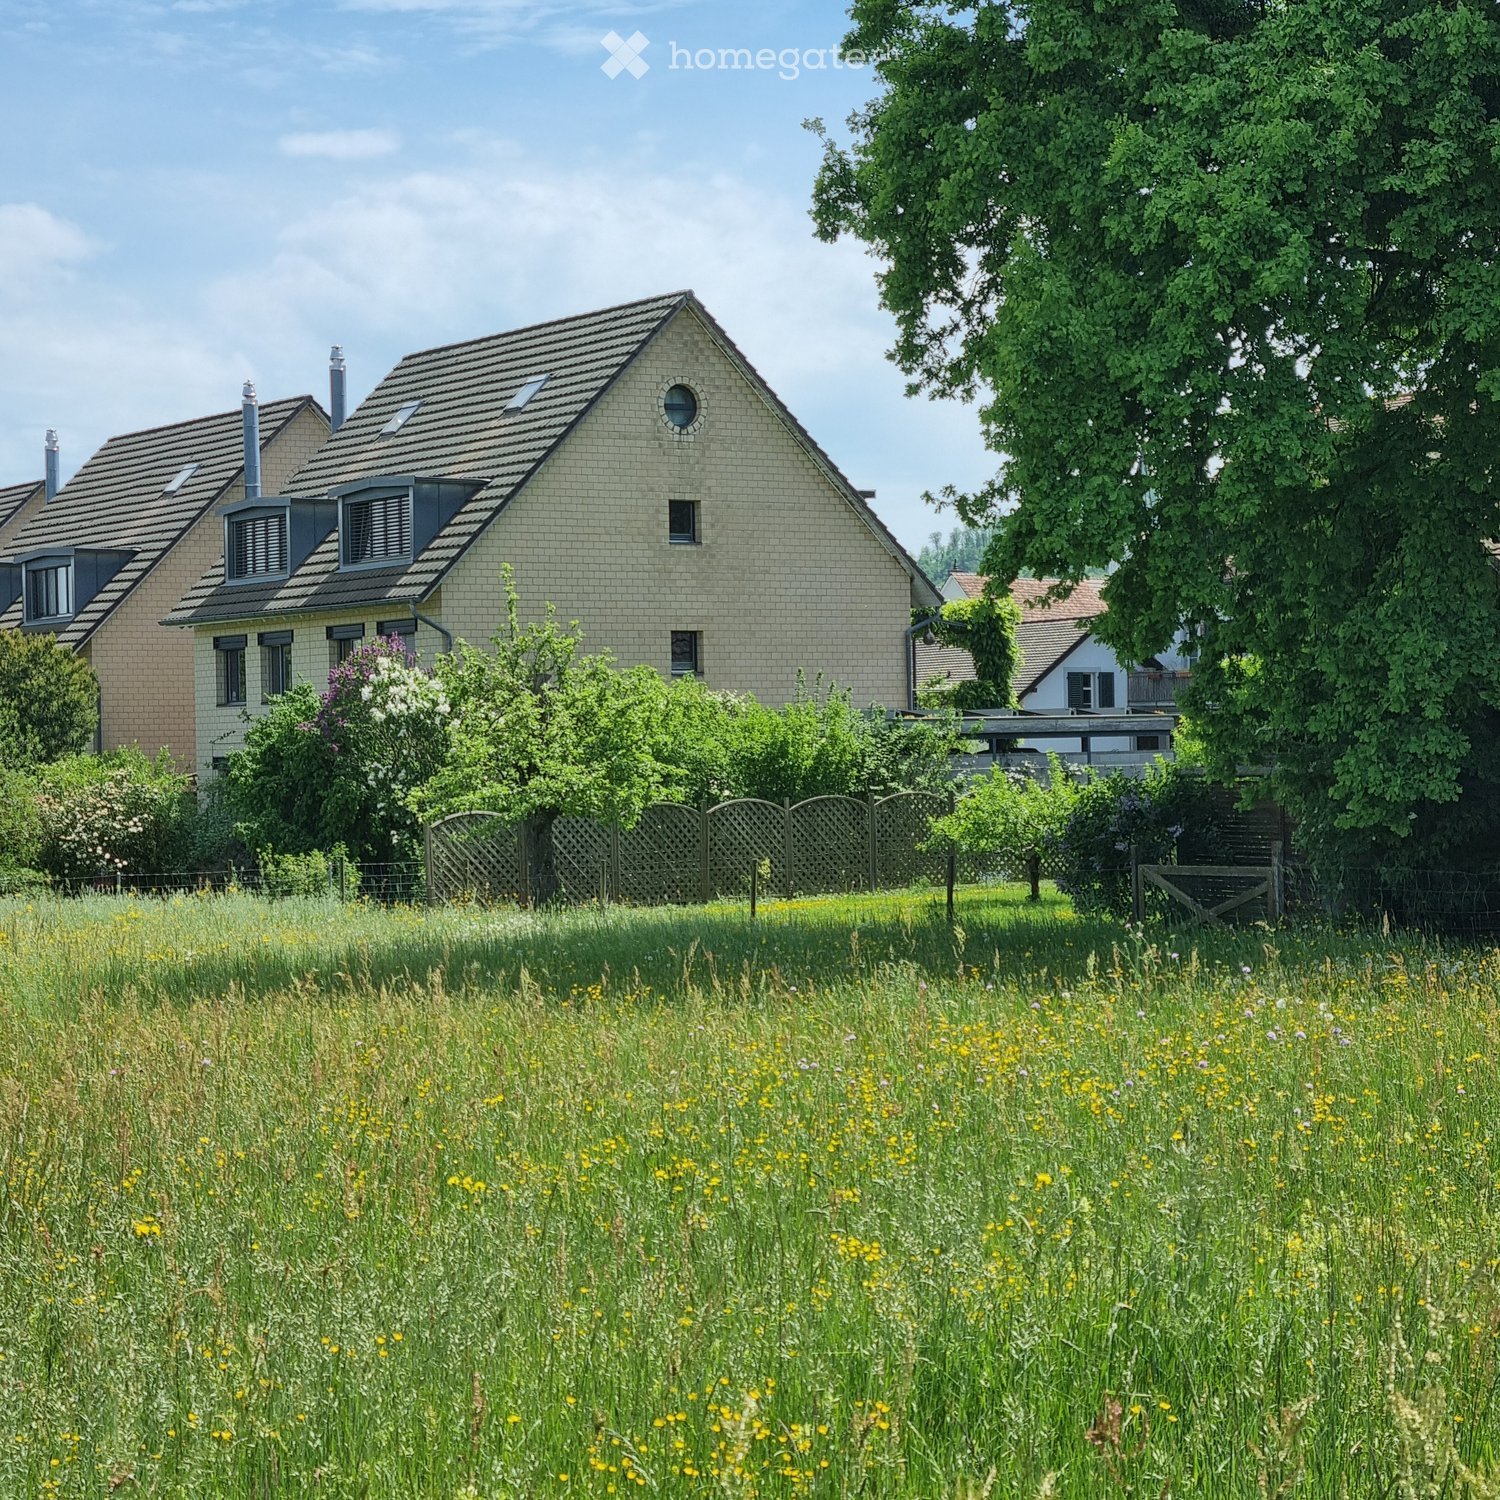
Chummetweg 12, 4254 Liesberg Dorf

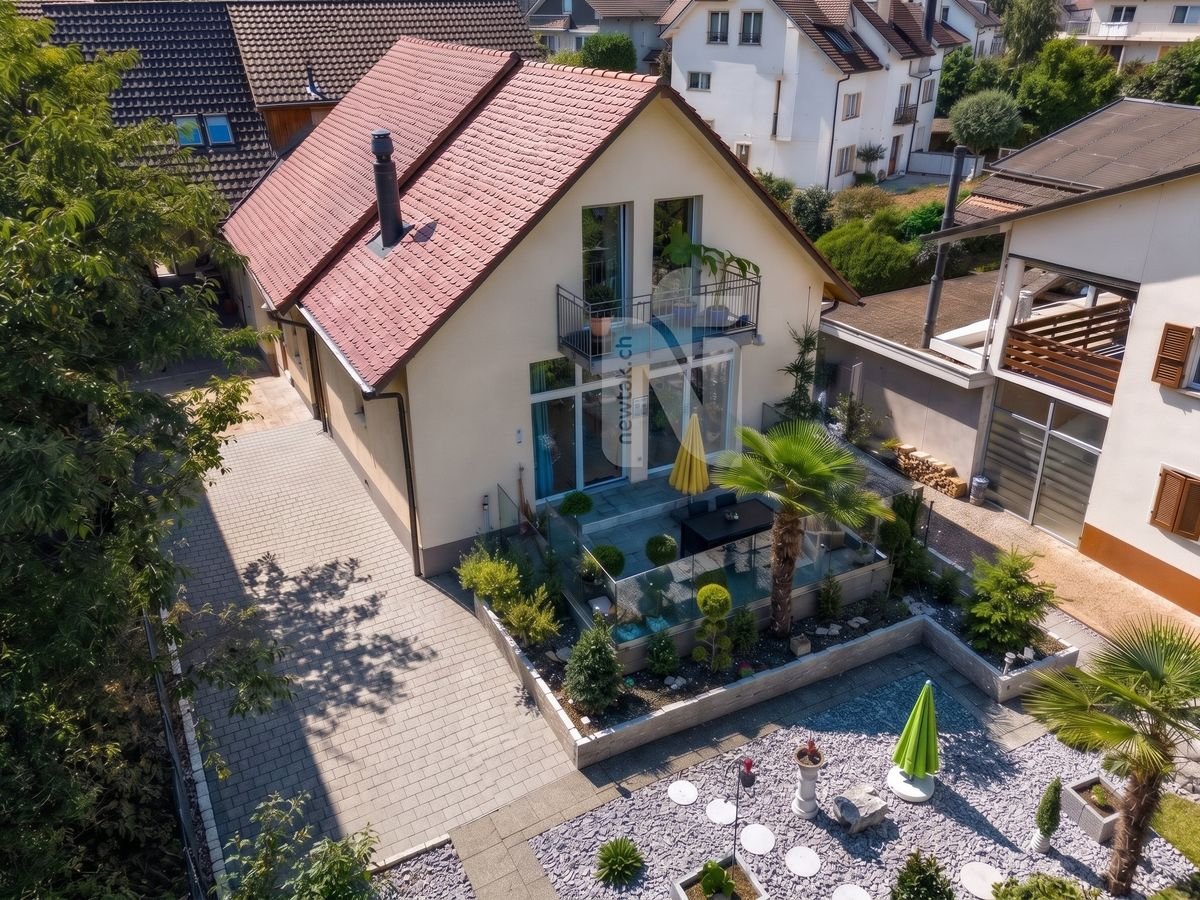
7.5 room single-family house with dreamy views and beautiful garden

Exclusive 7.5 room single-family house with dreamy views, idyllic garden, carport, and double garageThe single-family house, built in 2007, convinces with its unique view location, a high-quality construction standard, and a careful choice of materials. Spacious, bright rooms and the extensive garden with varied design possibilities give the property a very special charm.On approximately 195 m² of living space, you can expect a well-thought-out room concept with a total of 7.5 rooms. The openly designed floor plan creates a pleasant living feeling and combines generosity with coziness. The bright living rooms offer versatile usage possibilities and leave room for individual living ideas.Two comfortable bathrooms - one with a corner bathtub, shower, and toilet, and one with a shower and toilet - complement the room offer, just like a separate guest toilet. A special plus is the basement, which can be converted into an apartment with little effort. All necessary connections are already available.In recent years, the property has been continuously modernized. High-quality windows with double glazing and insect screens, as well as a modern air-water heat pump, ensure energy efficiency and a pleasant living climate. Internet connection and TV connection guarantee a contemporary infrastructure. The underfloor heating in combination with a Swedish stove creates a cozy atmosphere in all living areas.The lovingly designed, extensive garden invites you to linger and enjoy. Whether relaxed summer evenings on the terrace, gardening passion, or sufficient space to play and relax - here you can enjoy the highest quality of life in a quiet and natural environment.This attractive offer is rounded off by a double garage, a carport, and additional outdoor parking spaces, which provide space for two to three more vehicles. Conclusion:A home that convinces with its privileged location, high-quality construction standard, and generous room offer - ideal for all those who value peace, privacy, and a stylish living ambiance.

Travel time
-
1 / 13
CHF 1,900,000.–
9.5 rooms270m² living space
4254 Liesberg Dorf

Newly built 2-family house with a great view

Large house on the sunny side In the southern slope of Liesberg, a lively village community that offers a lot of nature and tranquility with short distances to the centers, a great two-family house is being built. In spacious, high-quality, and modern rooms, a 3.5 attic apartment, a 4.5 apartment on the 1st floor, and 2 studios with shower/WC on the ground floor are offered. On the large terraces with a unique view, you can enjoy the morning and evening sun. We are building an oasis for you where you can retreat and relax after work. Due to the small residential unit, you are not only a condominium owner but also a landowner with much more autonomy and self-determination in decision-making.This new building project is a preliminary project. This preliminary project can be taken over as is or completely changed, as no building application has been submitted yet. The advertised project has a plot size of approximately 800m2. However, the entire property is currently around 1,600m2 and will be subdivided. But you could also buy everything now. Take advantage of this offer and convince yourself! This CASA VERA offer is characterized by the following advantages: • New building • Southern slope • Elevator with direct access to the apartments • Wheelchair accessible • 2 master bedrooms including dressing room and bathroom • Several spacious bathrooms • Several walk-in closets • Quiet location • Fantastic view • Large living and dining area • Bright rooms • High-quality interior design • Covered terrace • Hobby rooms • Large double garage • Outdoor parking spaces • and much more... Interested? Contact us for a non-binding viewing!Do you want to sell your house or apartment worry-free, but don't know what price you can sell it for?We will tell you the current market value of your property, discreetly and non-bindingly!Are you interested in a first free and non-binding information conversation?Don't hesitate and contact us.

More objects in your automatically expanded search area
20 results - Radius: + 10km
Sidya Diouf

Sidya Diouf

1 / 12
Sidya Diouf

Sidya Diouf

  • Garage
  • View
CHF 1,595,000.– Premium
6.5 rooms300m² living space
Hofstetten SO, 4114 Hofstetten SO

Architect's house with unobstructable view of Mariastein Monastery

This detached single-family house in Hofstetten SO combines exceptional architecture, spacious rooms, and an unobstructable view of Mariastein Monastery. The striking construction, light-filled rooms, and quiet location give this property a very special character. The heart of the house is the spacious living and dining area with impressive panoramic windows, open gallery, and striking visible concrete elements. The large window surfaces create a bright living atmosphere and offer a magnificent view of the surrounding countryside and the famous Mariastein Monastery. With a total of 6.5 rooms, the property offers plenty of space for families, home offices, or individual living concepts. On the upper floor, there are three bedrooms and the open gallery. Directly connected to the main bedroom is the spacious bathroom en suite with bathtub, shower, bidet, and window. The kitchen features a granite countertop, glass ceramic cooktop, dishwasher, oven, and microwave. The refrigerator was replaced in 2025. In the basement, there is a laundry room with sewer connection, several cellar rooms, and an air raid shelter. The room offer is complemented by a heated double garage with electric garage door. The outdoor area is also convincing. Behind the house, you will find a spacious garden with lawn, tree population, vegetable garden, and a cozy seating area with pergola. Another seating area in front of the house offers additional opportunities to enjoy the sunny surroundings. A special highlight is the unobstructable location to the north and east. The property borders directly on the building zone boundary, ensuring that the free view into the countryside remains permanent. Together with the southwest orientation, a living situation with high quality of life is created. A rare opportunity for all those who appreciate spacious living, exceptional architecture, and an unobstructable view in a natural environment. Exact address available after registration on neho.ch. INTERESTED IN A VIEWING? PLEASE REGISTER: https://neho.ch/b/4114-26-1

  • Garage
  • View
  • Two-story house with a modern design, featuring a garage, a staircase leading to the entrance, and a small basketball hoop in the driveway.
  • Two-story house with a modern design, featuring a garage, large windows, and a raised ground floor. The house has a wooden roof and is surrounded by greenery.
  • Modern two-story house with white walls and brown wooden roof, surrounded by greenery and tall grass.
  • A well-maintained garden with a blooming rose bush in the foreground, surrounded by neatly trimmed hedges and a lush green lawn. The background features a house with a garage and a scenic view of a forested hill under a clear blue sky.
  • Bright, open living space with wooden flooring, large windows, a staircase leading upstairs, and a blue armchair near a small table.
  • Bright living room with wooden flooring, large windows, a blue armchair, a dining table with chairs, and a staircase leading to another level.
  • Empty hallway with tiled floor, white walls, and glass doors leading to another room with wooden flooring and a blue armchair visible in the background.
  • Bright dining area with wooden floor, large windows, a wooden dining table with four wicker chairs, a white cabinet, and a decorative toy horse.
  • Bright living room with wooden flooring, large windows, a grey sofa, a wooden dining table with chairs, a television, a wooden cabinet, and a small toy horse.
  • Modern kitchen with light wooden cabinets, granite countertops, and stainless steel appliances including a sink, dishwasher, coffee maker, toaster, and water kettle.
  • Modern kitchen with light wooden cabinets, granite countertops, stainless steel sink, dishwasher, and electric kettle.
  • Modern kitchen with light wooden cabinets, granite countertops, and a central electric stove. A window offers a view of a dining area with wicker chairs and a table.
  • A modern, minimalist office space with light wooden flooring, white walls, and built-in white cabinets. A black office chair is positioned in front of a sleek glass desk holding a computer, keyboard, and mouse.
  • Bright room with wooden floor, large windows, desk with computer, chair, and radiator below the windows.
  • Cozy bedroom with wooden bed, striped duvet, nightstand, and large window with white curtains. Exposed wooden beams on the ceiling and hardwood flooring.
  • Cozy bedroom with a wooden bed frame, blue and white striped bedding, and a modern pendant light hanging from exposed wooden beams.
  • Minimalist bedroom with a single bed, light blue bedding, wooden flooring, and large windows offering a view of greenery outside.
  • Bathroom with marble tiles, a bathtub, a shower hose, and a handrail. There is a window and an arched doorway leading to another room.
  • Modern bathroom with marble tiles, glass shower enclosure, blue shower curtain, and a handheld showerhead.
  • Modern bathroom with double sink, white cabinets, marble tiles, and a large mirror with built-in lighting.
  • A modern, multi-functional bedroom with a lofted sleeping area, a desk, and a bookshelf. The room features wooden floors, a large window with white curtains, and several hanging pendant lights.
  • Bright bedroom with wooden floors, large windows overlooking a green landscape, a bed with a blue and white quilt, a desk with a globe, and a wooden wardrobe.
1 / 22
Two-story house with a modern design, featuring a garage, large windows, and a raised ground floor. The house has a wooden roof and is surrounded by greenery.
Modern two-story house with white walls and brown wooden roof, surrounded by greenery and tall grass.
A well-maintained garden with a blooming rose bush in the foreground, surrounded by neatly trimmed hedges and a lush green lawn. The background features a house with a garage and a scenic view of a forested hill under a clear blue sky.
Price on requestPremium
5.5 rooms126m² living space
Sommergasse 1, 4108 Witterswil

Detached 5.5-room single-family house with idyllic, sunny garden

In the popular municipality of Witterswil, idyllically located at the foot of the Jura, this detached single-family house awaits you with plenty of space for the whole family. The natural surroundings invite you to go for walks, hikes, and varied leisure activities and combine rural tranquility with an excellent connection to Basel.The property is located in a quiet and family-friendly residential area. It convinces with a sun-drenched, private garden, a covered and wind-protected seating area, bright living rooms, and attractive ceiling heights that create a spacious living feel. The detached house offers privacy and is ideal for families, couples, or combining living and working under one roof. A spacious garage and two additional outdoor parking spaces round off the attractive space offer.In terms of accessibility, you also benefit from an excellent location: The tram stop is about a 3- to 4-minute walk away and already offers a comfortable connection to Basel today. With the planned acceleration of the tram line, the travel time to Basel SBB station will be reduced to around 18 minutes from approximately 2030. So, you can enjoy the advantages of natural living without having to sacrifice proximity to the city.Kindergarten, primary school, and secondary school are within a short distance and are easily accessible for children. Playgrounds and numerous sports and leisure facilities are also located in the immediate vicinity.The house spans three levels - basement, ground floor, and upper floor - and offers versatile usage possibilities as well as plenty of space for individual living needs.The property presents itself in a well-maintained condition and, at the same time, offers potential to modernize and design individual areas according to your own ideas. The existing oil heating can also be included in an individual modernization concept in the long term. An ideal opportunity for all those looking for a detached home in the countryside with long-term development potential. Highlights at a glance • Quiet and family-friendly residential area • Sun-drenched, private garden • Approx. 126.4 m² heated living space • Bright living rooms with attractive ceiling heights • Spacious living and dining area with tile stove • Covered and wind-protected seating area • Ideal for families, couples, or home office • Large garage and two additional outdoor parking spaces • Versatile usage possibilities on three floors • Tram stop within approx. 3-4 minutes' walk • Attractive public transport connection to Basel, currently: approx. 30 minutes, planned from 2030 travel time of approx. 18 minutes to Basel SBB station

Travel time
-
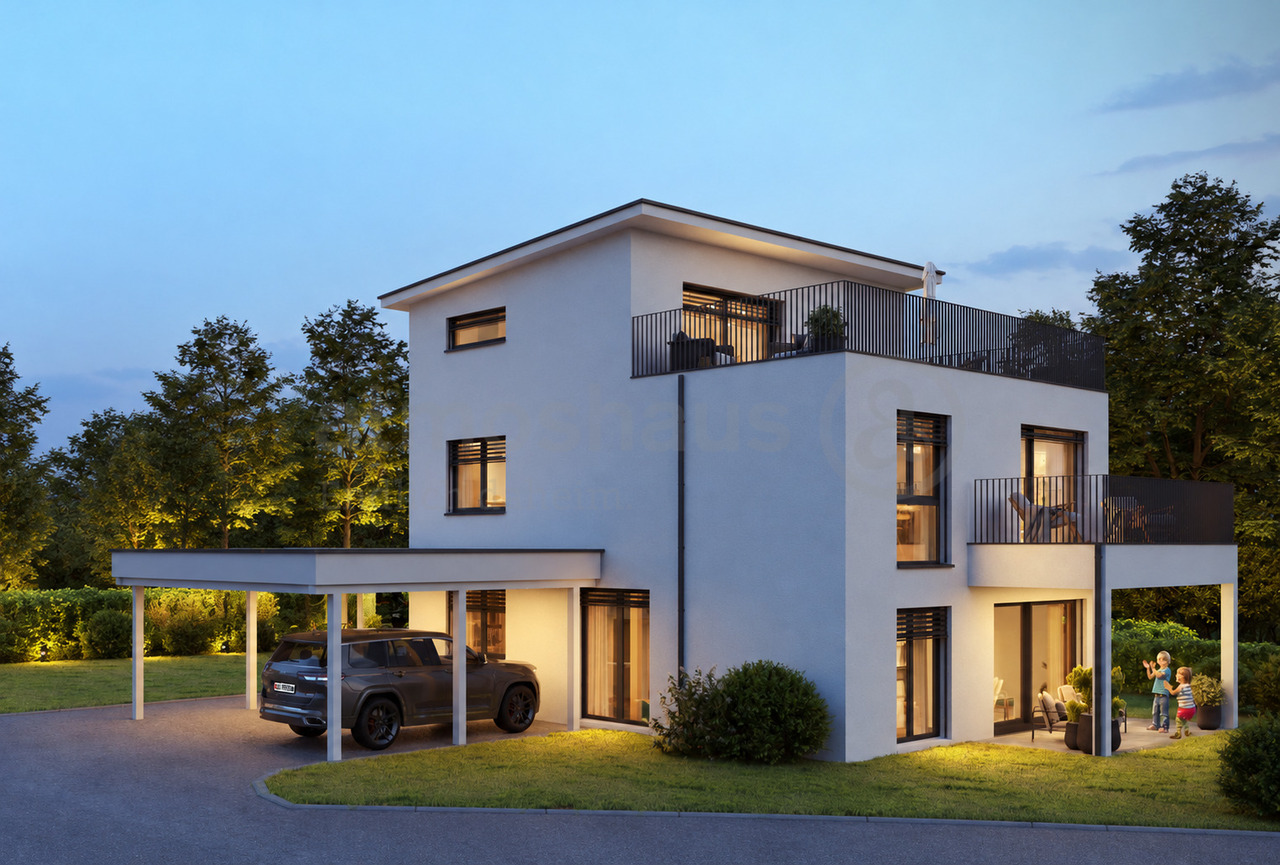
  • White exterior, black tiled roof, modern design, exterior patio, garden, two lounge chairs, children playing with toys
  • Contemporary 2 story house, white exterior, gray roof, large windows, garden, swing, two children playing, two adults on bench, patio with outdoor furniture, white car parked
  • living room, dining room, kitchen, balcony, staircase
  • Floor plan of a two-story apartment with two entrances, two kitchens/dining/living areas, two bathrooms, and two bedrooms.
  • Floor plan of a ground floor showing a combined kitchen/dining/living area, entrance, WC, and a small office. The second floor plan shows a similar layout with a larger combined kitchen/dining/living area and a more spacious entrance.
  • Floor plan of a multi-level apartment with labeled rooms including bedrooms, bathrooms, and entrance areas.
  • Floor plan of a basement level showing four houses (Haus A, Haus B, Haus C, Haus D) with technical/washing areas, hobby rooms, and a car parking area.
  • Floor plan of a basement level showing four labeled houses (Haus A, Haus B, Haus C, Haus D) with surrounding green spaces and pathways.
  • Empty field with sign board, green bushes, flag, trees, surrounding houses
  • open grassy land, trees, several house in the background, fence and streetlight
1 / 10
Contemporary 2 story house, white exterior, gray roof, large windows, garden, swing, two children playing, two adults on bench, patio with outdoor furniture, white car parked
living room, dining room, kitchen, balcony, staircase
Floor plan of a two-story apartment with two entrances, two kitchens/dining/living areas, two bathrooms, and two bedrooms.
CHF 1,170,000.– Premium
5.5 rooms127m² living space
Büneweg, 4114 Hofstetten-Flüh

5.5-Room Single-Family Homes in Central, Quiet Location (New Build)

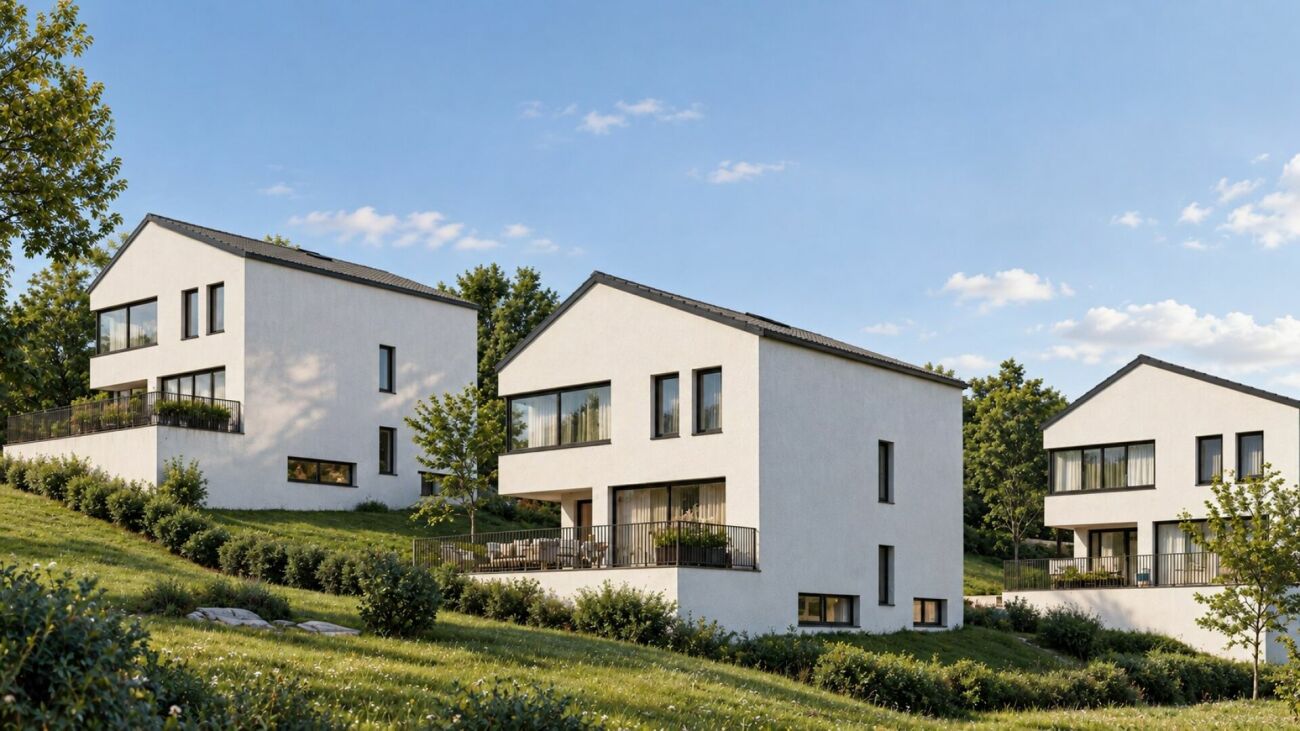
The construction project includes four single-family homes (semi-detached house) with a practical and well-thought-out living space offer of 5.5 rooms each, as well as a car garage with 2 spaces per house with direct house access.These energy-efficient new buildings are perfect for families who value modern building quality, peace and quiet, and a child-friendly environment. The combination of contemporary design, practical room layout, and attractive location makes this property an ideal investment for the future.The building plot is located in the center of Hofstetten on Büneweg, in close proximity to the community center, bank, school, playground, and shopping facilities, in a beautiful, sunny, and quiet location. The neighborhood is a typical single-family home neighborhood with mainly local traffic.By car, you can reach Basel in about 20 minutes. – The public transportation stop is just a 1-minute walk away. Depending on the connection, the journey from Hofstetten to Basel by bus/tram takes between 30 and 45 minutes.The houses include the following room program: • Basement: Access to the car garage, laundry and technology, hobby room • Ground floor: Entrance, guest toilet, cloakroom, open kitchen, dining room and living room, open staircase to the upper floor, seating area, optional office • Upper floor: 3 rooms, bathroom with bathtub and walk-in shower. Further highlights: • Ecological and efficient air-water heat pump of the latest generation with inverter technology for each house separately • Comprehensive electrical equipment (e.g. LED lighting, electric shutters throughout the house, electrically operated roof windows and roller shutters, Ethernet cabling, etc.) • Oak parquet flooring on the upper floor, ground floor, and basement with ceramic tile flooring • Swiss premium kitchen Elbau with V-ZUG appliances *** Interested? - Request the documentation with all detailed information today using the contact form. We would be happy to present the project to you in person. ***
Travel time
-
New building
1 / 7
CHF 1,250,000.– Premium
4.5 rooms142m² living space
Kugelweg 3a, 4222 Zwingen

Family-friendly 4.5-room semi-detached house with sun terrace in Zwingen for sale

Modern, quiet and family-friendly - a 4.5-room semi-detached house with a well-thought-out floor plan over three floors is being built on Kugelweg in Zwingen by 2026. The direct house access via the garage, spacious outdoor areas and efficient home technology provide high living comfort in everyday life.Highlights • New building 2026: modern architecture, clear lines • Sunny 38.6 m² terrace and 9.3 m² balcony • Quiet private street without through traffic - ideal for families • Bright rooms thanks to floor-to-ceiling windows, high-quality materials • Energy-efficient air/water heat pump, underfloor heating Facts and figures • 4.5 rooms, approx. 142 m² living space • 3 floors: base, ground and upper floor • Plot approx. 288 m², building volume approx. 706 m³ • Usable area approx. 224 m² incl. approx. 16.2 m² cellar/utility room • 2 bathrooms plus separate toilet • 1 garage with direct house access + 1 outdoor parking space Interior and ambiance • Open living/dining area with modern kitchen and island • Timeless parquet floors, harmonious black and white accents • Sleeping area with practical wardrobe solution Heating and energy • Air/water heat pump • Pleasant underfloor heating in all living rooms • Contemporary, well-insulated new building construction Location and distances (Zwingen BL) • Railway station approx. 700-800 m, bus approx. 200 m • A18 junction Aesch approx. 6.8-7 km; Basel SBB approx. 20 km • Laufen approx. 4.3 km; Delémont approx. 21 km • Kindergarten approx. 700 m, primary school approx. 500 m, secondary school approx. 440 m Price and availabilityPurchase price: CHF 1'250'000.-. Availability: by arrangement.Garage and parking space: CHF 40'000.-This house combines tranquility, short distances and sustainable technology - ideal for all those who want to live modernly and comfortably in Zwingen.

Travel time
-
1 / 19
CHF 1,390,000.– Top
8 rooms250m² living space
Route de Recolaine 1, 2824 Vicques

Magnificent 8-room property with technical hangar and four garages

Highlights • Completely rebuilt in 2024: new condition • Possibility of creating up to three separate units thanks to the division of the duplex • Ideal for a family wanting to combine main residence and rental income • Large terrace and balcony offering generous outdoor spaces • Large technical hangar with significant potential for use or development • Pellet and wood heating • Basement and attic offering numerous storage spaces • 4 independent garages included in the sale A UNIQUE PROPERTY, COMPLETELY RENOVATED, OFFERING FLEXIBILITY AND RENTAL POTENTIAL Rebuilt in 2024 after a fire, this property now benefits from a level of comfort and amenities comparable to that of a new construction. It represents a rare opportunity for a family, an investor, or anyone wanting to combine quality of life and rental income.The building stands out for its particularly intelligent organization. Behind a common entrance, a distribution corridor allows access to two completely independent dwellings, guaranteeing each occupant their autonomy and intimacy.One of the dwellings is presented in the form of a spacious duplex, while the current configuration also allows for easy division into two separate units. The property could thus accommodate up to three independent dwellings, offering exceptional flexibility over time.This modularity allows for multiple scenarios: multi-generational housing, main residence with one or two dwellings for rent, professional activity with private housing, or rental investment.The living spaces are bright and generous, with direct access to a large terrace and a balcony allowing you to fully enjoy the surrounding environment. The property also has an attic, a basement, and a large barn offering numerous possibilities for storage, development, or future development.The whole is complemented by four individual garages, a particularly sought-after advantage that further reinforces the value and versatility of this property.A rare object on the market, ready to be inhabited immediately, offering the comfort of new and strong potential for evolution according to the needs of its future owners.

Travel time
-
  • Modern two-story house with white exterior, large windows, and sliding glass doors leading to a patio area.
  • Modern bathroom with a white sink, black cabinet, large mirror, shower area, and wicker baskets.
  • Modern bathroom with a white toilet, a white sink with a dark countertop, a round mirror, and a towel hanging on the side.
  • Outdoor patio with a grey sectional sofa, coffee table, umbrella, bottle, and bowl of fruit. The area is surrounded by potted plants and a grassy lawn.
  • A modern children's bedroom with a geometric bed frame, a hanging woven lamp, a wooden wardrobe, a plush rug, and a small toy cart.
  • Dining room with a wooden table set for six, surrounded by wicker chairs, with a vase of flowers and candles on the table, and a staircase in the background.
  • Modern dining area with a wooden dining table, six chairs, and a high chair, connected to a sleek kitchen with white cabinets and stainless steel appliances.
  • Open-plan living and dining area with wooden flooring, large windows, pendant lights, dining table with chairs, sofa, ottoman, and plants.
  • Modern living room with light-colored wooden flooring, a large sectional sofa, a coffee table, several chairs, a potted plant, and decorative lamps.
  • Modern kitchen with grey cabinets, white island, marble countertop, and stainless steel appliances.
  • Modern kitchen with white and grey cabinets, marble countertop, built-in oven, sink with gold faucet, and various appliances and decorative items on the counter.
  • Modern living room with wooden flooring, large windows, and a view. Features include a grey sofa, wooden coffee table, blue accent chair, dining area with a table and chairs, and a blue cabinet with a TV.
1 / 12
CHF 975,000.– Top
5.5 rooms200m² living space
Rue des Rainettes, 68220 Leymen

Brand new 5.5-room house (200 m², built in 2024) on the border of Basel/Biel-Benken – commission-free!

Welcome to your new home in Leymen (France), located directly on the Swiss border and adjacent to Biel-Benken. This single-family house, completed in 2024, combines modern architecture, high-quality construction, and exceptional room dimensions – perfect for families and cross-border commuters seeking spacious living with optimal connections to Basel. The property at a glance Living area: 200 m² on 2 floors Additional usable area: 128 m² fully usable basement Plot area: 783 m² Year of construction: 2024 (new building condition) Sales price: CHF 975,000.– Sale: Private sale (without real estate agent commission) Room concept & equipment Ground floor: Large, bright living and dining area with above-average ceiling height of 2.70 m for a particularly airy living feel. Seamless access to the terrace and garden. Design kitchen: High-quality equipped with modern appliances from the premium brand Miele. Windows: High-quality, durable aluminum windows with excellent insulation values. Upper floor: 4 bright, spacious bedrooms (ceiling height 2.40 m) and 2 modern bathrooms – ideal for the whole family. Basement (128 m²): Solid, full-value basement with versatile usage possibilities for hobby, fitness, workshop, laundry room, and exceptionally large storage space. House technology & outdoor area Heating & energy: Highly efficient Daikin heat pump in combination with an intelligently controlled Danfoss underfloor heating system for minimal operating costs. Smart Living: Comfortable, flexible control of lighting, room climate, and technology. Garden: Extensive, 783 m² large garden with sunny terrace and permanently installed, underground irrigation system for minimal maintenance. Smart Home Ready: Modern electrical installations, flexibly expandable. Optional (can be taken over additionally by agreement): • Freestanding steel wall outdoor pool with automated dosing technology (Redox/pH) • Comprehensive Philips Hue smart lighting system • Gardena wall-mounted roller boxes (and possibly lawn mower robot) Location & connection Quiet and child-friendly location in Leymen. Thanks to the border proximity and direct connection to the Basel tram network (line 10), you can reach the city of Basel or the Leimental in just a few minutes. Have we sparked your interest? We would be happy to provide you with further documents or arrange a personal viewing appointment on site.

1 / 6
  • Garage
CHF 790,000.– Top
3.5 rooms105m² living space
2800 Delémont

Between Fireplace and Extensive Green

This well-maintained 3.5-room single-family house in Delémont delights with 105 m² of living space and a spacious plot of 1,144 m². The extensive garden is a small paradise for families, nature lovers, and hobby gardeners. In the large living/dining area, the Swedish stove ensures cozy evenings. The kitchen is fully functional, and there is a separate bedroom, a private office, and a gallery with a beautiful view of the living room. With a garage and a heating/laundry room, it's ideal for couples or small families who love peace and space.This BETTERHOMES offer stands out for the following advantages:- spacious plot- beautiful, extensive garden- cozy Swedish stove- spacious living/dining area- fully functional kitchen- private office- gallery with a view of the living area- separate bedroom- garage and heating/laundry room- well-maintained, fully functional overall condition- and, and, and ...Interested? Contact us for a non-binding viewing - online viewing also possible!Didn't find anything suitable? Over 2,000 more offers at: www.betterhomes.ch - the real estate fair mediatorWant to market your own property?Take advantage of our know-how: https://www.betterhomes.ch/de/profitierenDo you want to have a property valued?Find out its value now with our free valuation, immediately and non-binding!https://www.betterhomes.ch/de/knowledge/estimationMore detailsLocation: quiet, centrally accessible, short distancesCondition: well-maintained, functionalBathrooms / wet cells: 2 (1x WC / shower / sink, 1x WC / bathtub / sink)Heating system: gas heatingPublic transport: bus, 950 m / train, 1.6 kmSchools: kindergarten, 1.4 km / primary school, 1.1 km / secondary school, 1.4 kmShops: Migros, 1.2 km / Coop, 1.2 km

  • Garage
  • Modern two-story house with a large balcony, covered patio area, and outdoor dining setup.
  • Modern hallway with white tiled floors, glass staircase with metal railings, and a door leading to another room.
  • Modern kitchen and living area with white cabinets, stainless steel appliances, a round glass table, four grey chairs, and a decorative clock on the wall.
  • Modern dining room with a long marble dining table, white chairs, a large mirror, and decorative plants.
  • Modern living room with large windows and a skylight, featuring a grey sectional sofa, glass coffee table, and decorative stools.
  • Modern bedroom with a large bed, sofa, mirror, and a view of the mountains through large windows and a balcony door.
  • Modern bathroom with grey marble tiles, double sink vanity, large mirror, toilet, and sleek fixtures.
  • Modern bathroom with a large bathtub, toilet, glass-enclosed shower, towel rack, and decorative plants. The space features grey marble tiles and large windows allowing natural light.
  • An attic space with wooden floors, slanted ceilings, and large windows. Contains exercise equipment, a glass railing, and several boxes.
  • Modern bedroom with a large bed, red quilt, grey headboard, nightstands, lamps, and a decorative painting on the wall.
  • Modern bathroom with a glass-enclosed shower, toilet, sink, and mirror. Features a white cabinet and a dark grey bath mat.
  • A well-maintained garden area with a green lawn, a glass greenhouse structure, and a modern railing, surrounded by residential houses and trees.
  • Outdoor patio with a covered awning, grill, small potted plants, and a swimming pool in the background.
  • Modern two-story house with a dark grey roof, white walls, and large windows. Features include a stone retaining wall, a glass fence, and a parked car in the driveway.
1 / 14
CHF 1,980,000.– Top
7.5 rooms294m² living space
4225 Brislach

Spacious 7.5-room single-family house in Brislach

Welcome to this impressive 7.5-room single-family house in the idyllic municipality of Brislach (4225) in the canton of Basel-Landschaft. The spacious house with 294 m² of living space on a 560 m² large plot was built in 1985 and comprehensively renovated and extended in 2023/24 – thus combining modern comfort with proven building substance.The house is located on a quiet street and already convinces when arriving with a spacious forecourt, which offers space for 2-3 parking possibilities in addition to a double garage.The 7.5 rooms of this exclusive house are spread over 4 living floors under a classic pitched roof. Through the elegant entrance area, you reach a spacious forecourt via a staircase, from which the kitchen, the living/dining room, and a separate study branch off. Also located here is a guest toilet with washing machine and tumble dryer. From the kitchen and living area, you can access the beautiful garden with a pool through spacious, floor-to-ceiling windows.On the upper floor, there are 2 spacious rooms and the master bathroom. A balcony that can be entered from both rooms offers a beautiful view of the garden.The attic has been converted into a spacious room with a toilet and sink.In the basement, there are 3 fully developed rooms with windows and daylight. There is also a toilet with a shower on this floor. A cellar and technical room round off the room offer.During the renovation and extension of the house in 2023/24, very high-quality materials were used. A photovoltaic roof-mounted system with battery storage was also installed.The property can be occupied by agreement, with the earliest possible date being March 2028.The sale is from private to private. Broker calls are not desired.

1 / 13
CHF 875,000.–
6.5 rooms400m² living space
Rue des Alevins 12, 2824 Vicques

Family house with multifunctional space

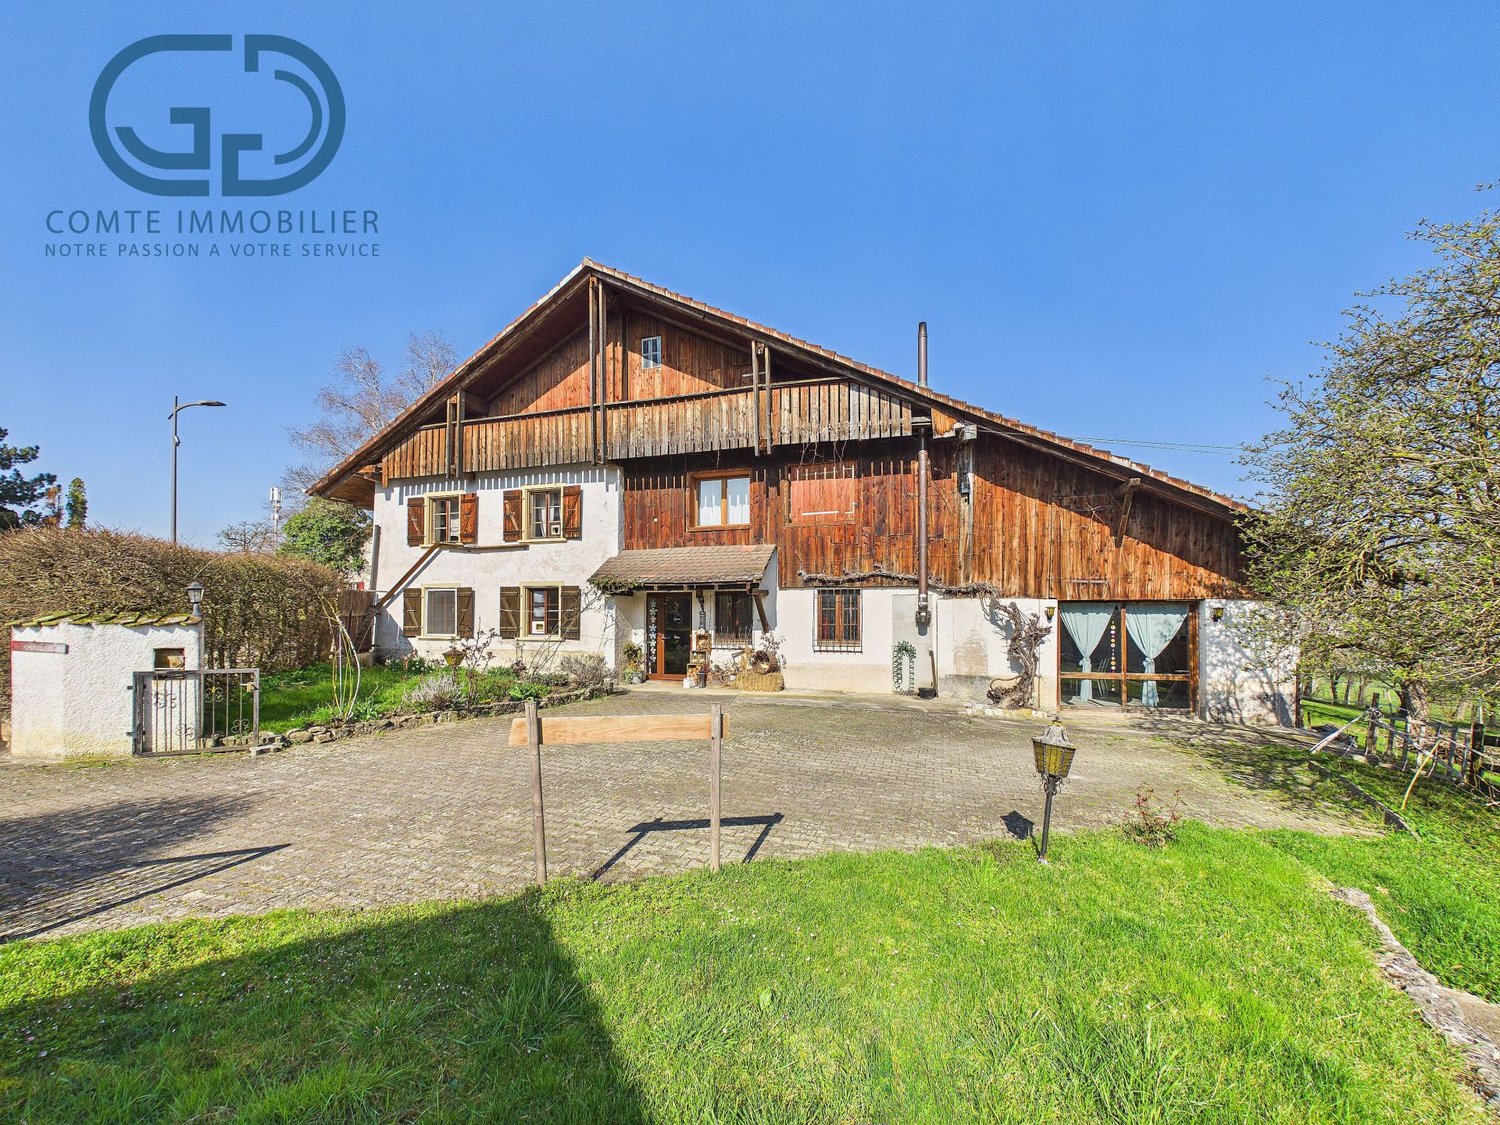
Located in Vicques, in a dynamic and developing commune, the property benefits from a calm, green and pleasant environment. It enjoys excellent accessibility and good road connections. Its location allows for quick access to the region's main traffic axes, shops and schools. The property has been regularly maintained and renovated, and presents itself today in a good general condition, ready to welcome its future occupants.Living areaGround floorThe ground floor consists of a closed kitchen, a bright living room, two bedrooms and a bathroom.First floorThe first floor offers a dressing room, two bedrooms, an office and a bathroom. It is possible to optimize the space by converting the dressing room into a third bedroom.BasementThe basement includes a laundry room, a technical room, a cellar, a former watchmaker's workshop, a toilet, a cistern room and a garage, offering many possibilities for storage or additional equipment.Multifunctional annexAdjacent to the house, but separated from the living area by an independent entrance, is a large, versatile and modular annex of 200m2. This multifunctional space offers many possibilities for use (craft workshop, loft, studio, leisure activities, etc.)Optional: building plot of 618m2We also offer for sale a building plot of approximately 618 m2 adjacent to the house and located in the mixed zone B at a price of CHF 250,000.-.Link to video: https://youtu.be/SjwzX3AJav8Link to virtual tour: https://tour.giraffe360.com/comte-000-33

Travel time
-
Silvio Izzo

Silvio Izzo

1 / 13
Silvio Izzo

Silvio Izzo

CHF 790,000.–
12 rooms235m² living space
Les Oeuches 10, 2827 Mervelier

Charming house with 3 apartments, garden and pool

Located in a calm and residential environment, this charming property brings together three carefully maintained and renovated apartments, two of which are currently rented. A large communal garden as well as a pool complement the ensemble harmoniously and give the property a particularly pleasant living space.The spaces are distributed as follows:Ground floor: 3.5-room apartment (occupied by the current owners)- Entrance hall- Living/dining room - Fully equipped kitchen with access to the terrace and garden- Shower with WC and connection for washing machine- Two bedrooms, one with access to the garden- Technical room - Storage space with access to the basementFirst floor: 4.5-room apartment (rented CHF 885.- + CHF 250.- charges / month)- Living/dining room- Open, fully equipped kitchen- Two bedrooms, one with access to the balcony- Shower with WC and connection for washing machine- Storage space- Bathroom with WC- Second balconyAttic: 3.5-room apartment with independent access (rented 1000.- / month, charges included)- Living room with fireplace- Open, fully equipped kitchen- Two bedrooms- Bathroom with WC- Storage room with connection for washing machineOutdoor areas:- One garage- One carport- Several parking spaces- Garden shedGood to know:- All apartments have access to the communal garden. The part of the garden with the pool is for the exclusive use of the ground floor apartment.

Travel time
-
Sidya Diouf

Sidya Diouf

1 / 12
Sidya Diouf

Sidya Diouf

  • Balcony / Terrace
  • Garage
  • View
CHF 1,400,000.–
5.5 rooms265m² living space
Flüh, 4112 Flüh

Modern semi-detached house with a far-reaching view and large terrace

In a sought-after residential area in Flüh, this high-quality 5.5-room semi-detached house awaits you, combining modern living, spacious rooms, and an unobstructable view in an ideal way. The quiet environment, sunny location, and high construction standard make this property an attractive home for families and couples with high demands. As soon as you enter, the house convinces with a well-thought-out architecture, spacious room proportions, and a light-flooded living concept. The openly designed living and dining area with floor-to-ceiling windows creates an exceptional living feeling and harmoniously connects the interior spaces with the exterior area. The spacious terrace offers a lot of privacy and a magnificent view of the greenery – a place to relax and enjoy. The modern kitchen with high-quality appliances and granite countertops fits perfectly into the living area and forms the central meeting point of the house. On the upper floor, there are spacious bedrooms and two comfortable bathrooms with a bathtub or shower. High-quality solid oak parquet floors, LED ceiling spots, electric shutters, and individual room controls provide modern living comfort on all levels. The property also convinces technically in every respect. The energy-efficient air-water heat pump, underfloor heating, triple-glazed wood-aluminum windows, and water softening system underline the modern and sustainable character of the house. The property presents itself in a very well-maintained, ready-to-move-in condition and has been freshly painted. In the basement, there is a spacious laundry room, practical cellar areas, and a room with a sauna. This area offers additional comfort and versatile usage possibilities for leisure, fitness, or relaxation. Another highlight is the comfortable access: from the garage, you can easily reach the living level by lift or external staircase. The garage with an electric gate offers additional storage space and rounds off the attractive overall offer. The combination of quiet living location, unobstructable view, modern technology, and high-quality construction makes this property a rare opportunity in Flüh. A home for all those who value living quality, privacy, and natural living.Exact address available after registration on neho.ch.INTERESTED IN A VIEWING? PLEASE REGISTER: https://neho.ch/b/4112-26-5

  • Balcony / Terrace
  • Garage
  • View
Elisa Krebs

Elisa Krebs

1 / 12
Elisa Krebs

Elisa Krebs

  • Parking space
  • Balcony / Terrace
  • Garage
  • +1
CHF 960,000.–
5.5 rooms144m² living space
Soyhières, 2805 Soyhières

Villa in der Idylle mit Weitsicht auf die Berge

Entdecken Sie Ihr neues Familienparadies in dieser ruhigen Lage, umgeben von einer atemberaubenden Berglandschaft. Dieses charmante Haus bietet die ideale Umgebung für Familien, die Ruhe und Natur schätzen. Mit einem unabhängigen Garagenplatz wird Ihr Fahrzeug immer sicher und geschützt sein.Das Haus erstreckt sich über drei Ebenen und bietet eine grosszügige Wohnfläche von 144 m² auf einem weitläufigen Grundstück von 861 m². Die südliche Ausrichtung sorgt für lichtdurchflutete Räume, während der offene Blick auf die Berge ein Gefühl von Weite und Freiheit vermittelt.Mit insgesamt 5,5 Zimmern, darunter vier Schlafzimmer, zwei Badezimmer sowie einem Gäste-WC, bietet dieses Haus ausreichend Platz für Ihre Familie. Jedes Zimmer ist so gestaltet, dass es Komfort und Funktionalität miteinander verbindet.Das Haus wird über eine lange Aussentreppe erreicht.Machen Sie den ersten Schritt zu Ihrem Traumhaus in dieser einzigartigen Umgebung. Kontaktieren Sie uns noch heute, um einen Besichtigungstermin zu vereinbaren und lassen Sie sich von der besonderen Atmosphäre dieses Hauses verzaubern. Genaue Adresse verfügbar nach Registrierung auf neho.ch.AN EINER BESICHTIGUNG INTERESSIERT? BITTE ANMELDEN: https://neho.ch/b/2805-26-4Découvrez votre nouveau paradis familial dans ce cadre paisible, entouré d'un paysage montagneux à couper le souffle. Cette charmante maison offre un environnement idéal pour les familles qui apprécient le calme et la nature. Grâce à son garage indépendant, votre véhicule sera toujours en sécurité.La maison s'étend sur trois niveaux et offre une surface habitable généreuse de 144 m² sur un vaste terrain de 861 m². L'orientation sud garantit des pièces baignées de lumière, tandis que la vue dégagée sur les montagnes procure une sensation d'espace et de liberté.Avec un total de 5,5 pièces, dont quatre chambres, deux salles de bains et des toilettes pour invités, cette maison offre suffisamment d'espace pour votre famille. Chaque pièce est conçue pour allier confort et fonctionnalité.On accède à la maison par un long escalier extérieur.Faites le premier pas vers la maison de vos rêves dans cet environnement unique. Contactez-nous dès aujourd'hui pour convenir d'un rendez-vous de visite et laissez-vous envoûter par l'atmosphère particulière de cette maison.Adresse exacte disponible après inscription sur neho.ch.VOUS SOUHAITEZ VISITER ? MERCI DE BIEN VOULOIR VOUS INSCRIRE D'ABORD : https://neho.ch/b/2805-26-4

  • Parking space
  • Balcony / Terrace
  • Garage
  • +1

Suggested properties for you based on search results