41 results - House, chalet, rustico to buy in Locarno

1 / 4
CHF 2,500,000.–
5.5 rooms140m² living space
6605 Orselina

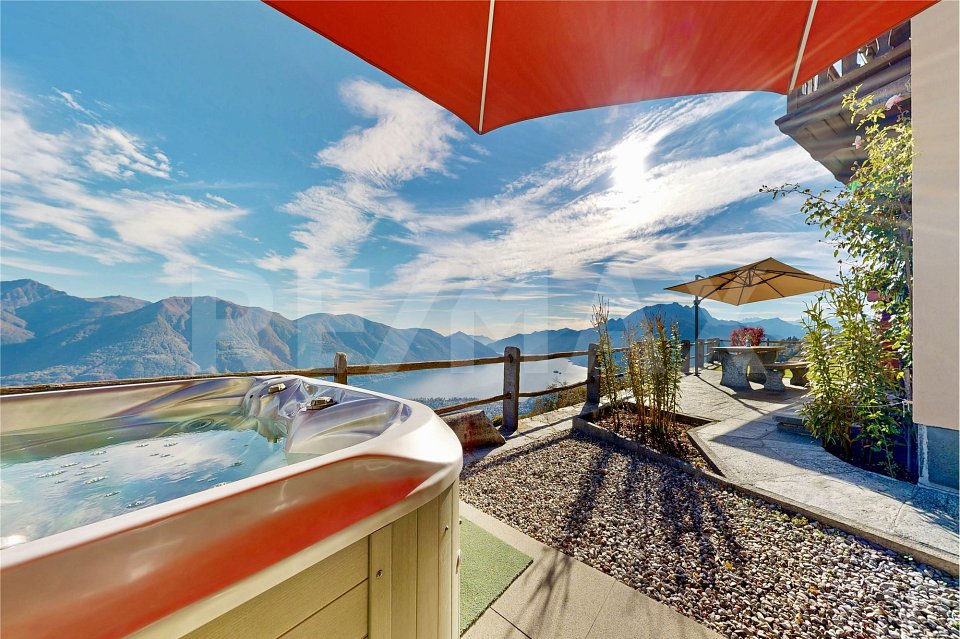
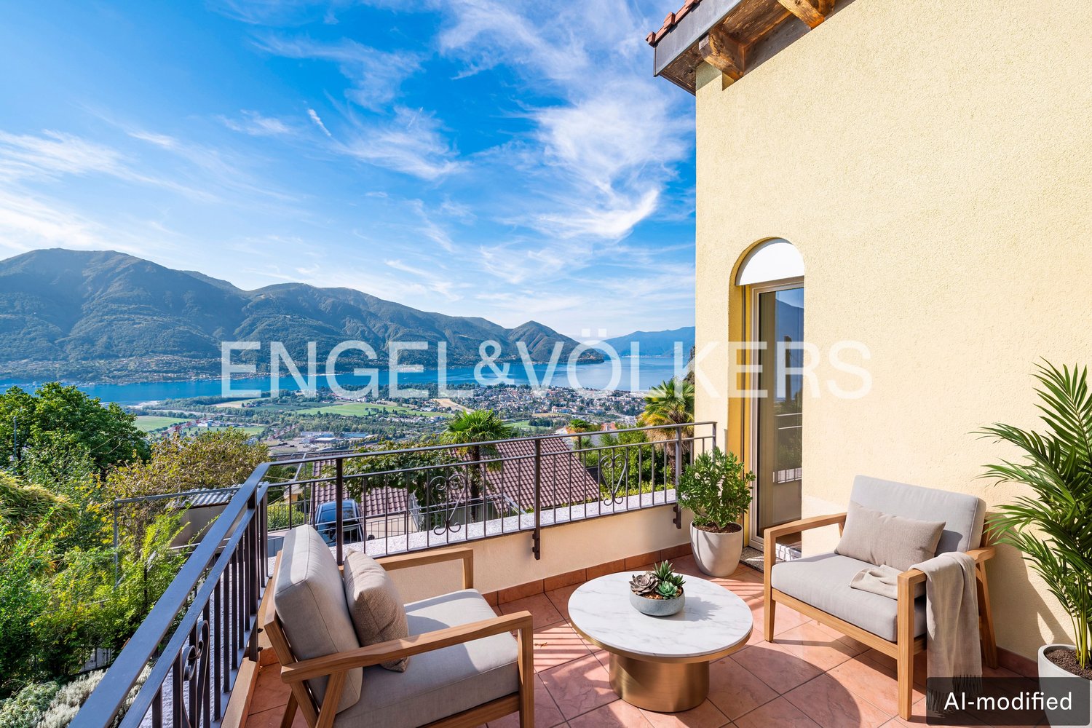
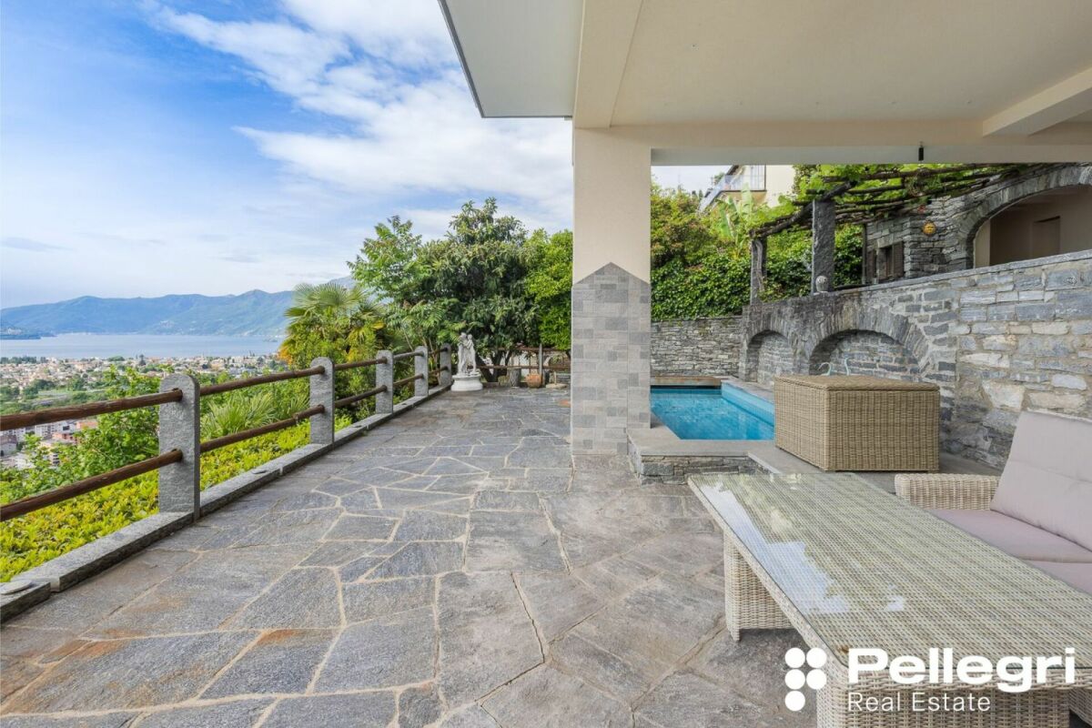
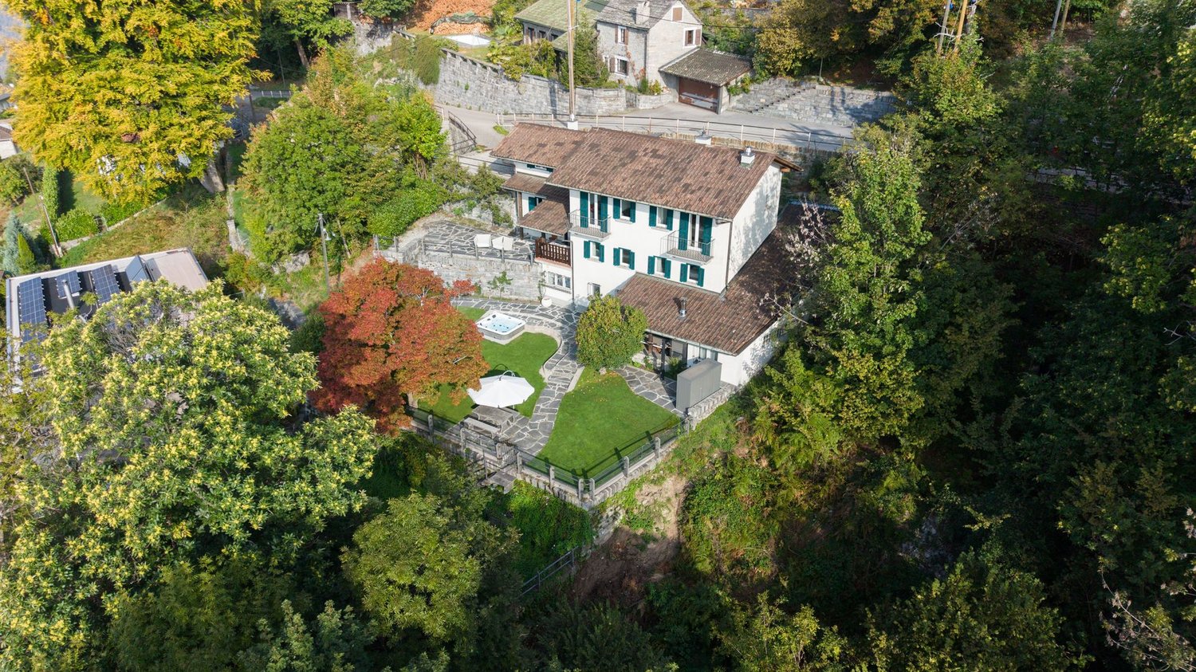
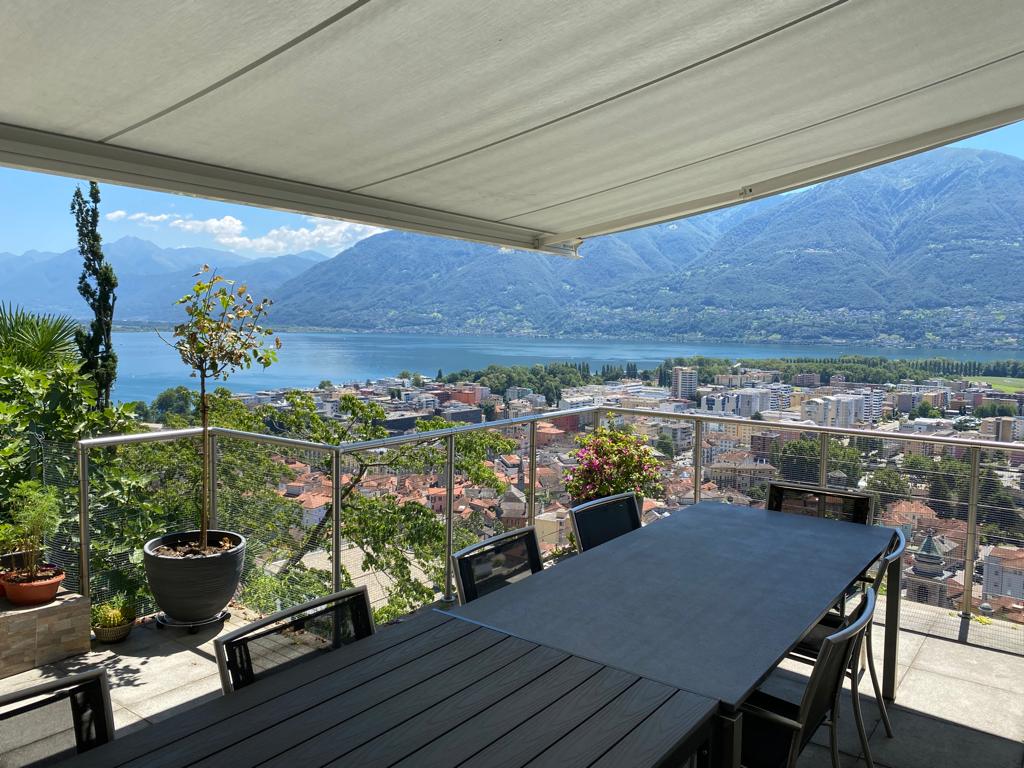
Eleganza alpina con vista unica

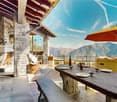
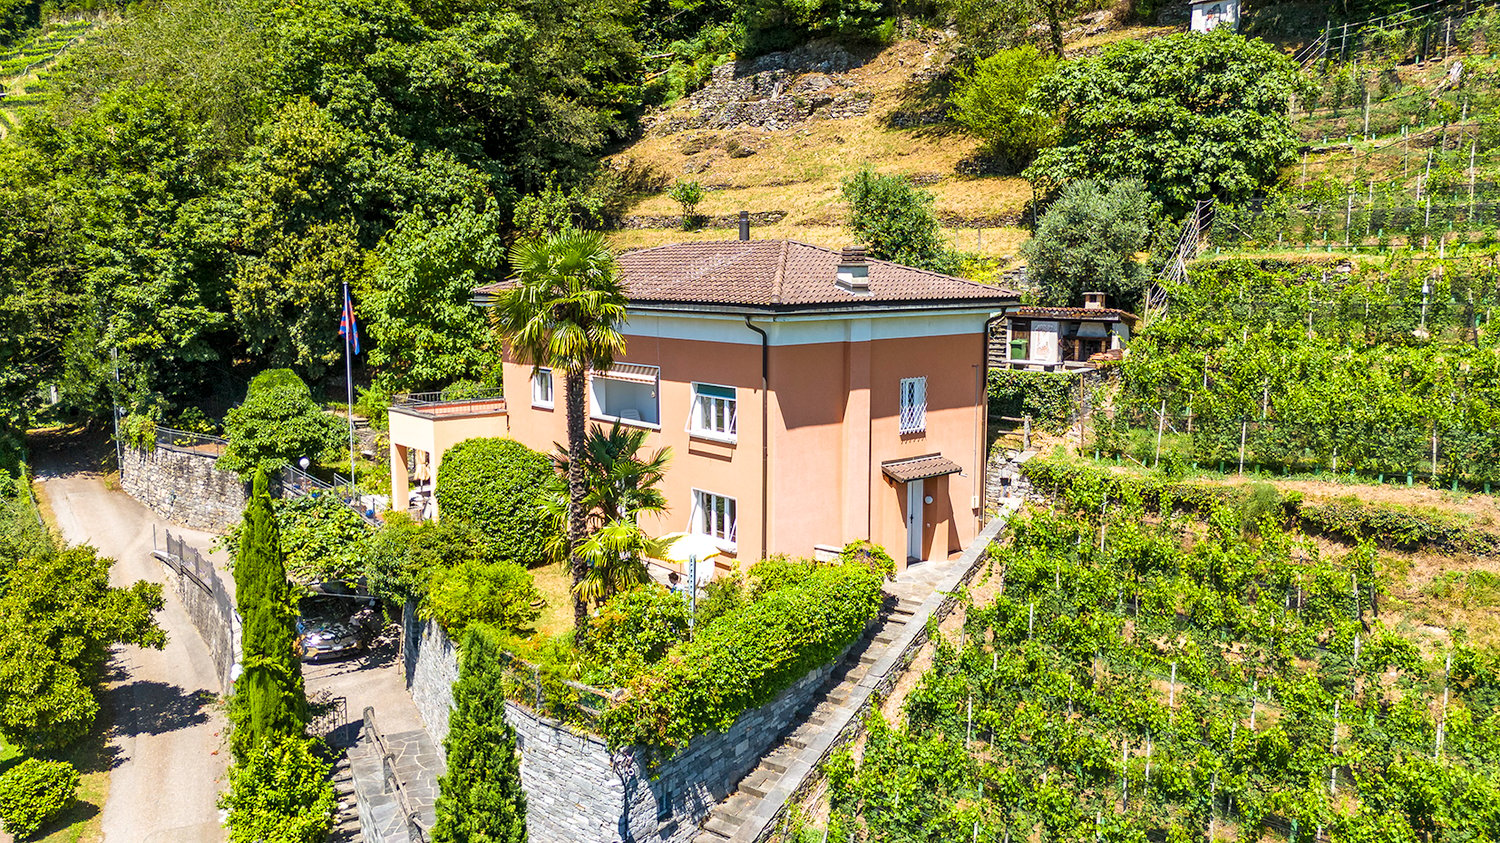
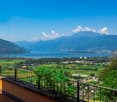
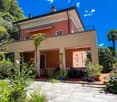
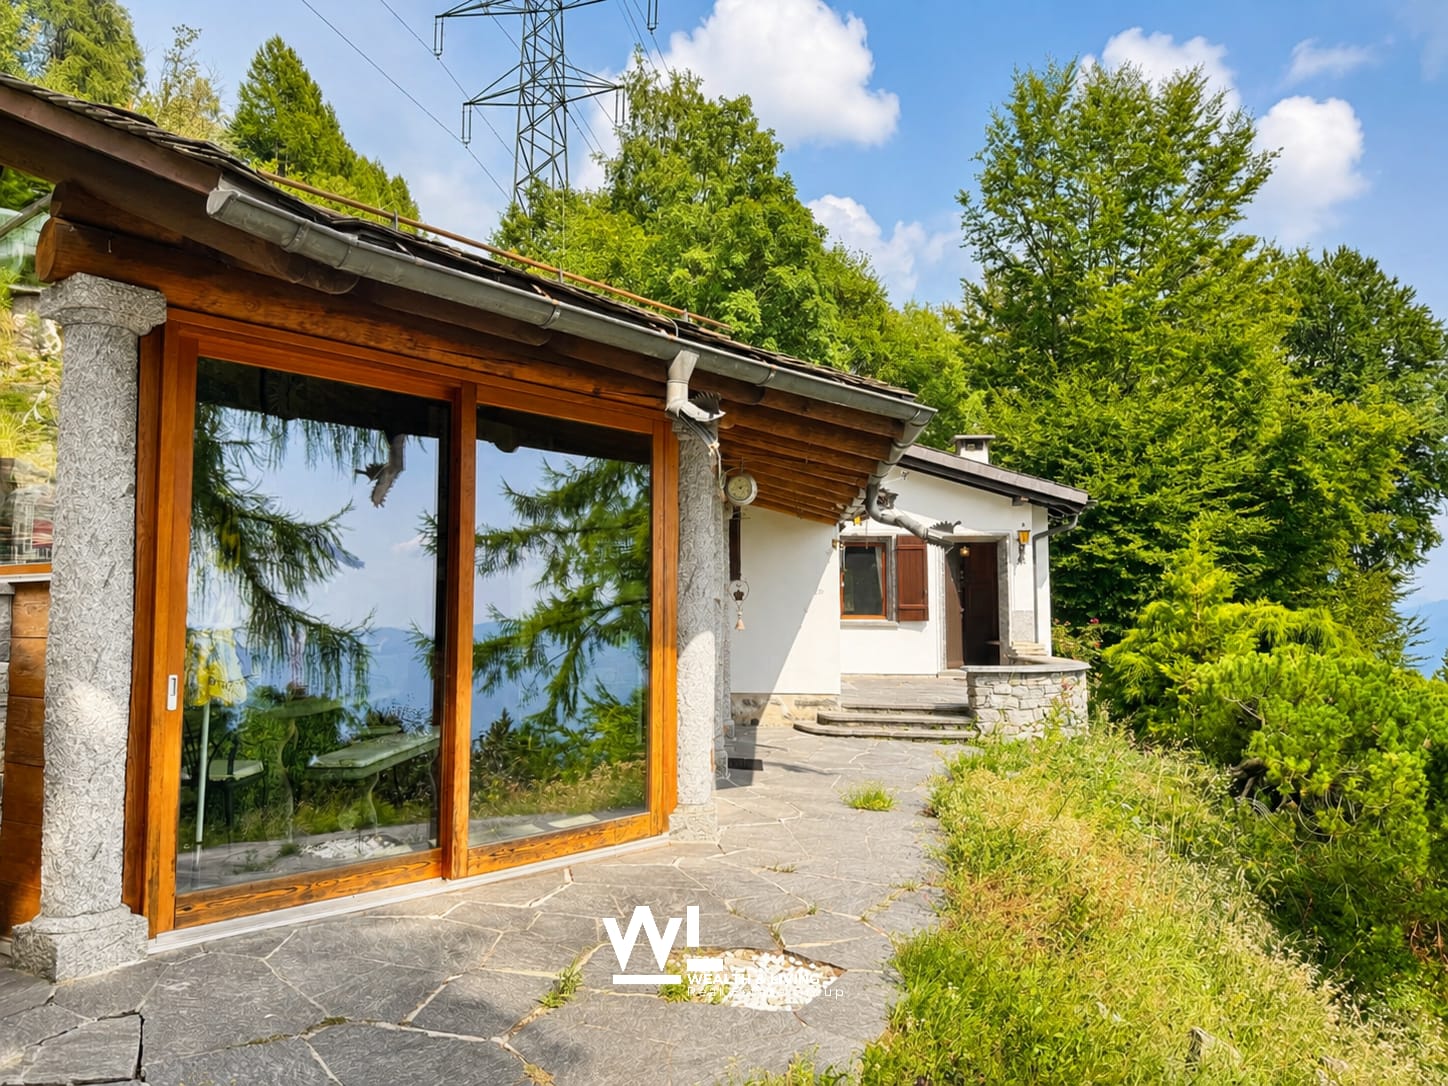
Questo e tanti altri immobili e foto sono visibili su remax.ch e newhome.ch. Residenza primaria e secondariaA San Bernardo, a 1040 m s.l.m. sopra Locarno, sorge questa splendida casa di montagna: un rifugio esclusivo immerso nella natura, dove privacy, comfort e vista mozzafiato si incontrano in perfetta armonia. Circondata da un terreno di 1620 m², la proprietà regala un panorama spettacolare sul Lago Maggiore e sulle montagne ticinesi. La casa, costruita nel 1965 e ristrutturata nel 2010, è stata curata con grande attenzione e impreziosita nel 2024 da una cucina moderna completamente rinnovata.La zona notte, situata al piano superiore, accoglie tre spaziose camere due con balcone panoramico e un elegante bagno con vasca. Al piano inferiore si apre la luminosa zona giorno, con cucina abitabile di ultima generazione, soggiorno con camino in pietra, bagno con doccia, dispensa, cantina e lavanderia. Gli interni, raffinati e caldi, coniugano materiali naturali e design contemporaneo.Allesterno, un magnifico giardino offre numerosi angoli di relax: terrazza coperta con tavolo in granito, area pranzo con vista, vasca idromassaggio, sauna per sei persone e grotto con grande camino per grigliate in compagnia. Un cortile con posteggi privati e un box garage completano questa proprietà unica, perfetta per chi desidera vivere la montagna con stile e serenità.Visiti immediatamente la proprietà tramite il tour virtuale: https://my.matterport.com/show/?m=4ggMb28JdAZTutte le informazioni sono senza garanzia.Vuole saperne di più sulla proprietà? Ci contatti! Siamo con piacere a sua disposizione per ulteriori informazioni e/o per una visita e le invieremo volentieri una documentazione dettagliata.-Diese und weitere Immobilien und Bilder können Sie unter remax.ch und newhome.ch besichtigen. Erst- und Zweitwohnsitz.In San Bernardo, 1040 m ü. M. oberhalb von Locarno, liegt dieses traumhafte Berghaus ein exklusiver Rückzugsort, an dem Ruhe, Komfort und ein atemberaubendes Panorama in perfekter Harmonie verschmelzen. Umgeben von einem 1620 m² grossen Grundstück, bietet die Liegenschaft einen spektakulären Blick auf den Lago Maggiore und die Tessiner Berge. Das 1965 erbaute und 2010 renovierte Haus wurde liebevoll gepflegt und 2024 mit einer vollständig erneuerten, modernen Küche aufgewertet.Im oberen Stock befindet sich der Schlafbereich mit drei grosszügigen Schlafzimmern zwei davon mit Balkon sowie einem eleganten Badezimmer mit Badewanne. Im unteren Geschoss erwarten Sie eine helle Wohnküche mit hochwertigen Geräten, ein gemütliches Wohnzimmer mit Steinkamin, ein Badezimmer mit Dusche, eine Vorratskammer, ein Weinkeller und eine Waschküche.Der gepflegte Garten lädt zum Entspannen ein: überdachte Terrasse mit Granittisch, Essbereich mit herrlicher Aussicht, Whirlpool, Sauna für sechs Personen und ein charmantes Grotto mit grossem Grillkamin. Ein Hof mit privaten Parkplätzen und eine Garage runden dieses seltene Angebot ab ein Rückzugsort voller Charme für alle, die das Tessin in seiner schönsten Form geniessen möchten.Besichtigen Sie die Liegenschaft sofort durch den virtuellen Rundgang: https://my.matterport.com/show/?m=4ggMb28JdAZAlle Angaben erfolgen ohne Gewähr. S.E.&O.Sie möchten mehr über das Objekt erfahren? Kontaktieren Sie uns! Wir stehen Ihnen sehr gerne für weitere Auskünfte und/oder eine Besichtigung zur Verfügung und senden Ihnen eine ausführliche Dokumentation zu. Wir freuen uns auf Ihre Kontaktaufnahme.

1 / 13
CHF 2,180,000.–
3.5 rooms153m² living space
6600 Locarno

Modern house with garden, private spa and advanced technology in Locarno

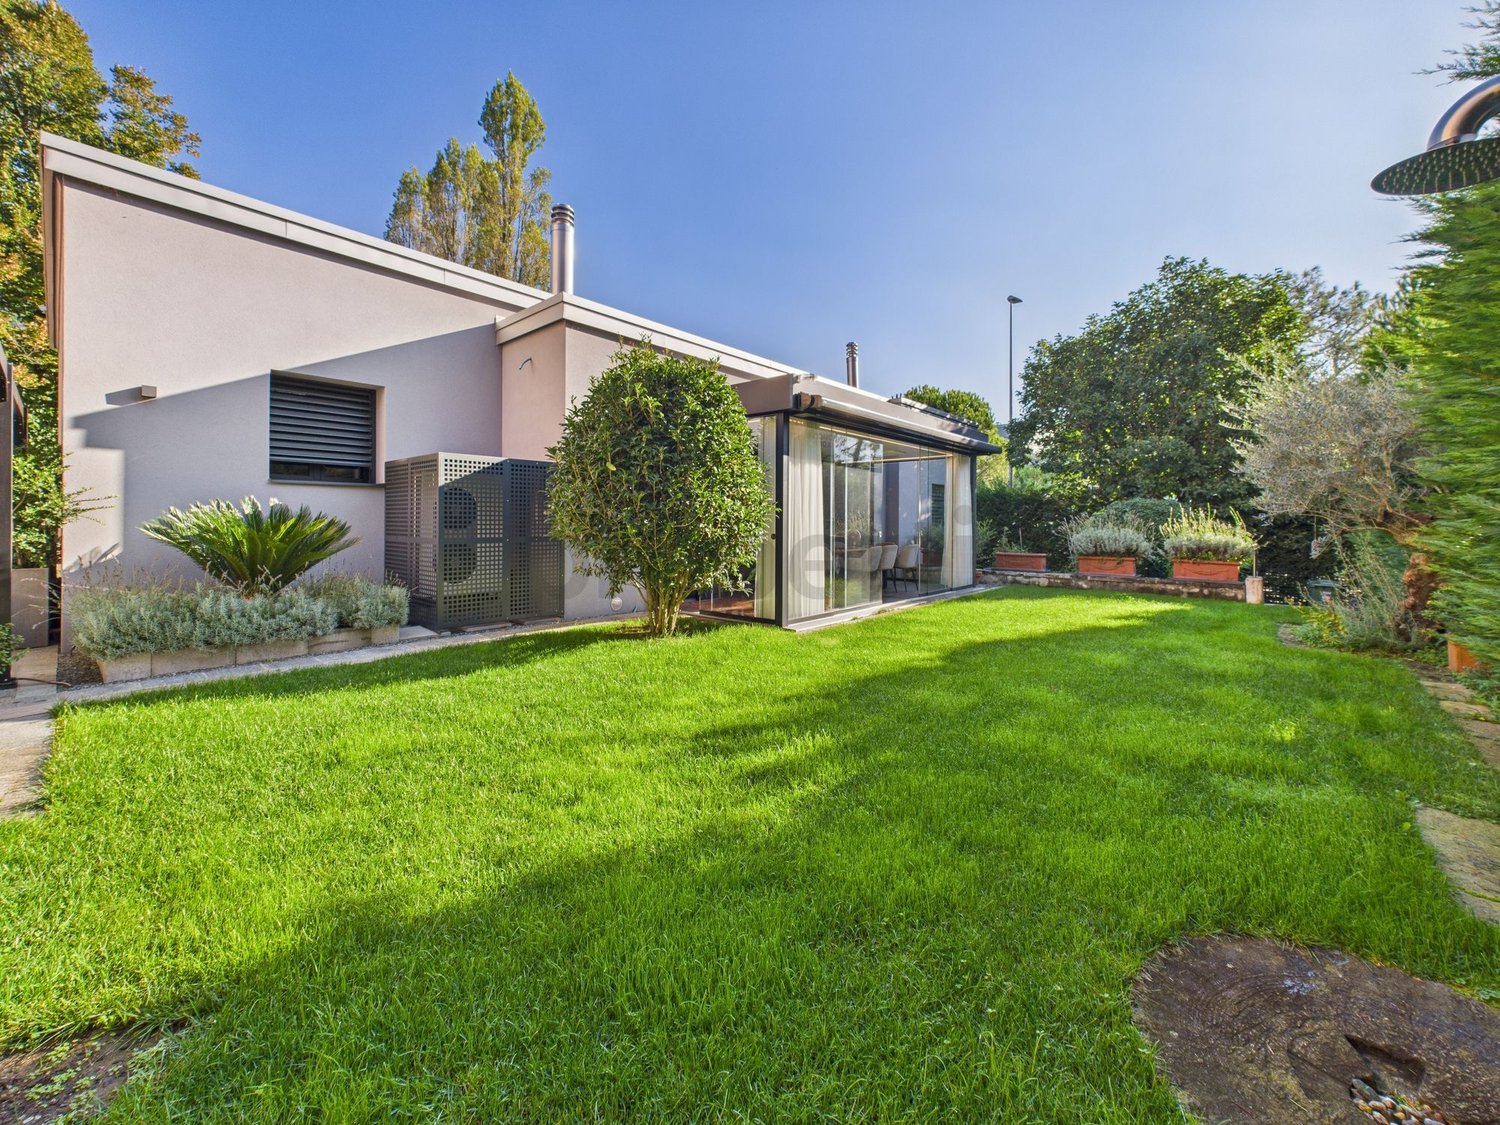
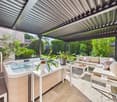
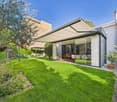
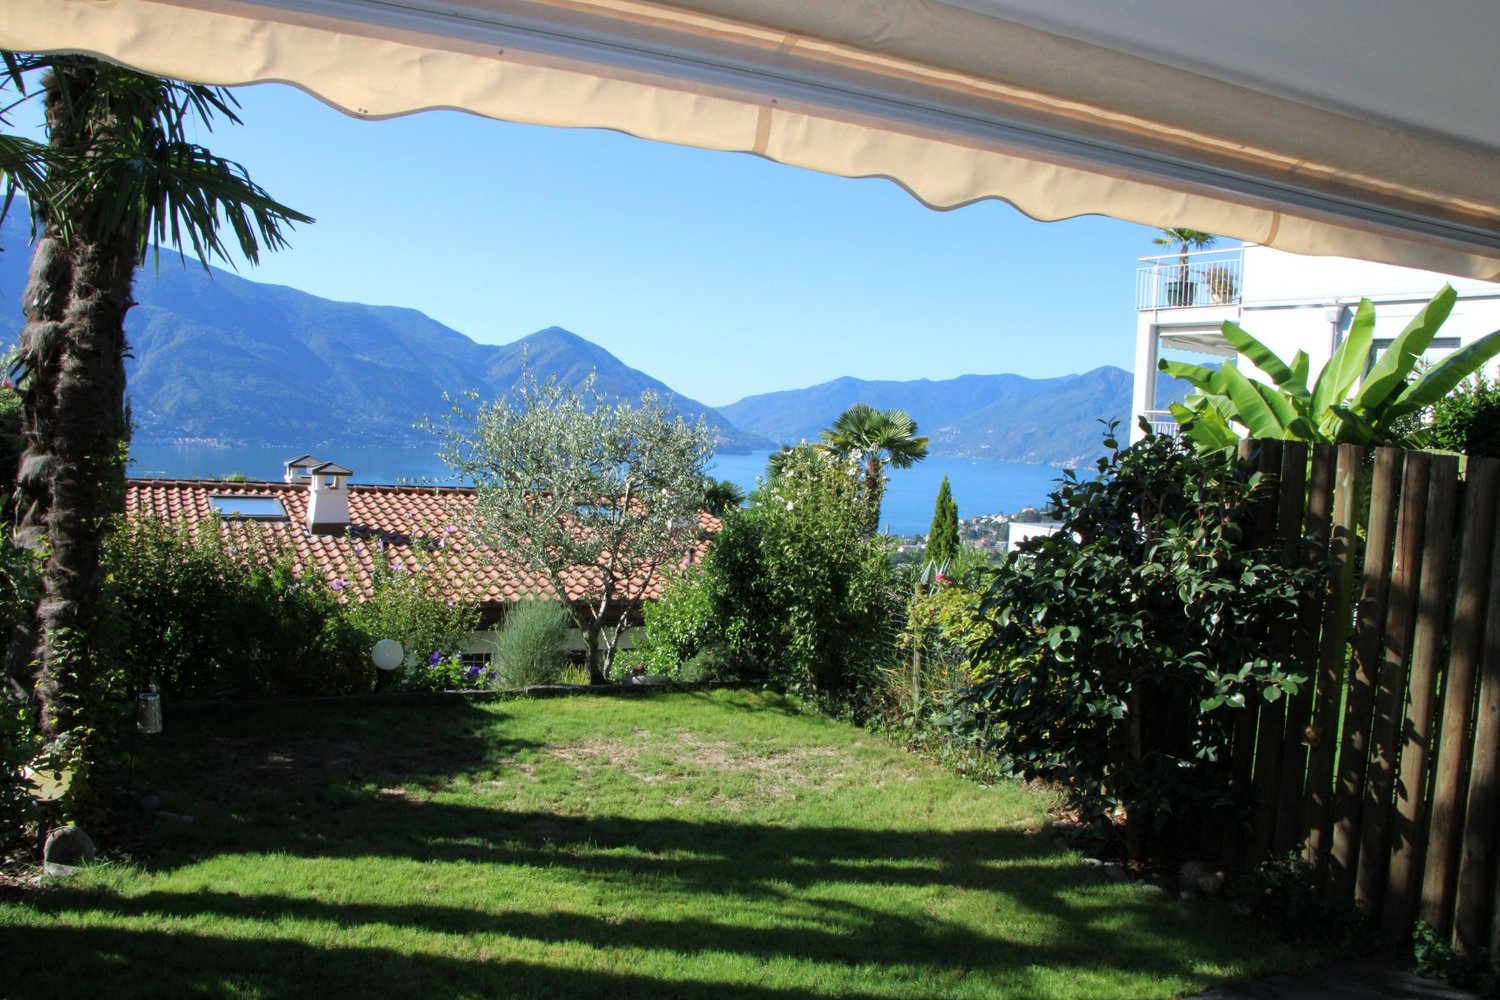
The bright living room, spacious and inviting, invites relaxation and opens onto the modern open-plan kitchen, the true heart of the house. The master bedroom, equipped with a private bathroom and walk-in closet, ensures maximum comfort, while a second bedroom and an additional bathroom complete the sleeping area in a functional way. From the living room, you can access the covered terrace, which is air-conditioned and heated by serpentine, making it livable all year round. Outside, a manicured garden guarantees privacy and moments of tranquility, enriched by an equipped veranda with a jacuzzi whirlpool that offers an exclusive private wellness area. With a basement, grotto, laundry room, technical room, an outdoor parking space, and an internal garage, this property is designed to offer maximum residential comfort.Built in 2015 and completely renovated in 2019, the house presents itself in excellent condition. The 150 m² of living space on the ground floor, combined with the accessory spaces on the basement floor, offer a generous and practical layout. Solar panels, heat pump, and domotic system for lights and shutters guarantee energy efficiency and advanced technology. The high quality of the finishes and the elegant modern design make this property particularly sought after. The central location in Locarno, combined with favorable tax conditions and a quiet context, creates a perfect combination. In the vicinity, you can find restaurants, cafes, parks, the city center, sports facilities, nature, a swimming pool, a playground, and fitness centers.This property offer stands out for: • Quiet and sunny location near Lake Maggiore • A few steps from the center of Locarno • Contemporary high-quality finishing standard • Renovated, spacious, and bright rooms • Covered, air-conditioned terrace and garden on three sides • Private wellness area with jacuzzi • Technology and sustainability: solar panels, heat pump, and domotics • Central but reserved location • Favorable tax conditions • Numerous leisure opportunities nearby • Modern, efficient central heating system Are you interested? Contact us for a non-binding visit!

1 / 15
CHF 1,800,000.–
6.5 rooms210m² living space
6600 Locarno

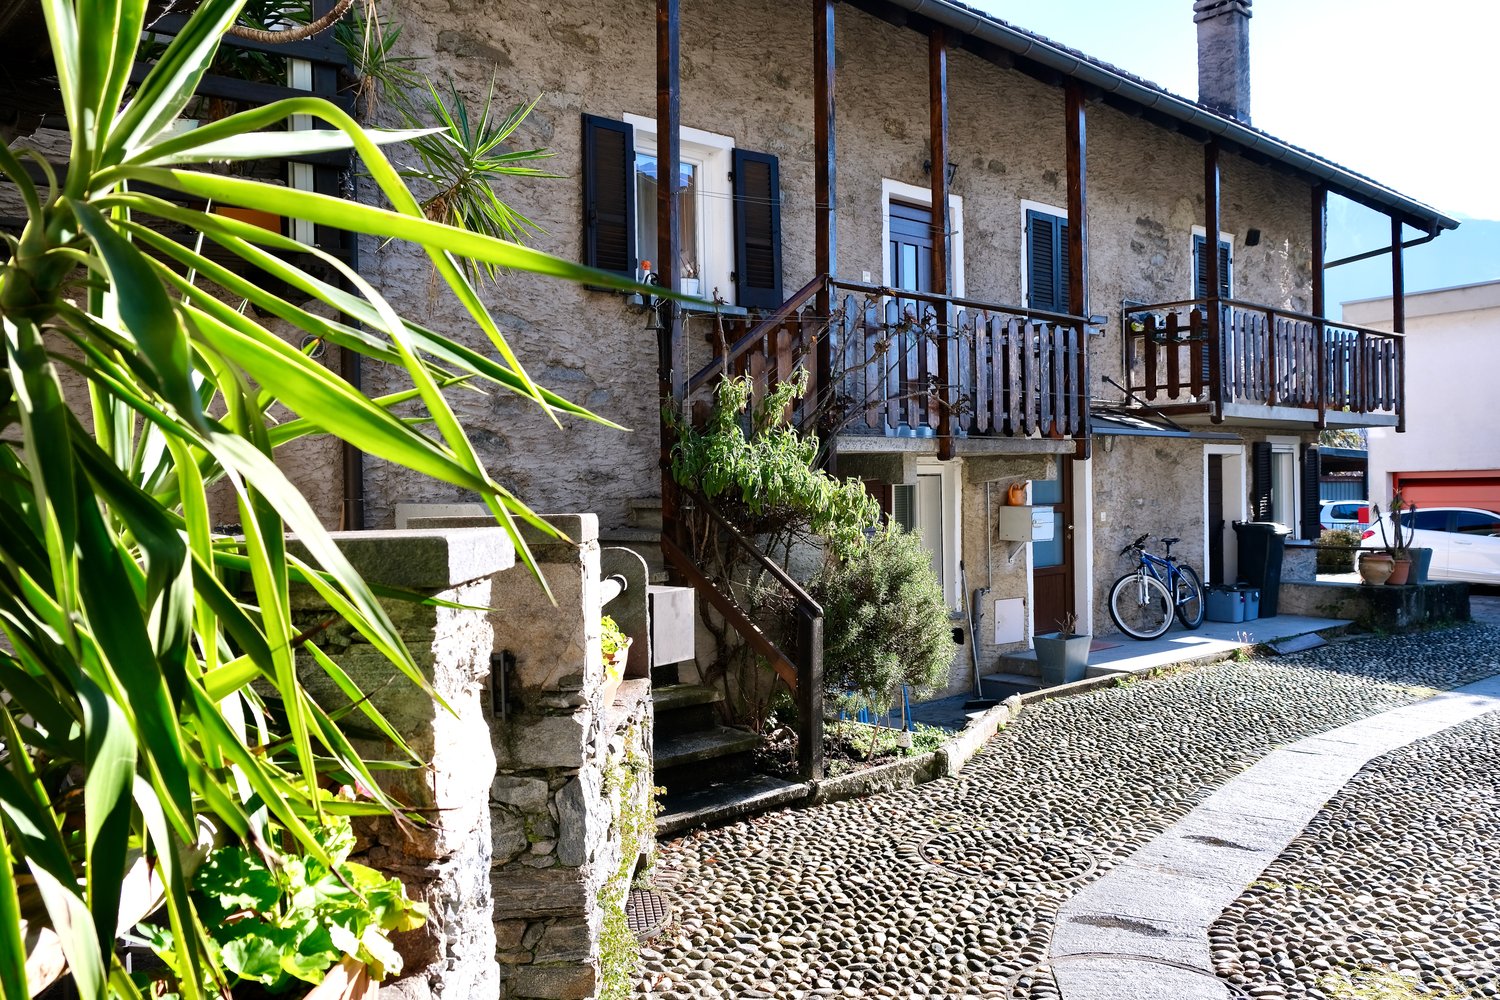
A large duplex in the heart of Locarno's Old Town

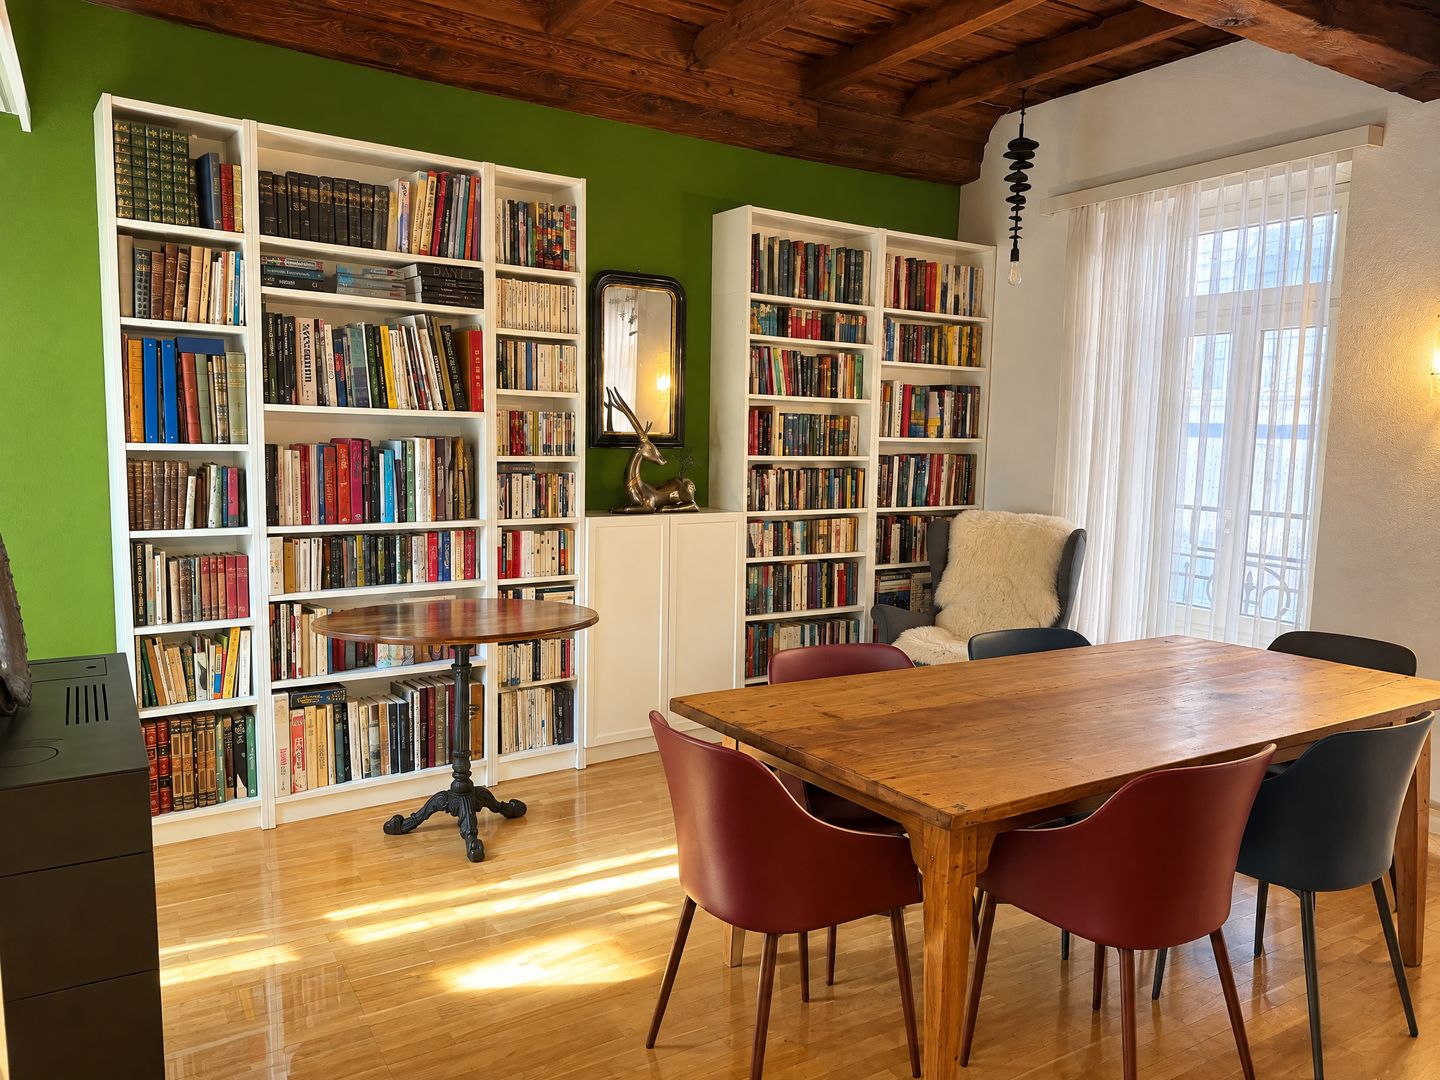
In the heart of Locarno's historic center, within a building from the early 20th century renovated in 2018, a unique opportunity arises: to unite two overlapping apartments and transform them into a single duplex home of approximately 210 m², distributed over two levels.The project allows for imagining a spacious and character-rich home, where the spaces of the first floor and those of the upper floor are connected internally through a private staircase. In the context of creating the duplex, one room per floor could be dedicated to creating the internal staircase, directly connecting the two levels and transforming them into a single home.On the lower floor, the current apartment of approximately 140 m² develops, characterized by generous spaces, two living rooms, and three bedrooms. The parquet floors confer an elegant and welcoming atmosphere to the spaces, while the tiles complete the service areas.The highlight of this level is the large internal terrace, a private and quiet space, ideal for outdoor meals, moments of relaxation, or to enjoy a quiet corner in the heart of the city. An additional balcony overlooks the characteristic historic center.On the upper floor, the current unit of approximately 70 m², today used as a B&B, offers additional spaces that, in the context of the duplex, can become an integral part of the house. The spaces, well-distributed and characterized by parquet and tiles, maintain the charm of the historic building and lend themselves to being reinterpreted according to the needs of the future owners.The possibility of connecting the two levels internally allows for creating a spacious, original, and hardly replicable housing solution, with the generosity of a large house and the charm of living in the heart of the Old Town.

1 / 6
CHF 1,270,000.–
2.5 rooms151m² living space
Via Alla Morettina 12, 6600 Locarno

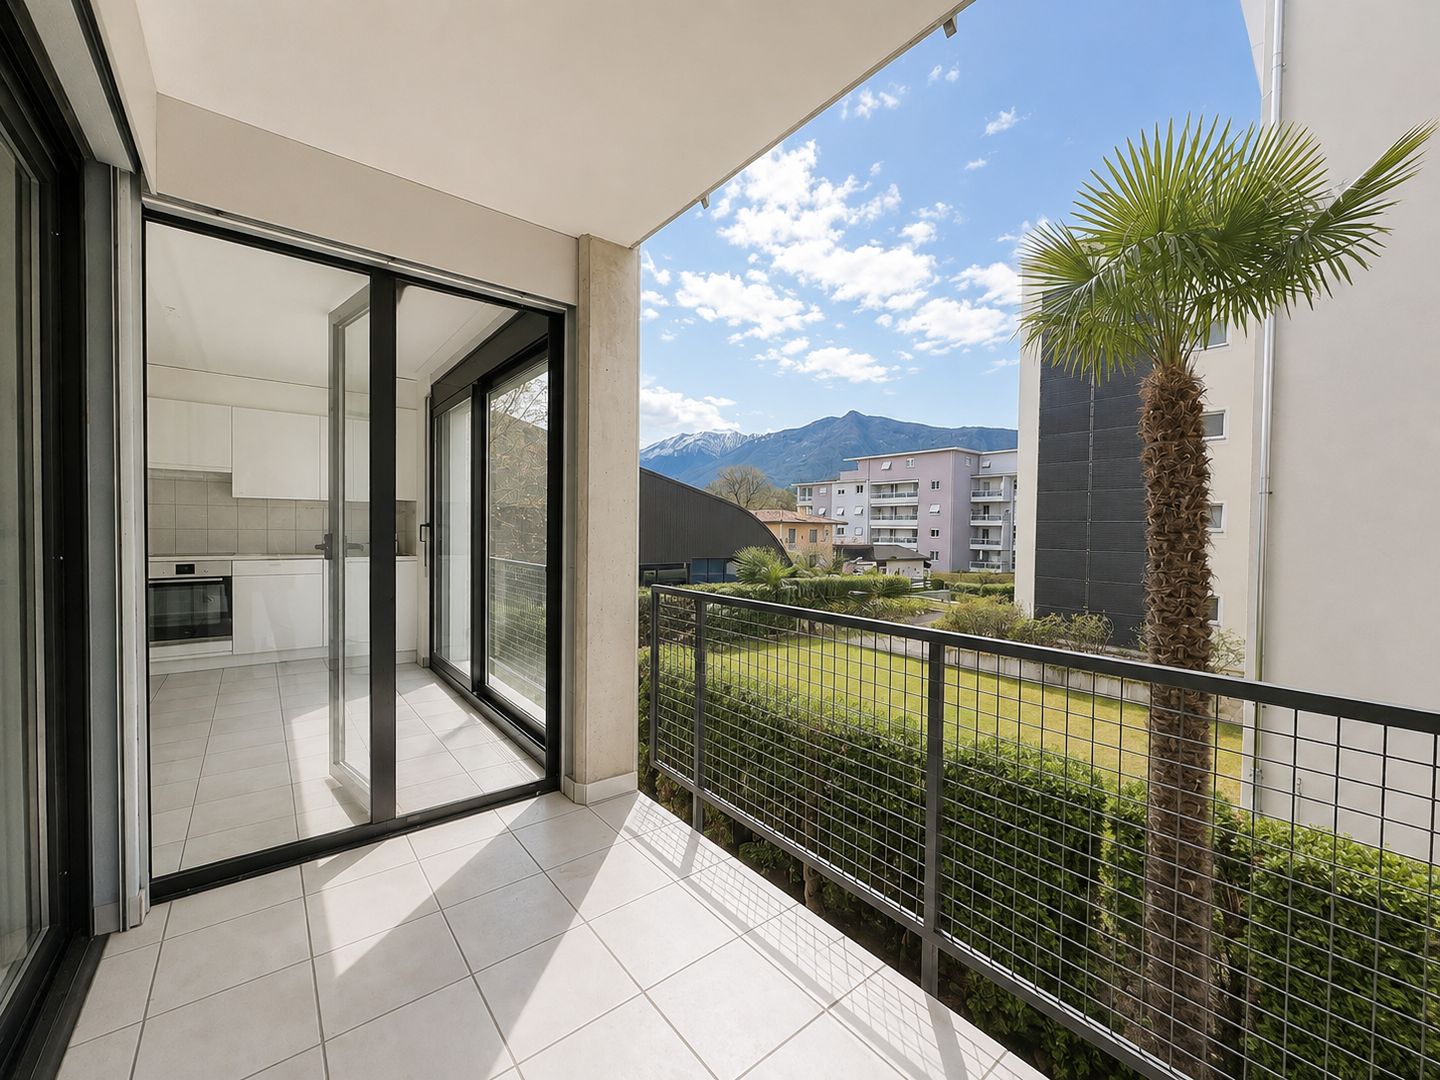
Portfolio of 3 Apartments in the Same Building – Locarno

Portfolio of 3 Apartments in the Same Building – Locarno We are pleased to offer for sale an attractive investment opportunity consisting of three apartments located within the same condominium on Via alla Morettina in Locarno, in a strategic location that is both well connected and peaceful.The apartments, each comprising 2.5 rooms and approximately 50 m², are all currently rented, providing an immediate rental income. The current tenants have occupied the properties for more than 15 years and benefit from particularly low rental rates (rental schedule available upon request).For investors, this property offers excellent value-enhancement potential. Even in its current condition, there is room for a gradual adjustment of the rental income. Furthermore, renovating the apartments would significantly increase their rental value.Another key advantage is the possibility of using the apartments as secondary residences. Following renovation and furnishing, they could also be used for short-term holiday rentals, offering the potential for even more attractive returns.Condominium expenses for 2025 (total for all three apartments): approximately CHF 10,000The condominium roof has recently been completely renovated.Renovation fund balance: approximately CHF 25,000Asking price: CHF 1,270,000 (including 2 indoor parking spaces)Contact us on +41 91 752 25 67 to arrange a viewing. If this property does not meet your requirements, you can find all our residential and commercial listings on our website at www.domusdea.ch. Disclaimer: Some images included in this brochure have been enhanced or modified using artificial intelligence tools solely for illustrative purposes and to better showcase the property.

Travel time
-
  • Large 2-story house, brown roof, garden, palm trees, large grass, lounge chair, solar panels on roof
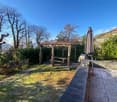
  • House with balcony, garden, large lawn, garage, trees, and shrubs
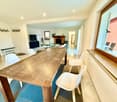
  • dining room, large wooden table, white chairs, open-plan to living room, fireplace
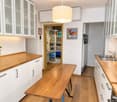
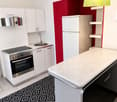
  • Kitchen with tiled floor, white cabinets, granite countertops, stainless steel appliances, a wooden beam, a wooden door, a rug, and a dining table with a flowered tablecloth.
  • marble countertop, white cabinets, modern appliances, wooden beams, wooden door, radiator, dining table, wooden chairs
  • Large open room with a marble floor, a white dining table, and white chairs with a grey rug. It has a brick fireplace with a wood mantle and a large picture window.
  • white walls, fireplace, large L shaped couch, coffee table, white ceiling
  • L-shaped couch, glass coffee table, fireplace, sliding glass doors
  • Modern design, large couch, coffee table, flat screen TV, dining area with table and chairs.
  • bedroom with bed, cabinets, window with curtains, ladder, and chair
  • double sink, mirror, toilet, jacuzzi tub, window
  • modern and clean, white toilet, shower, large window, white sinks, marble floors and walls
  • Terrace with sitting area, coffee table, and chairs; glass window overlooking trees
  • 2 story house, balcony, terracotta roof, terracotta walls, glass doors
  • large green lawns, large house with solar panels, garage in front, trees, swimming pool
  • garage, bathroom, studio, kitchen, living room, hallway, portico, room
1 / 20
House with balcony, garden, large lawn, garage, trees, and shrubs
dining room, large wooden table, white chairs, open-plan to living room, fireplace
CHF 1,390,000.–
7.5 rooms
6600 Locarno

Zweifamilienhaus - casa bifamiliare

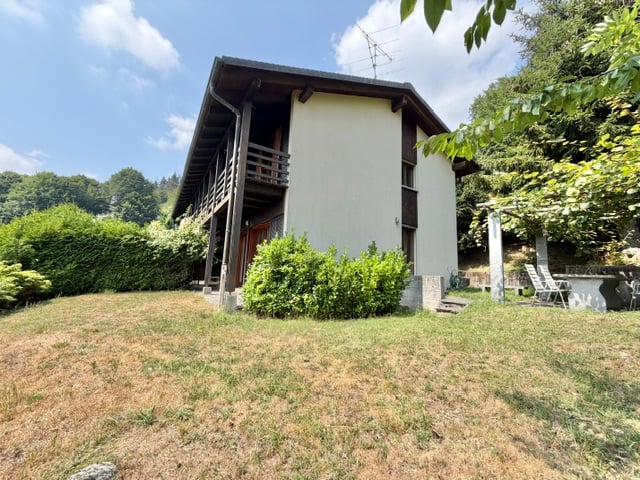
ERSTWOHNSITZ - RESIDENZA PRIMARIACasa di 4.5 e 3.5 locali con ampio giardino in casa bifamiliare – LocarnoQuesta casa bifamiliare in posizione collinare si trova immersa nel verde a Locarno. La soluzione ideale per famiglie che desiderano tranquillità, spazio esterno e comfort, a pochi minuti dai principali servizi.L’abitazione offre spazi ben distribuiti, finiture curate e un contesto residenziale di qualità.L’appartamento sopra è un 3.5 locali con posto in garage e cantina, mentre che l'appartamento sotto comprende: • Accogliente sala da pranzo e soggiorno: ambiente luminoso con tavolo in legno, sedie bianche, suggestivo camino, TV a schermo piatto e ampie finestre che garantiscono un’eccellente illuminazione naturale • Balcone privato: perfetto per momenti di relax all’aria aperta • Bagno moderno: elegante, con doccia in vetro e rivestimenti in marmo che conferiscono un tocco di raffinatezza • Garage con un posto auto coperto per la massima comodità e con possibilità di creare piu posti auto in giardino. Spazi esterni • Grandissimo giardino: • giardino frontale con pergola, ideale per pranzi e momenti conviviali • terreno laterale di circa 500 m², che offre un notevole potenziale Posizione • A 4 minuti a piedi dalla fermata dell’autobus Monti della Trinità • A 6 minuti dalla scuola elementare • Zona verde, tranquilla e soleggiata, ideale per famiglie con bambini Disponibile immediatamente, questa proprietà rappresenta un’ottima opportunità per vivere in uno dei contesti più affascinanti del Ticino, coniugando natura, comfort e qualità della vita.---------------------------------------------Zweifamilienhaus mit großem Garten – Locarnodieses Zweifamilienhaus, ruhig gelegen in grüner Hügellage von Locarno besteht aus einer 3.5 oben und einer 4.5 unten. Die ideale Lösung für Familien, die Ruhe, großzügige Außenflächen und Wohnkomfort suchen.Die Wohnung überzeugt durch eine durchdachte Raumaufteilung, gepflegte Ausstattungen und ein hochwertiges Wohnumfeld.Die Wohnung oben besteht aus 3.5 Zimmern, Keller und Parkplatz in der Garage, und die Wohung unten bietet: • Gemütlicher Wohn- und Essbereich: heller Raum mit Holztisch, weißen Stühlen, stimmungsvollem Kamin, Flachbild-TV und großen Fenstern für viel Tageslicht • Private bedeckte Terrasse: ideal zum Entspannen im Freien • Modernes Badezimmer: elegant mit Glasdusche sowie Marmorwand- und Bodenbelägen • 1 Platz bedeckt und ev. andere im Garten Außenbereiche • Sehr großer Garten: • Vorgarten mit Pergola, perfekt für gesellige Momente • Seitliches Grundstück von ca. 500 m² mit großem Nutzungspotenzial Lage • 4 Gehminuten zur Bushaltestelle Monti della Trinità • 6 Minuten zur Primarschule • Ruhige, sonnige Wohnlage im Grünen – ideal für Familien Dieses Haus ist sofort verfügbar und stellt eine hervorragende Gelegenheit dar, in einer der attraktivsten Regionen des Tessins zu wohnen, wo sich Natur, Komfort und Lebensqualität perfekt verbinden.

1 / 6
CHF 700,000.–
2.5 rooms
Via Bartolomeo Varenna 66, 6600 Locarno

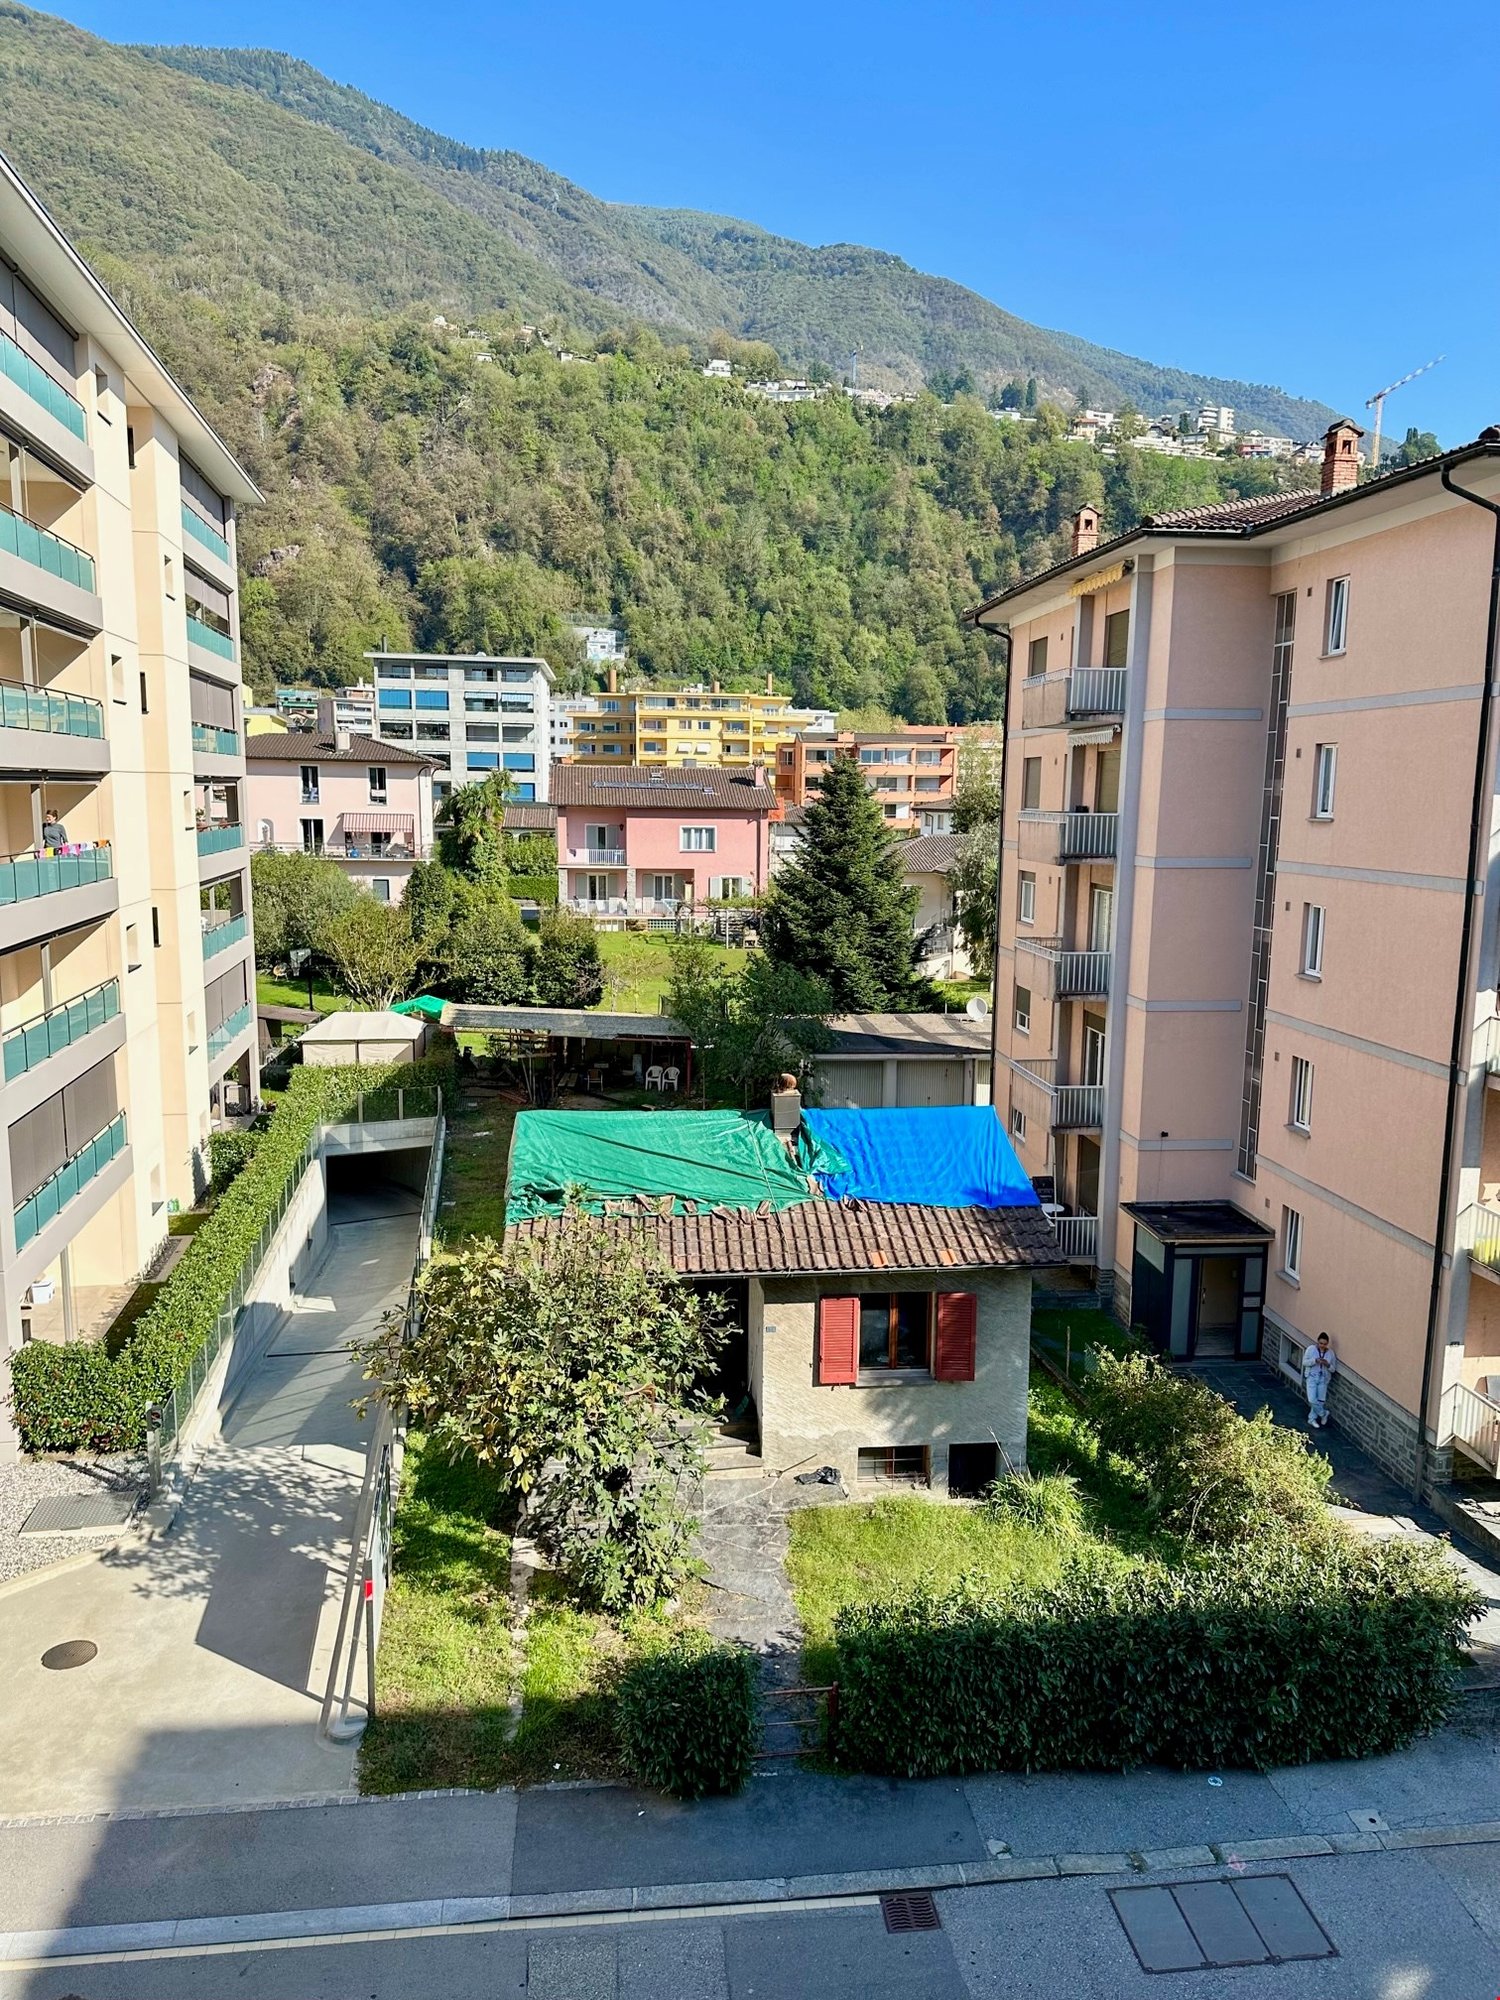
Casetta con terreno edificabile

Benvenuti a questa proprietà in centro Locarno in fronte strada alla via varenna ideale per un artigiano ed imprenditore. La casa si presenta in uno stato discreto ed il tetto è in fase di risanamento dovuto alla grandine del 25 agosto. È completamente allacciata a tutti i servizi comunali. Il sedime è un terreno edificabile in zona R7 altezza massima 21m con indice di sfruttamento 1.5 cioè quasi 700mq di superficie SUL edificabile. La disponibilità è immediata.A pochi minuti a piedi, la Piazza Grande di Locarno è il cuore della città, con i suoi portici armoniosi in stile lombardo che si susseguono per 700 metri e ospitano numerosi commerci e ristoranti. Antichi palazzi si affacciano su questo salotto cittadino, che si anima in modo particolare d'estate, in occasione della rassegna musicale Moon & Stars e del Festival Internazionale del Film. La Piazza Grande è il punto di partenza per visitare i luoghi più significativi del centro storico, come il Castello Visconteo, le numerose chiese della Città Vecchia, il lungolago e l'importante chiesa di San Vittore a Muralto.Willkommen in dieser Immobilie im Zentrum von Locarno an der Straßenfront der Via Varenna, ideal für einen Handwerker und Unternehmer. Das Haus ist in einem diskreten Zustand und das Dach wird aufgrund des Hagels vom 25. August restauriert. Es ist vollständig an alle kommunalen Dienste angeschlossen. Das Grundstück ist ein Baugrundstück in der Zone R7 maximale Höhe 21m mit einem Ausnutzungsindex von 1.5, d.h. fast 700 m² BGF-Baufläche. Die Verfügbarkeit ist ab sofort.Nur ein paar Minuten zu Fuss entfernt, die Piazza Grande von Locarno ist das Herzstück der Stadt, mit seinen harmonischen Laubengängen im lombardischen Stil, die sich über 700 m hinziehen und unter denen man zahlreiche Geschäfte und Restaurants findet. Der Platz ist der Salon der Stadt und ist von antiken Gebäuden gesäumt. Speziell im Sommer ist er besonders belebt, wenn Moon & Stars und das Internationale Filmfestival stattfinden. Piazza Grande ist der Ausgangspunkt, um die nennenswertesten Sehenswürdigkeiten im historischen Zentrum zu besichtigen, wie das Castello Visconteo, die vielen Kirchen in der Altstadt, die Seepromenade und die bedeutende Kirche San Vittore in Muralto.

Travel time
-
1 / 10
CHF 2,480,000.–
5.5 rooms230m² living space
6605 Locarno

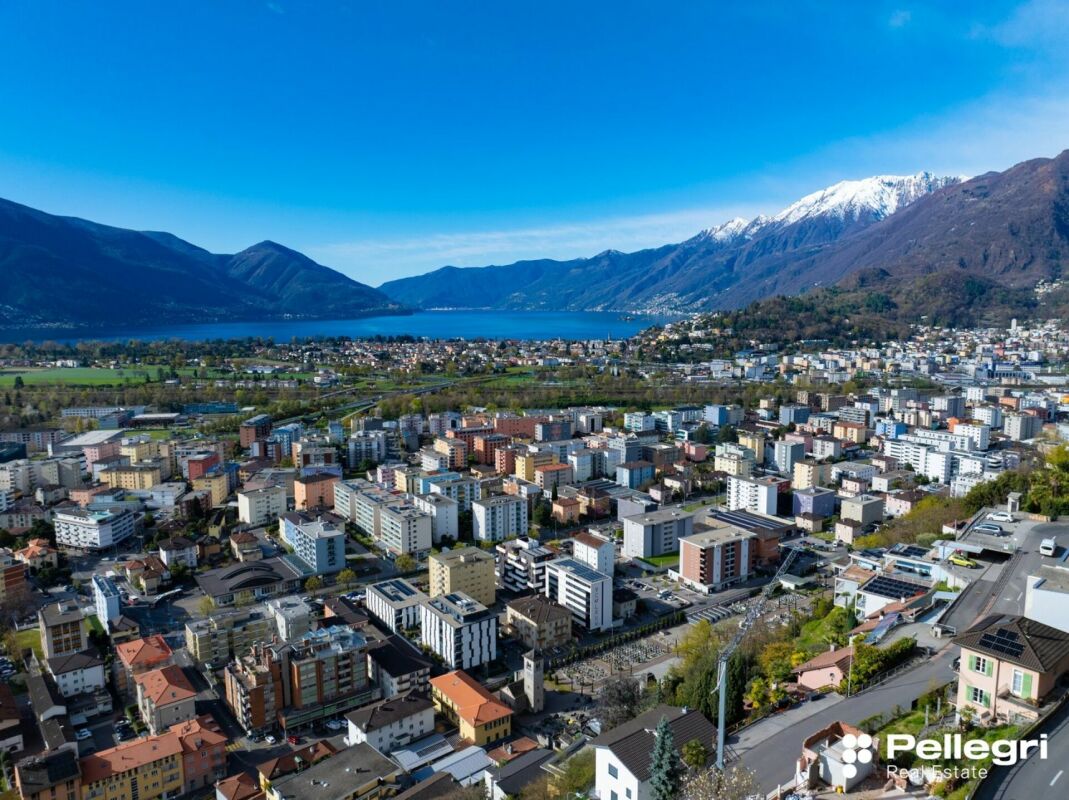
Moderne 5.5 Zi.-Villa mit Pool und Seesicht

Moderne 5.5 Zi.-Villa mit Pool und Seesicht Eingebettet in die Hügel des Locarnese, an einer dominanten Lage von aussergewöhnlicher Schönheit und absoluter Ruhe, vereint diese einzigartige Liegenschaft Privatsphäre, ganztägige Sonneneinstrahlung und einen unvergleichlichen Panoramablick von über 180 Grad auf den Lago Maggiore. Umgeben von üppiger Vegetation und harmonisch in die Natur eingebettet, verbindet die Villa auf elegante Weise zeitgenössische Architektur mit dem authentischen Charme des Tessins.Neben dem Haupthaus befindet sich ein charakteristisches Tessiner Rustico, das mit grosser Sorgfalt erhalten wurde und der Liegenschaft eine romantische und zeitlose Atmosphäre verleiht.Von jedem Raum aus eröffnet sich ein atemberaubendes Panorama, das von den Ufern von Mappo über das Maggia-Delta bis zu den Brissago-Inseln und den italienischen Seeufern reicht. Die Liegenschaft ist über einen malerischen öffentlichen Fussweg erreichbar, der in rund zehn Gehminuten direkt nach Locarno führt.Die Aussenbereiche wurden mit viel Liebe zum Detail gestaltet und laden dazu ein, die Schönheit der Umgebung in vollen Zügen zu geniessen. Auf der Seite des Rusticos befindet sich ein stilvoller Bereich für gesellige Stunden mit Aussenküche, Grillplatz, einer Pergola mit traditionellem Tessiner Steintisch sowie weiteren Sitz- und Essmöglichkeiten, die bequem Platz für mehr als fünfzehn Personen bieten. Auf der gegenüberliegenden Seite der Villa schafft ein natürlicher Pavillon, eingebettet in üppiges Grün und umgeben von Bananenstauden und Bambus, eine fast exotische und zugleich entspannende Atmosphäre.Der Wohnbereich auf der erhöhten Eingangsebene umfasst ein grosszügiges Wohnzimmer mit moderner, offen gestalteter und vollständig ausgestatteter Küche mit amerikanischem Kühlschrank. Der lichtdurchflutete Essbereich mit grossen Fensterfronten und den entlang der Fassade verlaufenden Terrassen eröffnet einen unvergleichlichen Blick auf den Lago Maggiore.Die Master-Suite verfügt über einen geräumigen Ankleidebereich sowie ein elegantes Badezimmer, dessen raffinierte Gestaltung die beeindruckende Aussicht zusätzlich in Szene setzt.Über eine architektonisch reizvolle Treppe gelangt man in das untere Geschoss, das den Schlafbereich beherbergt. Hier befinden sich ein Arbeitszimmer mit direktem Zugang zum Aussenbereich, zum Pool und zum Rustico sowie zwei weitere Schlafzimmer mit einem zusätzlichen Badezimmer. Ein Korridor mit raumhohen Einbauschränken bietet grosszügigen Stauraum und höchsten Komfort.Abgerundet wird diese exklusive Immobilie durch zwei Garagenplätze sowie einen grosszügigen Abstellraum im Untergeschoss.Die Villa kann auch als Zweitwohnsitz erworben werden und stellt eine seltene Gelegenheit dar, eine aussergewöhnliche Residenz an einer der schönsten und begehrtesten Lagen des Lago Maggiore zu erwerben.---------------------------Villa moderna di 5.5 locali con piscina e vista lagoSituata sulle colline del Locarnese, in una posizione dominante e assoluta tranquillità, questa proprietà d'eccezione offre un perfetto equilibrio tra privacy, esposizione solare ideale durante tutto l'arco della giornata e una vista impareggiabile che si apre sul Lago Maggiore con un panorama di oltre 180 gradi. Immersa in una vegetazione rigogliosa e armoniosamente inserita nel paesaggio circostante, la villa rappresenta l'incontro perfetto tra eleganza contemporanea e autentica tradizione ticinese.Accanto alla residenza principale si trova un caratteristico rustico ticinese, preservato con cura nel corso degli anni, che conferisce alla proprietà un fascino senza tempo e un'atmosfera calda e romantica.Da ogni ambiente della villa lo sguardo spazia su uno scenario straordinario: dalle rive di Mappo al delta della Maggia, dalle Isole di Brissago fino alle sponde italiane del Lago Maggiore. La proprietà è raggiungibile attraverso un suggestivo sentiero pubblico che conduce comodamente verso il centro di Locarno, raggiungibile in circa dieci minuti a piedi.Gli spazi esterni sono stati concepiti per vivere appieno la bellezza del luogo e per accogliere piacevoli momenti di convivialità. Sul lato del rustico si sviluppa una raffinata area dedicata alla vita all'aperto, completa di cucina esterna, zona grill, pergola con tradizionale tavolo ticinese in pietra e ulteriori spazi pranzo, capaci di ospitare comodamente oltre quindici persone. Sul lato opposto della proprietà, un suggestivo gazebo naturale immerso nel verde, circondato da banani e bambù, crea un'oasi di tranquillità dal fascino quasi esotico.La zona giorno, situata al piano rialzato, accoglie un ampio soggiorno con moderna cucina a vista completamente attrezzata e dotata di frigorifero americano. La luminosa zona pranzo, impreziosita da grandi superfici vetrate e da terrazze che si sviluppano lungo la facciata, consente di godere costantemente di uno dei panorami più affascinanti del Lago Maggiore.La suite padronale dispone di una spaziosa cabina armadio e di un elegante bagno privato, concepito con raffinati dettagli architettonici che esaltano ulteriormente la spettacolare vista sul lago.Una scenografica scala conduce al piano inferiore, dedicato alla zona notte. Qui trovano spazio uno studio con accesso diretto agli spazi esterni, alla piscina e al rustico, oltre a due camere da letto e a un ulteriore bagno. Un lungo corridoio attrezzato con armadiature a tutta parete garantisce praticità e generosi spazi contenitivi.Completano questa prestigiosa proprietà due posti auto in autorimessa esterna e un ampio locale deposito al piano seminterrato.La villa può essere acquistata anche come residenza secondaria, rendendola una rara opportunità per chi desidera vivere o trascorrere momenti indimenticabili in uno degli angoli più esclusivi del Lago Maggiore


1 / 10
CHF 1,490,000.–
7.5 rooms152m² living space
6605 Locarno

Ferienhaus an Traumlage / Getaway in a Dream Location

Ferienhaus mit Seesicht, Whirlpool und Tessiner CharmeAn sonniger und ruhiger Lage in Brè sopra Locarno erwartet Sie dieses charmante 7.5-Zimmer-Ferienhaus mit herrlichem Weitblick bis zum Lago Maggiore.Das Haus überzeugt mit gemütlichen Wohnräumen, einem charaktervollen Steinkamin und viel Privatsphäre. Der grosszügige Garten mit Whirlpool, traditionellem Pizzaofen und verschiedenen Sitzplätzen lädt zum Entspannen und Geniessen ein.Die Highlights: • 7.5 Zimmer | ca. 152 m² Wohnfläche • Ca. 685 m² Grundstück • Herrliche Aussicht bis zum Lago Maggiore • Sonniger Garten mit Whirlpool und Pizzaofen • Garage und 2–3 Aussenparkplätze • Möbliert und als Zweitwohnsitz nutzbar Ein besonderer Rückzugsort für unvergessliche Ferientage im Tessin.-----------------------------------------------------------------------------------------------------Holiday Home with Lake Views, Whirlpool and Ticino CharmSet in a sunny and peaceful location in Brè sopra Locarno, this charming 7.5-room holiday home offers beautiful panoramic views towards Lake Maggiore.The property features cosy living spaces, a distinctive stone fireplace and plenty of privacy. The spacious garden with a private whirlpool, traditional pizza oven and inviting outdoor seating areas is perfect for relaxing and enjoying the Mediterranean lifestyle.Key Highlights: • 7.5 rooms | approx. 152 m² living space • Approx. 685 m² plot • Beautiful views towards Lake Maggiore • Sunny garden with whirlpool and pizza oven • Garage and 2–3 outdoor parking spaces • Sold furnished and suitable as a second residence Your private retreat for unforgettable moments in Ticino.
1 / 7
CHF 1,900,000.–
7 rooms295m² living space
6600 Locarno

Moderne Zweifamilienhaus mit Sessicht und grosszügigen Terrassen

Moderne Zweifamilienhaus mit Sessicht und grosszügigen Terrassen Diese Zweifamilienhaus befindet sich an privilegierter und ruhiger Lage in Locarno Monti und begeistert mit einer eindrucksvollen Panoramasicht von rund 180 Grad. Die erhöhte Position, die angenehme Ruhe und der offene Blick auf die umliegende Landschaft verleihen diesem Zuhause eine besondere Wohnqualität.Das Haus erstreckt sich über drei gut strukturierte Ebenen und bietet eine vielseitige Raumaufteilung, die sowohl Familien als auch Käufern mit Wunsch nach separaten Wohnbereichen ideale Möglichkeiten eröffnet.Im Erdgeschoss befindet sich eine unabhängige Wohnung, ideal für Gäste, Familienmitglieder oder als separater Rückzugsort. Sie verfügt über eine private Terrasse mit Garten, eine offene Küche, ein Wohnzimmer mit Essbereich, ein grosszügiges Badezimmer mit grosser Dusche sowie ein Schlafzimmer. Die grossen Fensterfronten bringen viel natürliches Licht in die Räume und schaffen eine harmonische Verbindung zum Aussenbereich.Die Hauptwohnung erstreckt sich über zwei Etagen und überzeugt durch helle, grosszügige und gut organisierte Wohnräume. Der Eingangsbereich führt direkt in den einladenden Wohnbereich mit offener Küche und grossen Fensterfronten. Auf dieser Ebene befinden sich zudem ein Gästebad mit Dusche sowie ein Technikraum. Von der Küche aus gelangt man direkt auf die Aussenterrasse mit Zugang zum Gemüsegartenbereich.Im Obergeschoss befindet sich der private Schlafbereich mit drei Schlafzimmern und einem grosszügigen Badezimmer mit Dusche. Die Zimmer bieten direkten Zugang zu einer weitläufigen Panoramaterrasse, welche den Blick und die besondere Lage eindrucksvoll zur Geltung bringt. Das Hauptschlafzimmer verfügt zusätzlich über einen privaten Ankleidebereich mit Ausgang auf eine separate Terrasse.Zur Liegenschaft gehören ausserdem ein privater gedeckter Parkplatz sowie mehrere öffentliche Parkplätze direkt vor dem Haus.Eine attraktive und vielseitige Immobilie an ruhiger Aussichtslage, ideal für alle, die grosszügiges Wohnen, unabhängige Bereiche und eine hohe Lebensqualität in Locarno Monti suchen.Die Immobilie kann nur als Erstwohnsitz erworben werden.--------------------------------Moderna casa bifamiliare con vista panoramica La proprietà si trova in una posizione privilegiata e tranquilla a Locarno Monti e conquista grazie ad una suggestiva vista panoramica che si estende per circa 180 gradi. La posizione dominante, la piacevole tranquillità e la vista aperta sul paesaggio circostante conferiscono a questa abitazione una qualità di vita davvero speciale.La casa si sviluppa su tre livelli ben strutturati e offre una distribuzione degli spazi versatile, ideale sia per famiglie sia per chi desidera ambienti abitativi indipendenti.Al piano terreno si trova un appartamento indipendente, ideale per ospiti, familiari oppure come spazio separato e riservato. L'unità dispone di una terrazza privata con giardino, cucina a vista, soggiorno con zona pranzo, ampio bagno con grande doccia e una camera da letto. Le grandi superfici vetrate garantiscono un'eccellente luminosità naturale e creano una piacevole continuità tra gli spazi interni ed esterni.L'abitazione principale si sviluppa invece su due livelli e si distingue per ambienti luminosi, generosi e ben organizzati. L'ingresso conduce direttamente all'accogliente zona giorno con cucina a vista e ampie vetrate. Su questo piano si trovano inoltre un bagno ospiti con doccia e un locale tecnico. Dalla cucina si accede direttamente alla terrazza esterna con collegamento all'area adibita ad orto.Al piano superiore si sviluppa la zona notte privata composta da tre camere da letto e da un ampio bagno con doccia. Le camere dispongono di accesso diretto ad una spaziosa terrazza panoramica che valorizza ulteriormente la vista e la posizione privilegiata della proprietà. La camera padronale dispone inoltre di una cabina armadio privata con accesso ad una terrazza separata.Completano la proprietà un posto auto coperto privato e diversi parcheggi pubblici situati direttamente davanti all'abitazione.Una proprietà versatile e particolarmente interessante, ideale per chi desidera ampi spazi abitativi, ambienti indipendenti e un'elevata qualità di vita in una tranquilla posizione panoramica a Locarno Monti.Questa proprietà può essere acquistata solo come residenza primaria.
1 / 18
CHF 890,000.–
4.5 rooms
Via Chiosso - Gordola, 6600 Locarno

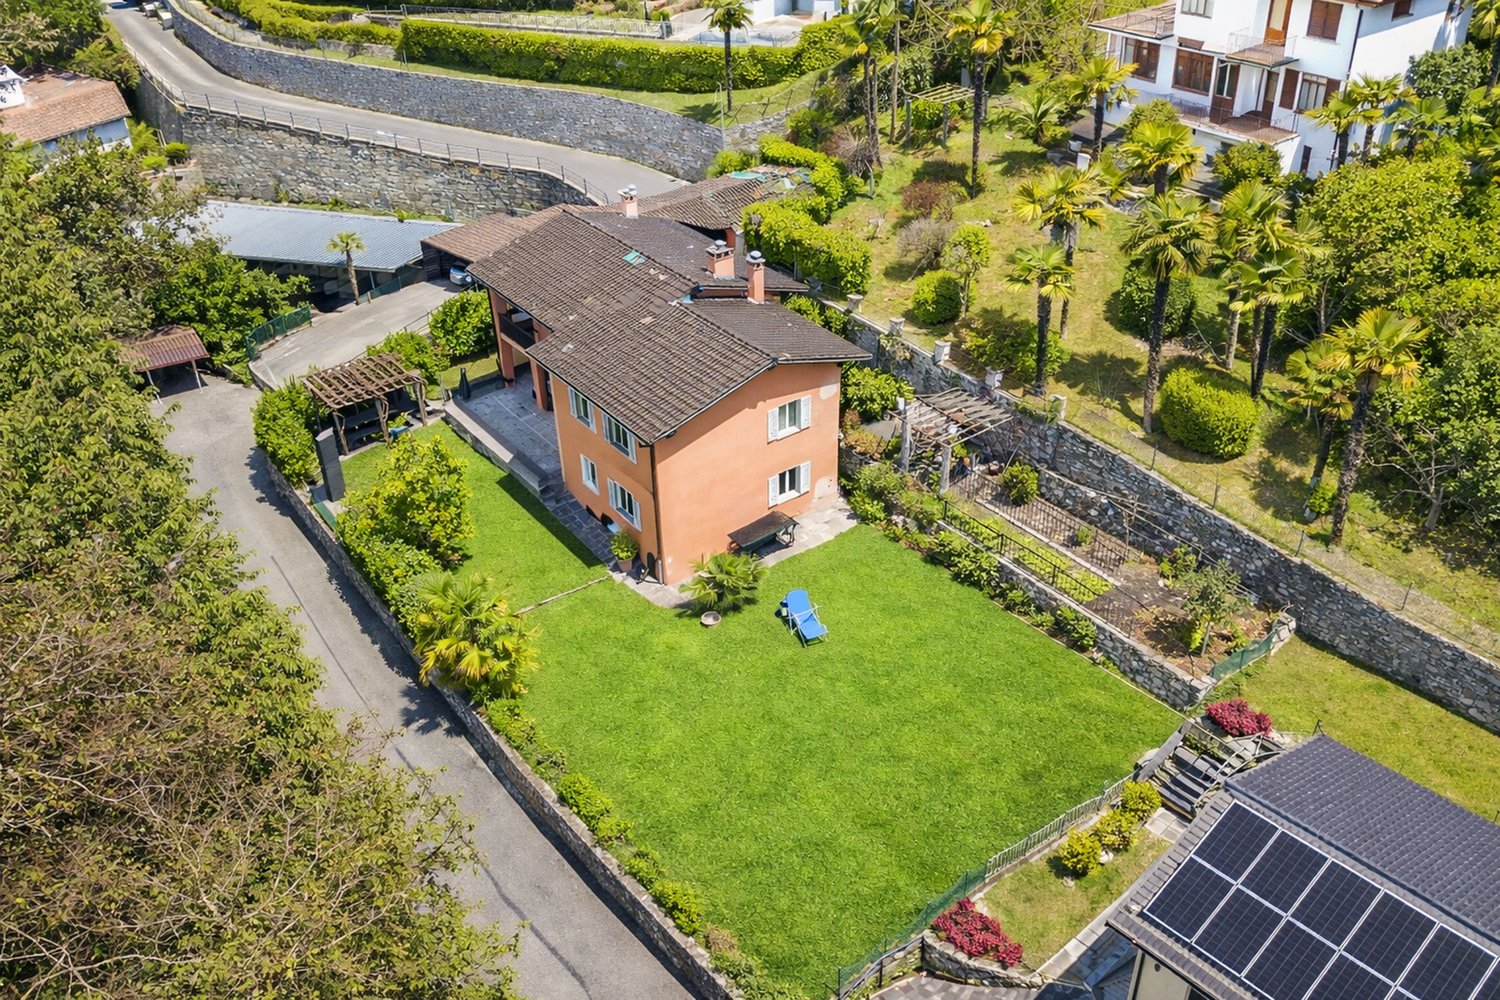
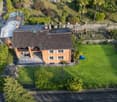
Bright charming house in Gordola in residential area.

Immobile in Gordola!MG Advisory SAGL proposes a bright independent house of 4.5 rooms for sale, furnished with charm and located in the nucleus of Gordola, in a strategic position and in a residential area just 300m from the city center, 800m from the station -- 13 minutes by train from Locarno, but above all close to all major services and infrastructure: banks, municipality, shops of all kinds, schools, bike paths, public transport and easy access to the city of Locarno and/or Lake Maggiore.Independent house in the nucleus, carefully renovated in all details of internal and external renovation. The good internal arrangement and the good exposure of the property (south-west) allow you to have the sun for most of the day. Thanks to the presence of solar panels, recently installed, energy consumption is contained with a reduced environmental impact, making it not only fascinating but also sustainable.The property is spread over two floors. On the ground floor, there is a room used as a studio, laundry area, sauna and shower, storage room, wine cellar and a large partially covered courtyard that hosts a pergola with a stone table and benches, a professional fixed grill, an oven and a wooden tool shed. On the first floor, there is the living room, a double bedroom, two bathrooms (one of which is a service bathroom) and a balcony.There is a habitable attic currently used as an additional living room and bedroom.It is an ideal solution both as a primary residence and as a secondary residence.The total price required for this independent house in the nucleus is 890'000,00 CHF.There is an external, uncovered parking space that is not assigned but guaranteed through a communal subscription in place.For any further information, do not hesitate to contact us. We are also available on Saturdays for on-site appointments.

Travel time
-
1 / 14
CHF 615,000.–
4.5 rooms
Sentiero Colmanicchio, 6605 Locarno

For sale in Cardada - Cozy 4.5-room house to escape the daily hustle and bustle

In the heart of Cardada's beautiful natural setting, just a few steps from the renowned Ristorante Colmanicchio, we propose for sale a cozy semi-detached house in property for floors (PPP), inserted in a complex composed of only three residential units.This property represents the ideal place for those who want a vacation home where they can regenerate, away from the frenetic pace of the city, immersed in the quiet of the woods and surrounded by panoramas that invite relaxation in every season.The house develops on three levels:Level -1 • Basement. Ground floor • Entrance hall with practical storage room; • Dining area with open kitchen, completely renovated; • Spacious and bright living room with wood fireplace and direct access to the garden, perfect for spending pleasant moments outdoors. First floor • Master bedroom with exit to the balcony; • Second bedroom with exit to the balcony; • Third bedroom with suggestive attic loft; • Bathroom with shower; • Bathroom with bathtub. OTHER: • New kitchen; • Private garden; • Electric heating; • Private parking space in the garage that flanks the departure of the funicular; • Property for floors (PPP) in a complex of only three semi-detached houses. Whether for a weekend, for holidays or to take a break from everyday life, this house offers a warm and authentic atmosphere, where the silence of nature, the mountain air and the numerous hiking trails of Cardada become part of your daily life. An ideal refuge to rediscover the pleasure of time, relaxation and simplicity.CONTACT AND VISITS:FIDIFIM Sagl - 091 743 44 45

Travel time
-

Suggested properties for you based on search results