1 result - House, chalet, rustico to buy in Luthern

More objects in your automatically expanded search area
20 results - Radius: + 10km
New building
Remo Wyss

Remo Wyss

1 / 7
Remo Wyss

Remo Wyss

  • Parking space
  • Pets allowed
  • Washing machine
  • +1
CHF 960,000.– Premium
4.5 rooms121m² living space
Lempigenstrasse 23, 3457 Sumiswald

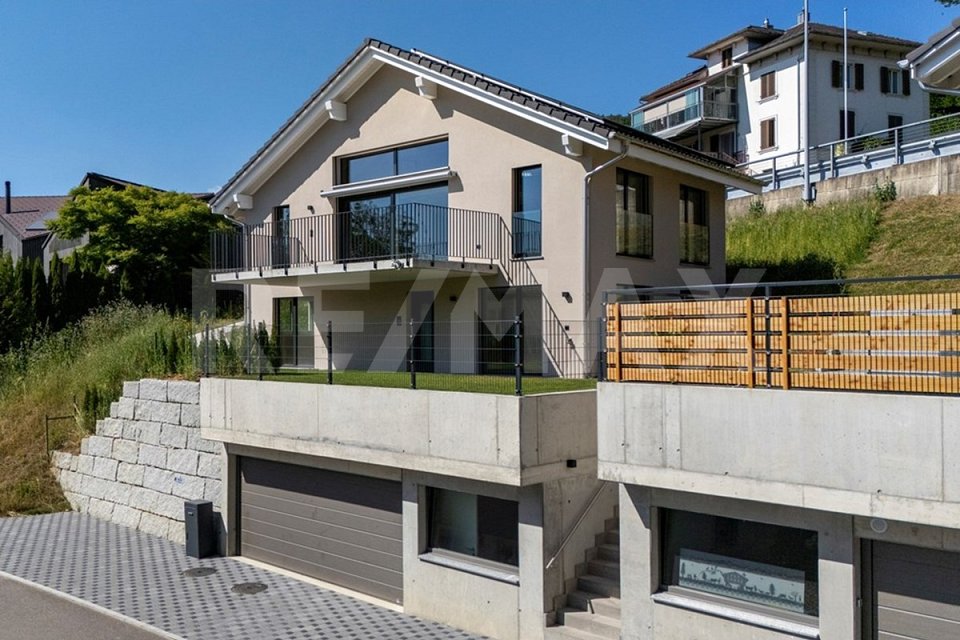
Modern 4.5-room single-family house with character

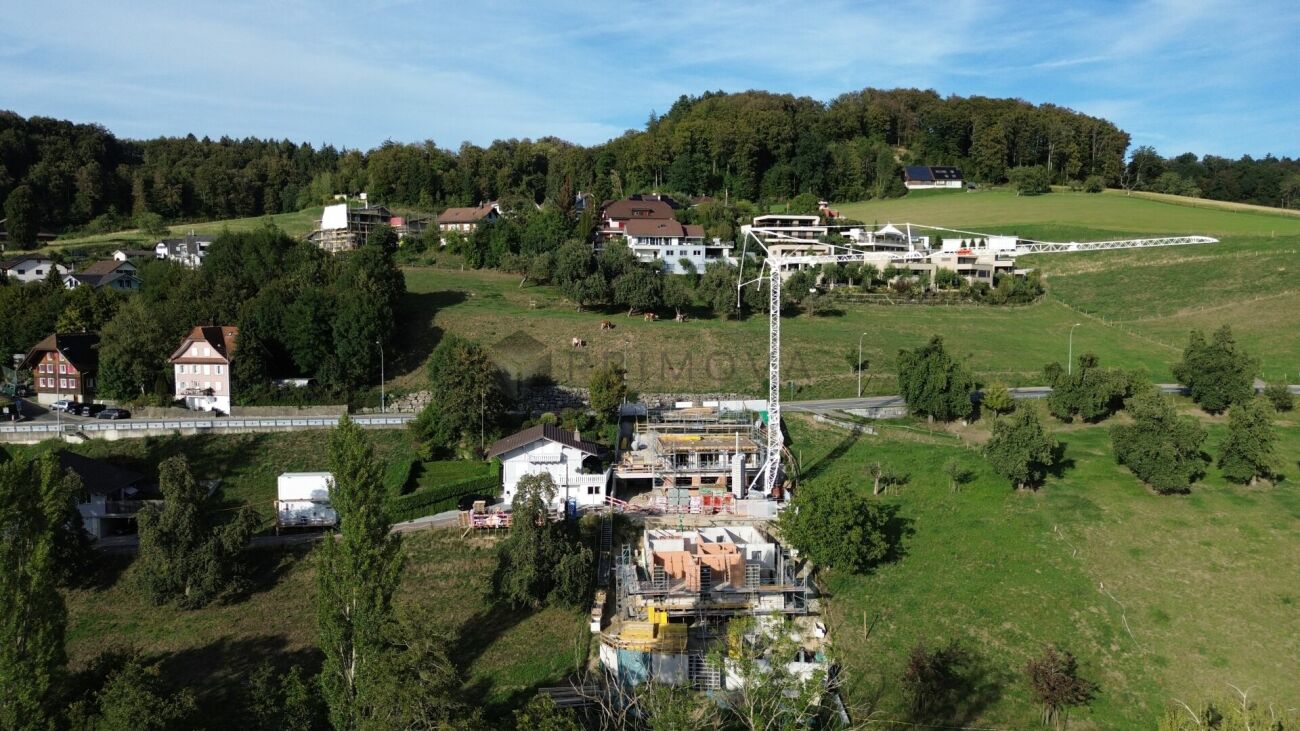
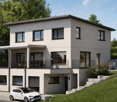
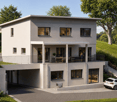
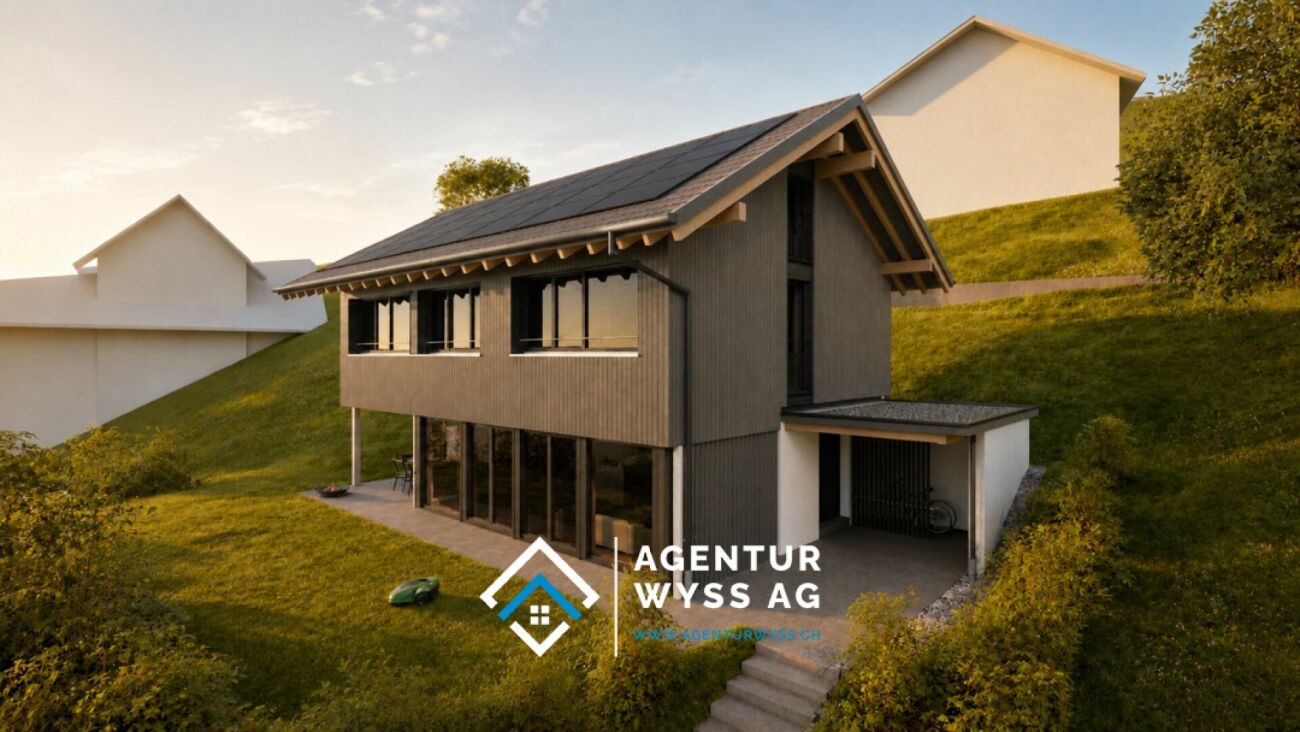
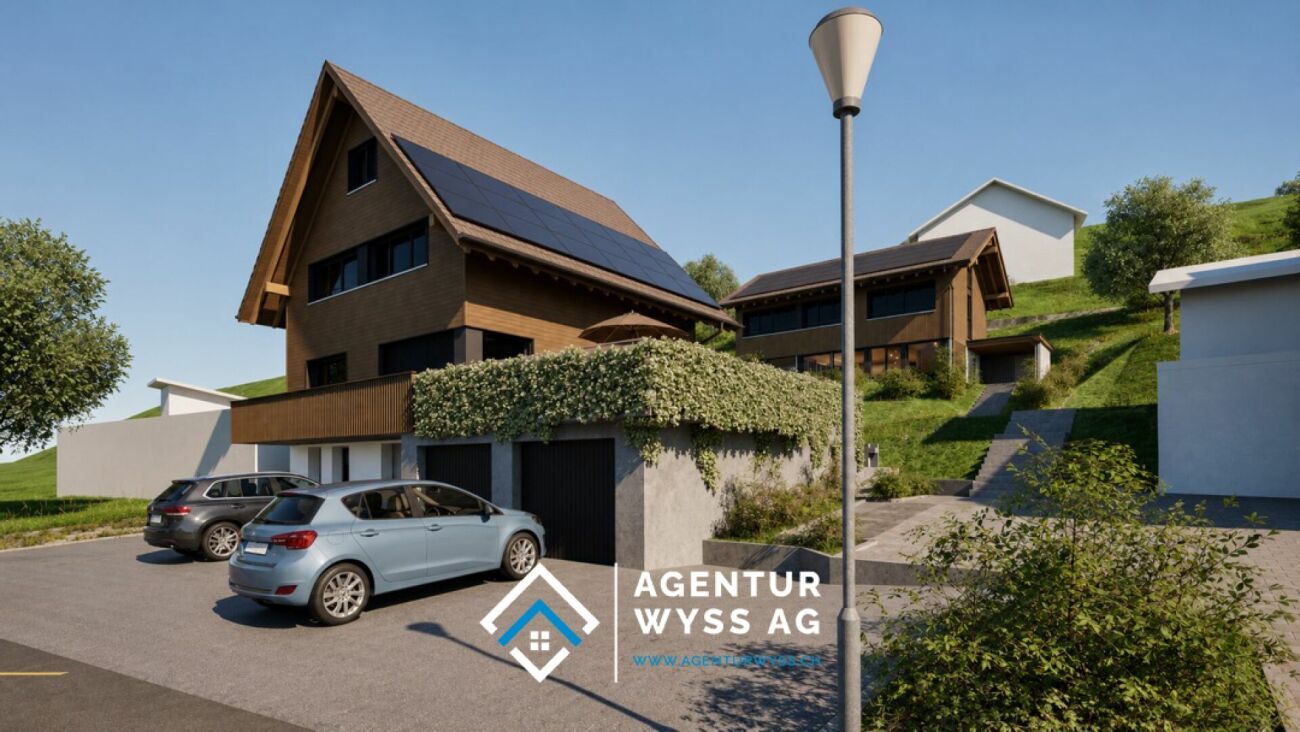
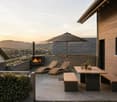
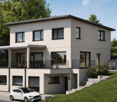
Timeless living quality in the EmmentalNestled in the idyllic hill landscape of the Emmental, this high-quality single-family house is being built in a quiet and sunny residential area, combining timeless architecture, sustainable construction, and modern living comfort in a harmonious way. Here, you can enjoy the advantages of a natural environment without having to sacrifice modern infrastructure and high-quality equipment.Already when entering the property, it becomes clear that great importance was attached to functionality, quality, and a pleasant living feeling during planning. The carefully thought-out room concept creates flowing transitions between the individual living areas and offers both couples and families a home that meets the demands of today's life. Generous window surfaces let in plenty of daylight and create a bright, friendly living atmosphere, while the view over the gentle hills of the Emmental delights anew every day.The open design of the living and dining area forms the heart of the house and creates the ideal place for shared hours with family and friends. From here, you can directly access the private garden with a sunny seating area - a place where rest, relaxation, and nature come together in perfect harmony. Whether cozy barbecue evenings, playing children, or relaxed hours in the sun - the outdoor areas offer versatile usage possibilities and invite you to linger.The property also convinces in technical terms. The building is constructed in sustainable wood frame construction with high-quality, ventilated wood facade made of Swiss white fir and combines natural materials with modern building technology. An energy-efficient district heating system, a photovoltaic system with approximately 12 kWp output, and a comfortable floor heating system with individual room control ensure future-oriented and resource-saving living. High-quality wood-metal windows with triple glazing and electrically operated roller shutters underline the high quality standards of this new building project.Particular attention was also paid to a high-quality interior design. The future owners benefit from attractive budgets for the kitchen, sanitary facilities, and floor coverings and thus have the opportunity to design their home according to their own ideas and needs. This creates not just a house, but a home with a personal touch.The municipality of Wasen convinces with its unique combination of rural idyll, lived tradition, and high quality of life. Wide meadows, extensive forests, and the characteristic Emmental landscape shape the village and create an environment where peace and nature are omnipresent. At the same time, you benefit from a good basic infrastructure and short distances to shopping facilities, schools, and public transport. The village offers the ideal starting point for walks, hikes, and numerous leisure activities right outside the front door.This single-family house is aimed at people who value quality, sustainability, and a harmonious living environment. It combines timeless architecture with energy-efficient construction, high-quality materials, and a dreamlike location in the heart of the Emmental. A home that not only meets today's demands but also promises long-term living quality, stability, and joy of life.Your advantages at a glance • New building in modern wood construction • Sunny and quiet residential location in Wasen in the Emmental • Photovoltaic system with approximately 12 kWp output • High-quality wood-metal windows with triple glazing • Spacious plot with 471 m² • Bright and well-thought-out floor plan with 4.5 rooms • Completely basement with versatile usage possibilities • Individual interior design possible according to budget • Family-friendly environment with recreation area directly in front of the door • Short distances to shopping, school, and public transport • Energy-efficient construction with low operating costs

  • Parking space
  • Pets allowed
  • Washing machine
  • +1
Travel time
-
New building
Remo Wyss

Remo Wyss

1 / 6
Remo Wyss

Remo Wyss

  • Parking space
  • Garage
  • Pets allowed
  • +2
CHF 990,000.– Premium
5.5 rooms134m² living space
Lempigenstrasse 23, 3457 Sumiswald

Exclusive 6.5-room single-family house in Emmental

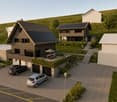
Space for family, nature, and quality of life In a quiet and sunny location in Wasen im Emmental, this high-quality 6.5-room single-family house is being built, which combines modern living, sustainable construction, and a natural environment in a harmonious way. With its timeless architecture, generous room layout, and high-quality materials, the property offers ideal conditions for families and all those who value quality, comfort, and long-term living pleasure.The well-thought-out living concept convinces with spacious, bright rooms and a pleasant living atmosphere. The openly designed living and dining areas form the heart of the house and create a smooth transition to the private outdoor area. Large window areas let in plenty of daylight and offer a beautiful view of the gentle Emmental hill landscape. The sunny seating area, private garden, and balcony invite you to enjoy the tranquility of the surroundings to the fullest.The house is being built in sustainable wood frame construction and combines natural materials with modern building quality. The solid basement made of reinforced concrete ensures stability and durability, while the ventilated wood facade made of pre-weathered Swiss white pine gives the building its unmistakable character. High-quality wood-metal windows with triple glazing, an energy-efficient district heating system with comfortable underfloor heating, and a powerful photovoltaic system with around 36 solar modules and an output of approximately 9 kWp underline the forward-looking energy concept.The interior design also meets high standards. Attractive budgets are available for the kitchen, sanitary appliances, and floor coverings, allowing the future owners to design their new home according to their own ideas and needs. High-quality parquet floors in the living areas and ceramic tile coverings in the wet areas provide a timeless and elegant living feel.The offer is rounded off by the spacious basement with technical, laundry, and auxiliary rooms, as well as the integrated garage with an electric sectional door, which provides additional comfort in everyday life. The easily maintained environment with garden, composite stone paving, and lawn areas blends harmoniously into the overall picture and creates a place where modern living and natural quality of life ideally complement each other.This single-family house is aimed at people who are looking for a high-quality home with plenty of space, sustainable construction, and modern technology. A home that promises long-term living quality and joy of life through its well-thought-out architecture, generous room layout, and idyllic location in the heart of Emmental.Particular attention was paid to the connection between functionality and living quality. Thanks to the generous room layout, the single-family house offers versatile usage possibilities and adapts optimally to different living situations. Whether as a family house with several children's rooms, combined living and working, or with additional guest and hobby rooms - the well-thought-out floor plan design creates enough free space for individual living needs. At the same time, the natural materials, harmonious architecture, and high construction standard give the house a warm and inviting atmosphere, in which one feels at home from the very first moment.Your advantages at a glance • New building in modern wood construction • Sunny and quiet living location in Wasen im Emmental • Photovoltaic system with approximately 9 kWp output • High-quality wood-metal windows with triple glazing • Spacious plot with 471 m² • Bright and well-thought-out floor plan with development potential up to 6.5 rooms • Completely basement with versatile usage possibilities • Individual interior design possible according to budget • Family-friendly environment with recreational area directly in front of the house • Short distances to shopping, school, and public transport • Energy-efficient construction with low operating costs • Flexible living concept with diverse design possibilities • Spacious utility room with versatile usage possibilities

  • Parking space
  • Garage
  • Pets allowed
  • +2
Travel time
-
1 / 6
  • Balcony / Terrace
  • Garage
CHF 590,000.– Top
5 rooms126m² living space
4950 Huttwil

NATURAL WITH LARGE GARDEN

This charming 5-room semi-detached house combines natural living with excellent infrastructure. The spacious garden with its own spring, the sunny terrace, and the quiet location directly on the agricultural area create a living quality that is rarely found today. Thanks to the separate entrance, the property is ideal for families, home office, or living and working under one roof. Environmentally friendly district heating, four bathrooms, and numerous ancillary rooms round off this attractive offer.This BETTERHOMES offer is characterized by the following advantages:- sunny garden area with its own spring- quiet and family-friendly location on the agricultural zone- large terrace with evening sun- separate entrance with versatile room and shower and toilet- bright open living room with direct access to the garden area- bathrooms on all floors- hobby and storage rooms in the basement and natural cellar- environmentally friendly district heating- free view of the adjacent agricultural area- and, and, and ...Interested? Contact us for a non-binding viewing, also online viewing possible!Not found anything suitable? Over 1,900 more offers at: www.betterhomes.ch - the real estate fair mediatorWant to market your own property?Take advantage of our know-how: https://www.betterhomes.ch/de/profitierenYou want to have a property valued?Find out its value now through our free valuation, immediately and non-binding!https://www.betterhomes.ch/de/knowledge/estimationMore detailsLocation: quiet, sunny location on the agricultural area - shopping facilities, schools, and train station are within walking distanceCondition: roof; tile with underroof/mineral wool, windows; wood/2-fold glazing (2008)floor; wood, laminate, ceramicrenovation trend; medium-strongBathrooms / wet cells: 4 (1x bathtub / WC / sink, 2x WC / sink, 1x shower)Heating system: district heating with radiatorsPublic transport: bus & train, 300 mSchools: kindergarten & primary school, 350 mShops: OTTO's, 210 m / Coop, 280 m / Migros, 500 m / Landi, 1.3 km

  • Balcony / Terrace
  • Garage
1 / 8
  • Parking space
  • Balcony / Terrace
CHF 950,000.– Top
156m² living space
4950 Huttwil

NOSTALGIA AND SOLID YIELD - RESIDENTIAL AND COMMERCIAL BUILDING IN THE CITY CENTER

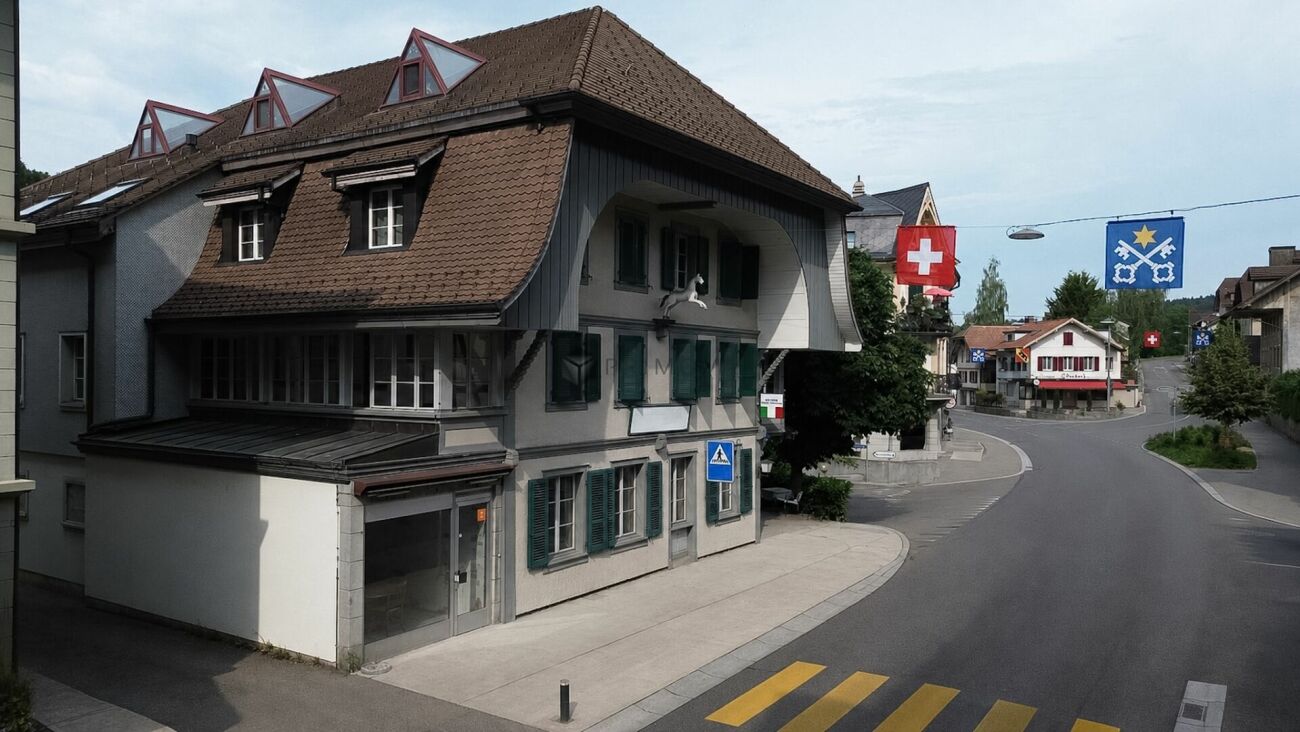
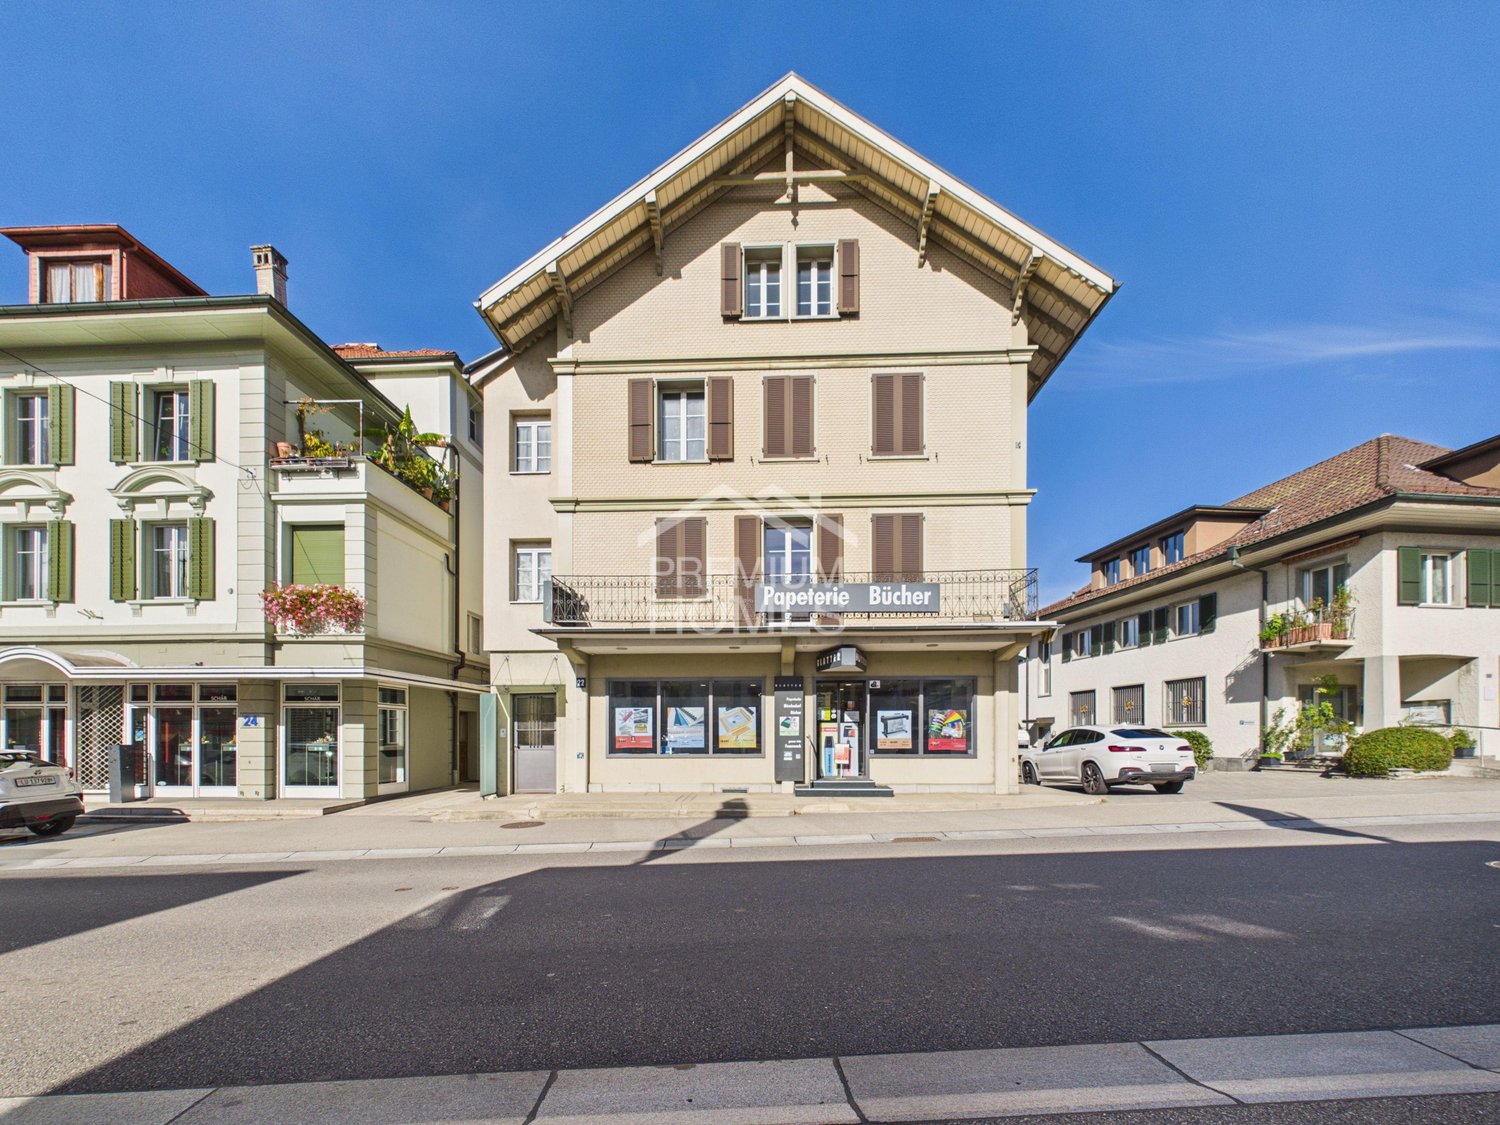
Welcome to a historic jewel in Huttwil! This charming apartment building from the year 1932 has been renovated with dedication and now offers an impressive combination of timeless charm and modern comfort. On a total of 300 m² of living space you have the opportunity to design your dream home according to your ideas . The spacious balcony invites you to relax and enjoy the fresh air while the outdoor parking spaces offer additional comfort . The oil heating provides a cozy atmosphere on cooler days. Huttwil itself is known for its picturesque landscape and the warm community. The surrounding area offers numerous leisure opportunities, from idyllic walks to cultural events. An ideal place for families and everyone who appreciates life in a harmonious small town.This lovingly renovated apartment building from 1932 combines distinctive architecture with versatile uses and solid income potential. The property offers approximately 300 m² of living space as well as an additional 150 m² of usable space and is fully leased. Currently, the units generate net rental income of CHF 54,600 per year.The restaurant is located on the ground floor and in the basement; it is currently operated as aYorkshire Pub. Above it are two 4-room apartments on the first and second upper floors. The space is complemented by spacious storage and basement rooms in the basement, which offer additional space and storage options.The old building impresses with its architecturally distinctive appearance and a strikingly steep dormer. Thanks to ongoing renovations and investments—including the replacement of the heating system in 2021—theproperty is in good condition. There is also potential for expansion: On the property, there is space for another building with a floor area of 93 m², three full stories, and an attic.The location is another strong point of this property. The property is clearly visible on the main street and is only about 850 meters from the train station. Numerous outdoor parking spaces complement the property and make the property attractive for both renters and commercial use.Interested? For more information, photos, a virtual tour, and viewing options, visit: propertyowner.ch/de/immobilien/25-20128 Get a free property valuation. Be the first to see exclusive listings. As a member of the Swiss Landowners’ Association, you’ll benefit from a free property valuation and gain access to exclusive listings on propertyowner.ch before they’re made public.

  • Parking space
  • Balcony / Terrace
Remo Wyss

Remo Wyss

1 / 12
Remo Wyss

Remo Wyss

  • Parking space
  • Pets allowed
  • Quiet neighborhood
CHF 2,850,000.–
11 rooms654m² living space
Feldstrasse 11, 3465 Dürrenroth

Fully rented MFH, solid return

A magnificent rental property awaits you in the picturesque Dürrenroth Here you will find a thoroughly renovated multi-family house from 1920 and a replacement new building from 2020. The very attractive and fully rented property impresses with an optimal apartment mix. Finally, six 3.5-room, three 2.5-room, and two 1.5-room apartments offer affordable and affordable living space with a high-quality finish. This is exactly what is in demand on the market among apartment hunters, because all too often, construction is done without regard to needs and demand, not here.All apartments were rented out completely within a short time after completion of the new building and the core renovation. There is no vacancy, and waiting rental interested parties are already available. The special charm and central location of the property in Dürrenroth are very popular.The technical equipment of the property meets modern standards and was completely renewed during the renovation. A forward-looking pellet heating system including a solar system for hot water ensures low operating costs and an environmentally friendly ecological footprint. The 3-fold glazed windows, the rear-ventilated facades, and the completely renewed roof with under-roof, latticework, and tiles guarantee long-term minimal maintenance and the highest living quality for the tenants, another proof of the care and foresight with which this project was realized.The interplay between old and new has been perfectly successful here and forms a architectural masterpiece in the beautiful Emmental today. The property is an ideal example of a project realization that combines an existing property with a new building. The sales offer includes three adjacent properties (Feldstrasse 11, 13, and 15), four parking spaces, and a large garden on parcel 417. In addition, there is parcel 564 with 11 parking spaces, which is located in the immediate vicinity of parcel 417.The numbers speak for themselves: with a purchase price of CHF 2'720'000, you achieve a gross return of 4.25% and with full rental of the separate parking space parcel, this increases to 4.64%. The rental income of CHF 11'390 gross per month flows stable and reliably, without vacancy risk. In times of volatile financial markets and falling savings rates, this property offers exactly what a smart investor is looking for: security, stability, and an attractive return in the heart of Emmental.In our view, this is a solid and sustainable property that meets with great interest on the rental market. The offer in the target area of "affordable housing in rural areas" meets with high and growing demand. This will become even more pronounced in the future. As an investor, you have an excellent opportunity to add a profitable, carefree, renovated, and fully rented property to your portfolio.

  • Parking space
  • Pets allowed
  • Quiet neighborhood
Travel time
-
Patrick Geissbühler

Patrick Geissbühler

1 / 13
Patrick Geissbühler

Patrick Geissbühler

  • Balcony / Terrace
  • View
  • Elevator
  • +2
CHF 2,695,000.–
9 rooms521m² living space
Bergstrasse 4, 4938 Rohrbach

A villa of the extra class with space for your living dreams

Welcome to Bergstrasse 4 in RohrbachThere are houses - and there are properties that are much more than just a home. They are places that create space for visions, connect generations, and inspire every day anew.This is exactly what I am.I'm glad you want to get to know me.For many years, I have been allowed to be a home for people. I have accompanied generations, experienced countless beautiful moments, and have always been maintained, cared for, and further developed with great care. Today, I present myself in an excellent condition and look forward to starting a new chapter with people who appreciate generosity, quality, and privacy.My home is located at Bergstrasse 4 in Rohrbach - nestled in a quiet and well-maintained residential area, surrounded by plenty of greenery and a magnificent view. Here, you can enjoy the peace of rural life and benefit from excellent accessibility at the same time. The cities Bern, Lucerne, and Zurich are easily accessible, while shopping facilities, schools, restaurants, and public transport are just a few minutes away. The beautiful landscape of the Oberaargau invites you to take walks, bike tours, and relaxing hours in nature.May I invite you in?Already at first glance, you will recognize that I am not an ordinary home.My clear architecture, harmonious proportions, and impressive appearance give me a timeless elegance. Especially my striking tower gives me a unique character and reminds me of a small castle - an architectural detail that makes me unmistakable.When entering, my spacious entrance area welcomes you and immediately conveys a feeling of openness and width. From here, you can easily reach all floors via the stylish staircase or the elevator - a comfort that is rarely found even in exclusive single-family homes.I love generosity.With 521 m² of living space and a total usable area of around 599 m², I offer free space that is hardly found today.My rooms were not created to offer as many square meters as possible, but to create a quality of life. Generous window fronts bring daylight into the house and create a bright, friendly living atmosphere.A particularly special living feeling is created by my exceptionally high ceilings. They give the rooms impressive width and underline the generosity of my entire living concept. Here, every room breathes freedom, light, and elegance.My heart beats in the living area.This is where life takes place.Joint dinners, happy family parties, long conversations with friends, or cozy winter evenings by the fireplace - this living area was created for exactly such moments.My kitchen blends harmoniously into the living concept and offers plenty of space for joint cooking, enjoying, and being together. Because often it is precisely these shared moments that make a house a real home.I adapt to your life.Every family is different. Every life situation changes.And that's exactly why I'm exceptionally versatile.Several bedrooms and numerous flexibly usable rooms offer you countless possibilities. Whether children's room, home office, library, fitness room, studio, guest room, or personal retreat - almost every room can be adapted to your individual needs.One of my greatest specialties is my flexibility.I can be used as a representative family villa...

  • Balcony / Terrace
  • View
  • Elevator
  • +2
Travel time
-
1 / 18
CHF 1,159,000.–
12 rooms
4938 Rohrbach

Modernised apartment building with three residential units in sunny Rohrbach

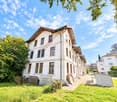
Modernised apartment building with three residential units in sunny Rohrbach This modernised apartment building in Rohrbach comprises three residential units spread across three floors and is suitable both as a residence and as an attractive investment property. A spacious garden with a playground and plenty of room for relaxation, sunny outdoor areas and the quiet location with mountain views create a pleasant and family friendly living environment.Property Highlights • Net living area: Spacious 242 m² divided among three residential units • Plot: 960 m² of land with versatile outdoor space • Garden: Approximately 570 m² with a playground and plenty of space for recreation and leisure • Outdoor areas: 23 m² of balcony space, plus a terrace and summer pavilion • Parking: Seven outdoor parking spaces and a single garage with a hobby room • Modernisation: Property continuously renovated and modernised • Income potential: Target rental income of CHF 49'200 per year and a gross yield of 4.25% Property DescriptionThe three residential units are spread across three floors and comprise a 2.5 room apartment, a spacious 5.5 room apartment arranged over two floors and a 4.5 room attic apartment on the second floor. Built in 1970, the apartment building has been continuously modernised and offers a total of four bathrooms, 45 m² of cellar space and further practical features such as a fireplace, washing machine and tumble dryer. These are attractive conditions for anyone looking to purchase an apartment building in Rohrbach and combine residential use with investment potential.Location and SurroundingsThe property is situated in a sunny and quiet residential area of Rohrbach within residential zone W2. The fully developed plot offers a family friendly environment with a large garden, playground, terrace, balcony and mountain views, providing plenty of space for relaxation, play and shared outdoor activities.Interested?Contact us for further information or arrange a viewing directly.Discover more attractive properties in Switzerland at: www.coming-home.ch
1 / 13
CHF 1,150,000.–
5.5 rooms135m² living space
6146 Grossdietwil

Newly built single-family house with 5½ rooms and gallery

This single-family house, built in 2025, is located at Mühlerainweg 3a in Grossdietwil and offers you an ideal basis for your new chapter with its high-quality, new building substance. With a net living area of around 135 m² and a total of four bedrooms, it provides the perfect refuge for families as well as couples with space requirements for a home office. A tour of your new home:In the basement, there is a spacious garage, a practical cellar room with a sink, and the technical room. From here, you can reach the main house entrance via the outdoor staircase.Already upon arrival at the front door, a keyless entry system with integrated burglary protection provides comfort and security. The ground floor serves as the private retreat of the house. From the hallway, you can reach three bright, flexibly usable rooms. The spacious main bathroom on this floor impresses with pure comfort quality: it is elegantly equipped with a bathtub, a walk-in shower, and a modern shower toilet. Additionally, the bathroom offers enough space for a washing tower, so you can conveniently do your laundry directly on site.The absolute highlight awaits you on the upper floor. The open kitchen, dining, and living area is wonderfully bright and forms the inviting heart of the house. From here, you can directly access the large, sunny terrace, which is perfect for cozy hours outdoors. Another versatile room and a separate guest toilet, also designed as a comfortable shower toilet, round off this floor perfectly. A special eye-catcher is the charming gallery, which is located above the living area and gives it a light, open ambiance.The special advantages: - Sunny terrace and low-maintenance garden in the best south-facing location - Modern, energy-efficient house technology (new building 2025)- Well-thought-out room concept with 4 separate rooms and gallery - Comfortable wet cell and separate guest toilet- High-quality materials and first-class equipmentConvince yourself of the qualities of this property. I look forward to presenting you with this modern home during a personal viewing!

Patrick Geissbühler

Patrick Geissbühler

1 / 13
Patrick Geissbühler

Patrick Geissbühler

  • Balcony / Terrace
  • View
  • Elevator
  • +2
CHF 2,695,000.–
9 rooms521m² living space
Bergstrasse 4, 4938 Rohrbach

An Exceptional Villa Designed for Extraordinary Living

Welcome to Bergstrasse 4 in RohrbachThere are houses - and then there are estates that are so much more than just a home.They are places where dreams take shape, generations come together, and every day offers something truly special.That is exactly who I am.I am delighted that you would like to get to know me.For many years, I have been privileged to be a place people called home. I have witnessed generations grow, celebrated countless unforgettable moments, and have always been maintained, cared for, and thoughtfully enhanced with great attention to detail.Today, I present myself in exceptional condition and look forward to beginning a new chapter with owners who appreciate space, quality, and privacy.Nestled on Bergstrasse 4 in Rohrbach, I enjoy a peaceful and well-kept residential setting surrounded by greenery and beautiful panoramic views. Here, you can embrace the tranquillity of country living while remaining exceptionally well connected. The cities of Bern, Lucerne, and Zurich are all within comfortable reach, while shops, schools, restaurants, and public transport are just minutes away. The picturesque Oberaargau region invites you to enjoy scenic walks, cycling routes, and endless opportunities to reconnect with nature.May I invite you inside?From the very first glance, you will realise that I am anything but ordinary.My elegant architecture, perfectly balanced proportions, and impressive appearance create a timeless sense of sophistication. My distinctive tower gives me a truly unique identity, reminiscent of a charming manor house, making me unlike any other property.As you step inside, you are welcomed by a generous entrance hall that immediately creates a feeling of openness and grandeur. From here, an elegant staircase and a private elevator provide effortless access to every floor--a luxury rarely found, even in prestigious family residences.I was designed for generous living.Offering 521 m² of living space and approximately 599 m² of total usable area, I provide a level of spaciousness that has become increasingly rare.Every room was designed not simply to maximise square metres, but to create an exceptional quality of life.Large windows invite natural light throughout the home, creating bright, welcoming interiors that feel both elegant and inviting.One of my defining features is my impressive ceiling height, enhancing every room with a remarkable sense of openness, light, and architectural elegance.The heart of my home is the living area.This is where life unfolds.Family dinners, joyful celebrations, evenings spent with friends, or cosy winter nights beside the Swedish fireplace--this is the setting where unforgettable memories are made.My beautifully appointed kitchen blends seamlessly into the living area, offering generous space for cooking, entertaining, and spending meaningful time together.After all, it is these shared moments that transform a house into a true home.I adapt to your lifestyle.Every family is unique. Every stage of life brings new needs.That is why versatility is one of my greatest strengths.Several spacious bedrooms and numerous flexible rooms allow you to create the home that perfectly suits your lifestyle. Whether you envision children's bedrooms, home offices, a library, fitness studio, creative atelier, guest accommodation, or peaceful retreats, nearly every room can be adapted to your individual needs.One of...

  • Balcony / Terrace
  • View
  • Elevator
  • +2
Travel time
-
1 / 16
CHF 1,040,000.–
4.5 rooms158m² living space
Meichten 5b, 6147 Altbüron

Sale: 4.5-room owner-occupied apartment on the top floor

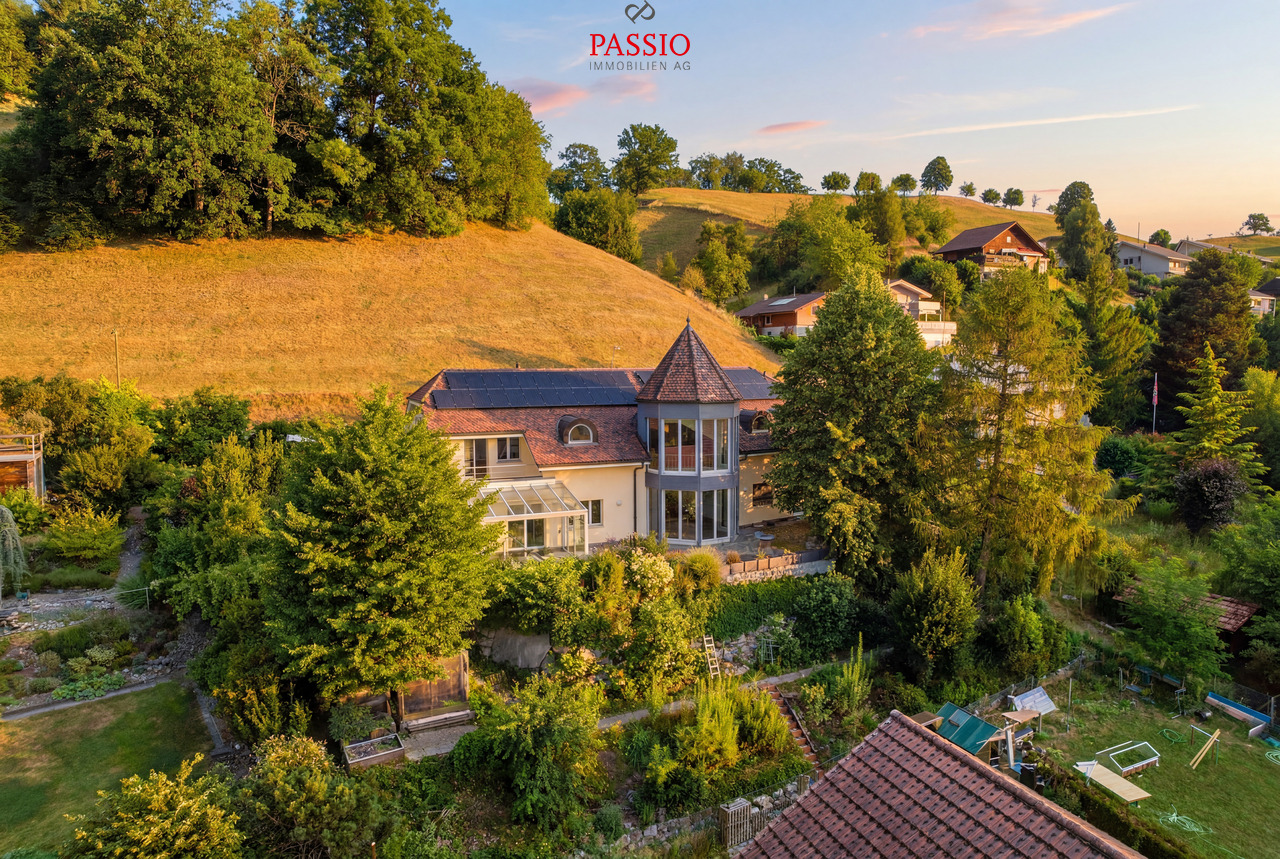
Living at Fürbach - stylish living in the heart of Altbüron with a bathtub like in a 5-star hotel In the idyllic village of Altbüron in the canton of Lucerne, the modern residential building Wohnen am Fürbach is being built. The two newly constructed multi-family houses offer bright, spacious apartments. Here you live modern, comfortably and close to nature. Your new 4.5-room apartment - penthouse for sale This stylish 4.5-room apartment in the first occupancy convinces with a well-thought-out room layout, a spacious living area, a bathtub like in a 5-star hotel and two balconies. Large windows provide plenty of daylight and a pleasant living climate. The combination of rural tranquility and urban proximity creates a living feeling that is both practical and relaxing. The following highlights await you: • Bright and light-filled rooms • Beautiful large penthouse apartment • Open kitchen with modern appliances • Modern plank flooring • First wet cell: shower • Second wet cell: shower + dreamy bathtub • Cloakroom in the entrance area • Separate dressing room • Reduit with its own washing tower (washing machine/dryer) • Two balconies Additional comfort: • Large bicycle storage room (communal room) • A basement compartment is included in the purchase price • Two parking spaces / 1 parking space = 30,000.- can be purchased additionally The property is located in the center of Altbüron - quietly situated and yet easily accessible. Shopping facilities (Spar), post office, bakery with café, school and playground are within walking distance.The A2 Dagmersellen motorway junction is only 12 km away. Langenthal can be reached by car in 12 minutes and Sursee in 24 minutes, the city of Lucerne in 50 minutes, Bern and Zurich in one hour. With public transport, you can reach Willisau, Reiden or Langenthal in short intervals.Quality from traditionThe building is a project of Steiger Immobilien AG, a family-owned company with many years of experience, which has stood for quality, competence and reliability since 1961.Interest aroused?We look forward to your contact.info@steiger-ag.ch / 041 926 00 40
Travel time
-
1 / 13
CHF 1,625,000.–
6.5 rooms246m² living space
Auf Anfrage 1, 4950 Huttwil

A Symphony of Home and Nature

Welcome to a place where generosity, freedom, and family life are redefined. This exceptional home on the idyllic outskirts of Huttwil is perfect for large families and for all those who want to feel space, not just see it.The inviting entrance area already suggests what awaits you: plenty of space, clear structures, and countless possibilities. A room with its own bathroom on this level is perfect as a teenager's realm, guest room, or home office. The range of rooms is complemented by basement rooms and an impressively large hobby room, which is currently used as a bedroom and study. Your creativity knows no bounds.On the first upper floor, the heart of the house beats. Here, a practical kitchen with household room, a bright dining area, and a cozy living room with an adjacent winter garden come together. A place where laughter, life, and time are shared together. From here, a true garden paradise opens up to you: over 1000 m² of pure relaxation, a heated pool for hot summer days, a spacious terrace for sun hours, and enough space for nature, animals, and tranquility - even with its own forest share.The upper floor welcomes you with several bedrooms that can be flexibly adapted to your needs - whether children's rooms, guest rooms, dressing rooms, or offices. Of course, a fully equipped bathroom is available on each floor, because comfort is written large here.This family estate combines a far-reaching view with modern technology and generosity with sustainability - a real home with a rarity value.This ImmoSky offer provides you with more performance:+ Enormous room volume and maximum design freedom+ Sunny garden with pool, space for small animal husbandry, and own forest share+ Modern heat pump and decalcification system+ Large solar system - saving electricity costs made easy+ Fiber optic connectionFor your vehicles, a double garage, a double carport, and four outdoor parking spaces are available.Are you ready to discover this exceptional family paradise? We would be happy to show you this rough diamond personally and look forward to your call.(The sales dossier will be sent to you within a maximum of 24 hours, please also check your spam folder.)

1 / 16
CHF 1,250,000.–
5.5 rooms130m² living space
Glängweg 23, 6244 Nebikon

Your housing happiness in Nebikon with a view of the green

5.5-room row house with a far-reaching view, garden & plenty of potential A home with a far-reaching view: This well-maintained 5.5-room row house in Nebikon convinces with its preferred corner location, plenty of privacy, and an unobstructed view over the adjacent fields to the Alps.The spacious living and dining area with plenty of daylight opens up to the garden with a covered seating area - ideal for relaxed hours outdoors. On the upper floor, several versatile rooms and a balcony with a beautiful far-reaching view are available.Additional value is offered by the spacious basement rooms and the not yet developed attic with existing connections and attractive development potential.The highlights at a glance: • 5.5 rooms with around 130 m² of living space • 402 m² plot • Preferred corner location with south orientation • Unobstructed far-reaching view to the Alps • Garden & covered seating area • Balcony • Carport • Spacious basement and secondary rooms • Development potential in the attic • Quiet location without through traffic • Good connection to public transport and motorway A home for all those who want to combine space, privacy, and natural living with short distances.Have we sparked your interest? Don't hesitate to contact us. We'll be happy to show you your new home without any obligation.

Travel time
-
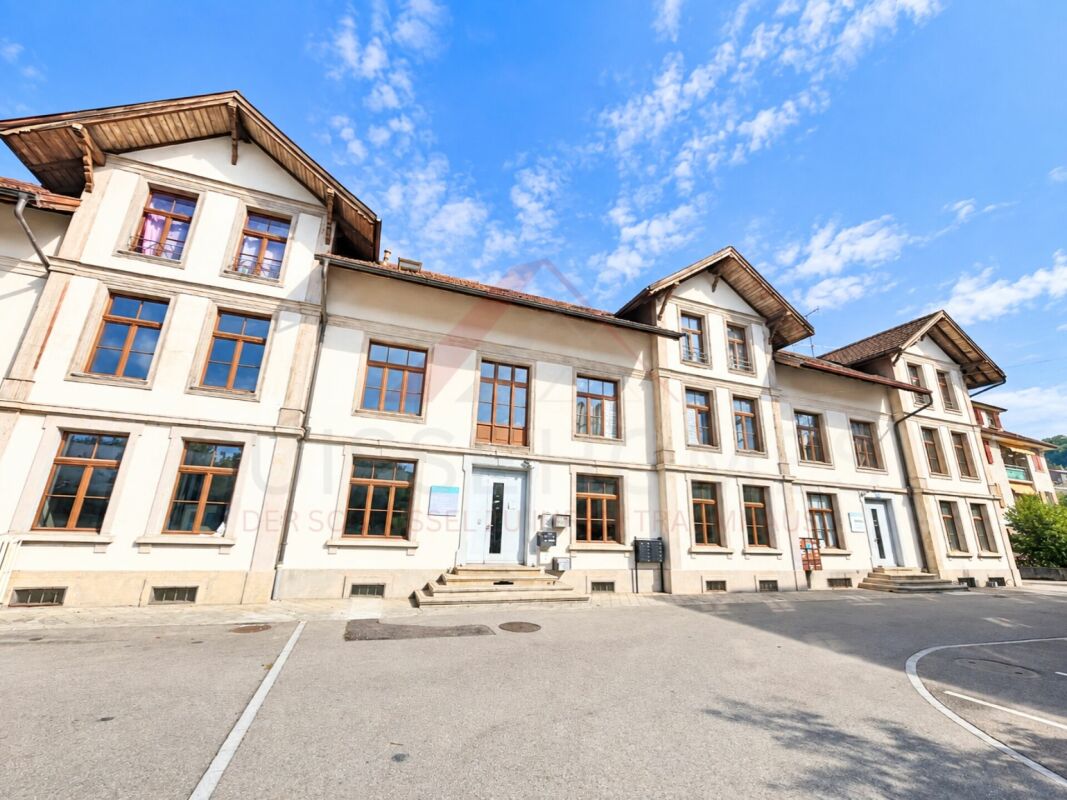
  • Open floor plan, wooden floors, white walls, kitchen with appliances, wooden cabinets, storage closet, hallway, bathroom
  • 2 story house, blue and red exterior, 2 garages, number 16 on the front
  • Open space with wooden floors, white walls, large windows, modern kitchen with white cabinets and countertops, wooden shelves, and a ceiling with exposed beams.
  • modern kitchen with wooden floors, white walls, wooden cabinets, glass cabinets, island countertop, stainless steel appliances
  • modern kitchen with wooden cabinets, stainless steel appliances, black tiled floor, large windows
  • Staircase, hallway, open living area, wooden stairs, carpeted floor
  • modern house, large windows, glass doors, tiled terrace, outdoor lighting
  • large balcony with glass railings, gray tiled floor, glass doors, view of the sky and trees
  • modern house, glass balcony, pink wall, green lawn, car parked
  • Modern house with glass windows, black and orange walls, stairs leading to the entrance, a small garden with a barbecue, and a gravel pathway.
  • empty room, wooden floor, white walls, 4 windows, power outlets
  • Bathroom with white sink, mirror, soap dispenser, trash can, black tiles, wooden floor, yellow door
  • empty room, white walls, wooden ceiling, brown floor, open door
  • empty room, white walls, brown floor, window, ceiling lamp
  • empty room, white walls, green floor, three windows, power outlet
  • white tiles, bathtub, toilet, glass shower, white sink, red floor
  • Modern house with black facade, red accent wall, multiple windows, garage, number 16 on the wall
  • empty room with wooden shelves on the walls
  • Empty room with white walls, black tiled floor, washing machine, and dishwasher.
  • House with solar panels on the roof and on the ground floor
1 / 20
2 story house, blue and red exterior, 2 garages, number 16 on the front
Open space with wooden floors, white walls, large windows, modern kitchen with white cabinets and countertops, wooden shelves, and a ceiling with exposed beams.
modern kitchen with wooden floors, white walls, wooden cabinets, glass cabinets, island countertop, stainless steel appliances
CHF 1,190,000.–
6.5 rooms210m² living space
Bergstrasse 16, 4950 Huttwil

Modern Family Paradise in Sunny Location; - Your New Home in Huttwil

In a quiet and sunny location in Huttwil, this high-quality 6.5-room single-family house on Bergstrasse 16 awaits you – a place that combines modern living, spacious rooms, and sustainable construction in a harmonious way.The clear architecture, light-filled rooms, and a well-thought-out room concept create a home that can be flexibly adapted to different life situations; - today and tomorrow.A home with versatile possibilities: • High-quality building quality in the Minergie-P standard • Approx. 210 m² living space (BGF) plus spacious terrace and garden • Modern, stylish kitchen with plenty of storage space and top built-in appliances • Bright living and dining area as a central meeting point for family and guests • Spacious master bedroom with dressing room and en-suite bathroom • Several flexibly usable rooms; - ideal as bedrooms, guest or study rooms • Hobby room with separate bathroom in the basement; - perfect for a home office, youth or multi-generational room • Household room with washing machine, tumble dryer, Secomat, and washing trough • Large storage room in the basement • Own photovoltaic system for sustainable and forward-looking living • Direct access to the house via the double garage • Additional single garage and outdoor parking spaces … and much more.This home offers space for retreat and encounter, for rest and activity – a place where you want to arrive and stay.The property is available by arrangement.It's beautifully at home in a quiet location.Would you like to know more? Call us – we would be happy to show you this special property on site without obligation.bauatelier-fuhrer.ag

Travel time
-
Ibony Hug

Ibony Hug

1 / 13
Ibony Hug

Ibony Hug

  • Parking space
  • Balcony / Terrace
  • Garage
CHF 880,000.–
6.5 rooms182m² living space
4952 Eriswil

Where children's dreams find a home

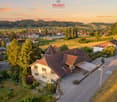
A home designed for shared future plans and a relaxed family life. The pleasant living atmosphere begins upon arrival: little traffic, a protected environment, and short distances create ideal conditions for couples with family plans and families with children. Here, everyday life can become a bit more relaxed, while important facilities remain easily accessible.Inside, you'll find a bright and spacious living feel that offers plenty of room for shared life. The open design creates a natural hub for cozy evenings, joint cooking, and valuable time with family and friends. At the same time, sufficient retreat options are available to flexibly combine living, working, and leisure. Special areas like the studio, infrared sauna, and wine cellar give the house additional character and make it a place that goes far beyond classic living.This feeling continues outside. The garden with its protected terrace area offers space for summer evenings, playing children, and relaxed weekends in your own home. At the same time, the existing development potential opens up possibilities to further develop the house with your own needs and a growing family. A property for people who are looking for a home today and are already thinking about tomorrow and their shared future. So, no wishes are left unfulfilled. Take advantage and convince yourself! This PREMIUM HOMES offer includes: • Quiet and family-friendly living location • Private access in a cul-de-sac • School located directly opposite • Bright and light-filled rooms • Open living and dining concept • Spacious and inviting living area • Practical built-in closets available • Well-maintained and well-preserved condition • Separate hobby room / studio available • Bathroom and separate guest bathroom • Private infrared sauna available • Wine cellar for connoisseurs • Gross living area approx. 182 m² • Net living area approx. 157 m² • Additional development potential available • Garden with covered terrace area • Accessible garage available Interested? We'd be happy to take you on a non-binding tour! Do you want to sell your house or apartment worry-free? We'll tell you the current market value of your property, discreetly and non-bindingly! Are you interested in a first non-binding exchange of ideas? Don't hesitate and contact us. We look forward to you.
  • Parking space
  • Balcony / Terrace
  • Garage
Caroline Hirt

Caroline Hirt

1 / 13
Caroline Hirt

Caroline Hirt

  • Parking space
  • Pets allowed
  • Minergie certified
  • +2
CHF 1,850,000.–
309m² living space
6146 Grossdietwil

Rental property or generational house new build: Modern 2-family house in idyllic landscape.

Where the world is still in order! In a quiet and family-friendly neighborhood, at the end of a cul-de-sac, in a sunny hillside location and nestled in an idyllic landscape with a stream and small lake, an attractive 2-family house with two high-quality condominiums and plenty of privacy is being built.The apartments are being constructed to a high standard and offer modern, comfortable living space with clear floor plans and versatile design options. The natural surroundings and spacious outdoor areas invite you to relax and linger.On the ground floor, a 3.5-room apartment with approximately 94m² of living space, a covered seating area, and direct access to the outdoors is being built, which is also ideal as a granny flat. On the first and second upper floors, there is a approximately 140m² 4.5-room maisonette apartment with a beautiful view, a spacious, partially covered terrace of around 32m², and an additional garden seating area.The 2-family house can be purchased as a whole or the apartments can be bought individually. The construction start is planned for April 2026, and the expected move-in date is in the spring of 2027. The modern construction method combines comfort with timeless architecture and is ideal for families, couples, or two parties who want to live in close proximity to each other.The following highlights are offered by this property: • Modern 2-family house with individual construction details • 4.5-room maisonette apartment with approximately 140m² of living space (attic floor in wooden construction) and large terrace of 32m² • 3.5-room apartment on the ground floor with approximately 94m² (can be used as a granny flat) • Already in the raw construction phase 2nd floor • High-quality selection of floor and wall coverings • Well-thought-out floor plans with attractive furnishing options • Spacious seating areas and terrace • Ideal as a generational house or for families • Good connection and proximity to shopping, schools, and • recreational areas • Attractive leisure activities (hiking, biking, Lake Sempach) • Quiet and yet central location between Lucerne, Aarau, Zofingen, Sursee, and Langenthal I would be happy to provide you with the documents or present the project to you in person. I look forward to your call or email.


  • Parking space
  • Pets allowed
  • Minergie certified
  • +2
1 / 12
CHF 890,000.–
6.5 rooms
Lachenmatte 18, 6153 Ufhusen

New 6.5 room row house in a quiet location

New 6.5 room row house Located at the southeastern end of a hill ridge, the village of Ufhusen LU with the most sunshine hours in the canton of Lucerne lies in a beautiful scenic location.Modern 6.5 room corner house with spacious living and dining area with direct access to the terrace with large garden. The property is heated with a pellet heating system. The heat distribution is via underfloor heating. In the underground garage, there are 2 parking spaces (CHF 25,000 each) that can be purchased separately. CONSTRUCTION DESCRIPTION; • Windows and balcony doors made of plastic. At least 1 turn-tilt window per living room. Exterior door made of wood, insulated. 3-point locking system. Metal garage door, ventilated, with electric drive including radio transmitter. • Plumbing work; Execution in copper or Uginox, including roof gutter and downspout. Lightning protection according to local regulations. • Roofing; Roof made of wood construction. Insulated between the rafters, according to the specifications of the building physicist. Tiled with bricks. Inside Fermacell with wood nut paneling. • Flat roof sealing; Black sealing with drainage mat over underground garage. Otherwise, liquid plastic. • Facade work; External thermal insulation plastered. Insulation according to energy certificate. • Sun protection; Verbundraffstoren everywhere, fabric awning at seating area, all operated with crank. • Electrical installations; Sufficient on/off or toggle switches and 3-phase sockets. All secured with FI protection switch. 2-4 recessed spots in the kitchen. Mirror cabinets illuminated in wet cells. Multimedia sockets in living and parent rooms. • Heating system; Heat generation with pellet heating. Common technical room. Outdoor temperature sensor, circulation pump, buffer tank, and safety valve. Low-temperature underfloor heating. Heat preparation via electric boiler. • Ventilation; Mechanical ventilation of the parking garage. • Sanitary facilities; Water trough with cold and warm water, including WM tumble dryer in the basement. 3 toilets, 3 sinks, 2 showers, 1 bathtub in ceramic, white. Outdoor water tap per house, frost-proof. All fittings for sinks and showers in chrome steel. • Kitchen equipment; Kitchen with plastic-coated fronts, color decor white, black granite cover, rear panel with plates, white matt. Glass ceramic cooktop, steam extractor hood, oven above, refrigerator with freezer, AEG appliances. • Carpentry work; House entrance door in wood with aluminum insert, white. Three-point locking system, safety shield. Room doors made of tube spanners with steel frames, white painted. Window sill and curtain rods melamine-coated, white. • Locking system; KABA security locking system, all operable with 1 key, total 6 keys. • Floor coverings; Staircase from basement to ground floor in concrete, raw. Floating subfloors for sound insulation, raw in the basement. Ceramic tiles on stairs from ground floor to top floor, corridor, in all wet cells, kitchen, living and dining room. Color: Anthracite, 30 x 60 cm, baseboard. In all bedrooms, oak parquet, Unopark, matt sealed, 47 x 7 x 1.1 cm. • Wall coverings; Wall panels in wet cells and kitchen, color white matt, 30 x 60 cm. Installation wall in toilet and bathroom up to 120 cm high protective panels. At shower and bathtub, room-high, rest with abrasion, white painted.
Travel time
-

Suggested properties for you based on search results