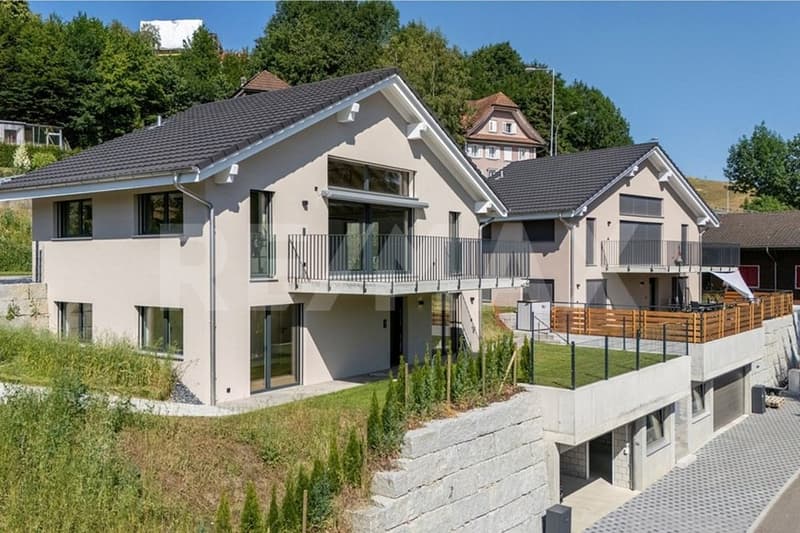
"Newly built single-family house with 5½ rooms and gallery"
Purchase price
CHF 1,150,000.–
Notify on price drop
Rooms
5.5
Living space
135 m2
Location
6146 GrossdietwilCosts
- Purchase price:
- CHF 1,150,000.–
- Notify on price drop
Main information
- Available from:
- Immediately
- Type:
- Single house
- No. of rooms:
- 5.5
- Number of floors:
- 3
- Surface living:
- 135 m2
- Land area:
- 480 m2
- Volume:
- 888 m3
- Year built:
- 2025
Features and furnishings
Balcony / Terrace
Parking space
Documents (0)
Description
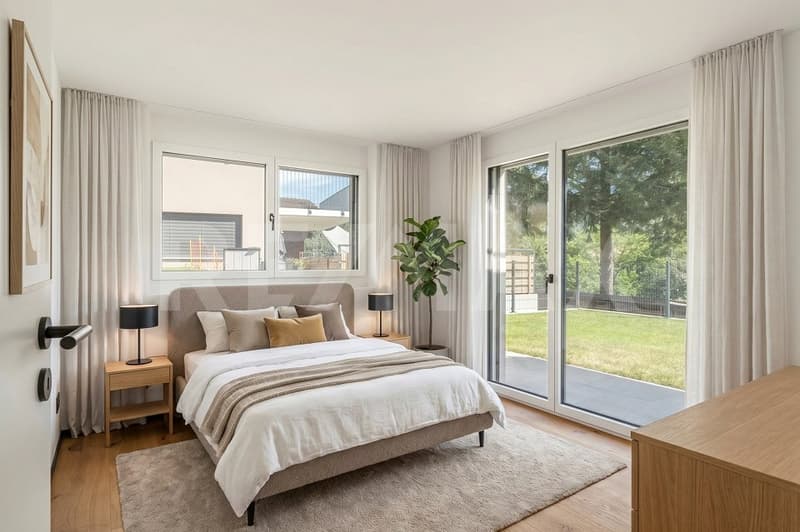
This single-family house, built in 2025, is located at Mühlerainweg 3a in Grossdietwil and offers you an ideal basis for your new chapter with its high-quality, new building substance. With a net living area of around 135 m² and a total of four bedrooms, it provides the perfect refuge for families as well as couples with space requirements for a home office.
A tour of your new home:
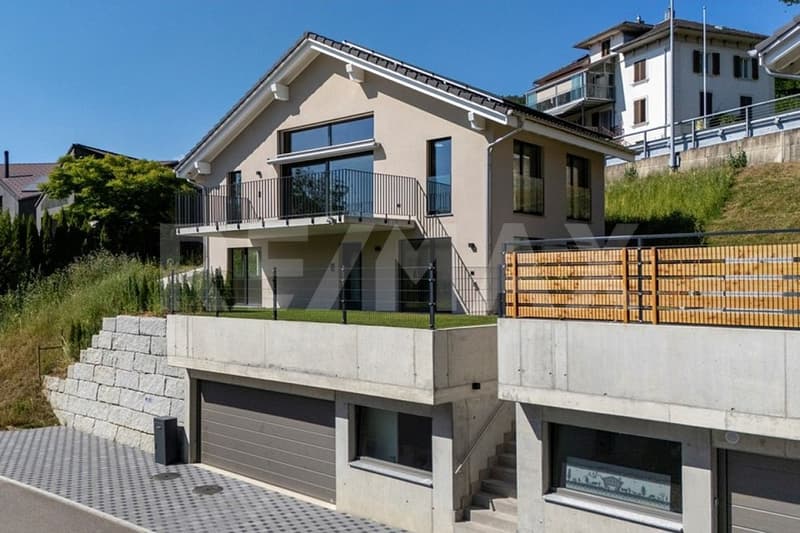
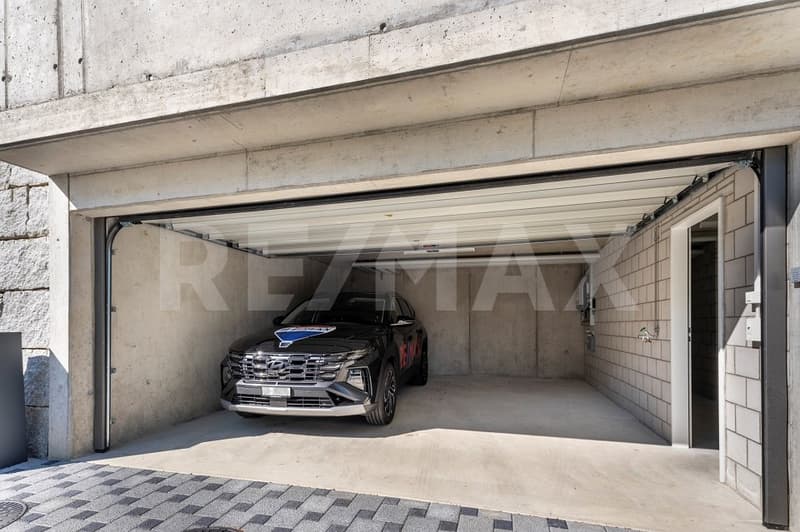
In the basement, there is a spacious garage, a practical cellar room with a sink, and the technical room. From here, you can reach the main house entrance via the outdoor staircase.
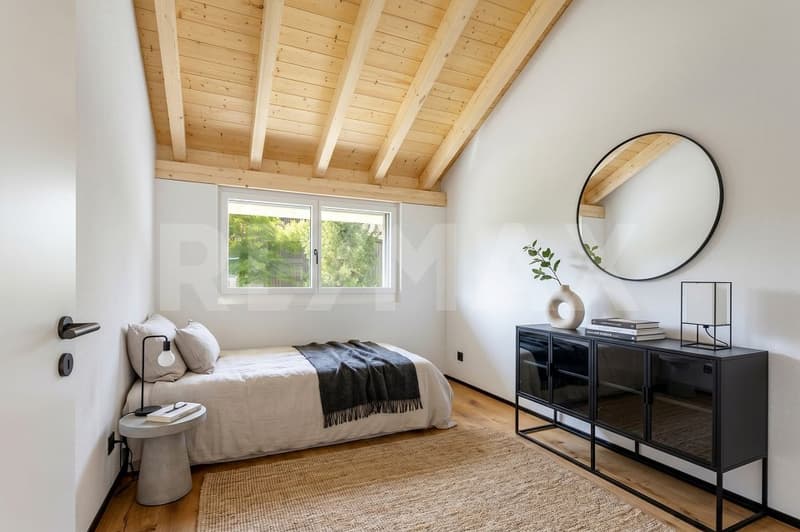
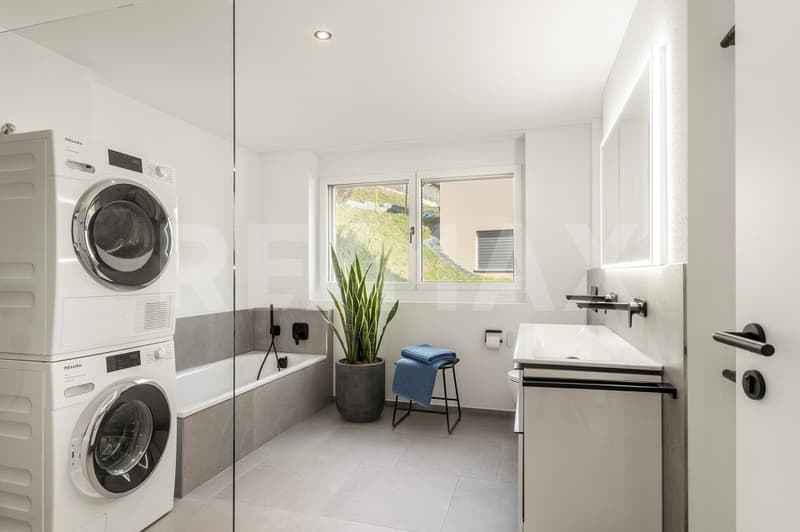
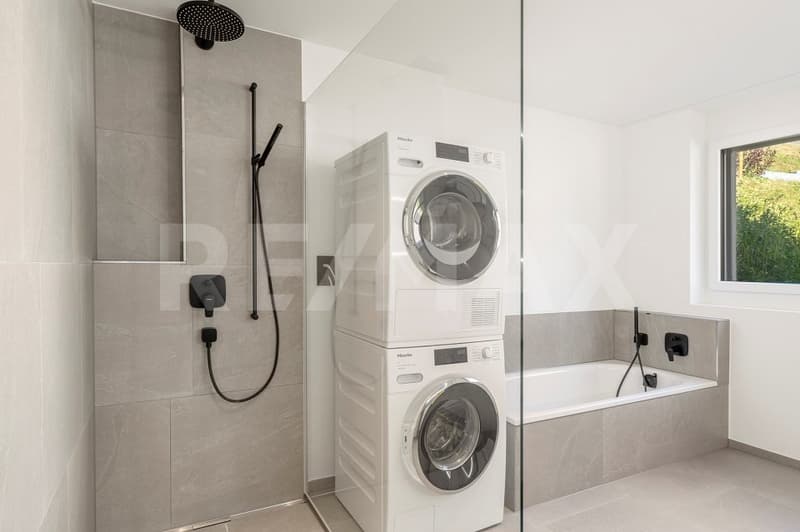
Already upon arrival at the front door, a keyless entry system with integrated burglary protection provides comfort and security. The ground floor serves as the private retreat of the house. From the hallway, you can reach three bright, flexibly usable rooms. The spacious main bathroom on this floor impresses with pure comfort quality: it is elegantly equipped with a bathtub, a walk-in shower, and a modern shower toilet. Additionally, the bathroom offers enough space for a washing tower, so you can conveniently do your laundry directly on site.
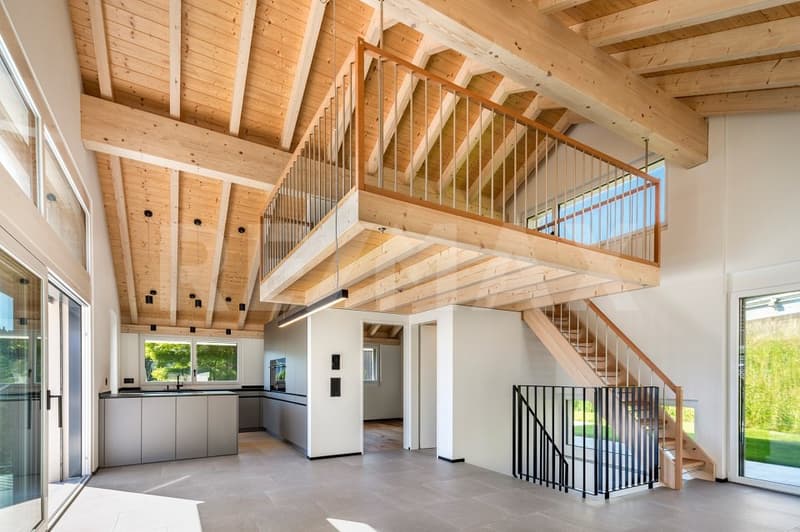
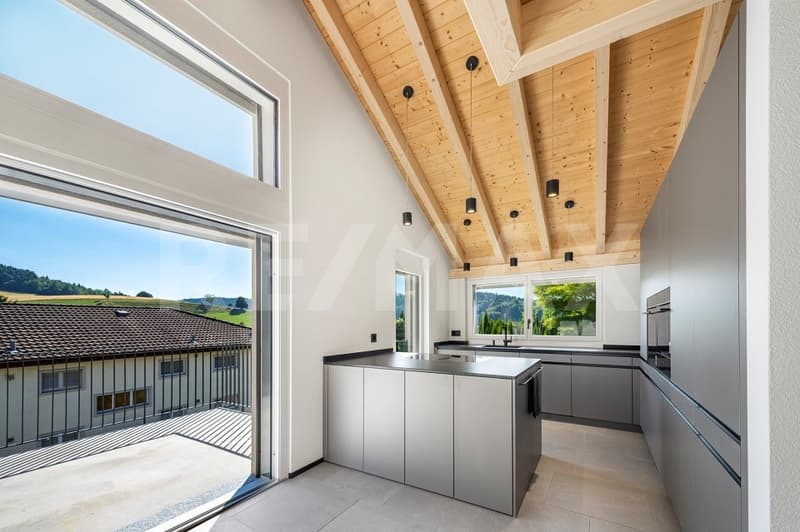
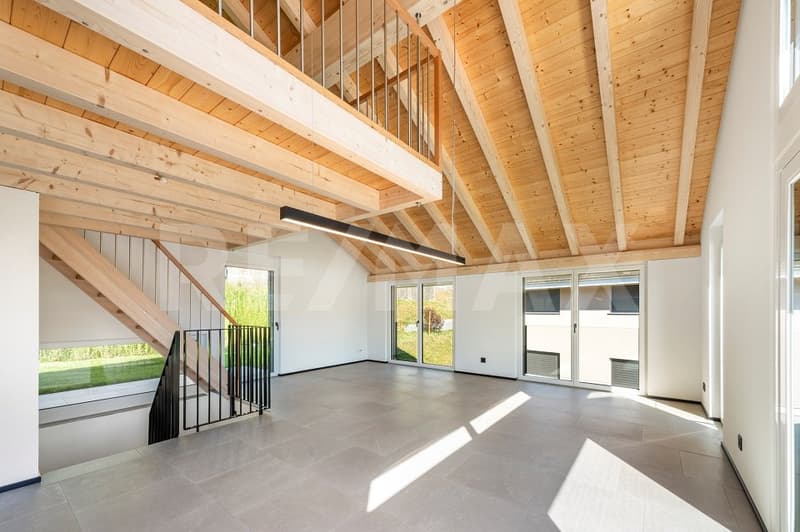
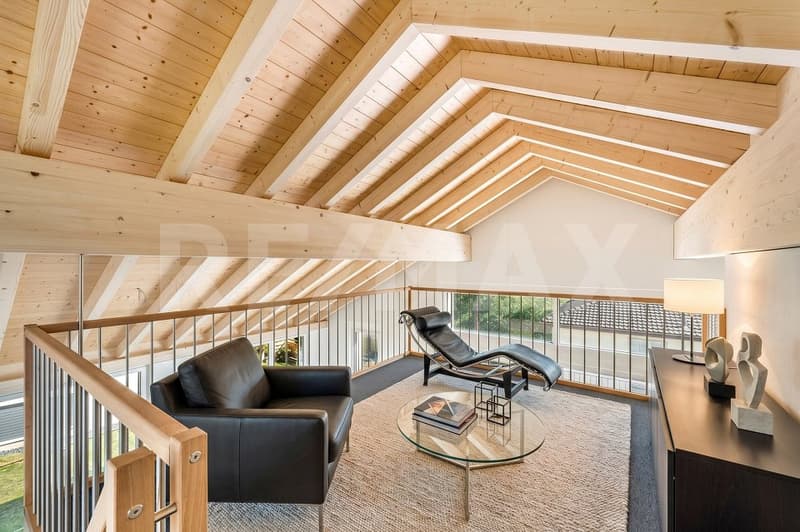
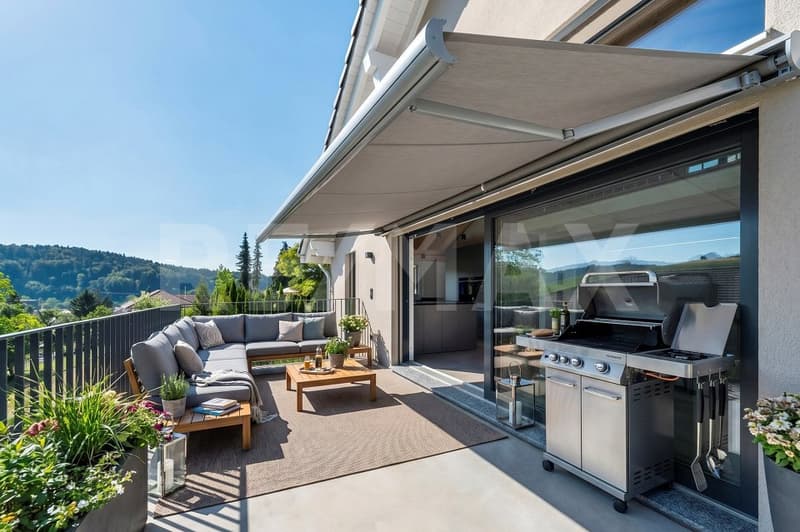
The absolute highlight awaits you on the upper floor. The open kitchen, dining, and living area is wonderfully bright and forms the inviting heart of the house. From here, you can directly access the large, sunny terrace, which is perfect for cozy hours outdoors. Another versatile room and a separate guest toilet, also designed as a comfortable shower toilet, round off this floor perfectly. A special eye-catcher is the charming gallery, which is located above the living area and gives it a light, open ambiance.
The special advantages:
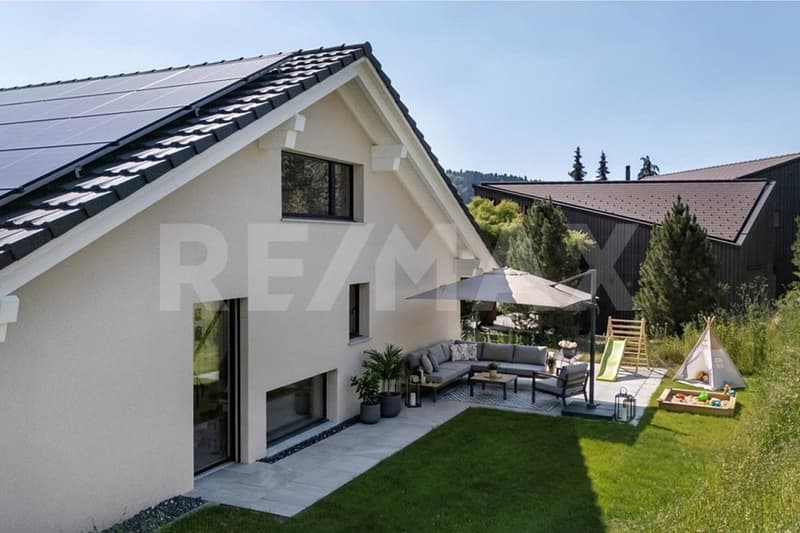
- Sunny terrace and low-maintenance garden in the best south-facing location
- Modern, energy-efficient house technology (new building 2025)
- Well-thought-out room concept with 4 separate rooms and gallery
- Comfortable wet cell and separate guest toilet
- High-quality materials and first-class equipment
Convince yourself of the qualities of this property. I look forward to presenting you with this modern home during a personal viewing!
A tour of your new home:
In the basement, there is a spacious garage, a practical cellar room with a sink, and the technical room. From here, you can reach the main house entrance via the outdoor staircase.
Already upon arrival at the front door, a keyless entry system with integrated burglary protection provides comfort and security. The ground floor serves as the private retreat of the house. From the hallway, you can reach three bright, flexibly usable rooms. The spacious main bathroom on this floor impresses with pure comfort quality: it is elegantly equipped with a bathtub, a walk-in shower, and a modern shower toilet. Additionally, the bathroom offers enough space for a washing tower, so you can conveniently do your laundry directly on site.
The absolute highlight awaits you on the upper floor. The open kitchen, dining, and living area is wonderfully bright and forms the inviting heart of the house. From here, you can directly access the large, sunny terrace, which is perfect for cozy hours outdoors. Another versatile room and a separate guest toilet, also designed as a comfortable shower toilet, round off this floor perfectly. A special eye-catcher is the charming gallery, which is located above the living area and gives it a light, open ambiance.
The special advantages:
- Sunny terrace and low-maintenance garden in the best south-facing location
- Modern, energy-efficient house technology (new building 2025)
- Well-thought-out room concept with 4 separate rooms and gallery
- Comfortable wet cell and separate guest toilet
- High-quality materials and first-class equipment
Convince yourself of the qualities of this property. I look forward to presenting you with this modern home during a personal viewing!
Mortgage Calculator
From dream house to home ownership: the mortgage calculator can help you estimate the affordability of this property.

Free
Unlock the full experience
Sync your favourites, manage search alerts, and access all your important services seamlessly across devices. Create your free account for a personalized home search!
Viewing
Contact for viewing
Marcel Renggli


Marcel RenggliImmobilienexperte
- Listing ID
- 4003414338
- Object ref.
- 118181057-18100758