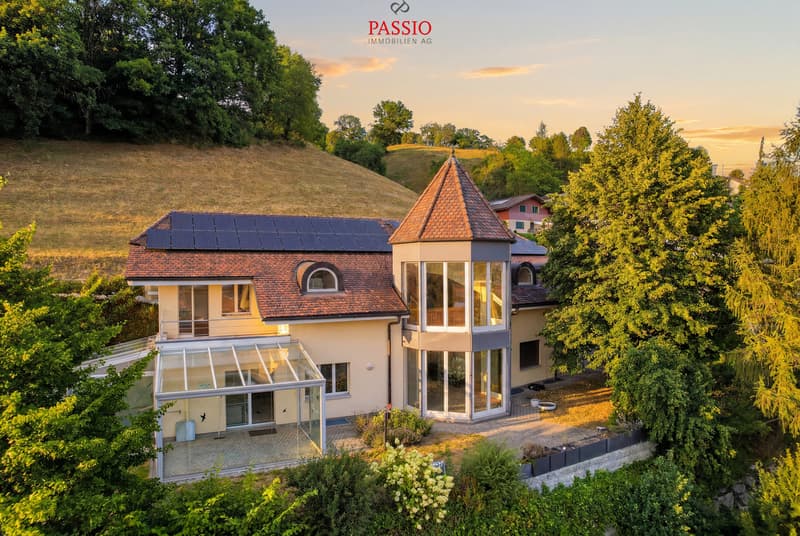
"An Exceptional Villa Designed for Extraordinary Living"
Purchase price
CHF 2,695,000.–
Notify on price drop
Rooms
9
Living space
521 m2
Location
Bergstrasse 4, 4938 RohrbachTravel time
- 8 min.Station: Rohrbach
Surrounding information
Supermarket
6 min.VolgPublic Transport
8 min.Rohrbach
Times refer to the route on foot.
Costs
- Purchase price:
- CHF 2,695,000.–
- Notify on price drop
Main information
- Available from:
- Immediately
- Type:
- Villa
- No. of rooms:
- 9
- Surface living:
- 521 m2
- Land area:
- 995 m2
- Volume:
- 1508 m3
- Last refurbishment:
- 2023
- Year built:
- 2000
Features and furnishings
Balcony / Terrace
View
Wheelchair access
Child-friendly
Elevator
Documents (0)
Description
Welcome to Bergstrasse 4 in Rohrbach
There are houses - and then there are estates that are so much more than just a home.
They are places where dreams take shape, generations come together, and every day offers something truly special.
That is exactly who I am.
I am delighted that you would like to get to know me.
For many years, I have been privileged to be a place people called home. I have witnessed generations grow, celebrated countless unforgettable moments, and have always been maintained, cared for, and thoughtfully enhanced with great attention to detail.
Today, I present myself in exceptional condition and look forward to beginning a new chapter with owners who appreciate space, quality, and privacy.
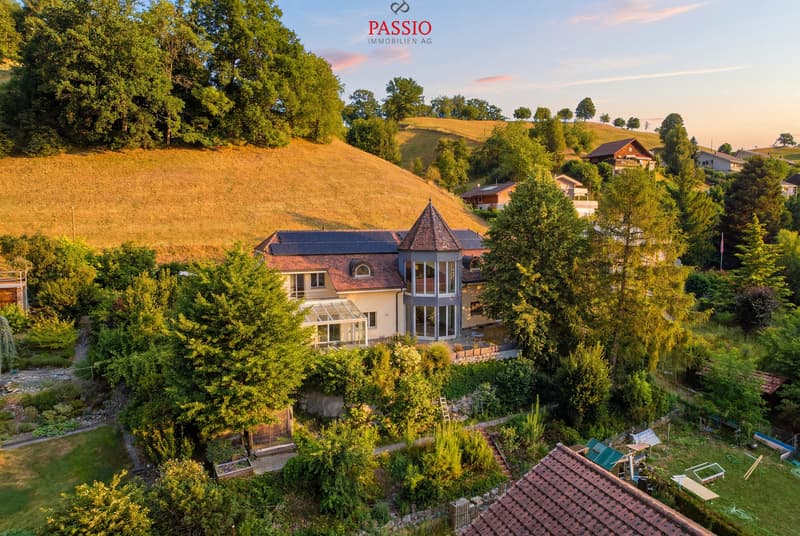
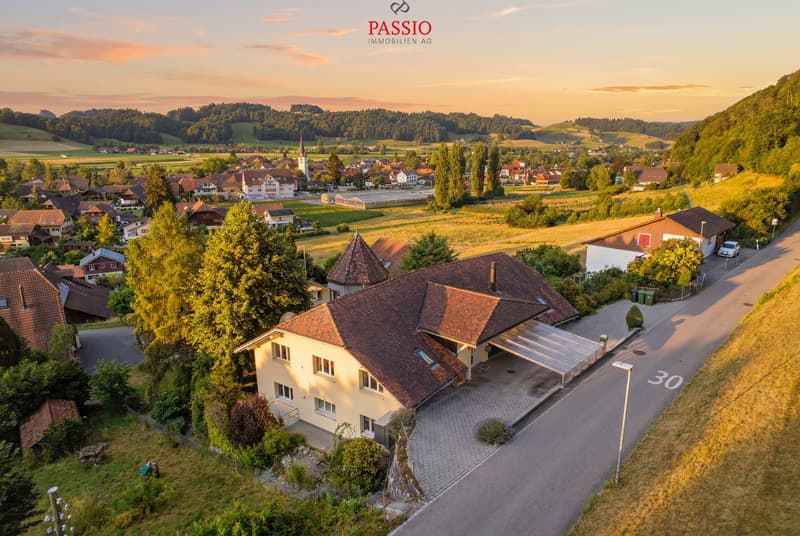
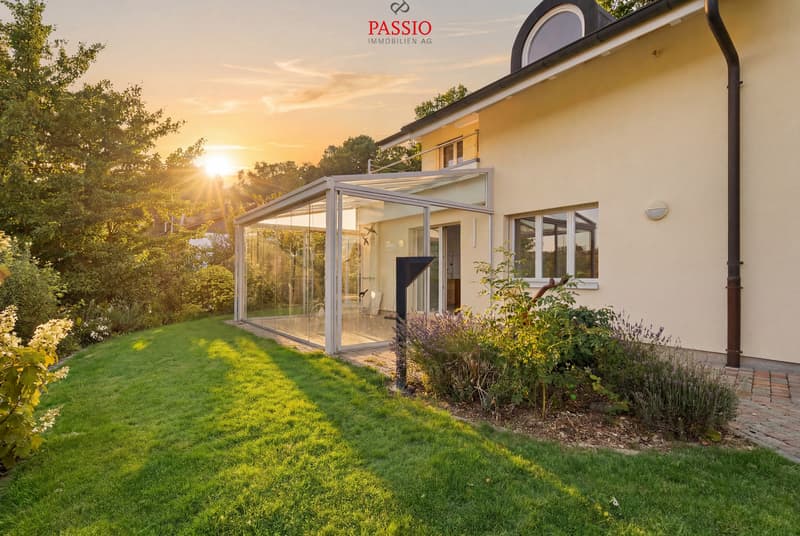
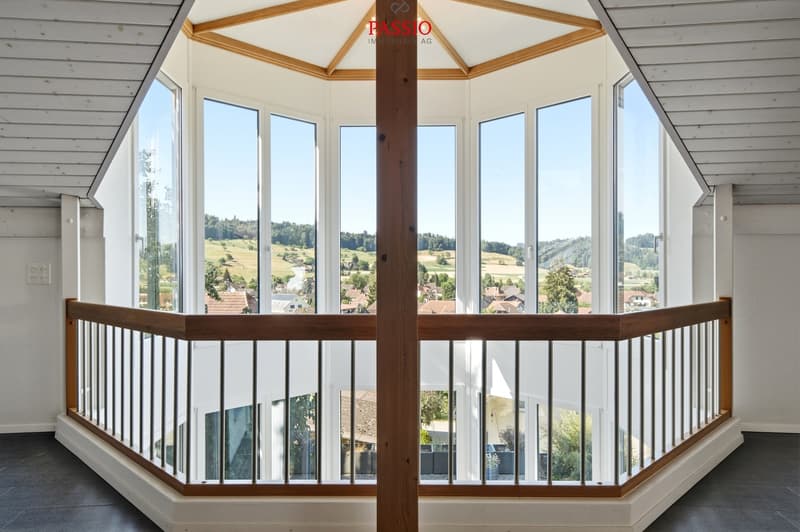
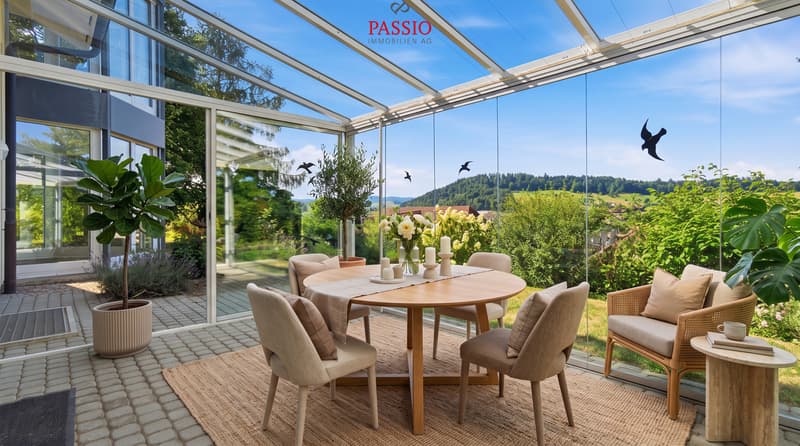
Nestled on Bergstrasse 4 in Rohrbach, I enjoy a peaceful and well-kept residential setting surrounded by greenery and beautiful panoramic views. Here, you can embrace the tranquillity of country living while remaining exceptionally well connected. The cities of Bern, Lucerne, and Zurich are all within comfortable reach, while shops, schools, restaurants, and public transport are just minutes away. The picturesque Oberaargau region invites you to enjoy scenic walks, cycling routes, and endless opportunities to reconnect with nature.
May I invite you inside?
From the very first glance, you will realise that I am anything but ordinary.

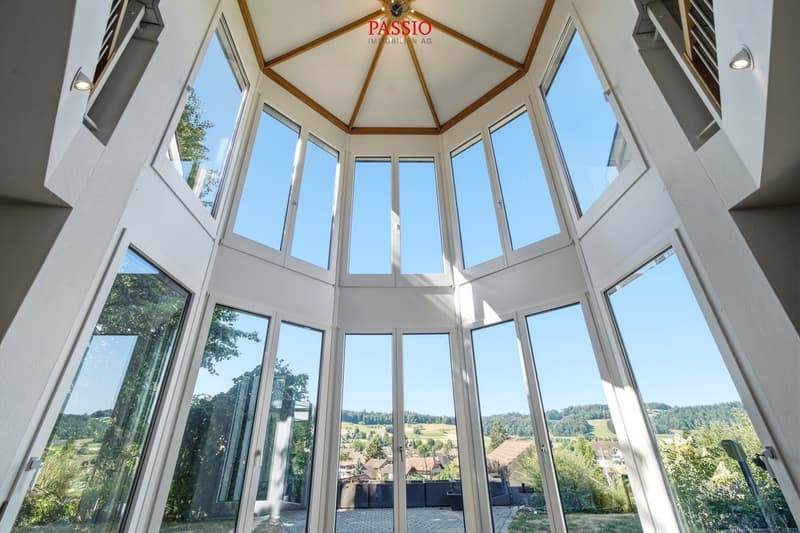
My elegant architecture, perfectly balanced proportions, and impressive appearance create a timeless sense of sophistication. My distinctive tower gives me a truly unique identity, reminiscent of a charming manor house, making me unlike any other property.
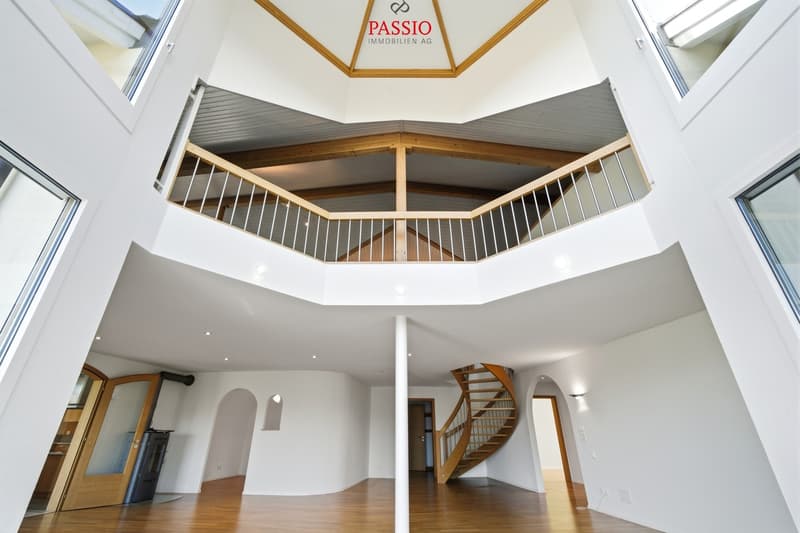
As you step inside, you are welcomed by a generous entrance hall that immediately creates a feeling of openness and grandeur. From here, an elegant staircase and a private elevator provide effortless access to every floor--a luxury rarely found, even in prestigious family residences.
I was designed for generous living.
Offering 521 m² of living space and approximately 599 m² of total usable area, I provide a level of spaciousness that has become increasingly rare.
Every room was designed not simply to maximise square metres, but to create an exceptional quality of life.
Large windows invite natural light throughout the home, creating bright, welcoming interiors that feel both elegant and inviting.
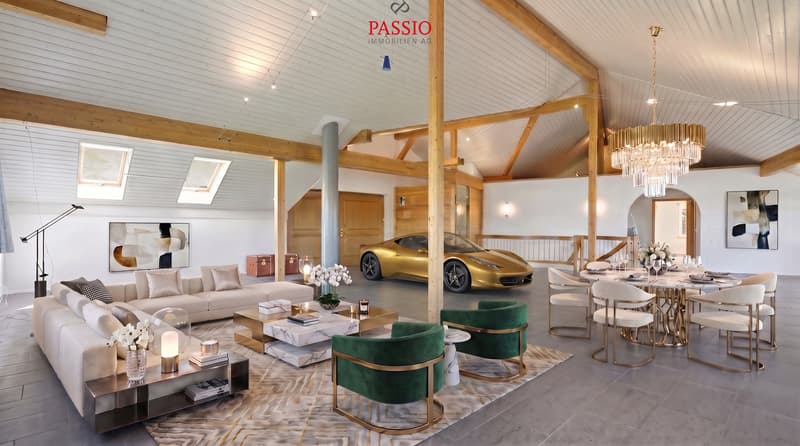
One of my defining features is my impressive ceiling height, enhancing every room with a remarkable sense of openness, light, and architectural elegance.
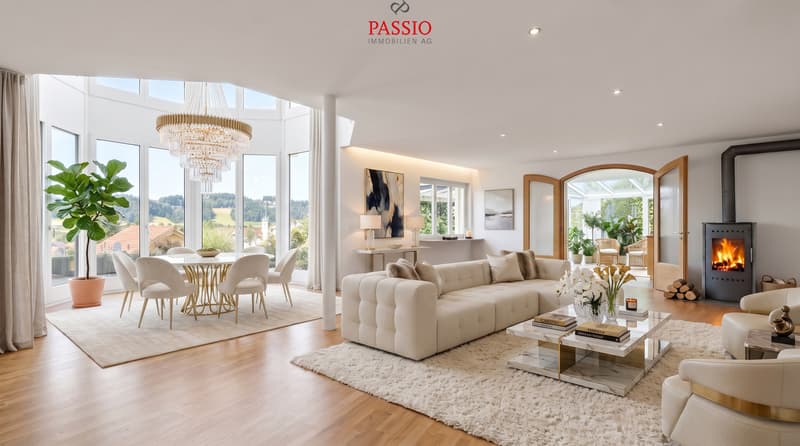
The heart of my home is the living area.
This is where life unfolds.
Family dinners, joyful celebrations, evenings spent with friends, or cosy winter nights beside the Swedish fireplace--this is the setting where unforgettable memories are made.
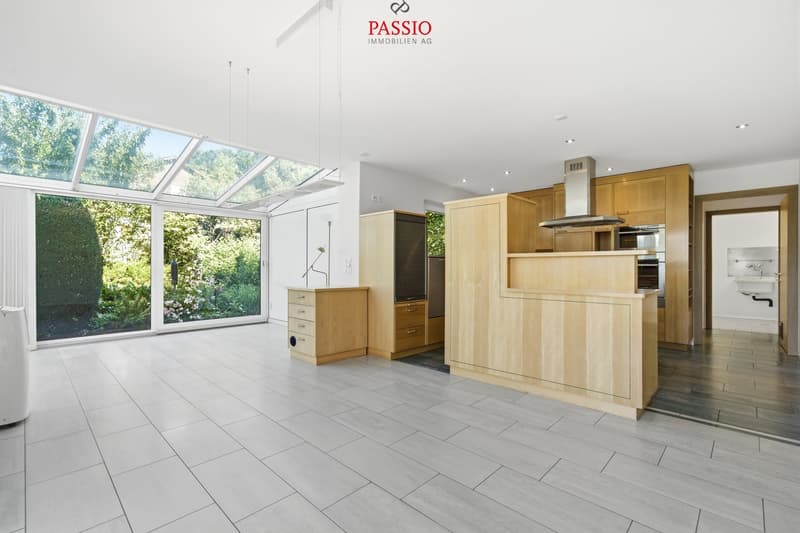
My beautifully appointed kitchen blends seamlessly into the living area, offering generous space for cooking, entertaining, and spending meaningful time together.
After all, it is these shared moments that transform a house into a true home.
I adapt to your lifestyle.
Every family is unique. Every stage of life brings new needs.
That is why versatility is one of my greatest strengths.
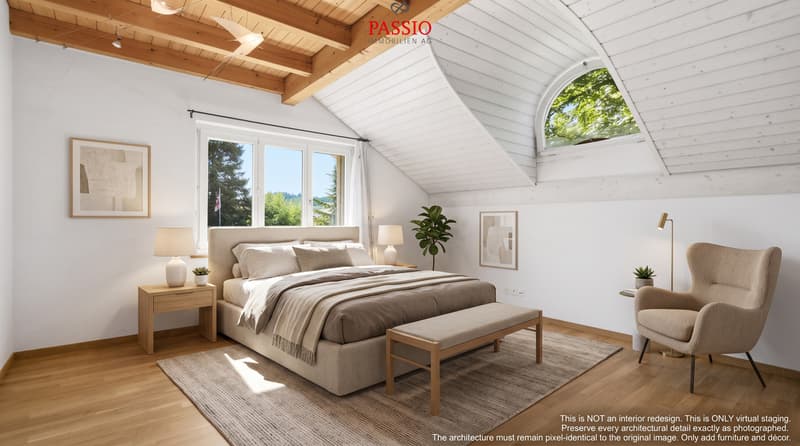
Several spacious bedrooms and numerous flexible rooms allow you to create the home that perfectly suits your lifestyle. Whether you envision children's bedrooms, home offices, a library, fitness studio, creative atelier, guest accommodation, or peaceful retreats, nearly every room can be adapted to your individual needs.
One of...
There are houses - and then there are estates that are so much more than just a home.
They are places where dreams take shape, generations come together, and every day offers something truly special.
That is exactly who I am.
I am delighted that you would like to get to know me.
For many years, I have been privileged to be a place people called home. I have witnessed generations grow, celebrated countless unforgettable moments, and have always been maintained, cared for, and thoughtfully enhanced with great attention to detail.
Today, I present myself in exceptional condition and look forward to beginning a new chapter with owners who appreciate space, quality, and privacy.
Nestled on Bergstrasse 4 in Rohrbach, I enjoy a peaceful and well-kept residential setting surrounded by greenery and beautiful panoramic views. Here, you can embrace the tranquillity of country living while remaining exceptionally well connected. The cities of Bern, Lucerne, and Zurich are all within comfortable reach, while shops, schools, restaurants, and public transport are just minutes away. The picturesque Oberaargau region invites you to enjoy scenic walks, cycling routes, and endless opportunities to reconnect with nature.
May I invite you inside?
From the very first glance, you will realise that I am anything but ordinary.
My elegant architecture, perfectly balanced proportions, and impressive appearance create a timeless sense of sophistication. My distinctive tower gives me a truly unique identity, reminiscent of a charming manor house, making me unlike any other property.
As you step inside, you are welcomed by a generous entrance hall that immediately creates a feeling of openness and grandeur. From here, an elegant staircase and a private elevator provide effortless access to every floor--a luxury rarely found, even in prestigious family residences.
I was designed for generous living.
Offering 521 m² of living space and approximately 599 m² of total usable area, I provide a level of spaciousness that has become increasingly rare.
Every room was designed not simply to maximise square metres, but to create an exceptional quality of life.
Large windows invite natural light throughout the home, creating bright, welcoming interiors that feel both elegant and inviting.
One of my defining features is my impressive ceiling height, enhancing every room with a remarkable sense of openness, light, and architectural elegance.
The heart of my home is the living area.
This is where life unfolds.
Family dinners, joyful celebrations, evenings spent with friends, or cosy winter nights beside the Swedish fireplace--this is the setting where unforgettable memories are made.
My beautifully appointed kitchen blends seamlessly into the living area, offering generous space for cooking, entertaining, and spending meaningful time together.
After all, it is these shared moments that transform a house into a true home.
I adapt to your lifestyle.
Every family is unique. Every stage of life brings new needs.
That is why versatility is one of my greatest strengths.
Several spacious bedrooms and numerous flexible rooms allow you to create the home that perfectly suits your lifestyle. Whether you envision children's bedrooms, home offices, a library, fitness studio, creative atelier, guest accommodation, or peaceful retreats, nearly every room can be adapted to your individual needs.
One of...
Mortgage Calculator
From dream house to home ownership: the mortgage calculator can help you estimate the affordability of this property.

Free
Unlock the full experience
Sync your favourites, manage search alerts, and access all your important services seamlessly across devices. Create your free account for a personalized home search!


Patrick GeissbühlerGeschäftsführer | Inhaber
- Listing ID
- 4003368021
- Object ref.
- 6121181