1 result - House, chalet, rustico to buy in Missy
More objects in your automatically expanded search area
20 results - Radius: + 10km
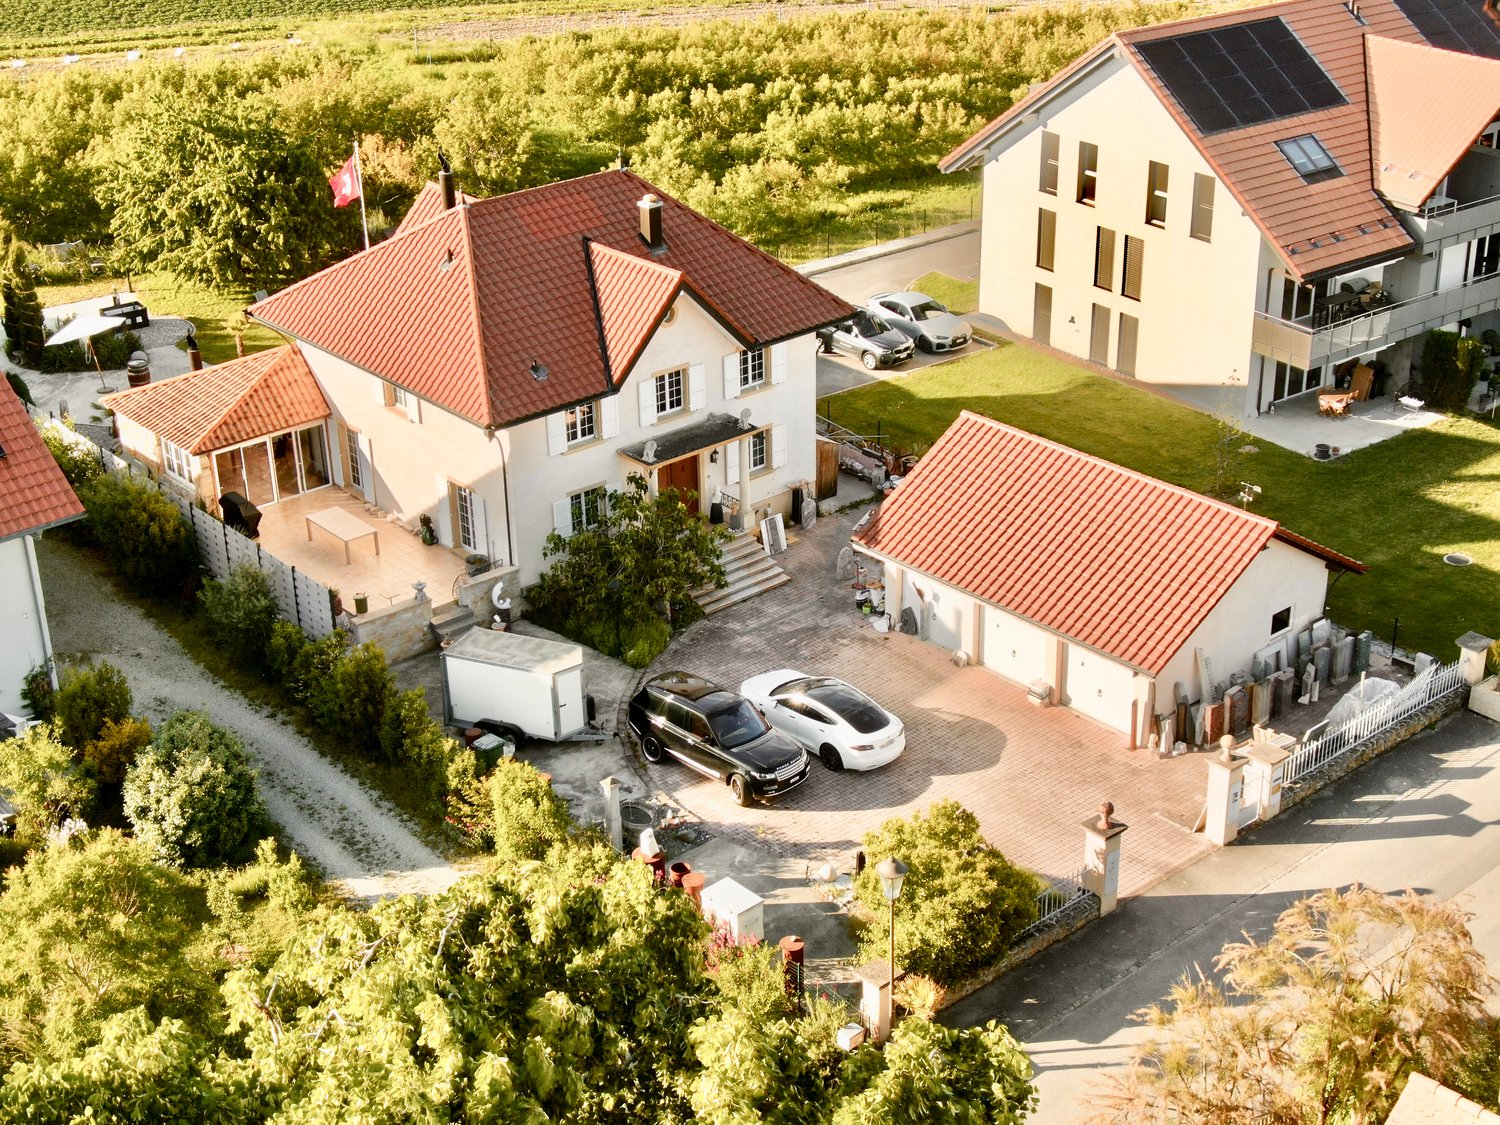
  • Villa with raised ground floor, chimney, garden
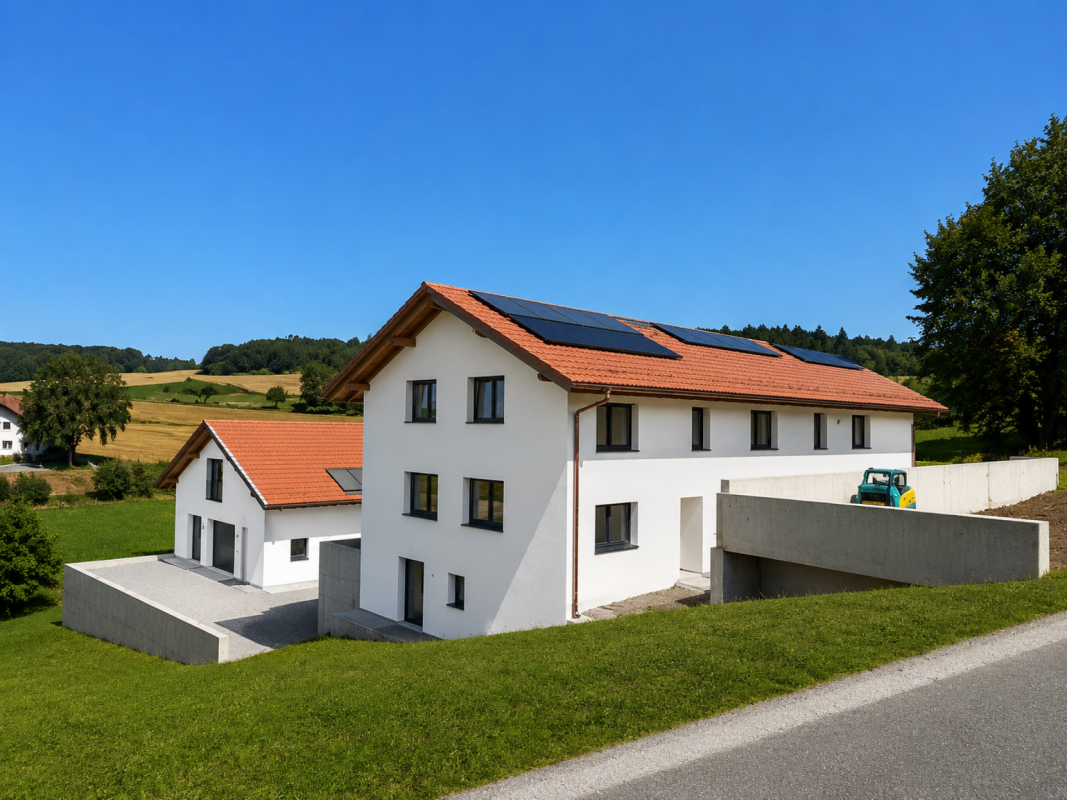
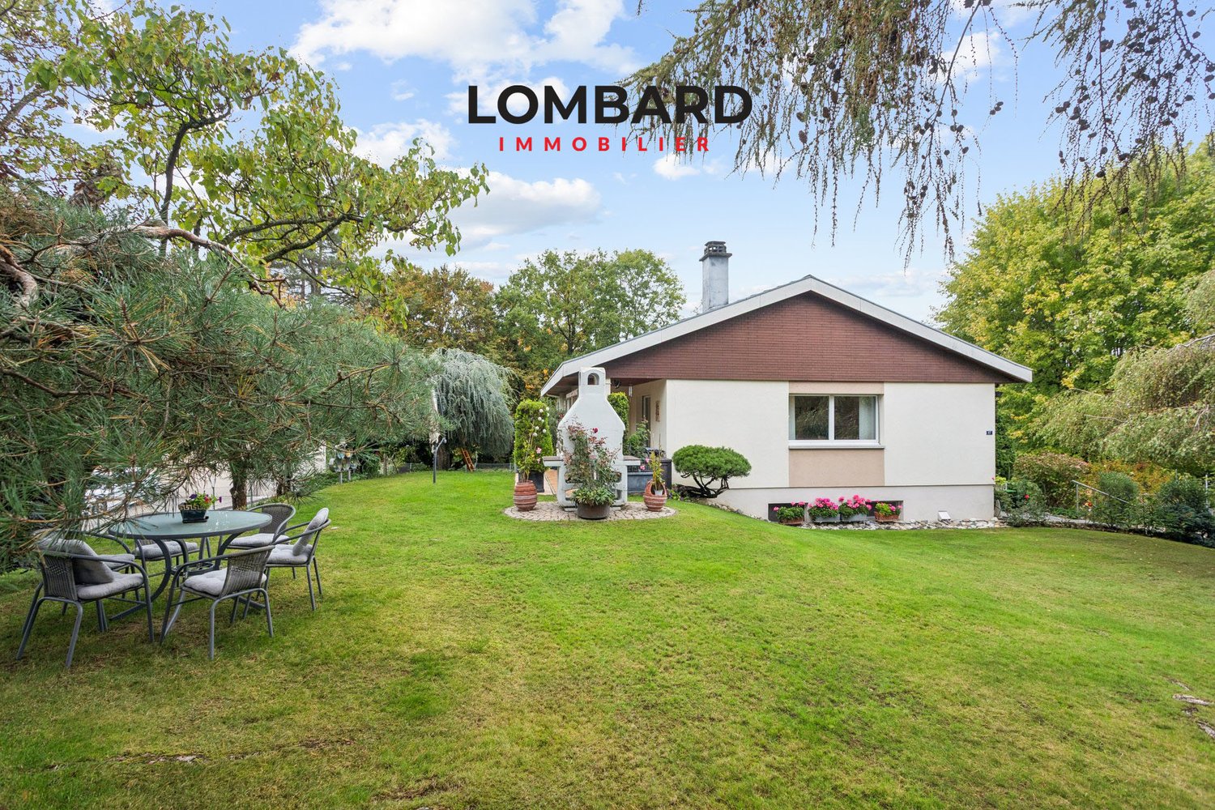
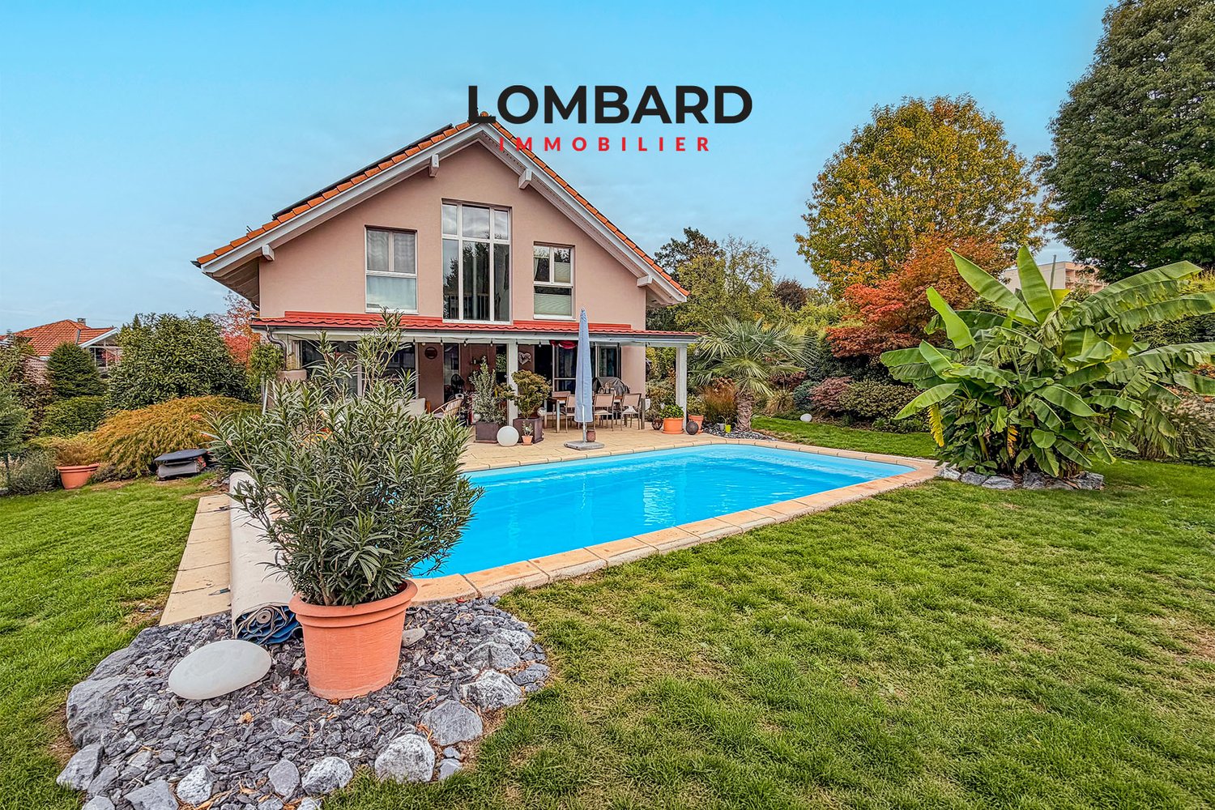
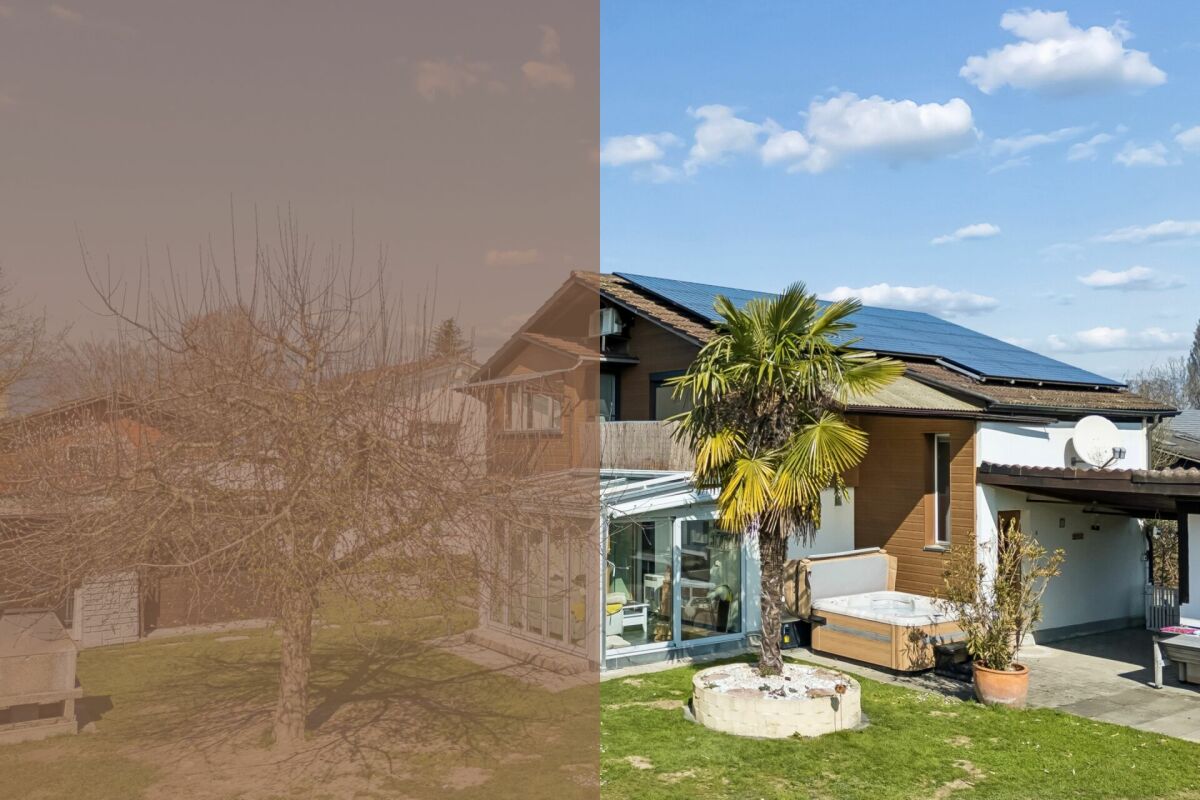
  • Family villa, red brick, solar panels, nestled in a peaceful and well-maintained residential area with a large garden
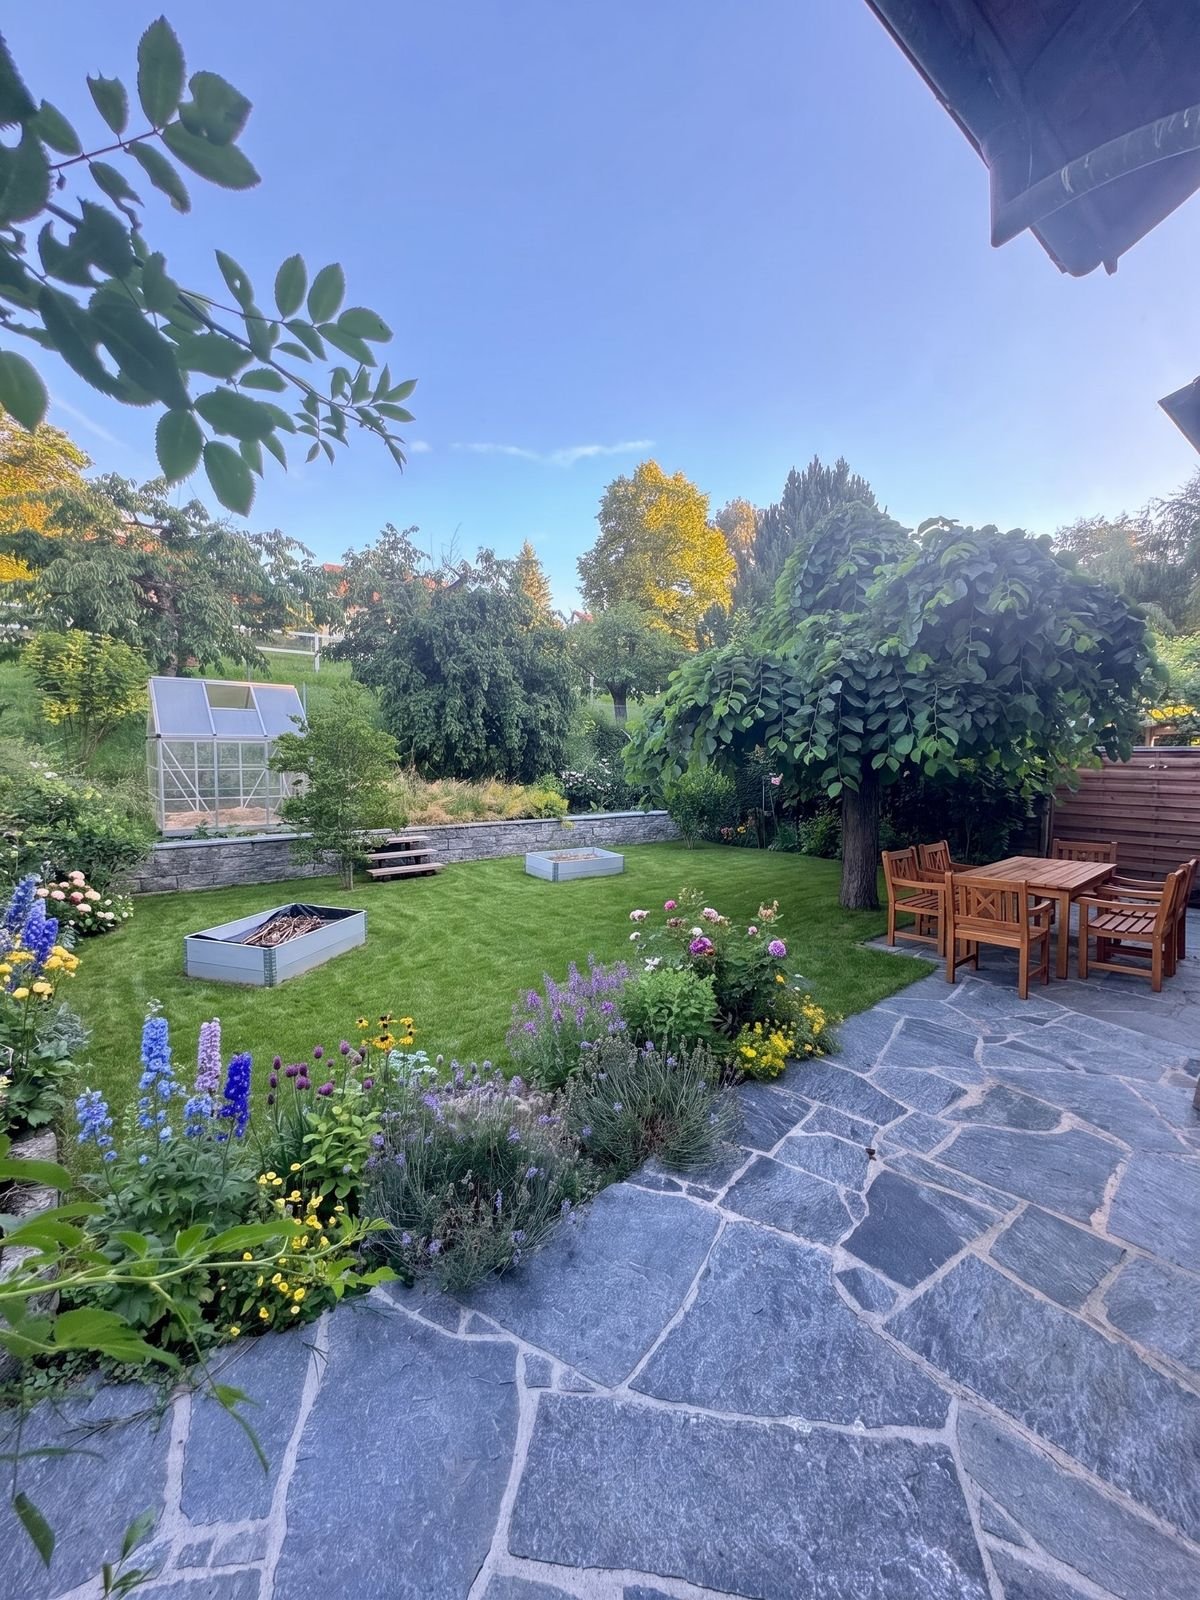
  • Garage, Sous-sol renove, Chambres mansardees, Veranda avec grand jardin, Sauna moderne, Grande cave a vin
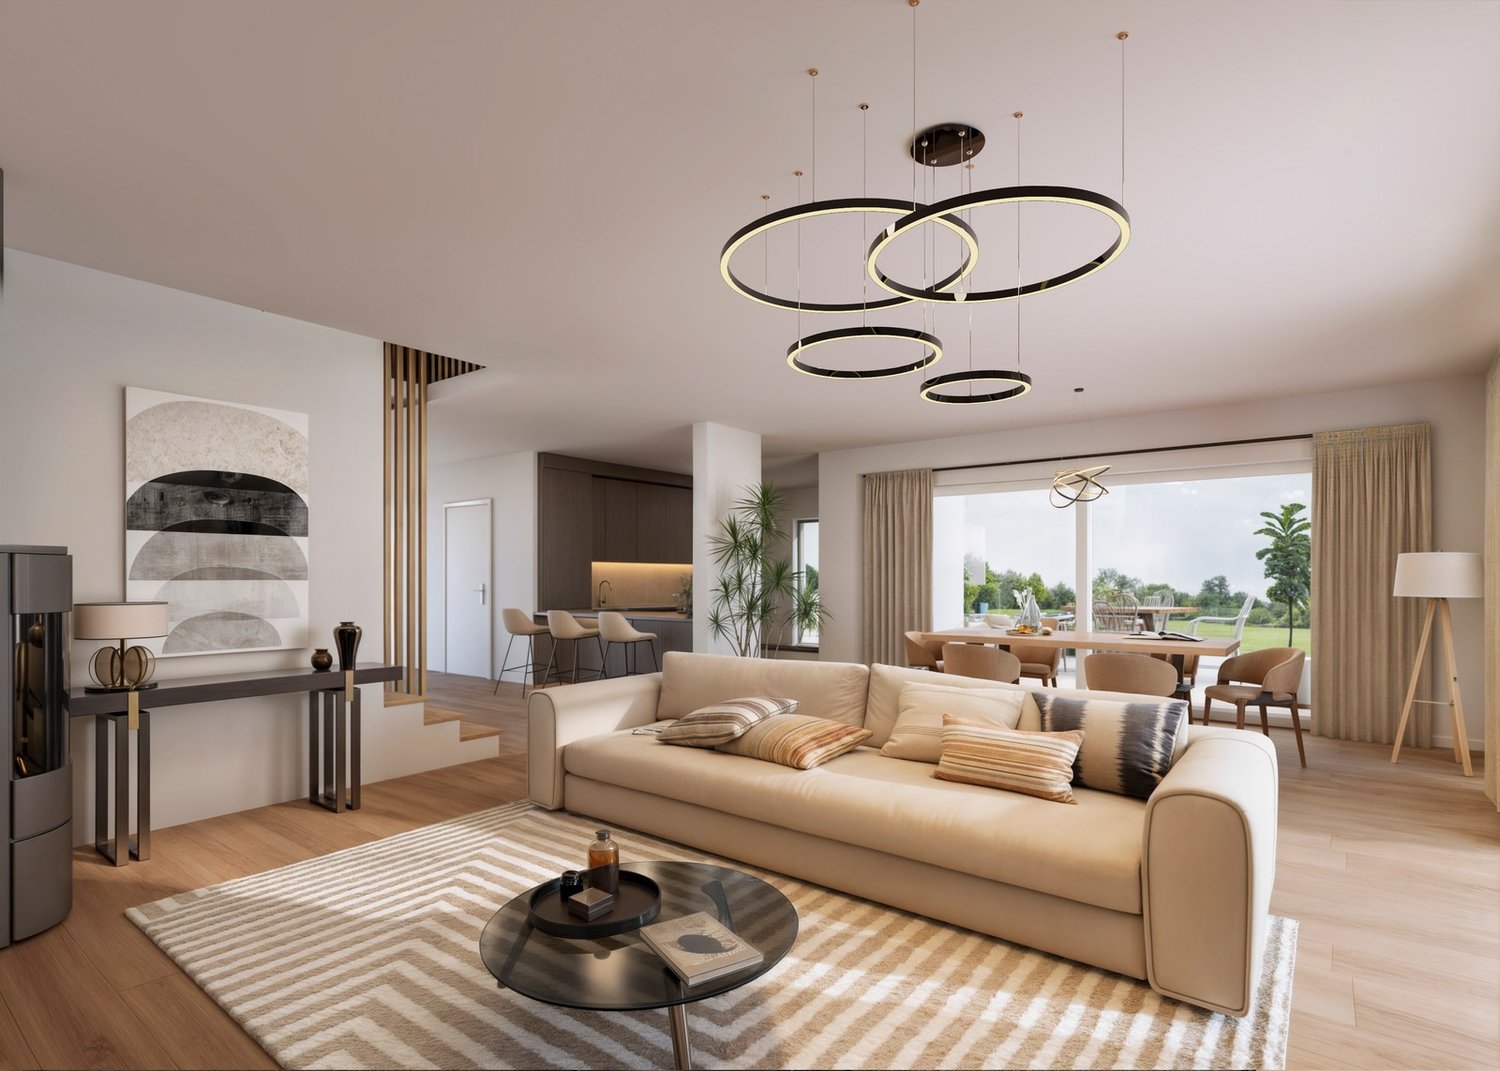
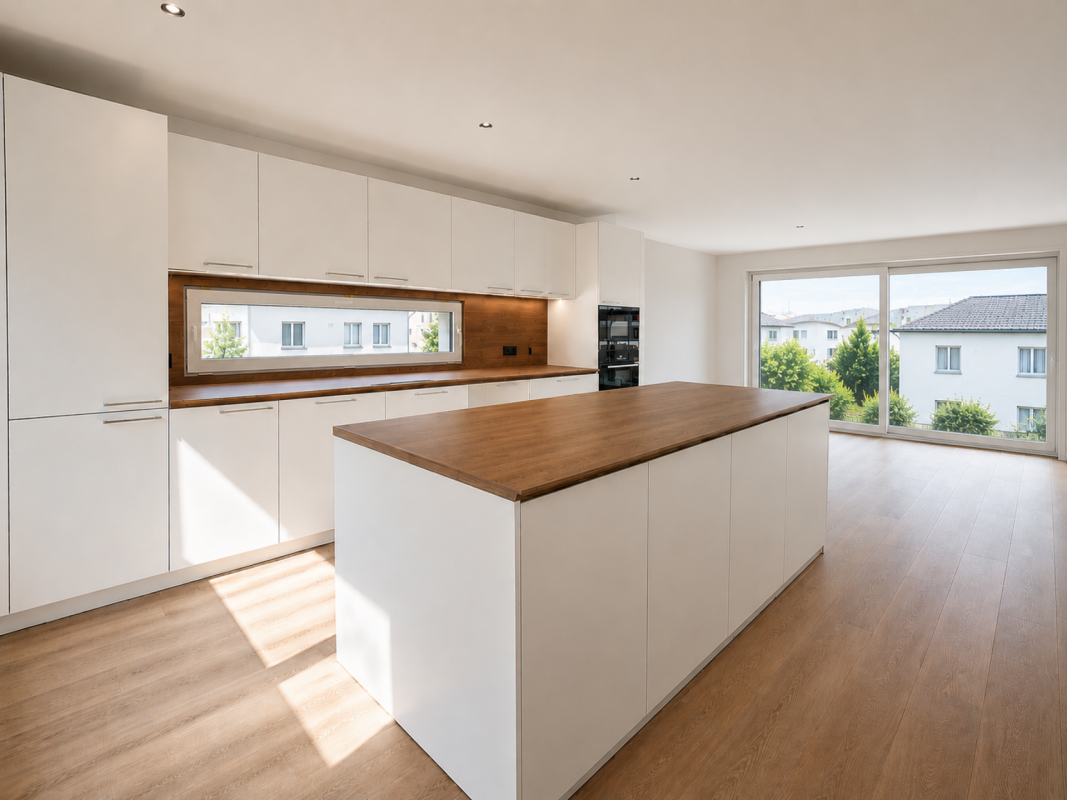
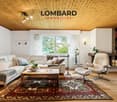
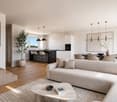
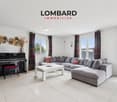
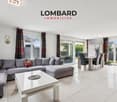
  • living room with fireplace, large windows
  • Spacious family house in Cudrefin. Idyllic location between lake and nature. Situated in a calm residential area of the municipality of Cudrefin. Large garden and terrace, garage, views.
  • A picturesque village with lake and mountains
  • First floor: 3 bedrooms, 1 kitchen, 1 hallway, 1 bathroom, 1 corridor, 1 staircase
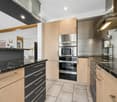
  • Terrace, Bedroom, Bathroom, Living room, Kitchen, Dining room, Shower room, Bathroom, Terrace
  • entry, workshop, garage, boiler room, shower, kitchen, bedroom, sauna, bathroom, walk-in wardrobe
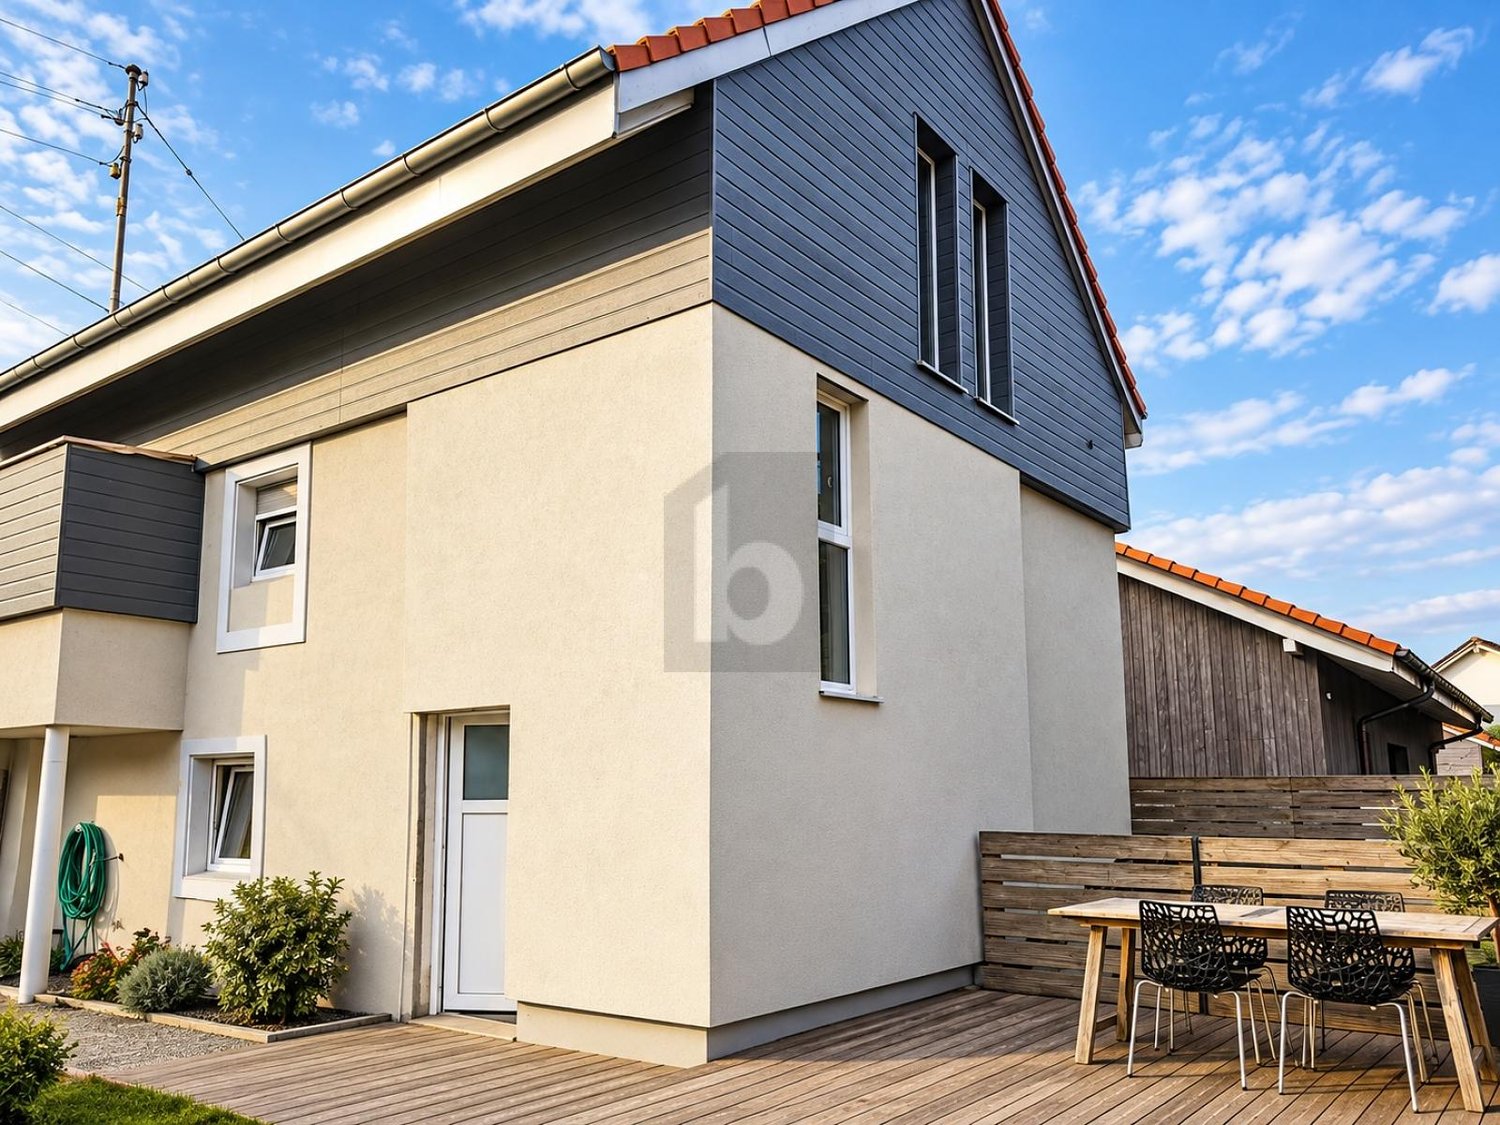
  • individual house, heating system using geothermal pump, south facing radiators, double-glazed windows, 4 attic panels, slate roof, terrace, garden, veranda, 6 outdoor parking spaces + garage, need to refresh
  • City with waterfront and mountains in the background
1 / 11
Family villa, red brick, solar panels, nestled in a peaceful and well-maintained residential area with a large garden
Garage, Sous-sol renove, Chambres mansardees, Veranda avec grand jardin, Sauna moderne, Grande cave a vin
living room with fireplace, large windows
CHF 1,489,000.– Premium
8 rooms195m² living space
1588 Cudrefin

Magnificent family villa with panoramic views in Cudrefin

Discover this superb individual villa of 143 m² built in 1982, ideally located in Cudrefin in a picturesque setting by the lake. This exceptional property offers a perfect balance between modern comfort and authentic charm. The house includes : • Spacious living areas : Spread over 3 levels with a ceiling height of 3 meters • Dormer rooms : Offering a particular charm and a cozy atmosphere • Renovated basement : Optimizing the available living space • Veranda : Perfect for enjoying the view of the surrounding landscape • Modern sauna : For moments of relaxation and well-being • Large wine cellar : Ideal for oenology enthusiasts • Fireplace : Creating a warm atmosphere Exterior and amenities : The property has a magnificent plot of 1'435 m² with a large tree-lined garden, offering many possibilities for development. A garage and parking spaces complete the ensemble. The house is accessible to people with reduced mobility and has a balcony with a breathtaking view of the mountains and the lake.Privileged location : Cudrefin offers an exceptional living environment in the heart of the Vaud canton. This quiet and sunny location is close to the lake, in a calm environment, away from traffic noise. The "Cudrefin" bus stop is accessible on foot in 7 minutes, and a Denner supermarket is located within a 9-minute walk.This villa represents a unique opportunity for families seeking a character property in a preserved natural environment, combining tranquility and amenities. Available immediately.

José-Sylvain Bureau

José-Sylvain Bureau

1 / 13
José-Sylvain Bureau

José-Sylvain Bureau

  • Parking space
  • Garage
CHF 745,000.– Top
3.5 rooms140m² living space
Route de Plancy-l'Abbaye 46, 1746 Prez-vers-Noréaz

Charming semi-detached house with character

A FROIDEVAUX IMMOBILIER SA EXCLUSIVE!Charming semi-detached house partially renovated with character - 3 habitable levels + basementNestled at the end of a dead-end street in a quiet residential area, this charming semi-detached house, built in 1968 and partially renovated in 2018, offers a warm and functional living space. It combines modern comfort and authenticity, ideal for a family or couple seeking tranquility.Ground floor:The ground floor opens onto a welcoming entrance hall with a guest toilet, leading to a beautiful open-plan living area combining a renovated kitchen, dining room, and living room with a wood stove. This bright area opens directly onto a pleasant terrace and a nicely landscaped outdoor area - ideal for enjoying the fine days.First floor:An elegant wooden staircase leads to a landing serving a versatile open-plan area, which could potentially be closed off to create a bedroom. A beautifully renovated bathroom, an adjacent bedroom, and a parental suite with a dressing room and modern shower complete this first floor.Attic:Accessible by a small staircase, the large attic space with exposed beams offers great potential for creating a home office or playroom.Basement:The basement has several storage areas as well as a functional laundry room.This property charms with its warm atmosphere, modular spaces, and peaceful outdoor areas. A rare gem combining charm and practicality, ideal for a family or couple looking to settle in a peaceful environment.2 outdoor parking spaces are included with this property.In addition: 2 separate garage boxes for CHF 55,000.-The total price of this property is CHF 800,000.-Distances:To Fribourg: • Public transport: 40 minutes • Car: 21 minutes To Payerne: • Public transport: 1h10 • Car: 13 minutes

  • Parking space
  • Garage
Travel time
-
Rosset Maryline

Rosset Maryline

1 / 13
Rosset Maryline

Rosset Maryline

  • Parking space
  • View
CHF 1,230,000.– Top
5.5 rooms155m² living space
A Domdidier, 1564 Domdidier

Family home in a quiet location with open views of the countryside

Located in a pleasant residential area in a cul-de-sac, on the edge of an agricultural zone, this beautiful property offers a particularly peaceful and privileged living environment. Sheltered from noise and with very little overlooking, it will seduce families looking for space, tranquility, and a green environment, while remaining close to amenities.Upon entering, a spacious hall with built-in cupboards welcomes you and leads you to a beautiful, warm, and bright living area. This features a fireplace, direct access to the terrace, and an open, fully equipped kitchen, creating a convivial and pleasant space for sharing beautiful moments with family or friends. The kitchen notably benefits from an induction hob, a traditional oven, and a steam oven. The appliances are from the Miele brand, except for the refrigerator.This level is completed by a bathroom, a technical room/laundry room, and a cellar offering additional storage space.Upstairs, a large hall with a landing harmoniously serves four bedrooms, as well as a spacious bathroom equipped with a bathtub, shower, double sink, and toilet. An ideal space to welcome a family and offer each one their own comfort and intimacy.The house is equipped with a geothermal heat pump, offering a high-performance and comfortable heating system. It also features a centralized vacuum cleaner, with sockets up to the car cover, as well as a water softener, for optimal comfort in daily life.Outside, the property reveals all its charm with a pleasant garden, ideal for fully enjoying the beautiful days, as well as a covered terrace. From the outside, you will benefit from a magnificent, unobstructed view of the surrounding countryside. A garden shed completes this area.On the practical side, the property also has numerous parking spaces, with a covered parking space as well as several outdoor parking spaces. A storage room adds to the amenities, offering additional storage space for bicycles, gardening equipment, or various equipment. To facilitate the maintenance of the outdoors, the property is also equipped with a lawn mower robot.A pleasant and functional property, benefiting from a calm and green environment. An ideal living space for a family looking for tranquility, space, and comfort in daily life.

  • Parking space
  • View
José-Sylvain Bureau

José-Sylvain Bureau

1 / 13
José-Sylvain Bureau

José-Sylvain Bureau

  • Parking space
  • Garage
  • Swimming pool
CHF 1,490,000.– Top
5 rooms165m² living space
1470 Estavayer-le-Lac

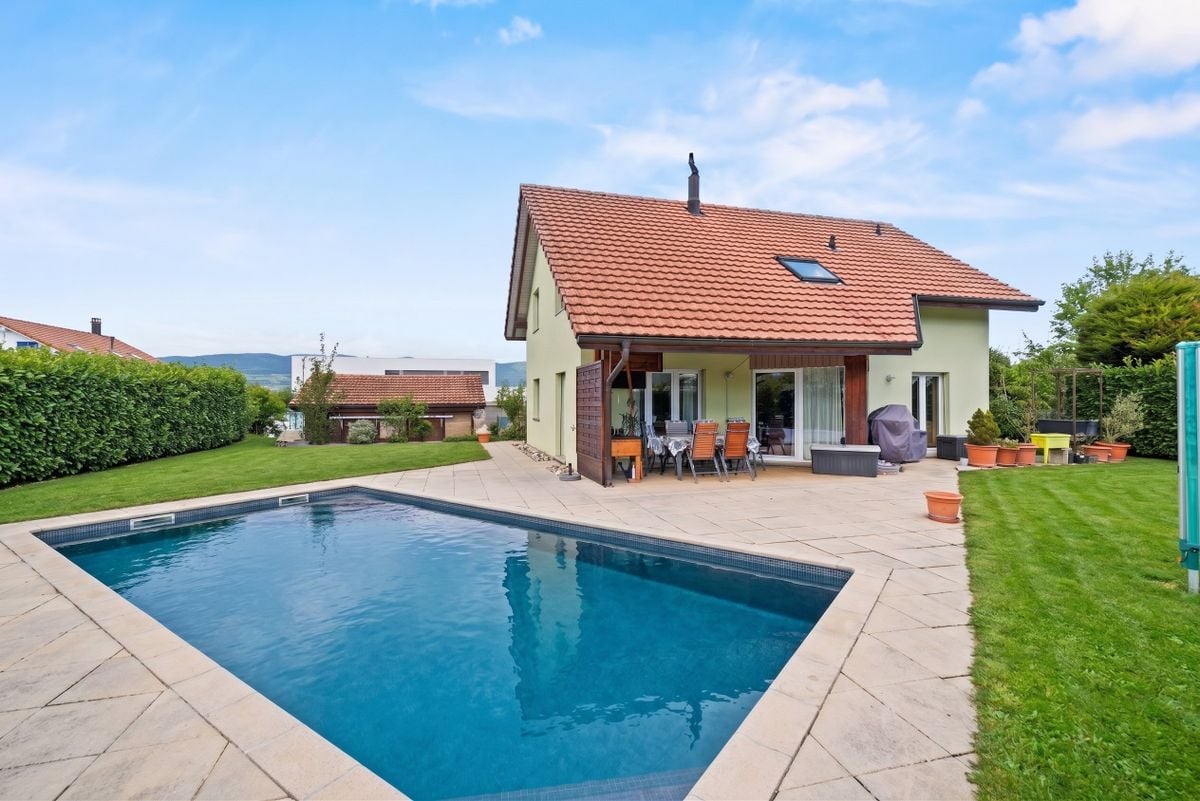
Two steps from Estavayer-le-Lac: villa with pool, sauna and 4 bedrooms on 910 m²

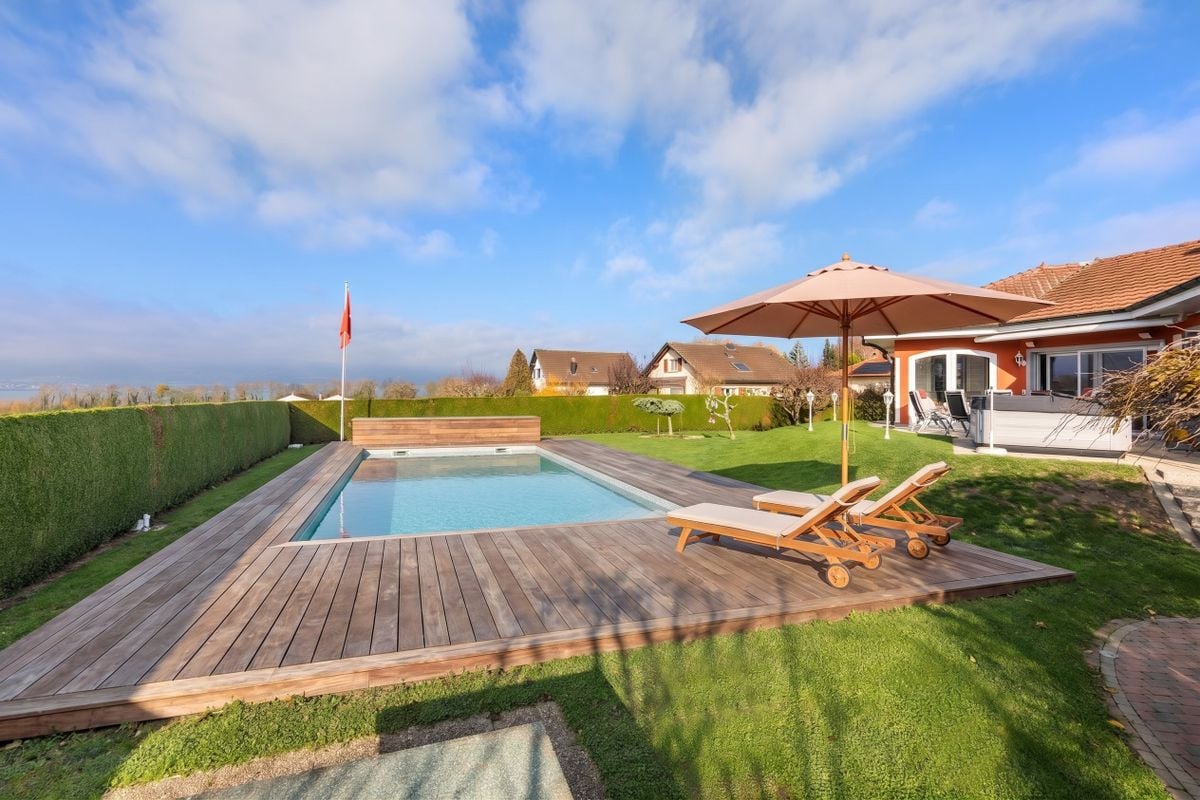
A FROIDEVAUX IMMOBILIER SA EXCLUSIVE!Located in Font, a peaceful village in the Estavayer commune, just a few minutes from Estavayer-le-Lac and the shores of Lake Neuchâtel, this family property will seduce lovers of calm and greenery, without giving up the proximity to shops, schools, and communication axes of the Broye.Built in 1998, the villa stands on a beautiful, flat plot of 910 m², fully exploitable for family life and relaxation.The assets of the property: • 4 bedrooms, including a parental bedroom with a Jacuzzi and a dressing room • 3 bathrooms in total: two upstairs and one on the ground floor • Lounge with a fireplace, ideal for winter evenings • Basement with a multipurpose room, perfectly adapted to a fitness area, a workshop, or a game room • Integrated sauna, a true wellness space at home • In-ground pool, to fully enjoy the beautiful days • Double garage with outdoor parking spaces • Planned work:The structure of the property is healthy: the main building does not require any intervention, the roof and facades are in good condition. The work to be planned therefore concerns the layout and comfort, not the construction: • Kitchen to be modernized according to your tastes • Interior painting work • Replacement of the heating system to be planned in about five years • Some original wall cabinets (1998) to be refreshed or replaced. These elements are included in the pricing and offer a real opportunity to personalize the property in your image, while maintaining a high-quality base construction.I would be delighted to welcome you on site to present this property and answer your questions, particularly on financing and planning the work. Do not hesitate to contact me to arrange a visit.

  • Parking space
  • Garage
  • Swimming pool
Jason Vuille

Jason Vuille

1 / 21
Jason Vuille

Jason Vuille

  • Parking space
  • Balcony / Terrace
  • Garage
  • +1
Price on requestTop
3 rooms100m² living space
Chemin Huitante 5, 1588 Cudrefin

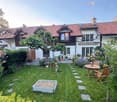
Bright and quiet single-family house in Cudrefin – just two steps from Lake Neuchâtel.

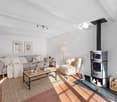
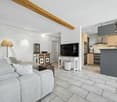
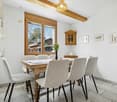
Discover this charming single-family house with 3 rooms, ideally located at Chemin Huitante 5 in Cudrefin, available immediately. Built in 2006 and fully renovated, the house offers a peaceful and sunny environment, in close proximity to Lake Neuchâtel.With its light blue facade and white moldings, the house charms from the first glance. It has a living area of 100 m², spread over two levels, and a total area of 130 m², all on a plot of 354 m².The house includes, among other things: • Bright living room with Swedish stove: a beautiful, cozy living space with parquet and Swedish stove, ideal for sharing moments with family or friends. • Modern kitchen: fully equipped with light wood cabinets, a granite countertop, stainless steel appliances, and a dishwasher. • Cozy attic room: with sloping ceiling, large window, and storage spaces, complemented by an additional attic room with skylight and sliding door. • Complete bathroom: equipped with a whirlpool bathtub, an Italian shower, a glass sink, a space for a washing machine, and a skylight. • Balcony and manicured garden: covered terrace and pleasant outdoor space with lawn, perfect for enjoying the beautiful days. • Spacious garage: offering plenty of storage space as well as an additional parking space, benefiting from an electric vehicle charging station. • Wooden hallway and staircase: providing a cozy atmosphere from the moment you enter. Additional advantages: • Very sunny in summer. • Quiet environment, day and night. • Cable TV included. LocationThe house benefits from a privileged location in Cudrefin, between Lake Neuchâtel and Lake Morat, offering an exceptional living environment in the heart of nature.Ideally located, just 850 meters from Cudrefin's beach and its charming harbor on Lake Neuchâtel, this property allows for a privileged life that combines proximity to amenities, relaxation by the water, and numerous leisure activities.Lake Morat is also accessible in a few minutes, offering an ideal environment for walks, water sports, and relaxation.The bus stop in Cudrefin is just 2 minutes' walk away, the ferry dock 13 minutes' walk, and the Denner supermarket is accessible within 12 minutes' walk.This single-family house, which combines modern comfort, tranquility, and an exceptional natural environment, represents a rare opportunity in a highly sought-after region between the shores of Lake Neuchâtel and Lake Morat.Note: The furniture visible in the photos belongs to the current tenant and is not part of the sale.

  • Parking space
  • Balcony / Terrace
  • Garage
  • +1
Travel time
-
José-Sylvain Bureau

José-Sylvain Bureau

1 / 13
José-Sylvain Bureau

José-Sylvain Bureau

  • Parking space
  • Garage
  • View
  • +1
Price on requestTop
7 rooms166m² living space
1475 Forel FR

Splendid villa on the edge of an agricultural area with access to the lake

It is rare to find a property where every detail testifies to such rigorous maintenance. This individual villa, located on a 1'466 m² plot in a quiet area and on the edge of an agricultural zone, with an unobstructed view of the lake, is one of those that you only come across once.A construction designed to last:Built in 1986 with double walls and completely renovated in 2020, this house has never stopped being pampered by its owner. The large windows with triple glazing and PVC, the underfloor heating, the kitchen completely renovated in 2019, the fiber optic already installed for teleworking: nothing has been left to chance. Each renovation has been carefully planned to preserve the value of the property in the long term, and this is felt in every room.Generous and well-maintained spacesThe villa offers 166 m² of living space and 322 m² of usable space on two levels plus an attic. You will find:- A bright ground floor with a semi-closed, renovated kitchen, a dining room with terracotta floor, a living room with an open fireplace opening onto the terrace, a veranda, and three bedrooms, one with an integrated dressing room- A complete bathroom (shower, bathtub, double sink, towel warmer)- A functional basement with an isolated office, an equipped laundry room, a cellar, and no less than three garages (space for 3 vehicles inside, 5 outside)Everywhere, you will find the marks of meticulous maintenance: moldings, ceiling roses, high-quality wallpaper, custom-made furniture, numerous built-in wardrobes.An exterior designed to enjoy every seasonThe 1'116 m² garden, protected from view by a carefully maintained hedge, houses a swimming pool, a barbecue area, two terraces (one naturally shaded and a second equipped with an electric sunshade) as well as large parking areas to receive family and friends.A rare property for demanding buyers:This villa is aimed at those who are looking for more than just a house: a place to live where construction quality, tranquility, and attention to detail come together to offer lasting comfort. An opportunity to seize for those who know how to recognize the value of a property maintained with passion.For a visit or more information, do not hesitate to contact me.

  • Parking space
  • Garage
  • View
  • +1
Laurence Mauron

Laurence Mauron

1 / 11
Laurence Mauron

Laurence Mauron

CHF 1,830,000.– Top
8.5 rooms200m² living space
1784 Wallenried

A rare address, designed for those seeking space, light, and serenity.

Contemporary elegance in a privileged living environment.Located at the end of a cul-de-sac, in a peaceful residential area bordering a non-constructible zone, this property benefits from a rare balance between calm, intimacy, sunlight, and proximity to amenities.Behind its contemporary lines, it hides a house with generous volumes, particularly pleasant to live in. Its luminosity, the intelligence of its design, and the quality of its amenities make it a living space that naturally adapts to the needs and desires of each individual, today and tomorrow.The living area, opening onto the terrace and garden, naturally invites shared moments. Upstairs, the house offers two beautiful bedrooms, a bathroom, and a superb master suite with a large walk-in closet, offering the possibility of creating an additional bedroom according to your needs.A room or office completes the ground floor, while the basement reveals its full potential with a shower and several multifunctional spaces bathed in natural light, which can accommodate a guest room, a home office, a fitness room, a leisure area, or other specific needs of your lifestyle.Outside, the large garden harmoniously extends the living spaces. Easy to maintain and offering many possibilities for layout, it features a pool, several relaxation areas, and fruit trees, giving it a delightful holiday atmosphere to be enjoyed throughout the year.The luxury of this property reveals itself with discretion. It is nestled in the details that are appreciated a little more each day: generous spaces, a particularly well-thought-out distribution, complete technical equipment, and a construction quality that prioritizes comfort and serenity in daily life.A geothermal heat pump, solar panels, centralized ventilation with air purifier, charging point for electric vehicles, water softener, laundry chute, or centralized vacuum system contribute to making this house a living space that is both practical and efficient.Just 15 minutes from Morat and Fribourg and 40 minutes from Bern, this house offers a rare quality of life in a peaceful and preserved environment.A gem is best discovered on site. Contact us to receive the complete sales dossier or organize a visit.We are at your disposal to answer your questions and accompany you in the discovery of this property.Laurence Mauron078 811 42 00laurence@murith-immobilier.ch

1 / 5
  • Parking space
  • Balcony / Terrace
  • Quiet neighborhood
CHF 1,280,000.– Top
4.5 rooms143m² living space
Chemin de la Palanche, 1475 Forel FR

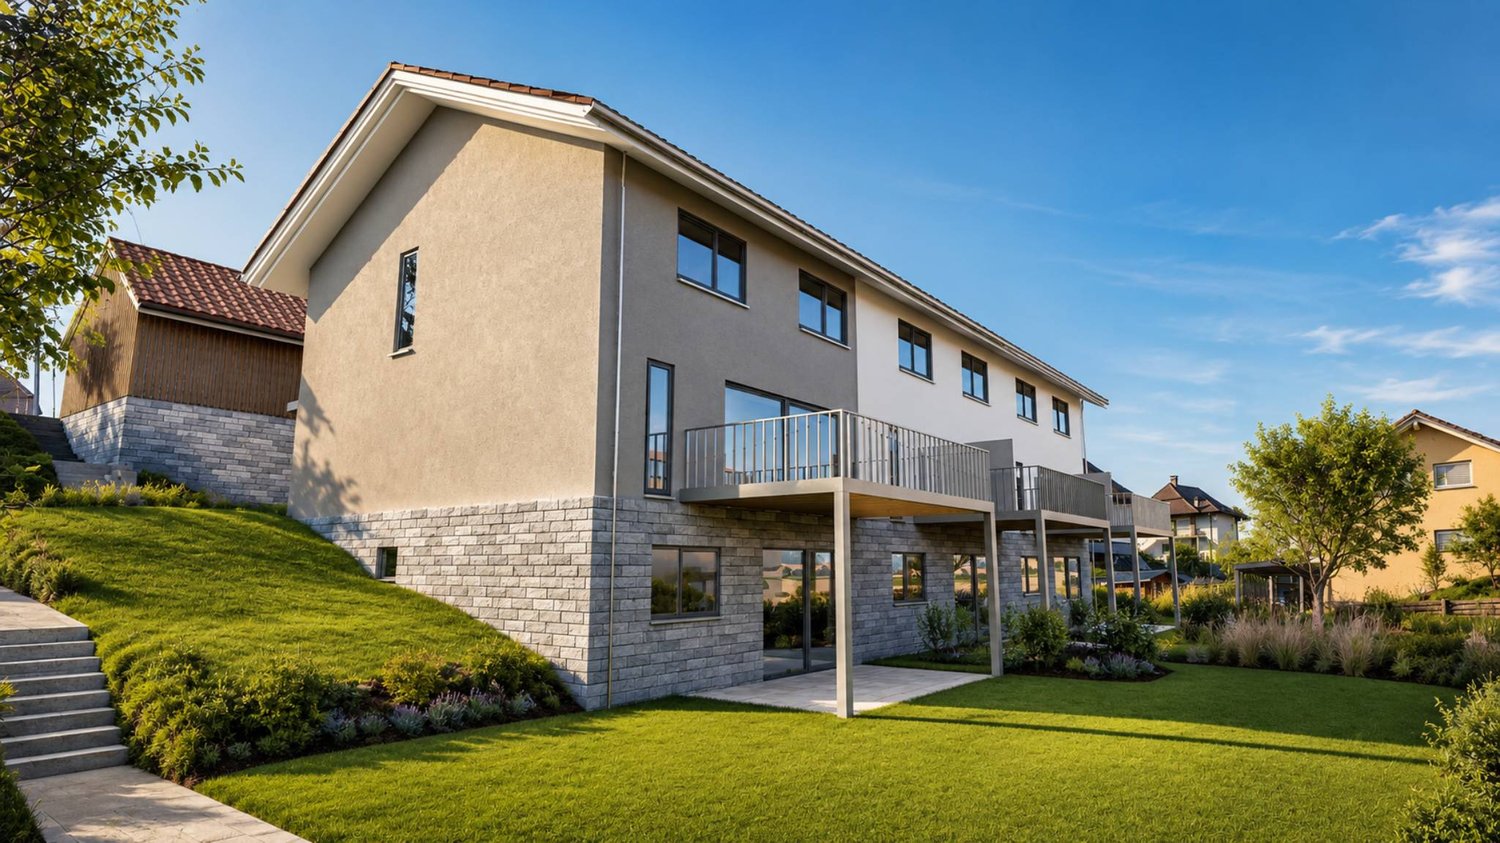
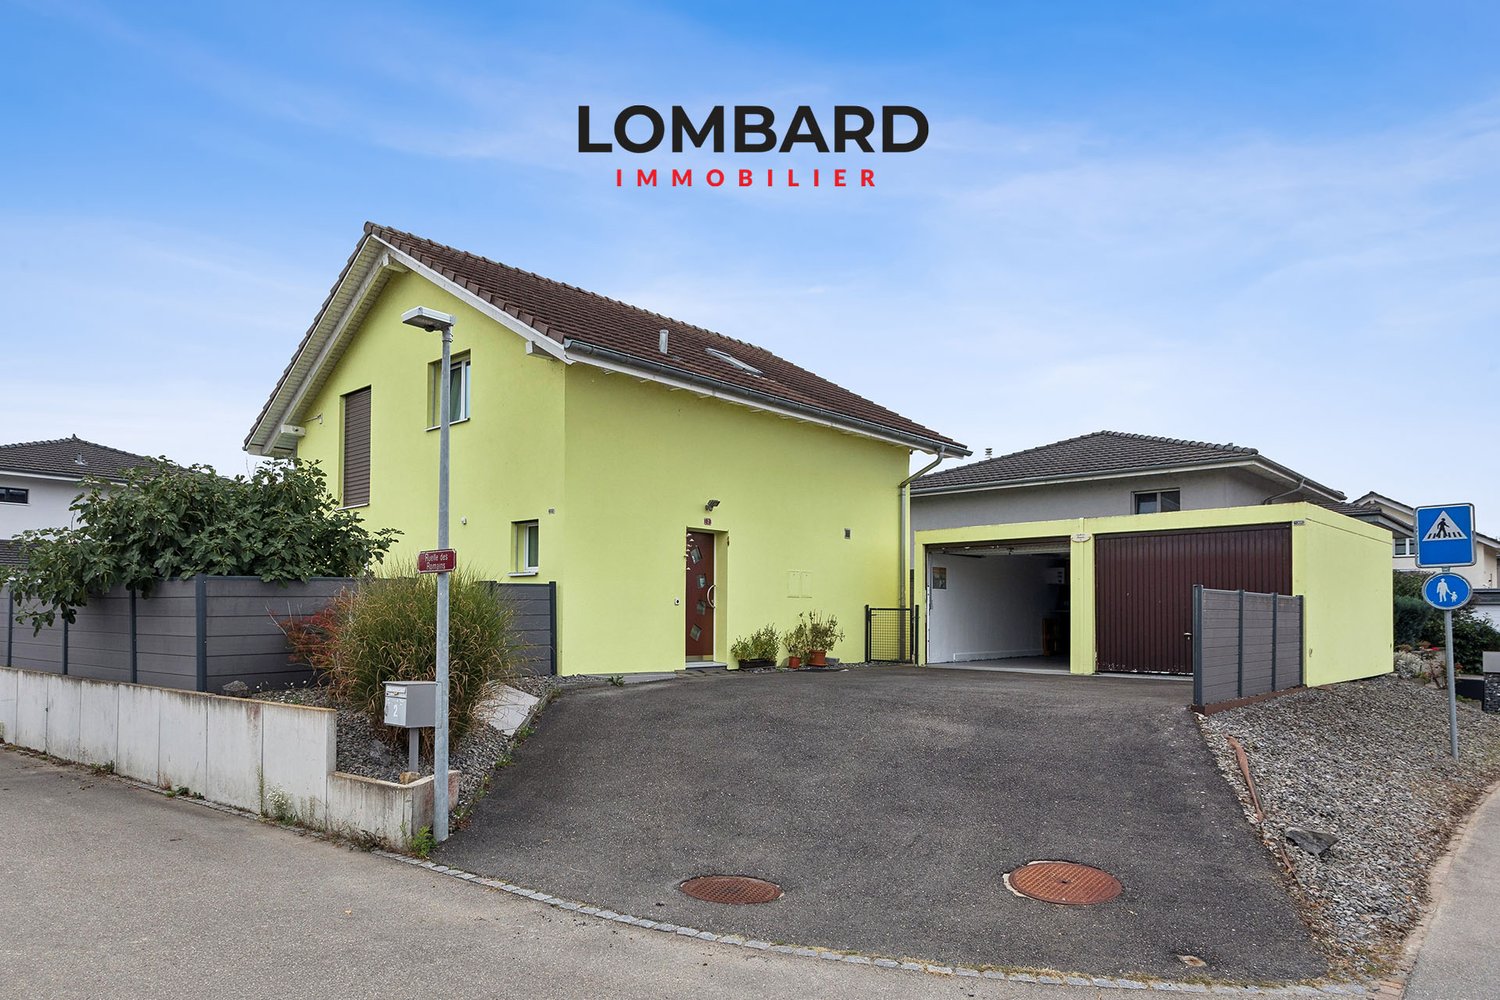
Spacious new 4.5-room villa

Located in Forel (municipality of Estavayer), discover this new project composed of two individual villas with 4.5 rooms, situated in a cul-de-sac in the heart of a quiet residential area and close to nature.Designed to offer a comfortable and practical living space, this project is aimed at families and buyers looking for a new, individual house with high-quality amenities. Each villa has 226 m² of living space and a plot of 539 m².Villa A is composed as follows:Ground floor: • Entrance hall with storage closets • 1 spacious living/dining room with open, fully equipped kitchen of about 49 m² and a pantry • 1 guest toilet • 1 storage room First floor: • 1 parental bedroom of 29 m² with adjacent bathroom (toilet, shower and double sink) and dressing room • 2 beautiful bedrooms of 12 m² • 1 bathroom with bathtub, double sink and toilet • 1 play/office room of 32 m² Basement: • 1 technical room • 1 storage cellar • 1 laundry room with space for a washing machine Outside, the villa has a covered terrace, a garden space, a large carport and an outdoor parking space. It is also possible to purchase additional underground parking spaces.The villas will be equipped with modern technical amenities: heat pump, underfloor heating, photovoltaic panels, motorized shutters, triple glazing, etc.The building permit has been issued. The start of construction is planned for January 2027, with an estimated completion date in autumn 2027.Do not hesitate to contact us at 026 663 14 70 or by email: ventes@lombard-immobilier.ch to arrange a viewing of this project.-------------------------------------------------------The village of Forel, known for having one of the wildest beaches in the region, is located on a cliff overlooking Lake Neuchâtel and is part of the municipality of Estavayer.It is a privileged place of relaxation for nature and calm lovers near the lake.The municipality of Estavayer, located on the shores of Lake Neuchâtel, is a municipality in the canton of Fribourg with 10,000 inhabitants and the capital of the district of Broye.The historic town center of Estavayer-le-Lac contains architectural treasures, including the Chenaux castle and the Saint-Laurent collegiate church dating from the Middle Ages.Visited during the beautiful season by travelers, this city is known for its beautiful lakeside promenade and its relaxed atmosphere.It offers numerous water sports activities (sailing, kitesurfing, paddleboarding, wakeboarding, etc.) thanks to its marina and water sports center, the best in Switzerland.It also offers bike rides on several kilometers in the nature of the Grande Cariçaie and numerous events such as the "Estivale Open Air" festival, the L'Azimut theater and many others.The city is well served by the A1 highway (exit in 5 minutes), a train station and a bus station. It is strategically located between Lausanne (40 minutes) and Bern (35 minutes).

  • Parking space
  • Balcony / Terrace
  • Quiet neighborhood
Travel time
-
1 / 10
  • Parking space
  • Balcony / Terrace
  • Quiet neighborhood
CHF 1,250,000.– Top
5.5 rooms160m² living space
1475 Montbrelloz

Spacious modern 5.5-room villa

Situated in the heart of a peaceful residential environment, discover this spacious modern 5.5-room villa built on a beautiful fully fenced plot of 533 m². This house has approximately 160 m² of living space and offers an ideal setting for a family.The property consists of the following:Ground floor: • Spacious entrance hall • Large living/dining room of 57 m² • Open, fully equipped kitchen with bar and pantry • 1 bedroom/office • 1 bathroom (shower, sink and toilet) • 1 utility/laundry room First floor: • 1 bedroom of 25 m² with mezzanine • 1 bedroom of 18 m² with private balcony • 1 bedroom of 18 m² • 1 complete bathroom (shower, corner bath, double sink and toilet) Outside, you will find a carefully landscaped garden, a covered terrace with bioclimatic pergola, a large garden shed and several parking spaces.This villa benefits from modern technical equipment: heat pump, underfloor heating, photovoltaic panels, motorized shutters, mosquito screens, etc.Do not hesitate to contact us at 026 663 14 70 or by email ventes@lombard-immobilier.ch to organize a visit to this magnificent villa.-------------------------------------------------------------The village of Montbrelloz is a privileged place for nature lovers and those seeking the calm of the countryside in close proximity to the town of Estavayer-le-Lac and not far from Lake Neuchâtel.The municipality of Estavayer, located on the shores of Lake Neuchâtel, is a municipality in the canton of Fribourg with 10,000 inhabitants and the capital of the district of Broye.The historic town center of Estavayer-le-Lac contains architectural treasures, notably the Chenaux castle and the Saint-Laurent collegiate church dating from the Middle Ages. Appreciated by travelers during the beautiful season, this town is recognized for its magnificent lakeside promenade and its relaxed atmosphere.It offers numerous lake activities (sailing, kitesurfing, paddleboarding, wakeboarding, etc.) thanks to its marina and water sports center, the best in Switzerland. It also offers bike rides on several kilometers through nature in the Grande Cariçaie reserve and numerous events such as the "Estivale Open Air" festival, the L'Azimut theater and many more.The town is well served by the A1 highway (exit in 5 minutes), a train station and a bus station. It is strategically located between Lausanne (40 minutes) and Bern (35 minutes).

  • Parking space
  • Balcony / Terrace
  • Quiet neighborhood
1 / 9
CHF 1,261,000.– Top
5.5 rooms165m² living space
1588 Cudrefin

Between lakes and nature, your custom-made individual villa

"Your villa between nature, lakes and quality of life !" from 1465 CHF/month !*To be built! Individual villa of about 165 m² living space in Cudrefin, just a few steps from Lake Neuchâtel.Located on a beautiful plot of about 460 m², each of these villas will have a pleasant private garden, a south-facing terrace and a private access with parking spaces.Located between Lake Neuchâtel and Lake Murten, Cudrefin offers an ideal situation for families looking for a peaceful living environment. Close to Neuchâtel, Bern, Murten or Fribourg, this charming commune attracts with its natural atmosphere, its many green spaces, its walks along the water and its quality of life particularly appreciated by families.Our villas have been designed to offer optimal living comfort in a quiet and harmonious residential area.This project is a unique opportunity to live in a villa that combines modern comfort and an exceptional location.Contact us today to organize a visit to our show houses in Oron-la-Ville!021 908 00 50Construction of homes in French-speaking Switzerland | PrologisYour bright and spacious villa adapts to your needs in terms of surfaces and finishing choices.Heating with a heat pump is an ecological and economical solution. It is complemented by the use of renewable energies thanks to photovoltaic solar panels. This equipment is part of our ECO-lomique label, which combines environmental respect and cost control.Because a visit is more eloquent than plans or images, come and visit our show houses in Oron-la-Ville or Aproz to discover the spaces, materials and quality of our achievements.Specialized in the construction of turnkey villas since 1997, our team accompanies you at every stage of your project: financing search, personalization of your plans with our architect, choice of finishes, administrative follow-up (bank, notary, provident fund) and construction.Tell us about your project and come visit our show houses!Notary fees are to be expected in addition*Calculation based on a SARON rate negotiated on 16.07.2026 for Prologis at 0.80% and 1% amortization, constituting a forced saving.(Texts, images and calculations are non-contractual)

Stéphane Langlois

Stéphane Langlois

1 / 19
Stéphane Langlois

Stéphane Langlois

  • Parking space
  • Balcony / Terrace
  • Lake view
  • +4
CHF 2,500,000.–
4.5 rooms190m² living space
Chemin Derrière les Vignes 23A, 1588 Cudrefin

Cudrefin - Exclusive property with pool and panoramic lake view

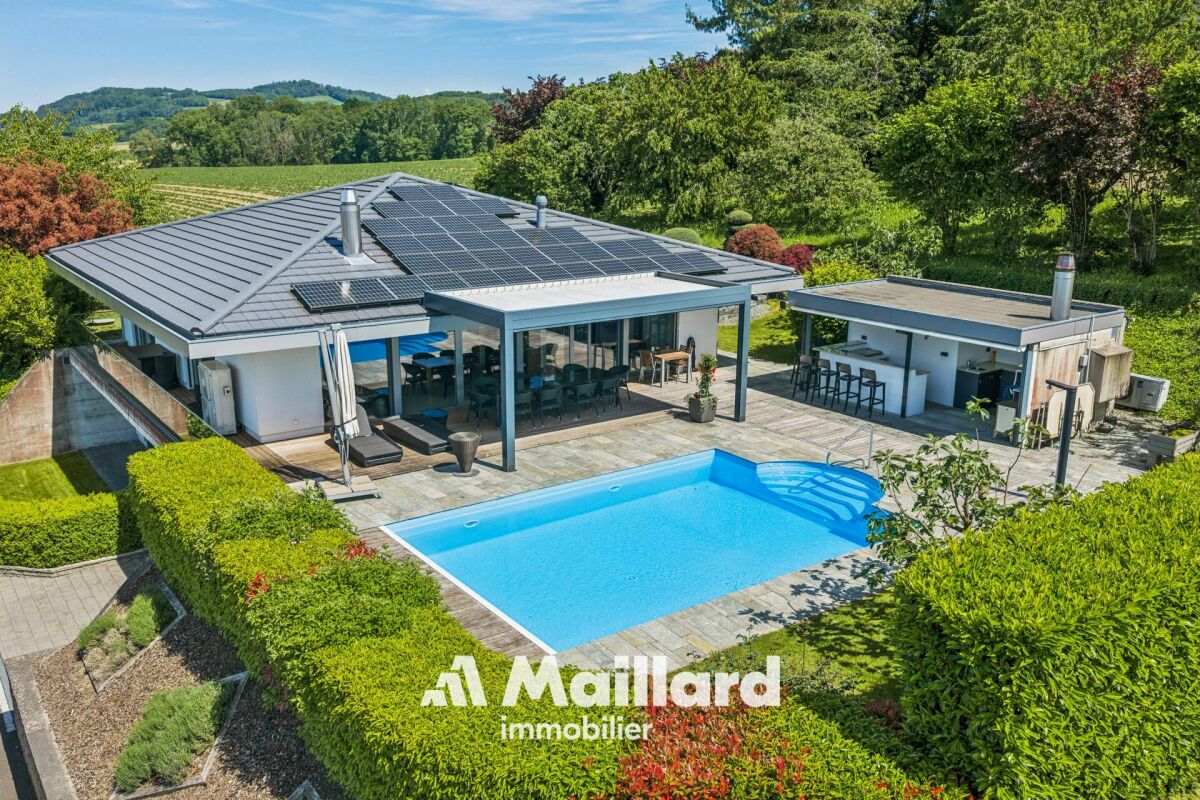
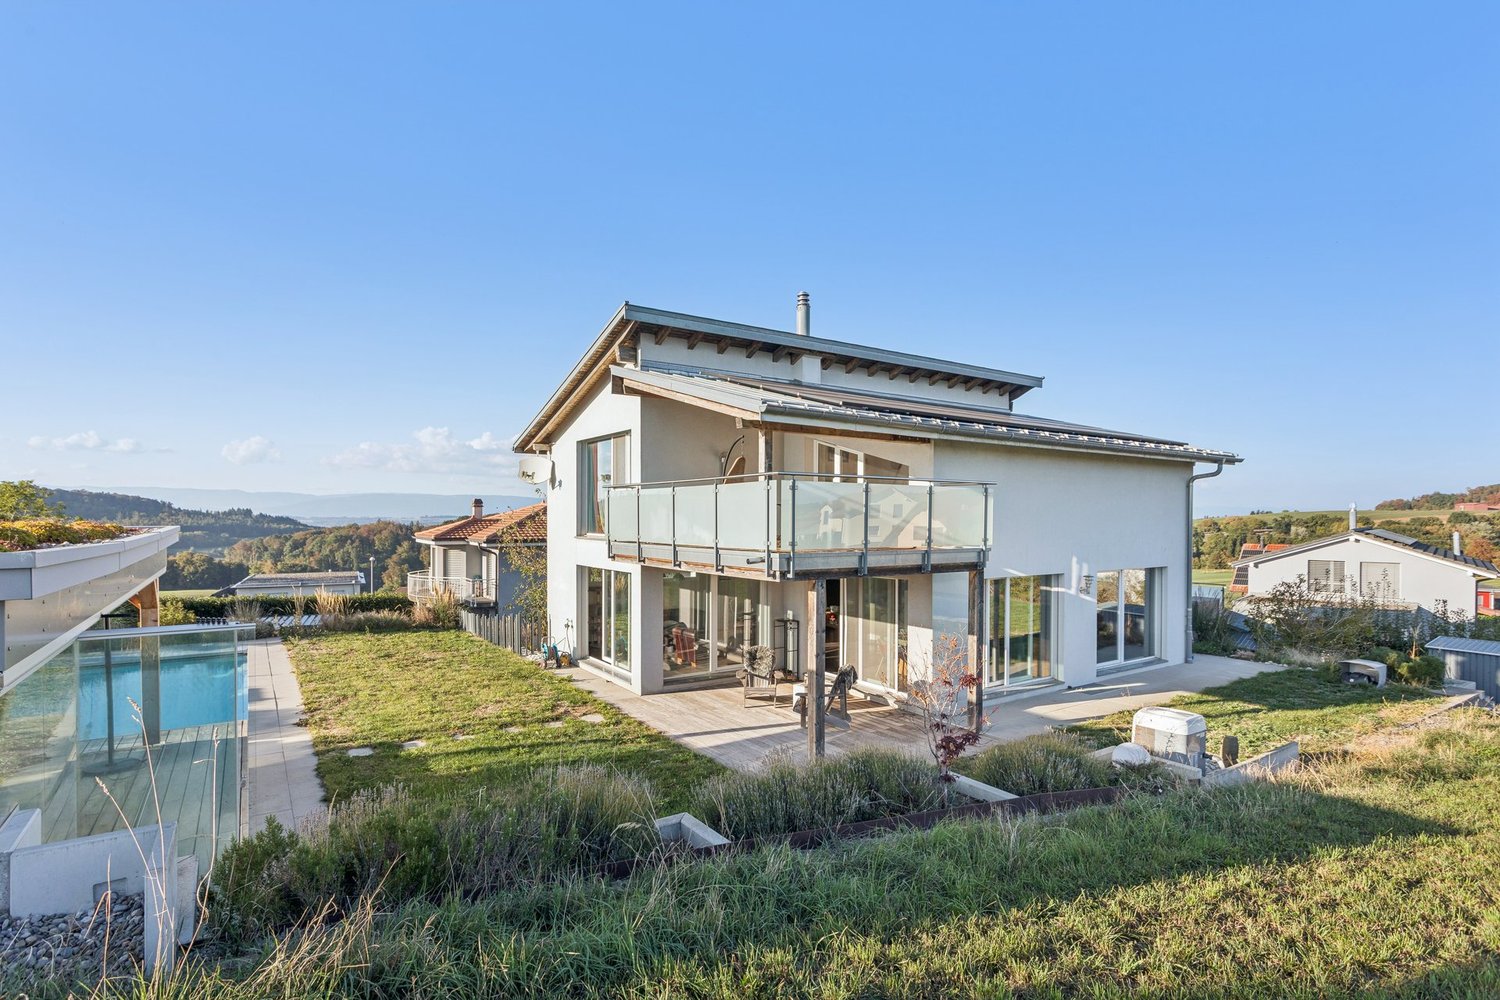
Exceptional architect-designed villa with panoramic lake views Located in a private residential area of Cudrefin, this magnificent contemporary villa benefits from a privileged location close to Lake Neuchâtel and the port. Situated on a plot of approximately 1,200 m², it enjoys a calm and green environment as well as a view of the lake and the surrounding reliefs. Conceived with high-end materials and standing performances, this property offers an exclusive living space combining elegance, comfort, and modernity. Living areas - Upper floor Upon entering, a spacious entrance hall with integrated wardrobe sets the tone. The living areas immediately seduce with their generous volumes, natural light, and opening onto the outside. The large living room, equipped with a minimalist design fireplace, benefits from large windows offering perfect continuity between indoor and outdoor spaces. The contemporary kitchen, equipped with high-end appliances, integrates perfectly into the dining area. Its large openings allow direct access to the covered terrace, which is spanned by an elegant pergola, creating an ideal setting for outdoor meals and receptions. This level also accommodates a guest toilet as well as a superb parental suite. The parental suite offers absolute comfort with a custom-made dressing room and a spacious bathroom equipped with a whirlpool bathtub and an Italian shower with a skylight. The villa is equipped with a climate control system, notably equipping the living room and the parental suite. An integrated sound system in all rooms completes these quality services. Sleeping and relaxation areas - Lower floor The lower floor accommodates two additional bedrooms benefiting from beautiful volumes and direct access to the garden. Both bedrooms share a comfortable shower room. Designed to offer an exceptional quality of life, the property also has several areas dedicated to leisure and relaxation: • A heated Carnotzet, approximately 28m², which can also be converted into a fitness or wellness area • A climate-controlled wine cellar of approximately 12m² • A workshop of approximately 8m² • A large garage of over 40m² The entire villa is secured by a volumetric and peripheral alarm system. Exterior The exterior areas have been carefully designed to fully enjoy the panorama, sun exposure, and the exceptional setting offered by the property's location. The large terrace accommodates a beautiful heated pool as well as an elegantly equipped pool house, which includes: • A covered dining area • Sanitary facilities • A refrigerator • A pizza oven The ensemble creates a true outdoor living space, perfectly adapted to convivial moments and relaxation in a unique setting facing the lake. Upon arrival, a large, fully paved courtyard allows parking several vehicles in close proximity to the main entrance. A magnificent rose bush as well as a natural pond come to sublimate the access to the property and reinforce the refined character of the places. A rare property on the market, ideal for a clientele looking for an exclusive living space between nature, comfort, and contemporary elegance. Additional information • Heating, geothermal heat pump - 2008 • Photovoltaic installation • Double-glazed windows with mosquito nets • Pergola of 18m2 • Heated pool with heat pump • Air conditioning - 2019 • Double garage 40 m2 • Centralized vacuum cleaner • Water softener • Alarm • Natural pond • Centralized domotics • Complete SONOS sound system - 2019

  • Parking space
  • Balcony / Terrace
  • Lake view
  • +4
Travel time
-
Berchier Romain

Berchier Romain

1 / 13
Berchier Romain

Berchier Romain

  • Parking space
  • View
CHF 965,000.–
5.5 rooms140m² living space
route de Freybonnaz 19, 1562 Corcelles-près-Payerne

CORÇALIA New semi-detached villa in Corcelles-près-Payerne

In the heart of the Vaud Broye, the CORÇALIA promotion offers 4 semi-detached villas on the Route de Freybonnaz.This 5.5-room villa spans three levels with an excavated basement, for a gross floor area of 140 m², to which an 11 m² terrace and a 106 m² private garden are added. The 77.5 m² basement, which can be fully fitted out, offers an additional, appreciable volume for the laundry room, storage or a technical room.Future buyers can choose their kitchen and sanitary facilities from Decomat-Broye SA, the local partner of the project.The villa is built according to current standards and offers high energy performance with a dedicated air-water heat pump, low-temperature underfloor heating, triple glazing and photovoltaic panels on the roof.Two outdoor parking spaces, in addition to the price, are allocated to each villa and equipped with a pipe for an electric vehicle charging station.The municipality of Corcelles-près-Payerne has the rare particularity of having two CFF stations on its territory: the North station, 250 m away (Lausanne - Lyss line), and the South station, 1.2 km away (Fribourg - Yverdon line). The primary school, local shops and the A1 motorway are accessible in a few minutes.Delivery is planned for autumn 2027.For more information or to arrange an appointment, please do not hesitate to contact us.
  • Parking space
  • View
Travel time
-

Suggested properties for you based on search results