15 results - House, chalet, rustico to buy in Münchenstein

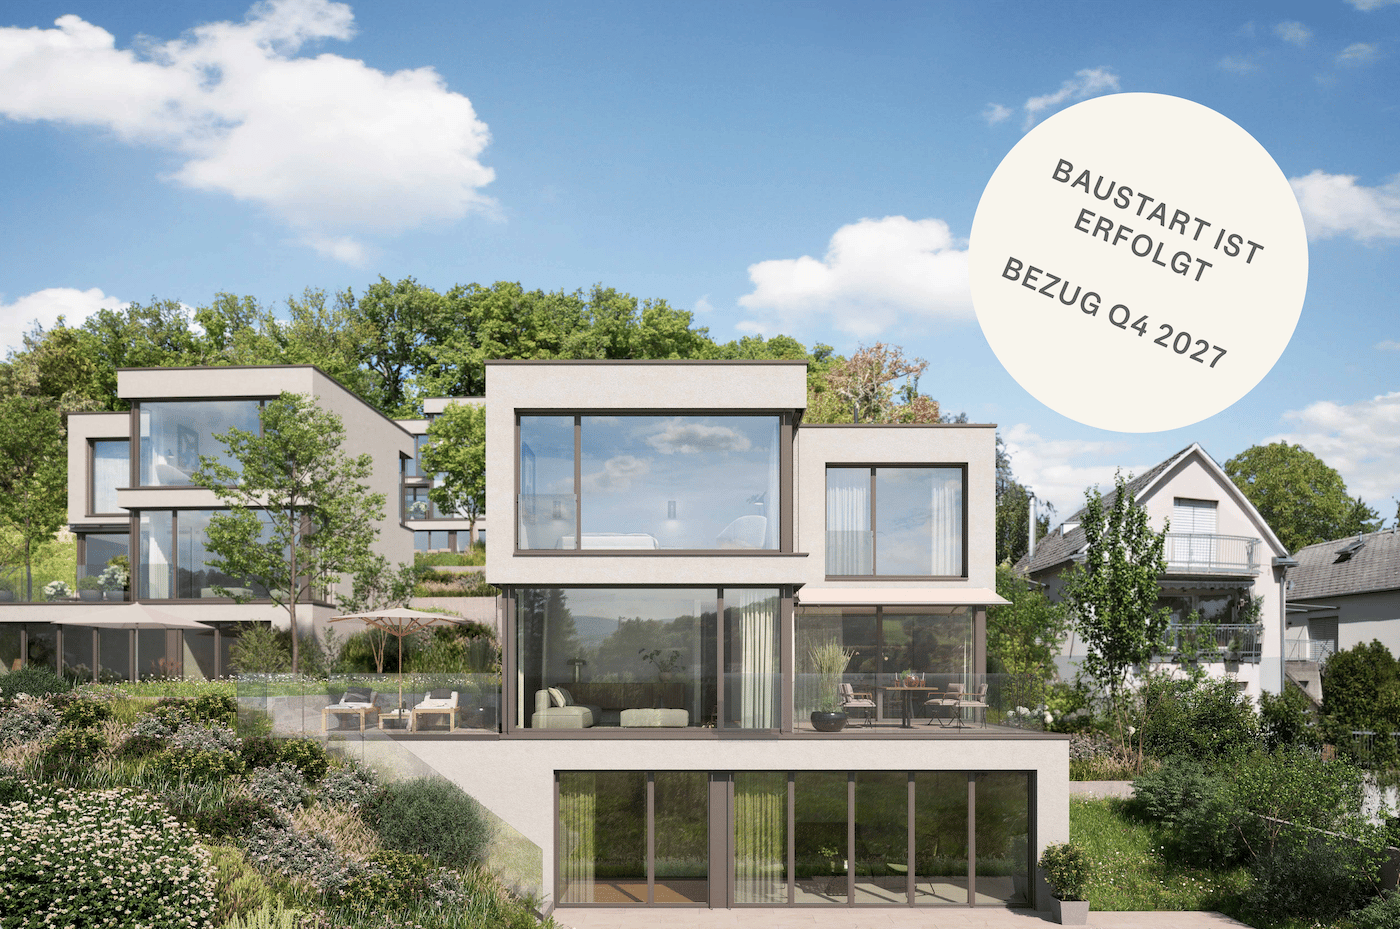
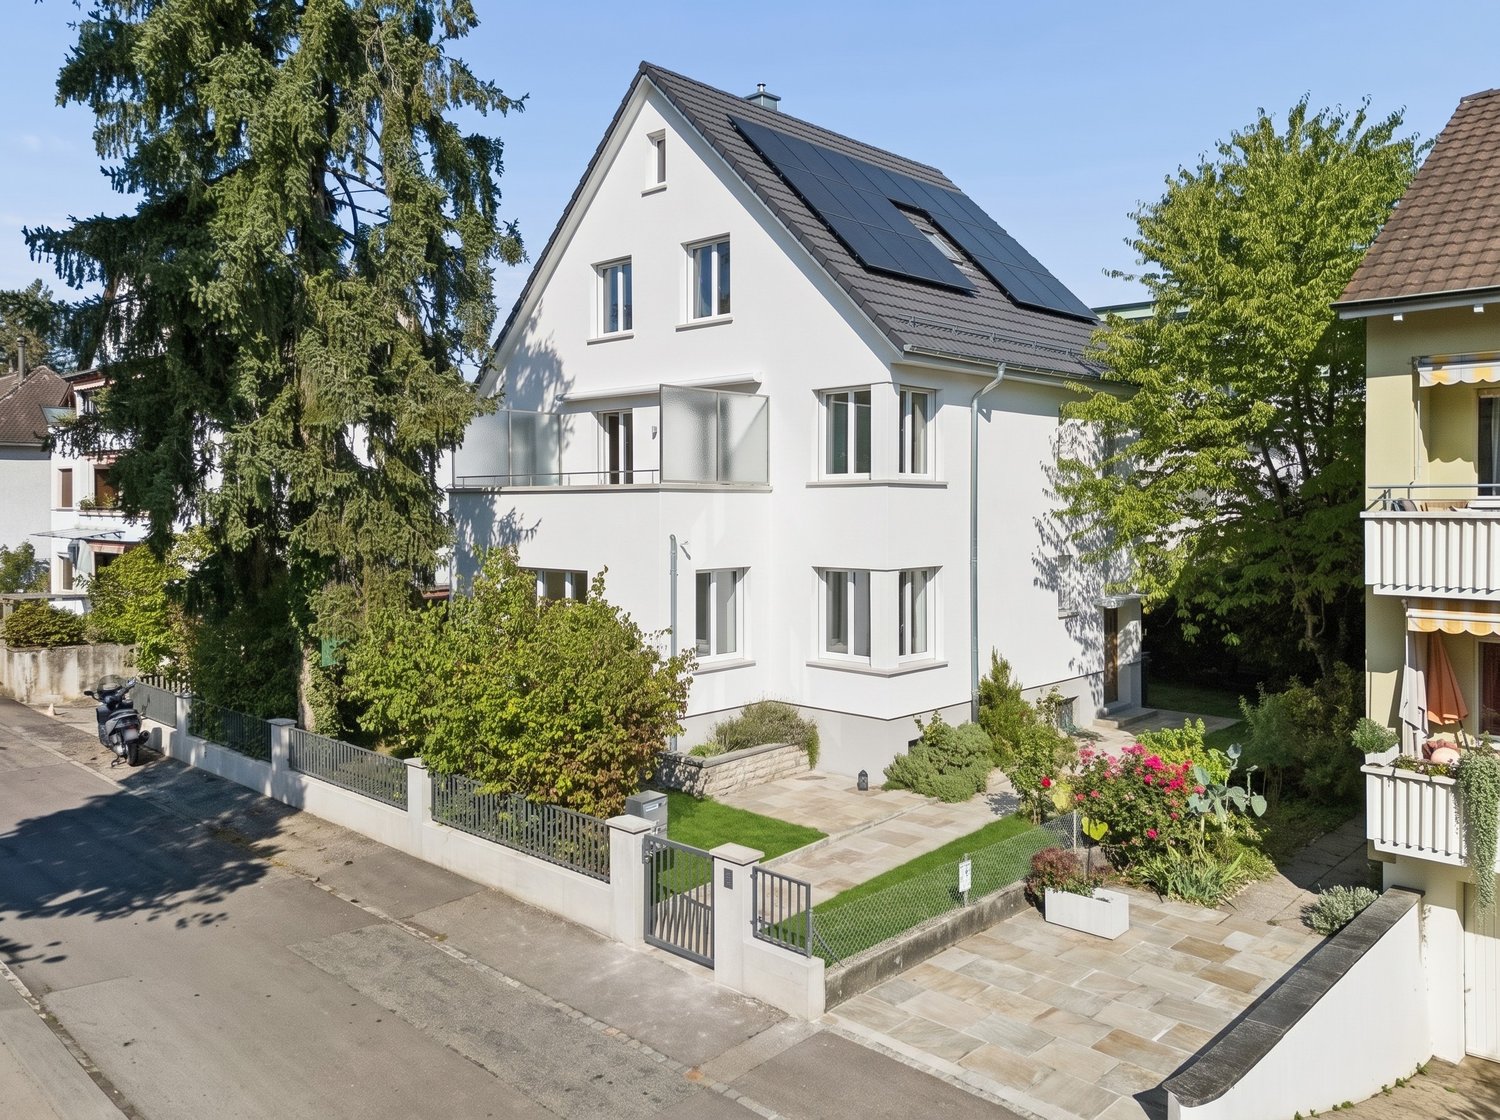
  • Modern two-story residential building with large glass windows, balconies, and contemporary design. The building is surrounded by greenery and has a parking area in front.
  • Modern two-story residential building with large glass windows, balconies, and a raised ground floor. The building features contemporary design with clean lines and a neutral color palette.
  • Modern dining room with large windows, a round wooden dining table surrounded by six chairs, a pendant light fixture, and a sideboard with a vase and decorative items.
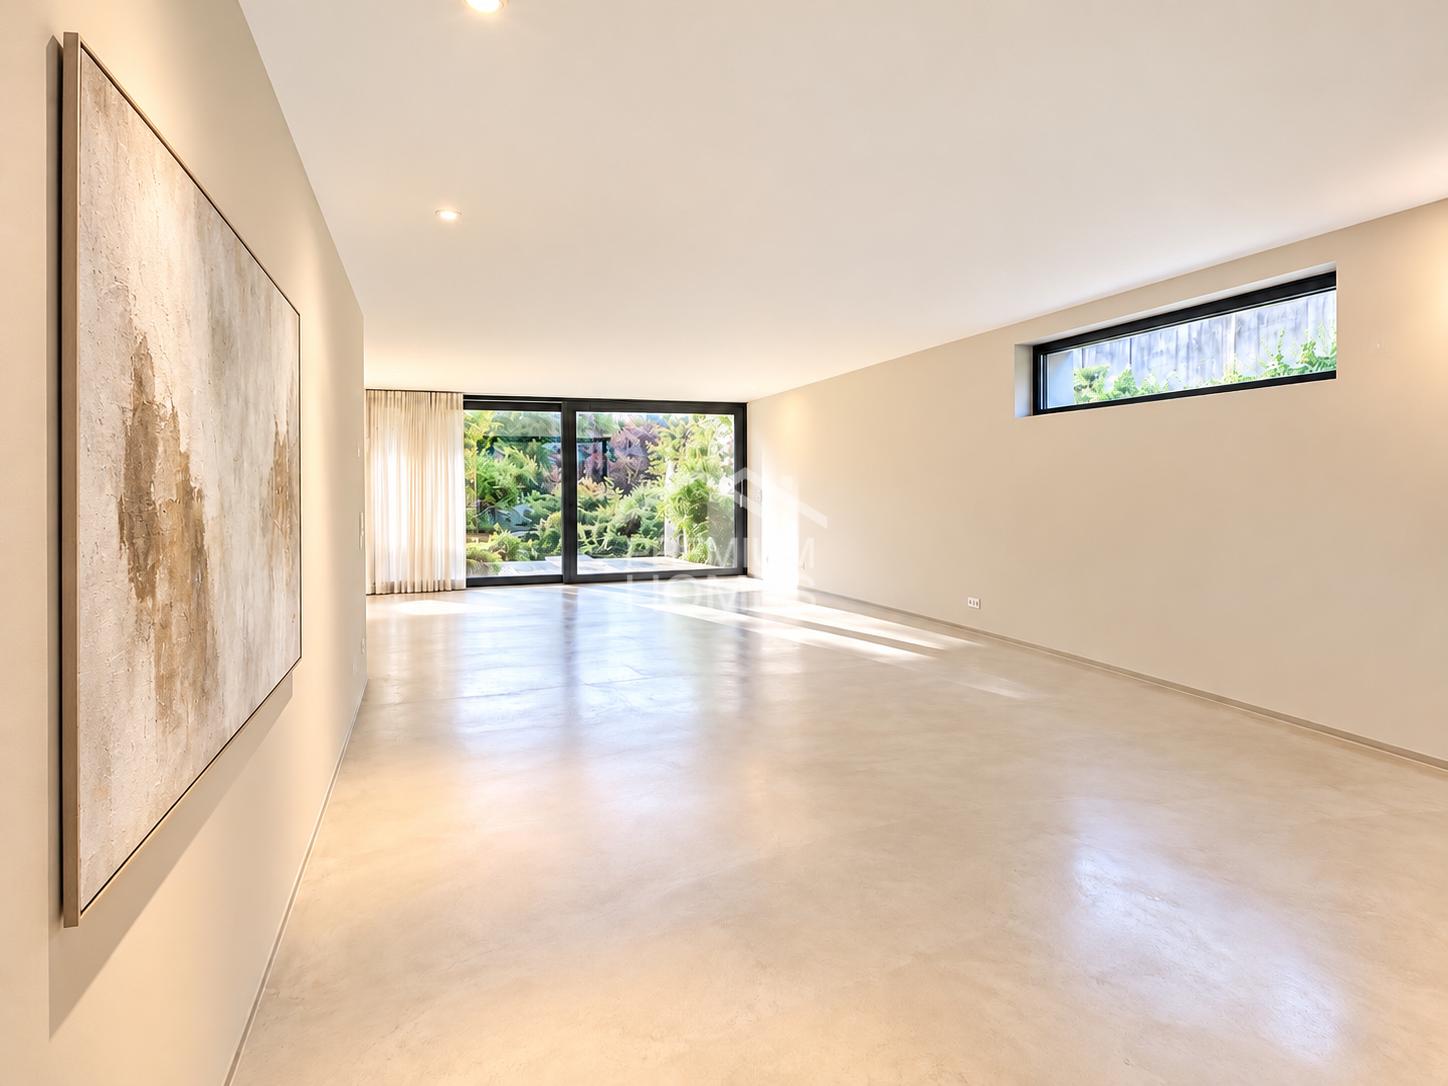
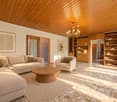
  • Modern living room with a grey sofa, dark wooden coffee table, side table, and a sleek cabinet. The space features large windows with curtains, a modern pendant light, and a view of a kitchen area with grey cabinets and a counter.
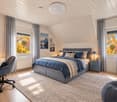
  • Modern bedroom with large windows and sliding glass doors leading to a balcony, featuring a neatly made bed, nightstand with lamp, and soft lighting.
  • Modern balcony with large glass sliding doors, white lounge chairs, coffee table, and ambient lighting. The space is connected to a well-lit bedroom with a bed visible through the glass.
  • {"type": "Garage", "objects": ["car", "bicycle"], "description": "Modern underground garage with two parked cars, a bicycle, and a child and adult entering through a doorway.", "localized_descriptions": {"EN": "Modern underground garage with two parked ca
  • Modern kitchen with dark grey cabinets, central island, pendant lights, and a large window with a view. Includes a sink, oven, and decorative items like vases and plants.
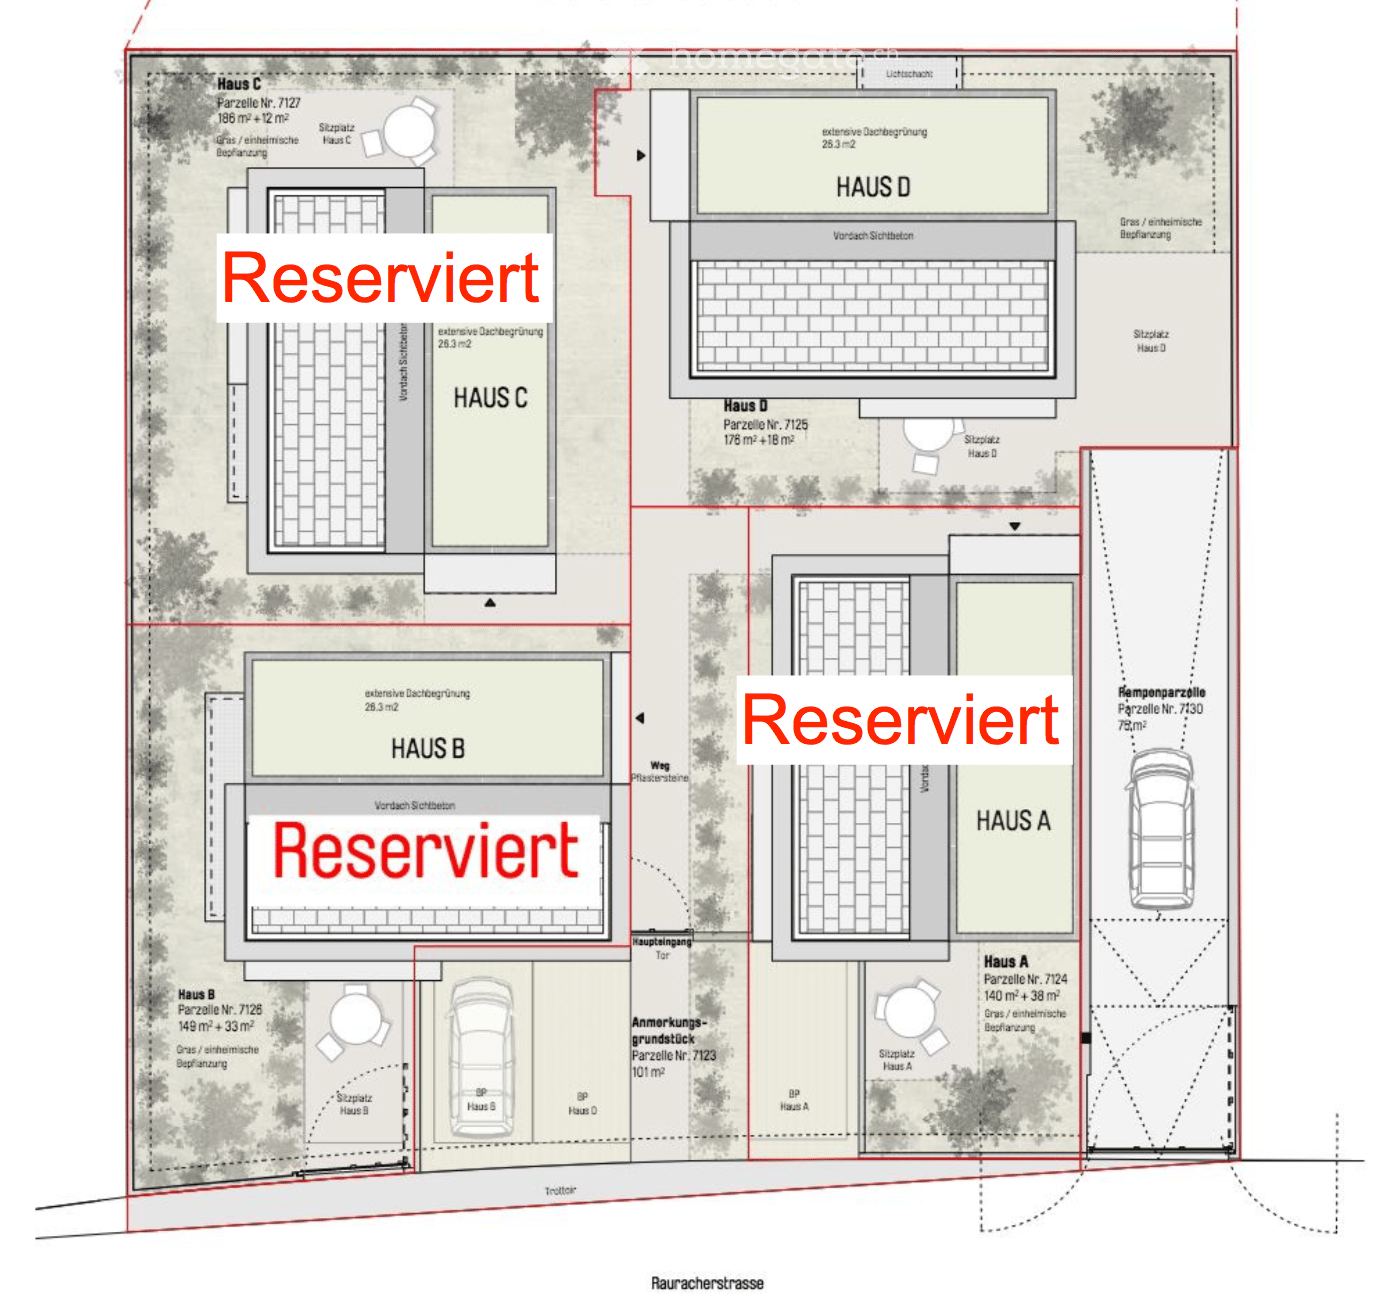
  • Floor plan showing four houses (Haus A, Haus B, Haus C, Haus D) with labeled plots, parking spaces, and a reserved area.
1 / 9
CHF 1,830,000.– Top
7.5 rooms180m² living space
Rauracherstrasse, 4142 Münchenstein

4 Townhouses I 4 Single-Family Homes in Münchenstein

In close proximity to the cultural city of Basel, as well as the French and German borders, the town of Münchenstein, adjacent to the city, boasts an attractive geographical location that exudes both urbanity and rural tranquility, and, in addition to its well-developed road network, features excellent public transportation connections to the city and all neighboring municipalities. The family-friendly, well-connected quarter is ideal for culture and nature enthusiasts who appreciate a city-near yet relaxed home in a green environment. The houses are located in close proximity to attractive shopping facilities, schools from kindergarten to secondary level, and various recreational areas such as the Bruderholz and the attractive Merian Gardens, which can be easily and quickly reached on foot or by public transportation. On Rauracherstrasse in Münchenstein, a total of four stylishly constructed single-family homes are being built in a sunny, family-friendly residential area, starting at CHF 1,830,000. The four precisely positioned buildings impress with their optimal orientation, ensuring a far-reaching view of the surrounding landscape. Each house has a seating area and a small garden. Access to the houses is via the main entrance on the ground floor and through the garage. Inside, the building's qualities are also revealed. The room program is generously distributed over four floors. In houses A, B, C, and D, there will be a spacious living area with an open connection to the kitchen on the ground floor. The kitchen can be executed with a cooking island or with an integrated dining area. Furthermore, there will be a two-story winter garden that enables the connection between the dining area/living room on the ground floor and the gallery (upper floor) above. At night, hanging glass lights are planned as a staging. The lighting can be individually planned. In addition to the office on the upper floor, there will be two more rooms and a bathroom. On the attic floor, there will be a master bedroom with its own bathroom and a large terrace, offering the users absolute privacy. In addition to the technical, laundry, and storage rooms, one or two fully-fledged rooms with daylight from light shafts and courtyards will be created in the basement of houses A, B, C, and D. They also have access to their own bathroom. The concept offers creative leeway for many life situations. It enables couples to start a family and provides residents with the security of a close community as they grow older. With holistic materials and detailed solutions, the exterior and interior are considered as a unit. In particular, the spacious and otherwise restrained rooms form the background for individual furnishing wishes. House B is already reserved. Construction start end of 2026. We look forward to your call. For contact inquiries by email, we will send you our brochure with pleasure. Reference object: https://on3.ch/

Travel time
-
Jan Pitsch

Jan Pitsch

1 / 22
Jan Pitsch

Jan Pitsch

  • Parking space
  • Balcony / Terrace
  • Pets allowed
  • +3
CHF 1,690,000.–
9.5 rooms276m² living space
Hauptstrasse 19, 4142 Münchenstein

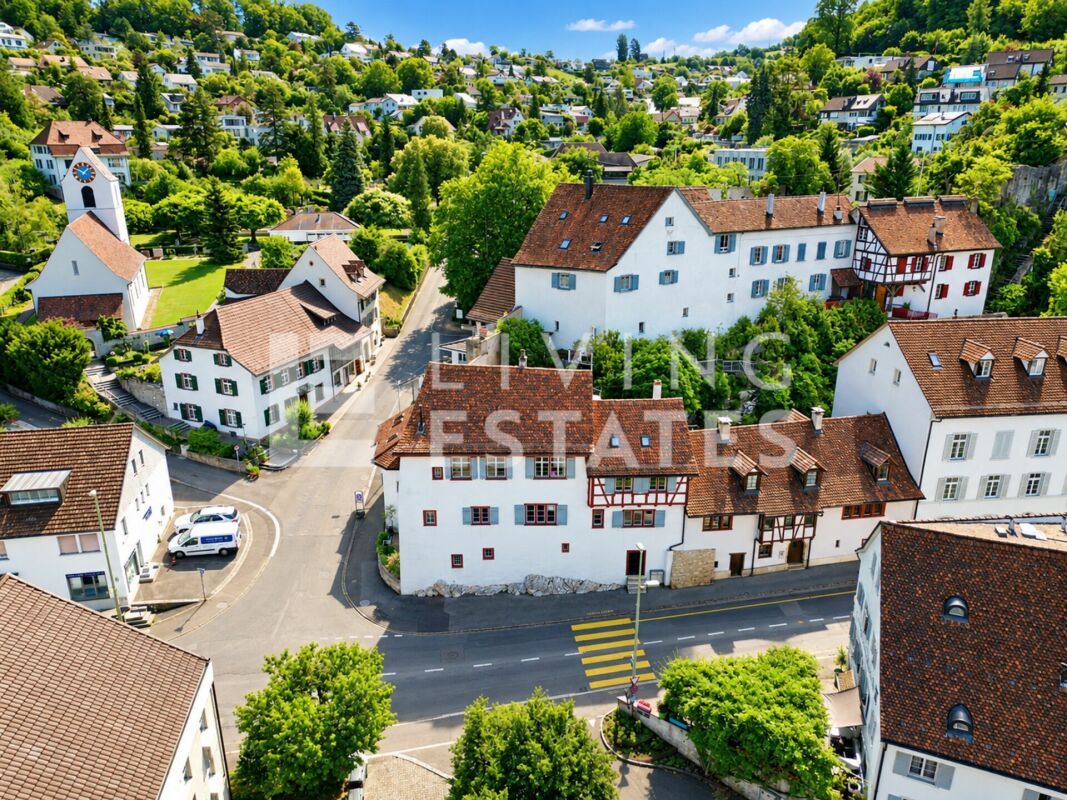
HISTORIC CHARM. THREE UNITS. VERSATILE USE.

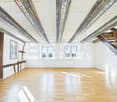
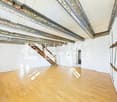
This characterful property tells a story and offers space for your future. An object for families, intergenerational living or people with a penchant for historic buildings, who are looking for and appreciate something special.In the heart of the old village center of Münchenstein is the historic house, the former parish house of the community. The property was first mentioned in documents in 1537 and rebuilt around 1550. The striking corner house was built directly on the rock and convinces with a unique floor plan. Originally, the property consisted of two buildings, which today form a single unit. The property is classified as a worthy monument and is under cantonal monument protection, which represents a great added value for lovers of architecture with history.This LIVING ESTATES offer scores with the following facts: • Central location with good access to public transport and urban infrastructure • Unique floor plan concept with versatile usage possibilities • Bright, light-filled rooms with high ceilings • Charming half-timbered walls with historic character • Master bedroom with en-suite bathroom • Atrium room with gallery and walk-in closet • Workshop area for DIY enthusiasts and tinkerers • Maritime house bar with ship and nautical elements • And numerous other well-thought-out equipment details ... The space offer includes three separate living units, an office, a workshop, as well as a terrace and a seat with a green share. Three outdoor parking spaces and a practical basement room in the building round off this offer.If this is your perfect match and you can imagine continuing to write the story of this special house, we look forward to your contact.

  • Parking space
  • Balcony / Terrace
  • Pets allowed
  • +3
Travel time
-
1 / 18
CHF 1,475,000.–
5.5 rooms172m² living space
Mittelweg 60, 4142 Münchenstein

Spacious single-family house in a quiet residential area in Münchenstein

Comprehensive information and further pictures and plans of this and other objects can be found on our website: proimmobilia.chSingle-family house with garden, pond, and plenty of space to live – MünchensteinAt Mittelweg 60, you can expect a home that is more than just a house. Quietly located in a grown residential area, this property combines proximity to the city with a pleasant feeling of retreat and privacy.The detached 5.5-room single-family house convinces with its clear structure, spacious room proportions, and a solid, well-maintained substance. It has been continuously maintained, freshly prepared, and is ready for new occupants.The living area opens up to the garden and creates a fluid connection between inside and outside. The garden itself offers a high quality of stay with a pond, various seating areas, and a covered area directly at the house – supplemented by a whirlpool for relaxed moments in everyday life.On the upper floor, versatile rooms are available, which deliberately leave space for own design ideas.In the basement, a separate unit is created through the separate entrance and the wet cell – ideal for practice, home office, guests, or individual forms of living.Overall, the property presents itself in a well-maintained condition and can be occupied without major preparations.At a glance • Spacious living area with garden reference • Garden with pond, seating areas, and whirlpool • Separate usage possibility in the basement • 3 wet cells, chimney, underfloor heating • Garage, carport, and additional storage spaces Conclusion 1There are houses that fulfill their purpose. And there are those that convey a feeling. Mittelweg 60 belongs to the second category. A place that gives space – for everyday life, for quiet moments, for what may develop.A house that leaves space – for own ideas, for changes, for what comes next in life.A home where you don't just live, but arrive – and like to stay.The offer is non-binding. Reservations and intermediate sales are possible at any time. Legal bases for the use of this offer can be found in the imprint under the section "About us" on our website proimmobilia.ch.

Travel time
-
1 / 13
CHF 1,580,000.–
5.5 rooms149m² living space
Platanenweg 11, 4142 Münchenstein

Detached 5.5 room single-family house in an excellent residential location in Münchenstein

Plot and spacious interior and exterior areas. Several outdoor parking spaces, a garage, and various seating areas create ideal conditions for families and garden lovers.Highlights at a glance: • Detached single-family house on a fenced plot • Spacious garden with several seating areas • Stone grill, garden shed, and raised beds • Bright living and dining area • Separate kitchen with space for a dining table • 3 bedrooms on the upper floor • Large terrace on two sides of the house • Heated hobby room in the basement • Direct access to the garage and garden • Additional attic with plenty of storage space • Renovation required with attractive development potential The property is ideal for families or anyone who wants to combine spacious living with versatile outdoor areas and individual design options.We would be happy to present the property to you in person during a viewing on site.Areas:Ground floorEntrance: approx. 5.50 m²Guest toilet: approx. 1.68 m²Living room incl. staircase: approx. 14.37 m²Kitchen: approx. 12.14 m²Dining room: approx. 16.24 m²Living room: approx. 20.28 m²Seating area, partially covered: approx. 20.00 m²Upper floorEntrance hall: approx. 9.80 m²Separate toilet: approx. 2.00 m²Bathroom: approx. 6.90 m²Room 1: approx. 12.80 m²Room 2: approx. 15.44 m²Room 3: approx. 9.10 m²Terrace: approx. 26.00 m²AtticInsulated attic: approx. 50.00 m²BasementEntrance hall incl. staircase: approx. 15.20 m²Heated hobby room: approx. 16.10 m² (can be counted as half of the living area)Laundry room: approx. 13.00 m²Heating room: approx. 5.5 m²Garage: approx. 20.20 m²Total net living area approx. 149.49 m²Total usable area: approx. 292.24 m²Renovations and investments:The residential building, constructed in 1937, has been carefully maintained and regularly renovated over the past decades:1989: Comprehensive renovation of the property1995: Installation of a new gas heating system2018: Replacement of the gas heating system and chimney system, including a new water boilerDue to the age of individual components and installations, some of which date back to the comprehensive renovation of 1989, further renovations can be expected in the short to medium term.A detailed list of all renovations and investments can be viewed upon request.Location:Located in a quiet and family-friendly area, this house offers a pleasant living environment with a high quality of life. Shopping facilities, schools, and public transportation are within walking distance. At the same time, you benefit from an excellent traffic connection: the Muttenz motorway exit is only about three minutes away. A location that ideally combines tranquility and comfort.Münchenstein convinces families in particular with its excellently developed infrastructure. All educational facilities from preschool to high school are located directly in the municipality. Furthermore, renowned private schools, such as the ISB in Reinach, as well as further education institutions, including the FHNW, are within short distance.Additionally, a wide range of shopping facilities, a diverse gastronomic offer, and numerous sports and leisure activities ensure a high standard of living and quality of life. The location combines the advantages of a natural living environment with proximity to the urban centers of the region.Has the ad sparked your interest? For further information, a virtual tour, or to arrange a viewing, we are at your disposal.

Travel time
-
1 / 13
CHF 1,795,000.–
6.5 rooms200m² living space
Gruthweg 20b, 4142 Münchenstein

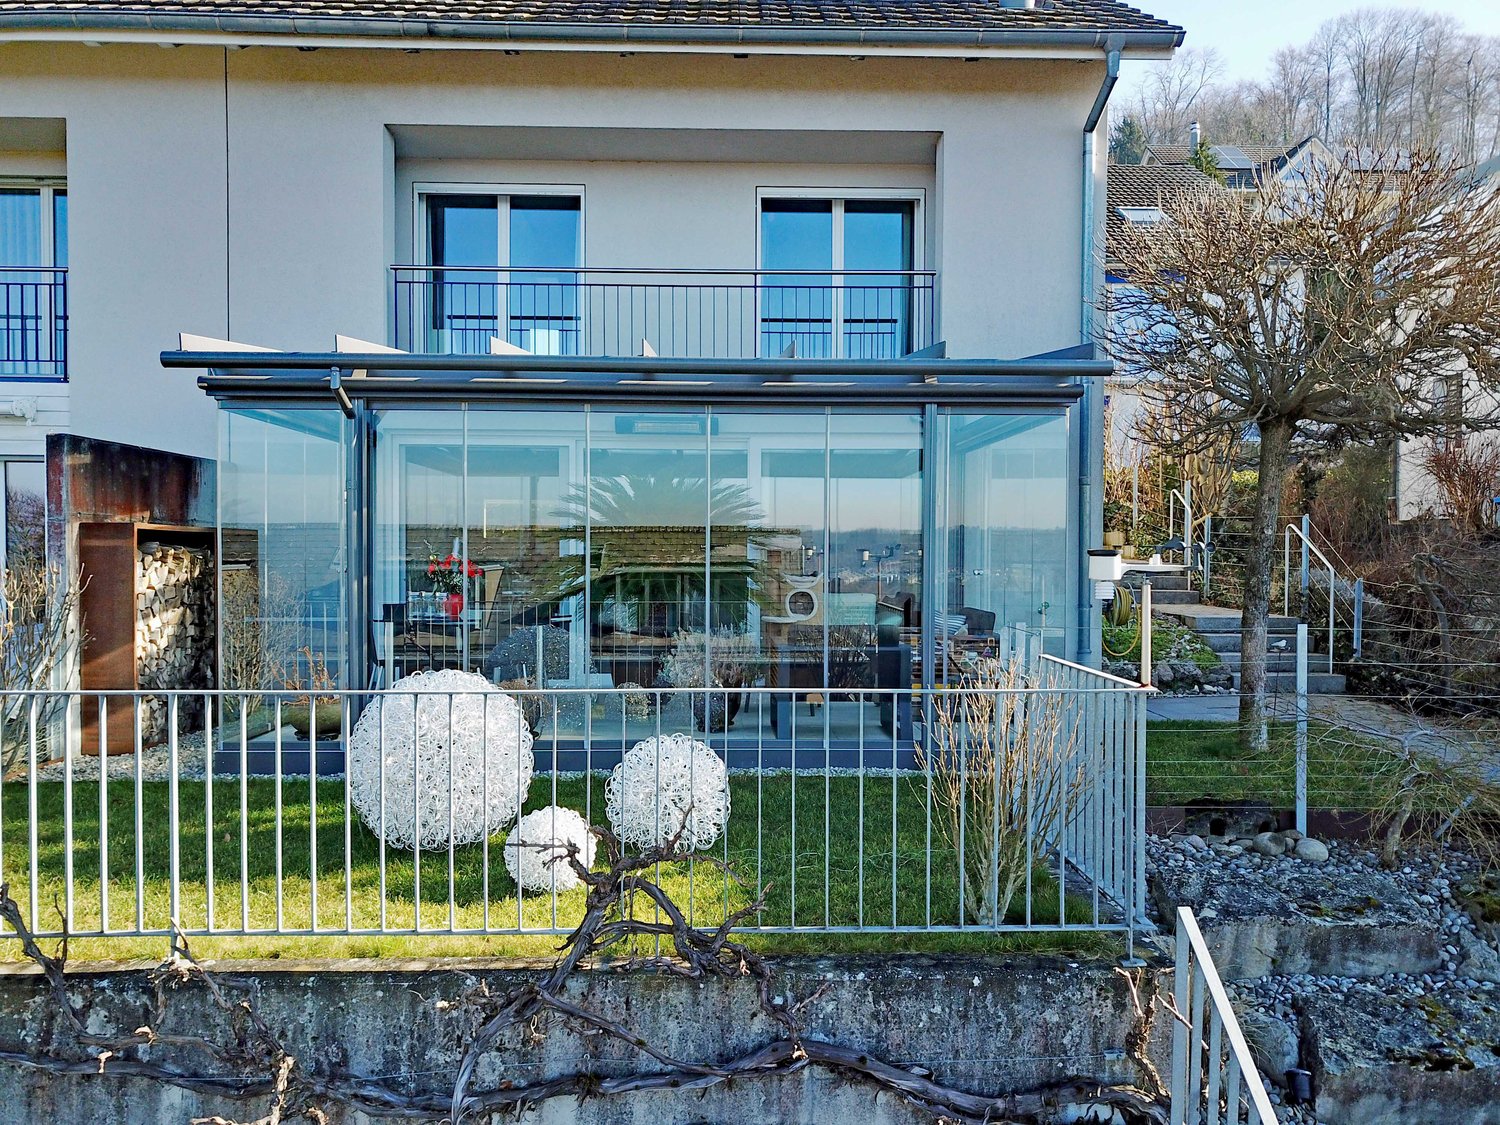
Exclusive semi-detached house with privacy and plenty of green space

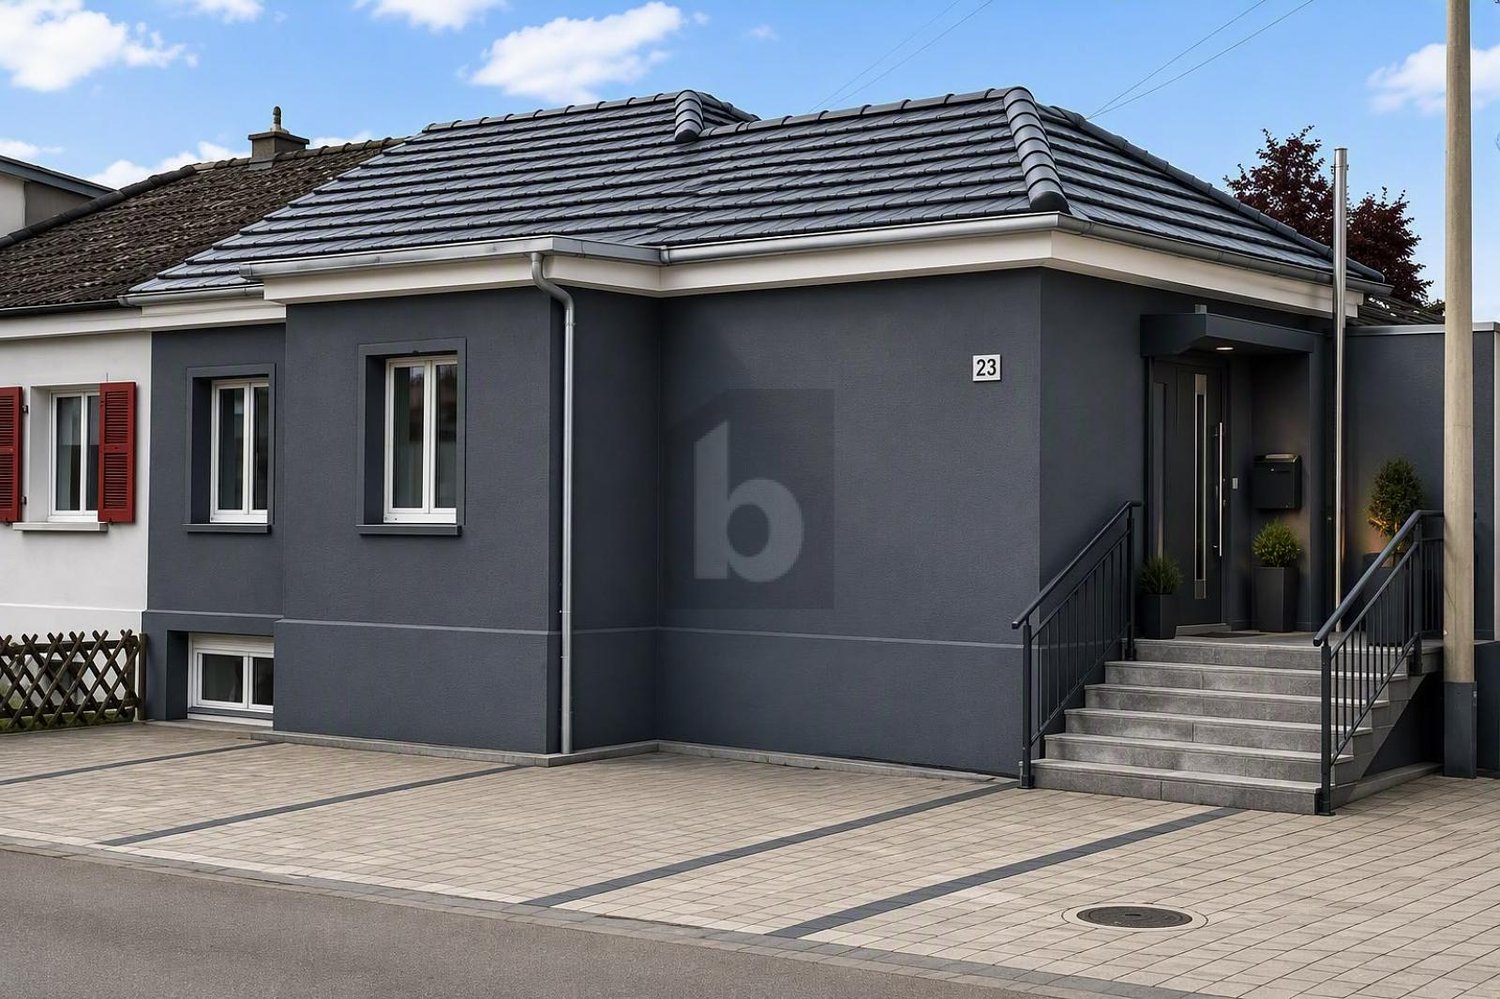
In an elevated and quiet location in Münchenstein, surrounded by plenty of green space, this modern semi-detached house with generous living space of around 200 m² awaits you. Here, stylish living, thoughtful architecture, and contemporary living comfort come together to create a home that leaves no wishes unfulfilled. The house convinces with a successful combination of high-quality equipment, intelligent home technology, and a well-thought-out living concept. Most of the shutters are electric and can be comfortably controlled via an app - whether from the road or via individually programmable day and night modes. The smart living concept is complemented by a powerful internet infrastructure with a stable connection and WLAN access points on every floor, ensuring that home office, streaming, and all smart home applications work reliably at all times.Gruthweg 20b is located in a quiet and yet very well-connected residential area in Münchenstein, immediately south of Basel. The Basel city center can be reached in a short time by public transport, including tram line 10 and train connections from Münchenstein station. A new bus directly in front of the house provides a comfortable connection to Reinach. Families in particular benefit from this, as the International School Basel (ISB) in Reinach can also be easily and reliably reached. The location thus combines urban connections with high everyday quality.The heart of the house is on the ground floor with its open living and dining area, which seamlessly opens up to the kitchen. This generously designed open kitchen is a meeting point for family and guests, equipped with high-quality granite stone cover, oven, steamer, dishwasher, refrigerator, and freezer. Large window surfaces create brightness and a direct connection to the rear terrace area, which is characterized by plenty of green space and absolute privacy. Around the corner, a balcony extends the terrace and offers the perfect place for a barbecue evening in the evening sun. On the ground floor, there is also an additional bedroom, which is currently used as a study, as well as a guest toilet. The upper floor was comprehensively renovated in 2018 and impresses with elegant parquet flooring, modern air conditioning, and an extended lighting concept. The children's room is equipped with high-quality built-in wardrobes that optimize the use of space. The master bedroom offers generous storage space through custom-made built-in wardrobes, chests of drawers, and sideboards in a coordinated design. A fixed built-in 180 x 200 bed in the matching style complements the harmonious overall picture. Various modern lighting moods can be freely selected and create an individual atmosphere. The new en-suite bathroom impresses with a walk-in shower, elegant stone tiles, and an automated window that can be controlled as desired or by schedule. Thanks to the slope location, the basement is also fully usable. Two more bright rooms with floor-to-ceiling windows open directly onto the garden. One of them currently serves as a private fitness studio with high-quality equipment and a TV. In addition, there is a dressing room, another bathroom with a shower, a cellar room, and a laundry room with a washing tower. Here, modern technology, open and bright rooms, privacy, and nature come together to create an exceptional home that leaves no wishes unfulfilled.The offer includes an outdoor parking space and an underground parking space. Additionally, shared visitor parking spaces are available.
Travel time
-
1 / 20
CHF 2,680,000.–
6.5 rooms215m² living space
Schlossmattweg 30, 4142 Münchenstein

Stylish 6.5-room single-family house in top location in Münchenstein

The single-family house at Schlossmattstrasse 30 is located on a spacious plot of 615 m² (plus 47 m² of additional land) in an excellent location in Münchenstein. With a living area of around 215 m², spread over three floors, the property offers a well-thought-out room concept and high living comfort. Thanks to numerous investments and comprehensive renovations in recent years, the property presents itself today in an excellent condition and meets modern living standards in many areas.On the ground floor, you are greeted by a welcoming entrance area that provides access to the study, the guest toilet, and the open living and dining area with a modern, integrated kitchen. From here, you can directly access the bright winter garden and the extensive garden with a heated swimming pool – ideal for relaxation and enjoyment.On the upper floor, you will find three flexibly usable rooms and a stylishly equipped bathroom. The entire floor is air-conditioned and provides a pleasant living climate even on warm days.The basement offers another room with an adjacent bathroom including a bathtub and shower. The room offer is complemented by a hobby room, a shelter, and a practical laundry room.This attractive offer is rounded off by two garage boxes. Convince yourself on site of this special home with unique charm.Ground floor-Kitchen-Living & dining room-Entrance-Guest toilet-Room 1-Winter gardenUpper floor-Room 2-Room 3-Room 4-Bathroom 1Basement-Room 5-Bathroom 2-Laundry room-Heating room-CellarMünchenstein and surroundingsThe municipality of Münchenstein has around 12,100 inhabitants, belongs to the district of Arlesheim, and is located on the Birs.The municipality is very popular as a place of residence due to its proximity to the city. Thus, Münchenstein offers a village character and natural recreational space on the one hand, as well as urban living areas and modern economic space on the other.Münchenstein offers its inhabitants many opportunities for shopping and staying. The diverse leisure activities appeal to young and old alike.The well-developed school and childcare options, as well as the municipal offers for leisure and sports, contribute significantly to the fact that the municipality is particularly popular with families with children. From kindergarten to high school, almost all educational institutions are represented.The connection to public transport is excellent due to the central location.Interested?The property is not being sold through a bidding process and is available for occupancy by arrangement.Have we sparked your interest? We look forward to your contact via the contact form and will send you the sales documentation by email. Afterwards, we will be happy to show you the property in person.We look forward to hearing from you!BLKB – What matters tomorrow

Travel time
-
1 / 12
CHF 1,150,000.–
5.5 rooms120m² living space
Entenweidstrasse 26, 4142 Münchenstein

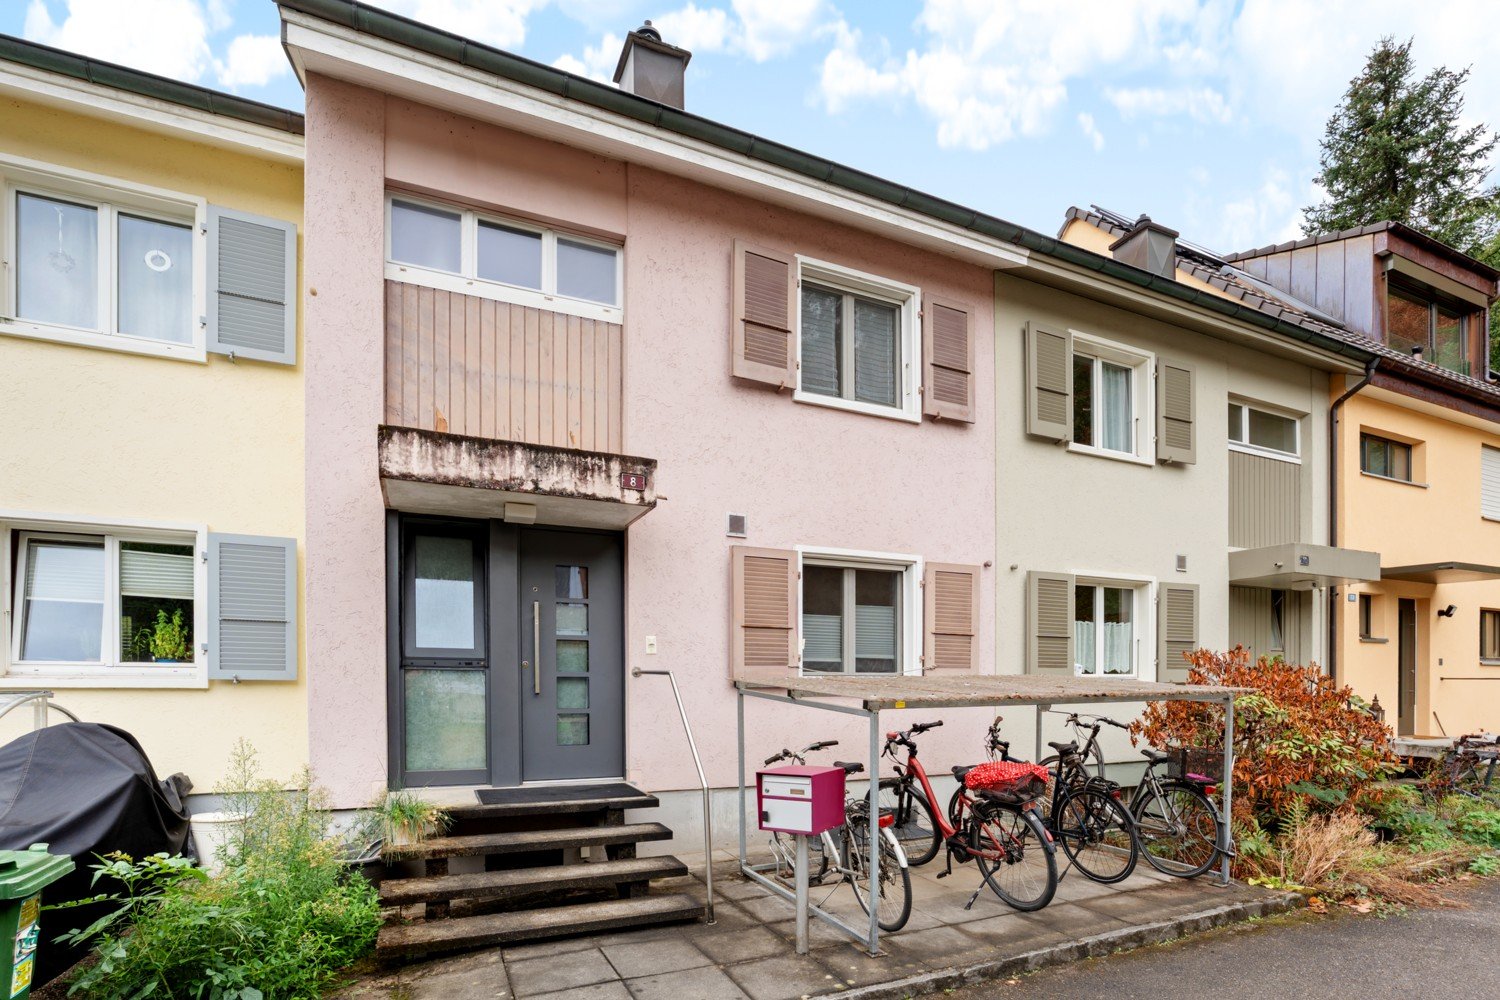
5.5-room row house with beautiful surroundings in Münchenstein!

Location description: The row house is located at Entenweidstrasse 26 in Münchenstein, in a pleasant and family-friendly residential area. The surroundings are characterized by residential houses and offer a pleasant living environment with good connections to everyday life.Shopping facilities, schools, kindergartens, and public transport are within easy reach. The proximity to Basel and the good connection to the regional road and transport network make the location attractive for commuters as well. At the same time, the surrounding green and recreational areas offer a variety of opportunities for leisure and relaxation.Object description: The property was built in 1966 and impresses with its well-thought-out room layout and attractive, family-friendly surroundings. The property presents itself in a well-maintained condition corresponding to its year of construction and offers versatile potential for individual modernization and renovation measures.The ground floor forms the center of the house. Here are the bright living and dining area, the kitchen, the entrance area, and a separate guest toilet. The cozy garden seating area extends the living space outdoors and offers plenty of space to relax, stay, and enjoy.On the upper floor, several versatile rooms are available, which are ideal as bedrooms, children's rooms, guest rooms, or home offices. A bathroom with shower and a terrace complement this floor and create additional living comfort.The basement offers practical secondary spaces and ample storage space with cellar, laundry/drying room, shelter, and heating and tank room.This attractive offer is rounded off by a private garage and two additional outdoor parking spaces directly in front of the property.Highlights: • proximity to the city of Basel • four separate rooms on the upper floor • idyllic view into the green • the house offers versatile renovation and design possibilities • private garage • family-friendly residential area We would be happy to show you the property during a personal viewing.We look forward to your contact!
Travel time
-
1 / 6
  • Parking space
  • Garage
CHF 2,464,560.–
5 rooms220m² living space
4142 Münchenstein

UNIQUE PANORAMIC VIEW, MUCH PRIVACY & GARDEN

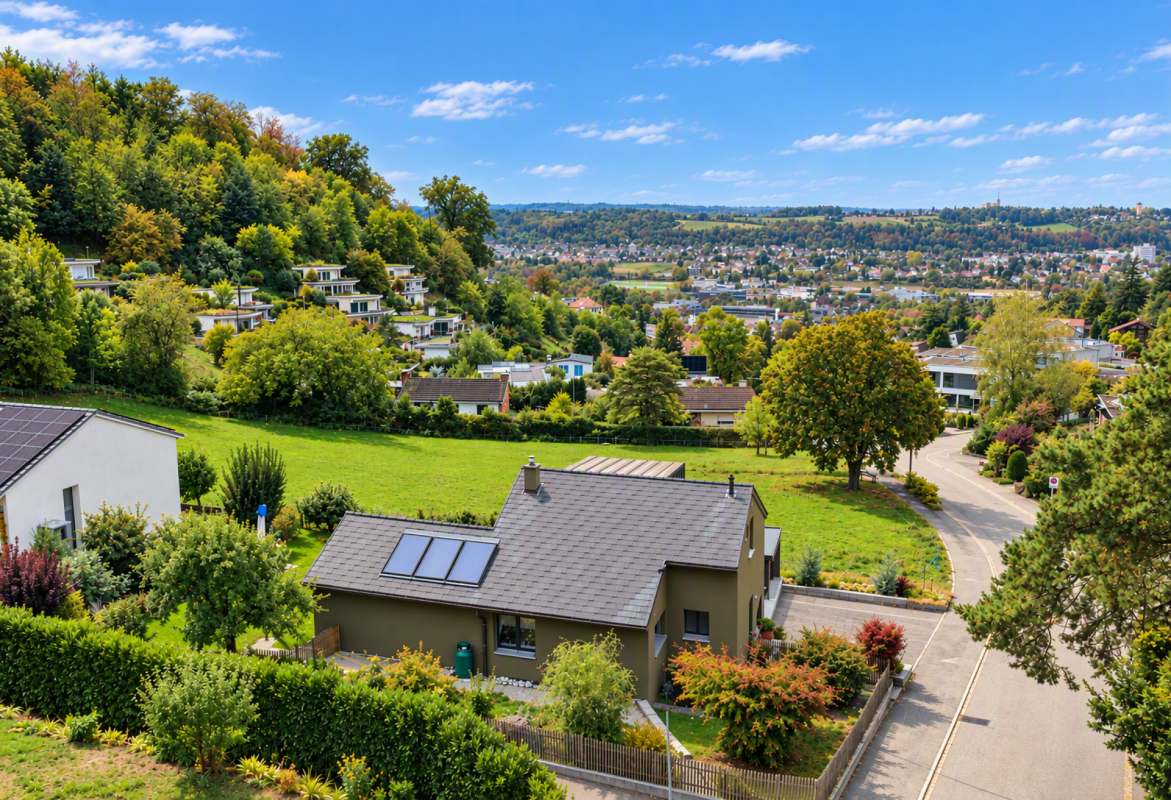
This renovated single-family house in Münchenstein combines tranquility, privacy, and panoramic views. On 220 m² of living space, you can expect 5 rooms, a bright living and dining area with a chimney, as well as an open kitchen with an island. The 787 m² large plot of land offers 623 m² of garden, plenty of space for children, hobbies, and relaxation - with breathtaking sunsets. Ideal for couples or families who want to live close to nature and yet be well connected. Wine cellar, 2 garage boxes, and 4-5 outdoor parking spaces. Expansion potential up to 6.5 rooms. Attic conversion 2022.This BETTERHOMES offer is characterized by the following advantages:- unobstructable panoramic view & beautiful sunsets- spacious plot of land with 787 m²- great wine cellar- 623 m² garden with plenty of privacy- quiet location directly at the recreational area- bright living/dining area with chimney- open, spacious kitchen with island- expansion potential up to 6.5 rooms- renovated in 2012, attic conversion/gable 2022- 2 garage boxes + 4-5 outdoor parking spaces- and, and, and ...Interested? Contact us for a non-binding viewing!Not found anything suitable? Over 1,900 more offers at: www.betterhomes.ch - the real estate fair mediatorWant to market your own property?Benefit from our know-how: https://www.betterhomes.ch/de/profitierenYou want to have a property valued?Find out its value now through our free valuation, immediately and non-binding!https://www.betterhomes.ch/de/knowledge/estimationMore detailsLocation: goodCondition: goodBathrooms / wet cells: 2x (1 x WC / sink, shower, 1 x shower / WC / sink or bathtub) Public transport: bus, 600 m / tram, 700 m / train, 1.1 kmSchools: primary school, 400 m / high school, 2.5 kmShops: Migros, 1.6 km / Coop, 2.4 km

  • Parking space
  • Garage
1 / 7
  • Garage
  • View
CHF 2,275,000.–
5.5 rooms180m² living space
4142 Münchenstein

Detached single-family house with garden (House 5) in Münchenstein

The starting signal has been given! We are pleased to announce that the construction start for our project has officially taken place. Demand is high: already 4 out of 5 units have been sold. Secure your last chance for your new home now!House No. 5 of the new construction project on Höhenweg in Münchenstein is part of an ensemble of five single-family houses that consistently continues the idea of sustainable, forward-thinking living. Each house combines architectural precision with modern energy efficiency and a tangible connection to nature.The characteristics at a glance:- 5.5 rooms- Hobby room- 4 bedrooms- 3 bathrooms- 1 guest toilet- Ceiling height 2.60 m- Garden seating area, approx. 40 m²- Terrace, approx. 17 m²- Photovoltaics- 2 parking spaces.. and much moreThe new construction project is approved.Expected to be ready for occupancy: Q4 | 2027The concept was developed in cooperation with the renowned architectural firm ecovivo, which specializes in high-quality, energy-efficient construction projects. Their creed "Architecture with style" also characterizes this project, with clear lines, carefully selected materials, and an intelligent building orientation that ideally combines sun, view, and privacy.The new construction project includes a total of 5 detached single-family houses and stands for living on an architecturally high level, technically precisely planned, aesthetically balanced, and characterized by calm elegance.Have we sparked your interest?We look forward to your contact!The Höhenweg in Münchenstein is one of the preferred residential areas in the Basel region. The elevated slope location provides peace, sun, and clear air, combined with a magnificent view over the Birstal.Hiking trails, forests, and vineyards begin directly in front of the door, while shopping opportunities, schools, and public transport are just a few minutes away.Thanks to the excellent connection, you can reach the Basel city center in about ten minutes, the highway exit in just a few moments. Despite this proximity to the city, the Höhenweg preserves a unique naturalness and privacy.An ideal location for people who are looking for a balance between urban proximity and rural tranquility.

  • Garage
  • View
1 / 5
CHF 1,250,000.–
3.5 rooms130m² living space
4140 Münchenstein

Light-Flooded with Garden and Great Kitchen

This charming 3.5-room row house in Münchenstein offers a comfortable home for couples, small families, or people who like to live quietly and yet be on the move quickly. The spacious living room invites you to relax, the well-equipped kitchen to cook together. Outside, a beautiful garden awaits for barbecue evenings and playtime. Noble floor coverings and rooms with special Stucco Veneziano set stylish accents. With guest toilet, approx. 247 m² plot and outdoor parking spaces for around 3 cars - very close to public transport.This BETTERHOMES offer is characterized by the following advantages:- beautiful garden- well-equipped kitchen- spacious living room- very close to public transport- beautiful floor coverings- rooms with special Stucco Veneziano- guest toilet- outdoor parking spaces for approx. 3 cars- and, and, and ...Interested? Contact us for a non-binding viewing!Didn't find anything suitable? Over 1,900 more offers at: www.betterhomes.ch - the real estate fair mediatorWant to market your own property?Benefit from our know-how: https://www.betterhomes.ch/de/profitierenDo you want to have a property valued?Find out its value now through our free valuation, immediately and non-binding!https://www.betterhomes.ch/de/knowledge/estimationMore detailsLocation: good Condition: good Bathrooms / wet cells: 2 (1x sink / toilet / shower, 1x toilet / sink / shower)Public transport: Tram, 50 m Schools: Primary school, 300 m Shops: Coop, 900 m

Suggested properties for you based on search results