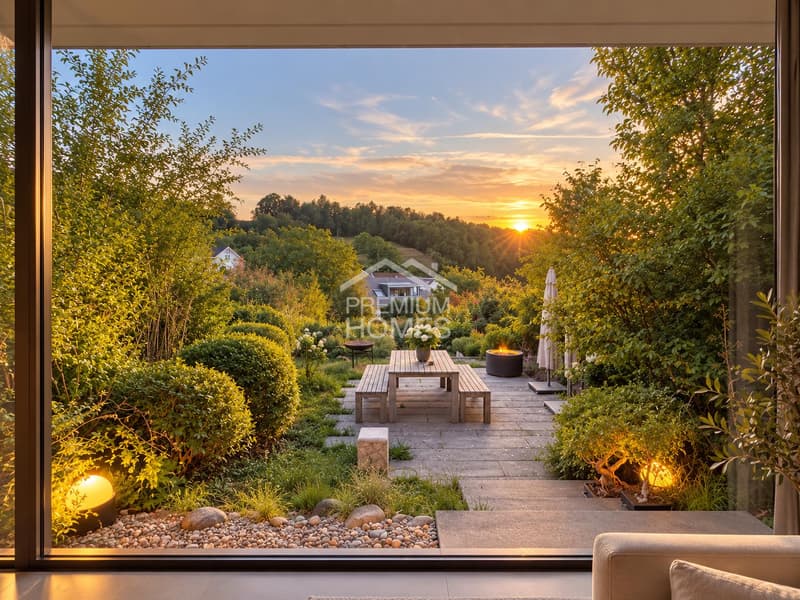
"Designer House with Hotpot Terrace & Panoramic View: Protected Garden"
Purchase price
CHF 1,590,000.–
Notify on price drop
Rooms
3.5
Living space
113 m2
Location
4142 MünchensteinCosts
- Purchase price:
- CHF 1,590,000.–
- Notify on price drop
Main information
- Available from:
- Immediately
- Type:
- Bifamiliar house
- No. of rooms:
- 3.5
- Surface living:
- 113 m2
- Land area:
- 488 m2
- Last refurbishment:
- 2025
- Year built:
- 2008
Documents (0)
Description
Renovated and ready to move in, without any further investment required: This property is ideal for couples, single people, and those who work from home and value design and privacy.
The house presents itself in a very well-maintained condition. No renovation backlog, no construction site: You unpack the boxes, and living can begin.
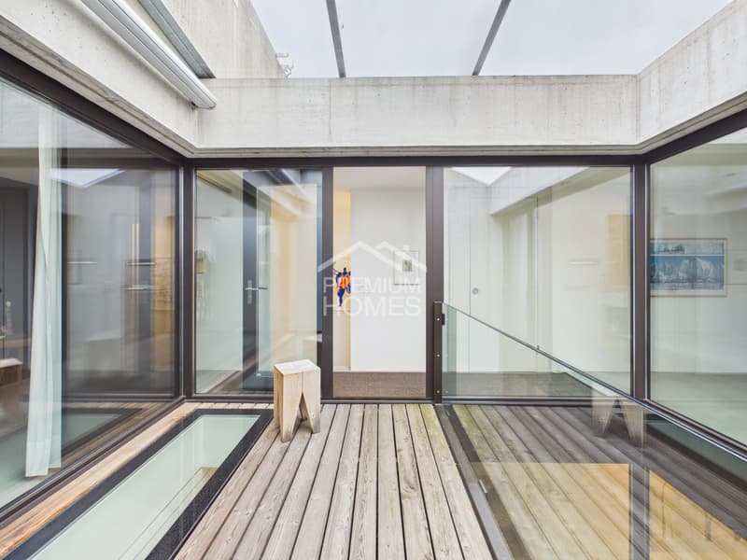
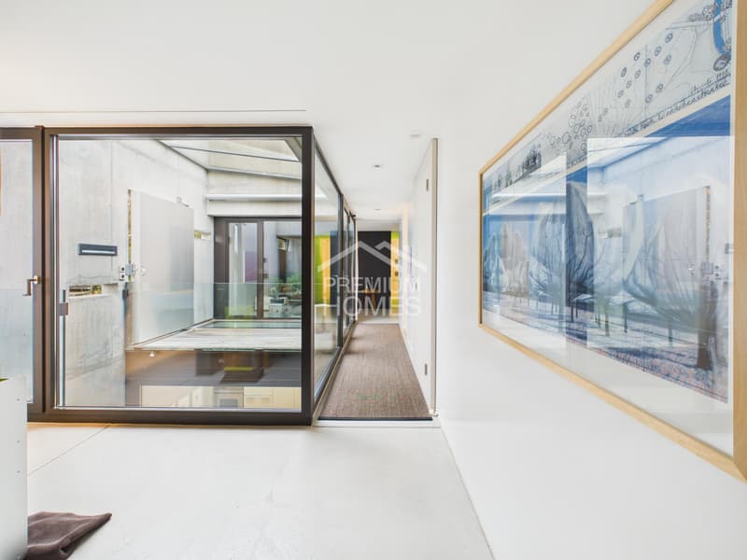
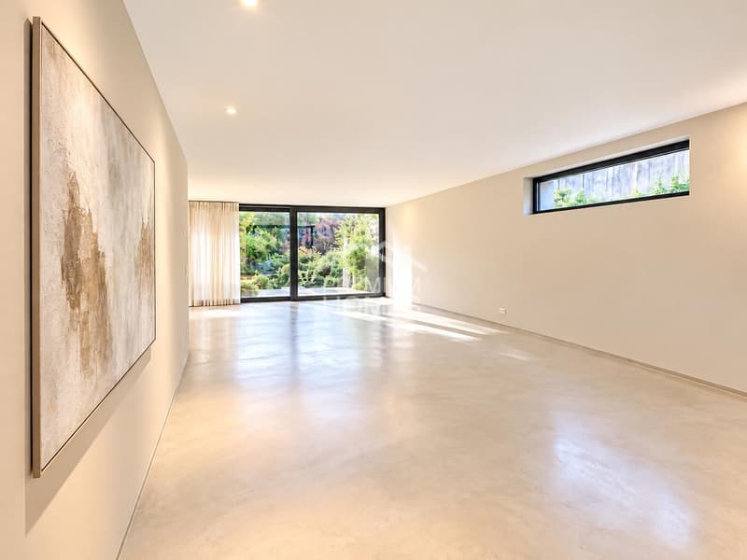
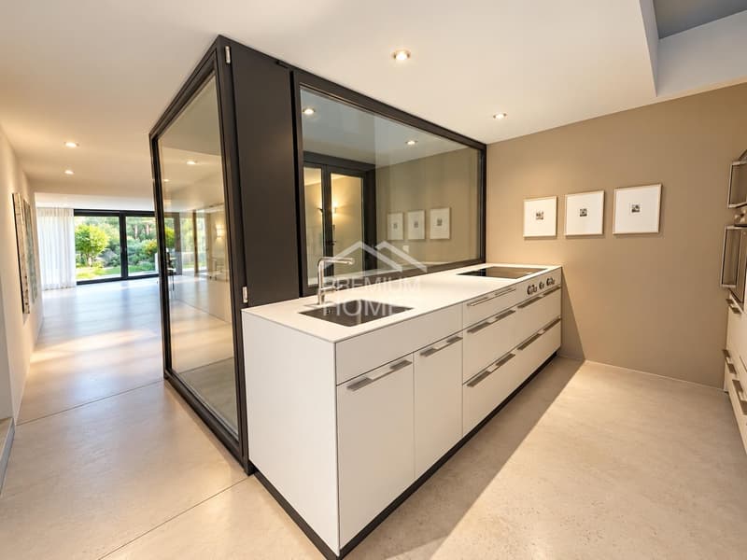
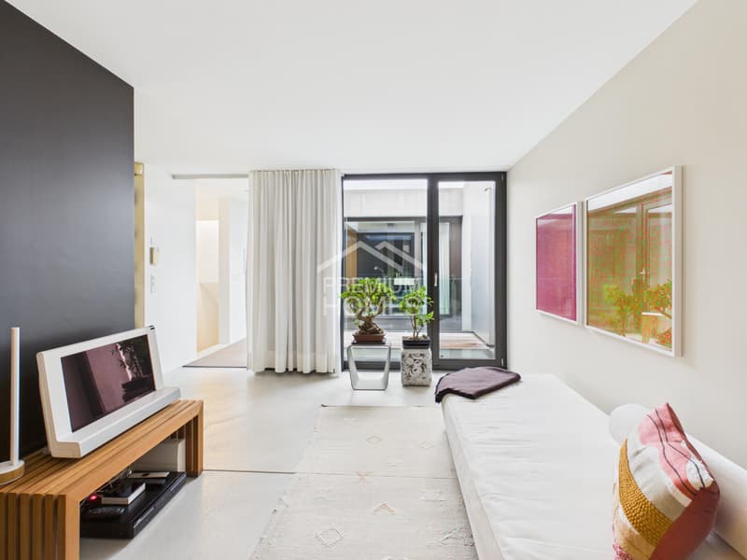
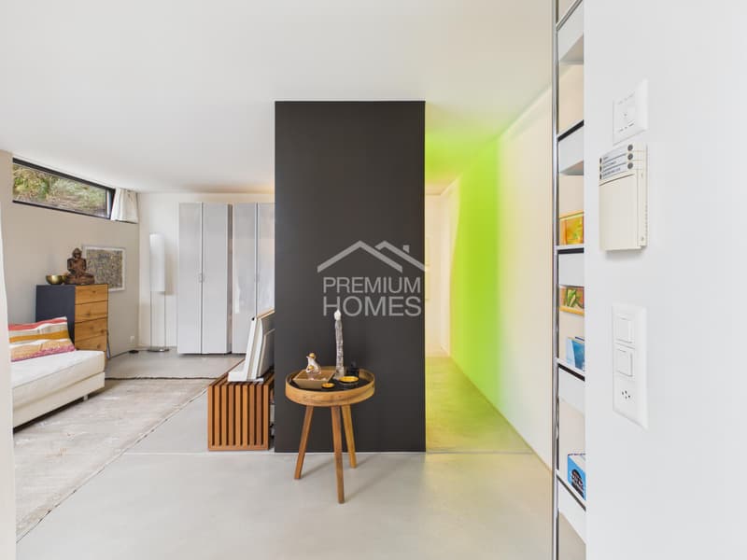
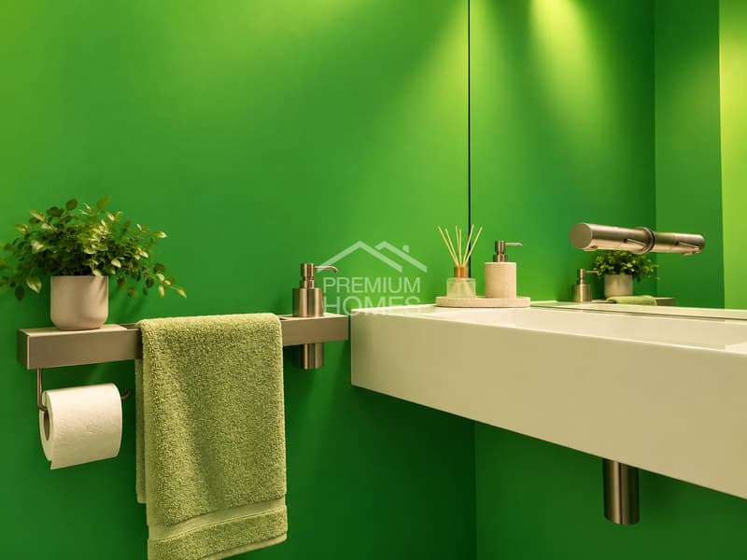
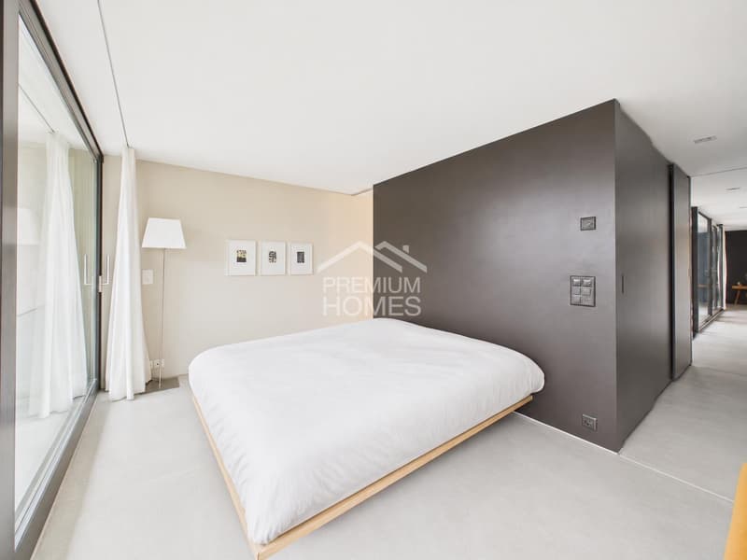
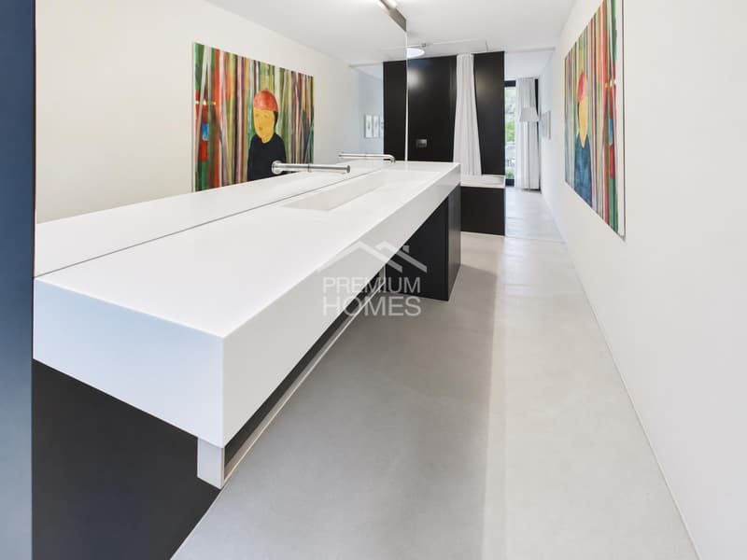
Large window fronts, bright rooms, and an individual floor plan give the house its special character. The floor in noble concrete optics and the carefully selected materials create a calm, high-quality ambiance. The heart of the house is the design kitchen with glass elements. The deliberately compact floor plan uses every square meter optimally: no unused space, manageable maintenance, and quality down to the last detail.
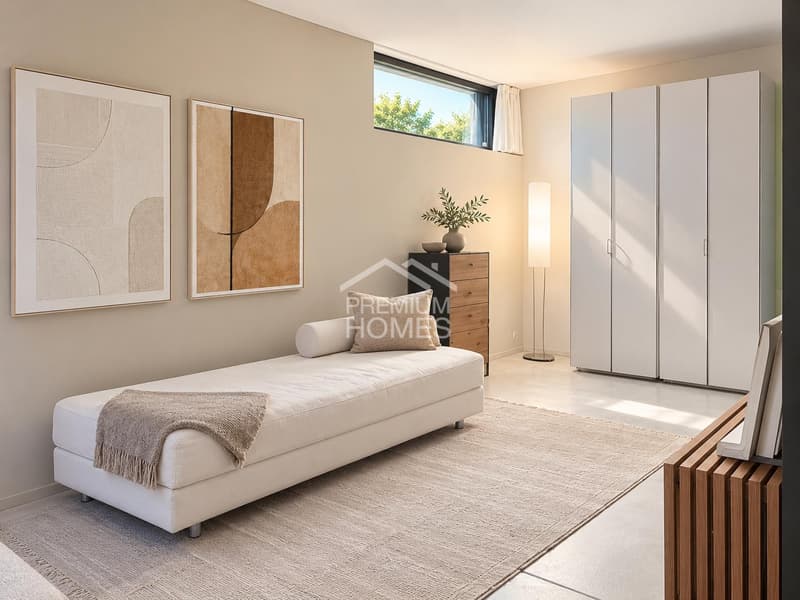
The separate room serves as a home office, studio, or guest room. A practical retreat offers additional storage space, and the electric car charging station is already available.
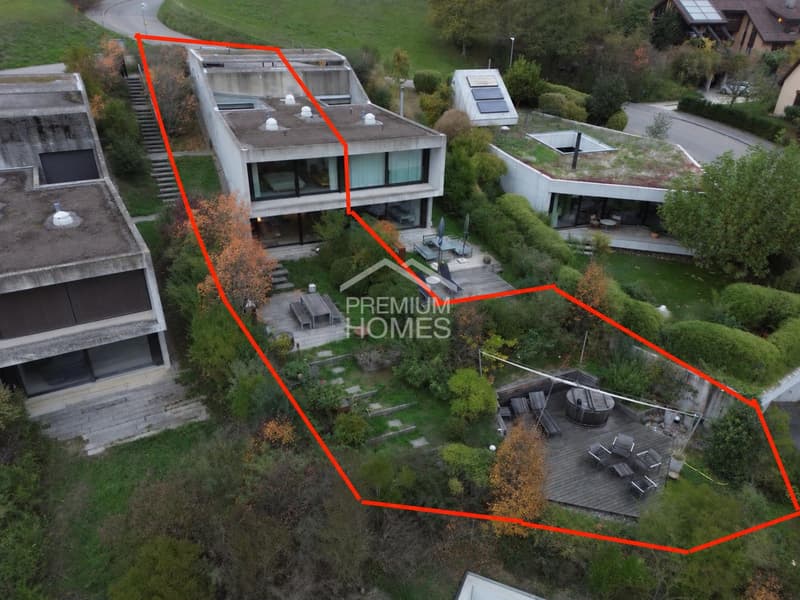
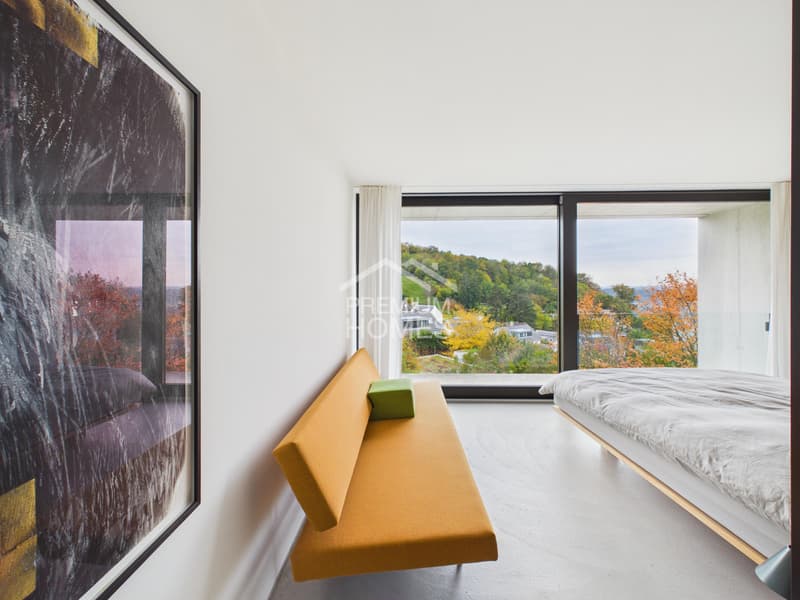
The garden provides the luxury. The highlight is the elevated wooden terrace with a hotpot, from which you can enjoy the panoramic view over the treetops and the sunsets. Here, every day feels a little like a vacation in your own home.
So, no wishes are left unfulfilled. Take advantage and convince yourself! This PREMIUM HOMES offer includes:
The house presents itself in a very well-maintained condition. No renovation backlog, no construction site: You unpack the boxes, and living can begin.
Large window fronts, bright rooms, and an individual floor plan give the house its special character. The floor in noble concrete optics and the carefully selected materials create a calm, high-quality ambiance. The heart of the house is the design kitchen with glass elements. The deliberately compact floor plan uses every square meter optimally: no unused space, manageable maintenance, and quality down to the last detail.
The separate room serves as a home office, studio, or guest room. A practical retreat offers additional storage space, and the electric car charging station is already available.
The garden provides the luxury. The highlight is the elevated wooden terrace with a hotpot, from which you can enjoy the panoramic view over the treetops and the sunsets. Here, every day feels a little like a vacation in your own home.
So, no wishes are left unfulfilled. Take advantage and convince yourself! This PREMIUM HOMES offer includes:
- Quiet, natural living location
- Exceptional architecture
- Individual floor plan
- Bright, light-flooded rooms
- High-quality design kitchen
- Stylish living ambiance
- Separate guest or work area
- Protected, idyllic garden
- High privacy
- Spacious terrace
- Practical retreat
- Electric car charging station
- 2x carport parking spaces, excl. CHF 30,000.-
- 2x outdoor parking spaces, excl. CHF 22,000.-
Mortgage Calculator
From dream house to home ownership: the mortgage calculator can help you estimate the affordability of this property.
Viewing
Contact for viewing
Bianca De Marco


Bianca De MarcoImmobilienvermittlerin
- Listing ID
- 4003486063
- Object ref.
- 2428389039f5c2312c4efd821a0a179b3600d2db