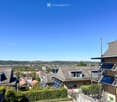
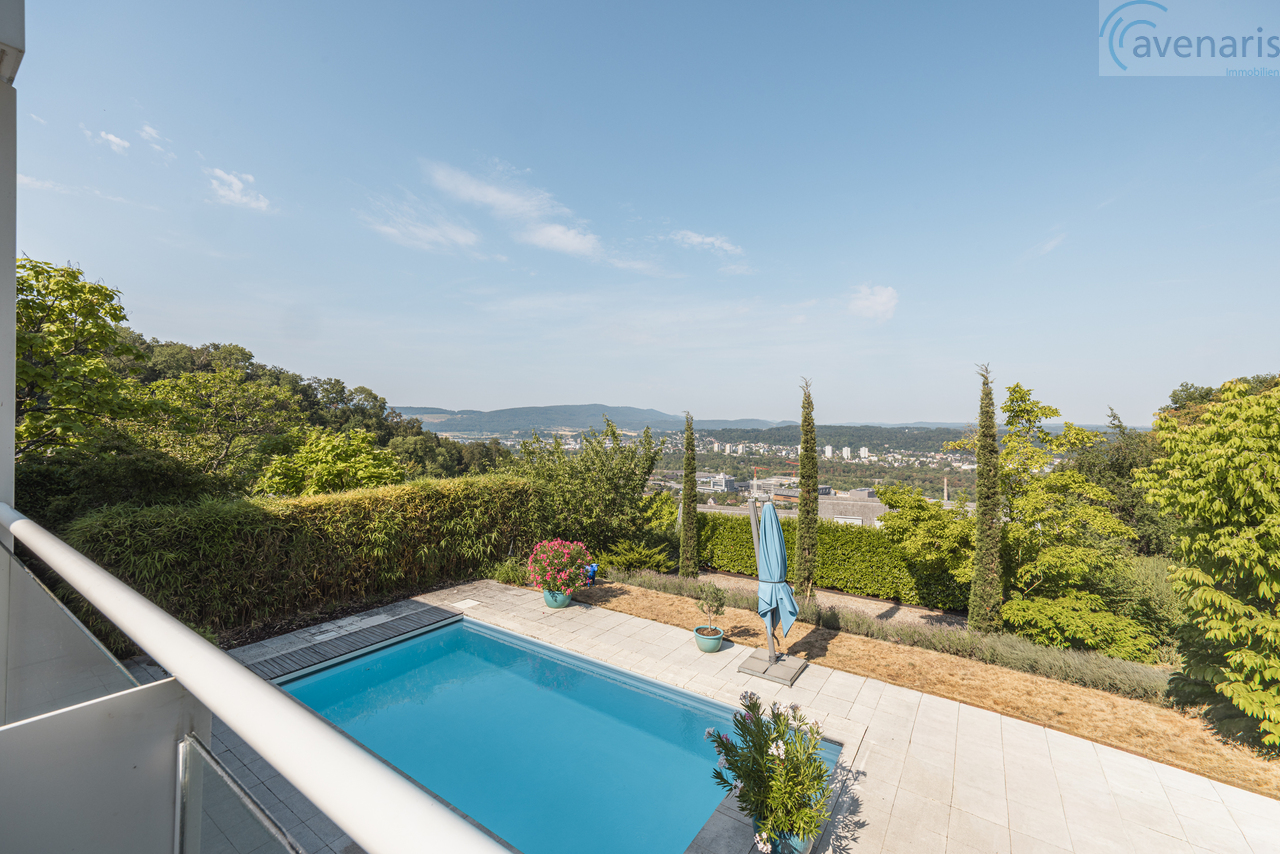
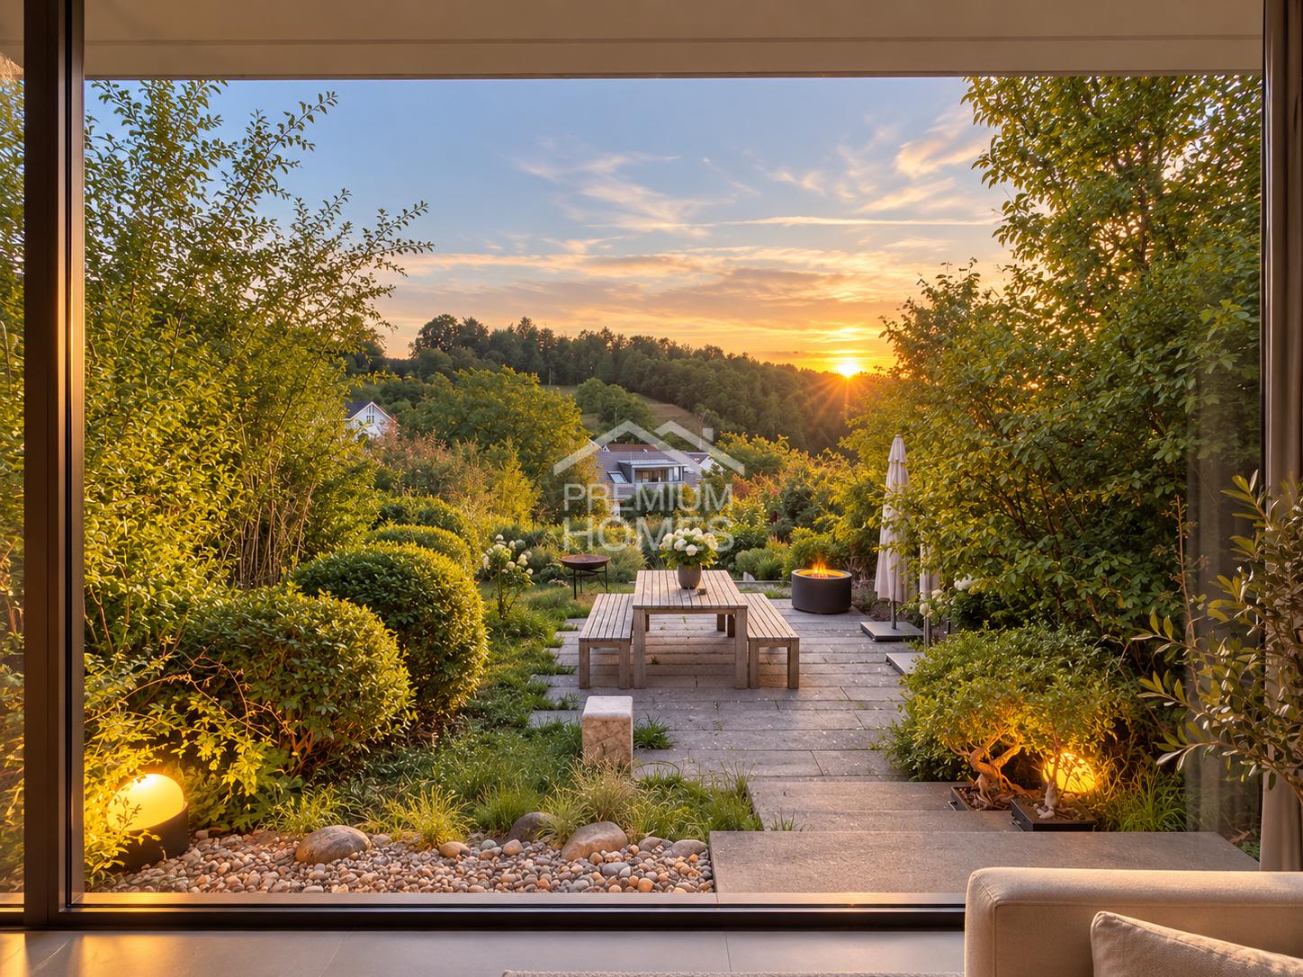
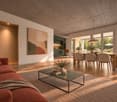
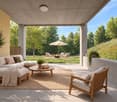
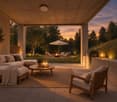
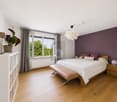
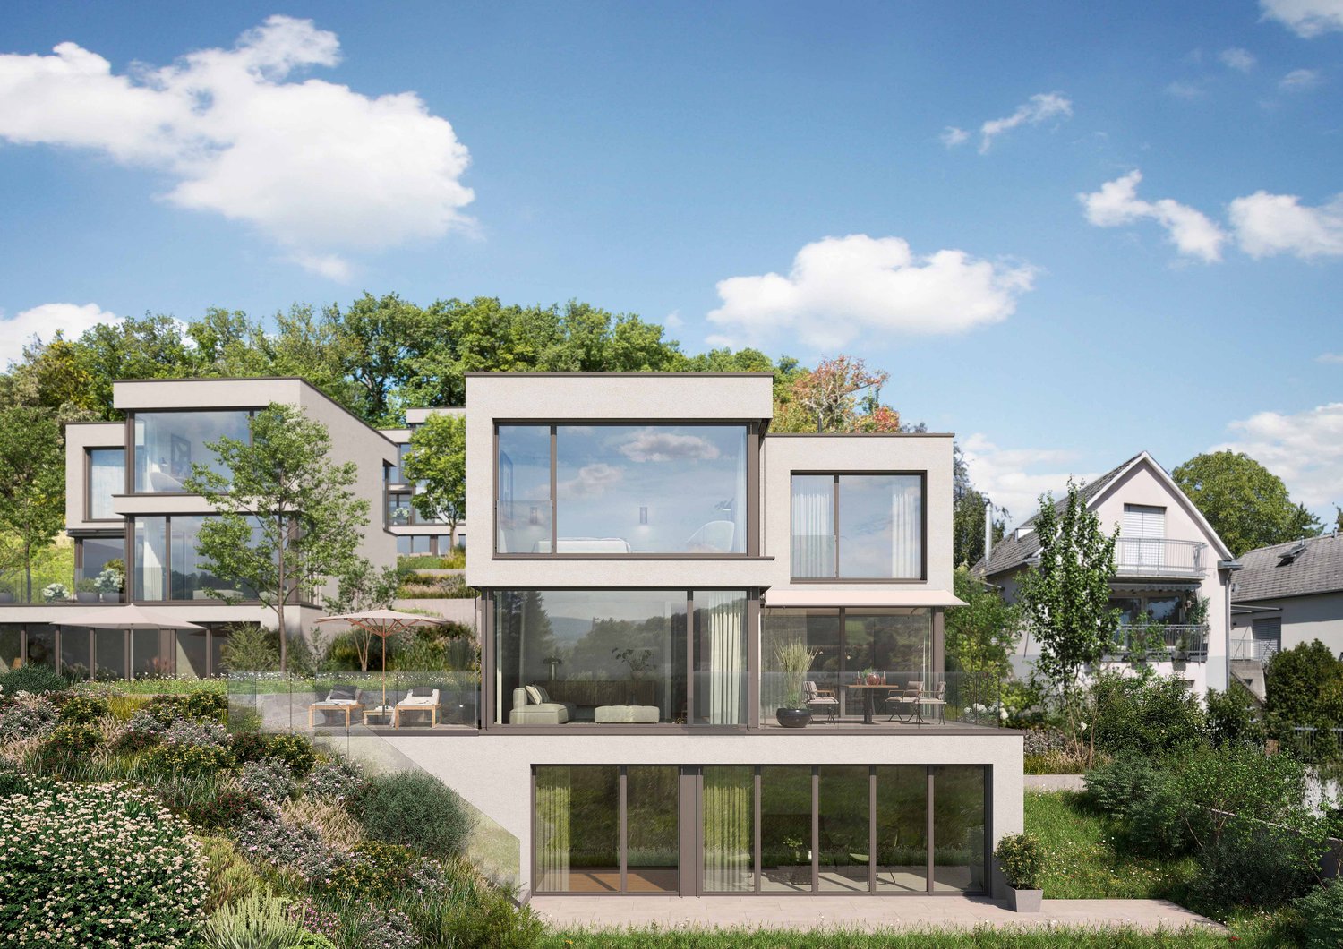
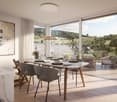
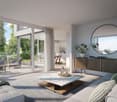
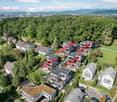
Panoramic view to the west: 3.5-room garden apartment, 97 m² including hobby room, garage, and parking space
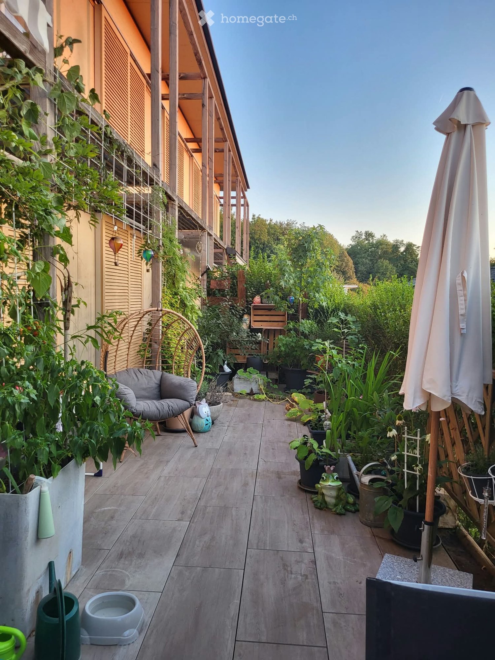
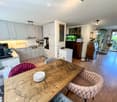
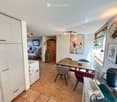
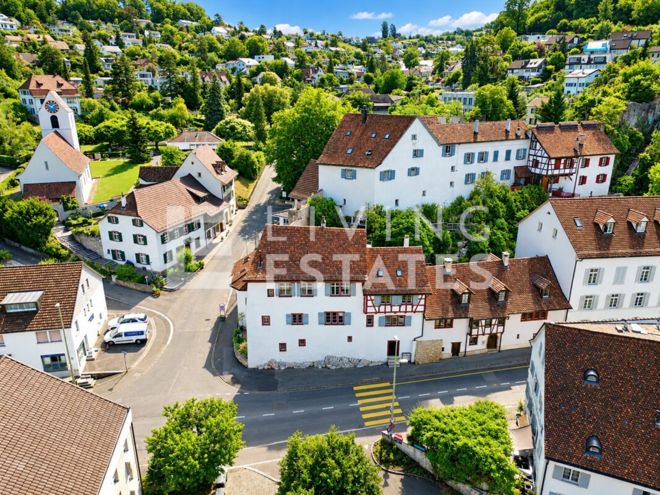
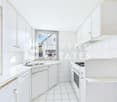
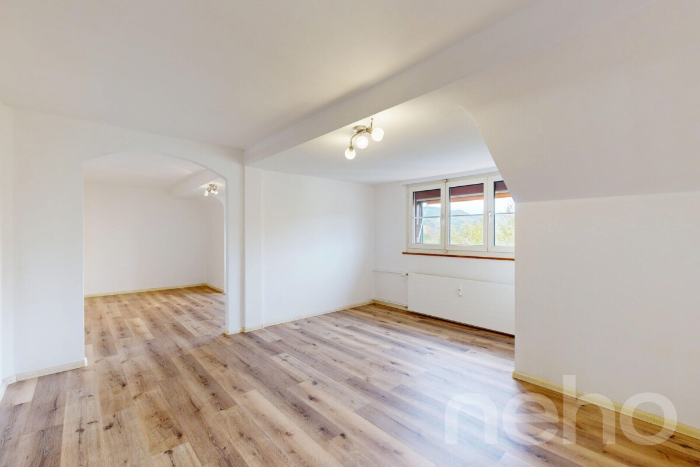
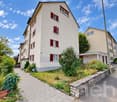
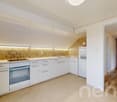
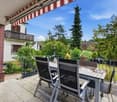
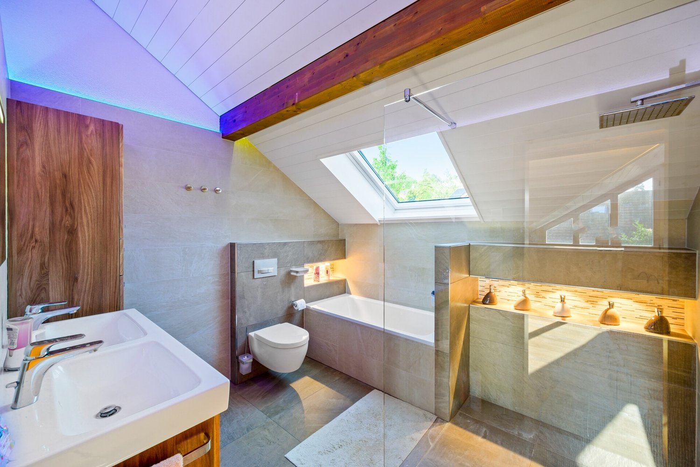
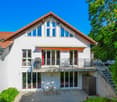
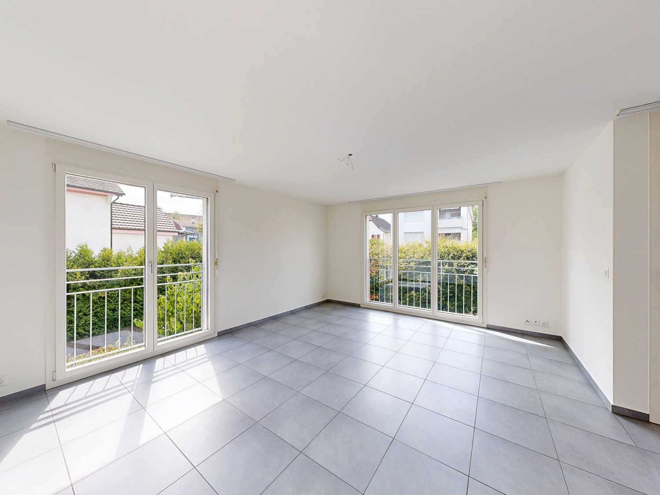
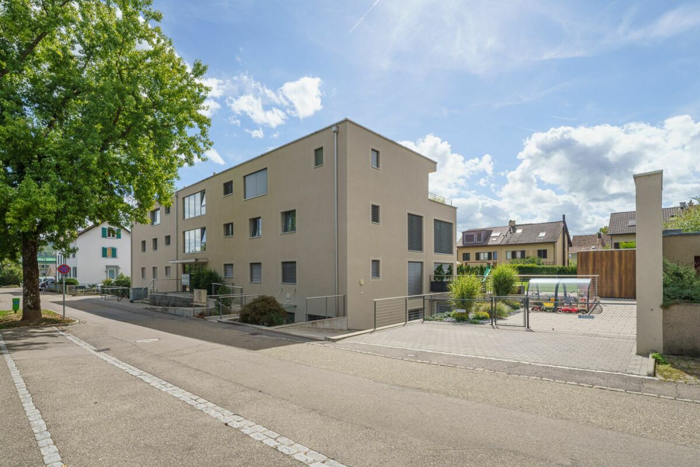
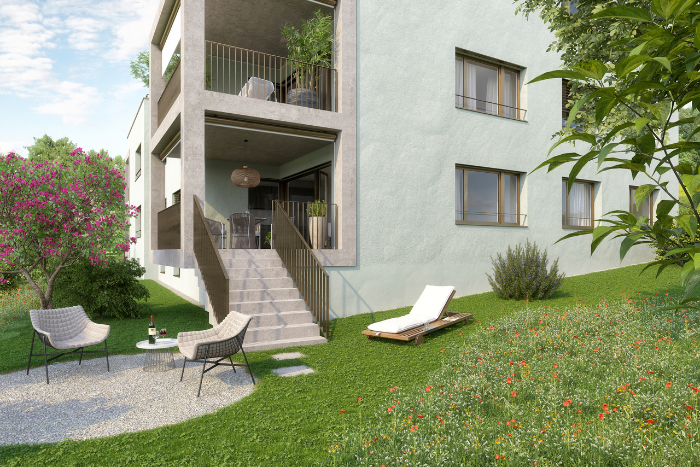
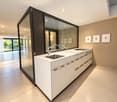
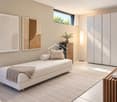
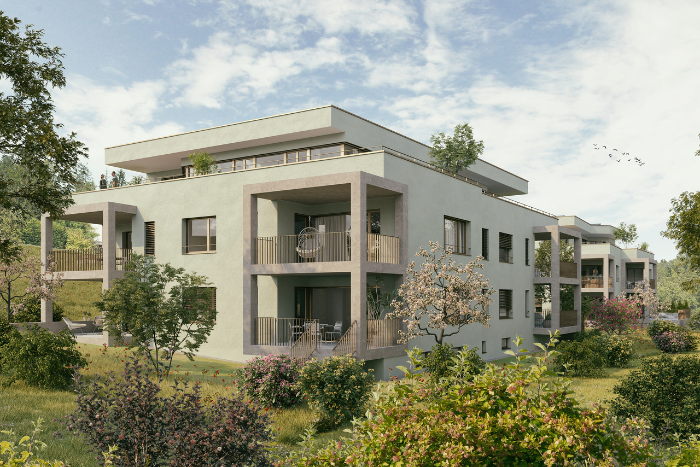
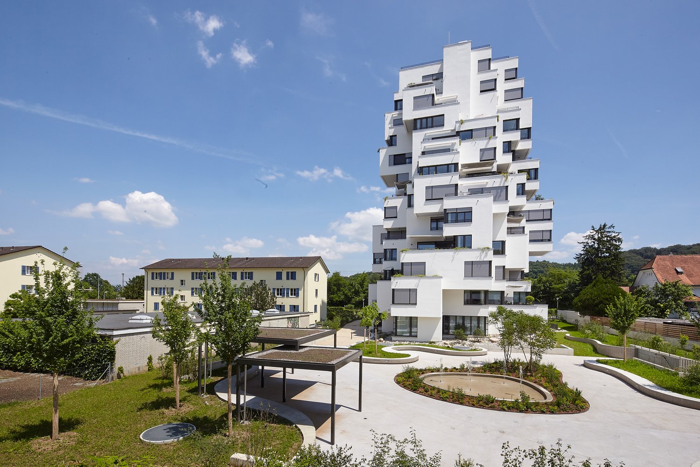
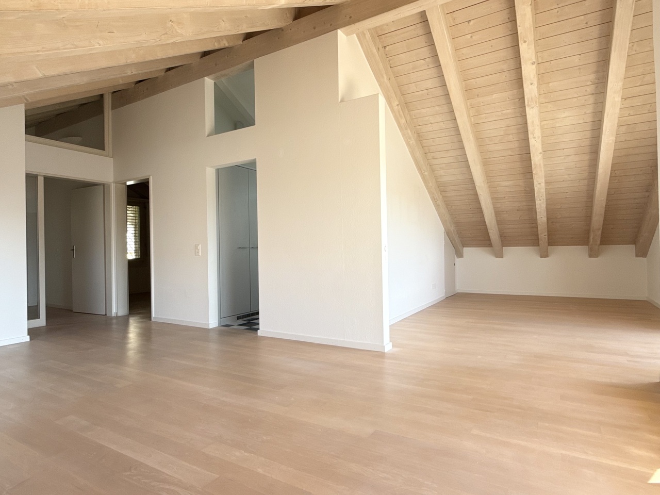
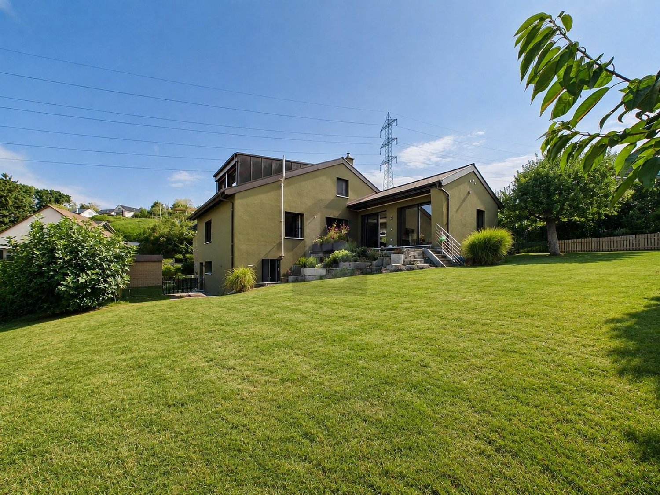
Garden apartment with a panoramic view – and 91 m² of private outdoor spaceIn the evening, open the terrace door, enjoy the western sun, and let your gaze wander over Münchenstein and Arlesheim to the direction of Bruderholz. This well-maintained 3.5-room garden apartment in a sunny hillside location offers what is rare in this price category: privacy, free panoramic views, and around 91 m² of private terrace with garden.Areas at a glance· 83 m² net living area (apartment on the ground floor)· 14 m² heated hobby room in the basement, ideal as an office, guest or fitness room· Together 97 m² living and usable area· Around 91 m² private terrace and garden, facing west· Basement/storage compartment in the basementRoom layout and equipmentLiving and dining area with large glazing to the terrace · kitchen · parents' room with dressing room · children's room · wardrobe · bathroom with laundry room · shower/WC· Own washing machine and own tumble dryer in the apartment· Additionally in the basement: WC as well as washing machine and tumble dryer for shared useAlready renovated – move in without a construction site· 2024: All rooms newly painted, parquet sanded and sealed. Oven, extractor hood, refrigerator, and dishwasher are new. Garden seating area with new plates, solar system for hot water renewed.· 2025: Installation of a new, modern gas heating system.· 2027/2028: Replacement of windows is planned. Financing is to be done through the renovation fund.Financially attractive· Fixed price CHF 945,000, including garage and outdoor parking space.· The existing fixed mortgage of CHF 280,000 at 0.94% runs until 30.09.2030 and can be taken over, provided the bank agrees. Compared to today's 4-year fixed mortgages, you save around CHF 2,000-3,000 interest per year (as of September 2026).· If you live in the apartment yourself, you are exempt from your share of the transfer tax (1.25%) in the canton of Basel-Landschaft upon request. That's around CHF 11,800 here.· Well-filled renovation fund: stock of CHF 987,598.40 as of 31.12.2025. The share of this apartment is around CHF 33,678.16 according to the value quota (34/1000)· Ancillary costs: approx. CHF 370 per month including fund contribution (2025 settlement), plus heating and water according to consumption.The buildingWell-maintained residential complex with a construction year of 2000. This includes a car garage, garages, a community house for private events, a community meadow, and a playground. The hot water is supported by solar energy, and the toilet flushing uses rainwater.Location· Basel SBB: approx. 5 km, by public transport in around 17 minutes.· Münchenstein train station on the Basel–Laufen/Delémont line, BLT tram 10 and 11, bus lines 37, 58, and 60.· EuroAirport Basel-Mulhouse: by public transport in around 30 minutes.· Kindergarten, primary and secondary school, as well as a high school are located in the town.· Municipal tax rate 2026: 60%.AvailabilityThe apartment is rented until 31.03.2027. The tenants are willing to move out earlier. Availability by agreement.Viewing and documents3D tour, floor plan, and sales dossier can be found at www.toplage-wohnung-münchenstein.chViewing appointments can only be booked through this website.Contact: Jean-Claude Schneeberger · +41 78 896 37 47 · jc@icommander.chPrivate sale by the owner family. Please no inquiries from brokers or intermediaries. All information without guarantee. The purchase agreement and the plans of the deed of foundation are binding.