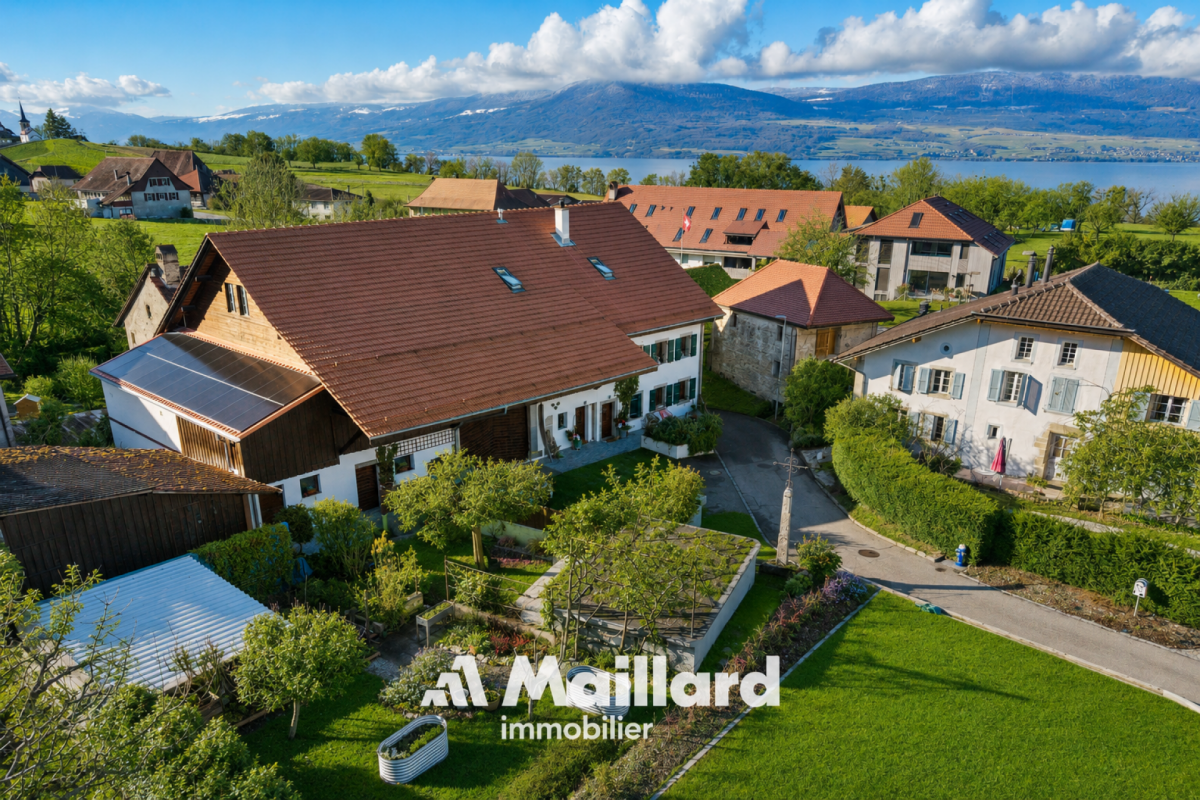
1 result - House, chalet, rustico to buy in Nuvilly

More objects in your automatically expanded search area
20 results - Radius: + 10km
New building
1 / 13
  • Parking space
  • Balcony / Terrace
  • Pets allowed
  • +2
CHF 1,450,000.– Premium
5.5 rooms210m² living space
Rue du Grand Borgeaud 7, 1406 Cronay

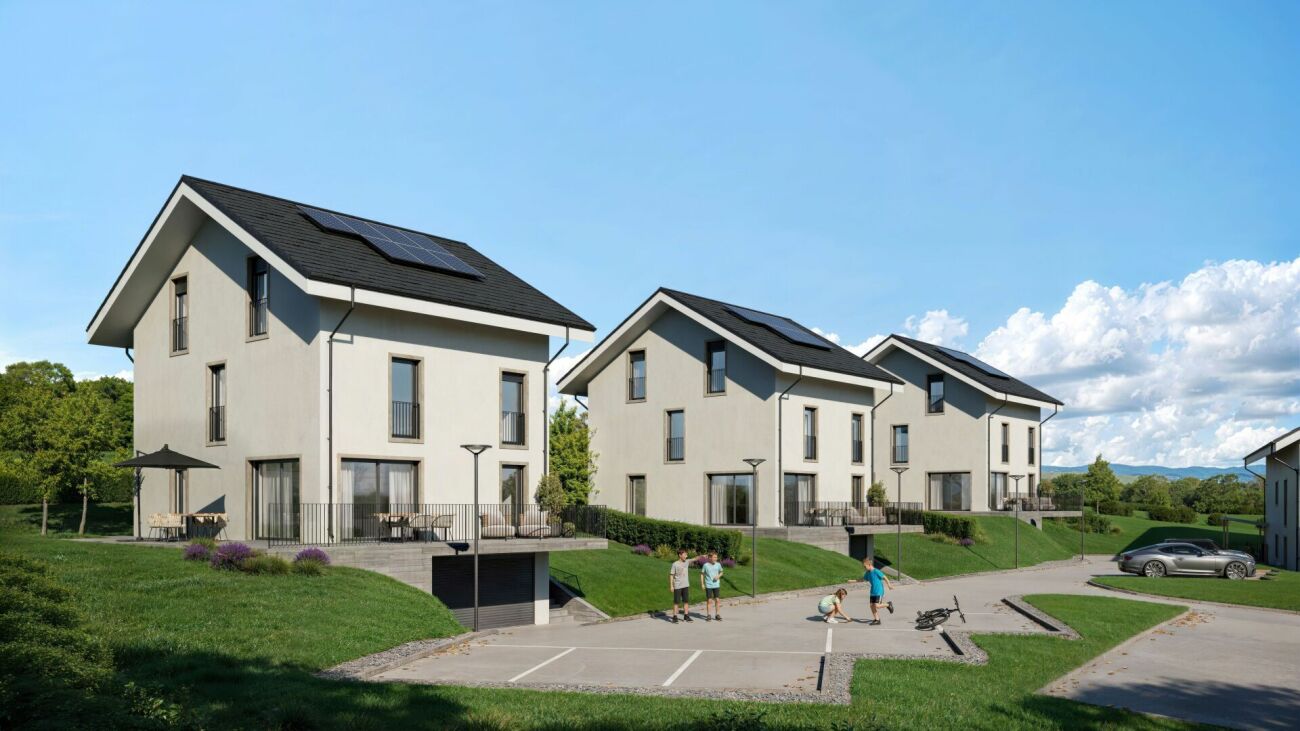
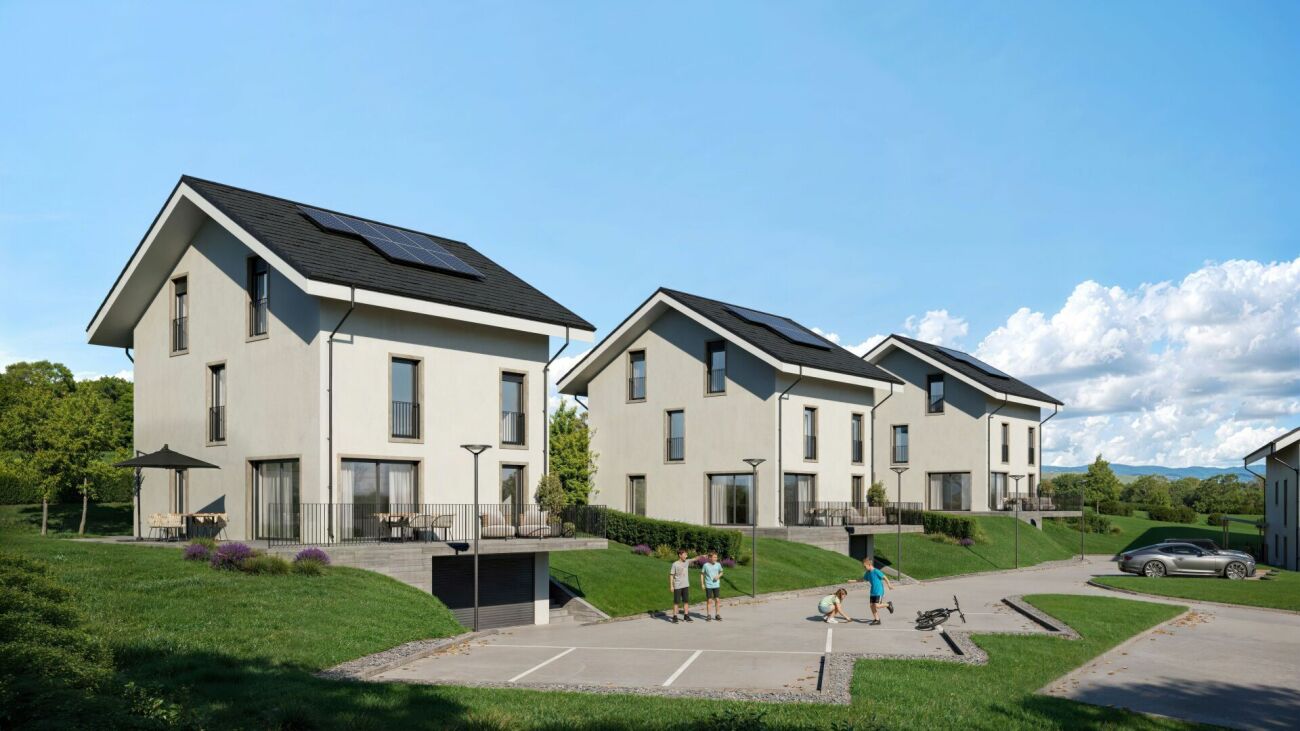
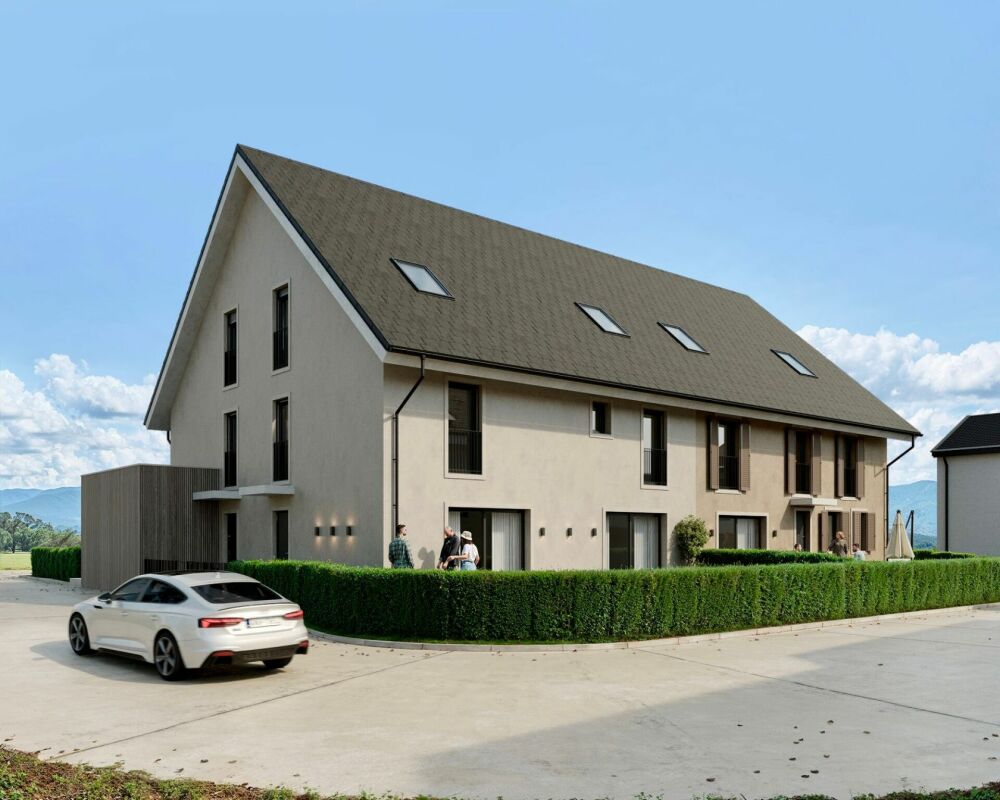
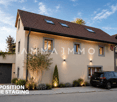
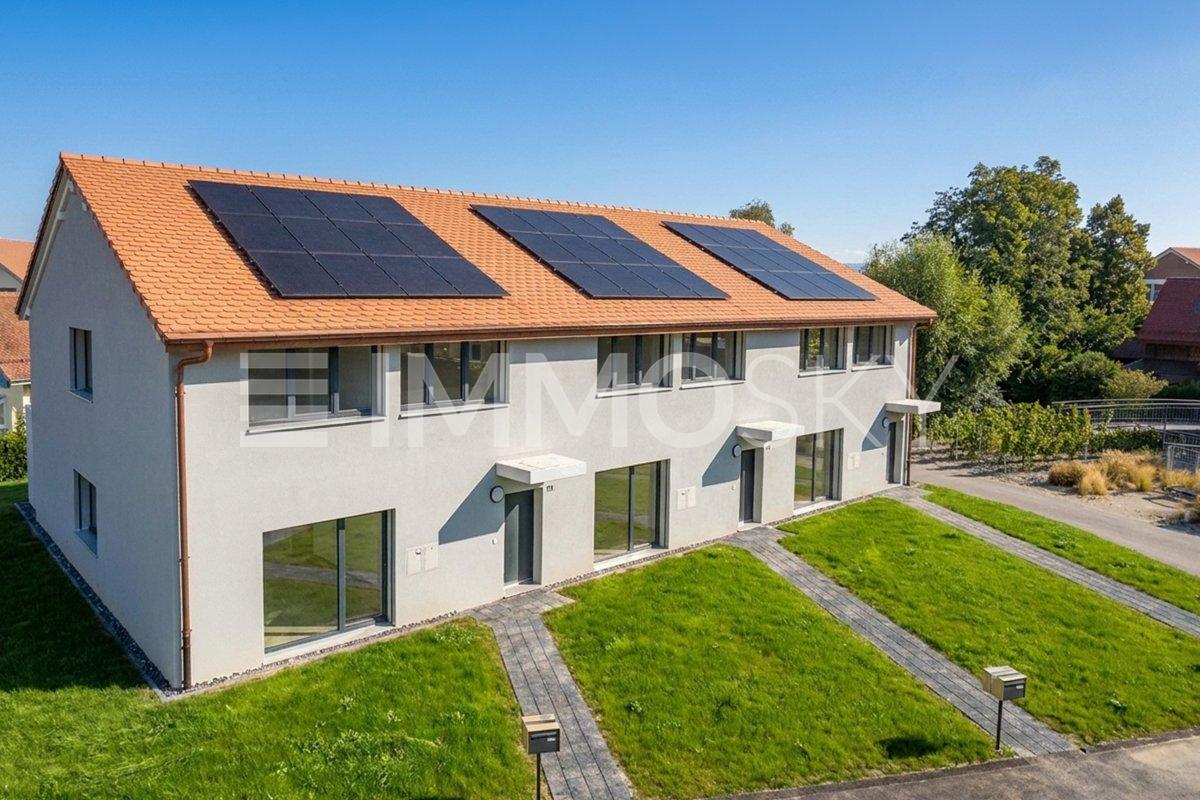
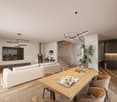
TRIADIS: Three individual villas with over 200m² of living space

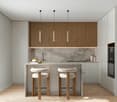
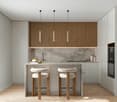
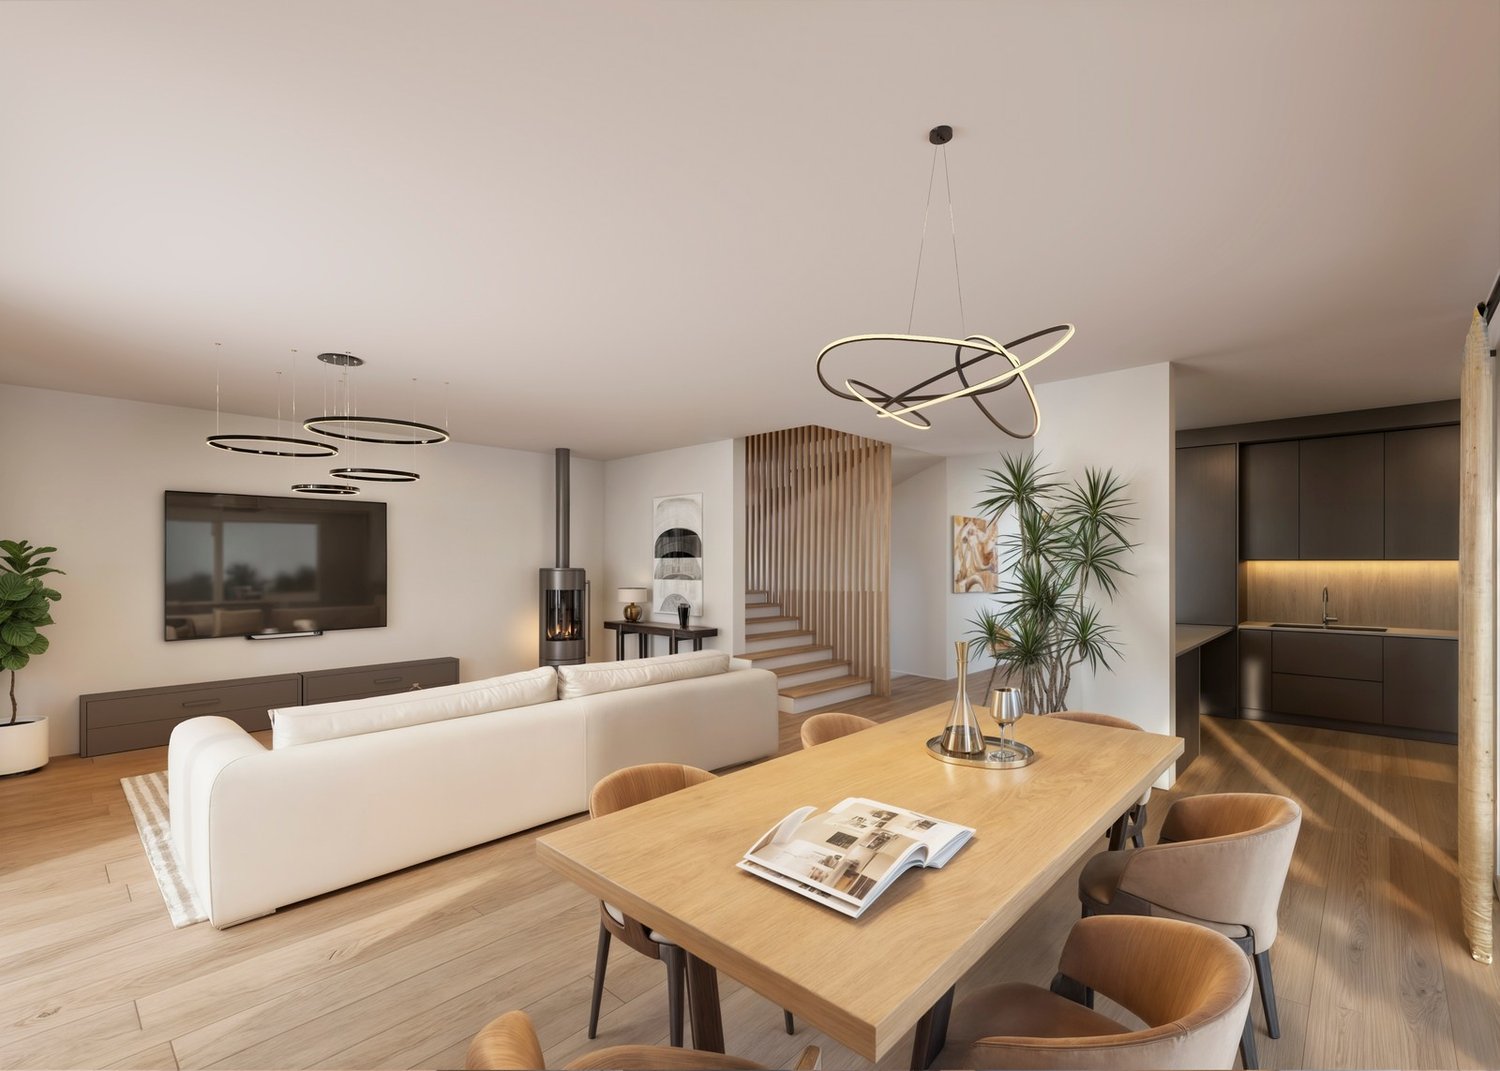
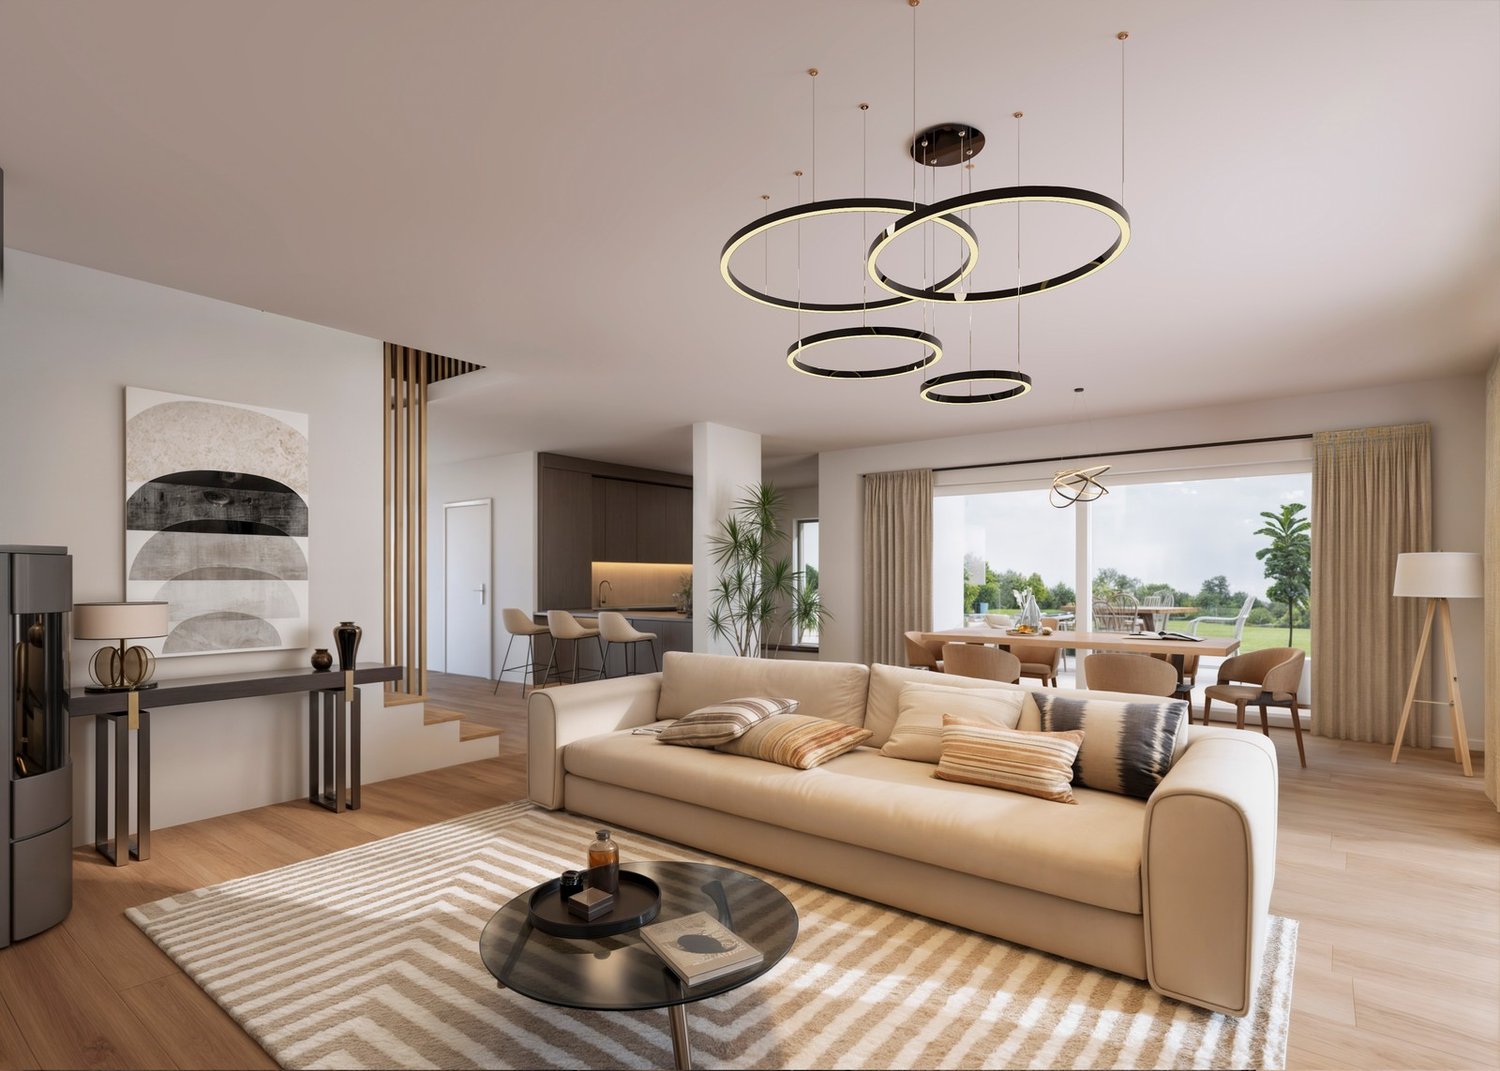
An Maillard exclusive!SITUATIONLocated in Cronay, in a calm and green residential environment, this new project includes three individual villas with careful placement. The commune offers a privileged living environment, just a few minutes from Yverdon-les-Bains, allowing you to enjoy the tranquility of the countryside while maintaining quick access to the main amenities.LIVING SPACESDeveloped over four levels, each villa offers over 200m² of living space, distributed over approximately 70m² platforms each. They are designed to meet the expectations of their future owners and offer total freedom of personalization.Beyond the choice of materials and finishes, buyers will have the possibility to modify the internal layout to create a home perfectly adapted to their lifestyle, notably by redistributing spaces, positioning walls, or configuring stairs.The ground floor will accommodate a large living area combining the living room, dining room, and kitchen. A cellar will provide appreciable storage space, while a bathroom with a shower will complete this level.The first floor will consist of three comfortable rooms of approximately 14m² each. The master suite will benefit from its own dressing area as well as a private bathroom. A second bathroom will serve the two other rooms.The attic areas are fully habitable and constitute a genuine additional space that can be arranged according to each person's needs: master suite, office, game room, fitness room, relaxation area, or additional bedrooms. Many possibilities will allow the house to evolve over the years.EXTERIORSEach villa will have its own private outdoor amenities, offering a pleasant setting to enjoy the beautiful days. Future owners will also retain some freedom in personalizing the outdoor amenities.BASMENT - GARAGEThe semi-basement will accommodate a double garage directly integrated into the villa, allowing the parking of two vehicles. This level will also include a technical room and several cellar areas offering generous storage surfaces.TECHNICALEach villa will have its own technical installations meeting the latest construction standards. They will be equipped with an individual air-water heat pump and a private hot water tank. The heating will be distributed through the floor, and the shutters will be electric.BUDGETS • Kitchen: CHF 30'434.- incl. VAT • Sanitary: CHF 14'500.- incl. VAT • Parquet: CHF 61.-/m² incl. VAT (parquet, underlay, and baseboards) • Tiling: CHF 55.-/m² incl. VAT PROVISIONAL CALENDARThe start of work is planned for the second half of 2026, with delivery expected by the end of 2027.Buyers who reserve their villa during this first phase of the project will be able to enjoy complete personalization of the finishes and internal layout of their future home.LOTS • Lot 1 - Left villa = CHF 1'500'000.- (double garage included) --> Reserved • Lot 2 = Central villa = CHF 1'450'000.- (double garage included) • Lot 3 = Right villa = CHF 1'400'000.- (double garage included) More information on: https://www.cronay-triadis.ch
  • Parking space
  • Balcony / Terrace
  • Pets allowed
  • +2
Danny Caldas

Danny Caldas

Courtier en immobilier – Région Nord-Vaudois

Travel time
-
New building
1 / 10
  • Parking space
  • Balcony / Terrace
  • Pets allowed
  • +2
CHF 1,400,000.– Premium
5.5 rooms210m² living space
Rue du Grand Borgeaud 7, 1406 Cronay

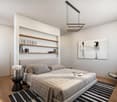
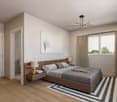
TRIADIS: Three individual villas with over 200m² of living space

An Maillard exclusive!SITUATIONLocated in Cronay, in a calm and green residential environment, this new project includes three individual villas benefiting from a careful layout. The commune offers a privileged living environment, just a few minutes from Yverdon-les-Bains, allowing you to enjoy the tranquility of the countryside while maintaining quick access to the main amenities.LIVING SPACESDeveloped over four levels, each villa will offer more than 200 m² of living space, spread over approximately 70 m² per level. Designed to meet the expectations of their future owners, they will offer total freedom of personalization. Beyond the choice of materials and finishes, buyers will have the opportunity to modify the interior layout to create a home perfectly adapted to their lifestyle, including the redistribution of spaces, the positioning of walls, or the configuration of stairs.The ground floor will accommodate a large living area combining the living room, dining room, and kitchen. A cellar will provide valuable storage space, while a bathroom with a shower will complete this level.The first floor will consist of three comfortable rooms of approximately 14 m² each. The master bedroom will have its own dressing area and a private bathroom. A second bathroom will serve the other two rooms.The attics, which are fully habitable, will constitute a genuine additional space that can be arranged according to each person's needs: master bedroom, office, playroom, gym, relaxation area, or additional bedrooms. Many possibilities will allow the house to evolve over the years.OUTDOOR SPACESEach villa will have its own private outdoor amenities, offering a pleasant setting for enjoying the beautiful days. Future owners will also retain some freedom in personalizing the outdoor amenities.BASMENT - GARAGEThe semi-basement will accommodate a double garage directly integrated into the villa, allowing the parking of two vehicles. This level will also include a technical room and several cellars offering generous storage spaces.TECHNICAL DETAILSEach villa will have its own technical installations meeting the latest construction standards. They will be equipped with an individual air-water heat pump and a private hot water tank. The heating will be distributed through the floor, and the shutters will be electric.BUDGETS • Kitchen: CHF 30'434.- incl. VAT • Sanitary: CHF 14'500.- incl. VAT • Parquet: CHF 61.-/m² incl. VAT (parquet, underlay, and skirting boards) • Tiling: CHF 55.-/m² incl. VAT PROVISIONAL CALENDARThe start of work is planned for the second half of 2026, with delivery expected by the end of 2027. Buyers who reserve their villa during this first phase of the project will be able to enjoy complete personalization of the finishes and interior layout of their future home.LOTS • Lot 1 - Left villa = CHF 1'500'000.- (double garage included) --> Reserved • Lot 2 = Central villa = CHF 1'450'000.- (double garage included) • Lot 3 = Right villa = CHF 1'400'000.- (double garage included) More information on: https://www.cronay-triadis.ch
  • Parking space
  • Balcony / Terrace
  • Pets allowed
  • +2
Danny Caldas

Danny Caldas

Courtier en immobilier – Région Nord-Vaudois

Travel time
-
New building
1 / 6
  • Balcony / Terrace
  • Child-friendly
  • Quiet neighborhood
CHF 875,000.– Premium
4.5 rooms117m² living space
Rue de la Crause 5, 1406 Cronay

Cronay - New project of 4 apartment-villas with 4.5 rooms

A Maillard exclusive! Lot 4 - East: 124m2 with garden, converted attic and 3 parking spaces SITUATIONLocated in the heart of the village of Cronay, this new development is part of a project that combines authenticity and modern comfort. Only a part of the existing structure of the old barn will be preserved, while the entire building will be completely rebuilt in harmony with the original architectural spirit. The project involves the creation of four apartments in the form of triplexes in the form of PPE. These apartments offer their owners the independence and functionality of a single-family home, while also providing a modern design and energy performance that meets current standards. Each lot benefits from a different orientation, allowing each one to choose the exposure that best suits their expectations: Lot 1 - CHF 860'000.-: SouthLot 2 - CHF 820'000.-: WestLot 3 - CHF 845'000.-: North (Reserved)Lot 4 - CHF 875'000.-: East* Price excluding parking spaces Construction will begin in the summer of 2026, and completion is scheduled for the second half of 2027. DESCRIPTIONThe four apartments offer a similar distribution on three levels. The ground floor, with an area of over 50 m², houses the living areas. It includes an entrance hall, a guest toilet, and a living room with lounge and dining room, which is in direct relation with the outdoor facilities. Buyers have the opportunity to fully customize the interior finishes and the organization of certain spaces, including walls, to adapt their future apartment to their needs. The first floor is dedicated to the sleeping area and includes three bedrooms with comfortable dimensions. Depending on the chosen lot, there is one or two bathrooms with shower and/or bathtub. The attic, accessible directly from the staircase, offers approximately 50 m² of additional usable space. Although it is not habitable, it constitutes a very versatile space that can be converted into a storage room, playroom, office, or storage space. The space can also be left open up to the ridge to emphasize the feeling of space. The entire project will be realized according to current energy standards, with a common heating system using a heat pump and a photovoltaic system. OUTDOOR SPACESEach apartment has its own independent entrance and a private garden on the ground floor. These outdoor spaces naturally extend the living areas and provide an ideal setting to enjoy the beautiful days in a quiet and residential area. The apartments combine the advantages of a modern apartment and the functionality of a single-family home thanks to their design. PARKING SPACESEach lot has three outdoor parking spaces (in addition to the price: CHF 30'000.- in total), which provides a high level of comfort for residents and their visitors. TECHNICAL DETAILSHeating: Heat pumpPhotovoltaic system: YesGlazing: Triple SALES PRICE DETAILS - LOT 4Apartment: CHF 875'000.-Parking spaces: CHF 30'000.-Total: CHF 905'000.-

  • Balcony / Terrace
  • Child-friendly
  • Quiet neighborhood
Danny Caldas

Danny Caldas

Courtier en immobilier – Région Nord-Vaudois

Travel time
-
1 / 13
CHF 355,000.– Top
3 rooms70m² living space
Chemin de Crasset 5, 1682 Lovatens

Charming Maisonette with Garden

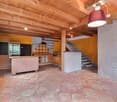
Charming Maisonette with garden and great potential, currently rented in Lovatens Located in the peaceful and authentic setting of the charming village of Lovatens, this maisonette represents a beautiful opportunity, both for a buyer looking for an investment and for a person wishing to anticipate and prepare a future life project in a calm and pleasant environment.The maisonette is currently rented for CHF 1'350.- per month. This situation allows its future owner to benefit from a rental income immediately, while planning, in the long term and according to their projects, to make it their own place of life.Spread over several levels, it offers a charming configuration with open and functional spaces. Its volumes and unusual layout give it a warm atmosphere, particularly suited to a single person, a couple or a future residential project.Ground floor:- Entrance hall with storage space - Open room including kitchen and dining room- Guest toilet- Storage roomFirst floor: - Large living room - Bathroom- Access to a pleasant balcony and garden Open mezzanine:- BedroomExposure: South-West Outdoor areas:The maisonette also benefits from a nice outdoor space with garden, providing a real advantage in everyday life and offering a green and convivial setting.In addition:- Private terrace- 2 parking spaces- Outdoor paving- Pleasant surroundingsThe real advantage of this maisonette lies in the different perspectives it offers.The dovecote:In addition to the purchase price, the buyer has the possibility of acquiring, in addition to the sale price, an individual dovecote of approximately 30 m² (price on request).Rebuilt in 2017 to the exact centimeter according to the original model, this charming building has preserved its authentic character. It includes a mezzanine, a wooden floor as well as PVC windows.Cozy and versatile, the dovecote offers multiple possibilities of use. It can be arranged as a carnotzet, a DIY workshop or a craft workshop, or used as a storage and storage space.An atypical and charming annex, offering a real additional space to be arranged according to the desires and needs of its future owners.In addition, the buyer has the possibility of acquiring, in addition to the sale price, an individual dovecote of approximately 30 m² (price on request). This space presents an interesting potential for use as a workshop, storage space or storage room.Legal situation of the property:The plot currently includes the maisonette for sale, a single-family house and the dovecote.The creation of a co-ownership (PPE) is planned to allow an official division of the different units on the plot.Investment situation:In the long term, the maisonette can also seduce a buyer who wants to prepare a future life project in Lovatens and have a charming small maisonette that can be arranged according to their desires.Some refreshment work is planned in the long term, offering the opportunity to modernize the spaces, personalize the interior and reveal the full potential of the property.In the context of conservation as an investment, a future optimization of the rental yield can also be planned, especially after some refreshments and according to market conditions.A property that thus offers an interesting double perspective: a property already rented today and a real life project for tomorrow, in a peaceful and village environment.A visit with Sandra, 078 640 44 29, will allow you to fully appreciate the charm, outdoor spaces and many possibilities of development.

Travel time
-
1 / 13
CHF 795,000.– Top
5.5 rooms207m² living space
Chemin de Crasset 5, 1682 Lovatens

Family house with 5.5 rooms

Family house with character and great potential in LovatensIn the heart of the peaceful and authentic village of Lovatens, this former shop, now converted into a family house, offers a unique living environment, imbued with charm and history. The property will attract buyers looking for a character property offering beautiful volumes and interesting potential for evolution.The house, spread over several levels, has three bedrooms, several living areas, and versatile spaces that allow for numerous arrangements according to the wishes and needs of its future occupants. Home office, play area, relaxation corner, or fitness room: each can easily appropriate the spaces.The annexes are also a significant advantage, with a cellar, a basement, a laundry room, and a garage, providing functionality and comfort in daily life.This house has preserved a particular identity and today offers a great opportunity to write a new page in its history. A property full of possibilities, ideal for a family or for buyers who want to shape their future living space in their image, while enjoying the tranquility and village charm of Lovatens.The house is organized as follows:Ground floor:- Open space including kitchen and dining room- Unheated cellar, currently used as a pantry- Basement and laundry room with WCFirst floor:- Living room- One bedroom- Bathroom with bathtub and shower- Covered terrace, currently used as a gym and offering various possibilities for arrangementAttic:- Two bedrooms- Intermediate space that can be arranged as a living room, office, or play area- Outdoor areas and annexesExposure: SouthwestParking:- 2 indoor parking spaces- 3 outdoor parking spacesThe property also has a garage.The dovecote:In addition to the sale price, the buyer will have the opportunity to acquire, at an additional cost, an individual dovecote of approximately 30 m² (price on request).Rebuilt in 2017 to the exact centimeter according to the original model, this charming building has preserved its authentic character. It includes a mezzanine, a wooden floor, and PVC windows.Cozy and versatile, the dovecote offers multiple possibilities for use. It can be arranged as a carnotzet, workshop, or storage room.An atypical and characterful annex, offering an additional space to be arranged according to the wishes and needs of its future owners.Legal situation of the property:The plot currently includes the house for sale, a small rented house, and the dovecote.The creation of a co-ownership (PPE) is planned to allow for an official division of the different units on the plot.A property offering character, spacious rooms, and great potential for evolution, in the peaceful and village environment of Lovatens.A visit will allow you to fully appreciate the volumes, charm, and many possibilities for arrangement.

Travel time
-
1 / 13
  • Parking space
  • View
  • Swimming pool
CHF 1,890,000.– Top
7.5 rooms340m² living space
A Dompierre VD, 1682 Dompierre

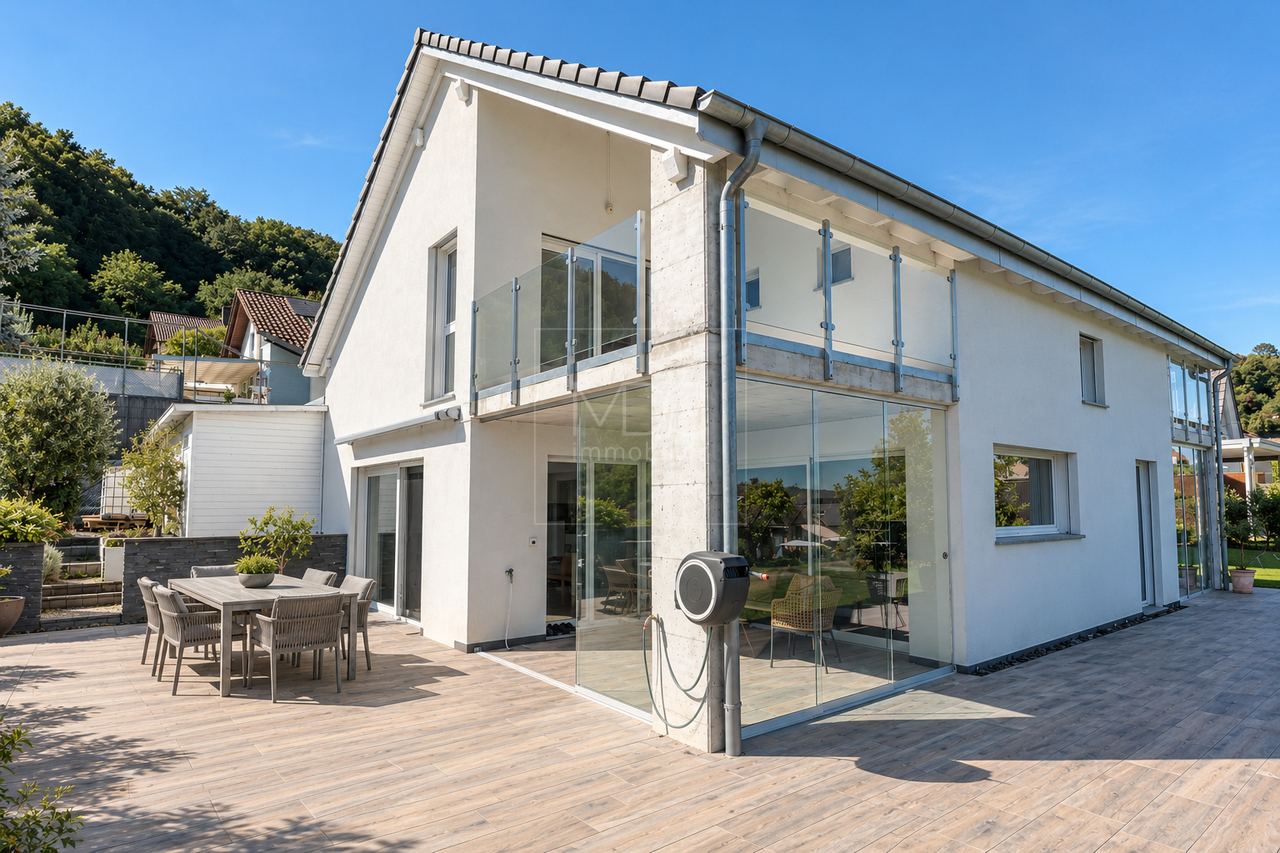
Contemporary architect's villa with 7.5 rooms and swimming pool

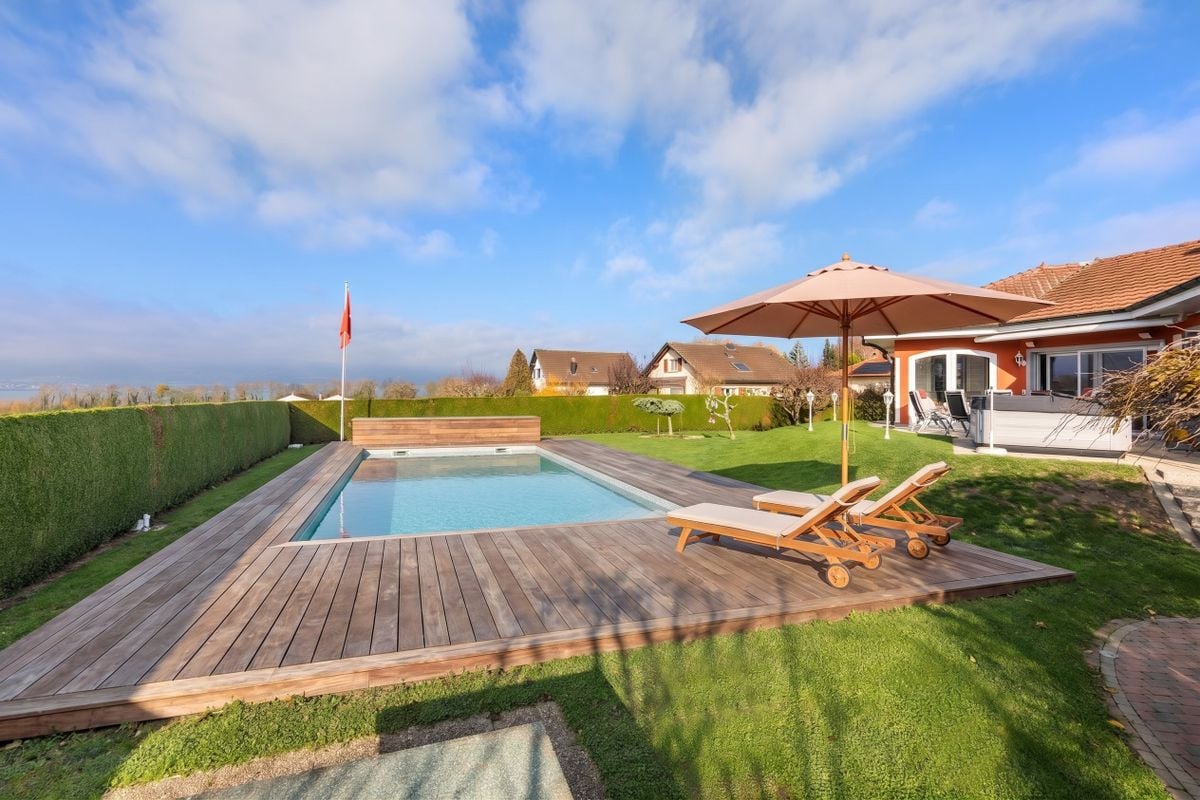
Exclusivity BARNES Yverdon! Located in a calm and green environment, this elegant architect's villa with 7.5 rooms, built in 2011, offers generous volumes, modern architecture, and exceptional brightness. Developing around 340 m² of living space for a volume of 1'583 m³, this property seduces with the quality of its design and its excellent level of comfort.Situated on a plot of around 1'264 m², the property benefits from a beautifully landscaped outdoor space with garden, terraces, and heated swimming pool, offering an ideal living environment for a family seeking tranquility and high-end amenities. The villa stands out for its open spaces and large glass surfaces that bring natural light throughout the day. The living areas include a spacious living room with dining area as well as a modern open kitchen that opens directly onto the terraces and garden. The rooms benefit from a beautiful ceiling height and a fluid circulation between the different levels. The distribution includes 4 comfortable bedrooms as well as multipurpose spaces such as an office or a workshop that can be adapted to the needs of a family or a home-based professional activity.The villa benefits from high-performance technical equipment ensuring an excellent level of comfort. Heating is provided by a gas condensing boiler as well as solar panels that heat the swimming pool, while also allowing the surplus electricity produced to be reinjected into the dwelling. The building's insulation and technical installations make it possible to obtain an energy efficiency classified as B for the building envelope and also B for overall energy efficiency according to the CECB certificate. The outdoor areas are a real asset of the property. They include, in particular, a heated swimming pool of around 10 x 4 meters as well as a large terrace equipped with a bioclimatic pergola, creating an ideal space to fully enjoy the beautiful days and receive family and friends in a pleasant and private setting.

  • Parking space
  • View
  • Swimming pool
Neiva Martins Julien

Neiva Martins Julien

Responsable d'agence, courtier

1 / 13
  • Parking space
  • Garage
CHF 935,000.– Top
5.5 rooms127m² living space
A Corcelles-près-Payerne, 1562 Corcelles-près-Payerne

Bright individual house in a green setting

Located in the charming commune of Corcelles-près-Payerne, this pleasant individual house benefits from a particularly sought-after residential environment, where calm, nature, and quality of life blend harmoniously. Nestled in a peaceful neighborhood surrounded by greenery, it offers an ideal setting for families wishing to enjoy a serene daily life while remaining close to essential amenities.The house is spread over two levels according to a fluid and perfectly thought-out distribution. The main level accommodates a convivial living space including an open kitchen to the living room, two spacious bedrooms, a dressing room, and a bathroom. This level is extended by a beautiful winter garden bathed in light, a true additional room pleasant in all seasons, equipped with a stove providing a warm atmosphere.The lower level completes the set with two additional bedrooms, ideal for children, guests, or a workspace. You will also find a separate toilet, a technical room, and a large garage-workshop offering many storage or DIY possibilities.Built on a generous plot without direct neighbors, the property benefits from a carefully landscaped garden with fruit trees. This true green haven includes a vegetable garden, various plant species, a garden shed, and two small greenhouses. Its optimal orientation guarantees maximum sunlight throughout the day, creating a private and peaceful relaxation area.Combining comfort, functionality, and privileged location, this house represents a rare opportunity in the heart of Broye for a family seeking tranquility without compromising on accessibility.

  • Parking space
  • Garage
Riccio Andrea

Riccio Andrea

Courtier

1 / 13
  • Parking space
  • Garage
  • View
  • +1
Price on requestTop
7 rooms166m² living space
1475 Forel FR

Splendid villa on the edge of an agricultural area with access to the lake

It is rare to find a property where every detail testifies to such rigorous maintenance. This individual villa, located on a 1'466 m² plot in a quiet area and on the edge of an agricultural zone, with an unobstructed view to the lake, is one of those that you only come across once.A construction designed to last:Built in 1986 with double walls and completely renovated in 2020, this house has never ceased to be pampered by its owner. The large windows with triple glazing and PVC, the underfloor heating, the kitchen completely renovated in 2019, the fiber optic already installed for teleworking: nothing has been left to chance. Each renovation has been thought out to preserve the value of the property in the long term, and this can be felt in every room.Generous and well-maintained spacesThe villa is spread over two levels plus an attic and offers 166 m² of living space and 322 m² of usable space. You will find:- A bright ground floor with a semi-open, renovated kitchen, a dining room with terracotta floor, a living room with an open fireplace opening onto the terrace, a veranda, and three bedrooms, one of which has an integrated dressing room- A complete bathroom (shower, bathtub, double sink, towel warmer)- A functional basement with an isolated office, an equipped laundry room, a wine cellar, and no less than three garages (space for 3 vehicles inside, 5 outside)Everywhere, you will find the marks of meticulous maintenance: moldings, ceiling roses, high-quality wallpapers, custom-made furniture, numerous built-in wardrobes.An exterior designed to enjoy every seasonThe 1'116 m² garden, protected from view by a carefully maintained hedge, houses a swimming pool, a barbecue area, two terraces (one of which is naturally shaded and the second equipped with an electric sunshade) as well as large parking areas to receive family and friends.A rare property for a demanding buyer:This villa is aimed at those who are looking for more than just a house: a living space where construction quality, tranquility, and attention to detail come together to offer long-term comfort. An opportunity to seize for those who know how to recognize the value of a property maintained with passion.For a visit or more information, do not hesitate to contact me.

  • Parking space
  • Garage
  • View
  • +1
José-Sylvain Bureau

José-Sylvain Bureau

Courtier avec un Brevet fédéral de planificateur financier

1 / 41
  • Parking space
  • Balcony / Terrace
  • Pets allowed
  • +7
CHF 1,550,000.– Top
5.5 rooms140m² living space
1462 Yvonand

Stunning 5.5-room detached villa in Yvonand with a pool and large garden

Stunning 5.5-room detached villa in Yvonand with a pool and large garden Spacious, fully renovated luxury detached villa with views of the Jura MountainsLocated in a quiet and highly sought-after residential neighborhood in the town of Yvonand, within walking distance of all amenities, this spacious detached villa offers an exceptional living environment, combining modern comfort, high-end features, and lush greenery.Built in 1990 on a beautiful lot of approximately 847 m², this property underwent a complete renovation in 2020, carried out with high-quality, top-of-the-line materials and meticulous attention to detail, energy efficiency, and space optimization.From the moment you enter, the villa captivates with its original split-level architecture, generous spaces, abundant natural light, and impeccable finishes. Each area has been completely redesigned to offer optimal comfort, ample custom storage, and seamless flow between the different levels. Perimeter insulation.Roof inspected and cleaned in 2019.Installation of 21 photovoltaic solar panels.Interior insulation of both basement levels.Triple-glazed PVC windows.Electric blinds on all windows and doors.Suspended ceilings with recessed LED spotlights in every room.Complete multimedia wiring with RJ45 outlets throughout the house.Fiber-optic internet.Numerous pieces of furniture and storage solutions custom-built to order.Complete optimization of space during the renovation.All technical systems have been designed to provide optimal comfort. Perfectly Landscaped Outdoor AreasThe outdoor landscaping has also been given special attention.An asphalt driveway with extensive riprap was constructed in 2013. It features automatic lighting.The garden is a true haven of peace.It consists of:a vast, perfectly maintained lawn,a magnificent wooded area with an abundance of flowers,an above-ground pool harmoniously integrated into the slope with a terrace at the same level,a complete filtration system,several electrical outlets for added convenience,plenty of outdoor storage space,a covered terrace,a second open terrace,a built-in barbecue.LayoutUpper Ground Floor:Entrance hall with a coat closet and custom-built closets.Magnificent dining room opening onto the various levels of the house.Direct access to the terrace and garden.Fully equipped contemporary open-concept kitchen featuring: a built-in oven at counter height, a microwave, a glass-ceramic cooktop, an exhaust hood, a dishwasher, a refrigerator-freezer with drawers,plentiful storage, and LED lighting under the cabinets. A large bedroom with a mezzanine features plenty of custom-built built-in storage.Lower Level:Accessible via just a few steps, this level features a superb living room with a warm, inviting atmosphere thanks to its fireplace.From here, you have direct access to the covered terrace and the garden.An office space, easily convertible into an additional bedroom, completes this level.You'll also find an elegant, fully equipped bathroom: walk-in shower, sink, toilet, window, mechanical ventilation system, electric skylight, and towel warmer. Upper Floor:A small hallway leads to the sleeping area.Here you'll find:2 beautiful bedrooms featuring ample built-in custom storage, even within the bed frames,a spacious bathroom including: walk-in shower, sink, toilet, window, mechanical ventilation, built-in cabinets,and a towel warmer. First Basement Level:This level offers generous additional spaces:a heated laundry room equipped with a washer and dryer, plus numerous custom-built closets and storage areas.A wellness area featuring: a sauna, bathtub, gym, and ample storage, Second Basement Level:This level offers even more possibilities for customization.It includes, in particular:a large room suitable for a home theater, a music room, or an additional bedroom,a cellar/bomb shelter,a utility room containing: heat pump, water heater, solar inverter, water softener, electrical panel,toilet, and a water supply line allowing for the installation of a sink, Outbuildings:Covered parking for 2 vehicles.Charging station for electric vehicles.7 parking spaces.Integrated above-ground pool with a large terrace on the same level and storage space.Open terrace.Covered terrace.Built-in barbecue.Large garden with trees. A rare property on the market!One visit is all it takes to fall in love with this unique property in Yvonand.Contact us today to schedule a tour and discover this exceptional property.Contact and information:Patrick Darbois079/ 688 91 42 / patrick@pdarboisimmobilier.chwww.darboisrealestate.ch

  • Parking space
  • Balcony / Terrace
  • Pets allowed
  • +7
Patrick Darbois

Patrick Darbois

CEO

1 / 5
  • Parking space
  • Balcony / Terrace
  • Quiet neighborhood
CHF 1,280,000.– Top
4.5 rooms143m² living space
Chemin de la Palanche, 1475 Forel FR

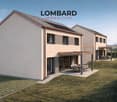
Spacious new 4.5-room villa

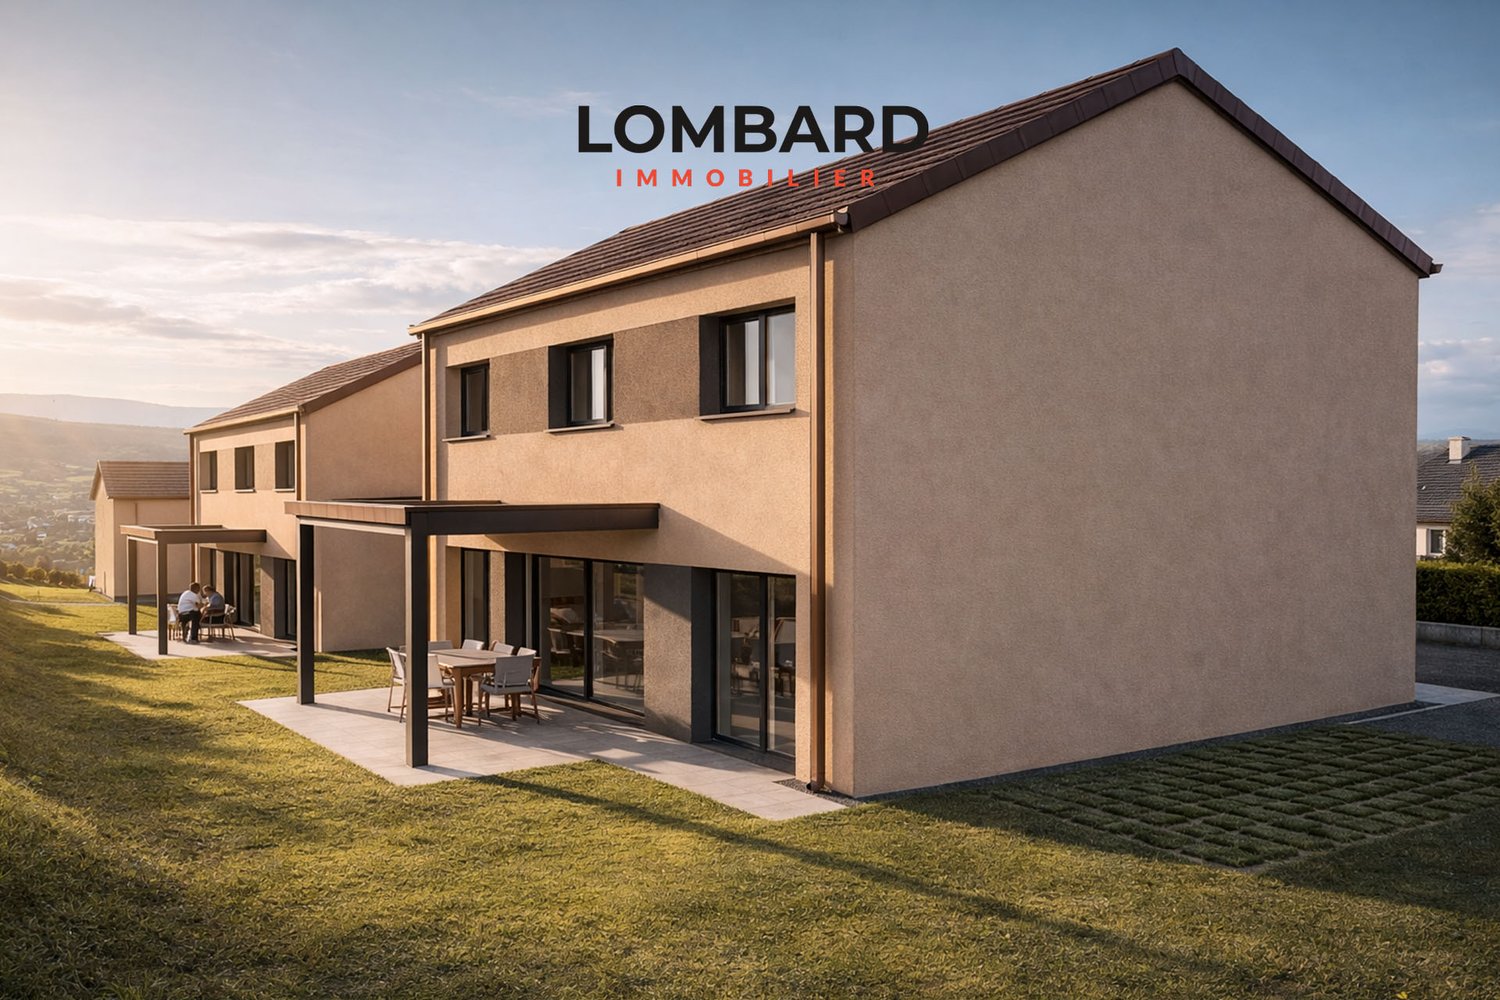
Located in Forel (Estavayer commune), discover this new project consisting of two individual 4.5-room villas, situated in a quiet residential area close to nature.Designed to offer a comfortable and practical living space, this project is aimed at families and buyers looking for a new, individual house with quality amenities. Each villa has 226 m² of usable space and a 539 m² plot.Villa B is composed as follows:Ground floor: • Entrance hall with storage cupboards • 1 spacious living room/dining room with fully equipped open kitchen of approximately 49 m2 and a pantry • 1 guest toilet • 1 storage room First floor: • 1 parental suite of 29 m2 with en-suite bathroom (toilet, shower, and double sink) and dressing room • 2 beautiful bedrooms of 12 m2 • 1 bathroom with bathtub, double sink, and toilet • 1 game room/office of 32 m2 Basement: • 1 technical room • 1 storage cellar • 1 laundry room with space for washing column Outside, the villa has a covered terrace, a garden, a large carport, and an outdoor parking space. It is also possible to acquire additional underground parking spaces.The villas will benefit from modern technical equipment: heat pump, underfloor heating, photovoltaic panels, motorized shutters, triple glazing, etc.The building permit has been issued. The start of construction is planned for January 2027 with an estimated delivery in autumn 2027.Do not wait any longer and contact us at 026 663 14 70 or by email: ventes@lombard-immobilier.ch to organize a presentation of this project. -------------------------------------------------------The village of Forel, known for having one of the most "wild" beaches in the region, is located on a cliff overlooking Lake Neuchâtel and is part of the Estavayer commune.This is a privileged place for relaxation, ideal for nature lovers and those seeking peace and quiet in the countryside near the lake.The Estavayer commune, located on the shores of Lake Neuchâtel, is a Fribourg commune with 10,000 inhabitants and the capital of the Broye district.The historic city center of Estavayer-le-Lac contains architectural treasures, including the Chenaux castle and the Saint-Laurent collegiate church dating back to the Middle Ages.Popular with travelers during the beautiful season, this city is recognized for its magnificent lake shore and relaxed atmosphere.It offers numerous water activities (sailing, kitesurfing, paddleboarding, wakeboarding, etc.) thanks to its marina and nautical sports center, the best-equipped in Switzerland.It also offers bike rides over several kilometers in the heart of nature in the Grande Cariçaie reserve and numerous events such as the "Estivale Open Air" festival, the Azimut theater, and many others.The city is well-served thanks to the A1 highway (5-minute access), a CFF train station, and a bus station. It is strategically located between Lausanne (40 minutes) and Bern (35 minutes).

  • Parking space
  • Balcony / Terrace
  • Quiet neighborhood
Maxime Maffre

Maxime Maffre

Courtier Immobilier

Travel time
-
1 / 9
  • Parking space
  • Balcony / Terrace
  • Garage
  • +3
CHF 1,490,000.– Top
5.5 rooms148m² living space
1470 Estavayer-le-Lac

Spacious individual villa with lake view and pool

Located in the heart of a quiet and sought-after residential area in Estavayer-le-Lac, this spacious 148 m2 individual villa offers a privileged living environment with a beautiful view of Lake Neuchâtel.The villa is composed as follows:Ground floor: • Entrance hall • Spacious closed kitchen fully equipped • Bright living room of 28 m² • Ideal office for telecommuting • Bathroom with shower • Technical room / laundry room First floor: • Four beautiful bedrooms • Large terrace with lake view • Bathroom with bathtub • Separate toilet In terms of parking, a garage, a covered car park and several outdoor spaces are available.The house is equipped with modern amenities: heat pump, underfloor heating and motorized shutters.Do not wait any longer and contact us now at 026 663 1470 or by email: ventes@lombard-immobilier.ch to organize a visit to this magnificent property.---------------------------------------------------------The municipality of Estavayer, located on the shores of Lake Neuchâtel, is a Fribourg municipality of 10,000 inhabitants and the capital of the Broye district.The historic town center of Estavayer-le-Lac contains architectural treasures, including the Chenaux castle and the Saint-Laurent collegiate church dating from the Middle Ages.Prized during the beautiful season by travelers, this city is recognized for its magnificent lake shore and its relaxed atmosphere.It offers numerous lake activities (sailing, kitesurfing, paddleboarding, wakeboarding, etc.) thanks to its marina and water sports center, the best in Switzerland. It also offers bike rides over several kilometers in the nature of the Grande Cariçaie reserve and numerous events such as the "Estivale Open Air" festival, the L'Azimut theater and many more.The city is well served thanks to the A1 motorway (exit in 5 minutes), a CFF station and a bus station. It is strategically located between Lausanne (40 minutes) and Bern (35 minutes).

  • Parking space
  • Balcony / Terrace
  • Garage
  • +3
Maxime Maffre

Maxime Maffre

Courtier Immobilier

1 / 12
CHF 1,090,000.– Top
7.5 rooms164m² living space
1562 Corcelles-près-Payerne

Magnificent 7.5-room architect's villa with heated pool and jacuzzi, 5 minutes from Payerne

Magnificent 7.5-room architect's villa with heated pool and jacuzzi in Corcelles-près-Payerne Nestled in a peaceful neighborhood, just 5 minutes from Payerne, this superb semi-detached villa with 7.5 rooms combines architectural charm, modern comfort, and energy efficiency. Built in 1989 and renovated between 2021 and 2024, it offers 160 m² of living space spread over eight half-levels, combining charm, comfort, energy efficiency, and an idyllic outdoor space for the whole family. A unique and convivial architect's villa The villa offers a unique architecture and exceptional brightness thanks to large triple-glazed windows.Each space has been optimized to create a perfect balance between intimacy and conviviality and consists of: • 1 beautiful living room with a Swedish stove and numerous accesses to the terrace and garden. • 4 bright bedrooms, including a superb parental suite with private bathroom. • 1 ideal office for teleworking. • 1 versatile mezzanine that can be arranged as a play, reading, or relaxation area. • 2 modern bathrooms and 1 guest toilet. • 1 contemporary open kitchen with access to a balcony. Additionally, discover an idyllic outdoor space for unforgettable moments with a approximately 200 m² south-facing garden, which includes: • A heated pool with a heat pump for swimming from April to October. • A jacuzzi corner for relaxation, even in winter. • A large, 36 m² paved terrace, perfect for barbecue evenings. • Three balconies offering sun and brightness throughout the day. Finally, opt for energy efficiency and modern comfort thanks to: • Its photovoltaic panels • Its storage battery • Its electric charging point • Its underfloor heating system • Its water softener A private laundry room, a cellar, a double garage, and an external parking space complete this property. A true family haven where every detail has been designed to combine elegance, comfort, and sustainability!

1 / 8
  • Parking space
  • Garage
CHF 1,050,000.– Top
8 rooms
1474 Châbles FR

A character property in the heart of Châbles, between heritage and development potential

In the heart of the charming village of Châbles, just a few minutes from Estavayer-le-Lac and the shores of Lake Neuchâtel, this rare property will seduce lovers of heritage as well as investors looking for a property offering multiple perspectives.Built in 1860, this protected farm testifies to the rich architectural heritage of the region. It is situated on a generous plot of 1'514 m² and is complemented by a garage-woodshed built in 1945, offering appreciable annexed surfaces.The farm requires a complete renovation, leaving the opportunity to reveal all the charm of its volumes and original elements. Its status as a protected building guarantees the preservation of its authentic character while allowing for a respectful renovation project that takes into account its history and identity.Beyond its charm, this property stands out for its significant development potential. The plot area offers beautiful perspectives for layouts. This property is a particularly attractive opportunity for an investor, a developer, or a family looking to develop an exceptional real estate project.Located in a peaceful environment, in close proximity to schools, shops, public transport, and main road axes, this property benefits from a privileged location where quality of life and accessibility meet.The advantages of this property: • Protected farm dating from 1860 • Spacious plot of 1'514 m² • Important potential for valorization and development (subject to current authorizations) • Character building offering magnificent volumes to reinvent • Quiet and sought-after environment • Just a few minutes from Estavayer-le-Lac and Lake Neuchâtel Properties combining heritage, authenticity, and construction potential are particularly sought after today. This farm represents a unique opportunity to bring an exceptional real estate project to life while contributing to the preservation of an emblematic building of local heritage.Do not wait, contact us now to organize a visit at 026 663 14 70 or by email: ventes@lombard-immobilier.ch--------------------------------------------------Châbles is a village located on the shores of Lake Neuchâtel, with a population of 2,500 inhabitants. It is situated in the heart of the Grande Cariçaie nature reserve, offering a preserved natural environment.The village is renowned for its favorable microclimate and is famous for its vineyard, which extends over more than 14 hectares. It also has a beautiful marina and an attractive tourist beach.Châbles also offers bike rides on several kilometers in the nature of the Grande Cariçaie nature reserve and many events.Children can follow their entire educational path, from kindergarten to primary school, within the commune. Secondary schools are located in Estavayer-le-Lac. Moreover, Châbles benefits from a good railway connection thanks to its CFF station. The A1 motorway allows you to reach Lausanne and Bern in 45 minutes.

  • Parking space
  • Garage
Olivier Marmier

Olivier Marmier

Courtier Immobilier

1 / 28
  • Parking space
  • Balcony / Terrace
  • Pets allowed
  • +3
CHF 1,800,000.–
9.5 rooms430m² living space
Vers-Chez-Savary 52, 1551 Payerne

Large property in a peaceful haven

Falling in loveNestled in a green setting, on the edge of fields and forest, this beautiful stone house immediately seduces with its authenticity and privileged natural surroundings. Located on a generous plot of 2'137 m², it offers a peaceful environment while being perfectly connected to the main axes.The property is located just 5 minutes from the center of Payerne, in close proximity to the main road, and benefits from quick access to amenities and multiple infrastructures. It is also 5 minutes from the swimming pool and golf course, and about 7 minutes from the hospital, while enjoying a privileged and rare, calm, preserved setting without noise and without direct views.Lausanne and Vevey can be reached in approximately 45 minutes,allowing for absolute quiet and easy mobility.The house has no inhabited neighbors on one entire facade, offering more intimacy and appreciable tranquility in daily life.This 9.5-room property, including six bedrooms, stands out for the balance and quality of its layout. From the first steps, the house reveals vast, well-structured, and bathed in light rooms. The ensemble offers an immediate feeling of fluidity and coherence, where each space finds its place naturally.ABSOLUTELY TO VISIT! Ground floor Upon entering, a functional dressing room welcomes with functionality. The large distribution hall, bathed in light, harmoniously serves the various rooms on the ground floor. The stone framing elegantly emphasizes the access to the living room and recalls the authentic character of the building.The living room is undoubtedly the master piece of the house. With an impressive surface area, it is organized around a central fireplace that structures the spaces with character. The large openings and high ceiling reinforce the brightness and sense of grandeur. The dining area, just as generous, integrates naturally into this open and harmonious continuity.The kitchen, independent and particularly spacious, is a true living space. Its functional layout, central island, and numerous storage spaces make it a space as convivial as it is practical in everyday life. The large openings bring beautiful light and allow direct access to the terrace and garden, naturally extending the moments of sharing towards the outside.The ground floor also accommodates a room currently used as an office, offering beautiful dimensions and great versatility. A large storage room completes this level. Accessible on the same level, it allows for comfortable and organized storage, in the manner of an integrated basement, a rare and particularly practical advantage in everyday life.Guest toilets and an independent suite complete the ensemble. Spacious and bright, the latter has its own bathroom equipped with a bathtub and shower, making it an ideal space for hosting guests in complete intimacy.THE ESSENTIALS OF THE GROUND FLOOR? Particularly generous volumes and fluid circulation? Spectacular living room with central fireplace? Stone framing emphasizing the authentic character? Independent kitchen with island and direct access to terrace and garden? Independent suite with bathroom (bathtub and shower)? Versatile room/office? Large storage room accessible on the same level First floor The first floor reveals four bedrooms with particularly comfortable surfaces, between 21 m² and more than 26 m². These dimensions offer real sleeping areas, allowing for the easy arrangement of a desk, reading area, or additional storage, while maintaining a fluid and natural circulation. Bathed in light, the bedrooms benefit from an unobstructed view of the countryside and the forest edge, creating a soothing atmosphere.The second bedroom benefits from direct access to the bathroom on the first floor, equipped with a shower and corner bathtub, while the third bedroom seduces with its unobstructed view of the forest, a living picture that evolves with the seasons.The fourth bedroom has its own private bathroom, particularly spacious, with a large Italian shower, providing appreciable comfort in everyday life. Finally, the fifth bedroom, with more than 26 m², offers a generous space allowing for the imagination of a true sleeping area with a relaxation corner or integrated office.THE ESSENTIALS OF THE FIRST FLOOR? Four large bedrooms with surfaces between 21 m² and more than 26 m²? Two bathrooms with remarkable dimensions? Ideal organization for a comfortable family life? Generous natural light in all rooms? Unobstructed view of the countryside and the forest edge, without direct views. Attic The attic offers a large, loft-like space, sublimated by a magnificent visible wooden structure and a high ceiling. The room, largely without partitions, creates a warm and contemporary atmosphere.The main area currently accommodates a living room and a dining room. A complementary area allows for the arrangement of a kitchen, offering the possibility of creating a totally independent level if desired.A bedroom and a bathroom complete this level, ensuring comfort and autonomy.Bathed in natural light thanks to the windows on the facade and the skylights, the ensemble benefits from a pleasant view of the surrounding nature.THE ESSENTIALS OF THE ATTICA atypical, modular, and particularly seductive level.? Large, open space with a contemporary spirit? Magnificent visible wooden structure? High ceiling? Modular living/dining area? Additional area allowing for the arrangement of a kitchen? Independent bedroom? Dedicated bathroom Exterior Located on a generous plot of approximately 2'137 m², the property benefits from a beautiful garden offering an open and perfectly unobstructed environment on the countryside and the forest edge.The garden is organized around a beautiful lawn area integrating an orchard composed of a cherry tree and two apple trees, participating in the peaceful and bucolic atmosphere of the place.Two tree-lined terraces, equipped with elegant structures dressed with sails, allow for the full enjoyment of the outdoors at different times of the day, in a convivial and intimate atmosphere.The swimming pool is located on a large, dedicated terrace, bordered by high hedges, offering a perfectly preserved and sheltered area. Its generous dimensions of 10 meters by 5 meters allow for true swimming practice. Designed outside, it also has the advantage of a naturally more secure access, particularly for young children. From this area, the view opens pleasantly onto the surrounding forest, reinforcing the feeling of calm and escape.In front of the house, a large area allows for the parking of approximately six vehicles, a comfortable advantage in everyday life and during receptions.A spacious, structured, and perfectly preserved external framework.THE ESSENTIALS OF THE EXTERIOR? Total surface area of the plot: 2'137 m²? Garden of approximately 1'454 m²? Plot bordered by fields with an unobstructed view of the forest? Orchard? Two tree-lined terraces with shaded structures? Swimming pool 10 x 5 m, suitable for swimming, sheltered from views? Approximately 6 outdoor parking spaces Basement The basement offers particularly generous and perfectly organized surfaces.A large room of approximately 51 m² offers an interesting potential. With some adjustments, it could easily become a game room, a fitness room, a creative workshop, or a leisure area, depending on needs.A second large storage room, as well as a cellar, complete the storage areas, allowing for optimal organization in everyday life.This level also includes an independent laundry room, a heating system, and a technical room.The house also has an oil room of approximately 24 m², not included in the usable surface area, equipped with a 2'000-liter tank that powers the underfloor heating system, ensuring a homogeneous and comfortable distribution of heat throughout the house.

  • Parking space
  • Balcony / Terrace
  • Pets allowed
  • +3
Emmanuelle Mottaz

Emmanuelle Mottaz

Courtière en immobilier - Région Nord-Vaudois

Travel time
-
1 / 14
  • Balcony / Terrace
  • Garage
  • Child-friendly
  • +1
CHF 1,450,000.–
5.5 rooms220m² living space
Chemin Sous-le-Moulin 14, 1468 Cheyres

Cheyres - Charming individual villa 300 m from the lake

Individual villa with 5.5 rooms, 300m from the lakeDiscover this magnificent individual villa with 5.5 rooms, just a few steps from the shores of Lake Neuchâtel. Nestled in a calm and green environment, this property offers an ideal living space for nature and tranquility lovers.Spacious and bright, the villa has a comfortable living area spread over 2 levels. The ground floor offers a vast living space with numerous openings giving access to a very large heated veranda as well as to the terrace, a bedroom and a shower room. The upper floor has 3 beautiful bedrooms, an open gallery and a bathroom. A storage room and an attic complete this level.The garden is beautifully treed, offering a very pleasant outdoor space for its occupants, with two ideally oriented terraces. A semi-in-ground pool, a jacuzzi and a treehouse are additional assets of this villa.A large independent room serving as a storage room offers a beautiful space that could very well be converted into a workshop. A cellar is also attached to this room.Finally, a garage/box and a large entrance area allow for several vehicles to be parked (between 5 and 7). Additional information: • heat pump (geothermal) - 1996 • double-glazed windows with mosquito nets • 40m2 veranda (heated) • wood stove - Ollaire stone • central vacuum

  • Balcony / Terrace
  • Garage
  • Child-friendly
  • +1
Michael Jaques

Michael Jaques

Courtier senior – Responsable Nord Vaudois – fondé de pouvoir

Travel time
-
1 / 16
  • Garage
  • Pets allowed
  • Lake view
  • +4
CHF 2,260,000.–
11 rooms435m² living space
Vers chez Carrard 2, 1473 Estavayer-le-Lac

Authentic renovated multi-family farm with taste

*Link to virtual tour on request* Discover the authentic charm of this old farm located in the heart of the peaceful village of Font, on the shores of Lake Neuchâtel and just 2 km from Estavayer-le-Lac. Combining the character of the old with modern comfort, this building has undergone a complete and careful renovation between 2012 and 2019.Now transformed into two spacious apartments, this property represents a rare opportunity, whether for a large family, an intergenerational project, or a professional activity.Spread over two levels, the main accommodation offers more than 250 m2 of living space :The first floor opens onto a dining area that can accommodate a good dozen guests. The open kitchen is very spacious and functional, slightly set back to still participate in conversations. This level also includes three bedrooms (between 14m2 and 23m2) and a modern bathroom with an Italian shower and washing column.The attic seduces with its generous volumes and 5m height under the ceiling, sublimated by an apparent wooden structure. The vertical windows in the gable, with pure lines, offer exceptional brightness throughout the day and open up beautiful perspectives on Lake Neuchâtel. A living area of over 100m2 with a residential loft spirit! This level also welcomes a parental suite with a marble bathroom and adjacent dressing room.Return and development potential: • Independent apartment: 4.5 rooms, 135 m2, currently rented, generating an annual rental income of CHF 23,000.-, a major financial asset. • Multifunctional space: On the ground floor, a large heated room of 40 m2 is ready to accommodate an independent studio or a professional space (office, office). • Gross volume: A huge barn of around 1,700 m3 leaves your most ambitious projects (extension, artist's studio, etc.) free. Outdoor areas and facilities: • A vaulted cellar for your time with friends • A tree-lined garden, ideal for relaxation • A garage box and several outdoor parking spaces. Contact me to obtain the link to the virtual tour as well as the complete dossier.Carole Javet - 078 264 78 45 - carole@maillard-immo.ch

  • Garage
  • Pets allowed
  • Lake view
  • +4
Carole Javet

Carole Javet

Courtière en immobilier - Fribourg et région

Travel time
-

Suggested properties for you based on search results