"Individual house with potential for transformation and real estate development"
Purchase price
CHF 1,140,000.–
Notify on price drop
Rooms
6.5
Living space
200 m2
Location
1407 DonneloyeCosts
- Purchase price:
- CHF 1,140,000.–
- Notify on price drop
Main information
- Available from:
- By agreement
- Type:
- Single house
- No. of rooms:
- 6.5
- Number of floors:
- 3
- Surface living:
- 200 m2
- Land area:
- 850 m2
- Volume:
- 2177 m3
- Year built:
- 1957
Features and furnishings
Old building
Documents (0)
Description
A property with multiple possibilities that is just waiting for your project!
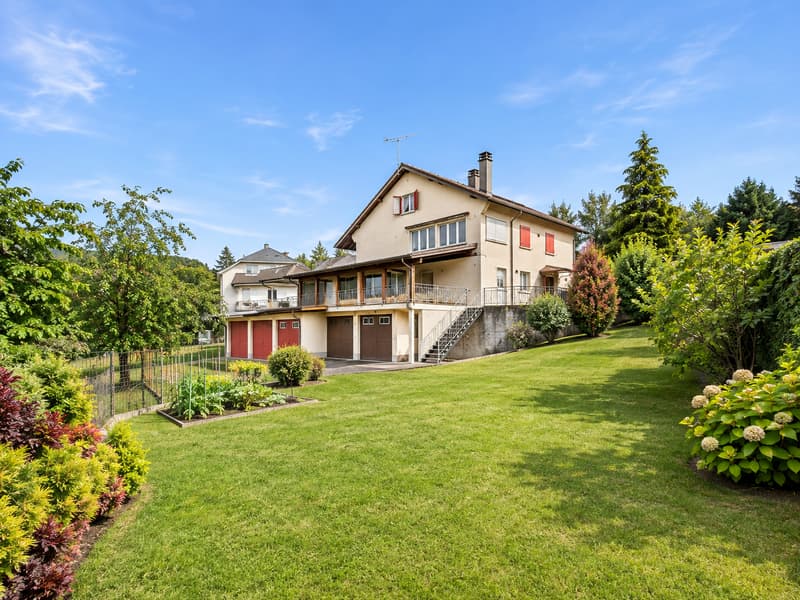
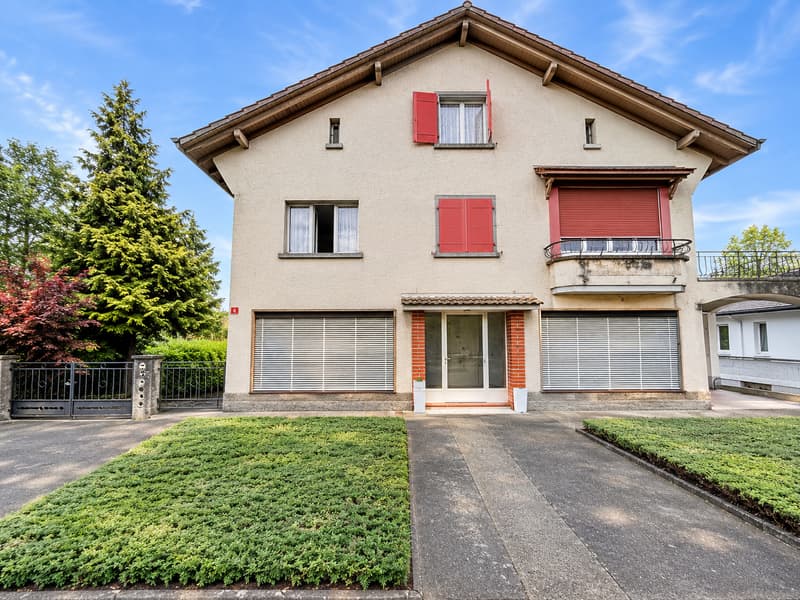
Located in the heart of the charming commune of Donneloye, this individual property of 6.5 rooms represents a rare opportunity for buyers looking for space, versatility, and genuine potential for appreciation.
Built in 1957 on a 850 m² plot, it benefits from a generous volume of 2177 m according to the ECA police and offers a particularly interesting configuration, combining housing, former commercial areas, workshops, and numerous annexes.
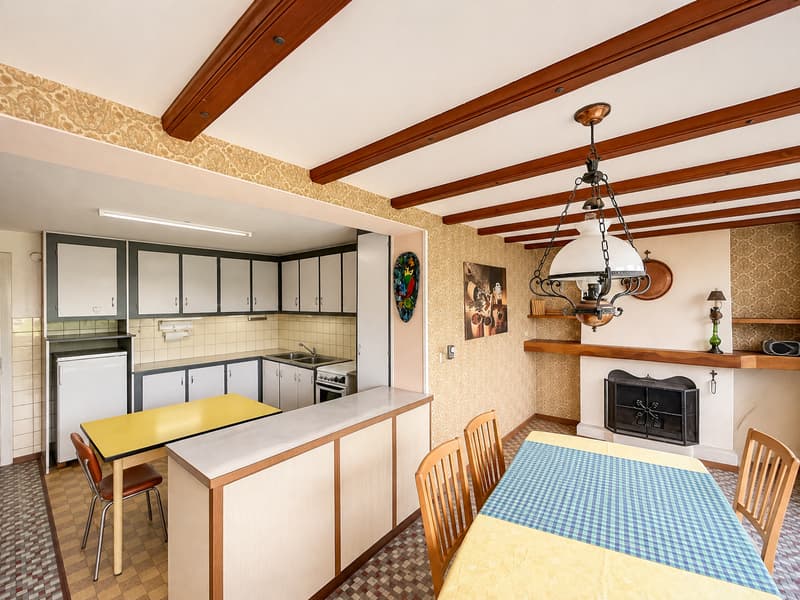
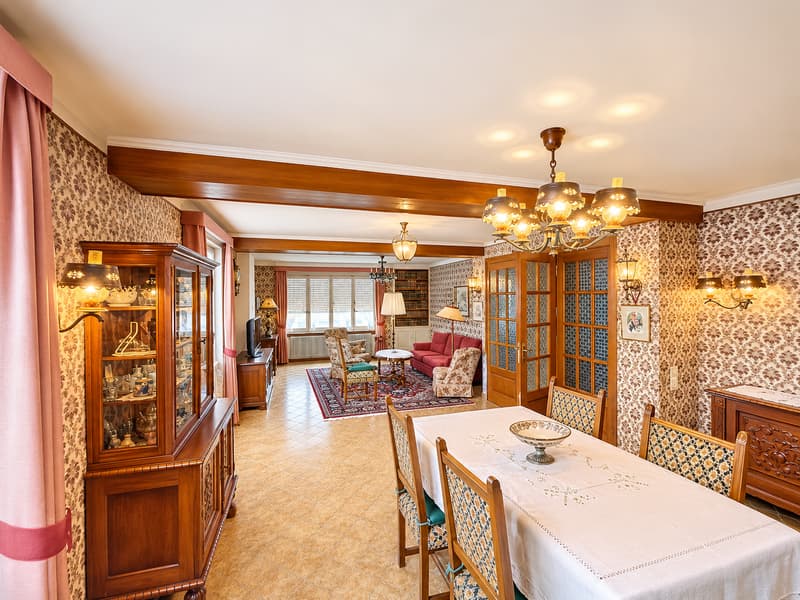
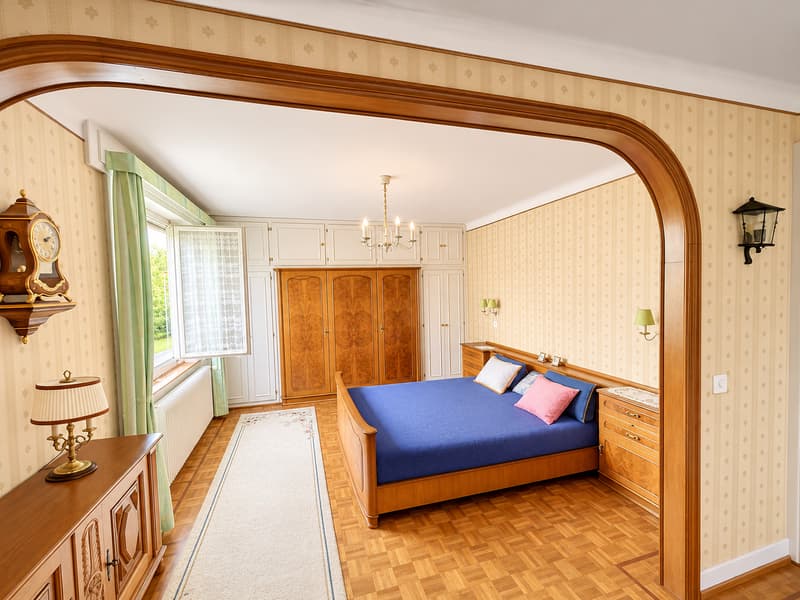
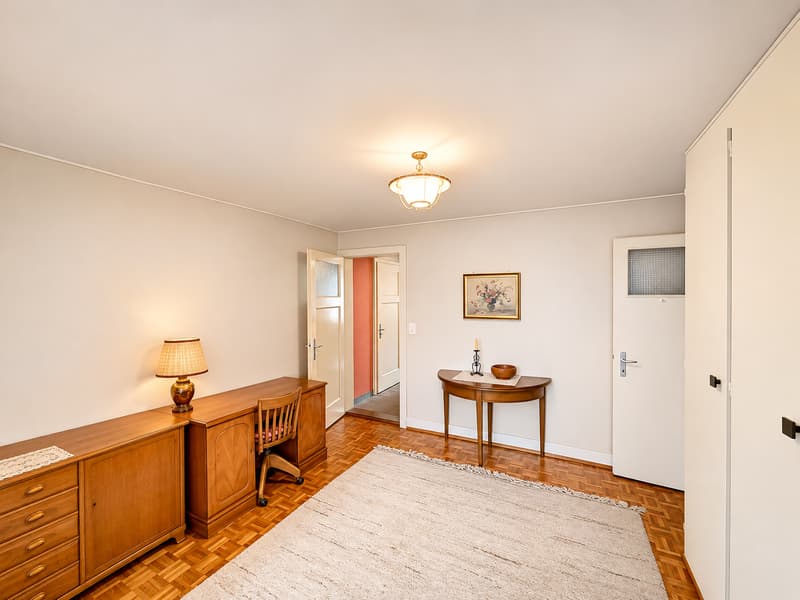
Spread over two main levels, the living area offers spacious and bright living rooms, providing beautiful perspectives for renovation and modernization.
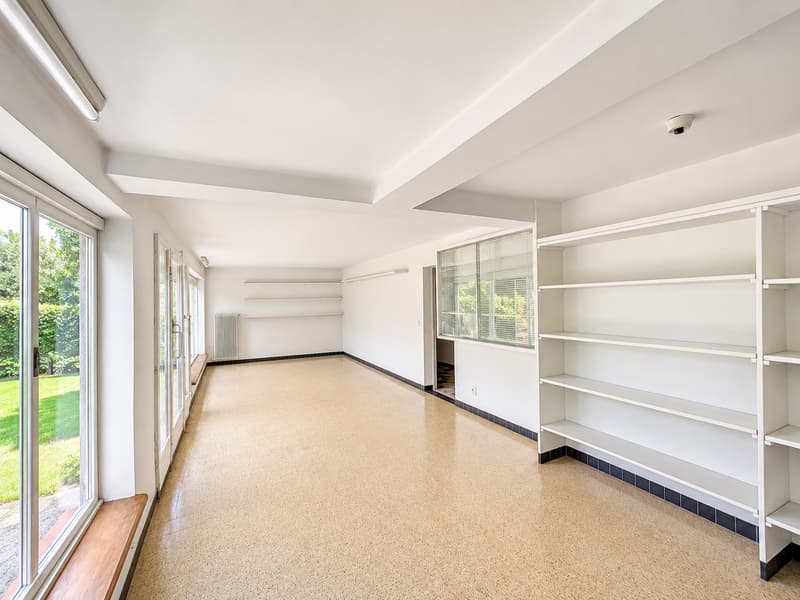
On the ground floor, a former commercial area opens up to numerous possibilities: independent office, workshop, space dedicated to a professional activity, or extension of residential areas, depending on needs and necessary authorizations.
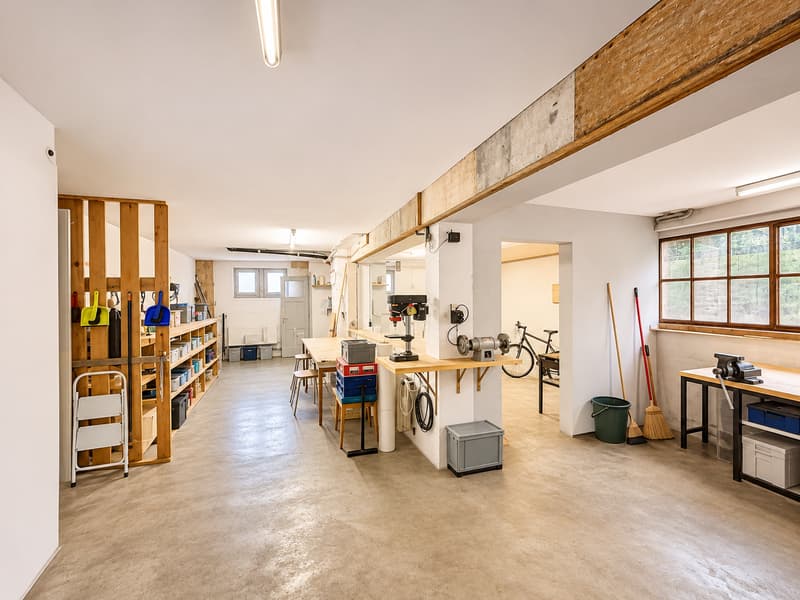
The generous complementary volumes, including garages, workshops, and attics, represent a real asset for DIY enthusiasts, artisans, or people wishing to combine housing and professional activity within the same property.
A particularly attractive potential for transformation and development. One of the main advantages of this property lies in its development perspectives.
Located in the central zone A according to the communal zoning plan, it benefits from a favorable regulatory framework for mixing between housing and compatible activities. With a land use index of 0.60, the plot has a theoretical floor area that can reach 510 m², subject to the applicable regulatory provisions.
This characteristic, combined with the existing volumes, allows for the planning of different value enhancement perspectives:
Expansion and reorganization of the existing housing.
Transformation of former commercial areas and annexes into residential spaces.
Study of the creation of additional housing units.
Development of a project combining housing and professional activity.
Realization of a real estate project adapted to the needs of a family or investor.
These possibilities are subject to an architectural study and the obtaining of the necessary communal and cantonal authorizations.
The property also has a pleasant outdoor space, including a garden, accesses, and numerous parking possibilities. These amenities complement the generous built volumes and allow for the imagination of a pleasant living environment, where private spaces and activities can harmoniously coexist.
Whether you are looking for a family villa to personalize, a property that allows for independent professional activity, or a property with potential for real estate development, this villa will capture your attention.
Renovation and modernization work will enable the full realization of the property's qualities and the exploitation of its numerous possibilities.
A property with multiple facets, offering beautiful perspectives for appreciation, to be discovered without delay!
Located in the heart of the charming commune of Donneloye, this individual property of 6.5 rooms represents a rare opportunity for buyers looking for space, versatility, and genuine potential for appreciation.
Built in 1957 on a 850 m² plot, it benefits from a generous volume of 2177 m according to the ECA police and offers a particularly interesting configuration, combining housing, former commercial areas, workshops, and numerous annexes.
Spread over two main levels, the living area offers spacious and bright living rooms, providing beautiful perspectives for renovation and modernization.
On the ground floor, a former commercial area opens up to numerous possibilities: independent office, workshop, space dedicated to a professional activity, or extension of residential areas, depending on needs and necessary authorizations.
The generous complementary volumes, including garages, workshops, and attics, represent a real asset for DIY enthusiasts, artisans, or people wishing to combine housing and professional activity within the same property.
A particularly attractive potential for transformation and development. One of the main advantages of this property lies in its development perspectives.
Located in the central zone A according to the communal zoning plan, it benefits from a favorable regulatory framework for mixing between housing and compatible activities. With a land use index of 0.60, the plot has a theoretical floor area that can reach 510 m², subject to the applicable regulatory provisions.
This characteristic, combined with the existing volumes, allows for the planning of different value enhancement perspectives:
Expansion and reorganization of the existing housing.
Transformation of former commercial areas and annexes into residential spaces.
Study of the creation of additional housing units.
Development of a project combining housing and professional activity.
Realization of a real estate project adapted to the needs of a family or investor.
These possibilities are subject to an architectural study and the obtaining of the necessary communal and cantonal authorizations.
The property also has a pleasant outdoor space, including a garden, accesses, and numerous parking possibilities. These amenities complement the generous built volumes and allow for the imagination of a pleasant living environment, where private spaces and activities can harmoniously coexist.
Whether you are looking for a family villa to personalize, a property that allows for independent professional activity, or a property with potential for real estate development, this villa will capture your attention.
Renovation and modernization work will enable the full realization of the property's qualities and the exploitation of its numerous possibilities.
A property with multiple facets, offering beautiful perspectives for appreciation, to be discovered without delay!
Mortgage Calculator
From dream house to home ownership: the mortgage calculator can help you estimate the affordability of this property.

BARNES | Yverdon-les-BainsRue de la Plaine 37, 1400 Yverdon-les-BainsSee all listings from this agency

Riccio AndreaCourtier
- Listing ID
- 4003627923
- Object ref.
- 106552.106552