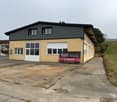
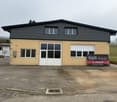
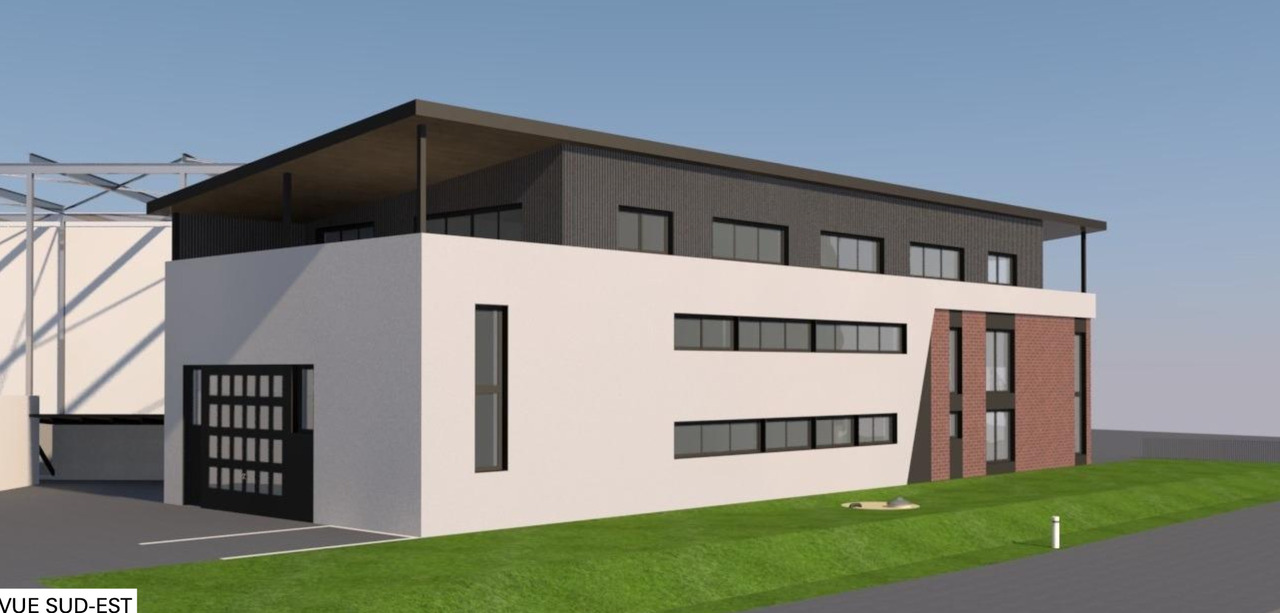
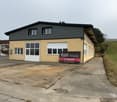
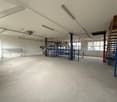
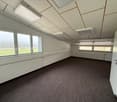
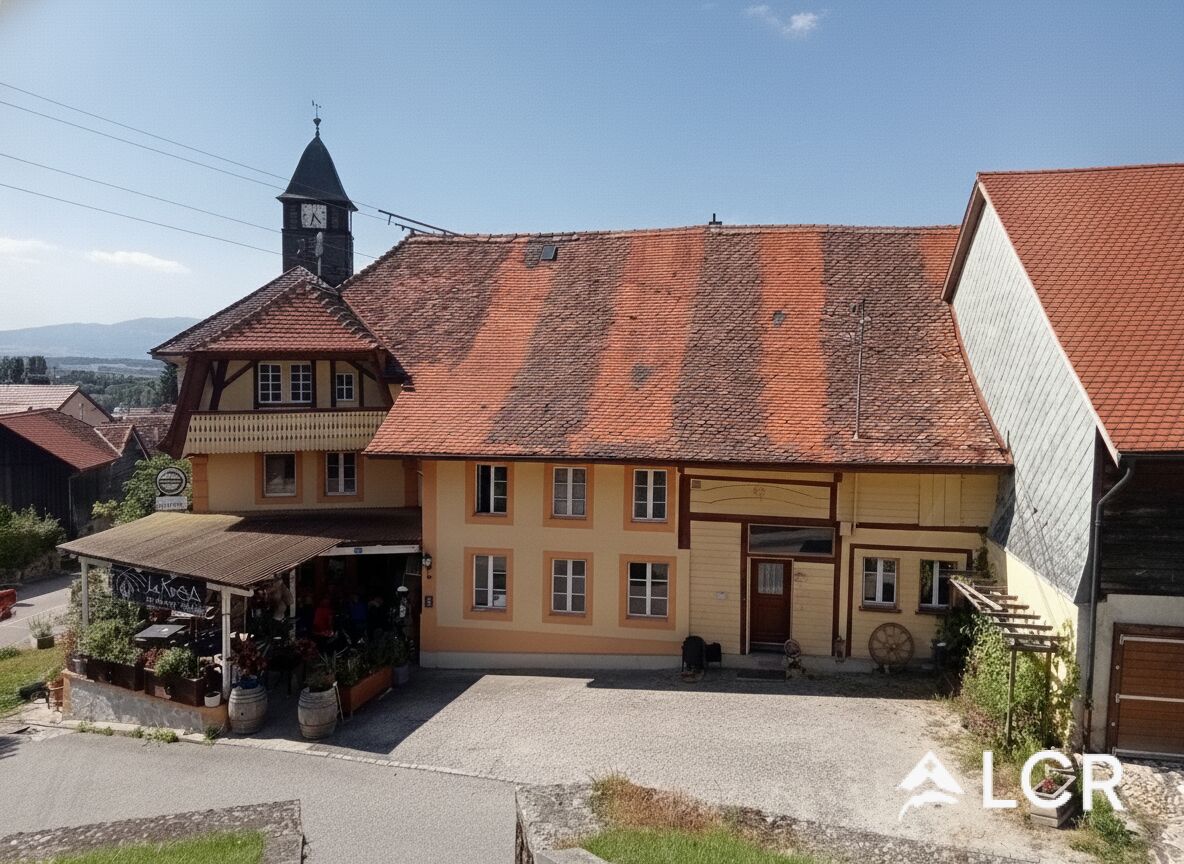
Nuvilly - Commercial, Office, Storage room to buy

Try expanding your search criteria so we can show you similar properties. Currently, there are no matches.

We suggest you try to:

  • increase the radius
  • change filters, such as price

You can create a search alert with the current criteria and get notified when matching properties are available.

More objects in your automatically expanded search area
20 results - Radius: + 10km
Alexsander Marguet

Alexsander Marguet

1 / 4
Alexsander Marguet

Alexsander Marguet

CHF 4,950,000.–
11 rooms
Rue du Simplon 2, 1530 Payerne

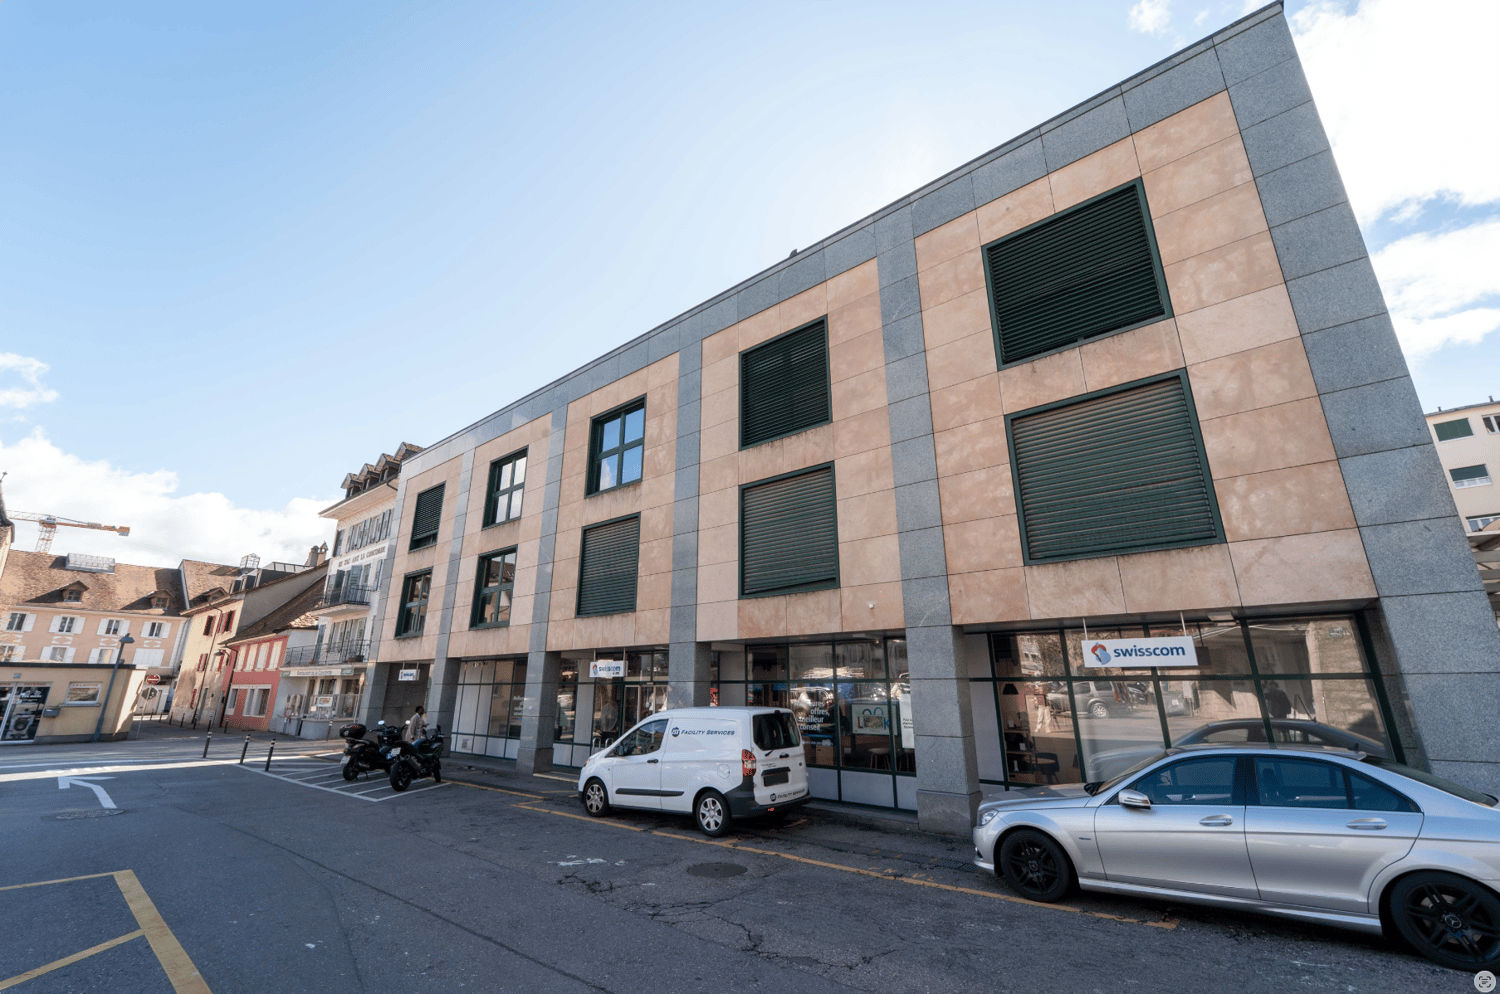
Rental property building with high development potential in the heart of Payerne

Located in the heart of Payerne's city center, in close proximity to shops, the CFF train station, and public transportation, the Simplon building represents a rare opportunity for investors and real estate developers.Built in 1989 on a 637 m² plot, this mixed-use building benefits from a current gross floor area of approximately 2,670 m² and significant potential for vertical expansion to reach around 3,930 m² of gross floor area, as identified in the study by QUBB Architectes.The building is currently partially rented to Swisscom, which occupies the ground floor and part of the technical areas, guaranteeing immediate and stable rental income. The upper floors offer strong potential for revaluation and redevelopment into residential, office, or commercial space.The building is situated in an urban zone 4, authorizing commerce and housing, with the possibility of building up to 4 floors above ground level plus habitable attics. The identified potential provides for the creation of two additional levels and an increase of approximately 1,260 m² of gross floor area.Key points: • Strategic central location in the heart of Payerne • Rental property building with existing income • High potential for vertical expansion and densification • Authorized uses: commerce and housing • CFF train station approximately 220 m and bus stop approximately 60 m away • Quick access to A1 and A12 highways • Opportunity for medium-term real estate repositioning Complete dossier and additional information available upon request.

Travel time
-
Emilien Sommier

Emilien Sommier

1 / 12
Emilien Sommier

Emilien Sommier

  • Parking space
  • View
CHF 1,195,000.–
Lucens, 1522 Lucens

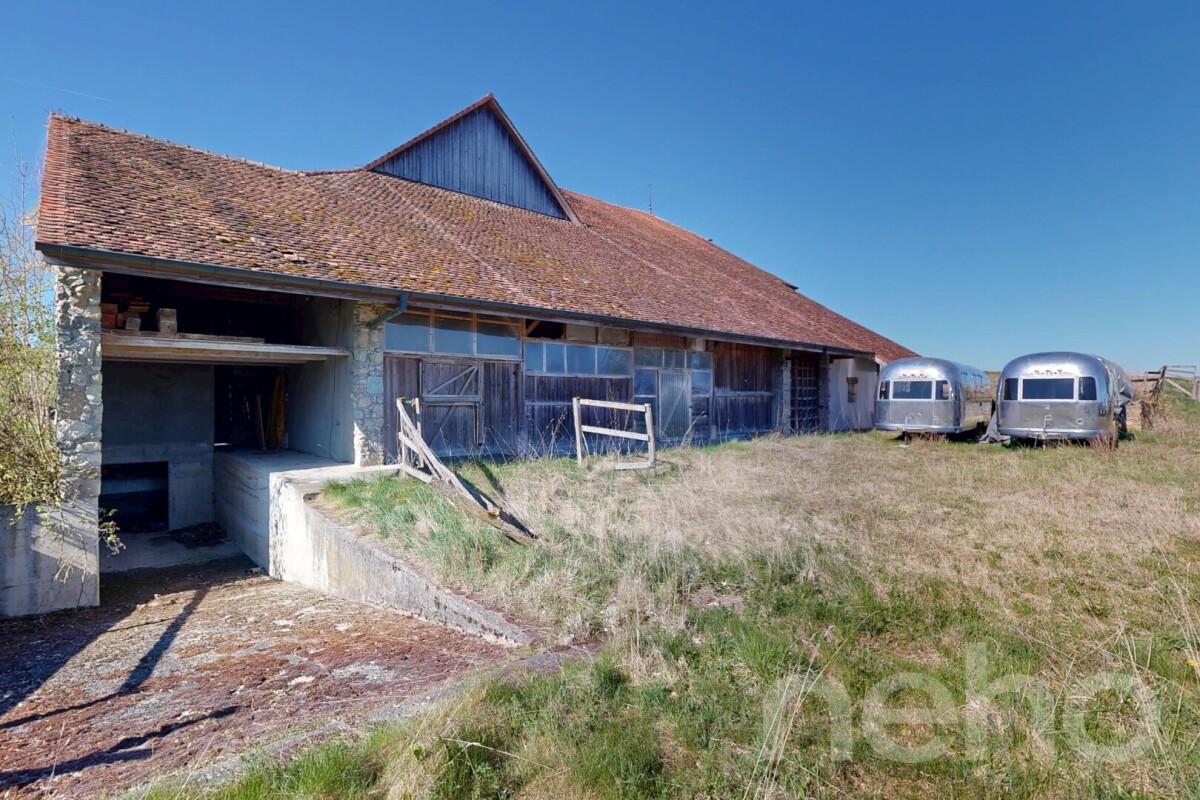
Magnificent historic farm to transform with great potential

Located in a peaceful and green environment in Brenles (commune of Lucens), a charming Vaudois commune near Lausanne, this authentic farm dating back to 1837 offers a rare opportunity to create a character-filled real estate project in a privileged natural setting. Situated on a plot of 3'455 m², the property benefits from a calm, open and pleasant environment, while remaining easily accessible from amenities and main communication axes. With a built volume of approximately 5'129 m and a ground surface of 1'130 m², this farm offers generous volumes and numerous possibilities for enhancement. Entirely to be renovated, it constitutes an ideal basis for imagining a tailor-made project, whether it be an exceptional family residence, a rental project or the creation of several character-filled dwellings. The original architectural elements, the important wooden structures, the traditional facades and the vast interior spaces give this property a unique identity. They allow for a renovation that harmoniously blends the charm of the old, authentic materials and contemporary comfort. The property already has a building permit in force for the realization of a hotel project, which constitutes a concrete and interesting basis for future buyers. Moreover, the expected evolution of the communal regulations could offer additional perspectives in terms of creating housing and further strengthen the development potential of the site. This property will seduce lovers of old buildings, families wishing to create an uncommon living space as well as investors looking for a unique real estate project, in a commune appreciated for its tranquility and quality of life. A rare opportunity to give new life to a historic farm and offer it a new destination, between heritage, nature and potential for enhancement. We are at your disposal to organize a visit and allow you to discover on site all the possibilities that this property offers.Exact address available after registration on neho.ch.DO YOU WANT TO VISIT? PLEASE REGISTER FIRST: https://neho.ch/b/1683-26-2

  • Parking space
  • View
Neiva Martins Julien

Neiva Martins Julien

1 / 13
Neiva Martins Julien

Neiva Martins Julien

  • Parking space
  • Garage
CHF 2,890,000.–
1483 Montet (Broye)

Residential building with café-restaurant in the heart of Broye

In the heart of the charming village of Les Montets, this fully renovated residential building stands out for its versatility and remarkable rental potential. Ideally located in the village center, it benefits from excellent visibility as well as privileged access to local amenities.Designed as a strategic real estate investment, this property harmoniously combines commercial spaces and residential units, offering optimal diversification of income.The building is organized around a renowned café-restaurant, recognized for its large capacity, sunny terrace, and numerous private parking spaces. This location continuously attracts a regular clientele, guaranteeing stable activity from the start. In addition, a versatile event room enriches the ensemble by offering a popular event space capable of meeting varied regional demand and optimizing the site's overall profitability.The residential area has been designed to offer a good level of comfort. It includes two beautiful attic apartments with 7.5 rooms in a duplex, characterized by large volumes and generous lighting in the living areas. A 2.5-room apartment completes the ensemble to meet the strong regional demand for rental apartments. Finally, the rental of three rooms with common areas provides great flexibility in management while allowing the optimization of yield.The building generates a monthly net rental income of CHF 10,360, which is CHF 124,320 per year. Based on a purchase price of CHF 2,890,000, the gross yield is approximately 4.3%.This yield level positions this building as a solid investment, offering an ideal balance between rental security and potential for appreciation.

  • Parking space
  • Garage
Carlos Tur

Carlos Tur

1 / 13
Carlos Tur

Carlos Tur

  • Parking space
CHF 930,000.–
10 rooms
1530 Payerne

In Combremont-le-Grand. Mixed property with great potential

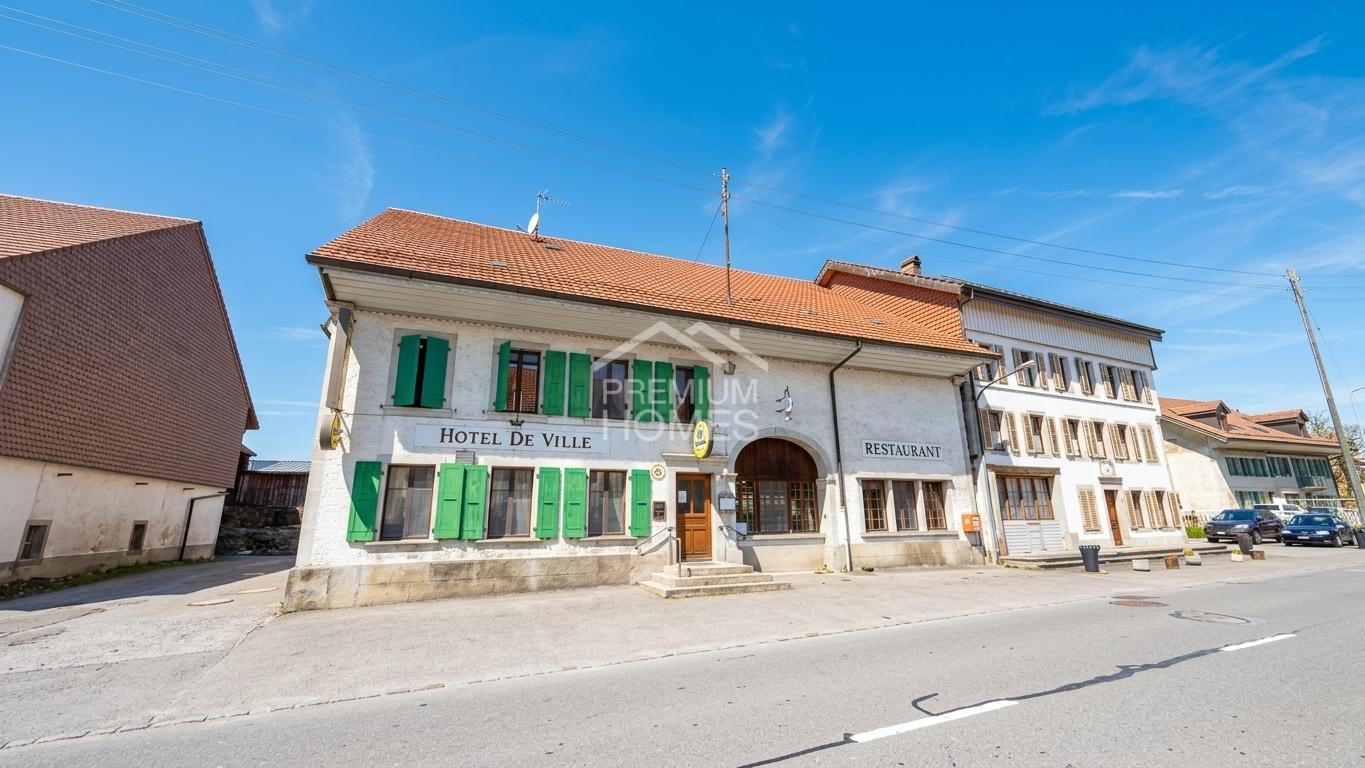
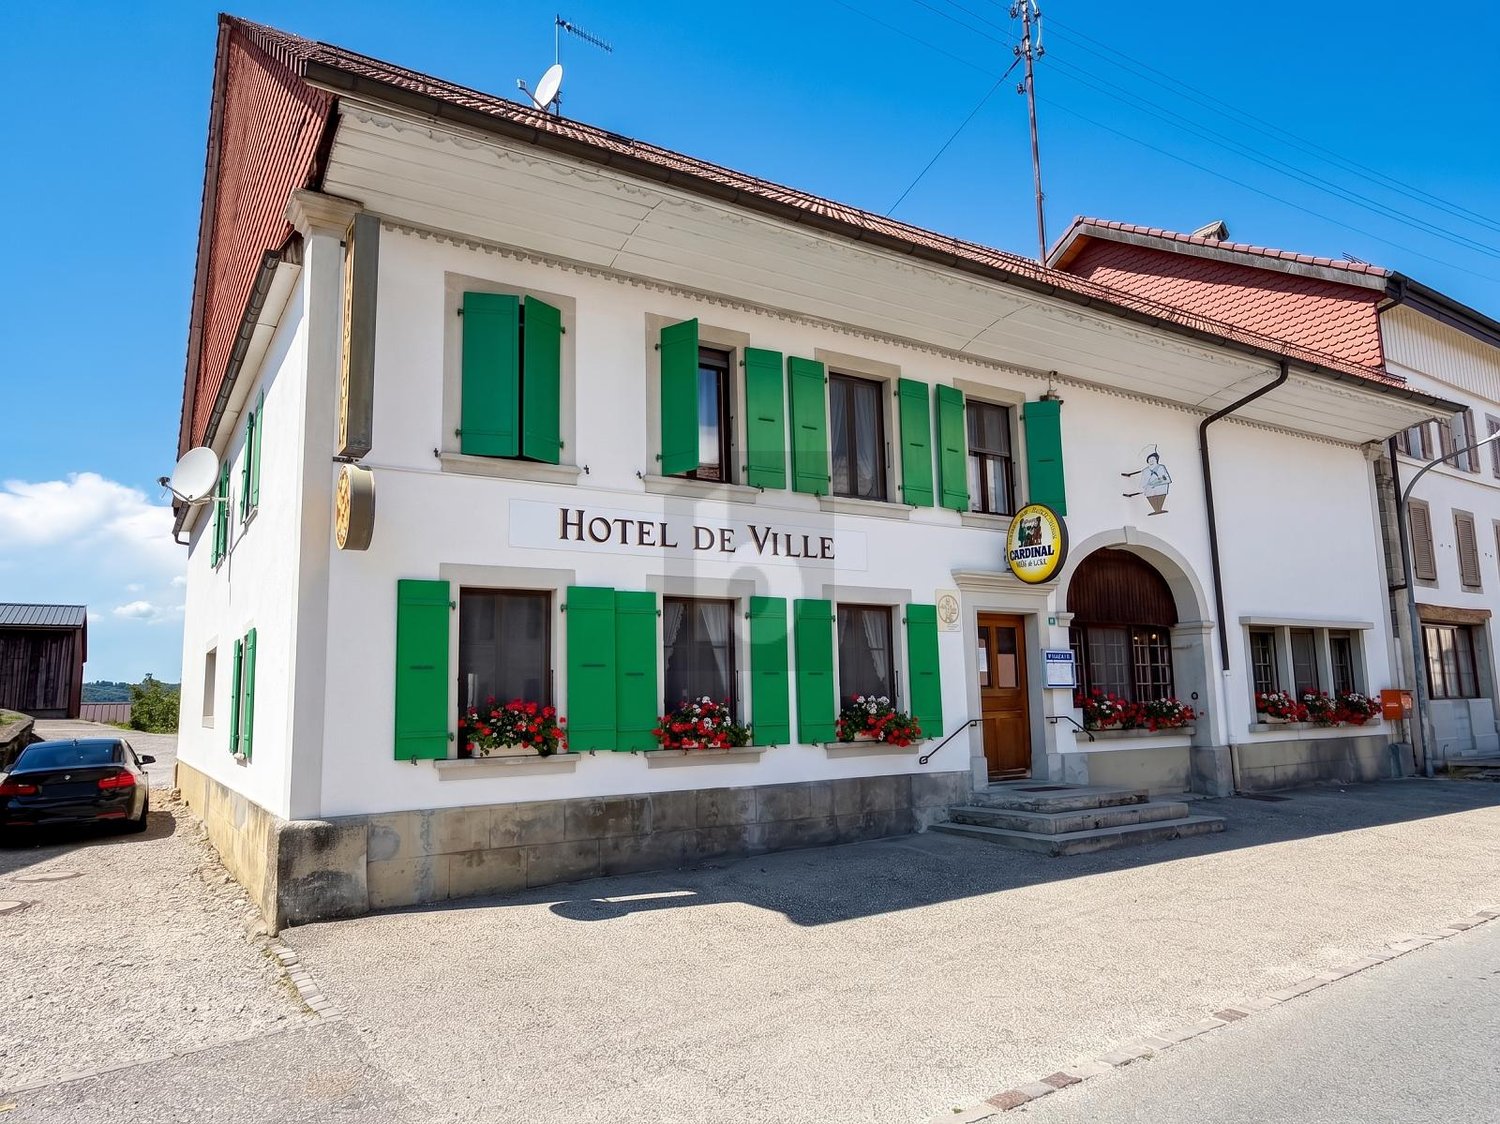
This character property located in the heart of the village represents a rare opportunity for investors, developers, or buyers looking for a property with great potential. Centrally located, it offers great flexibility in exploitation and multiple perspectives of valorization. The building currently includes an established restaurant, vast living areas, and a significant additional volume that can be rethought according to different concepts. Whether it's about maintaining a mixed activity, creating additional housing, or repositioning the property entirely, this property offers an ideal basis for a project with high added value. Its central location and configuration make it a particularly attractive object on the market. Here, no wish remains unfulfilled. Take advantage of it and come convince yourself!This PREMIUM HOMES offer includes: • Central location in the village • Plot of 693 m² • Central zone • Mixed use residential / commercial • Existing restaurant • Large living area • Attic with development potential • Potential for additional housing • Potential for guest rooms / B&B • Ideal for investors / promoters • High potential for valorization • Available parking spaces • Net living area of approx. 240 m² • Gross living area of approx. 280 m² Interested? We would be pleased to show you the property during a non-binding visit!Do you want to sell your house or apartment without worrying? We will indicate the current value of your real estate, discreetly and without obligation!Are you interested in a first, non-binding exchange? Do not hesitate to contact us. We look forward to your message.

  • Parking space
1 / 6
  • Parking space
  • Garage
CHF 930,000.–
650m² floor space
1535 Combremont-le-Grand

Rentable, flexible & central

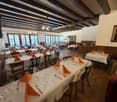
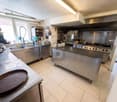
In the heart of Combremont-le-Grand, this mixed building of 10 rooms (240 m²) on 693 m² invites you to bring your projects to life. A fully equipped restaurant with professional kitchen, three rooms and approximately 100 indoor seats, plus a rear terrace for 20 to 25 guests. On the floor above, a 5.5-room apartment and the possibility of creating several dwellings. Ideal for investors or promoters looking for returns and appreciation.This offer from BETTERHOMES is characterized by the following advantages: - privileged location in the heart of the village- fully equipped restaurant with professional kitchen- three dining rooms- approximately 100 seated places inside- rear terrace that can accommodate 20 to 25 people- existing 5.5-room apartment- possibility of creating several apartments- mixed use: housing and activity- ideal for investors or promoters- strong potential for appreciation and returns- etc., etc., etc. ...Interested? Contact us for a free visit!Not the right one? You will find more than 2,000 other objects on: www.betterhomes.ch - The Swiss specialist in real estate transactions.Do you have a property to market?Take advantage of our expertise: https://www.betterhomes.ch/en/benefitDo you want to know the value of your property?Discover its value now with our free, immediate and non-binding estimate!https://www.betterhomes.ch/en/knowledge/estimateMore detailsLocation: goodBuilding condition: goodBathrooms: 3 (2 x shower/WC/sink, 1 x bathtub/WC/sink)Heating system: oilPublic transport: bus, 20 mSchool: school building, 7 kmShops: Migros, 10 km

  • Parking space
  • Garage
1 / 13
CHF 1,100,000.–
5 rooms
Chemin Sous-la-Gare 1, 1468 Cheyres

Rare opportunity: café-restaurant near the lake in Cheyres

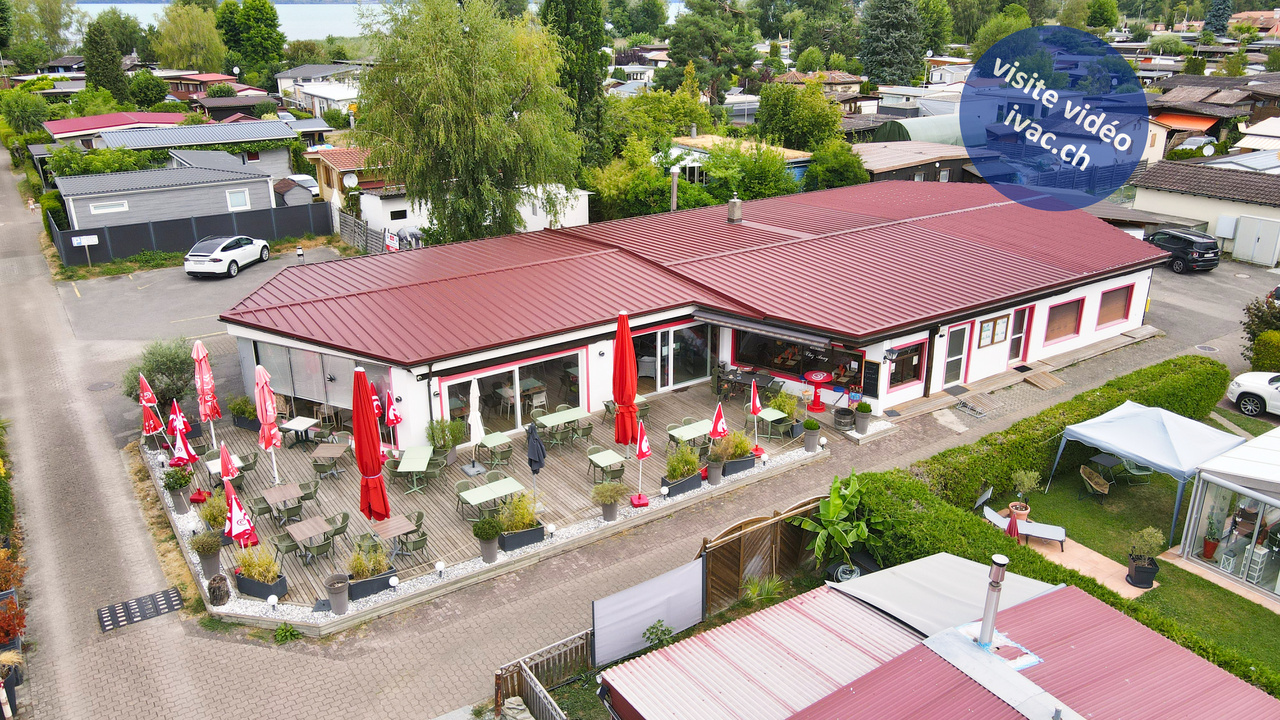
Rare opportunity in the heart of a holiday residential area, on the shores of Lake Neuchâtel:A public establishment of exception, located in the heart of a holiday residential area, near Lake Neuchâtel, in Cheyres. The restaurant "Chez Anny" offers a generous operating area, divided between a large outdoor terrace and fully equipped interior spaces, for a total capacity of 100 seats in the dining room and 60 seats on the terrace. Total operating area: approx. 484 m² (384 m² interior + 100 m² terrace).Land and parking • Plot of 989 m² in total, including the building, terrace/garden and parking • 8 customer parking spaces and 4 parking spaces for staff, a rare and highly appreciated asset for this type of establishment in a tourist area Interior spaces • Dining room/café of 140 m² with bar, the heart of the establishment • Bar preparation of 10 m², adjacent • Dining room of 100 m², bright • Men's/women's toilets separate • Fully equipped professional kitchen of 22 m² • Dishwashing area of 10 m² • Preparation area of 21 m² • Staff changing room with shower, toilet, storage and freezer, 26 m² • Storage of 30 m² • Independent storage of 25 m² (can be connected to the dining room) Outdoor space • Outdoor terrace of 100 m², shaded and equipped • Outdoor storage for bottles with cold room, practical for service in high season The entire operating equipment is included: fully equipped professional kitchen, cold room(s), interior and exterior furniture, bar and service equipment -- a key working tool, ready for immediate use.The restaurant benefits from a rare location, in the heart of a holiday residential area, on the shores of Lake Neuchâtel and just a few steps from the Cheyres beach and its harbor, in a residential and tourist area of the Broye fribourgeoise. This location is a significant competitive advantage: the establishment benefits from a captive and recurrent customer base throughout the season, carried by the holiday residents of the sector, without having to generate its own traffic. The proximity to the beach and harbor reinforces the tourist appeal of the sector and supports a regular visitor frequency, carried by leisure activities, pedestrian routes and leisure activities in the lake shore communities. The establishment thus attracts a dual customer base: holidaymakers and residents of the area during the summer months and a customer base of regulars from the region throughout the year.The current configuration with its large indoor and outdoor capacity, fully equipped professional kitchen, generous storage spaces and parking on site allows for versatile use (restaurant, café, events, ice cream/refreshment stand on the terrace) and offers a successor a real latitude to develop their own concept on an already functional and well-equipped operating basis.Video visit available on www.ivac.ch.


Travel time
-
1 / 3
CHF 790,000.–
2.5 rooms
Route de Payerne 18, 1532 Fétigny

Fétigny, for sale, office space - 151 m2, ideally located!

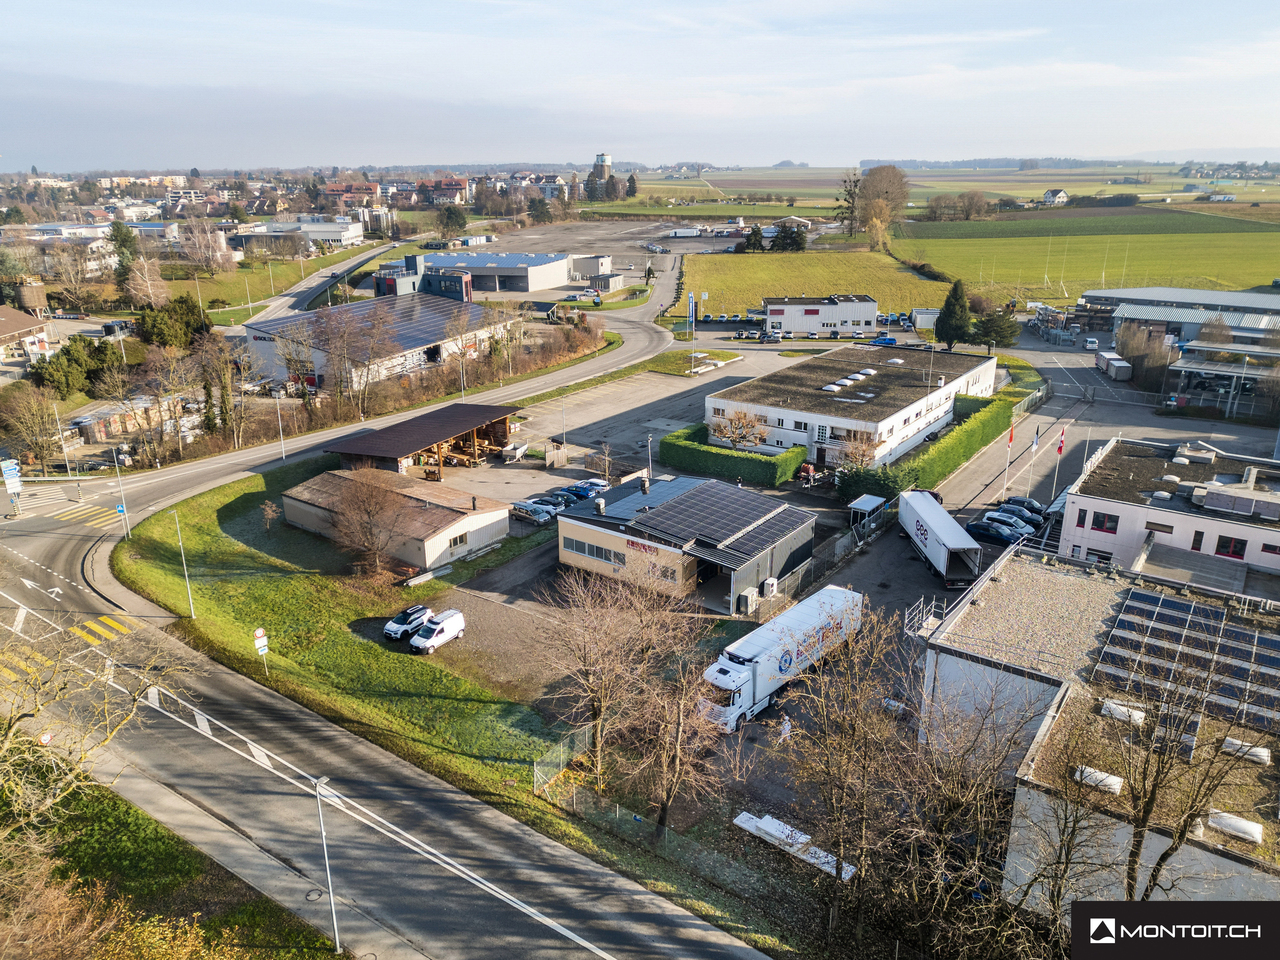
Fétigny, for sale, office space - 151 m2, ideally located!This administrative office space is part of a new construction in an industrial area.It will be composed as follows:o a large open space of 117 m2o another room of 24 m2o a small open kitcheno a wheelchair-accessible toileto a storage room and a dressing roomThis office can be finished with all interior choices at the tenant's discretion.The building is equipped with an elevator.The village of Fétigny is a former Swiss municipality with nearly 200 years of history, it has about 1,050 inhabitants.To the south, the green banks of the Broye provide a calm and serene atmosphere and form a natural border with the canton of Vaud.To the west, the woods of La Chaux and Cugy, which serve as a border with the municipality of the same name, offer a certain tranquility.The proximity to the A1 motorway, the commune of Payerne, which is attractive due to its shops that benefit every modern company, the construction of the intercantonal college, the commissioning of the intercantonal hospital of the Broye, the first of its kind in Switzerland, give the village undeniable advantages for future development.More broadly, the geographical location situates the residence 3 km from Payerne and its station, 21 km from Fribourg, 43 km from Lausanne, 52 km from Neuchâtel, and 54 km from Bern.More information at: www.montoit.ch or 079 238 99 44

1 / 1
Price on request
15,000m² floor space
Route de Lucens 178A, 1527 Villeneuve FR

For sale - Land and industrial space in Villeneuve

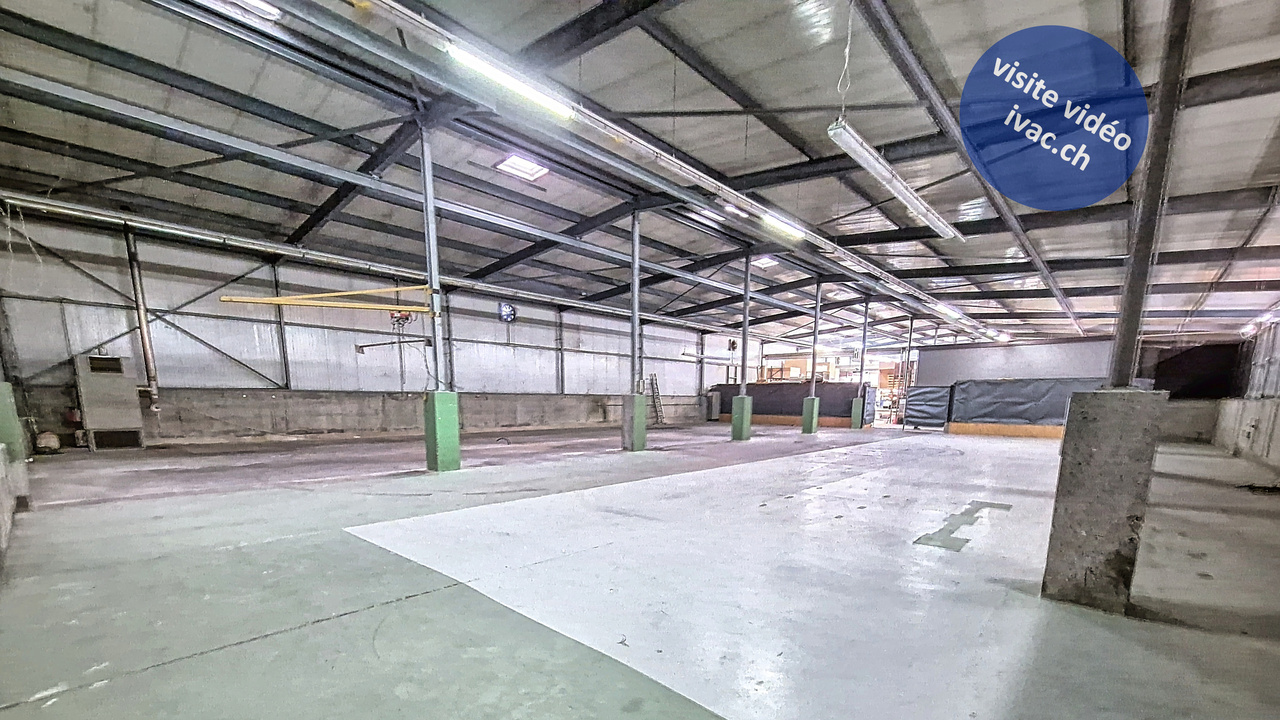
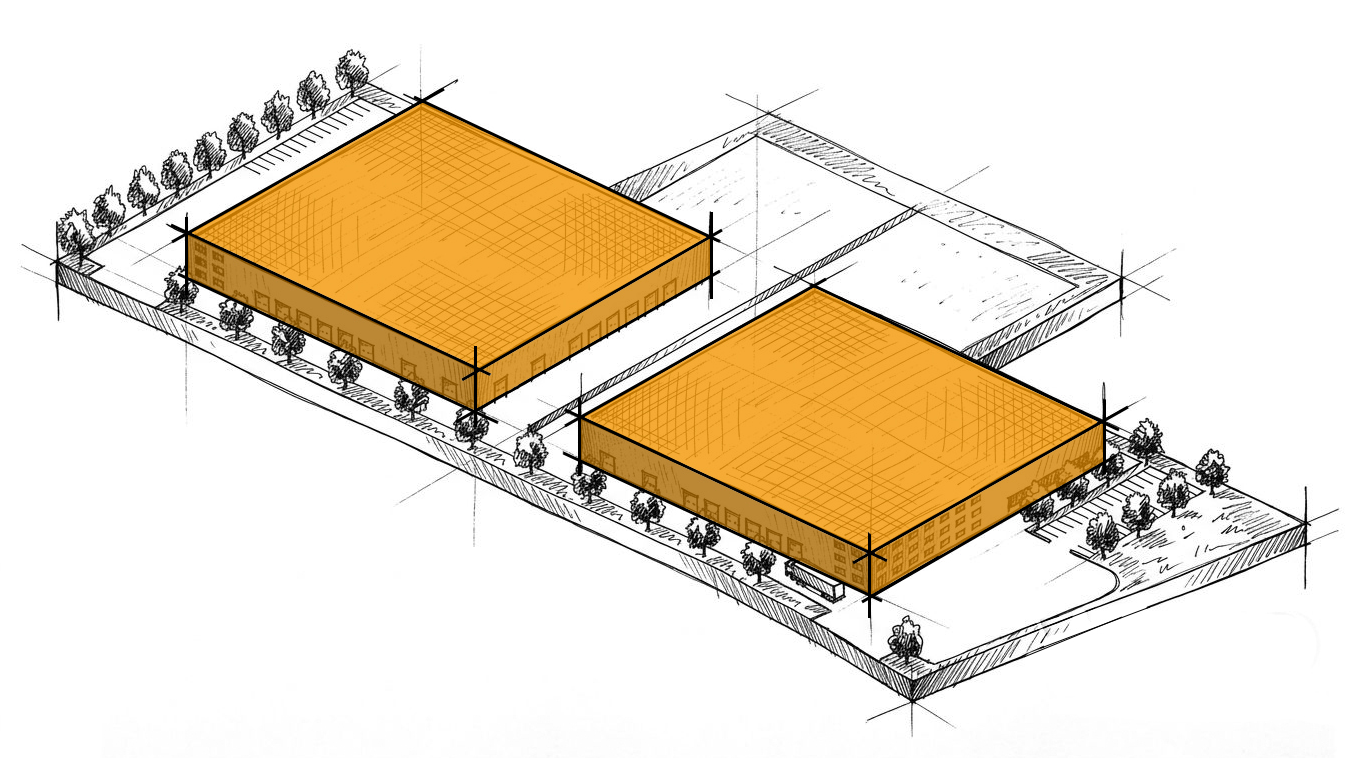
Discover this exceptional opportunity to rent a newly built industrial building located in Villeneuve FR, in the canton of Fribourg. Available from September 1, 2029, this modern industrial complex offers first-class infrastructure to meet the needs of the most demanding companies. Located on Route de Lucens in Villeneuve, this property offers a plot of approximately 30,000 m² with a available surface area from 7,000 m². It allows for the development of a customized industrial or logistics site, adapted to your needs. The site is suitable for industrial, artisanal, technical, logistical or service activities. The large land area leaves a significant margin for implantation, extension and organization of flows. Main characteristics of the building: • Total surface area: 15,000 m², spread over 3 levels with a surface area per level of 7,000 m² • Land: Large plot of 31,000 m² with green spaces and tree-lined borders • Height under ceiling: 7 meters, ideal for storage and industrial activities • Floor load: 2,000 kg/m², adapted to heavy loads • Elevator and lift platform: Easy access to all levels • Access ramp: Ideal for delivery and logistics • PMR accessibility: The entire building is accessible to people with reduced mobility • Electricity, water and sewer connections available • Parking: Numerous parking spaces on site Geographical location: Ideally located near a river, this site offers a pleasant working environment. The Villeneuve FR bus stop is accessible only 7 minutes on foot, ensuring good public transport connections for your employees.
Travel time
-
1 / 3
CHF 1,875,000.–
1410 Thierrens

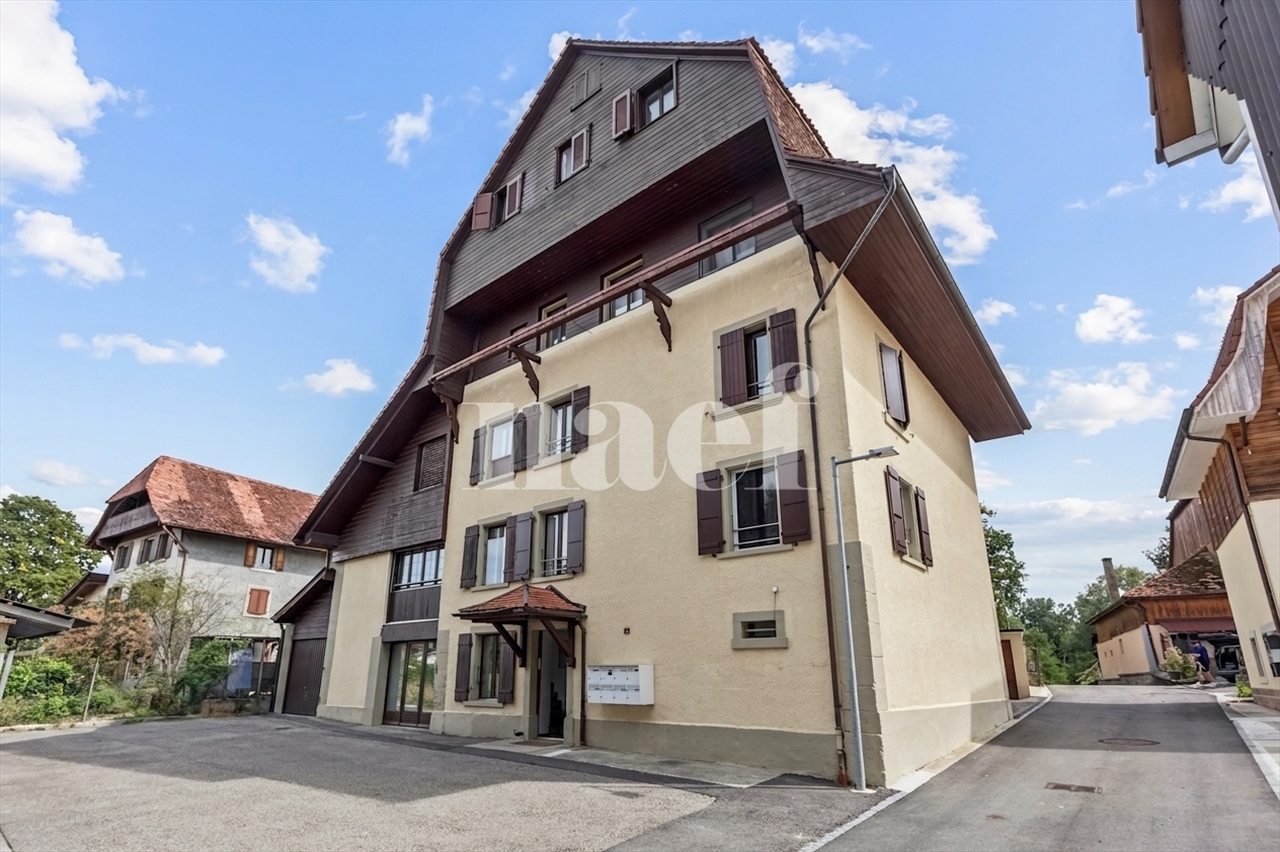
Thierrens (Vaud) - Character building with project to transform into 8 PPE apartments

A rare opportunity in the heart of Gros-de-VaudLocated in the center of the village of Thierrens, in a sought-after environment and in immediate proximity to amenities, this character building dating from 1900 represents an exceptional opportunity for a developer, investor, or real estate trader looking to develop a high-value-added real estate project.Built on a 1,528 m² plot, the building is currently composed of three apartments and a commercial space, generating rental income during the development phase.A turnkey projectThe building has already benefited from significant preparation:- Complete architect's project- Building permit submitted- Execution plans realized- General estimate of works established- Authorizations in progressThe buyer will thus be able to focus on the realization of the project without having to redo all the preliminary studies.Development projectComplete transformation of the building into 8 PPE apartments:- 2 apartments with 4.5 rooms- 3 apartments with 3.5 rooms- 3 apartments with 2.5 roomsTotal living area: 655 m²Total floor area: 913 m²8 outdoor parking spacesThe apartments have been designed to meet current market demand while enhancing the authentic charm of this historic building.Two investment strategies- Resale in PPE: Marketing of apartments after renovation with high potential for value creation.- Patrimonial conservation: Creation of a rental building offering a potential rental income of around CHF 180,000 per year, ensuring an attractive return on investment in the long term.- The assets of the property- Character building from 1900- Last transformations carried out in 2018- Center of the village of Thierrens- Architect's project already developed- Building permit submitted- 8 apartments in PPE- 8 parking spaces- Existing rental income during the development phase- High potential for value creation- Opportunity particularly suited to developers and investorsSituationThierrens benefits from a privileged location in the heart of Gros-de-Vaud, close to Lausanne, Yverdon-les-Bains, and Moudon. The commune offers an appreciated quality of life, combining residential quality, local shops, schools, and excellent road links.Selling price: CHF 1,875,000.-Complete sales file, plans, valuation study, and technical documentation available on request.

1 / 2
CHF 125,000.–
3 rooms
1522 Lucens

Restaurant to Take Over in the Heart of Lucens

To take over: the fully furnished and equipped restaurant offers a unique opportunity to quickly launch a new gastronomic concept in the heart of the Broye. Renovated in 2023, it has three rooms that can accommodate up to 65 guests, as well as a sunny outdoor terrace for 16 people.The kitchen, well maintained and fully equipped, is ready to accommodate a new activity. The establishment also has a functional bar, a large storage area with a cold room, a parking space in the underground garage with direct access to the restaurant, and an office on the floor above.Access is facilitated by a public parking lot and numerous parking spaces in the blue zone, located less than 50 meters away. The restaurant enjoys an excellent reputation and a loyal customer base, with a significant proportion of take-away orders.A beautiful opportunity to seize in a dynamic and developing village.MAIN FEATURES: • Usable surface: 237 m² • Capacity: 65 people (inside) + 16 people on the terrace LAYOUT:Ground floor: • Fully equipped kitchen: hood, gas cooktops, refrigerated tables, fridges/freezers, etc. • Functional bar: coffee machine, beer tap, cash register system, drink coolers. • Three dining rooms that can accommodate up to 65 people. • Outdoor terrace with a capacity of 16 seats. • Two separate toilets. Basement: • Two storage areas with numerous shelves, a cold room, and fridges/freezers. • A parking space in the underground garage with direct access to the restaurant. STRENGTHS:Recognized establishmentA loyal customer base appreciates the quality of the cuisine and the careful service, reflected in an excellent Google rating (>4.5) that will give your business a boost.Central locationLocated in the heart of the dynamic village of Lucens, with simplified access thanks to numerous free parking spaces nearby.Ready to useFurniture and equipment are included in the offer, allowing you to quickly and cost-effectively start a new activity.Exclusive Dubimo offerWith our agency, you will receive a 2-hour consultation with our interior designer when purchasing your property, to advise you on the design and finishes according to your tastes.SITUATION:Lucens, a village of 4500 inhabitants, is experiencing rapid growth thanks to numerous real estate projects. Located between Lausanne, Yverdon, Payerne, and Romont, it enjoys a central position. A new district with over 130 housing units has recently been approved by the municipality in the station area.Competition in the village remains limited, with only four restaurants offering varied cuisine. The establishment attracts a customer base that extends beyond Lucens and covers the entire Broye region.This rare property is ready to accommodate your project. A beautiful opportunity not to be missed!We would be delighted to arrange a viewing or provide you with documents. Please contact us by email or through the contact form and provide us with your complete contact details.