36 results - House, chalet, rustico to buy in Nyon

1 / 1
CHF 14,800,000.–
7 rooms385m² living space
1260 Nyon

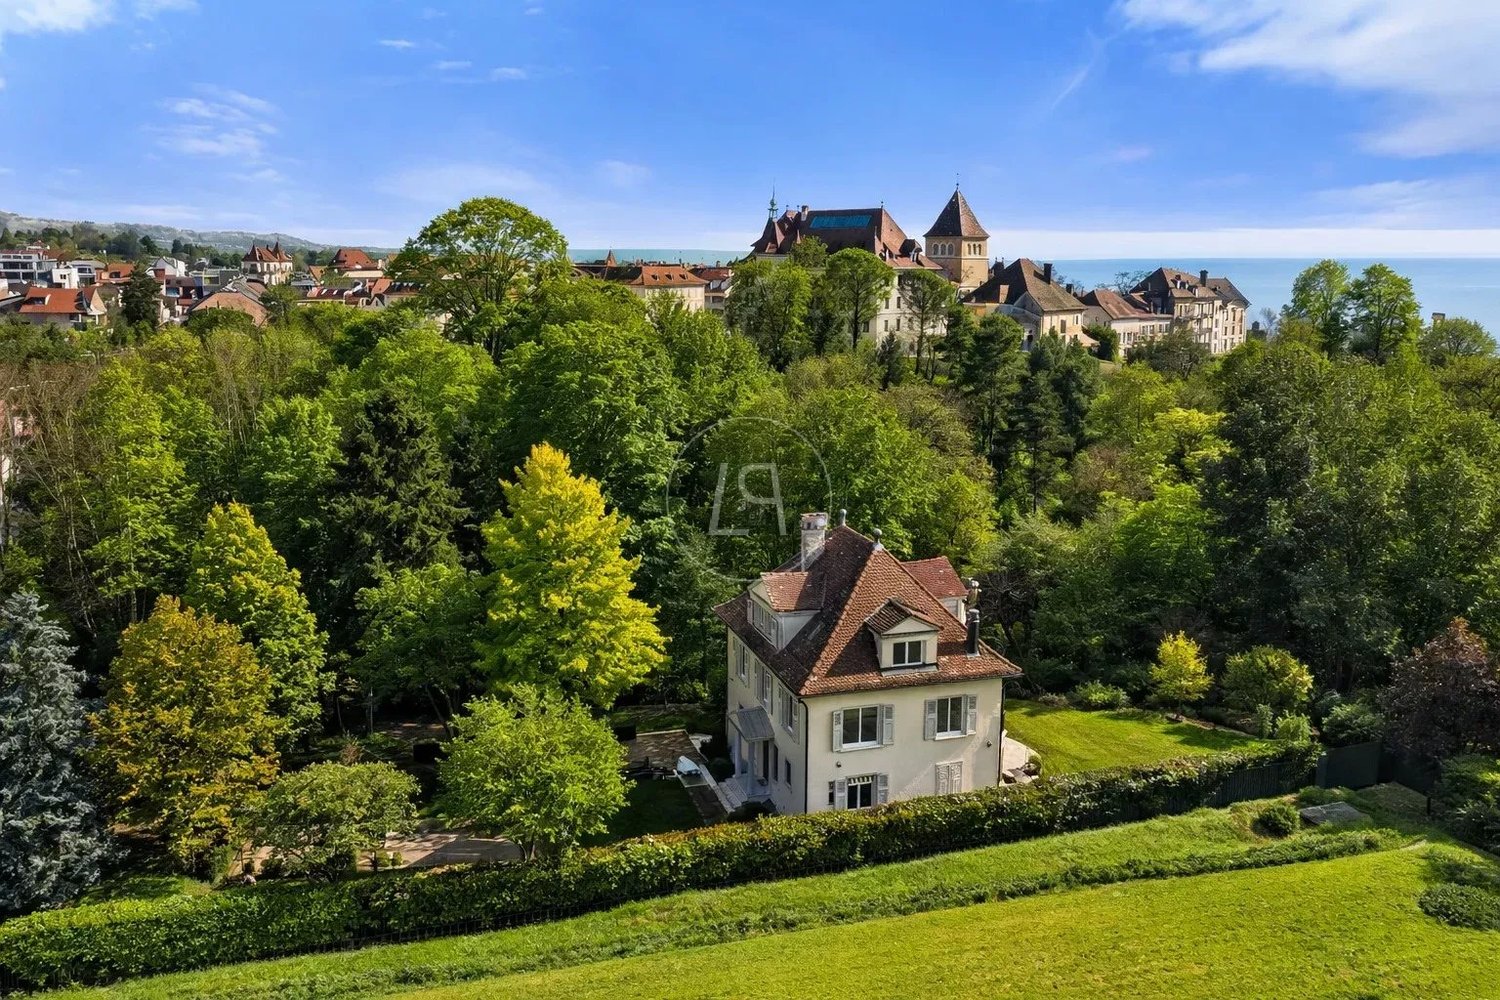
Sublime maison contemporaine à Nyon - clés en main

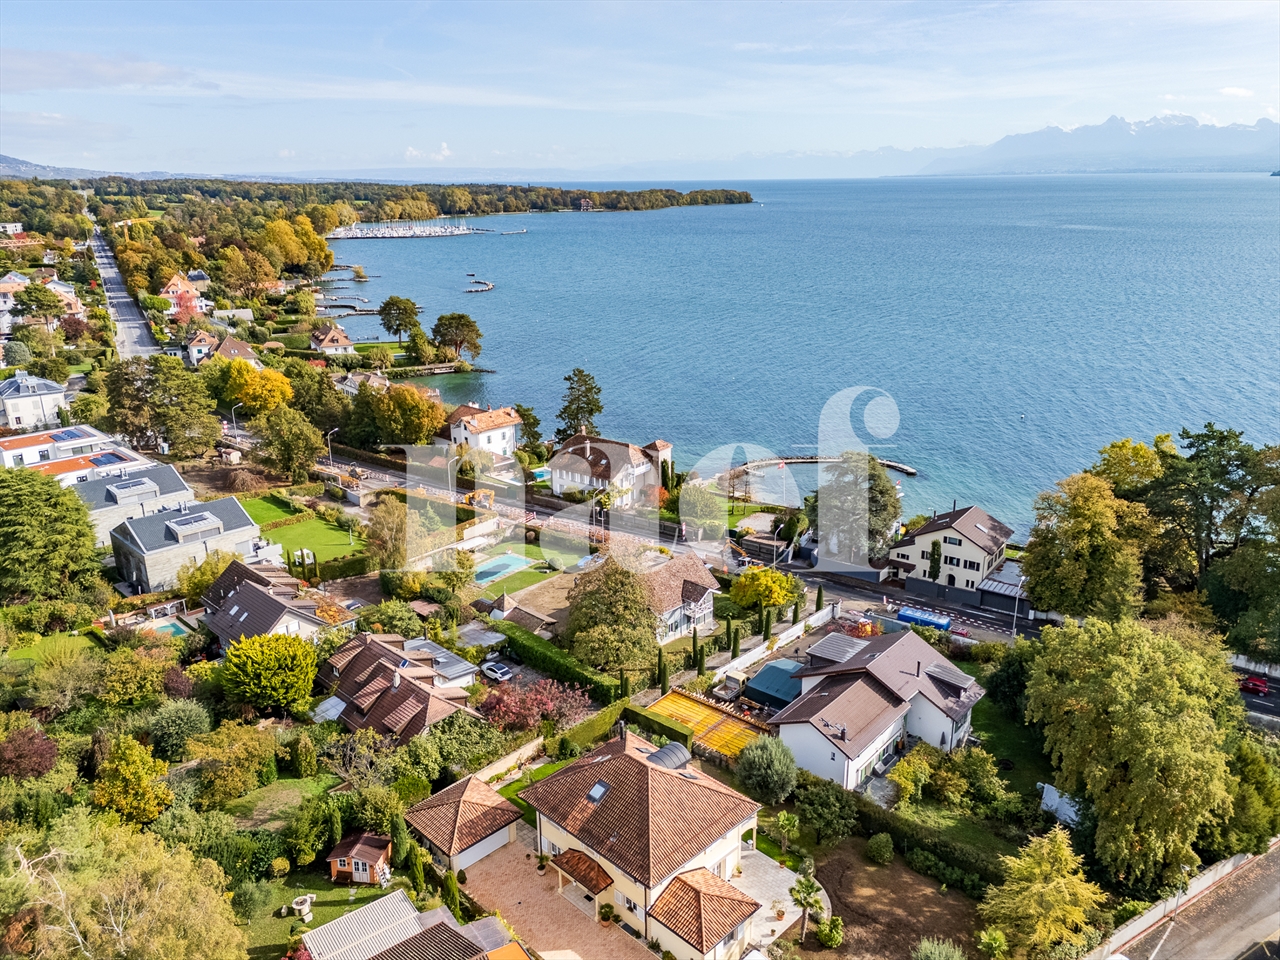
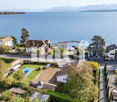
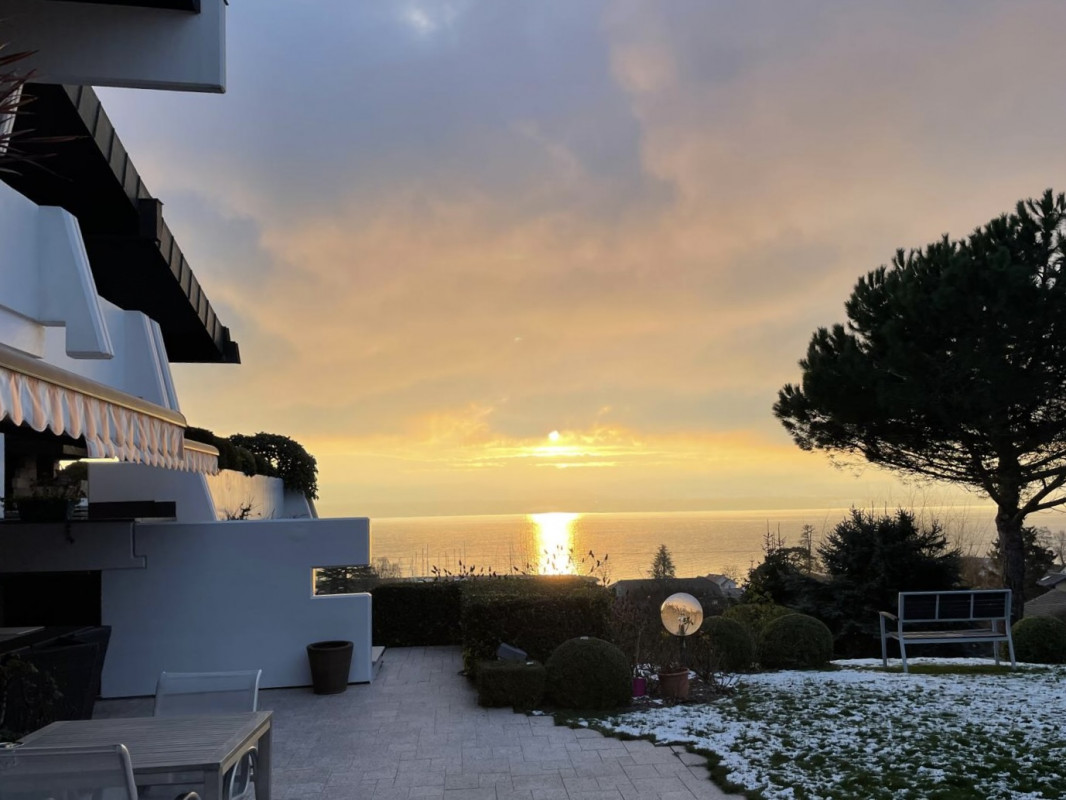
Nichée sur les hauteurs de Nyon, avec une vue imprenable sur le lac Léman et les Alpes, cette villa contemporaine incarne l'alliance parfaite entre architecture d'exception et douceur de vivre. Bâtie en 2012 et empreinte d'un standing résolument haut de gamme, la demeure séduit par ses volumes généreux et ses baies vitrées qui inondent chaque pièce de lumière naturelle tout en offrant un panorama saisissant sur les eaux du lac et les sommets environnants. Les espaces de vie, pensés dans un esprit contemporain et raffiné, se prolongent naturellement vers l'extérieur, où une piscine à débordement et des terrasses en bois exotique invitent à la détente face au paysage. La propriété se distingue également par ses prestations rares, telles qu'un garage privé pouvant accueillir une collection automobile, ainsi qu'un ascenseur privatif desservant l'ensemble des niveaux. Chaque espace, du salon baigné de lumière aux chambres offrant vue sur le jardin et le lac, a été conçu avec un souci du détail constant, faisant de cette villa une adresse d'exception pour ceux en quête de sérénité, d'élégance et de vues à couper le souffle.Perched on the hills above Nyon, with breathtaking views of Lake Geneva and the Alps, this contemporary villa embodies the perfect blend of exceptional architecture and a relaxed lifestyle. Built in 2012 and exuding a decidedly high-end luxury, the residence captivates with its generous spaces and floor-to-ceiling windows that flood every room with natural light while offering a breathtaking panorama of the lake and the surrounding peaks. The living spaces, designed with a contemporary and refined aesthetic, flow naturally outdoors, where an infinity pool and exotic wood decks invite you to relax while taking in the scenery. The property also stands out for its rare amenities, such as a private garage capable of housing a car collection, as well as a private elevator serving all levels. Every space--from the light-filled living room to the bedrooms offering views of the garden and the lake--has been designed with meticulous attention to detail, making this villa an exceptional retreat for those seeking serenity, elegance, and breathtaking views.

Jonathan Weibel

Jonathan Weibel

1 / 5
Jonathan Weibel

Jonathan Weibel

Price on request
6.5 rooms140m² living space
1260 Nyon

Maison de caractère des années 1930

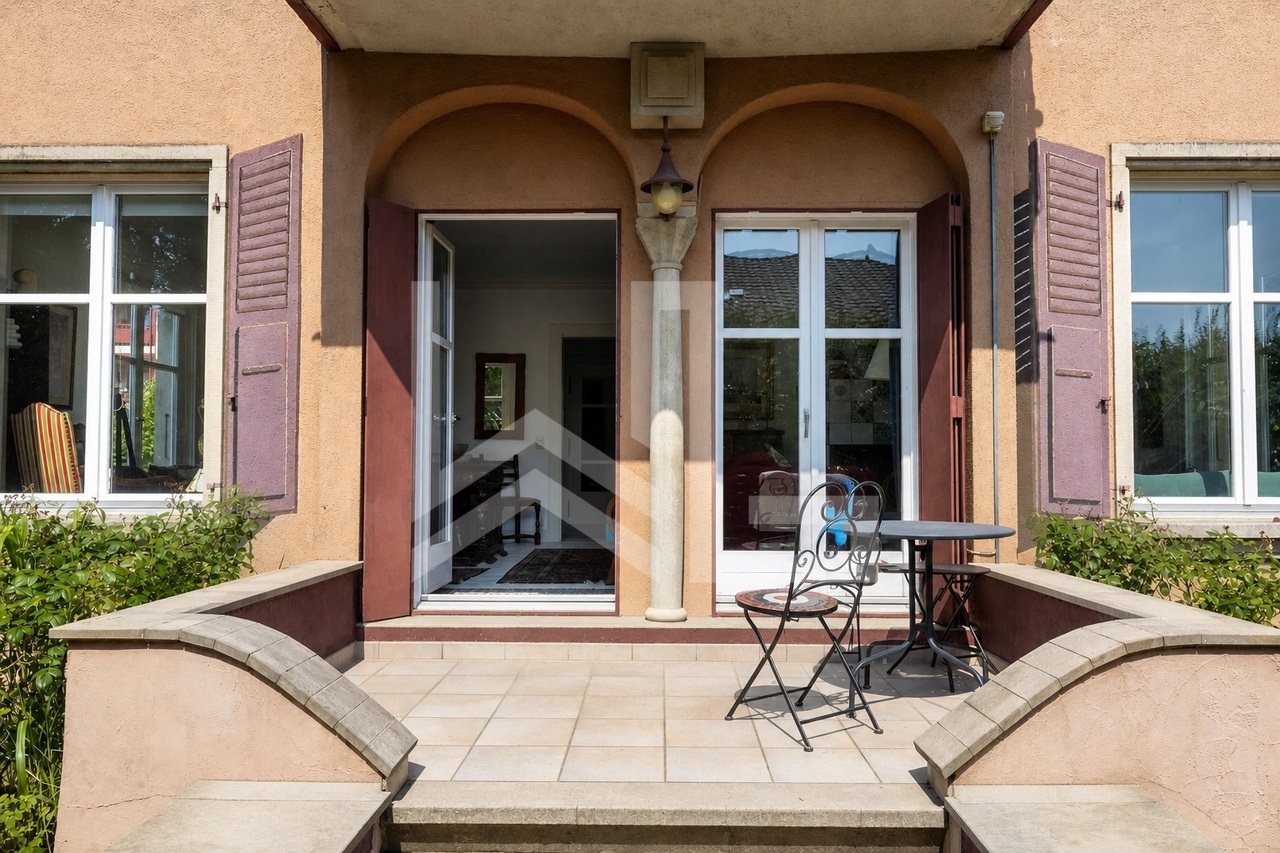
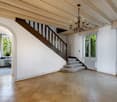
Nichée dans un quartier résidentiel calme de Nyon, à dix minutes à pied de la gare et du centre-ville, cette maison individuelle de 1932 séduit d'emblée par son caractère.Ses façades ocre, ornées de fresques peintes, ses volets bois et ses fenêtres cintrées lui donnent une personnalité rare, très éloignée des constructions classiques et standardisées de la région.À l'intérieur, la maison est lumineuse et chaleureuse.Le rez-supérieur s'organise autour d'un vaste hall de distribution qui dessert une cuisine et un séjour de 37 m2 ouvert sur trois orientations : deux portes-fenêtres donnent de plain-pied sur la terrasse et le jardin au sud-est, tandis que de grandes baies captent la lumière au nord-est et au sud-ouest.À l'étage, la chambre principale dispose de son dressing, de sa salle de bains attenante et d'un accès au balcon.L'atout majeur de cette propriété réside dans son rez-inférieur, entièrement aménagé en 2009 et doté d'une entrée indépendante. Avec sa kitchinette, ses deux pièces pouvant être utilisées en chambres et sa salle de bains.Le tout s'inscrit sur une parcelle plate de 545 m2, arborée et partiellement clôturée, complétée par un couvert à voiture, plusieurs places de parc et une dépendance de rangement.Habitable en l'état, la maison offre par ailleurs une belle marge de valorisation : des rafraîchissements intérieurs permettront de l'adapter aux goûts du jour et la zone autorise, sous réserve de mise à l'enquête, l'aménagement d'un étage supplémentaire.Tucked away in a quiet residential neighborhood in Nyon, a ten-minute walk from the train station and downtown, this 1932 single-family home immediately captivates with its character.Its ochre-colored facades, its wooden shutters, and its arched windows give it a unique character, a far cry from the region's typical standardized buildings.Inside, the house is bright and welcoming.The upper ground floor is organized around a spacious entry hall leading to a kitchen and a 37 sqm living room that opens onto three sides: two doors open directly onto the terrace and the southeast-facing garden, while large windows let in light from the northeast and southwest.Upstairs, the master bedroom features a walk-in closet, an en-suite bathroom, and access to the balcony.The major highlight of this property is its lower level, which was fully renovated in 2009 and features a separate entrance. It includes a kitchenette, two rooms that can be used as bedrooms, and a bathroom.The property sits on a flat, tree-lined, and partially fenced lot of 545 sqm, complete with a carport, several parking spaces, and a storage shed.Ready to move into as-is, the house also offers significant potential for appreciation: interior renovations will bring it up to current standards, and zoning regulations allow--subject to public review--the addition of an extra story.

New building
1 / 8
CHF 2,990,000.–
6 rooms174m² living space
Chemin de Monastier 7, 1260 Nyon

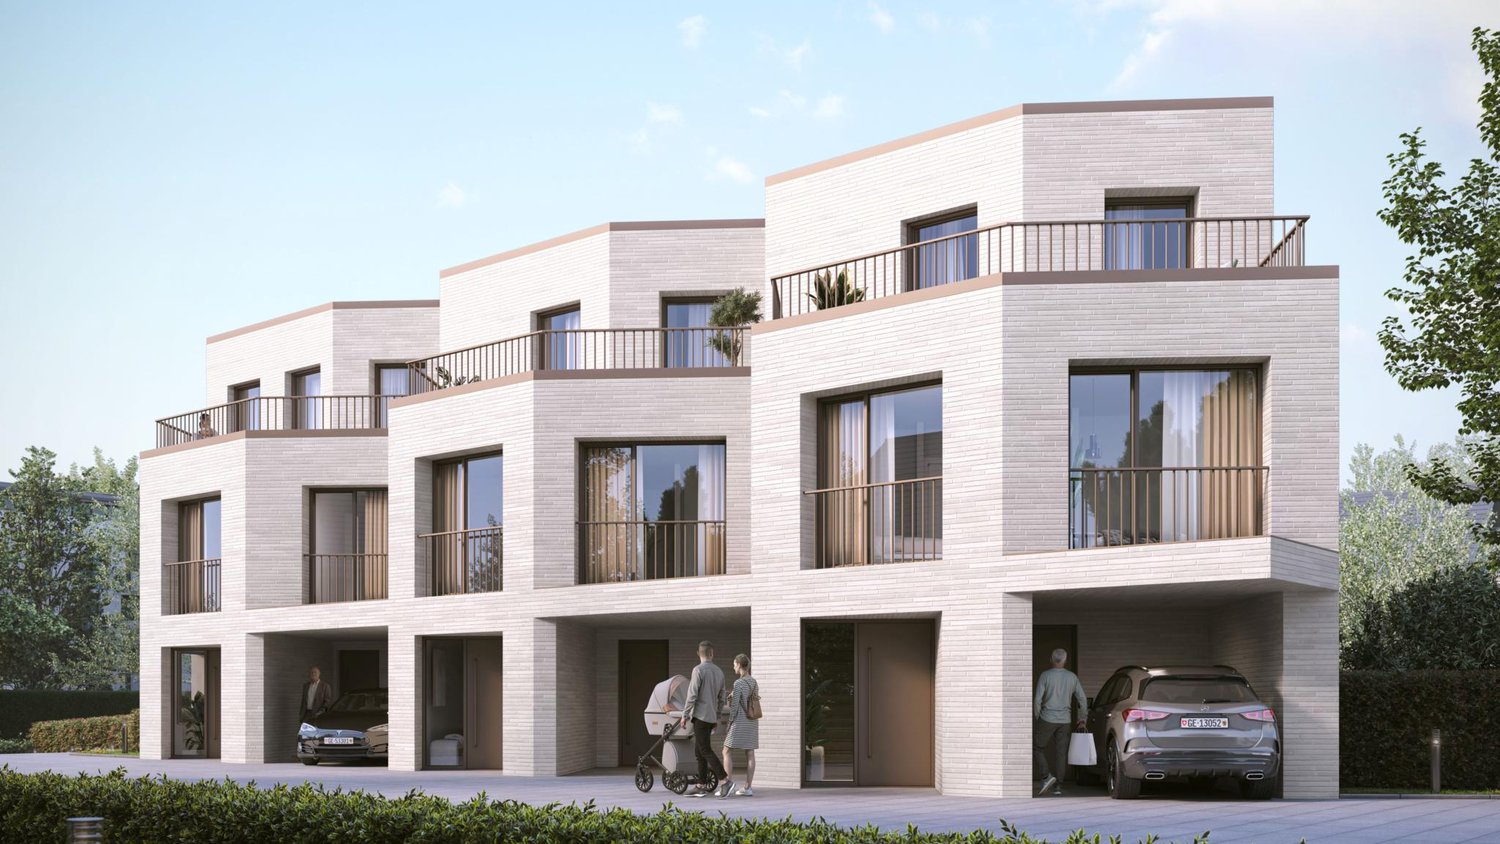
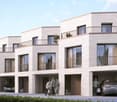
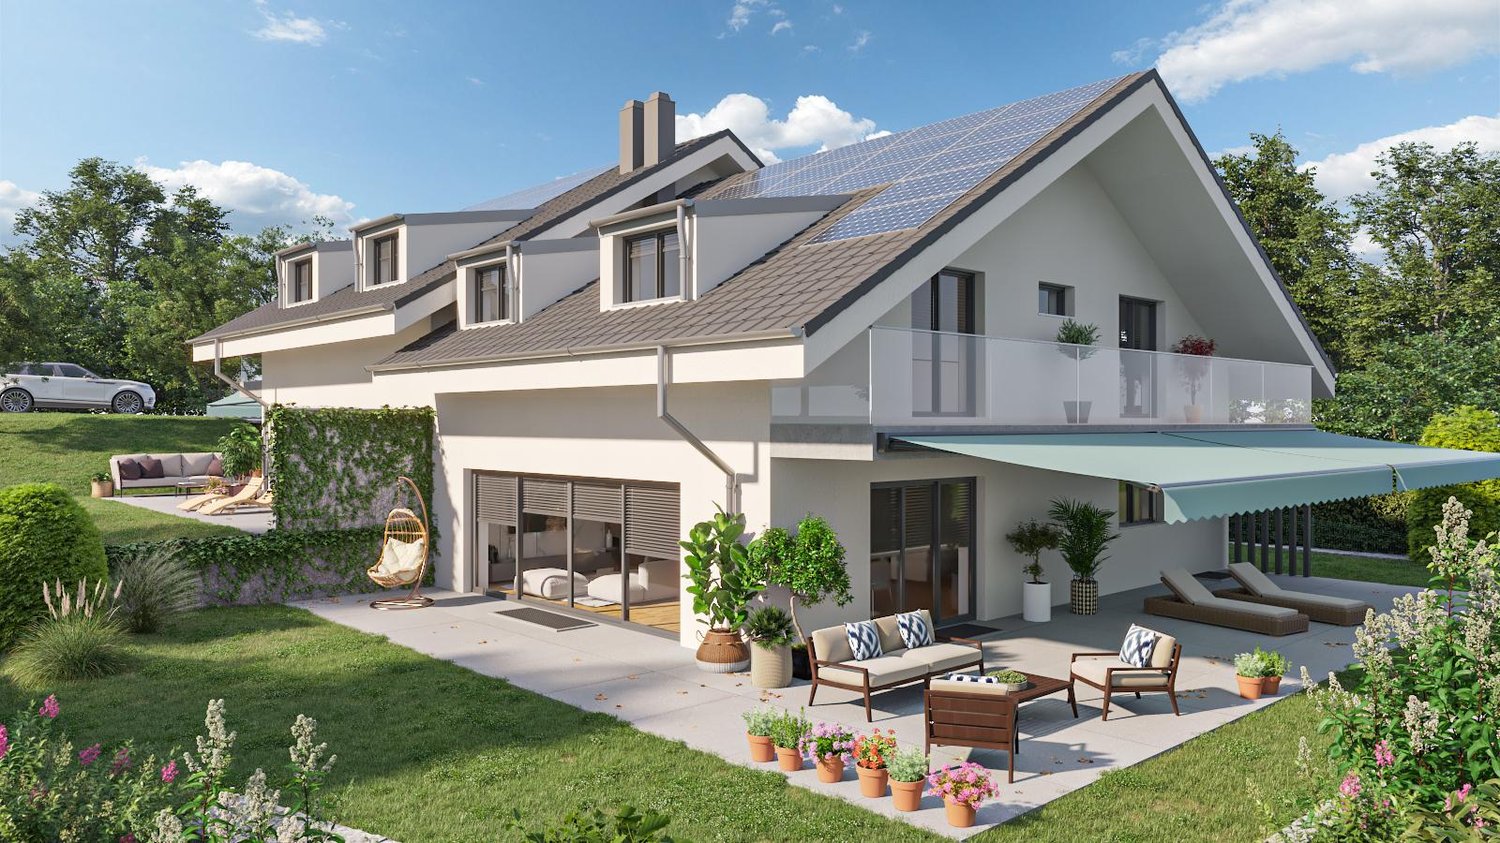
LITHEA 3 - Magnificent 6-room semi-detached villa in the center of Nyon!

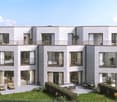
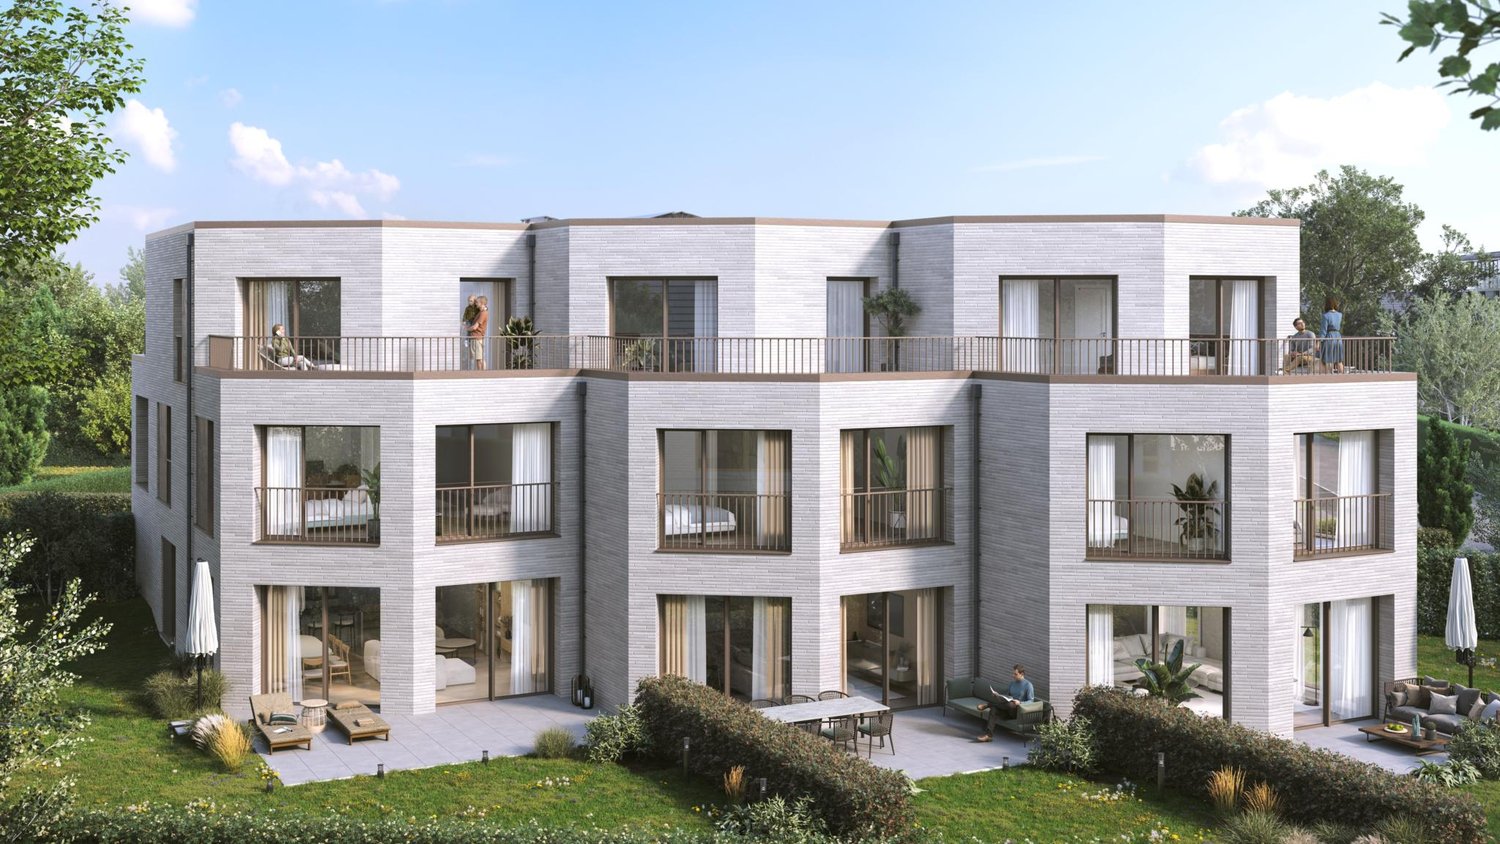
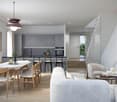
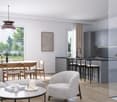
LITHEA is a project of 3 semi-detached villas ideally located to enjoy Nyonnaise life. Between Avenue Alfred-Cortot and Route de Divonne, Chemin Monastier is a residential and quiet area. Close to the station, hospital, schools, and shops, all services are immediately accessible, ideally located to enjoy Nyonnaise life. Between Avenue Alfred-Cortot and Route de Divonne, Chemin Monastier is a residential and quiet area. Close to the station, hospital, schools, and shops, all services are immediately accessible.With a contemporary architecture and a quality construction, LITHEA is a unique project. Settle into elegant and spacious accommodations. Certified by a MINERGIE label integrating geothermal heat pumps and photovoltaic panels, the villas enjoy excellent energy performance. Ideal for families, the three villas give you great freedom to enjoy all the spaces. From a generous basement to the parental suite with attic terrace, through children's rooms, organize your home as you see fit. The living space on the ground floor benefits from a generous volume with a ceiling height of around 3 meters.Oriented south, the large living rooms and gardens offer beautiful brightness, while maintaining your privacy. On the two upper floors, generous bedrooms also offer large openings to the outside.Each villa offers 6 rooms, including 4 bedrooms, a large living room, and an office space. The LITHEA villas offer a total living area of approximately 230 m2, to which is added a terrace of approximately 18 m2 overlooking a private garden and attic terraces totaling approximately 26 m2. From the rooms to the bathrooms, arrange your interior as you see fit. Create a playroom for the children, install a comfortable office to work from home, or enjoy a room to receive your loved ones. In partnership with the Atelier 94 architecture firm, choose the finishes that suit you. Each villa benefits from a generous budget for floors, kitchens, and sanitary facilities.Each villa also has a basement, a laundry room, and two covered parking spaces.The project also offers a bike shed and a visitor parking space.Sale by share of land with general contractor contract. The notary fees and transfer rights are therefore calculated only on the value of the land.

Travel time
-
New building
1 / 8
CHF 2,940,000.–
6 rooms173m² living space
Chemin du Monastier 7, 1260 Nyon

LITHEA 1 - Magnificent 6-room semi-detached villa in the heart of Nyon!

LITHEA is a project of 3 semi-detached villas ideally located to enjoy life in Nyon. Between Avenue Alfred-Cortot and Route de Divonne, Chemin Monastier is a residential and quiet area. Close to the train station, hospital, schools, and shops, all services are immediately accessible, ideally located to enjoy life in Nyon. Between Avenue Alfred-Cortot and Route de Divonne, Chemin Monastier is a residential and quiet area. Close to the train station, hospital, schools, and shops, all services are immediately accessible.With a contemporary architecture and a high-quality construction, LITHEA is a unique project. Live in elegant and spacious apartments. Certified by the MINERGIE label, which integrates heat pumps with geothermal probes and photovoltaic panels, the villas offer excellent energy performance. Ideal for families, the three villas offer a great freedom to enjoy all the spaces. From a generous basement to the parental suite with attic terrace, from children's rooms to a office, organize your home as you see fit. The living area on the ground floor benefits from a generous volume with a ceiling height of about 3 meters.South-facing, the large living rooms and gardens offer beautiful brightness, while maintaining your privacy. On the two upper floors, spacious bedrooms also offer large openings to the outside.Each villa offers 6 rooms, including 4 bedrooms, a large living room, and an office. The LITHEA villas offer a total living area of approximately 230 m2, to which is added a terrace of approximately 18 m2 overlooking a private garden and attic terraces totaling approximately 26 m2. From the rooms to the bathrooms, design your interior as you see fit. Create a playroom for the children, install a comfortable office to work from home, or enjoy a room to receive your loved ones. In partnership with the architectural firm Atelier 94, choose the finishes that suit you. Each villa benefits from a generous budget for floors, kitchens, and sanitary facilities.Each villa also has a basement, a laundry room, and two covered parking spaces.The project also offers a covered bike shed and a visitor parking space.Sale of a share of the land with a general contractor contract. The notary fees and transfer taxes are therefore calculated only on the value of the land.


Travel time
-
1 / 13
Price on request
7.5 rooms330m² living space
1260 Nyon

An exceptional residence close the lake

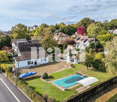
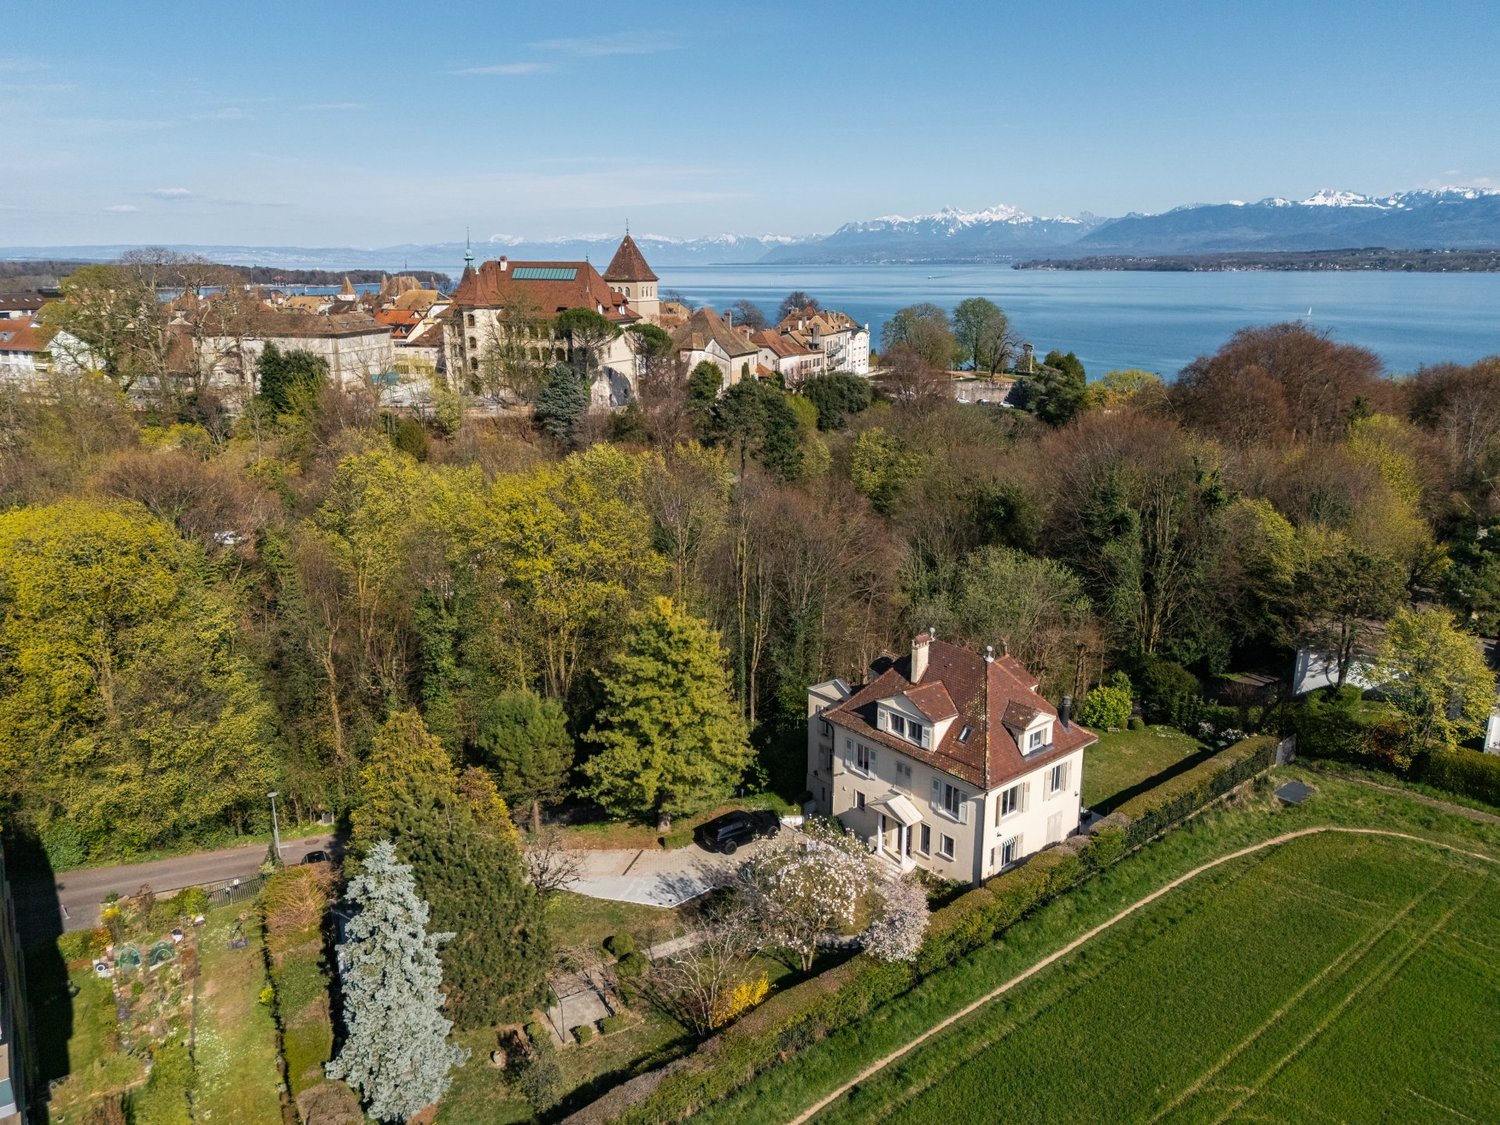
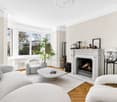
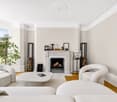
Located in a preserved, leafy residential environment just a few minutes' walk from the center of Nyon, the train station, schools and shops, this elegant 1930s property enjoys a location that is both rare and highly sought-after. Fully redesigned and tastefully renovated in 2025, the house seamlessly blends period charm with contemporary comfort. Its generous volumes, enhanced by high ceilings and a south-facing orientation, offer exceptional natural light throughout the day. Set on a magnificent 3,430 sqm private plot, beautifully landscaped and bordered by forest, the property provides an intimate and peaceful living environment. A welcoming terrace allows for discreet entertaining, while an outdoor swimming pool, currently under construction, will complete this true green haven. The house offers approximately 330 sqm of living space distributed over three levels, complemented by a basement. The ground floor opens onto an entrance hall with a cloakroom, leading to elegant reception areas including a living room with a fireplace. These light-filled spaces provide direct access to the terrace and garden. The brand-new, fully equipped kitchen integrates perfectly and extends into a veranda overlooking the forest, offering a serene and calming view. Upstairs, an air-conditioned living area used as a TV lounge leads to three bedrooms, a bathroom, as well as a fourth en suite bedroom with its own private bathroom. The attic is entirely dedicated to the master area, featuring a spacious air-conditioned bedroom, a bathroom with both shower and bathtub, a study area, and additional storage space. The basement includes a charming carnotzet with a water point and WC, a gym, a games room, a laundry room, and technical rooms. It also benefits from a separate entrance. A closed garage for one car, along with several outdoor parking spaces, completes this character property, offering a privileged lifestyle just moments from the lake and all amenities.
1 / 6
Price on request
10 rooms400m² living space
1260 Nyon

Exceptional waterfront property

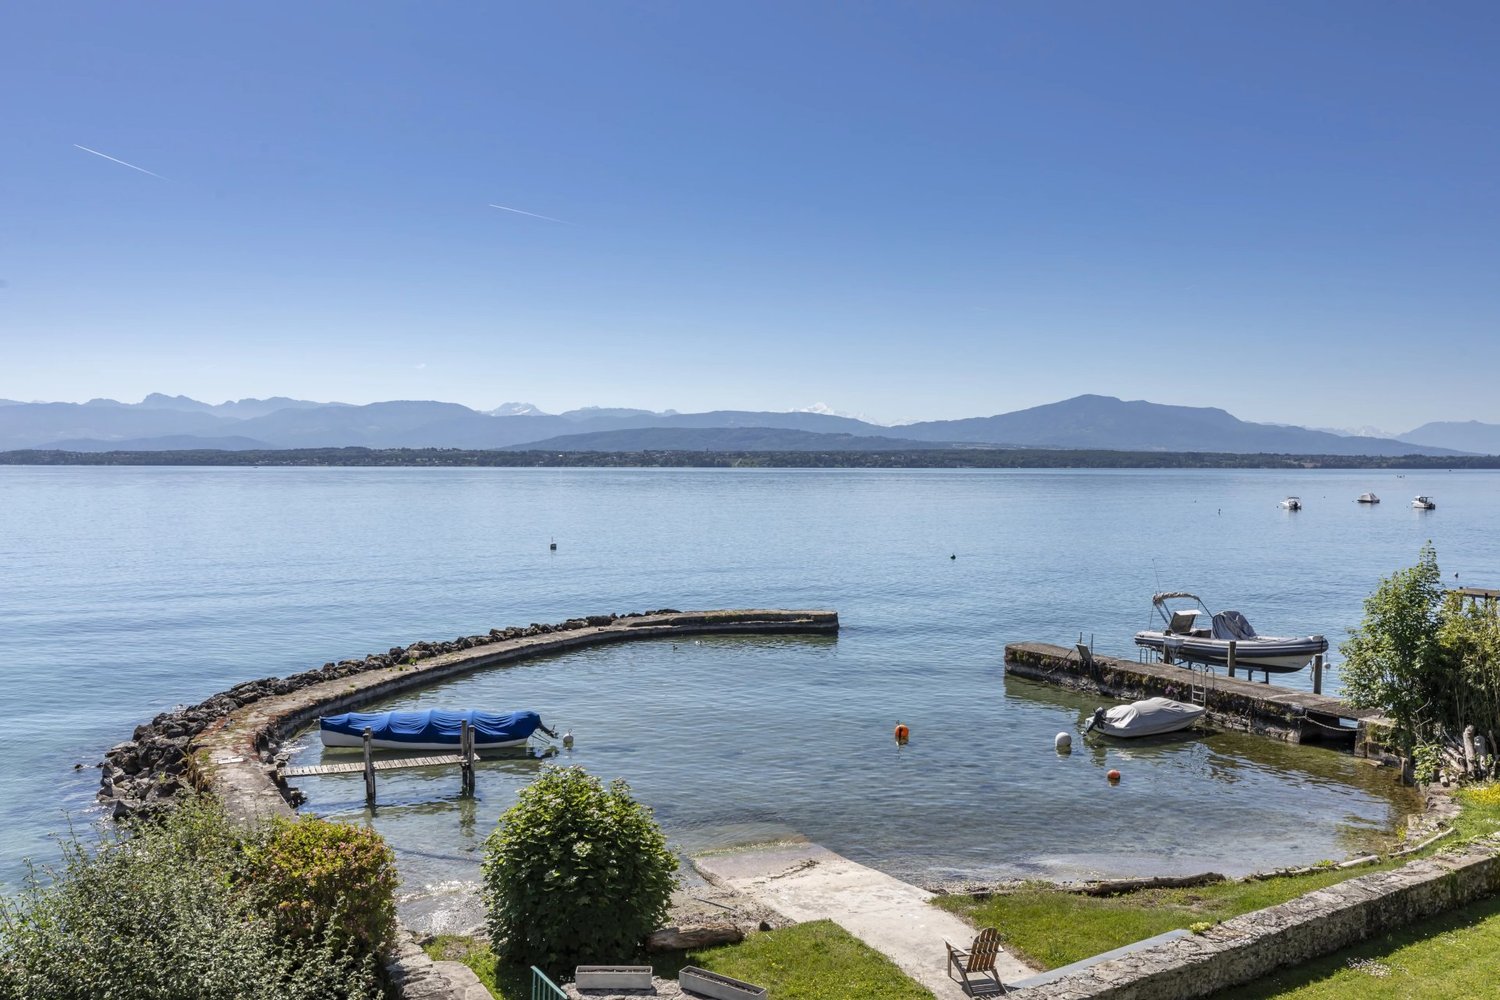
Located in one of the most exclusive areas of Nyon, this remarkable historic waterfront property offers a unique living environment, between timeless elegance, refinement, and spectacular views of Lake Geneva and Mont Blanc. Steeped in history, the property immediately imposes itself with its authentic character, generous volumes, and an atmosphere that time has managed to preserve. As an exceptional gem on the Lemanic coast, it benefits from direct access to the lake and a private harbor that can accommodate three to four boats, a privilege that has become exceptionally rare. The main residence, which enjoys significant renovation potential, comprises four bedrooms, vast reception areas bathed in light, as well as breathtaking views of the lake and the Alps. Each room reveals a harmonious alliance between historic charm and comfort. An independent 3.5-room apartment completes the ensemble, ideal for receiving family, guests, or staff in complete independence. The exteriors, carefully integrated into a privileged environment, offer a quality of life in rhythm with the lake and in absolute discretion. A pool, its terrace, and its pool house, as well as a small private beach, are elegantly added to the premises. This emblematic property will seduce a clientele looking for an exceptional property combining prestige, authenticity, and a unique situation in the heart of the Nyon region.

1 / 13
Price on request
10 rooms330m² living space
1260 Nyon

Beautiful renovated property from the early 20th century in the heart of Nyon

Located in a quiet and green neighborhood, just a five-minute walk from the city center of Nyon, the train station, schools, and shops, this beautiful property from the 1930s benefits from a rare and privileged location in the region. Completely renovated in 2025, the house combines the charm of the old with contemporary amenities. It seduces with its generous volumes, its exceptional brightness thanks to its south-facing orientation, as well as its numerous warm spaces with high ceilings. Built on a magnificent private plot of 3'430 m², beautifully landscaped and bordered by forest, the property offers an intimate and peaceful living environment. A beautiful terrace allows you to receive your guests in complete discretion, while an outdoor pool, currently under construction, will complete this green setting. The house offers approximately 330 m² of living space, spread over three levels plus a basement. The ground floor has an entrance hall with dressing room, a rear kitchen, the reception rooms in a row with living room and fireplace. These bright spaces have direct access to the terrace and garden. The new, fully equipped kitchen is open to these rooms and integrates perfectly into the veranda overlooking the forest, bringing a touch of serenity and a green setting. On the first floor, a air-conditioned mezzanine that can serve as a TV lounge distributes three bedrooms, a bathroom, and a fourth bedroom with its own private bathroom. The attic is dedicated to the parental area and includes a large, air-conditioned bedroom, a bathroom with open shower, a study area, and a galetas. The basement has a charming carnotzet with separate toilet and water point, a fitness room, a billiard room, a technical room, and a laundry room. It also has an independent entrance. A closed garage for one car and several outdoor parking spaces complete this character house, ideally located near the shores of the lake, where all amenities are accessible on foot.

Suggested properties for you based on search results