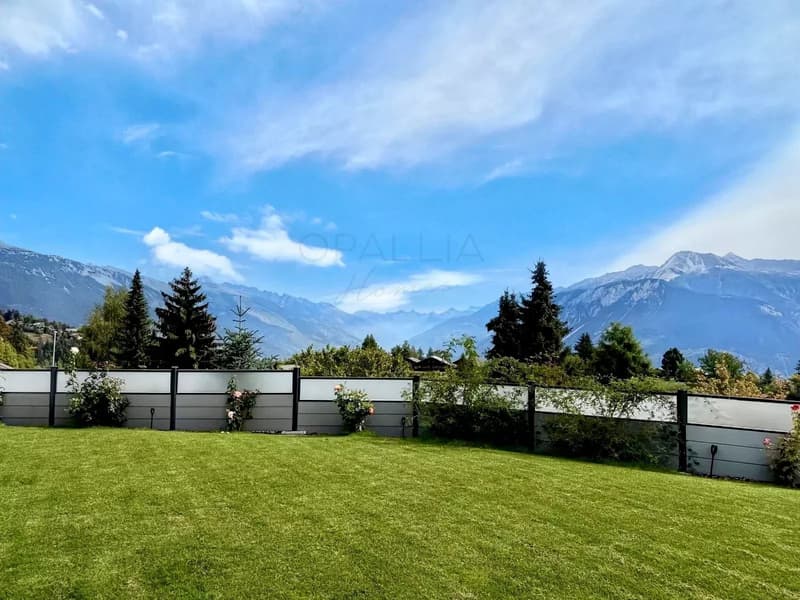
"Family home with pool and wellness area, Randogne / Bluche"
Purchase price
CHF 4,700,000.–
Notify on price drop
Rooms
8
Living space
300 m2
Location
3975 Bluche-RandogneCosts
- Purchase price:
- CHF 4,700,000.–
- Notify on price drop
Main information
- Available from:
- By agreement
- Type:
- Chalet
- No. of rooms:
- 8
- Number of floors:
- 3
- Surface living:
- 300 m2
- Land area:
- 1000 m2
- Last refurbishment:
- 2022
- Year built:
- 1981
Features and furnishings
Fireplace
View
Swimming pool
Documents (0)
Description
Set in Randogne/Bluche, in the commune of Crans-Montana, this house was built in 1981 and renovated in 2022. It offers generous proportions, high-end finishes and plenty of space for entertaining.
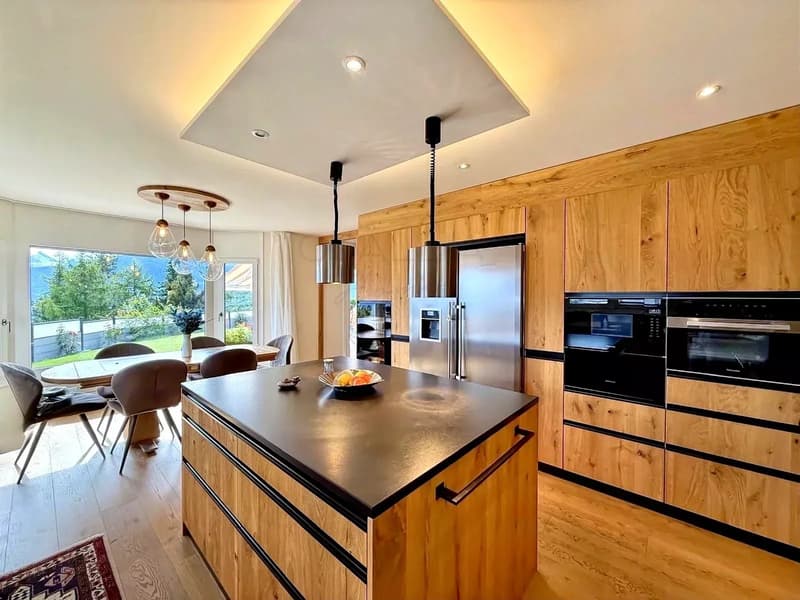
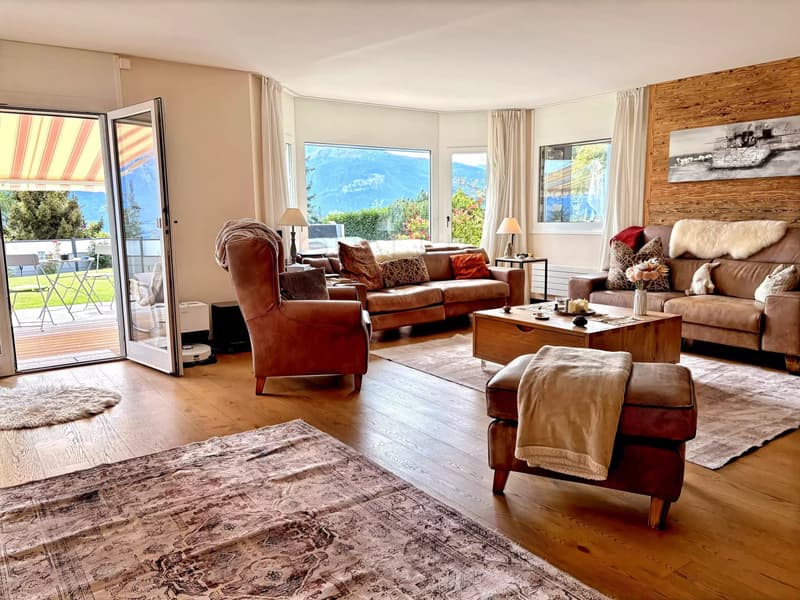
The ground floor centres on a large living room and a kitchen designed for keen cooks, a semi-professional gas range, steam oven, plate warmer, heat lamps, dishwasher and wine fridge. A utility room with extra storage, a cloakroom, a guest WC with shower and a large study, which could be used as a bedroom, complete this level.
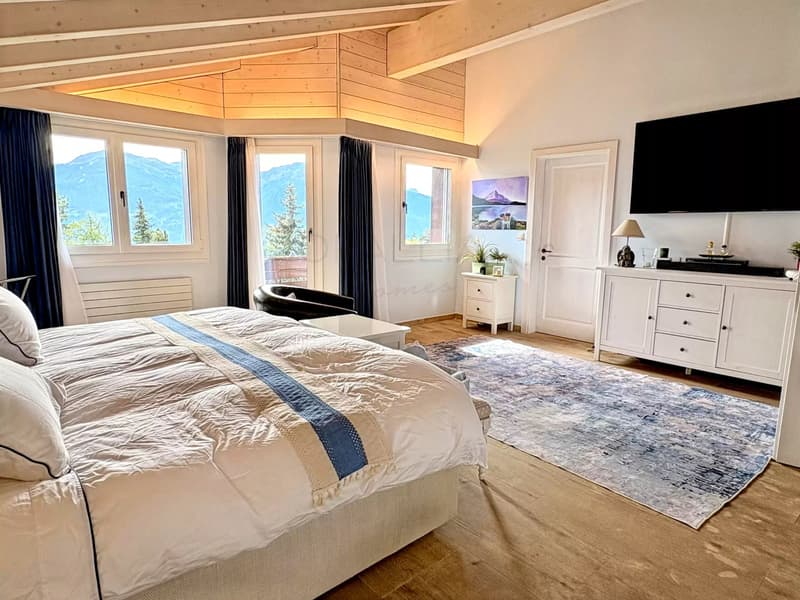
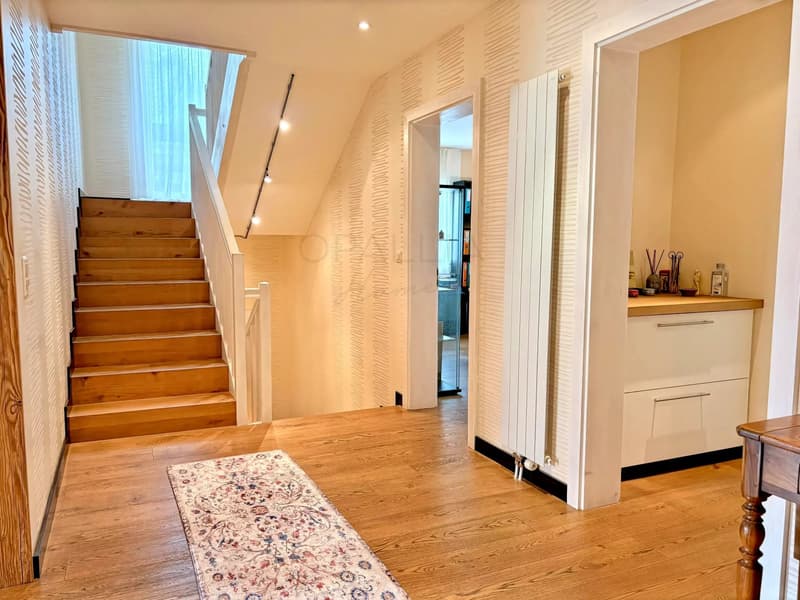
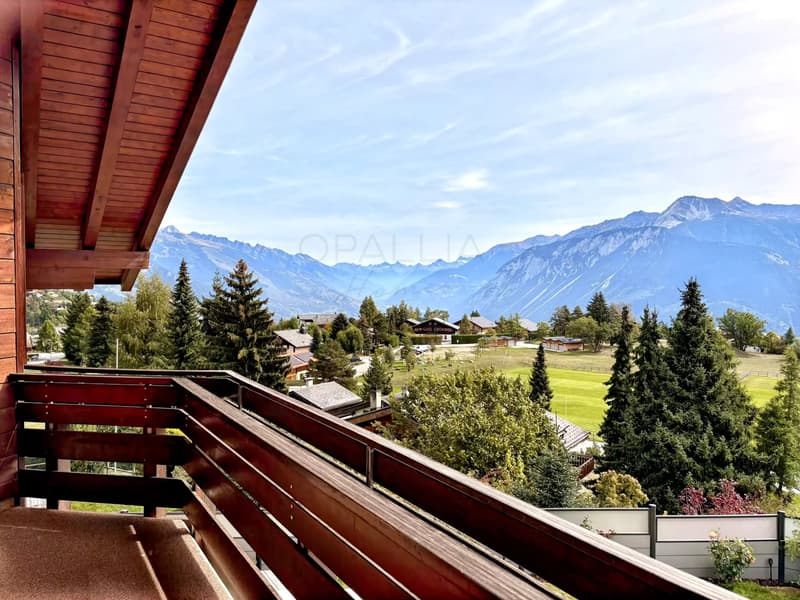
Upstairs, a bright landing leads to the master suite with a large dressing room, bathroom (double basin, bath and shower) and a balcony overlooking the valley. There are three further bedrooms and a family bathroom.
The lower floor is given over to wellness and leisure: a hammam with light therapy and sound system, a large multi-purpose room with high ceilings (gym or cinema), a treatment room with its own entrance, a large wine cellar and storage.
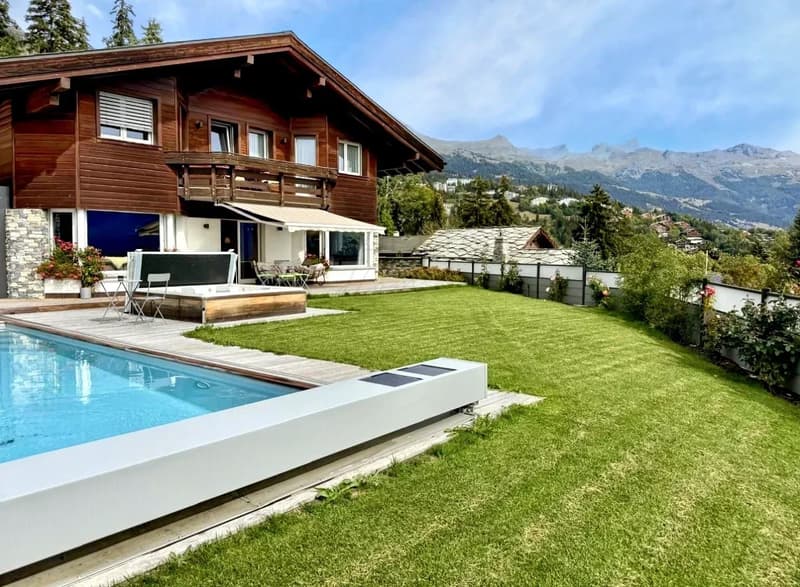
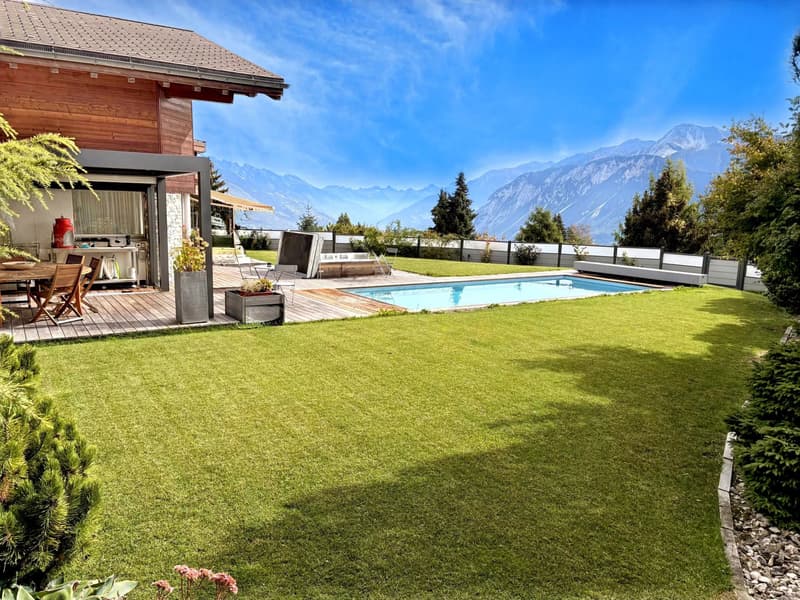
Outside, the heat-pump heated pool with electric cover, six-seat jacuzzi, outdoor kitchen with barbecue and upper terrace are made for long summer days. Automatic watering and a robot mower keep the garden easy to maintain.
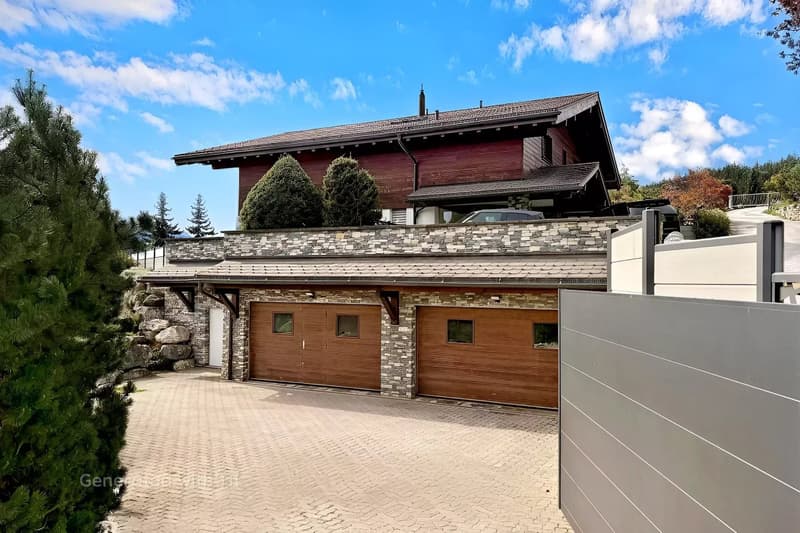
The four-car garage includes a cellar, shower room, cloakroom with ski lockers and a technical room, with direct access to the house. Three outdoor parking spaces complete the property. Fingerprint entry, video surveillance, electric blinds throughout and remote-controlled gas heating are just some of the modern conveniences on offer here.
The neighbouring mazot is also for sale and can be bought separately or together with the house.
The ground floor centres on a large living room and a kitchen designed for keen cooks, a semi-professional gas range, steam oven, plate warmer, heat lamps, dishwasher and wine fridge. A utility room with extra storage, a cloakroom, a guest WC with shower and a large study, which could be used as a bedroom, complete this level.
Upstairs, a bright landing leads to the master suite with a large dressing room, bathroom (double basin, bath and shower) and a balcony overlooking the valley. There are three further bedrooms and a family bathroom.
The lower floor is given over to wellness and leisure: a hammam with light therapy and sound system, a large multi-purpose room with high ceilings (gym or cinema), a treatment room with its own entrance, a large wine cellar and storage.
Outside, the heat-pump heated pool with electric cover, six-seat jacuzzi, outdoor kitchen with barbecue and upper terrace are made for long summer days. Automatic watering and a robot mower keep the garden easy to maintain.
The four-car garage includes a cellar, shower room, cloakroom with ski lockers and a technical room, with direct access to the house. Three outdoor parking spaces complete the property. Fingerprint entry, video surveillance, electric blinds throughout and remote-controlled gas heating are just some of the modern conveniences on offer here.
The neighbouring mazot is also for sale and can be bought separately or together with the house.
Mortgage Calculator
From dream house to home ownership: the mortgage calculator can help you estimate the affordability of this property.

Free
Unlock the full experience
Sync your favourites, manage search alerts, and access all your important services seamlessly across devices. Create your free account for a personalized home search!
Viewing
Contact for viewing
Jessica BRIGDEN

Contact
Jessica BRIGDEN
- Listing ID
- 4003507619
- Object ref.
- 87412349