• Freistehendes 8-Zimmer-Einfamilienhaus - unverbaubare Aussicht, 760 m² Grundstück & flexible Nutzung (1)
  • Freistehendes 8-Zimmer-Einfamilienhaus - unverbaubare Aussicht, 760 m² Grundstück & flexible Nutzung (2)
  • Freistehendes 8-Zimmer-Einfamilienhaus - unverbaubare Aussicht, 760 m² Grundstück & flexible Nutzung (3)
  • Freistehendes 8-Zimmer-Einfamilienhaus - unverbaubare Aussicht, 760 m² Grundstück & flexible Nutzung (4)
  • Freistehendes 8-Zimmer-Einfamilienhaus - unverbaubare Aussicht, 760 m² Grundstück & flexible Nutzung (5)
  • Freistehendes 8-Zimmer-Einfamilienhaus - unverbaubare Aussicht, 760 m² Grundstück & flexible Nutzung (6)
  • Freistehendes 8-Zimmer-Einfamilienhaus - unverbaubare Aussicht, 760 m² Grundstück & flexible Nutzung (7)
  • Freistehendes 8-Zimmer-Einfamilienhaus - unverbaubare Aussicht, 760 m² Grundstück & flexible Nutzung (8)
  • Freistehendes 8-Zimmer-Einfamilienhaus - unverbaubare Aussicht, 760 m² Grundstück & flexible Nutzung (9)
  • Freistehendes 8-Zimmer-Einfamilienhaus - unverbaubare Aussicht, 760 m² Grundstück & flexible Nutzung (10)
  • Freistehendes 8-Zimmer-Einfamilienhaus - unverbaubare Aussicht, 760 m² Grundstück & flexible Nutzung (11)
  • Freistehendes 8-Zimmer-Einfamilienhaus - unverbaubare Aussicht, 760 m² Grundstück & flexible Nutzung (12)
  • Freistehendes 8-Zimmer-Einfamilienhaus - unverbaubare Aussicht, 760 m² Grundstück & flexible Nutzung (13)
  • Freistehendes 8-Zimmer-Einfamilienhaus - unverbaubare Aussicht, 760 m² Grundstück & flexible Nutzung (14)
  • Freistehendes 8-Zimmer-Einfamilienhaus - unverbaubare Aussicht, 760 m² Grundstück & flexible Nutzung (15)
  • Freistehendes 8-Zimmer-Einfamilienhaus - unverbaubare Aussicht, 760 m² Grundstück & flexible Nutzung (16)
  • Freistehendes 8-Zimmer-Einfamilienhaus - unverbaubare Aussicht, 760 m² Grundstück & flexible Nutzung (17)
  • Freistehendes 8-Zimmer-Einfamilienhaus - unverbaubare Aussicht, 760 m² Grundstück & flexible Nutzung (18)
  • Get full property details

    Contact Immobilien Solution for the exact address, floor plans and additional documents.

1 / 19

"Detached 8-room single-family house - unobstructable view, 760 m² plot & flexible use"

Purchase price
CHF 1,850,000.–
Rooms
8
Living space
175 m2

Find the right mortgage for your new home

Location

Im Grund 2, 8636 Wald

Travel time

  • 23 min.Station: Wald ZH

Surrounding information

Source of this data

The data displayed is provided by one of our third-party suppliers.

Please note that the locations displayed may not be up to date and there may be some deviations.

  • Public Transport

    7 min.Blattenbach

Times refer to the route on foot.

Costs

Purchase price:
CHF 1,850,000.–

Main information

Available from:
Immediately
Type:
Single house
No. of rooms:
8
Number of bathrooms:
3
Floor:
GF
Number of floors:
3
Surface living:
175 m2
Floor space:
240 m2
Land area:
760 m2
Last refurbishment:
2019
Year built:
1992

Features and furnishings

  • Balcony / Terrace

  • Dishwasher

  • Fireplace

  • View

  • Child-friendly

  • Parking space

Documents (1)

Description

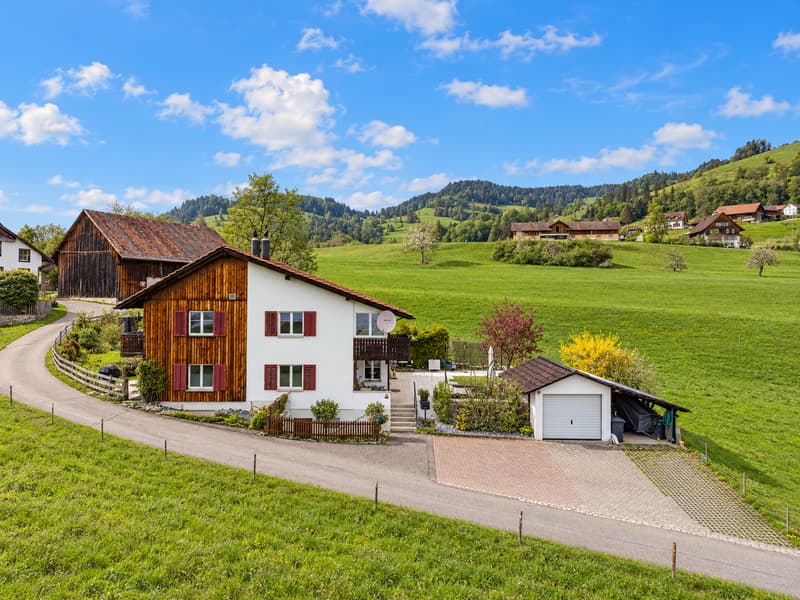
In a quiet and natural location in Wald ZH, a detached residential house with unobstructable views, around 760 m² of land and exceptionally versatile usage possibilities awaits you.

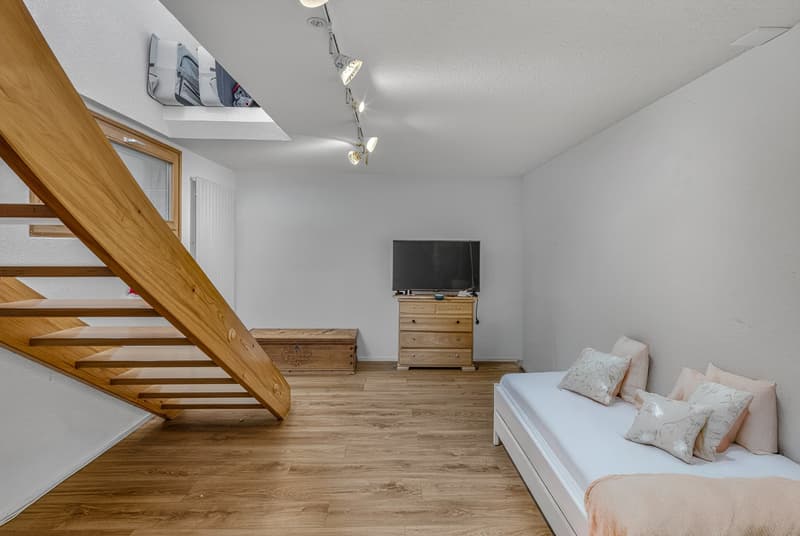
The property offers 175 m² of living space as well as an additional 65 m² of usable space - a total of around 240 m² of living and usable space. The spacious room layout is complemented by a very large attic and another separate attic/ loft area.

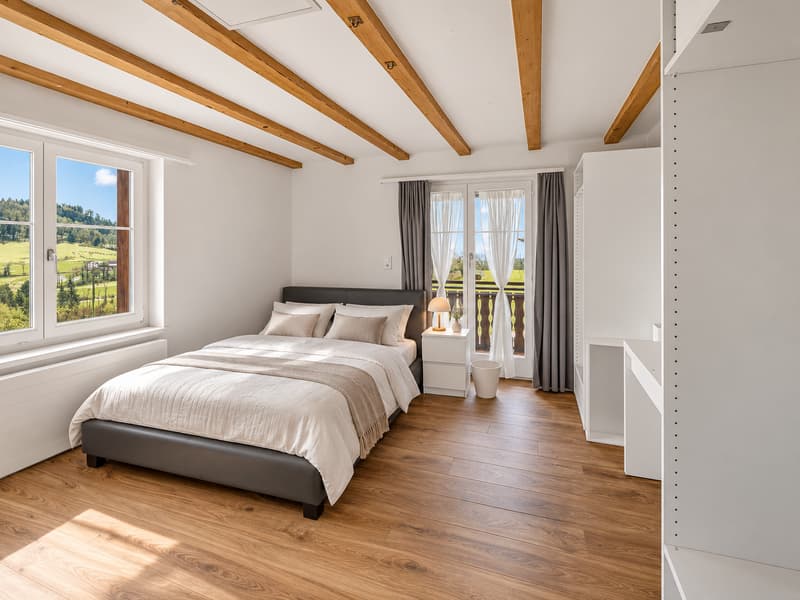
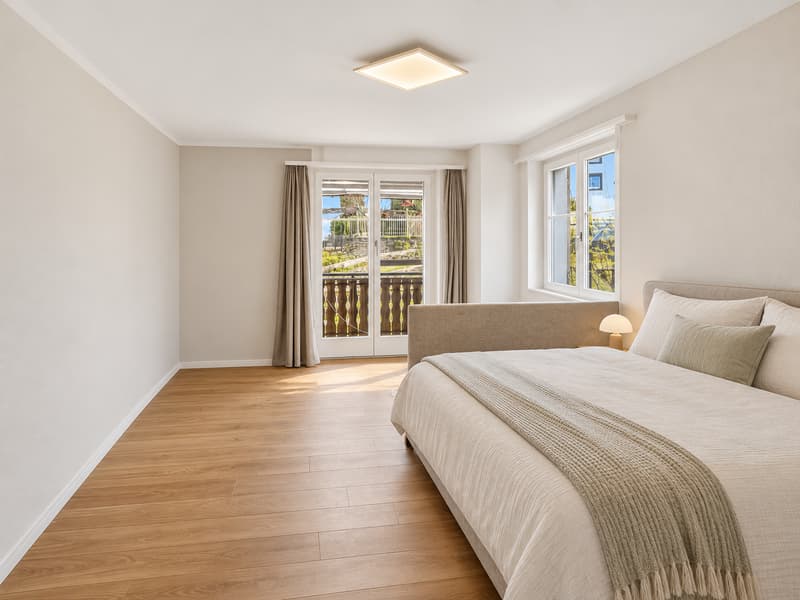
The extensive surroundings, privacy, and unobstructed views into the green create a living quality that is rarely found in this combination.

Originally designed as a two-family house

A particular advantage of the property is its long-term flexibility.

The building was originally designed as a two-family house and can be divided into two separate residential units again with manageable effort. The necessary connections are still available.

This makes the property ideal for:

  • Multi-generational living

  • Families with adult children

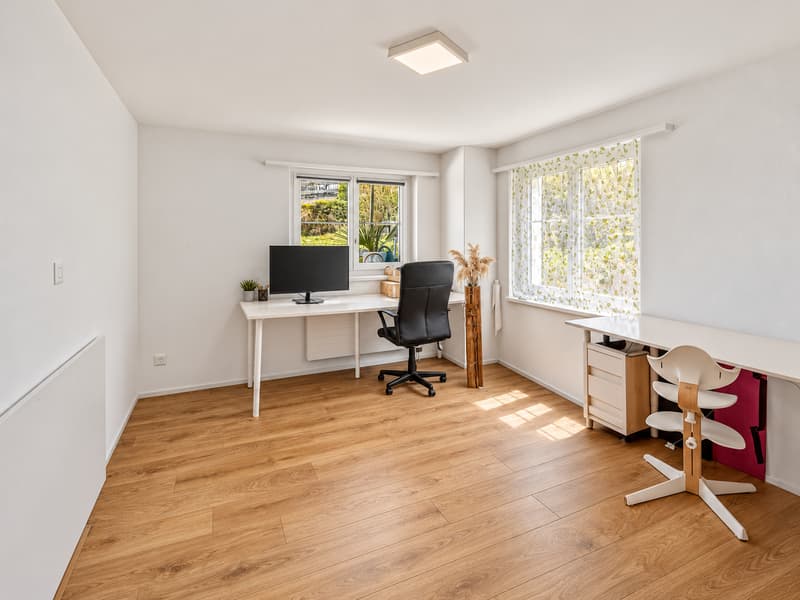
  • Living and working under one roof

  • Self-use with separate rental

  • Later adaptation to changed life situations

This flexibility makes the house particularly interesting for both current use and long-term use.

Comprehensively renovated and continuously upgraded

In 2019, the property was comprehensively renovated. The investment volume was around CHF 250,000.

Among other things, the following areas were renewed or upgraded:

  • Kitchen

  • Bathrooms

  • Floor coverings

  • Painting work

  • Technical installations and equipment details

In 2022, an additional roof renovation was carried out. Further technical and qualitative upgrades were continuously implemented.

The property presents itself today in a very well-maintained condition and is immediately available for occupancy.

High-quality kitchen, bathrooms & dressing room

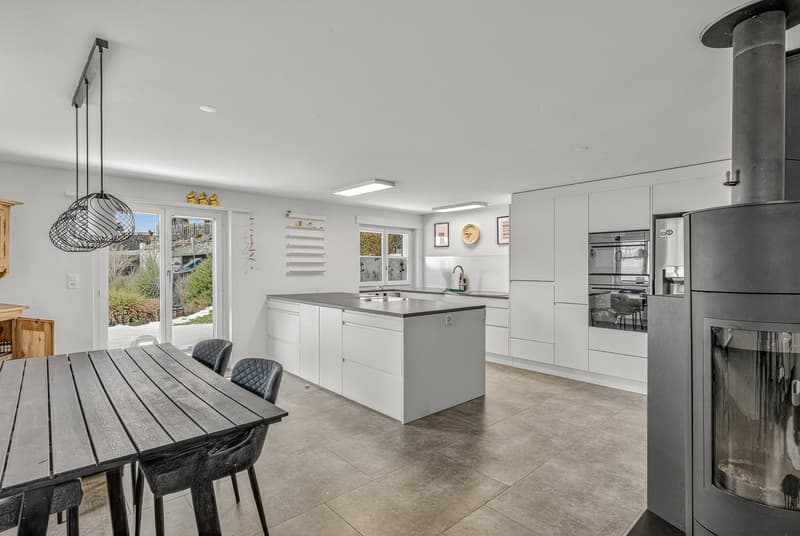
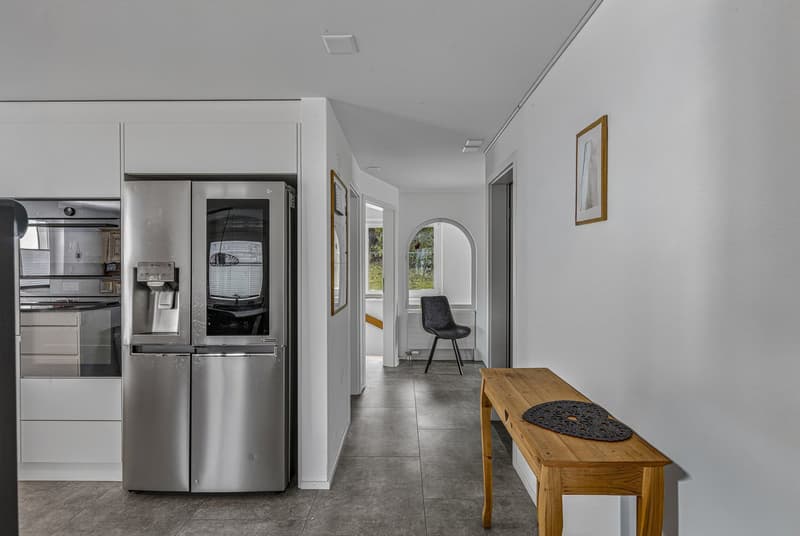
The spacious kitchen forms the heart of the living area and offers plenty of space for joint cooking and enjoyment.

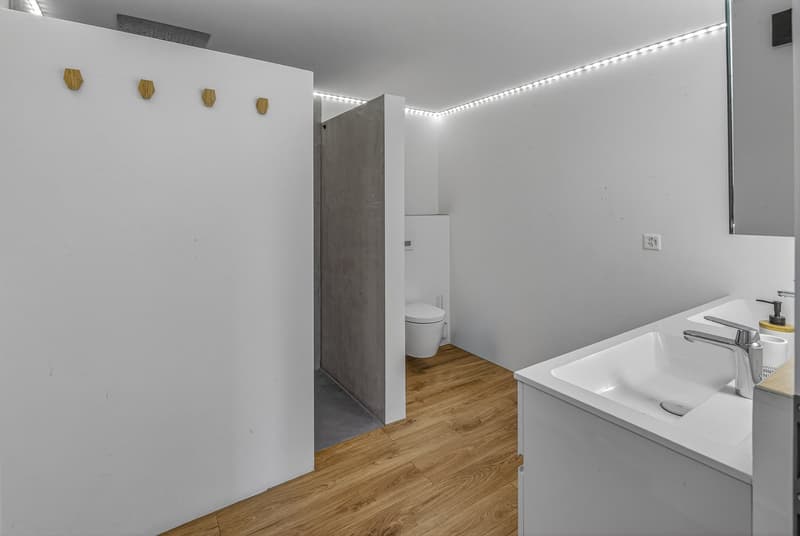
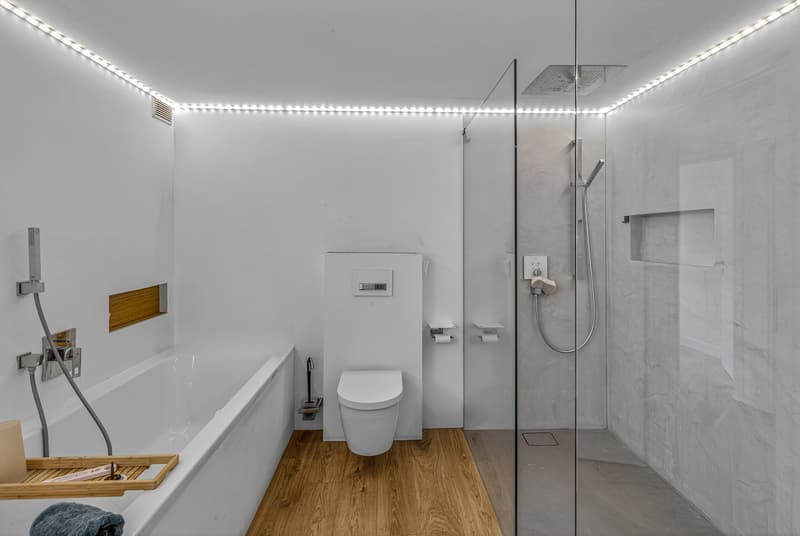
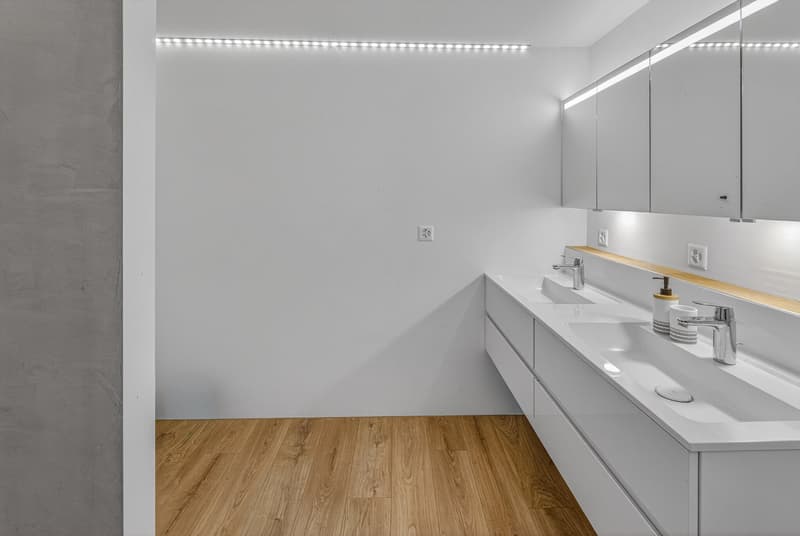
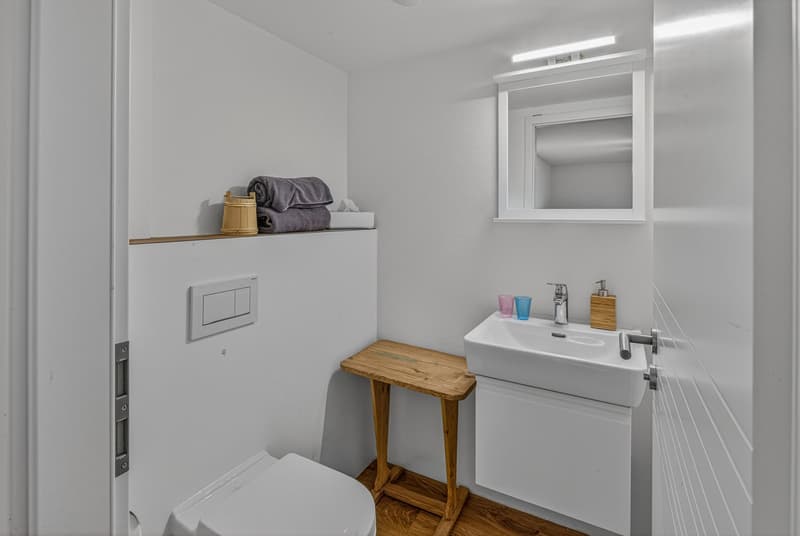
Particular emphasis was also placed on high-quality materials and modern design in the bathrooms.

Notable is the jointless concrete screed technique in the shower area. Together with the high-quality sanitary facilities and the modern, largely tile-free design, an elegant and timeless overall picture is created.

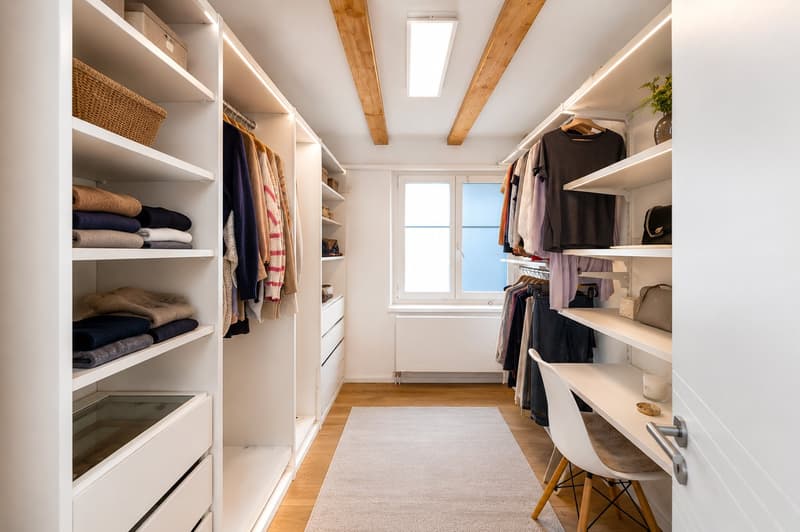
A separate dressing room complements the room layout and offers additional comfort and storage space.

Energy & Technology

Technically, the property also has comprehensive and forward-looking equipment.

The integrated photovoltaic system in combination with a 10.7-kWh power storage unit enables a high degree of self-sufficiency and significantly reduces external energy consumption and ongoing energy costs.

The technical equipment includes, among other things:

  • Integrated photovoltaic system

  • 10.7-kWh power storage unit

  • High energetic self-sufficiency

  • Roof renovation 2022

  • Combination of underfloor heating and radiators

  • Modern LED lighting concept

  • Automatic lighting via motion detectors

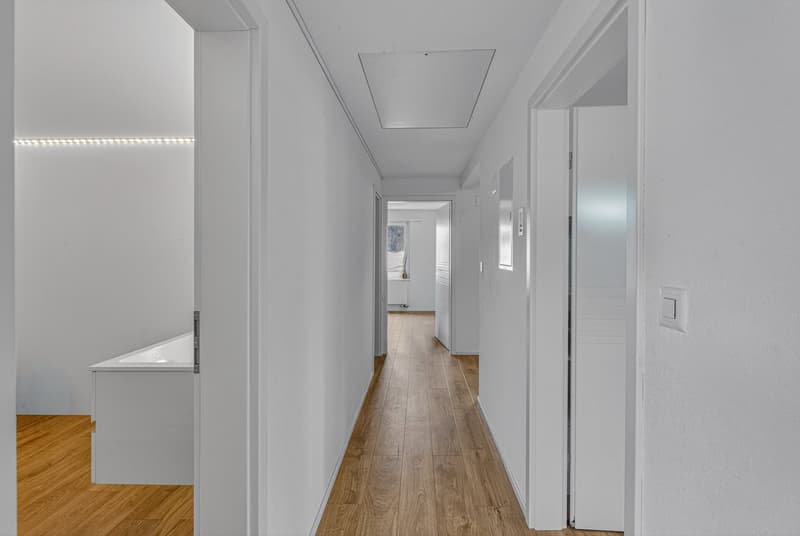
  • LED lighting in the corridor areas

  • Partially automatic lighting in the rooms

  • "Follow Me Home" function

The property is also well-prepared for home office and digital work. An existing radio relay/internet solution as well as WLAN access points or amplifiers on the various floors ensure good network coverage in the house.

Approximately 65 m² of additional usable space plus spacious attics

In addition to the approximately 175 m² of living space, around 65 m² of additional usable space are available.

Furthermore, a very large attic and another separate attic/loft area are available, providing exceptionally large additional storage and storage space.

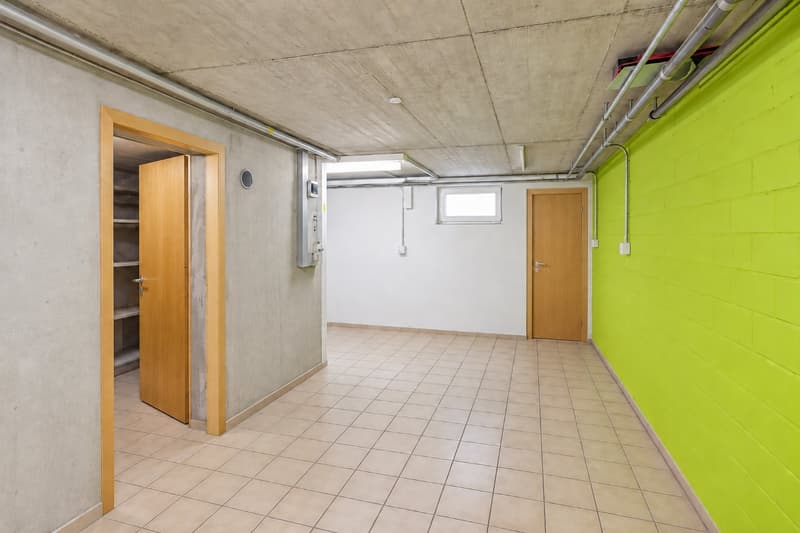
Spacious basement, hobby, and auxiliary rooms, as well as an officially recognized air raid shelter, further expand the space offer.

Thus, the property offers significantly more usable, storage, and hobby space than a classic single-family house of comparable living space.


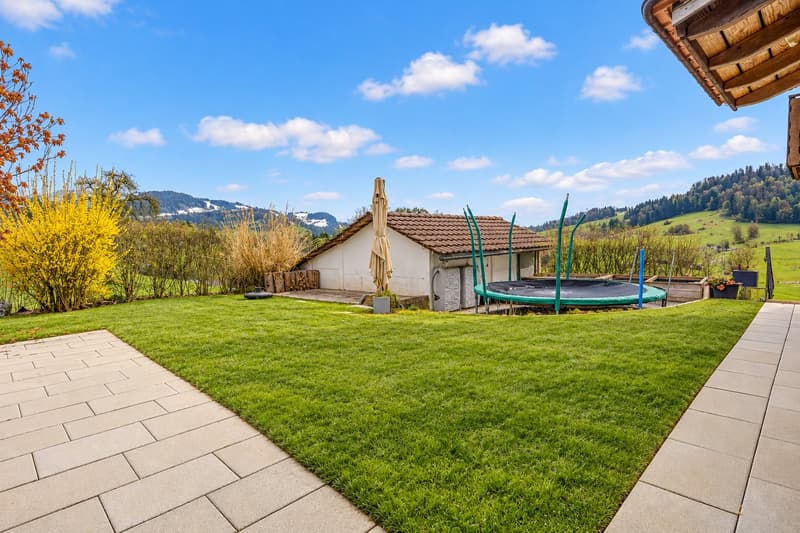
760 m² plot, large garden & unobstructable view

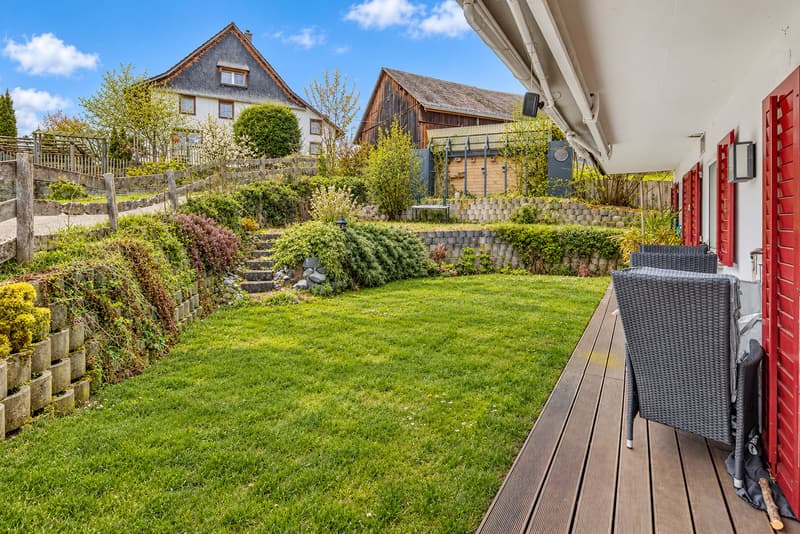
The extensive garden and surroundings offer plenty of space for children, leisure, relaxation, and social hours with family and friends.

Particularly noteworthy is the combination of:

  • Detached residential house

  • Around 760 m² of land

  • Spacious garden and surroundings

  • Quiet and natural location

  • High privacy

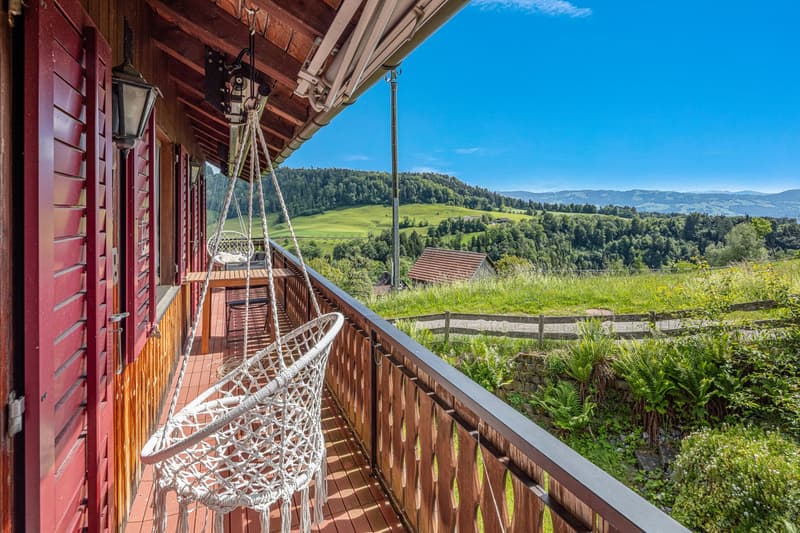
  • Unobstructable view into the green

These properties shape the special living quality of the property and make the plot one of the strongest features of the offer.

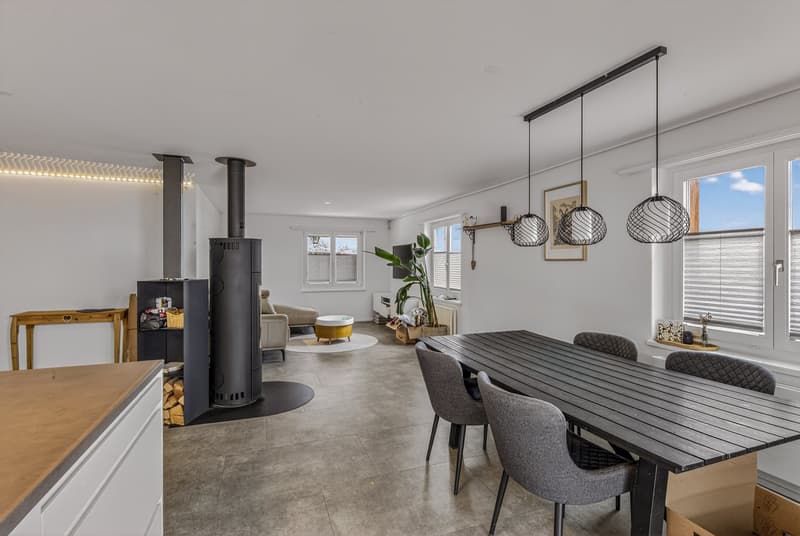
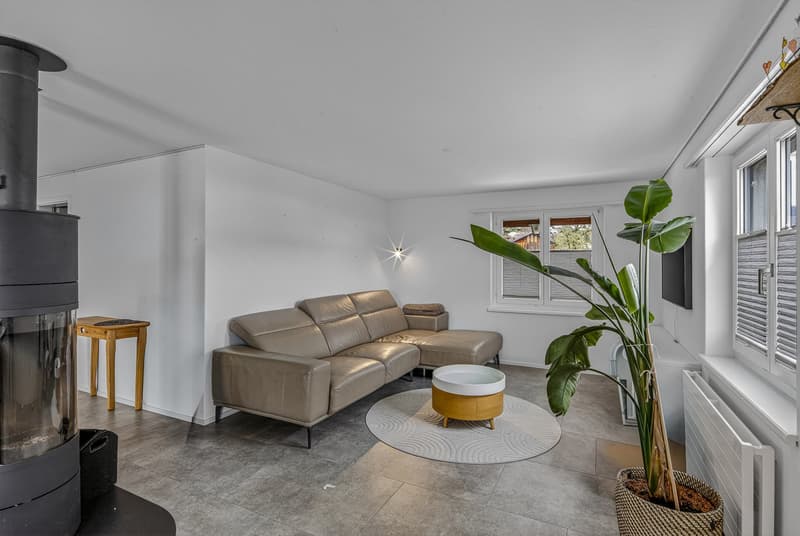
Design chimney with rotating fireplace

Another highlight in the living area is the design chimney with rotating fireplace.

Thanks to the flexible orientation, the fire can be enjoyed from different areas of the living room and creates a pleasant atmosphere, especially in the cooler months.

7 parking spaces directly at the property

The parking situation is also exceptionally comfortable for a residential house of this size.

The property includes:

1 spacious garage box + 6 outdoor parking spaces

Thus, a total of 7 parking spaces are available directly at the house - a major advantage for families, visitors, or when combining living and working.

The most important advantages at a glance
  • Detached 8-room house

  • 175 m² of living space

  • 65 m² of additional usable space

  • Total 240 m² of living and usable space

  • Additionally, a very large attic and a separate attic/loft area

  • Around 760 m² of land

  • Spacious garden and surroundings

  • Quiet and natural location

  • Unobstructable view into the green

  • High privacy

  • Originally designed as a two-family house

  • Possibility of later use as two separate residential units

  • Ideal for multi-generational living, living & working, or partial rental

  • Comprehensive renovation in 2019

  • Investment volume of around CHF 250,000

  • High-quality kitchen

  • Modernly designed bathrooms

  • Jointless concrete screed technique in the shower area

  • Separate dressing room

  • Roof renovation in 2022

  • Integrated photovoltaic system

  • 10.7-kWh power storage unit

  • High energetic self-sufficiency

  • Underfloor heating and radiators

  • Modern LED lighting concept with motion detectors

  • Internet/network infrastructure across multiple floors

  • Design chimney with rotating fireplace

  • Spacious basement, hobby, and auxiliary rooms

  • Officially recognized air raid shelter

  • 7 parking spaces: garage + 6 outdoor parking spaces

  • Immediately available for occupancy

A home that adapts to life

The particular strength of this property lies in the combination of spacious plot, unobstructable view, plenty of living and usable space, modern energy and house technology, as well as the possibility of using the building as two residential units again in the long term.

Whether as a spacious family house, for several generations under one roof, for living and working, or with a separately rented unit - the property offers possibilities that go far beyond the use of a classic single-family house.

We would be happy to show you the property personally and explain the various usage possibilities to you during a viewing. We look forward to your contact.

Mortgage Calculator

From dream house to home ownership: the mortgage calculator can help you estimate the affordability of this property.

Purchase price
Household income

Annual gross income of all persons applying for the mortgage (including 13th month salary or bonus payment).

The mortgage is affordable if the living costs do not exceed one third (33%) of your income.

Equity capital

You must finance at least 20% of the property value with your own funds. This includes savings, advance inheritance, gifts, all retirement assets (3a, 3b) and pension fund assets. You may withdraw a maximum of 10% of the purchase price from the pension fund.

Create your account
Free

Unlock the full experience

Sync your favourites, manage search alerts, and access all your important services seamlessly across devices. Create your free account for a personalized home search!

Advertiser

Immobilien Solution
Immobilien Solution
20B Walderstrasse
8340Hinwil
Listing ID
4003083837
Object ref.
24.zqfb9.kdida

Contact the advertiser

Equity capital (optional)

By continuing, I declare that I accept the GTC and acknowledge the privacy policy, and that personal aggregated data related to my interests may be shared with the advertiser.

* By selecting “Yes”, I agree that Homegate may process this information as described here.

Other properties you might like

Fraud prevention: a few useful tips

  • Never transfer money in advance
  • Be careful if the price appears too low
  • Never share personal data such as bank details or copies of ID upfront
  • Do not sign a contract before you have visited the property

Tips and services