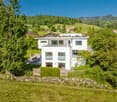
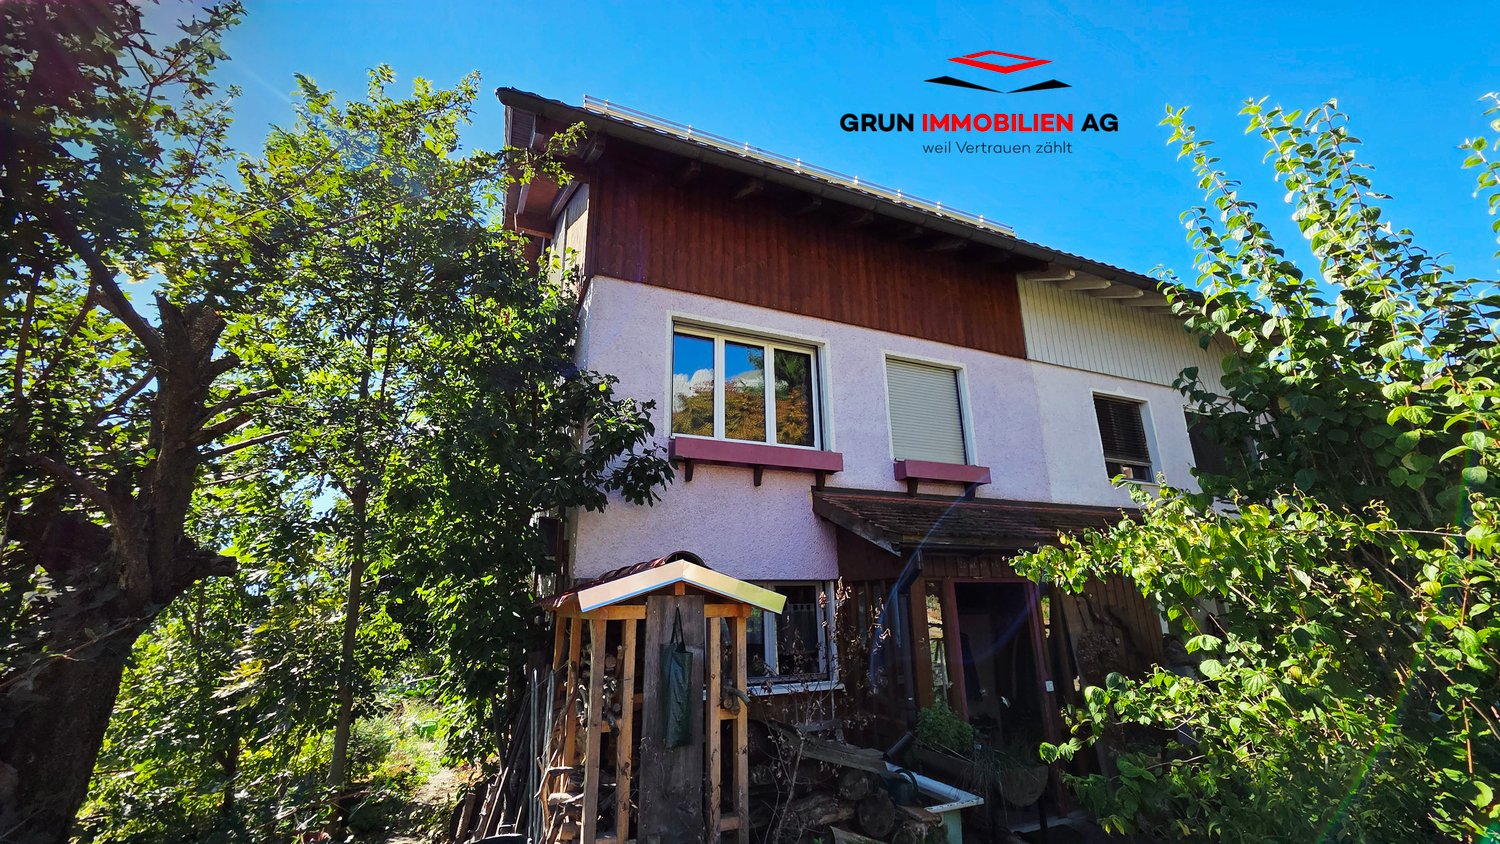
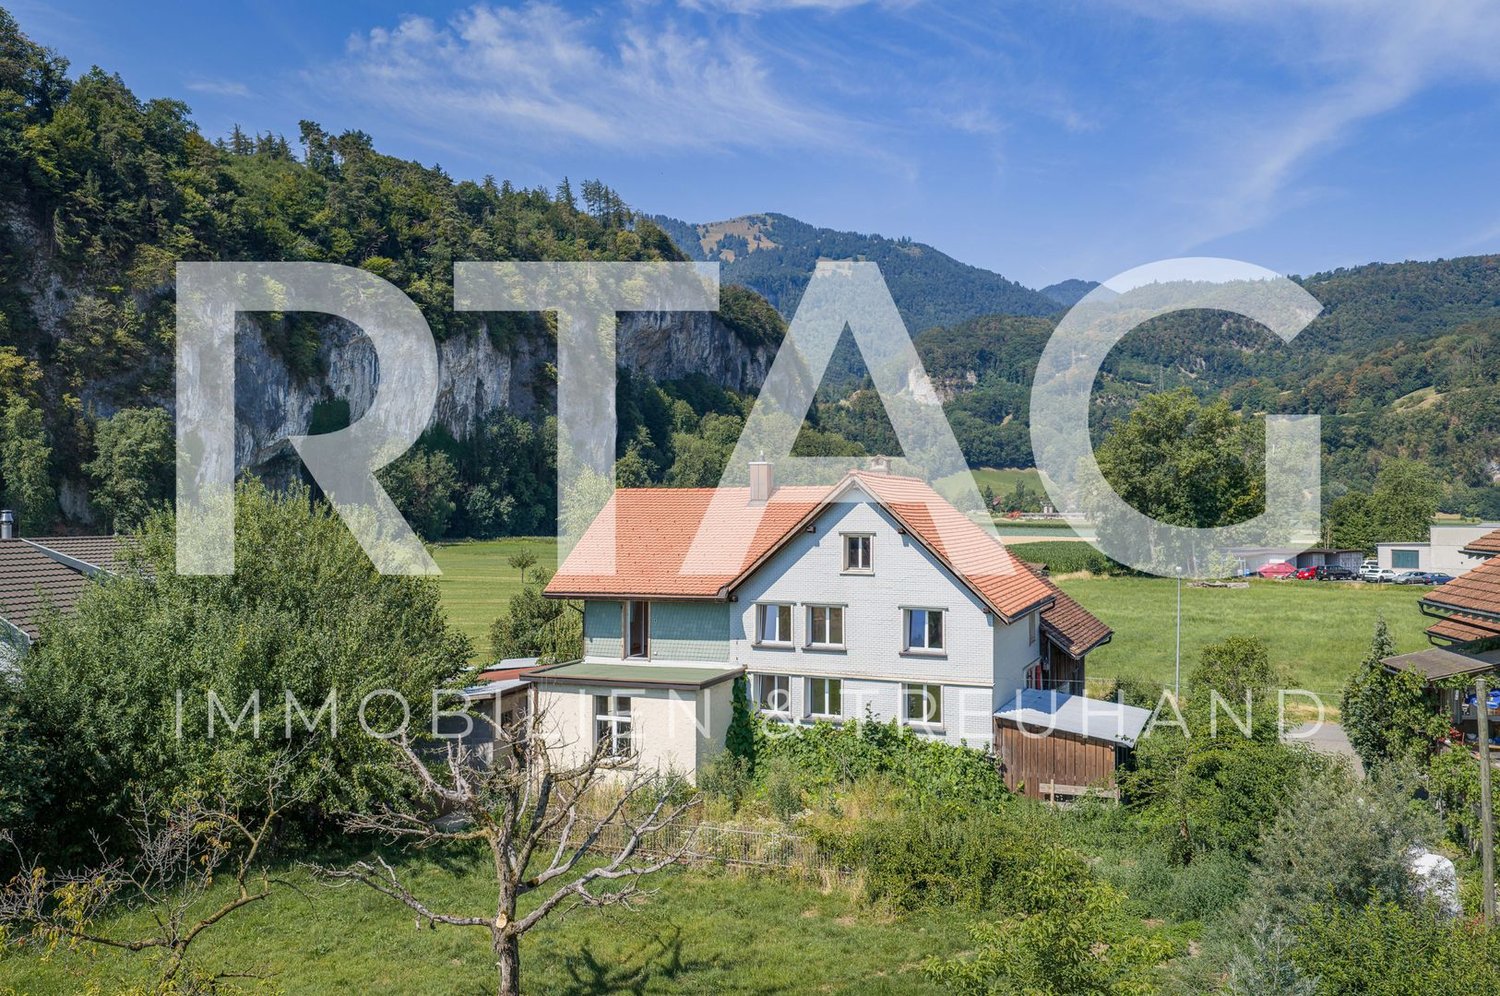
Ruggell - House, chalet, rustico to buy

Try expanding your search criteria so we can show you similar properties. Currently, there are no matches.

We suggest you try to:

  • increase the radius
  • change filters, such as price

You can create a search alert with the current criteria and get notified when matching properties are available.

More objects in your automatically expanded search area
53 results - Radius: + 10km
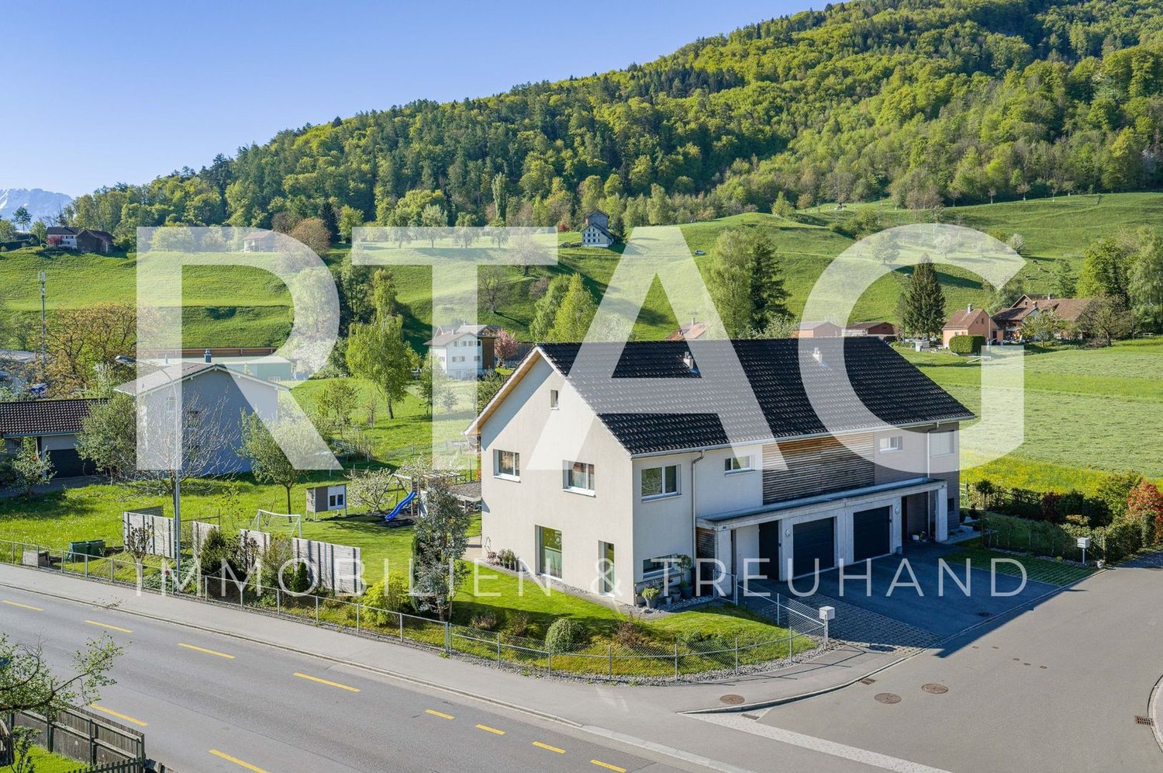
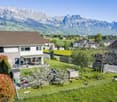
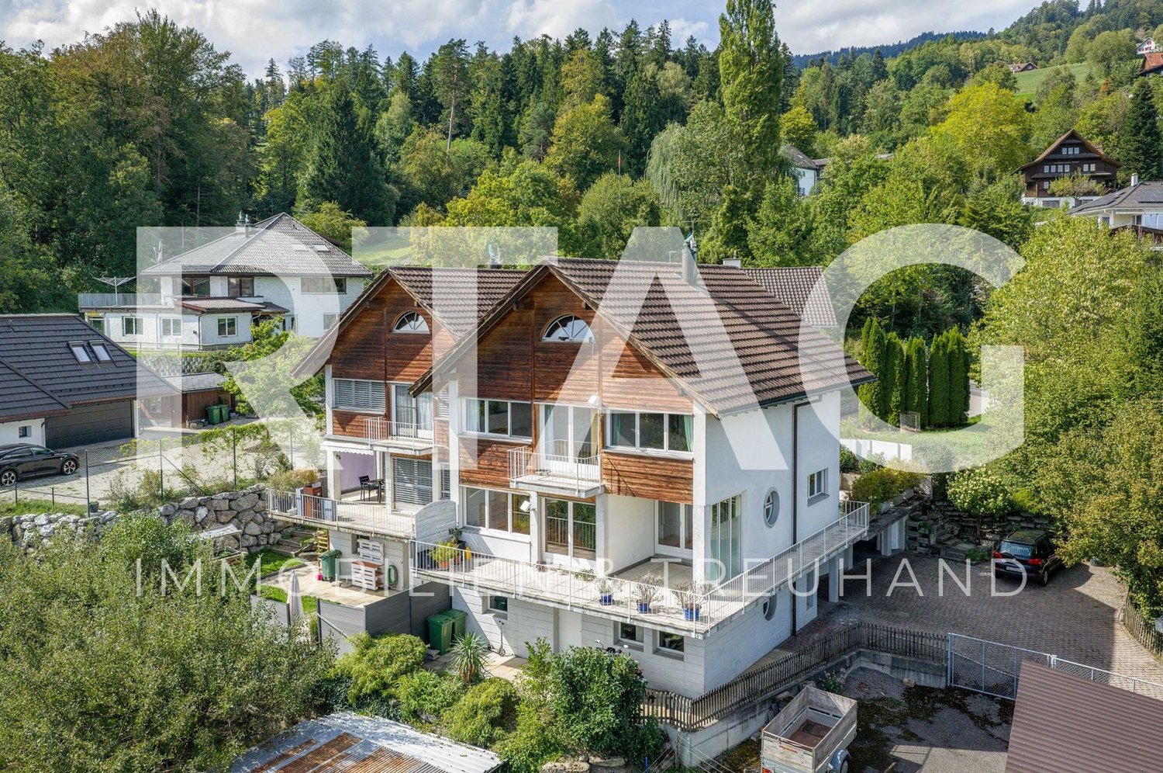
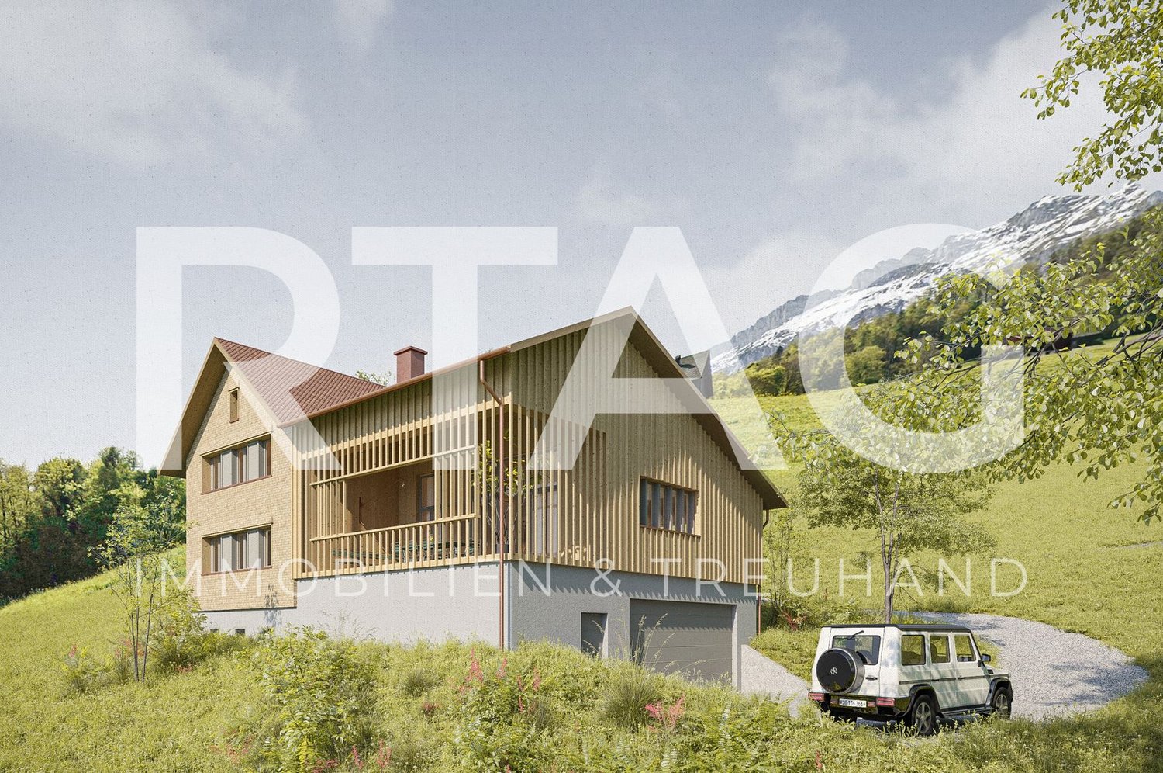
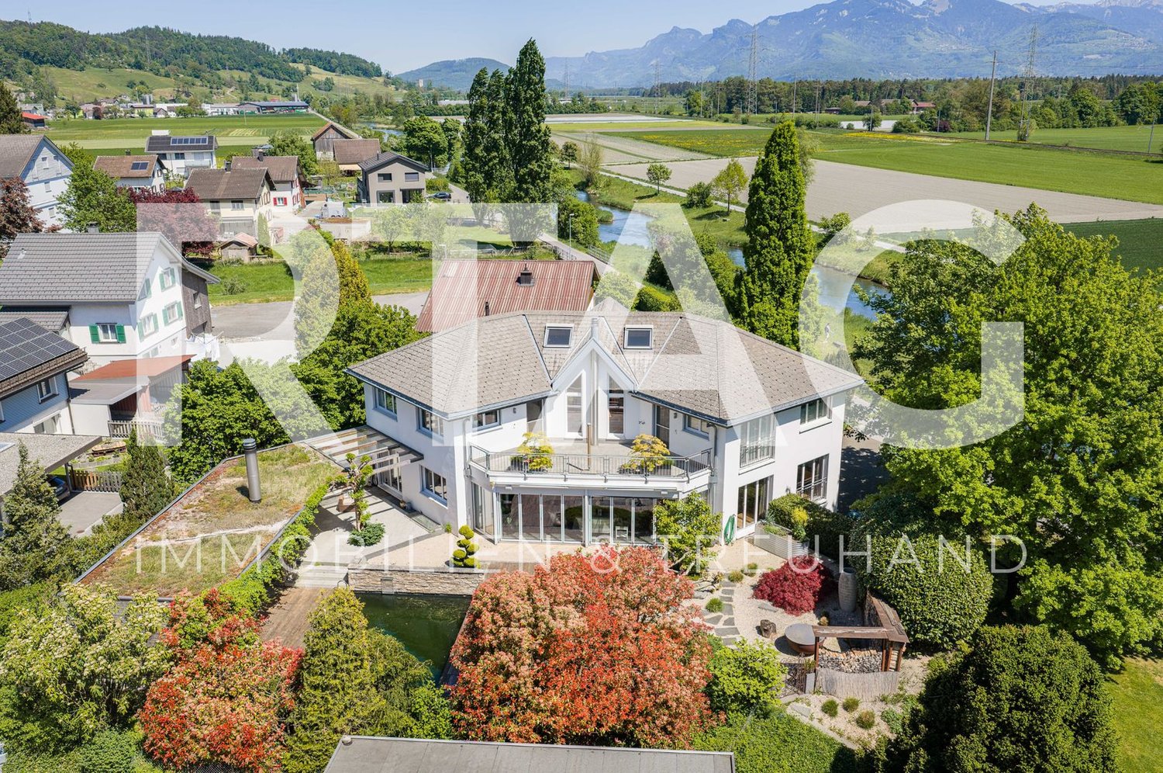
  • Two-story modern house with beige and brown exterior, large garage, balcony with glass railing, and landscaped garden area.
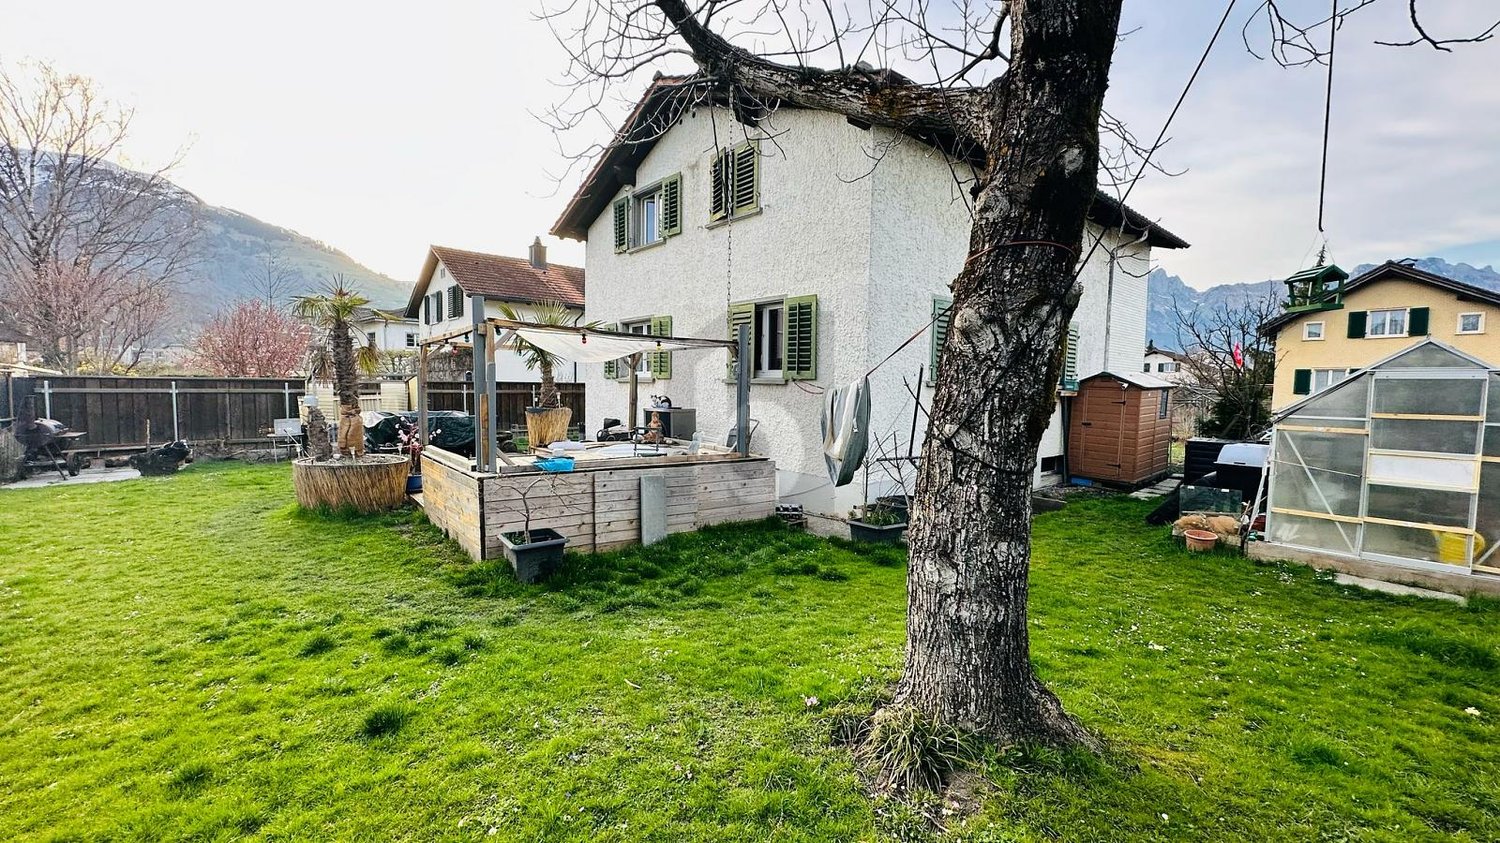
  • A modern outdoor area featuring a hot tub on a paved surface, surrounded by a well-maintained lawn and a covered patio area with outdoor furniture. The background shows a scenic mountain view under a partly cloudy sky.
  • Modern living room with a green sectional sofa, coffee table, dining area with chairs and table, large glass doors leading to a balcony, and decorative plants.
  • Modern dining room with a large marble dining table, grey chairs, and a flower pot on a side table, with large windows offering a scenic view.
  • Modern kitchen with white cabinets, wooden accents, black countertops, and stainless steel appliances. Features a central island with a sink and faucet, a coffee maker on the counter, and a small dining area with a chair and table.
  • Spacious bedroom with wooden flooring, large windows offering a scenic view, a bed with pillows and a blanket, a patterned armchair, a small stool, and a picture frame on the wall.
  • Modern bathroom with two sinks, a bathtub, a large mirror, and a decorative plant on the bathtub ledge.
  • Modern bathroom with two sinks, a toilet, a large mirror, and a cabinet. The floor is tiled, and the walls are painted in a neutral color scheme.
  • A modern, well-lit room with a desk and chair on the left, a bed on the right, and large windows with a view of greenery. The room features a light wooden floor, a potted plant, and a small shelf with books and decorative items.
  • Hallway with tiled floor, framed pictures on walls, green cushioned bench, potted plants, and a staircase leading upwards.
  • Modern bathroom with a white sink, wooden cabinet, mirror, and a small bottle on the counter. The adjacent room has light wooden flooring and a white cabinet.
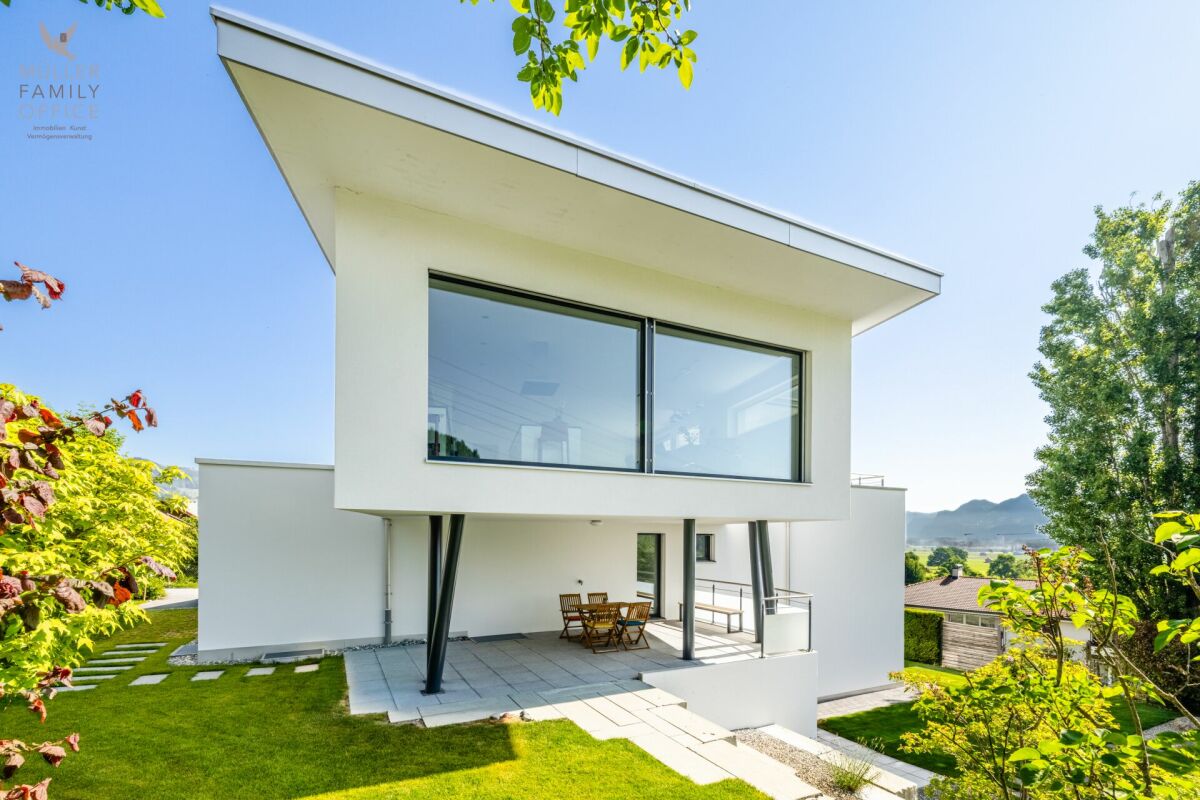
  • A two-story house with a modern design, featuring a garage, a balcony, and a well-maintained garden. The house has large windows and a covered patio area with outdoor furniture.
  • Garage with two parked cars, one black SUV and one silver sedan, along with storage shelves and cleaning tools.
  • Open-plan living and dining area with modern furniture, including a sofa, chairs, a dining table, and an integrated kitchen with white cabinets and stainless steel appliances.
  • A modern, open-plan living and dining area with a kitchen. The space features a brown leather sofa, a glass dining table with six chairs, a small wooden shelf with books and decorative items, and a sleek white kitchen with cabinets and a sink.
  • Modern two-story house with large windows, a covered patio area with a dining set, a hot tub, and a well-maintained lawn.
1 / 16
CHF 1,780,000.– Top
6.5 rooms250m² living space
Rosenweg 9, 9452 Hinterforst

Spacious 6.5-room single-family home in Hinterforst – Available immediately!

This impressive 8.5-room property with an annex in a sought-after, unbuildable hillside location in Hinterforst (Eichberg municipality) combines spaciousness, exclusivity, and diverse usage possibilities in a stylish way. In the midst of an idyllic environment and with a fascinating panoramic view, a living feeling is created here that promises peace, privacy, and the highest quality of life. The detached house delights with light-flooded rooms, a well-thought-out floor plan, and an atmosphere that convinces at first glance. The elegant openness of the living areas, the high-quality equipment, and the harmonious connection between indoors and outdoors make this property a very special offer.The inviting living and dining area with an open kitchen forms the heart of the house and creates a framework for enjoyable hours with family and friends. The covered seating area extends the living space outdoors and offers the best conditions for relaxed summer days and atmospheric evenings in an unparalleled setting. The exclusive saltwater whirlpool crowns this outdoor area and makes every moment with a view of the landscape a small luxury of everyday life. On the upper floor, you will find three comfortable bedrooms and two bathrooms. The stylish design and well-thought-out details – including a dressing room and a laundry chute – ensure a living experience with high standards.A particular advantage lies in the basement: The bright, separate living unit with two rooms offers numerous usage possibilities. It is ideal for renting, as an apartment for relatives, as a living solution for patchwork families, as a home office, or even for a practice. This gives the house a high degree of flexibility for different living situations.The property also convinces in ecological terms with sustainable solutions such as an air-water heat pump, already prepared structural measures for a photovoltaic system, and an existing retention tank, which is intended for future use. The spacious garage for two to three vehicles and four outdoor parking spaces round off the offer perfectly. Those who seek a home that combines spaciousness, style, sustainability, and a dreamlike view will find a rare opportunity in this property.

Travel time
-
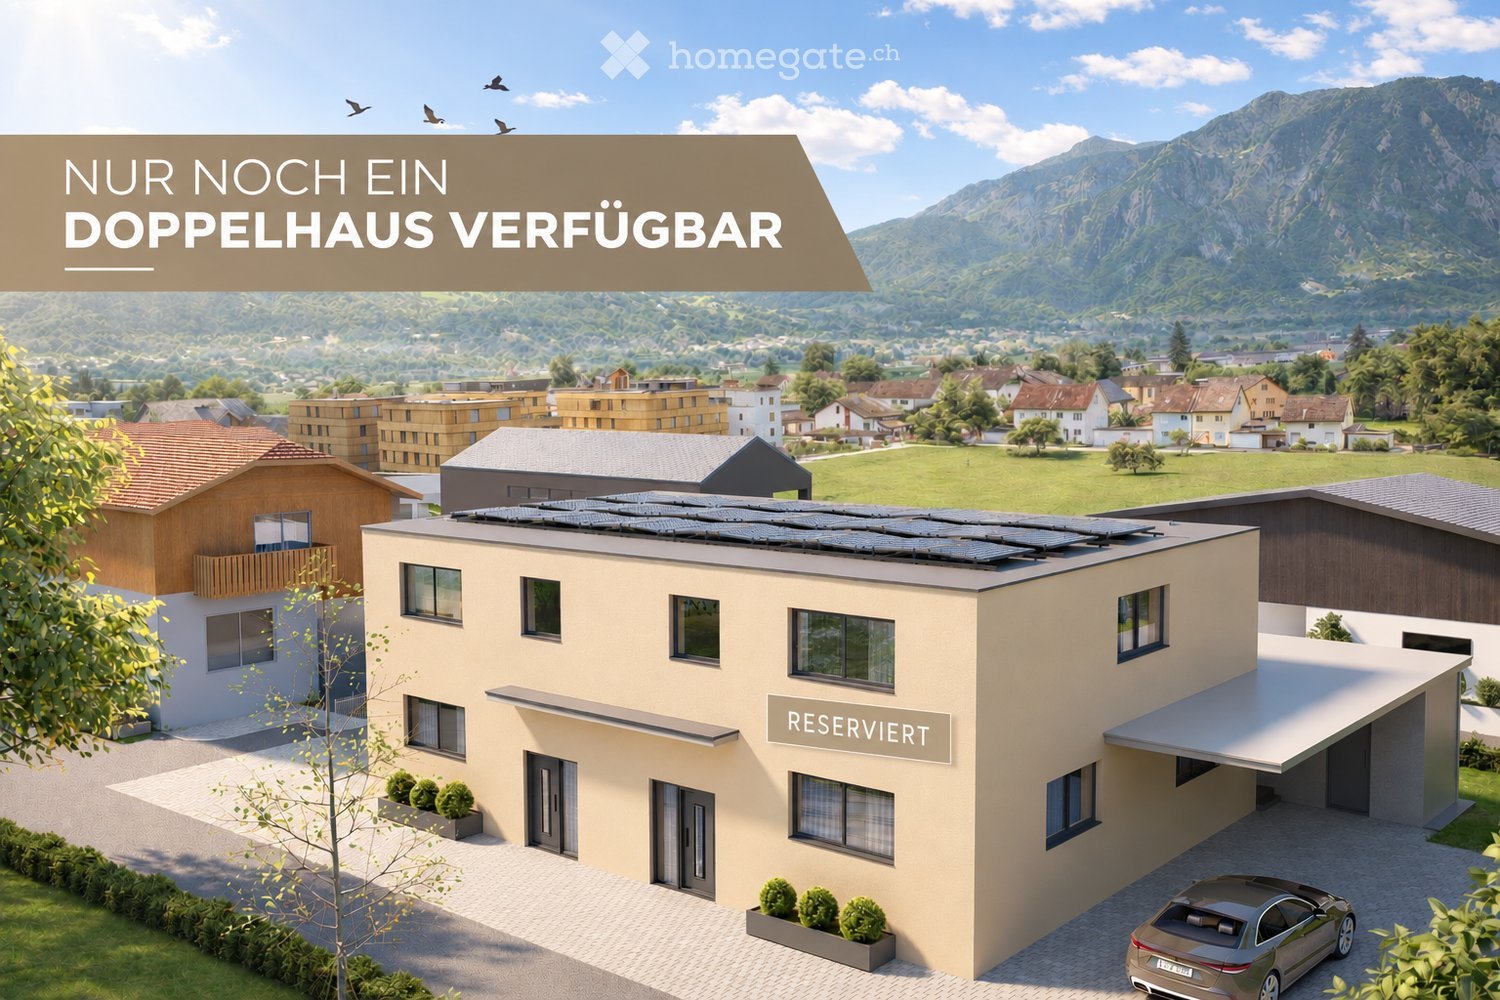
  • A modern two-story house with solar panels on the roof, surrounded by greenery and other residential buildings in a scenic valley.
  • Modern hallway with grey tiled floor, wooden staircase, white doors, and recessed ceiling lights.
  • Modern living room with a grey sofa, coffee table, large flat-screen TV, floor lamp, and a dining area with chairs and a table. The room features wooden flooring and contemporary decor.
  • Modern open-plan living and dining area with a sleek kitchen island, dining table with chairs, pendant lights, and a television mounted on the wall.
  • Modern two-story house with beige facade, large windows, and a covered patio area with outdoor furniture.
  • A partially constructed building with concrete walls, exposed rebar, and a crane in the background, set against a mountainous backdrop.
1 / 6
CHF 1,195,000.– Top
5.5 rooms150m² living space
Flurweg 9, 9470 Buchs SG

Exclusive 5.5-room DEFH in a beautiful location – last semi-detached house available

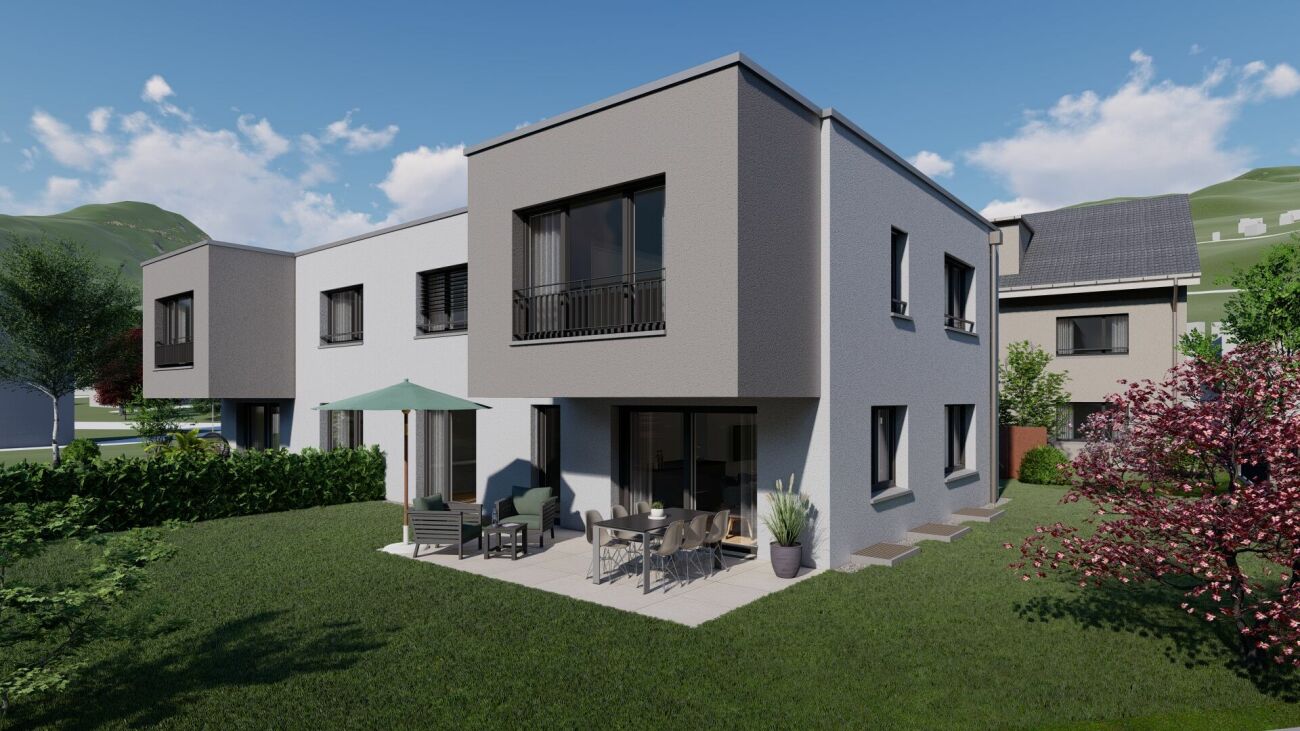
Only one semi-detached house left – New double-family house in Buchs SG.Secure the last available unit now and take the opportunity to individually design your new home.In an attractive and quiet location on Flurweg in Buchs SG, a modern double-family house is being built, combining timeless architecture, well-thought-out floor plans, and sustainable construction. The project is aimed at buyers who value quality and want to actively participate in designing their future home.The double-family house offers 5.5 rooms on three floors, approximately 150 m² of living space, and a spacious basement with a versatile hobby room. Large window areas provide bright rooms and a pleasant living feeling. The outdoor area is functional and at the same time cozily designed: A separate storage room offers practical storage space for bicycles, garden tools, or lawn mowers, while the covered seating area in the pavilion style invites you to relax outdoors – regardless of the weather and time of year.Highlights: • New building: Modern construction with solar panels for sustainable living. • Spacious living area: 150 m² of living space with 5.5 rooms. • Basement: Approximately 70 m² of basement space with hobby room, laundry room, and cellar. • Balcony & covered terrace: Ideal for lingering with a view of the mountain landscape. • Beautiful view: Picturesque panorama in a quiet, green environment. • Garage & parking: Comfortable parking options directly at the house. • Plot: Well-maintained garden on 312 m² of plot area. • Child-friendly: Ideal environment for families with children. • Individual design: Some change requests in the interior design can still be considered. • Construction start: The project is already in the implementation phase. Location advantages: Buchs SG is an up-and-coming residential area with excellent transport links to Liechtenstein and Austria. The charming old town, the diverse leisure activities, and the proximity to nature make Buchs an ideal place for families and commuters.Interested? Arrange a consultation today or contact us for more information. We look forward to your inquiry!

Travel time
-
1 / 25
CHF 850,000.–
6.5 rooms226m² living space
Churerstrasse 128, 9470 Buchs SG

Attractive house with two residential units and versatile use

Attractive house with two residential units and versatile use Link to videoIn Räfis, a quiet and family-friendly district of Buchs SG, we are selling an attractive house with two residential units. The property spans four levels (basement, ground floor, 1st floor, and attic) and includes a spacious 6.5-room apartment, a separate 2-room apartment, and basement rooms.Overview of residential units: • 6.5-room apartment with 181 m² living space, spread over all four floors • 2-room apartment with 45 m² living space on the ground floor Highlights: • Separate entrances for both apartments • Water connection for a washing machine in both apartments • Each apartment has a separate garden share • The 6.5-room apartment also has a balcony • Three outdoor parking spaces and a garage box are included in the purchase price The property has been renovated by the owners over the years. The well-thought-out room layout offers versatile usage possibilities - ideal for families, multi-generational living, or partial rental.The location is particularly attractive for families: kindergarten and primary school are located directly opposite the property - the school route could hardly be shorter.Shopping facilities, public transport, and other infrastructure are also within a few minutes' reach.An ideal home for all those who want to combine a good living location with practical infrastructure and plenty of living space.Have we piqued your interest? We would be happy to show you the property at a non-binding viewing.

Travel time
-
1 / 14
CHF 1,900,000.–
5.5 rooms215m² living space
Büelstrasse 29, 9473 Gams

Modern single-family house with panoramic view in Gams

In an elevated and sunny residential area in Gams, this exceptionally spacious 5.5-room single-family house awaits you with a lot of privacy, an extensive garden, and an impressive view over the Rhine Valley.The single-family house, built in 2004, has been continuously maintained and modernized in recent years. On three floors, the property offers spacious room proportions and a pleasant living feeling for families, couples with increased space requirements, or people who want to combine living with a high standard.Living with a viewThe heart of the house is the openly designed living and dining area with spacious windows. A lot of daylight, high-quality wooden flooring, and the open kitchen create a bright and cozy atmosphere. From various areas of the house, an impressive view opens up over the Rhine Valley and the surrounding mountain world.The kitchen offers a lot of workspace and storage space and is supplemented by a practical pantry. In total, the house has 5.5 rooms, three bathrooms, and a gross living area of around 215 m². Three spacious bedrooms have direct access to the terrace or garden. Also, one of the other rooms, which is currently used as an office, has direct access. The parental area also has a separate dressing room.A garden that delightsA special highlight of the property is the exceptionally spacious and lovingly designed outdoor area. The total plot area is around 2,160 m² and offers a lot of space for relaxation, gardening enthusiasts, and social hours with family and friends.The various terraces and seating areas create a smooth transition between the indoor and outdoor areas. The covered outdoor kitchen with a grill, wood-fired oven, and integrated drink cooler offers ideal conditions for long summer evenings.The garden convinces with tree population, numerous plant and fruit beds, a raised bed, tomato house, and garden house. Thanks to the extensive area and good sunlight, there is also potential for the realization of a swimming pool.Technically, the property also presents itself attractively. An air-water heat pump with underfloor heating, a solar and photovoltaic system, as well as a charging station for electric vehicles ensure a modern and energy-efficient operation.A double garage with direct access to the house and two additional outdoor parking spaces round off the offer.Quiet living and yet centralThe property is located in a well-maintained and quiet residential area slightly above the village center of Gams. The elevated hillside location ensures excellent sunlight and the special panoramic view.Schools, shopping facilities, public transport, and numerous sports and leisure activities are within short distance. The center of Buchs SG is about a ten-minute drive away, Vaduz is about 16 minutes away, and the golf course in Gams is also about 5 minutes away. Hiking and walking trails are practically right in front of the door.The most important highlights at a glance • 5.5-room single-family house • Year of construction 2004 • approx. 238 m² gross living area • approx. 215 m² net living area • total plot area approx. 2,160 m² • 3 bathrooms • spacious living and dining area • dreamy view over the Rhine Valley to the Alpstein • large terrace and garden areas • covered outdoor kitchen • photovoltaic and solar system • air-water heat pump with underfloor heating • charging station for electric vehicles • double garage with direct house access • 2 additional outdoor parking spaces • very well-maintained and continuously modernized condition • quiet and sunny residential location A special property for all those who want to combine spacious living, a lot of privacy, an exceptional outdoor area, and a beautiful view.We would be happy to provide you with the detailed sales documentation on request and look forward to presenting this property to you in person during a viewing.

Travel time
-
1 / 13
CHF 1,095,000.–
5.5 rooms150m² living space
Kobelwiesstrasse 6b, 9463 Oberriet

5.5 Room Semi-Detached House Family-Friendly Living in Nature in Kobelwald

Located on Kobelwiesstrasse 6b in Oberriet, this exceptionally well-maintained semi-detached house combines modern living, spacious rooms, and natural surroundings in a harmonious way. Nestled in a quiet, family-friendly neighborhood and directly adjacent to extensive green spaces, this property offers exactly what many families are looking for: a stylish home with high living quality, plenty of space, and an environment where both old and young feel equally at home.The thoughtful architecture of the house convinces with an open room design, bright living areas, and a particularly pleasant living atmosphere from the moment you enter. Spacious window fronts let in plenty of daylight, create a bright, friendly ambiance, and connect the interior with the surrounding nature in a fluid manner. High-quality materials and lovingly coordinated details give the property a timeless character and a sense of living that combines warmth and elegance.The heart of the house is the openly designed living and dining area. This creates an ideal center for daily family life, social evenings with friends, or special occasions. The spacious window surfaces offer a wonderful view of the greenery and underscore the feeling of width and lightness that characterizes this living area.The modern kitchen combines design and functionality at the highest level. The spacious cooking island serves as a communicative center and invites you to cook, enjoy, and linger together. Well-thought-out storage solutions, high-quality equipment details, and short working distances create optimal conditions for a demanding, everyday living comfort.The private retreat areas also convince with their generosity and atmosphere. The spacious bedrooms offer plenty of space for individual development and impress with visible roof beams, which give the rooms a warm, characteristic note. Thanks to flexible floor plan design, the rooms can be used in a variety of ways - whether as a parental bedroom, children's room, home office, or guest room. Thus, the house adapts optimally to different phases of life.A special highlight unfolds in the evening hours: as soon as dusk sets in, the atmospheric outdoor lighting bathes the house in a warm, inviting light and gives the entire property an elegant, almost magical atmosphere.The property also meets the highest standards functionally. A spacious laundry room, varied storage possibilities, and a spacious double garage with direct house access provide maximum everyday comfort and underline the thoughtful planning of this residential object.The lovingly maintained outdoor area harmoniously extends the living space into the open air. The spacious lawn offers children plenty of space to play and discover, while various seating and terrace areas invite you to relax and linger. Whether a cozy family brunch, social grill evenings, or quiet moments in the evening sun - the garden quickly becomes the preferred retreat. The adjacent green spaces and natural surroundings also create a high level of peace, privacy, and quality of life.This attractive semi-detached house combines modern living, a family-friendly location, and a well-thought-out room concept into a home that meets the highest standards. A place to arrive, feel good, and stay - today and in the future.

Travel time
-
Patrick Müller

Patrick Müller

1 / 13
Patrick Müller

Patrick Müller

  • Balcony / Terrace
  • Mountain view
  • Tumble dryer
  • +3
CHF 2,250,000.–
6.5 rooms244m² living space
Ringgasse 19, 9452 Hinterforst

Exclusive 6 1/2 room single-family house with high-quality furnishings

MÜLLER FAMILY OFFICE AGReal Estate - Asset Management - Artpresents:Exclusive 6 1/2 room single-family house with high-quality furnishingsHinterforst is a small but fine family-friendly residential community in the St. Gallen Rhine Valley, which belongs politically to the municipalities of Altstätten (around 60%) and Eichberg (around 40%). The exclusive, detached single-family house at Ringgasse 19 belongs to the municipality of Eichberg, which has preserved its rural character and where the inhabitants know each other. With a relatively low tax rate of 104% (as of 2024) compared to the canton, the municipality of Eichberg presents itself as an attractive residential community in the canton of St. Gallen. Eichberg is also characterized by charming single-family homes, extensive green spaces, and a high recreational value. Over a third of the area is wooded - ideal for walks, hikes, or family outings to the HochChapf, the "Hexenwäldli", or the nearby Hirschberg. Playgrounds, barbecue areas, as well as the nearby Gnadenhof or the Heiterhof with "Sleeping in the Straw" offer additional leisure activities for young and old. Particularly attractive for families: around 120 children attend primary school in Hinterforst, and secondary schools are available in the nearby Altstätten. The lively old town, the popular farmers' market, and the AquaRii with an outdoor pool and mini-golf course provide additional quality of life.Are you looking for a quiet home in the beautiful Rhine Valley, surrounded by nature with an unobstructed panoramic view? Then this modern and exceptional house in an idyllic cul-de-sac might be just right for you. From the double garage, you can easily and dryly enter the house. A practical entrance hall, which is ideal as a wardrobe, offers you the necessary storage space. From here, you have direct access to the covered seating area, where you can also enjoy nature in changeable weather. From the entrance hall, you enter the spacious entrance hall with an area of over 17 m2, which is also directly accessible via the main entrance. Two bright rooms that are ideal as children's rooms or home offices, as well as a practical housekeeping room, complement the attractive room offer on the ground floor in a well-thought-out way. A modern bathroom with shower and toilet perfectly rounds off the offer on this floor.Upstairs, you'll find the impressive, bright living and dining area with an area of around 65 m2. The floor-to-ceiling panoramic window offers an unobstructed view into the greenery - a sight that delights and invites you to relax. A stylish fireplace, together with the noble acacia parquet, creates a warm, inviting atmosphere and gives the spacious room a special living quality. From the spacious living area, you can directly access the dreamy, partially covered terrace with impressive views. Enjoy this private oasis with numerous sun hours and a magnificent view of the surrounding mountain landscape - an ideal place to relax, enjoy, and linger.The openly designed, high-quality designer kitchen with an impressive cooking island blends seamlessly into the living area. It not only offers generous space for sociable cooking and dining but also convinces with its equipment: oven, steamer, integrated wine fridge, and other devices meet the highest standards of comfort and functionality.From the living area, you can access the spacious master bedroom with an area of over 40 m2 - a retreat of the extra class. Along the entire corridor, an elegant dressing room with ceiling-high built-in wardrobes stretches out, offering ample storage space and the highest comfort. The stylishly furnished, daylight-filled bathroom convinces with a free-standing bathtub, a rain shower, a double sink, and a toilet, and forms the exclusive conclusion of this floor.In the basement, a spacious room with over 32 m2 awaits you, which is ideal as a personal fitness or wellness oasis and offers direct access to the green garden. The necessary connections for the installation of an additional bathroom are already prepared. Two more spacious rooms with around 15 m2 each offer versatile usage possibilities - whether as guest rooms, hobby rooms, or home offices. A separate laundry room with washing machine and tumble dryer, the technical and heating room, as well as an additional cellar room complete the functionally designed basement.Enjoy quiet hours in your spacious garden and let yourself be enchanted by the unparalleled panoramic view. The extensive lawn invites children and pets to play carefree, while you relax in the warm sun. A practical outdoor shower also provides refreshing cooling on hot days. In the evenings, you gather your family and friends at the outdoor fireplace for a stylish barbecue under the open sky. This exclusive ambiance makes your new home a true oasis of well-being - a retreat where every wish comes true.Your dream of owning your own home begins here. This house will be your personal retreat, where you feel safe, see your family grow, and enjoy life to the fullest. Convince yourself of its many advantages. We look forward to your contact!Sales priceCHF 2,250,000.-We ask for proof of financing.We would be happy to show you this beautiful property, also in the evening or on the weekend.

  • Balcony / Terrace
  • Mountain view
  • Tumble dryer
  • +3
Travel time
-
1 / 31
CHF 1,720,000.–
13.5 rooms318m² living space
Aeckerlistrasse 9 & 11, 9464 Rüthi (Rheintal)

2 single-family homes with a lot of space in the heart of Rüthi

Two properties - a rare opportunity in the core zone of Rüthi At Aeckerlistrasse 9 and 11 in Rüthi, two completely detached single-family homes with separate entrances and their own character are offered - ideal for multi-generational living, as a combined investment or as a long-term family reserve.Aeckerlistrasse 9 - 5.5 rooms / 153 m² The 1996 building, which was extensively converted into a single-family home in 2020, presents itself in a very well-maintained and modern condition. With underfloor heating, a separate garage, up to four outdoor parking spaces, and a spacious basement, it offers excellent living comfort for the whole family. Currently still occupied by the owners - takeover date by arrangement.Aeckerlistrasse 11 - 8 rooms / 165 m²The charming house combines historic character with modern living comfort. In recent years, windows, kitchen, and heating have been completely renewed. The condition is very well-maintained - an immediate move-in without planned renovation costs is possible without any problems. The property is vacant and available immediately. Three outdoor parking spaces and a basement round off the offer.Both properties have been newly parcelled out and are legally clearly separated from each other, which enables an uncomplicated individual sale or transfer at a later date. The shared access is secured by a right of way in the land register, and the shared heating system in the basement of No. 11 is also regulated by an easement.The properties are available individually or as a package:No. 9 - CHF 950,000No. 11 - CHF 770,000

Travel time
-
1 / 12
  • Parking space
  • Balcony / Terrace
  • View
  • +3
CHF 950,000.–
6 rooms155m² living space
Buckstrasse 17, 9463 Oberriet

Single-family house

LOCATION • Idyllic and natural living location on the southern outskirts of Oberriet • Attractive, unobstructable view into the green • Access via a well-developed side road without through traffic • Shopping facilities, schools, and other infrastructure facilities within a short distance • Recreational area and walking trails in the immediate vicinity SINGLE-FAMILY HOUSE • Detached 6-room single-family house with attached barn • Solid basic building substance • Modernized with partial renovations; some need for renovation visible • Spacious, flat plot of land in the agricultural zone [not subject to BGBB] • Extensive, enclosed surroundings with garden, meadow areas, and several sunny seating areas • Multi-purpose secondary rooms with barn, shed, and unheated storage room • Functional floor plan on two living levels • Largely modernized interior fittings with contemporary living comfort and cozy ambiance • Low room heights • Bright living rooms with beautiful views of the surrounding nature • Generous offer of basement, attic, and storage rooms • Small garage and additional outdoor parking spaces available Have we sparked your interest? We would be happy to send you our detailed sales documentation and/or answer your questions and arrange a viewing on site.

  • Parking space
  • Balcony / Terrace
  • View
  • +3
Travel time
-
1 / 11
  • Parking space
  • Balcony / Terrace
  • View
  • +2
CHF 790,000.–
4.5 rooms133m² living space
Rütigass 28, 9468 Sax

Residential House

LOCATION • Idyllic, quiet residential area in a slightly elevated location on the outskirts of Sax • Politically part of the tax-friendly municipality of Sennwald • Good sunlight • Beautiful view of the surrounding mountains • Schools, bus stop, and Volg within short walking distance; other infrastructure within a few minutes' drive • Access from a 3rd-class municipal road without through traffic • Directly adjacent to a recreational area RESIDENTIAL HOUSE • Around 600-year-old residential house • Historic, well-preserved, and well-maintained building fabric • Overall facility continuously maintained and renewed • Beautiful garden with lawns, seating areas, and planting • Three outdoor parking spaces on own property available • Attractive expansion and investment opportunities: building permits already available [including energetic roof renovation with dormer, east wall cladding, replacement of wood stove] • Attractive division concept with good living space • Charming living ambiance with high-quality, traditional interior designs • Appealing combination of older and modern style elements • Bright and friendly living rooms provide charm and character • Spectacular wood stove with cast-iron hearth in the dining and cooking area, as well as a Swedish stove in the living room Have we sparked your interest? We would be happy to send you our detailed sales documentation and/or answer any questions you may have.

  • Parking space
  • Balcony / Terrace
  • View
  • +2
Travel time
-
1 / 13
CHF 1,150,000.–
5.5 rooms176m² living space
Hostetgass 31A, 9470 Buchs SG

Single-family house with annex apartment in a quiet location in Buchs for sale

This charming single-family house with an annex apartment in Buchs, SG, offers plenty of space, a well-thought-out room layout, and an attractive living ambiance for couples and families. On a spacious plot of 714 m² and with a living area of around 176 m², the property presents itself as an ideal home with versatile usage possibilities. The house convinces with 5.5 rooms, bright rooms, and a pleasant living comfort. Two bathrooms provide additional comfort in everyday life and underline the practical division of the property. The current annex apartment, which was originally used as a double garage, has a separate house entrance and offers flexible options, whether for a multi-generation concept, as a workspace, for guests, or for separate use. The property is also attractively equipped from a technical point of view: a photovoltaic system and a heat pump provide a modern and forward-looking energy concept. The combination supports an economical operation of the property and makes the house particularly interesting for buyers who value modern home technology and sustainable living. The outdoor area is a special highlight of this property. The spacious plot offers plenty of free space, privacy, and numerous design possibilities. A terrace, several cozy seating areas, and romantic retreats invite you to linger, relax, and enjoy at any time of day. The lovingly designed pond with impressive ornamental fish forms the heart of the garden and gives the entire outdoor facility an exceptional atmosphere. For additional quality of life in the summer months, a mobile pool is available, which can be taken over including pool technology. The concrete base in the pool area forms a stable and solid basis for the existing pool solution and underlines the careful design of the outdoor area. A carport completes the offer and provides a protected parking space for your vehicle. This property combines spacious living, versatile usage possibilities, and modern home technology with an exceptionally beautifully designed garden. The harmonious overall picture, the quiet living location, and the numerous loving details make this single-family house a home with a special character, ideal for all those who value living quality, free space, and a well-kept environment.The single-family house is located in Räfis, politically belonging to the municipality of Sevelen, with the postal address Buchs SG. The property is situated in a well-maintained, predominantly residential area and benefits from a slightly elevated hillside location. The location is characterized by a pleasant combination of quiet living, good accessibility, and a structured, everyday living environment. Shopping facilities for daily needs, schools, and other service offerings are available in the surrounding area and can be reached within a short time. You also benefit from a well-developed transport connection: public transport and the important traffic axes in the direction of Buchs, Sargans, Rhine Valley, Chur, St. Gallen, and the neighboring Liechtenstein are comfortably usable. At the same time, the recreational areas in the Rhine Valley and the surrounding nature offer a variety of opportunities for leisure activities, walks, and sports.

Travel time
-
1 / 13
CHF 870,000.–
4 rooms83m² living space
Hostetgass 12, 9470 Buchs

Charming semi-detached house with attractive building land reserve in Buchs SG

In Buchs, this semi-detached house from 1920 is for sale. The house presents itself in a condition requiring renovation and offers a solid basis for buyers who appreciate the charm of an older building and want to implement their own ideas of living and room design. On a living area of around 83 m², there are a total of 4 rooms and 1 bathroom. The room layout allows for a variety of uses. A special highlight is the spacious plot of 1165 m², which offers plenty of space for garden, relaxation, and individual design ideas. Whether a retreat in the green, a playground, or a utility garden: attractive conditions are available here to create a pleasant environment. This property is ideal for those interested in a house with potential in Buchs and are willing to invest in a renovation to make it a long-term, value-stable home.The semi-detached house is located in an attractive and quiet residential area in Buchs, in the canton of St. Gallen. The surroundings are characterized by well-maintained residential quarters, a pleasant neighborhood, and nature. Shopping facilities, schools, kindergartens, and other important institutions for daily needs are within short distance. Thanks to the good transport connections, residents benefit from quick access to the city center and the surrounding municipalities. The connection to public transport is also advantageous, making the location particularly attractive for commuters and families. The nearby surroundings also offer a variety of leisure and relaxation opportunities in nature.- Natural cellar - Bathroom with shower - 3 bedrooms - Kitchen - Living and dining area - Attic - 1165 m² plot area - Family-friendly location - Wood heating - Tile stoveYour new home starts here with us by your side Have we sparked your interest? We would be happy to arrange a viewing for you. Buying a property is more than just a decision, but an important step, where experience, expertise, and trustworthy advice are crucial. That's exactly what we're here for. - Individual advice tailored to your needs - Transparent information, all facts on the table - Professional accompaniment from viewing to contract signing Let's find out in a non-binding conversation if this home is the right one for you. We take the time for you. Contact us at any time, we look forward to hearing from you. www.rl-immo.ch, your real estate marketer with heart and expertise
Travel time
-